
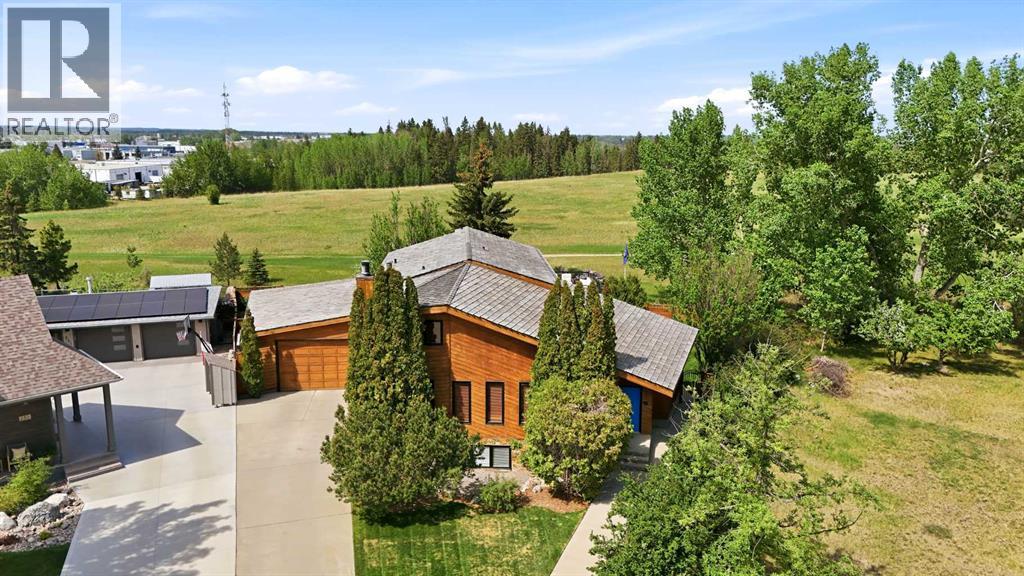
227 Piper Drive
Red Deer, Alberta
Backing onto a beautiful treed reserve and situated on an incredible 10,000 + sq. ft. lot, this one-of-a-kind property offers a spectacular park-like setting with mature trees, exceptional landscaping, and outstanding privacy. Boasting over 3,200 sq. ft. above grade, 7 bedrooms, 3.5 bathrooms, and a layout designed for both family living and entertaining, this is a home unlike anything else on the market. The stunning living room is the heart of the home, featuring soaring vaulted cedar ceilings, exposed beams, and a floor-to-ceiling stone-faced wood-burning fireplace that creates a warm and inviting atmosphere. The spacious kitchen offers plenty of workspace and storage, while the dining area overlooks the backyard and provides direct access to the deck. A main floor office offers the perfect work-from-home setup, and the integrated surround sound system services the living room, dining area, outdoor entertaining spaces, and basement media room. The oversized attached garage is a standout feature, complete with rear overhead door access to the backyard. The primary suite is a true retreat, offering a generous bedroom with room for a sitting area, large closet space, and an oversized 5-piece ensuite featuring a custom tile shower and separate soaker tub. Patio doors lead directly to the expansive upper balcony overlooking the beautifully landscaped yard and reserve. Four additional bedrooms complete the upper level (1 more up & 3 on the main) providing exceptional space for large or growing families. Recent upgrades include all bathrooms renovated in 2025 with new cabinetry, granite countertops, and travertine flooring and tile work, along with electric heated flooring in the main floor bathroom. The home is primarily plumbed with copper, with the remaining Poly-B replaced in 2025. Additional improvements include a cedar shake roof (2015), majority of triple pane windows relaced in 2008, new fence (2020), fence refinishing (2026), and a 7-zone heating system providi ng customized comfort throughout the home. The lower level is built for entertaining, featuring a wet bar with seating area, a sunken theatre/media room accompanied by another wood burning fireplace, two additional bedrooms, abundant storage space, and a separate exterior entrance to the backyard. Outside, the meticulously maintained grounds are truly the showpiece of the property. Beautiful landscaping, mature trees, and a flower misting system create an incredible outdoor environment, while the treed reserve behind the property provides year-round privacy and a stunning natural backdrop. Whether enjoying the deck, relaxing on the upper balcony, or simply taking in the view, this backyard offers a setting that is rarely found. Properties offering this combination of size, character, updates, and location rarely come available. This is a home that must be experienced in person to be fully appreciated. (id:63476)
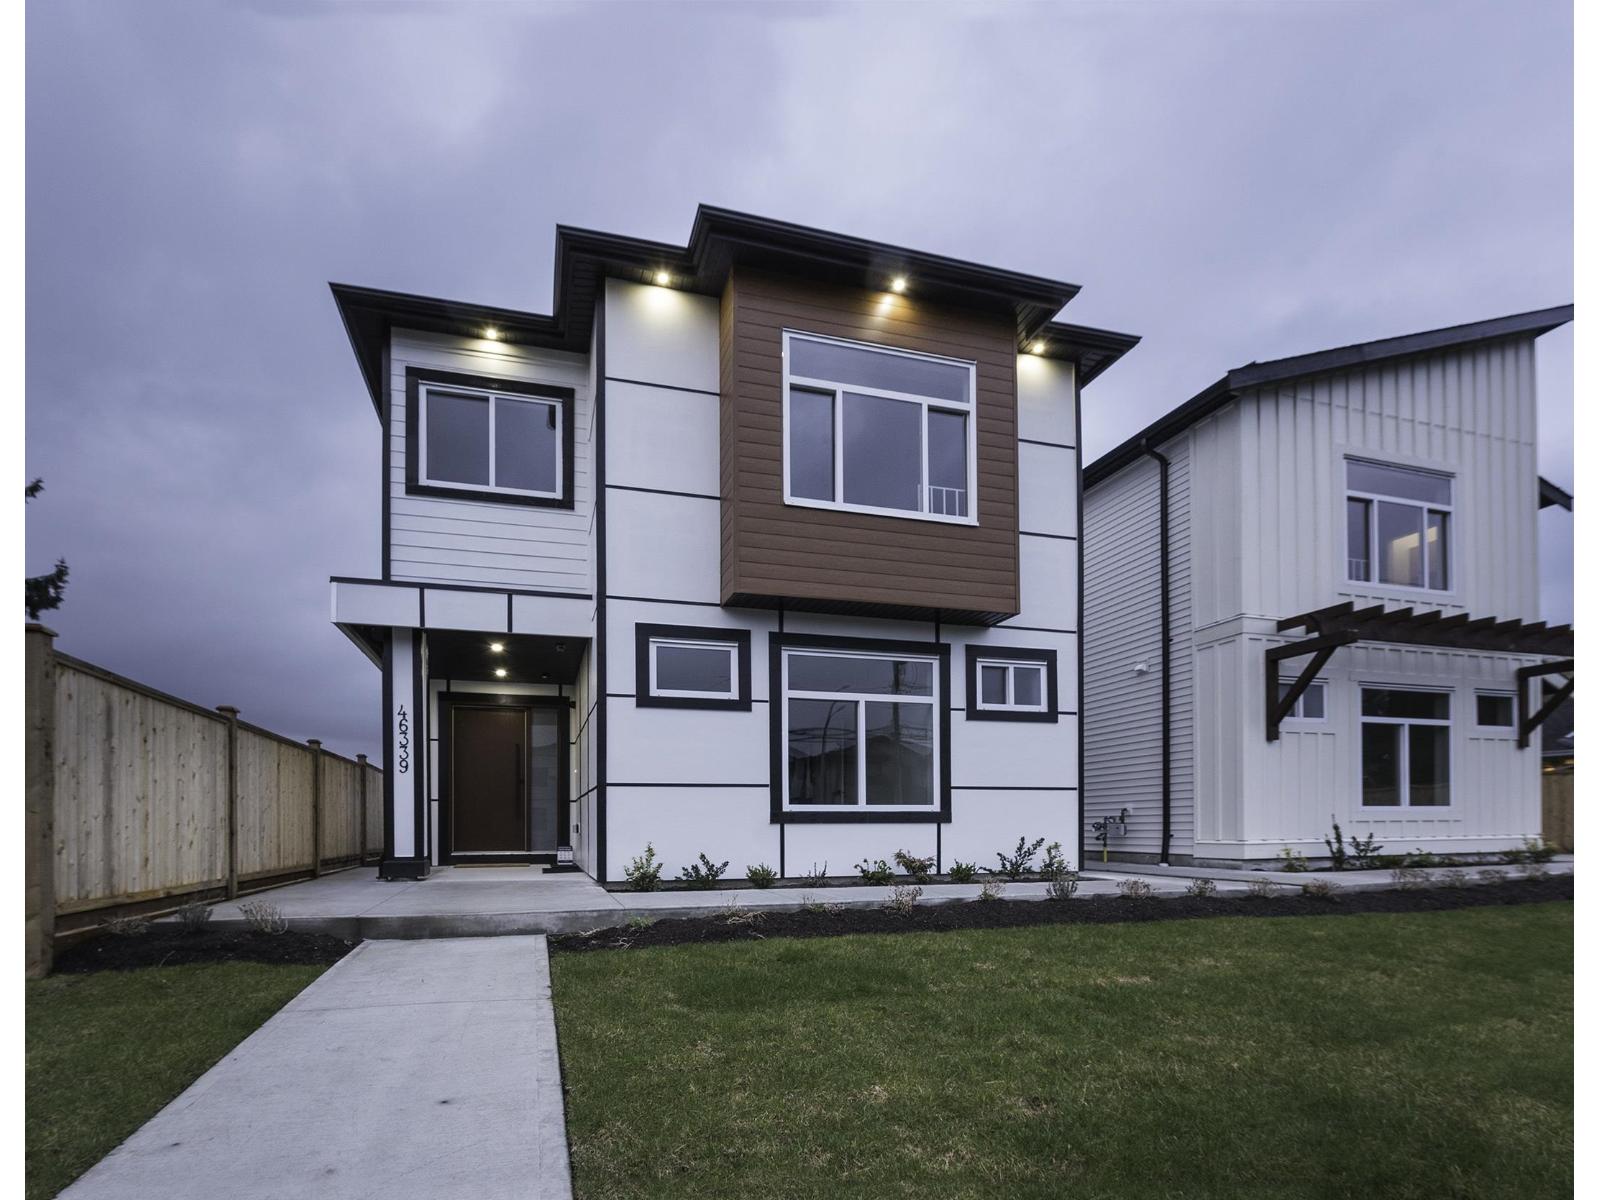
46339 Maple Avenue, Chilliwack Proper East
Chilliwack, British Columbia
Beyond your imagination ,we bring for you a must see home in core of Chilliwack , steps away from District 1881.This 6 bedroom / 4 Bath house brings in all the latest amenities and a great location. This is going to amaze most of you with its elite finishing and upgrades . We tried to bring families closer with 4 Bedroom and 3 Bath on the upper floor . You have school playground at back which provides privacy and the mountain views from back patio. Main floor comes with 2 bedrooms, a large recreation room a full washroom with a seperate entrance and lot of parking options. Own & enjoy the comfort , style & privacy ... Hurry up !! Own before it is gone ... (id:63476)
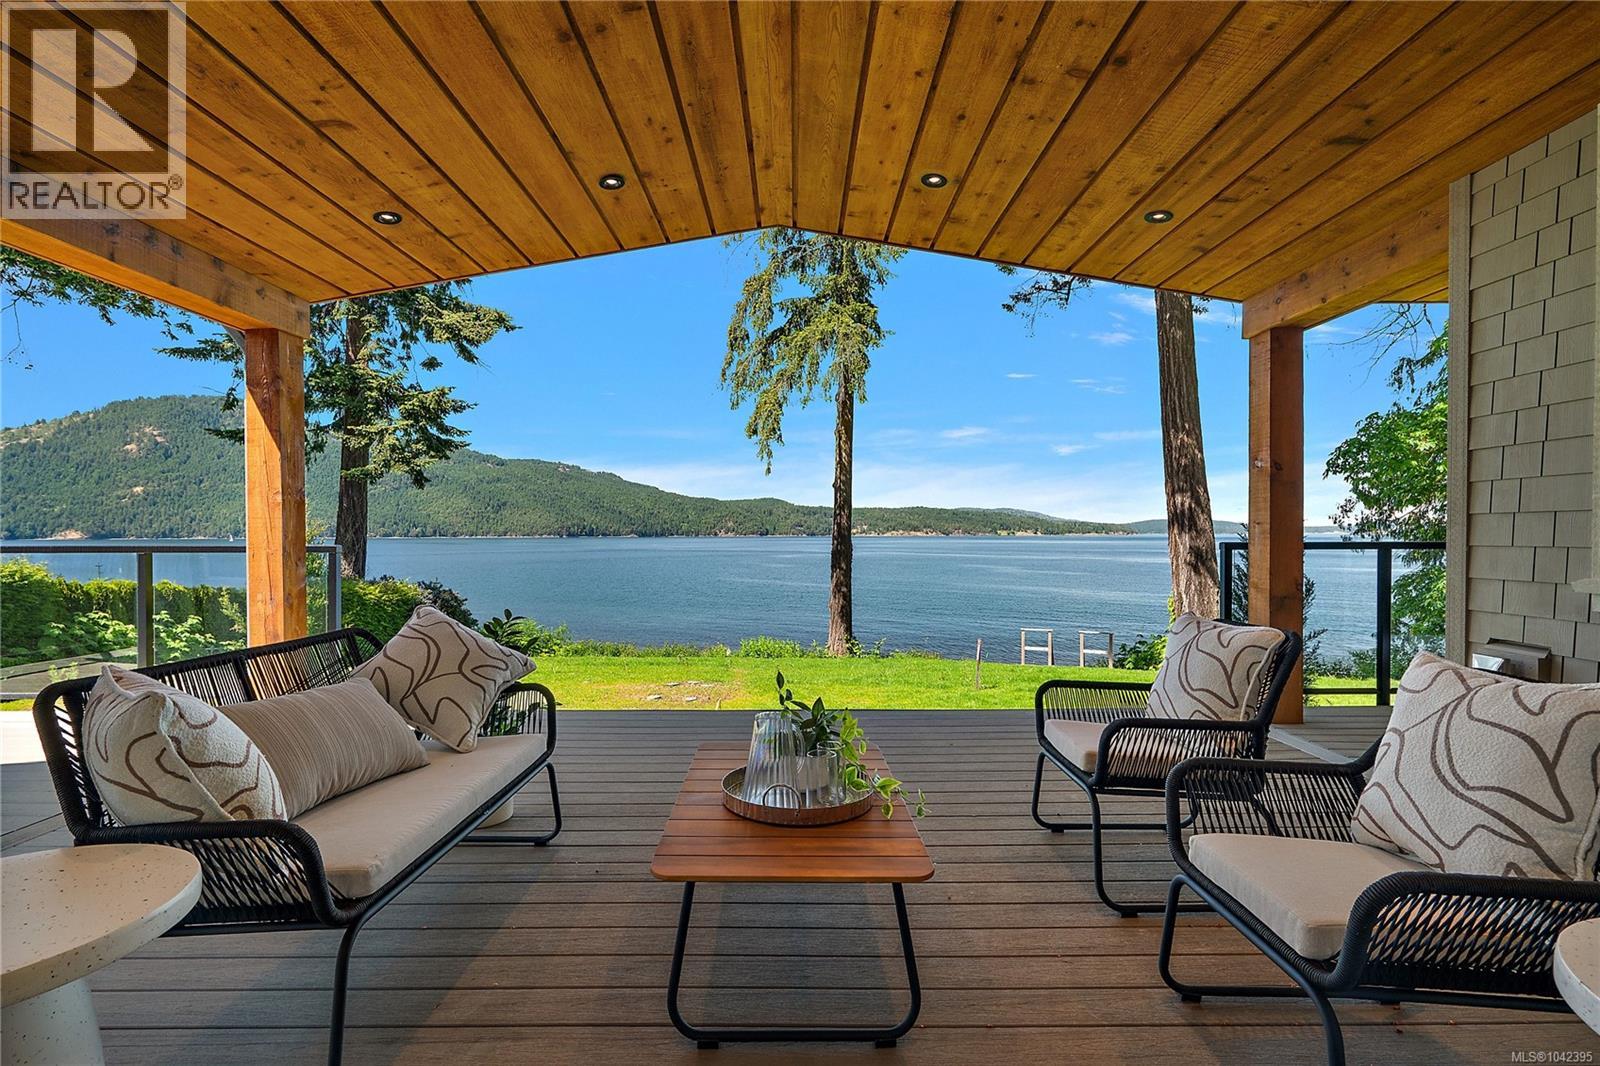
11665 Jupata Way
North Saanich, British Columbia
OPEN HOUSE - Sunday August 30th 1:00pm - 3:00pm - Spectacular new waterfront residence built by Roger Garside Construction, offering 4,011 finished sq. ft. of exceptional coastal living in prestigious Lands End. Flooded with natural light, this stunning home features 5 bedrooms and 5 bathrooms, including a self-contained 1-bedroom in-law suite above the garage. The dramatic main living area showcases hardwood floors, and expansive windows framing breathtaking ocean views. Gourmet kitchen with oversized island, eating bar, and large walk-in pantry opens seamlessly to the spacious dining and living areas. The Grand entry with impressive 21 foot vaulted ceiling creates an unforgettable first impression. Three bedrooms feature private ensuites, including the luxurious primary retreat with ocean views, vaulted ceilings, oversized walk-in closet, and spa-inspired 5-piece ensuite. Enjoy seamless indoor/outdoor living from the covered ocean view deck, perfect for year-round dining and entertaining. Walk-on beach access, triple-car garage, and an unbeatable location just minutes to Sidney, the airport, and ferries complete this exceptional offering. (id:63476)
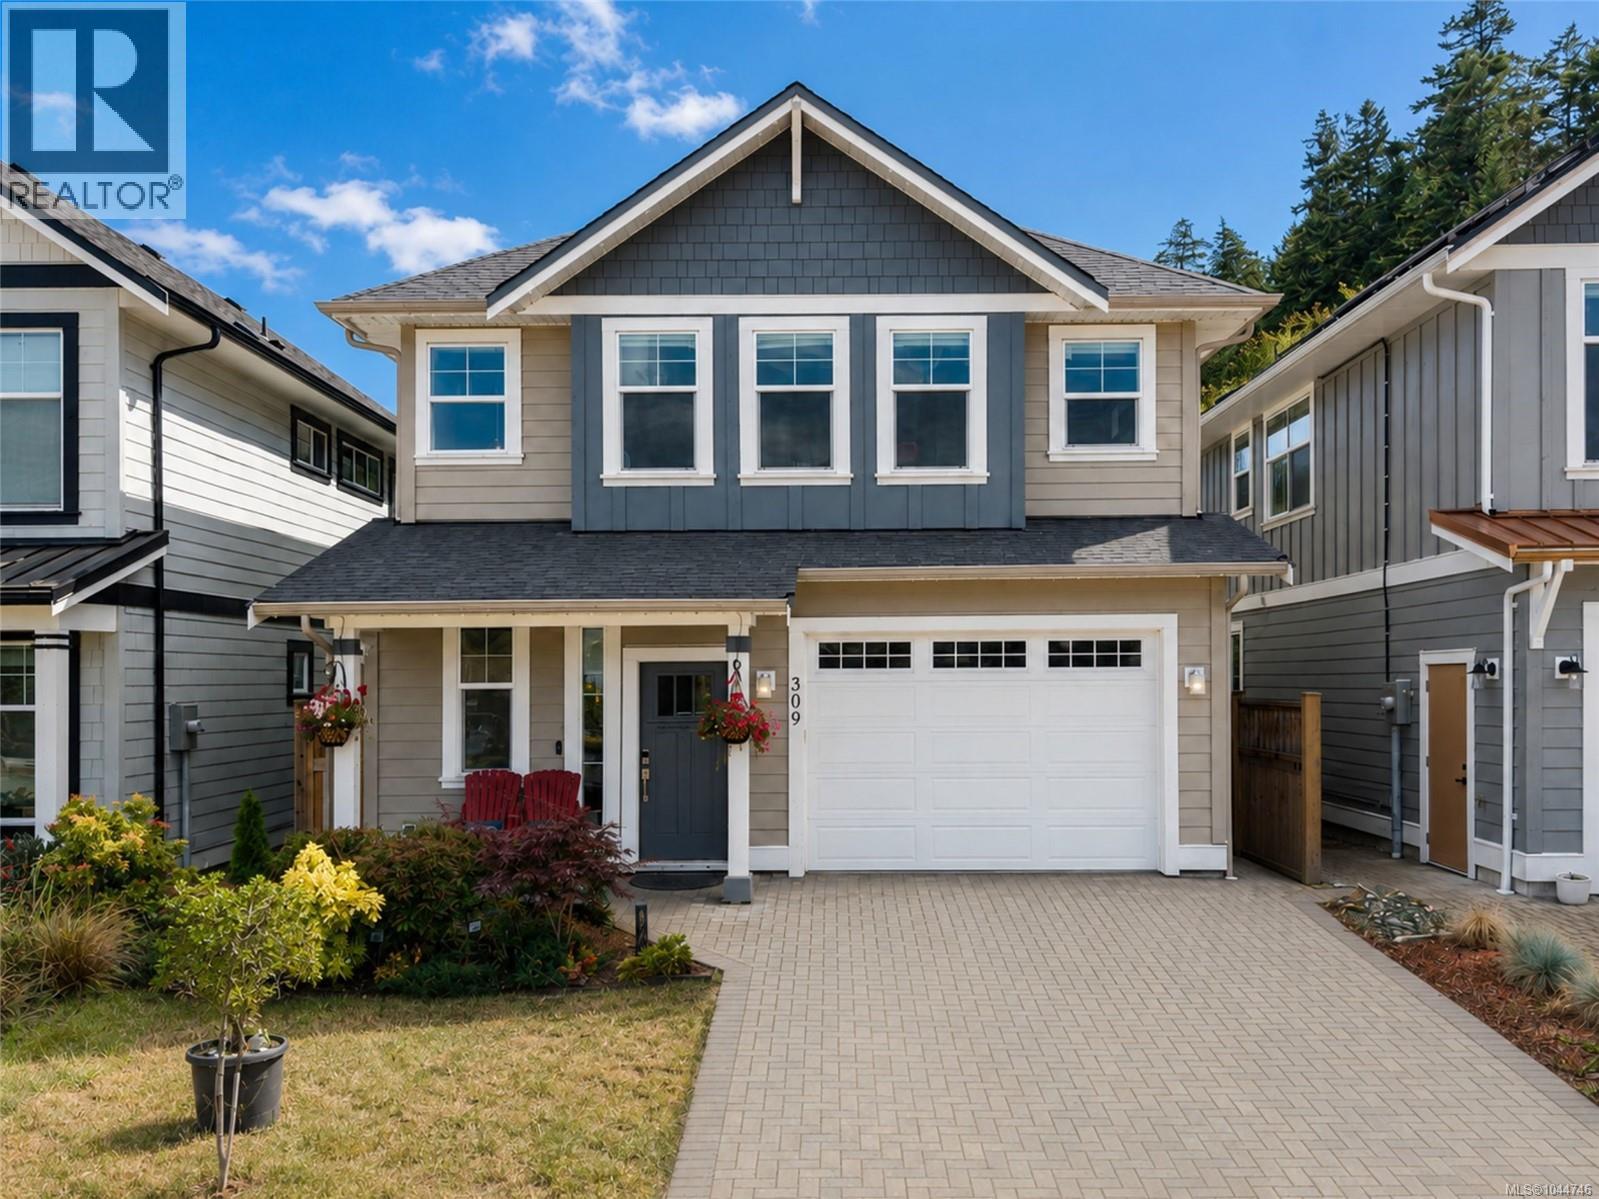
309 Seafield Rd
Colwood, British Columbia
If you have been waiting for a newer home that feels finished rather than simply new, 309 Seafield Rd deserves a closer look. Built in 2021, this thoughtfully upgraded Colwood home offers approximately 1,888 sq. ft. with three bedrooms, three bathrooms and a flexible den for a home office, playroom, hobby room or guest space. More than $70,000 has already been invested in improvements designed to make everyday living easier, more comfortable and more efficient. A 9.03 kW rooftop solar system with 21 panels, net metering and monitoring is complemented by heat pumps, a gas range, gas fireplace & Mysa digital thermostats. Permanent programmable Gemstone exterior lighting, upstairs glass shower doors, a programmable heated towel rail, garage overhead storage and other thoughtful additions further set the home apart. Before completion, approximately 890 sq. ft. of brand-new laminate flooring will be installed throughout the main level. Paired with the home's 2021 construction and extensive upgrades, the refreshed flooring will give the principal living spaces a crisp, nearly new feel for the next owner. Outside, the low-maintenance yard has been improved with landscaping, pavers, gravel areas, fruit trees and additional planting. The hot tub includes a permitted 50-amp GFI spa-panel electrical installation, while an approximately 4-by-16-foot covered side-yard structure adds valuable storage. The garage has also been enhanced with laundry and utility-sink plumbing, cabinetry and connections. Garage, driveway & trailer parking add further flexibility. And then there is the location: Royal Roads forest trails, parks, Esquimalt Lagoon and the ocean are only minutes away, while shopping, services, schools and everyday amenities remain within easy reach. For buyers comparing newer homes in Colwood, 309 Seafield offers something difficult to reproduce: a newer home with the upgrades, storage, outdoor improvements, energy features and lifestyle already in place. (id:63476)
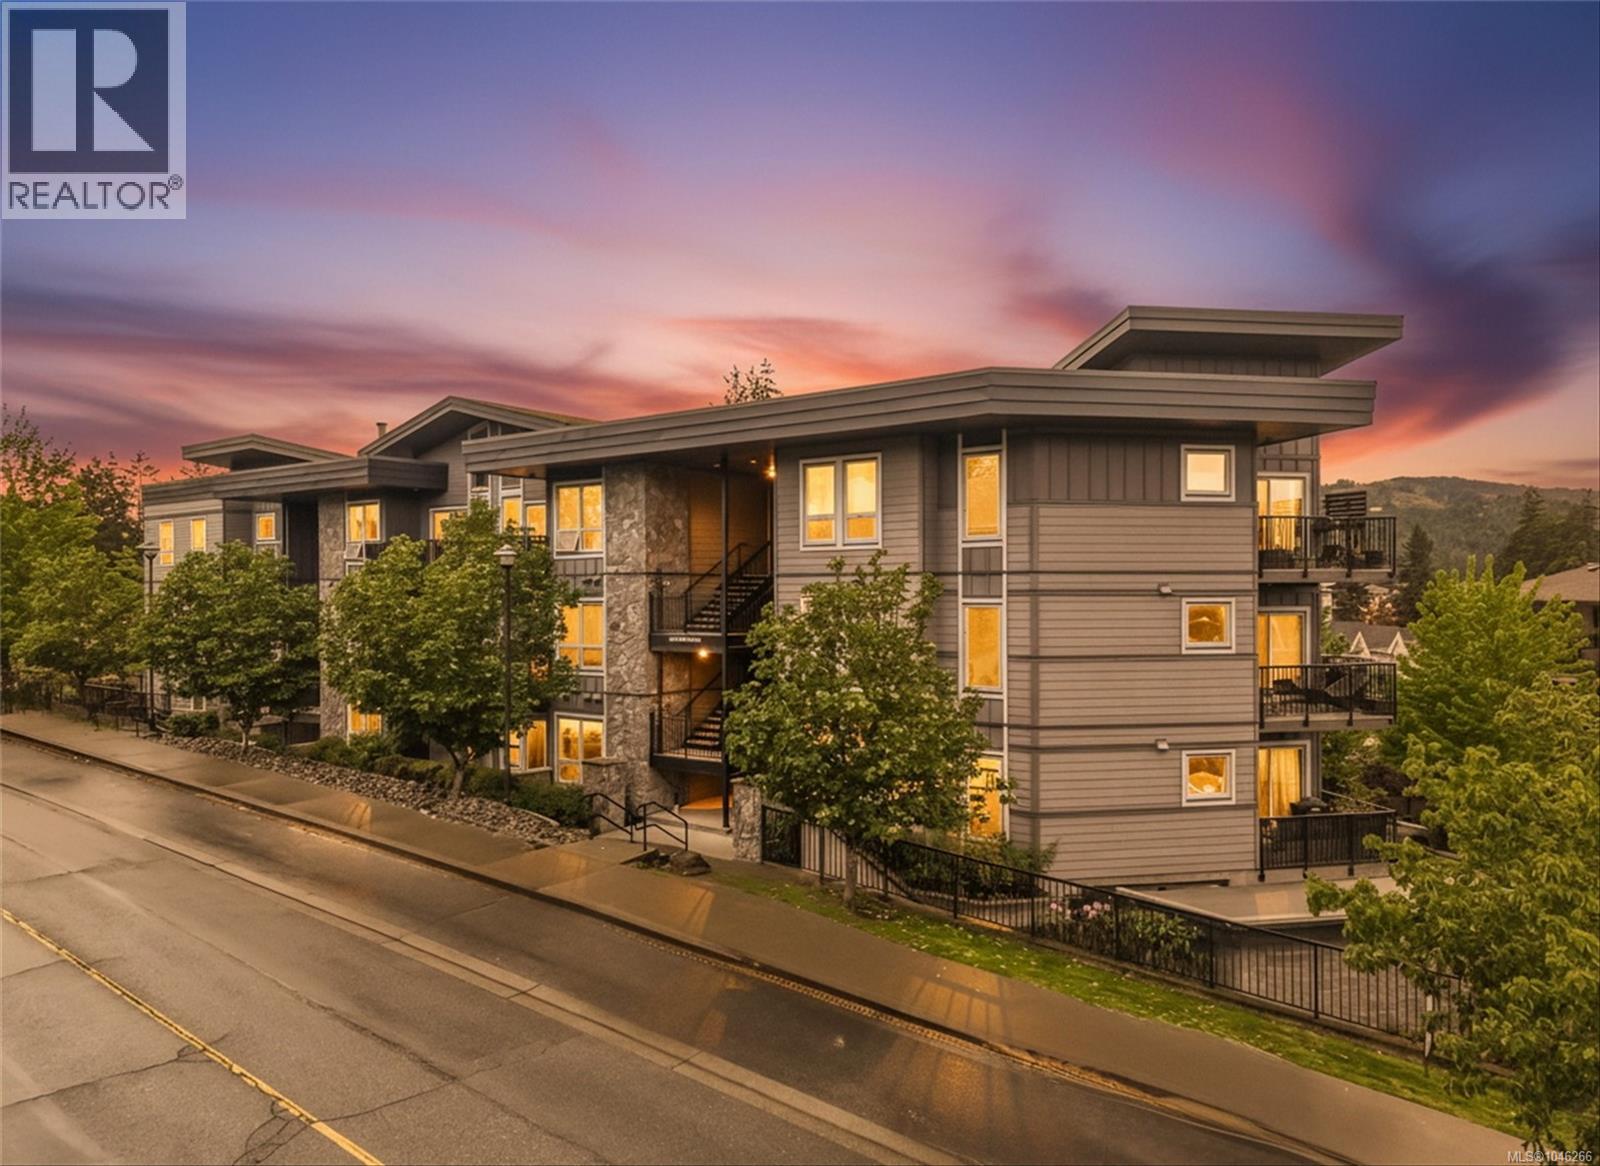
410 3240 Jacklin Rd
Langford, British Columbia
Perched high up on Jacklin Road this is the Top Floor Corner Suite with 15 foot vaulted ceilings you have been waiting for. Loads of sunlight thru the expansive window package and a nice open concept layout featuring views of Bear Mountain and Glen Lake. The kitchen has a full stainless steel appliance package and the peninsula has room for plenty of bar stools. The stacker front load laundry system is setback far from the main bedroom to minimize noise. The master bedroom has a private door to access the balcony for those warm summer sunsets. The unit comes with 2 Limited Common Property parking spots as well as a storage locker on the lower level, In addition the building also features a spacious gym loaded with equipment and a secured bike storage room. (id:63476)
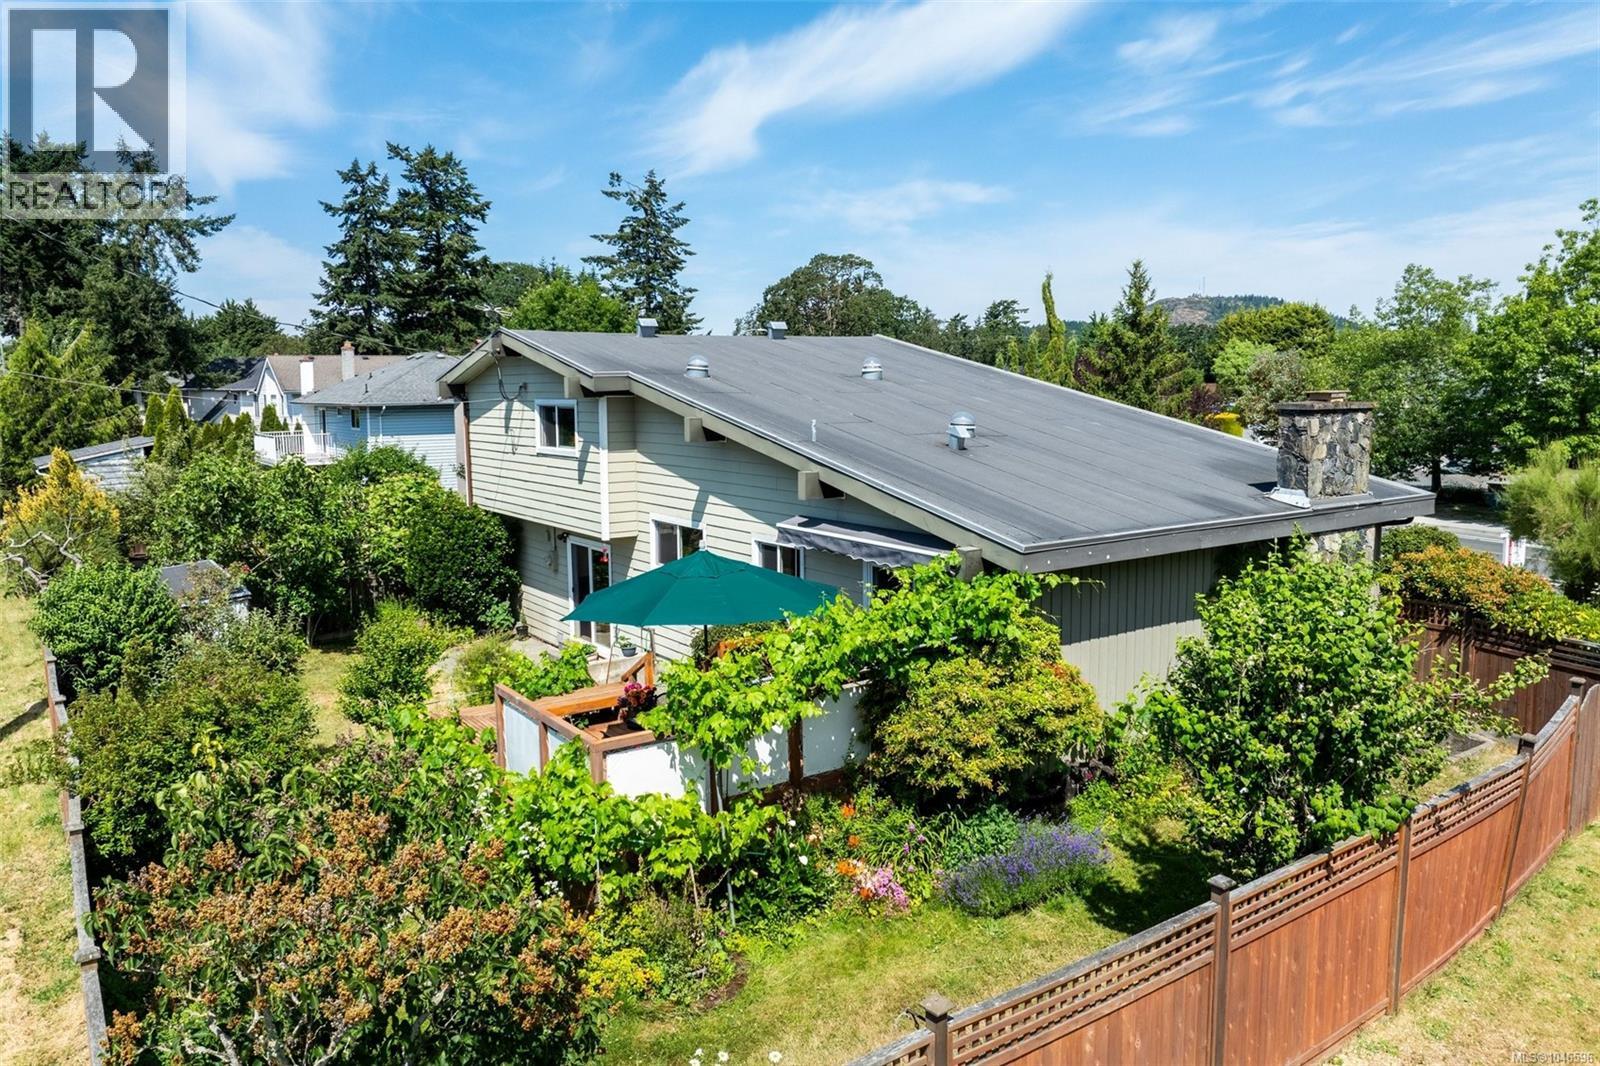
4070 Larchwood Dr
Saanich, British Columbia
First time on the market in decades, this well-maintained custom-built 3-level split offers approx. 2,080 sq. ft. of finished living space designed for comfortable family living or multi-generational flexibility. The main level features vaulted ceilings with exposed beams, a striking floor-to-ceiling stone fireplace, a spacious living room, formal dining room, and a bright, fully updated kitchen with breakfast area & walkout to a large deck & patio overlooking the private backyard. The upper level includes 3 generous bedrooms, incl. a primary suite with ensuite, plus a full bath. The lower level, with its own entrance, offers a large living area, bedroom, office, kitchenette & full bath, ideal for extended family, aging parents or teens. Complete with covered carport, detached shed & multiple outdoor entertaining areas. Close to UVic, shopping, parks, schools & transit. (id:63476)
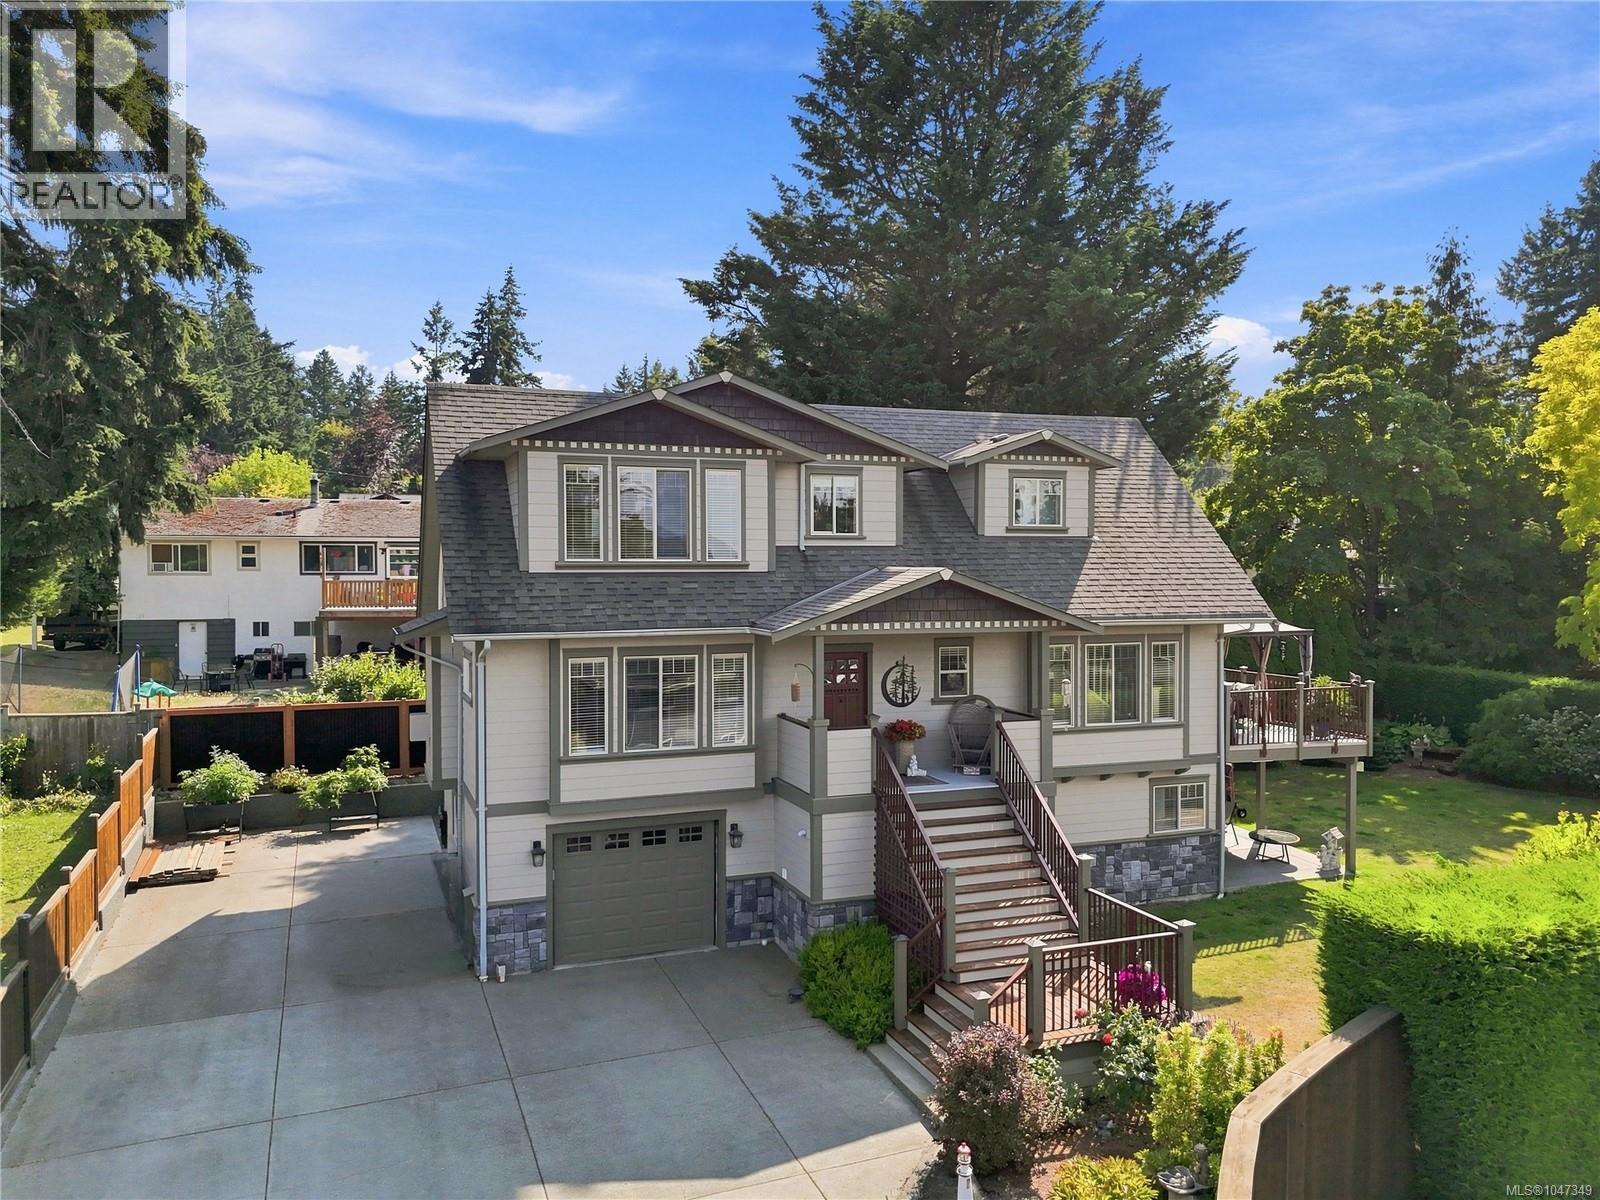
1726b Pavenham Rd
Cowichan Bay, British Columbia
Stunning OCEAN VIEWS welcome you to your dream craftsman character home! Located in the heart of Cowichan Bay—steps to artisan cafés, bakeries & waterfront restaurants, with the marina, boardwalk & Cowichan Estuary just a stroll away. Completely renovated & brought up to code in 2005, and meticulously maintained ever since. Leaded windows nod to the home's craftsman roots, while radiant floor heat & 2 mini-splits keep it comfortable year-round & bright natural light fills the living spaces. The yard is a true oasis—lovingly maintained—offering privacy, & mature gardens. A self-contained rental suite w/ private laundry adds flexibility for extended family, guests or income potential. Extensively updated inside & out, including new fencing, exterior paint, front stairs & landing, vinyl decking, an upgraded kitchen, railings & retaining wall. CVRD sewer, water & garbage. Lies within Bench School District and is close to everything Cowichan Bay & the Valley offer—this one won't last! (id:63476)
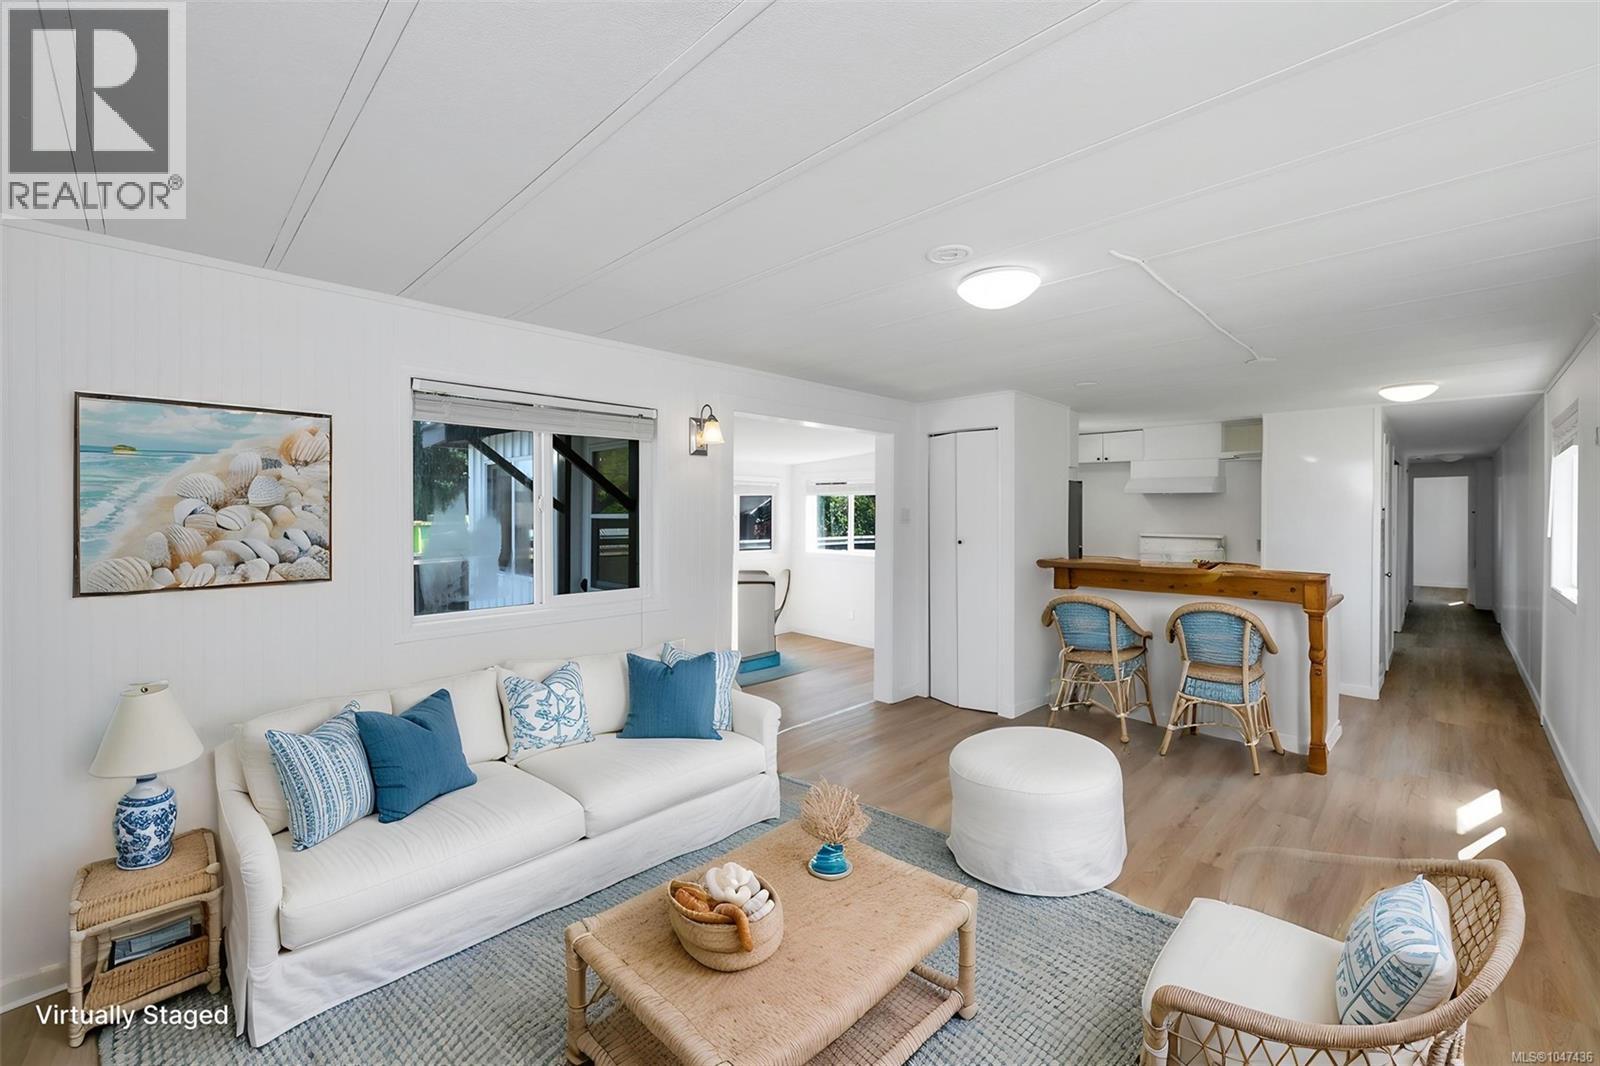
45 1959 Kaltasin Rd
Sooke, British Columbia
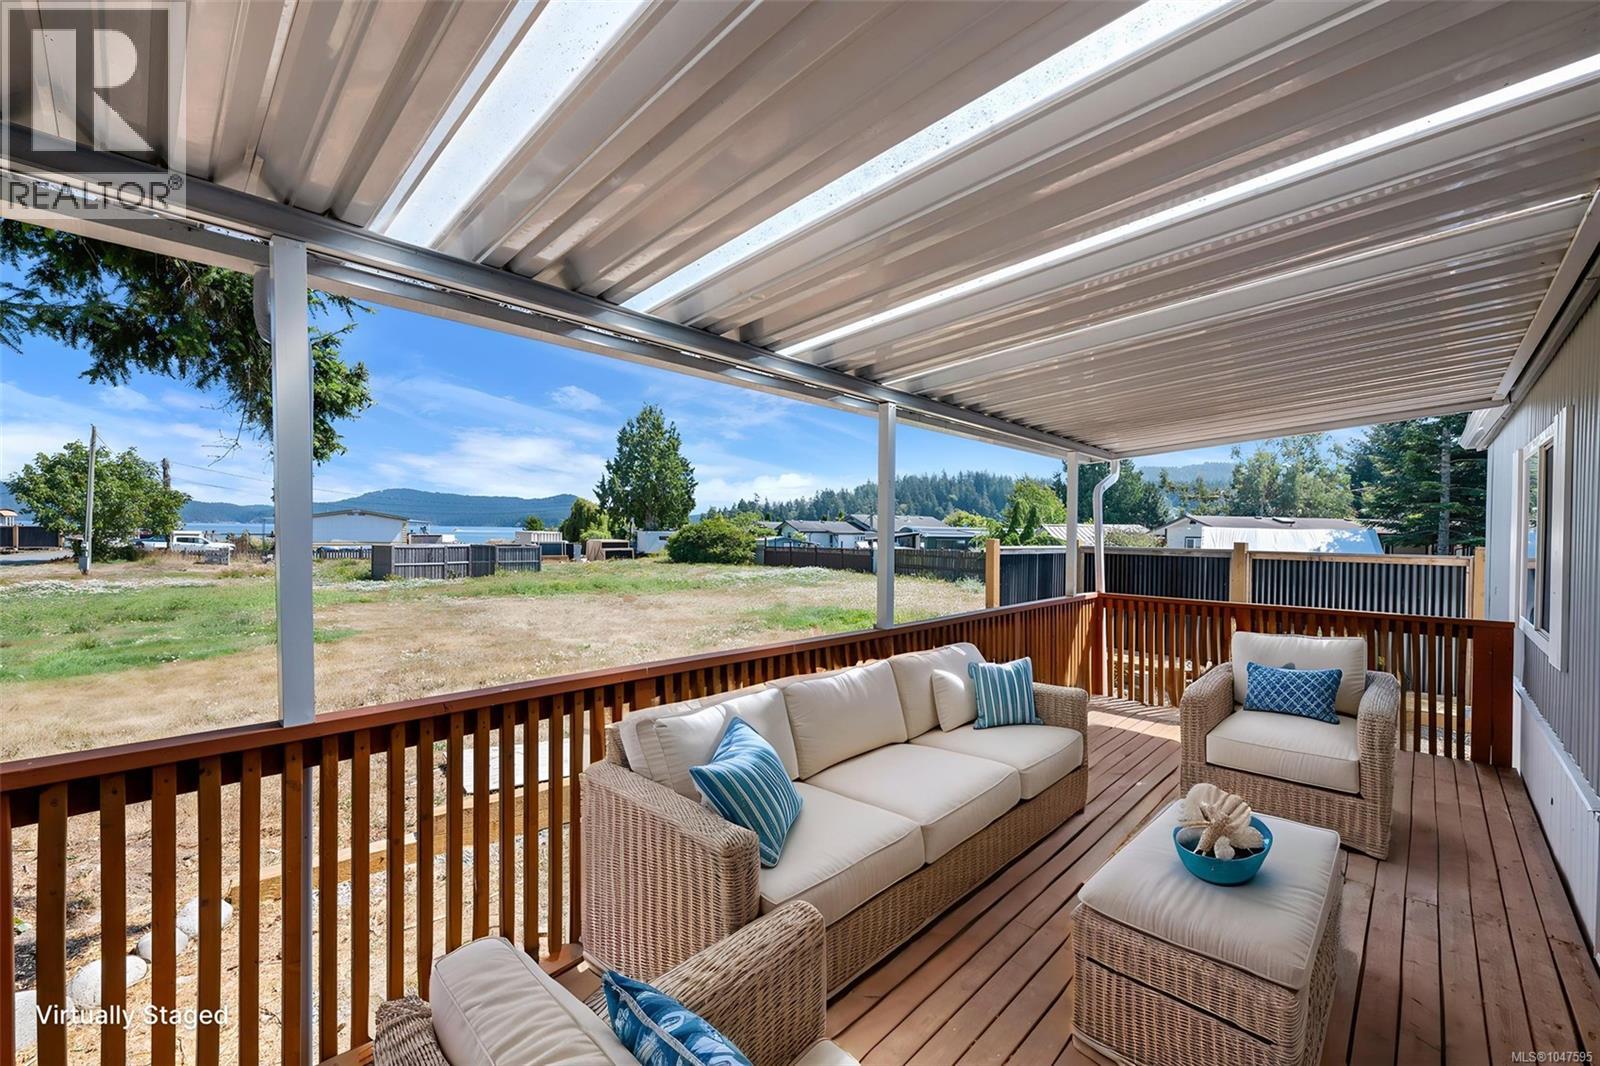
FIRST OPEN HOUSE SUNDAY 30th AUGUST FROM 2 PM TO 4 PM. Relax, exhale and embrace the charm of seaside living at Billings Beachside Village. This tidy, groovy retro 1974 manufactured home is located on a rental pad within the revitalized Billings Beachside Village Manufactured Home Park, a private waterfront community offering a unique opportunity to live just steps from the water. Here, the lifestyle is wonderfully simple — walk to the beach, breathe in the fresh ocean air, enjoy the surrounding natural beauty and settle into a community where neighbours take pride in their homes and surroundings. The walk-on beach is just steps away, with children and pets welcome to enjoy this special coastal setting. The home has been refreshed inside and out, with ribbed metal privacy fence panels framed in treated wood**, creating a stylish, private and comfortable outdoor space. Billings Beachside Village is undergoing a thoughtful revitalization with a vision focused on attractive homes and landscaping, well-maintained infrastructure, pride of ownership, respectful neighbours and a welcoming streetscape. Community standards are designed to protect the quality and enjoyment of the neighbourhood while supporting its long-term future. This charming home offers a slower pace, a stronger connection to nature and the benefits of living in a revitalized manufactured home community without owning the land. If you've been dreaming of being close to the water and want a relaxed seaside lifestyle in a welcoming community, come take a look. A rental pad. A waterfront community. A private outdoor space. A wonderfully retro home. And a lifestyle that's hard to beat. (id:63476)
15 1959 Kaltasin Rd
Sooke, British Columbia
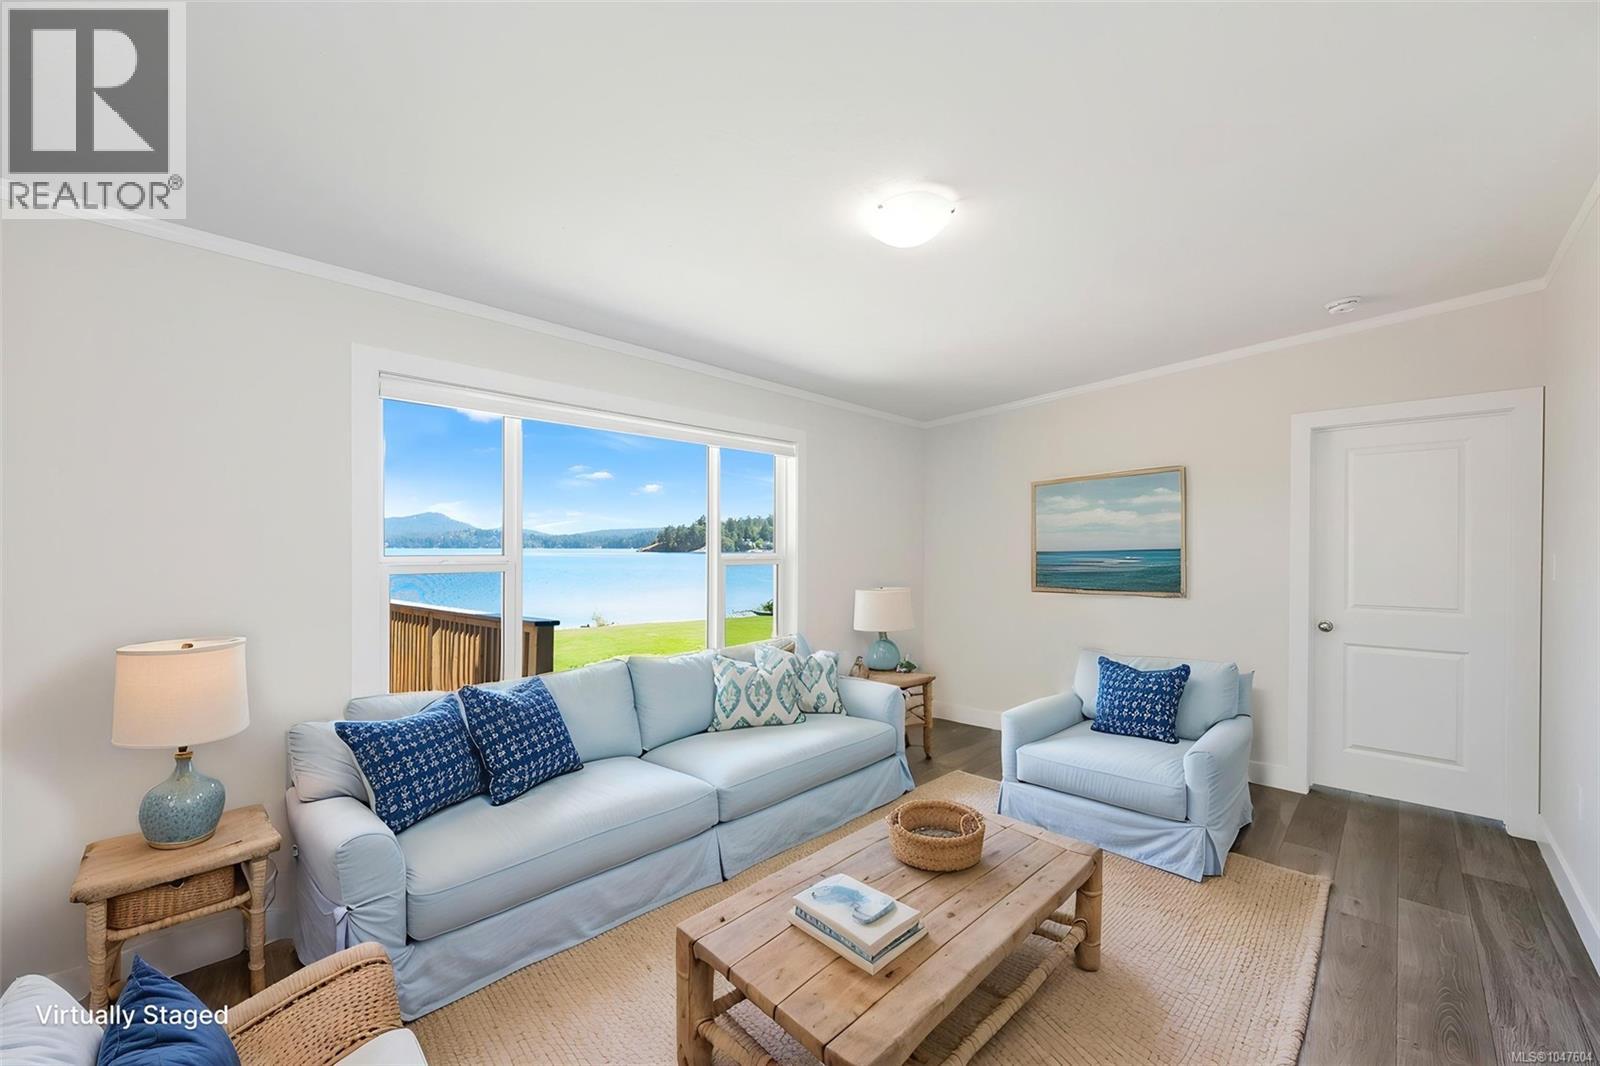
FIRST OPEN HOUSE SUNDAY 30th AUGUST FROM 2 PM TO 4 PM. Relax, exhale and embrace seaside living at Billings Beachside Village! Thoughtfully designed and modernized, this 1976 manufactured home is situated on a rental pad within the revitalized Billings Beachside Village Manufactured Home Park, offering the opportunity to live right beside the ocean and enjoy a truly special coastal lifestyle. Space has been created with your enjoyment in mind, with an inviting porch at the entrance and a deck off the kitchen — perfect for summer barbecues, outdoor dining and relaxing while taking in the views. Gaze toward the ocean and watch the moon rise over the water for a breathtaking vista, with greenspace beside the home adding to the peaceful, private feeling. The home has been refreshed inside and out and features a new propane furnace, stylish ribbed metal privacy fencing with treated wood framing, and a wood stove ready for cozy winter evenings. Step outside and you're just moments from the shoreline and a walk-on beach, where children and pets are welcome. At low tide, enjoy walking Billings Spit, exploring the shoreline and taking in the ever-changing coastal landscape right at your doorstep. This is more than simply a place to live — it's an opportunity to build your days around the ocean, fresh air, beach walks and the beauty of nature. Billings Beachside Village is undergoing thoughtful revitalization, with a focus on pride of ownership, attractive homes and landscaping, well-maintained infrastructure and a welcoming community atmosphere. Enjoy the benefits of this revitalized manufactured home community without owning the land. Thoughtfully designed, beautifully positioned and filled with opportunities to enjoy the outdoors, this home offers a relaxed coastal lifestyle that is increasingly hard to find. It truly feels like heaven by the water. Come experience it for yourself! (id:63476)
20 1959 Kaltasin Rd
Sooke, British Columbia
OPEN HOUSE SUNDAY, AUGUST 30TH FROM 2 PM TO 4 PM. Relax, exhale, and embrace affordable oceanfront living without the hefty price tag at Billings Beachside Village! This beautifully refreshed 2023 manufactured home features 3 bedrooms, 2 bathrooms, and a generous walk-in closet, making it the perfect turn-key coastal retreat. Situated on a rental pad within a revitalized, pet-and-child-friendly community, this home offers a rare opportunity to live right beside the ocean with a thoughtfully designed floor plan that lends itself perfectly to sharing. The property comes complete with all-new appliances and has been fully updated inside and out, including a brand-new propane furnace and stylish ribbed metal privacy fencing with treated wood framing. Your outdoor living space is maximized for coastal enjoyment, boasting a massive beachside deck at the entrance and a second private deck off the kitchen—ideal for summer barbecues, outdoor dining, and entertaining. Step right outside your front door to enjoy greenspace and immediate walk-on waterfront access. Gaze toward the ocean to watch local sealife, see the boats pass by, and witness breathtaking moonrises over the water. At low tide, explore the ever-changing landscape of Billings Spit just steps from your doorstep. Billings Beachside Village is undergoing a beautiful revitalization with a strong focus on pride of ownership, attractive landscaping, well-maintained infrastructure, and a welcoming neighborhood atmosphere. This property offers the ultimate seaside lifestyle, allowing you to build your days around fresh air, beach walks, and the beauty of nature without the cost of land ownership. It truly feels like heaven by the water—come experience this incredible beachfront opportunity for yourself! (id:63476)
34 West Mcmanus Road
Cochrane, Alberta
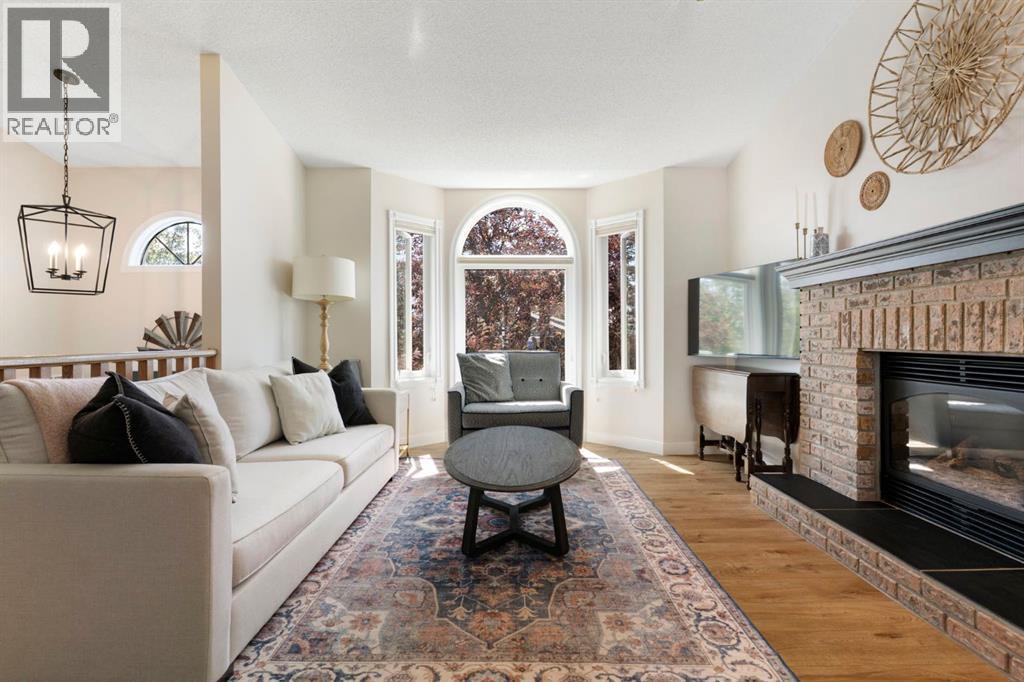
Located in the established community of West Valley, this five-bedroom bi-level offers over 2,200 sq ft of finished living space, an oversized heated garage, and additional parking with room for an RV.The main floor has been refreshed with warm vinyl plank flooring that continues through the stairwell, updated doors, paint and new lighting. Vaulted ceilings and a large front window bring plenty of natural light into the living room, where a gas fireplace adds a comfortable focal point. The kitchen includes newer (2024) stainless steel appliances, a corner pantry and ample cabinetry, with the dining area opening onto the tiered rear deck. A newly added gas line makes the deck ready for summer barbecues.Three bedrooms are located on the main level, including the primary with a walk-in closet and three-piece ensuite. A full bathroom completes this floor.Downstairs, the fully finished basement adds two more bedrooms, a four-piece bathroom and a large family room with double doors that can be closed for added separation. The laundry area includes a utility sink, cabinetry, workspace and plenty of storage.The fenced backyard is surrounded by mature trees and includes a storage shed, back-alley access and a wide double gate leading to the gravel parking pad. The oversized detached garage is insulated, heated and includes room for a workshop alongside two vehicles. The plumbing throughout was professionally updated and Poly B removed.West Valley is a mature, central Cochrane neighbourhood with parks and pathways nearby. Mitford School, serving Grades 5 through 8, is located within the community, with Glenbow Elementary and École Notre-Dame des Vallées also close by. Downtown Cochrane, shopping and everyday amenities are easily accessible, along with a straightforward route toward Calgary. (id:63476)
105 6859 Cambie Street
Vancouver, British Columbia
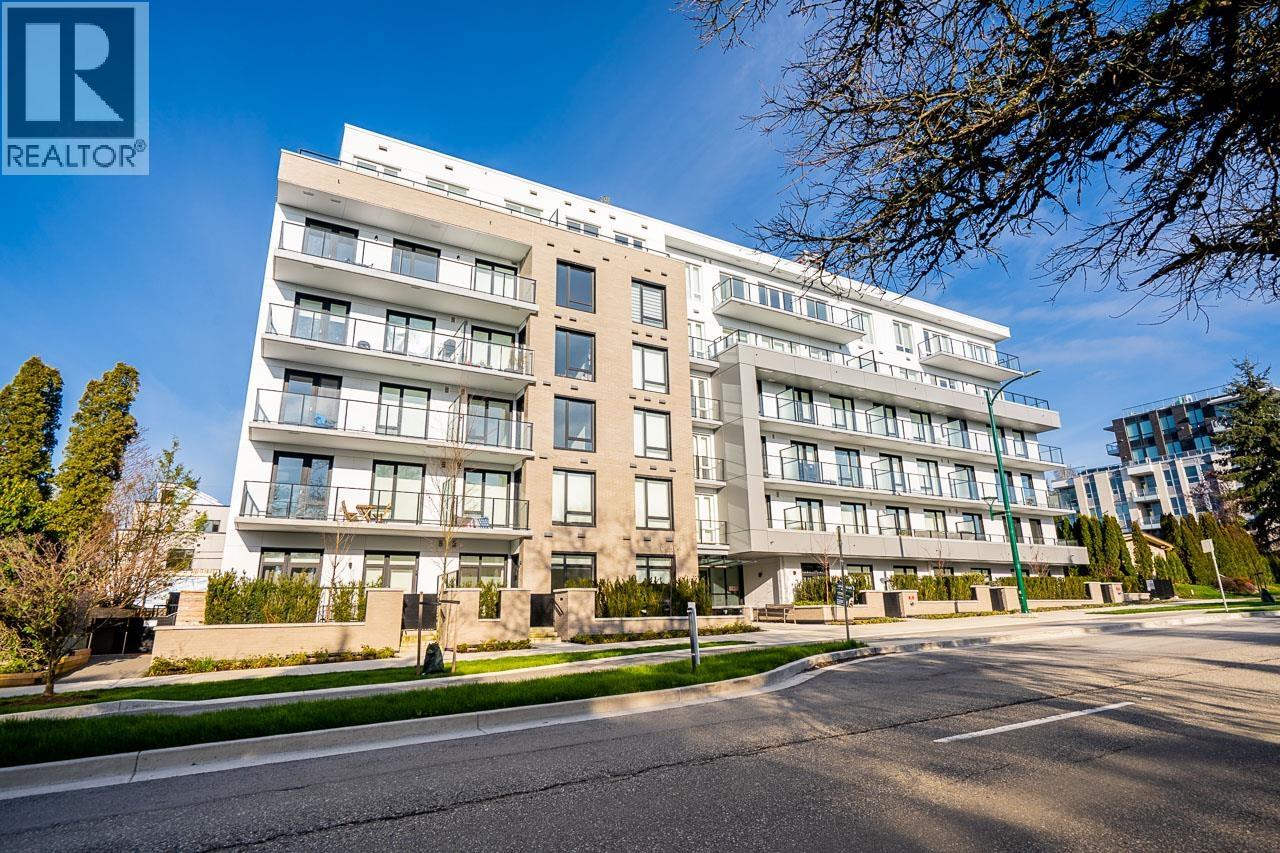
Welcome to Park Langara, a beautifully constructed concrete lowrise complex centrally located in Vancouver's West Side, overlooking the Langara golf course. This charming ground level studio features a fenced walk out patio space facing the inside of the complex. Floor to ceiling windows fill the soaring 10'2" ceilings with natural light. Featuring A/C, high end Bosch and Blomberg stainless steel appliances, gas cooktop, white quartz countertops, a spa-like bathroom, and oak hardwood flooring. Within walking distance to Langara College, Canada Line skytrain station, Marine Gateway Shopping Mall, and the new Oakridge Centre. Near top-ranked schools, including Dr. Annie B. Jamieson Elementary and Sir Winston Churchill Secondary (IB program). EV-ready parking stall and bike storage included. (id:63476)
176 Hawthorn Way
Fort Mcmurray, Alberta
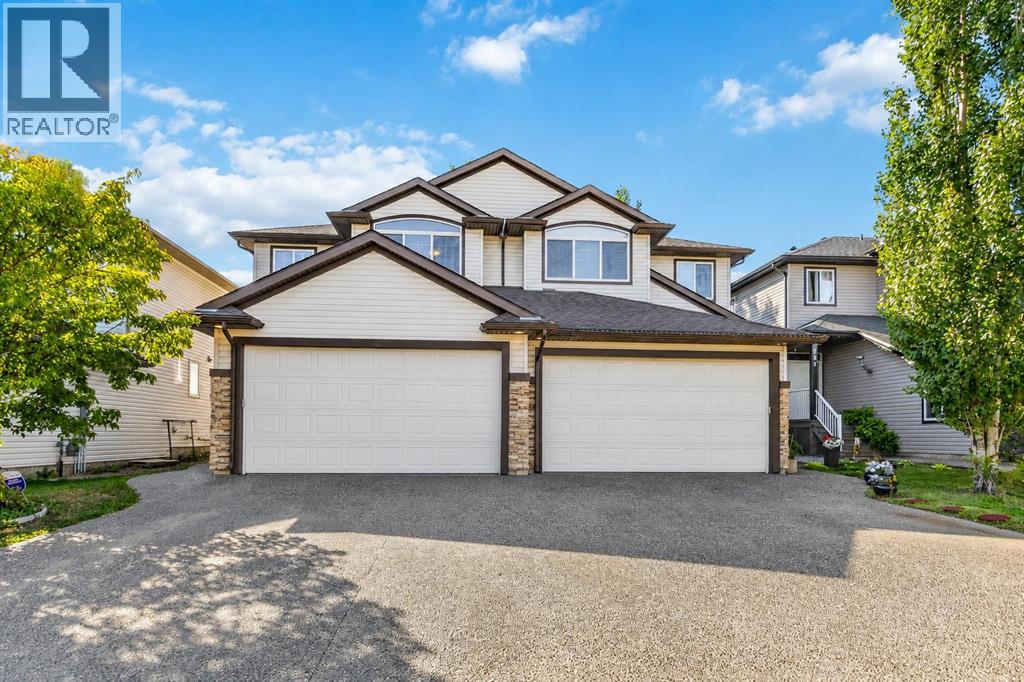
Welcome to 176 Hawthorn Way, a beautifully maintained two-storey duplex in the heart of Timberlea where comfort, convenience, and lifestyle come together. With NO CONDO FEES, a double attached garage, separate basement entrance, and a beautiful backyard, this home offers exceptional value for families looking to put down roots in one of Fort McMurray’s most desirable neighbourhoods.From the moment you arrive, the inviting front porch and the landscaped yard create a warm welcome. Step inside to a spacious entryway and a bright, open concept main floor designed for everyday living and effortless entertaining. The living room features a cozy corner gas fireplace and flows into the dining area and beautiful kitchen, complete with rich cabinetry, upgraded quartz countertops, stainless steel appliances, corner pantry, island with breakfast bar, and a dedicated coffee station. Hardwood flooring and abundant natural light add warmth and character throughout the main living spaces. A convenient powder room and laundry area with cabinetry complete this level.Upstairs, the spacious primary bedroom offers a walk-in closet and a 5-piece private ensuite featuring a double vanity, a jetted tub, and a separate shower. Two additional sizeable bedrooms and a 4-piece bathroom provide plenty of space for family members, guests, or a home office.The separate side entrance opens the door to exciting future possibilities in the basement. Whether you envision a home gym, recreation area, additional living space, or a custom space designed around your family’s needs, this space lets you bring your vision to life while offering excellent storage in the meantime.Outside, the fully fenced backyard is your own private retreat. Beautifully landscaped and thoughtfully designed, it features a large deck for summer barbecues and entertaining, a garden area, mature greenery, and a shed for additional storage.Located close to schools, parks, playgrounds, bus routes, shopping, and walking t rails, 176 Hawthorn Way puts everyday conveniences and outdoor adventure right at your doorstep. This is a place where you can enjoy morning walks, family bike rides, memorable gatherings in your backyard, and everything Timberlea has to offer. If you’re looking for a fantastic family home with space, versatility, and an unbeatable location, this one is worth seeing. Check out the photos, floor plans and 3D tour, and call today to book your personal viewing. (id:63476)
#10 1231 10 Street SW
Salmon Arm, British Columbia
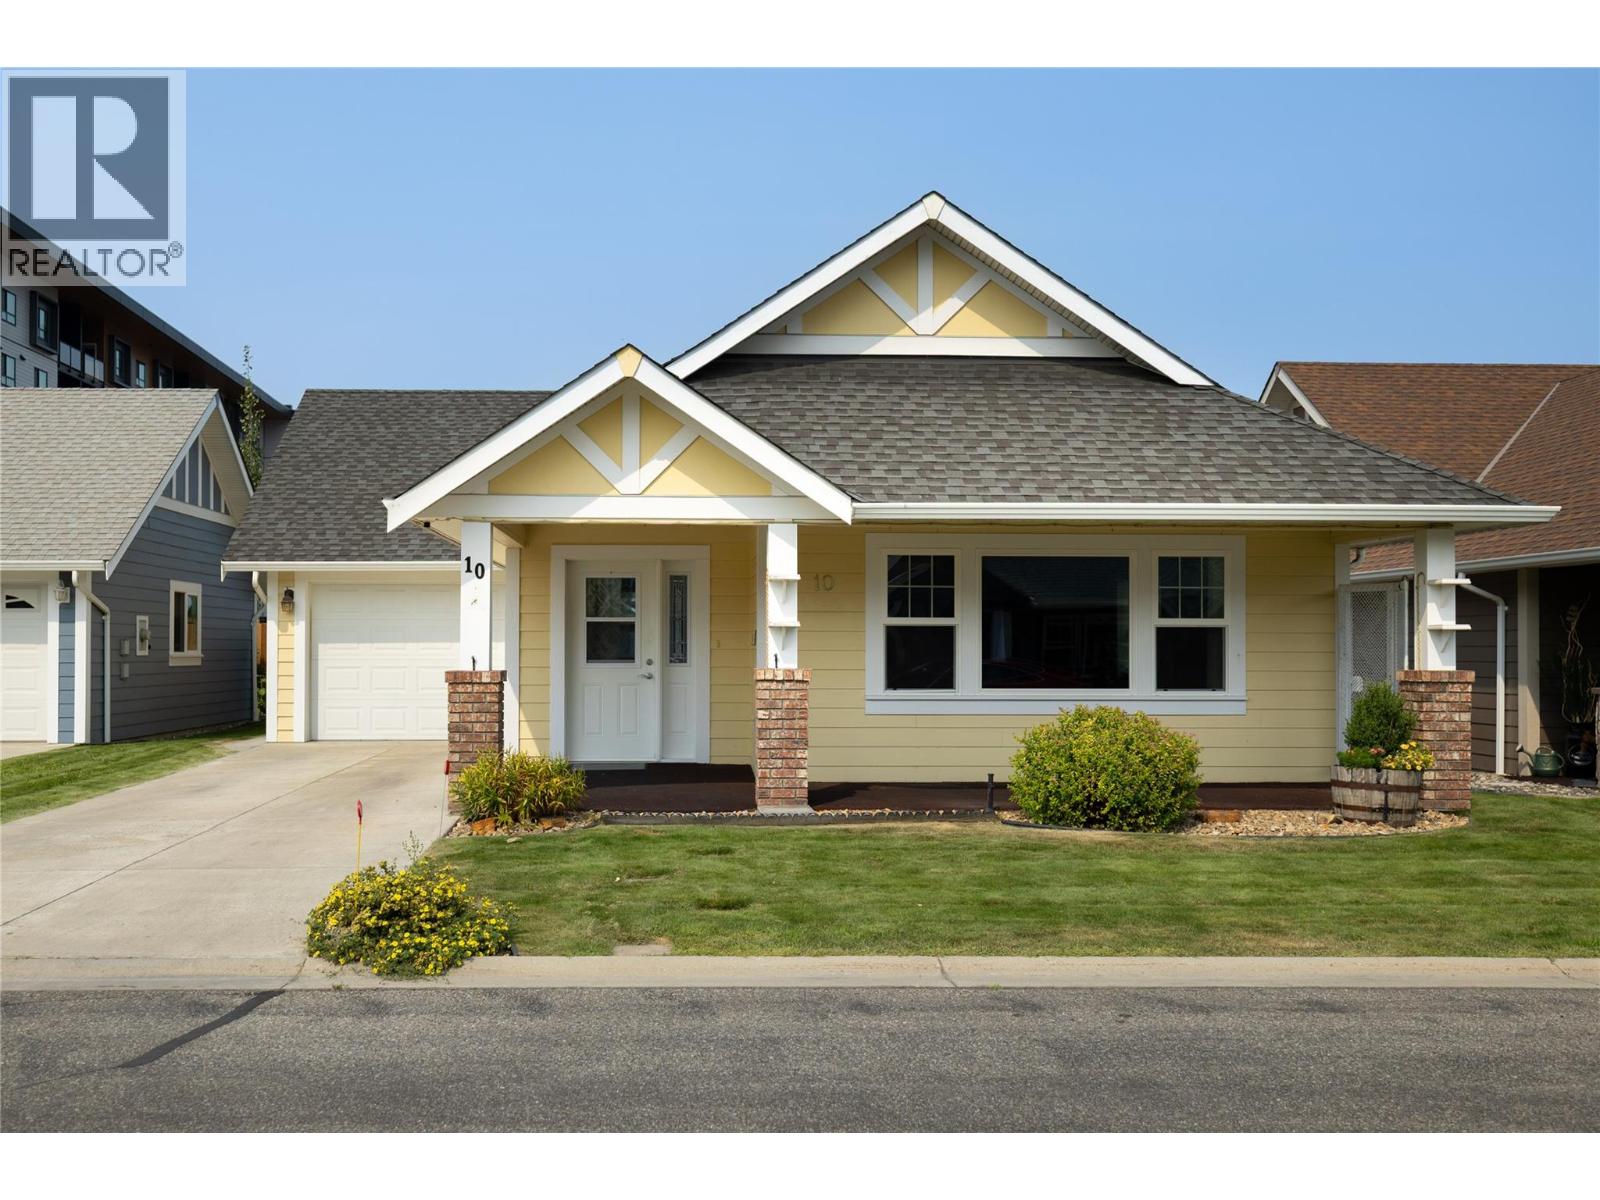
Convenience and easy living for the 55+ Buyer is found here at unit 10 of the Village at 10th & 10th. This is a 1210 ft2 unit with 2 bedrooms and 2 baths tucked away in the back corner of the complex away from traffic. Enter off the covered front porch and a spacious vaulted ceiling great room with generous kitchen awaits. Off the kitchen you'll find the attached single garage for easy access with groceries. Down the hall there are 2 bedrooms. The principal bedroom features an ensuite bath and walk-in closet and has access to the back yard should you need to visit a garden box for a snack before bed!! Across the hall you'll find the utility room with laundry facilities. This home is heated and cooled with geothermal so utility costs are inexpensive. Just a short walk to Picadilly Mall and amenities, this property is perfect for retirees or those who prefer to lock and leave. There is additional RV parking available through strata. This unit won't last long at this price point so book your viewing soon!! (id:63476)
9 - 517 Elm Street
Port Colborne, Ontario
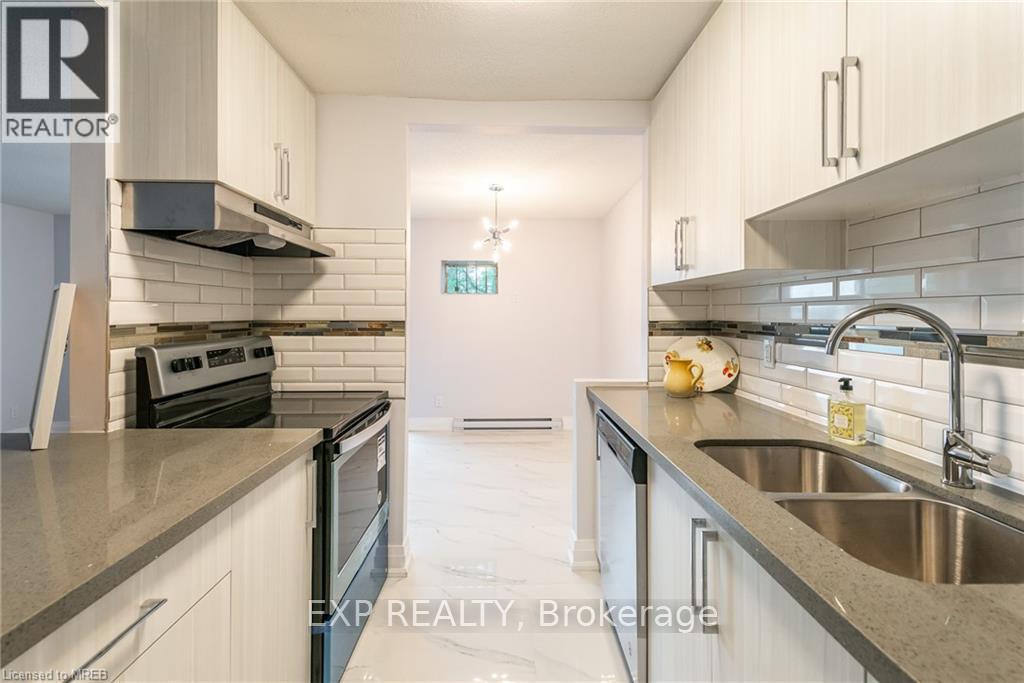
Receive 2 months rent FREE!!! (the 13th and 25th months rent FREE) Live in this 2 bedroom suite with stainless steel fridge, stove, dishwasher, corian counter tops, ceiling height kitchen cabinets, ample storage space, balcony, vinyl & porcelain tile floors throughout. On-site laundry, parking available for additional $25 per spot. No elevator. Imagine living in this quaint town 30 minutes from Niagara Falls and 20 minutes from St. Catharines. Spend your free time visiting the beaches, trail walking, shopping on Main St by the Port, farmers market and more!! The building has 24hr security cameras. Electricity is extra. (id:63476)
9565 Wellington Road 124 Road
Erin, Ontario
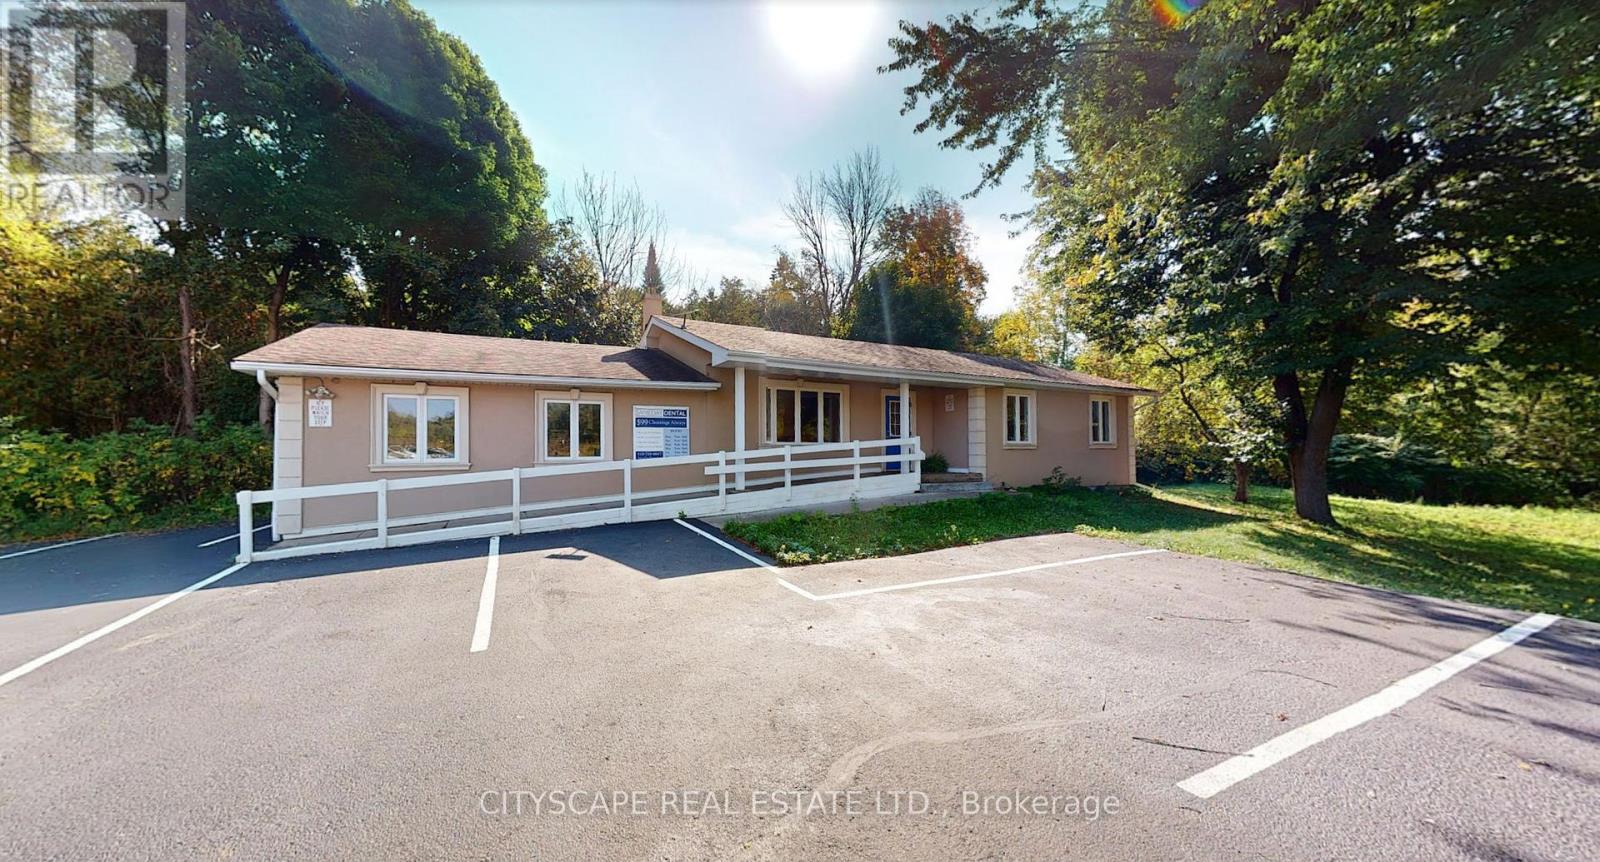
Prime free standing building plus fully renovated operating dental office for sale! Presenting an exceptional and rare opportunity to buy a completely renovated, state-of-the-art dental office featuring 4 fully equipped dental operatories (with room to add an additional 3-4 operatories) complete with brand dental chairs, X-ray units, panoramic machine, and top-of-the-line dental equipment. This turnkey space is move-in ready and includes all existing dental materials, fixtures, and cabinetry. Situated in a high-exposure location on Wellington Road 124 in Erin, the office offers outstanding visibility and convenience for both patients and staff. The property benefits from a large parking lot. The surrounding area is densely populated with residential homes, apartment buildings, and businesses, providing a strong and steady patient base. This is a rare and one-of-a-kind opportunity to operate in a modern, professionally designed dental environment without the upfront costs of building a clinic while still being your own landlord! Perfect for dentists looking to establish a new practice or expand an existing one and own their own building. Dental office is operating and growing rapidly! (id:63476)
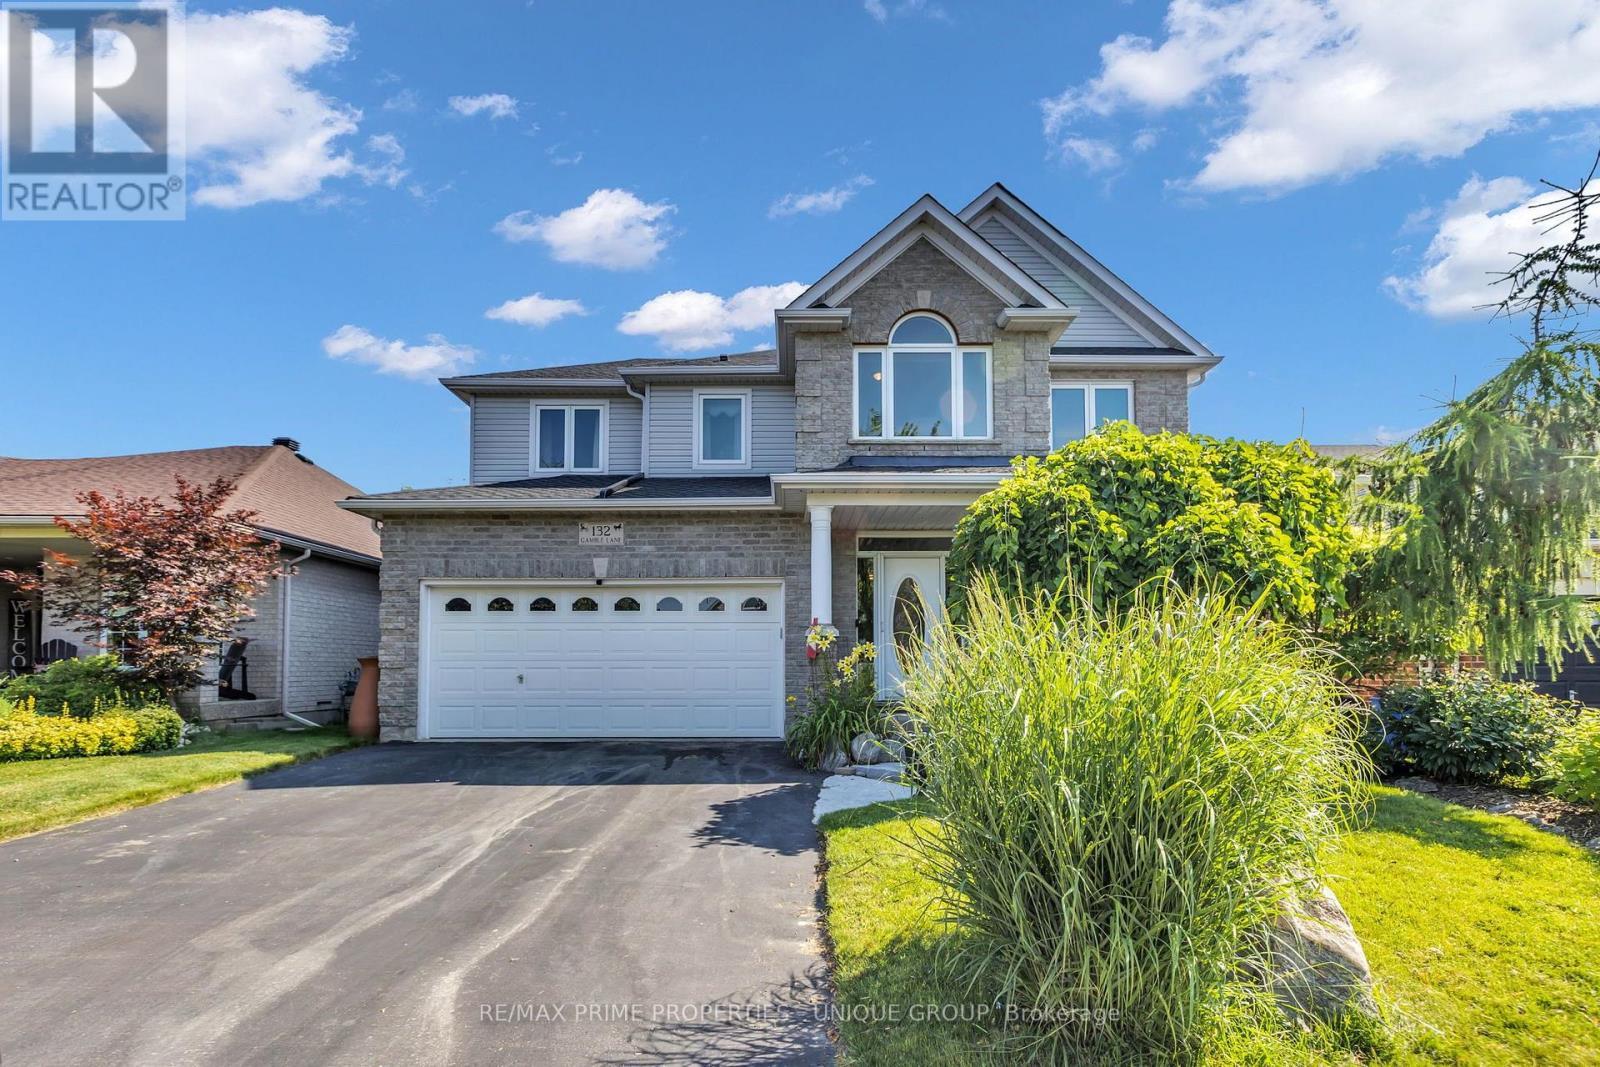
132 Gamble Lane
Guelph/eramosa, Ontario
Perfect family home. Steps to Harris Mill Public School. This 4 bed, 3 bath, two-storey home in one of Rockwood's most established neighbourhoods is being offered for sale for the first time. Features 2,782 sq ft of thoughtfully laid out living space in a fabulous floor plan that maximizes every square inch. Charleston Homes, one of Ontario's most desired builders, knocked this one out of the park. Vaulted ceilings and a wall of windows in the family room with a Gas fireplace. Rich chef's kitchen with centre island, large walk in pantry, granite counter tops, additional servery and soft close drawers. Walkout from breakfast area to a multi-tier cedar deck built for entertaining and ample green space which features professional landscaping and ultra low maintenance perennials and mature trees. Yard is fully fenced with two gates for easy entry. Main floor office with a French door allows for work from home space in a quiet corner of the home. Convenient main floor laundry. Primary retreat features his/her closets and 5-piece ensuite with heated floors and oversized shower. 2nd floor study is perfect for a homework nook or additional work from home space. Additional three spacious and bright bedrooms on the upper level have large closets. Custom arches throughout, rod iron spindles lead you up the stairs, floating vanities in bathrooms with undermount lighting and . Motion sensor lighting in laundry and all bathrooms. Double car garage, parking for 4. Designer paint and tastefully updated. Roughed in bathroom in partially framed basement makes it easy to create even more functional living space. One family owned. Impeccably cared for. Fantastic neighbours. Move in ready. (id:63476)
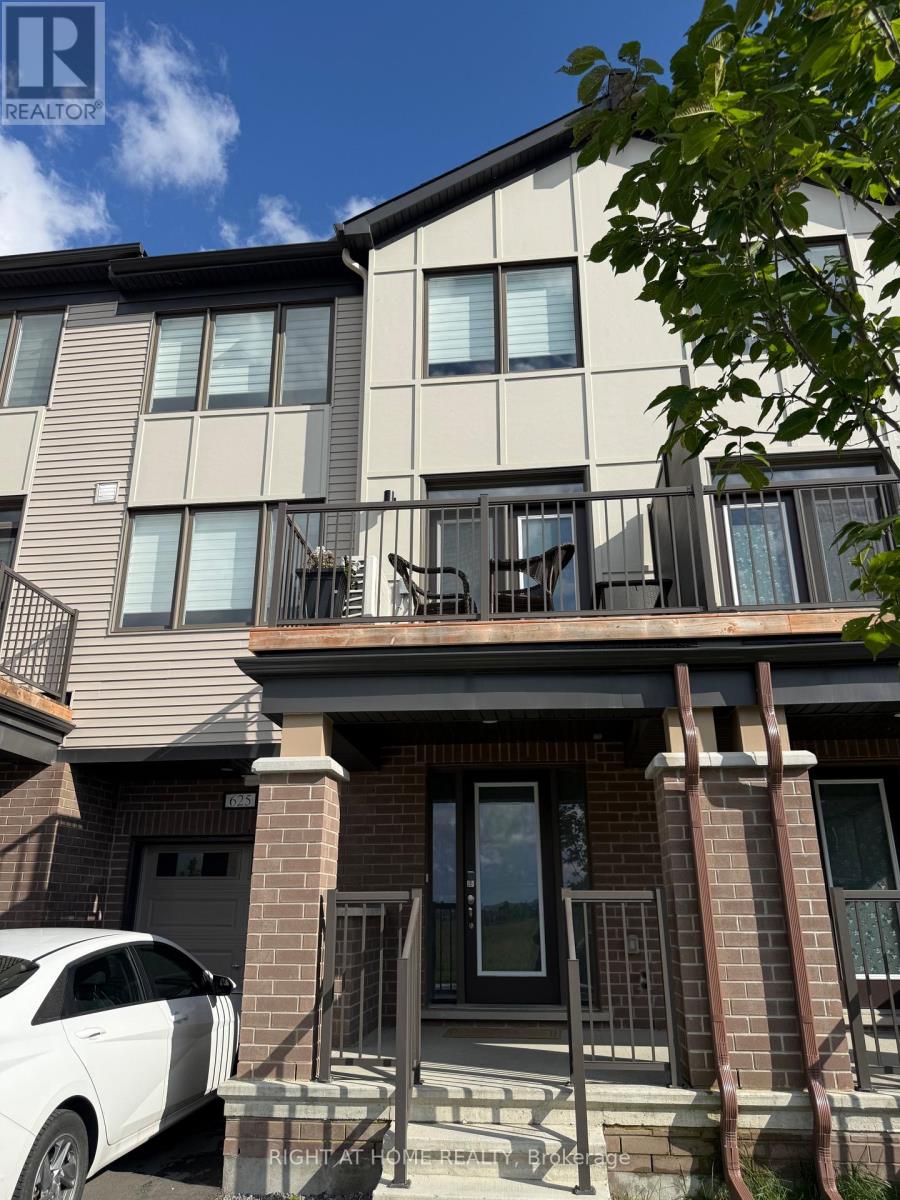
625 Quilter Row
Ottawa, Ontario
### Welcome to 625 Quilter Row, Richmond VillageExperience modern village living in this beautifully designed **3-level townhouse** located in the heart of Richmond Village. This bright and spacious home offers **2 bedrooms, 2.5 bathrooms, and 2 parking spaces-one indoor and one outdoor**.The inviting foyer leads to a thoughtfully designed layout featuring a **modern kitchen with ample cabinetry and a convenient pantry**, perfect for everyday living and entertaining. The bright living room provides a comfortable space to relax and opens onto a **private balcony**, offering a peaceful setting to enjoy your morning coffee or unwind at the end of the day.The spacious **primary bedroom** features a generous ensuite bathroom and a large walk-in closet, providing both comfort and excellent storage. The second bedroom is also well-sized and versatile for family, guests, or a home office. **In-suite laundry** adds everyday convenience.With **tile and laminate flooring throughout**, the home offers a clean, contemporary feel and easy maintenance. Enjoy the best of Richmond Village with its welcoming community atmosphere, while still being within convenient reach of amenities, shopping, restaurants, parks, and major routes.**Highlights:** 3-level townhouse 2 bedrooms | 2.5 bathrooms Primary bedroom with ensuite & walk-in closet Modern kitchen with pantry Bright living room with private balcony In-suite laundry 2 parking spaces: 1 indoor + 1 outdoor Tile & laminate flooring Deposit: $4,800**A wonderful opportunity to enjoy comfortable, modern living in the heart of Richmond Village!** (id:63476)
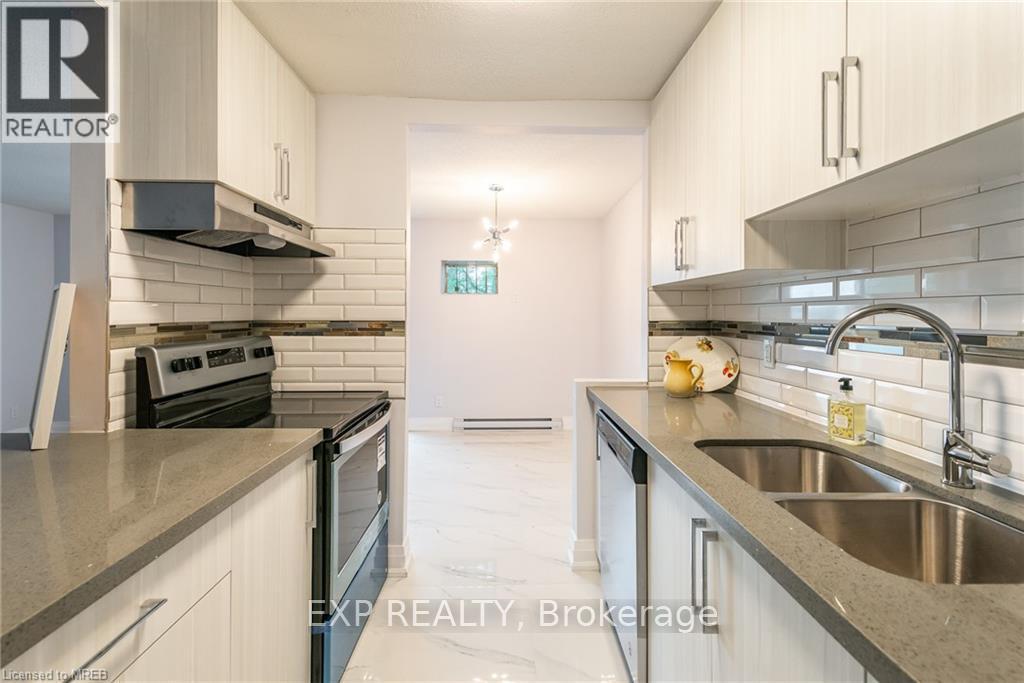
22 - 529 Elm Street
Port Colborne, Ontario
Receive 2 months rent FREE!!! (the 13th and 25th months rent FREE) Live in this 2 bedroom suite with stainless steel fridge, stove, dishwasher, corian counter tops, ceiling height kitchen cabinets, ample storage space, balcony, vinyl & porcelain tile floors throughout. On-site laundry, parking available for additional $25 per spot. No elevator. Imagine living in this quaint town 30 minutes from Niagara Falls and 20 minutes from St. Catharines. Spend your free time visiting the beaches, trail walking, shopping on Main St by the Port, farmers market and more!! The building has 24hr security cameras. Electricity is extra. (id:63476)
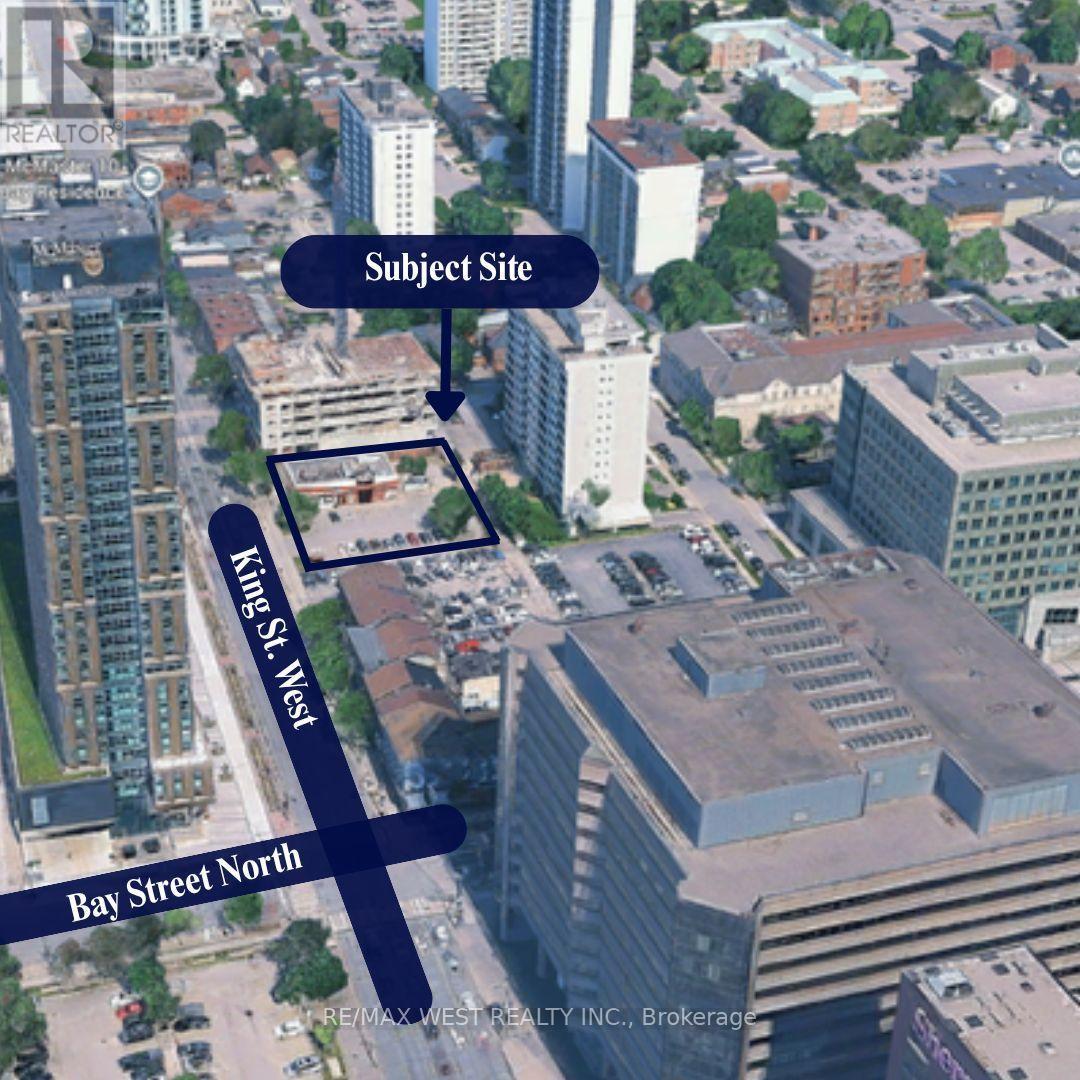
196 King Street W
Hamilton, Ontario
Prime Downtown Hamilton development opportunity-A rare chance to secure a high profile development site at King Street West & Bay Street, Right in the heart of Hamilton's evolving downtown. with zoning potential for up to 30 storey's, this property offers an exciting opportunity for an experienced developer or builder to create a landmark mixed-use project. The Current D2 zoning allows for a wide range of uses, with potential for renovation, repositioning, or full development. property sold as is, the current tenants lease expires January 2027 and they have right to renew for another 5 years. (id:63476)

20 - 120 Beddoe Drive
Hamilton, Ontario
Beautiful end-unit Townhouse ideally located beside Chedoke Golf Course. This well-maintained, carpet-free home features hardwood floors, impressive 9-foot ceilings, and large windows that fill the space with natural light.The spacious primary suite offers a 4-piece ensuite complete with a corner soaker tub and seperate shower. Two additional bedrooms and a 4-piece main bathroom complete the second floor. The main level features a bright and inviting living room with a gas fireplace and patio doors leading to a deck and private patio. The adjoining kitchen and dining area provide a functional layout for everyday living and entertaining, while a convenient powder room completes the main floor. Surrounded by mature trees and just a short walk to the golf coure, this property offers a peaceful setting with excellent outdoor amenities nearby. Additional features include a 2-car garage, an exclusive 2-car driveway, and visitor parking. (id:63476)
188 Vermont Dr
Campbell River, British Columbia
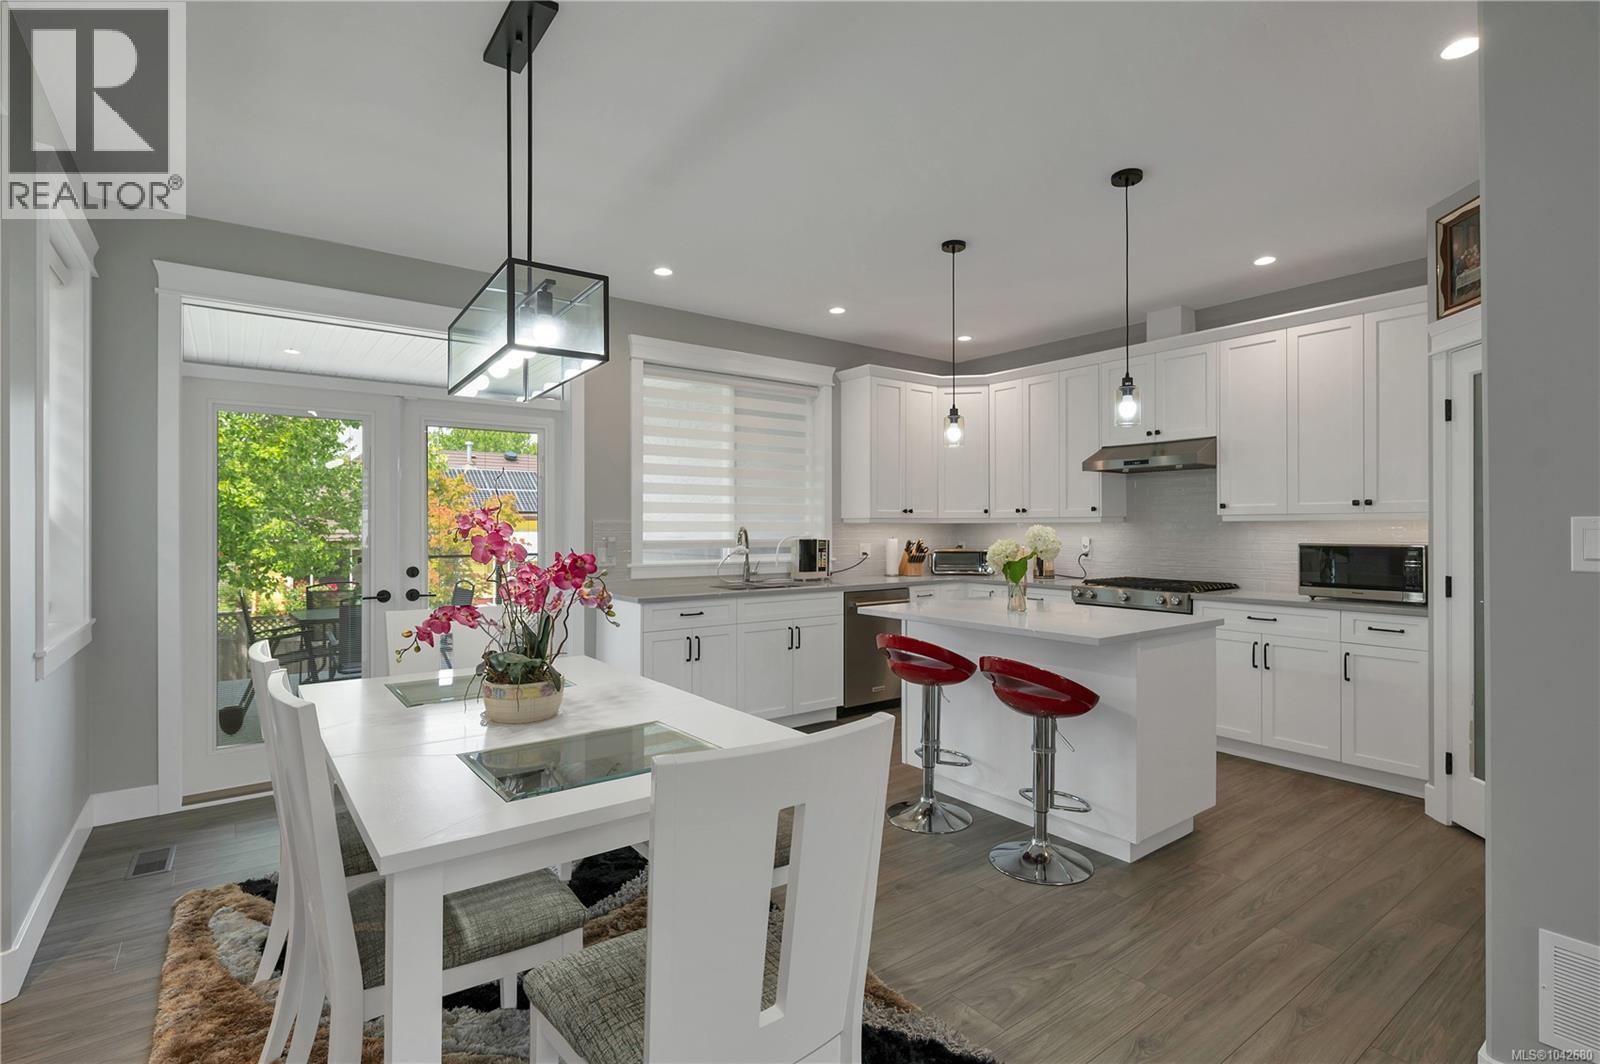
Why wait to build when you can move into this beautiful designed Willow Point rancher with no GST! Offering modern finishes, thoughtful details, and exceptional storage, this 3-bedroom 2-bathroom home delivers the benefits of new construction without the wait. The open- concept layout features a spacious living room with a stunning stone-faced gas fireplace and stylish kitchen complete with white cabinetry, quartz countertops, large island, tile backsplash, pantry, stainless KitchenAid appliances, and gas range. The generous primary suite includes a walk-in closet and luxury 5-pcs ensuite with heated tile floors, double sinks, soaker tub, and custom tiled walk-in shower. A standout feature is the 6-foot crawl space extending the full length of the home, offering incredible storage, exterior access, and versatility rarely found in newer homes. Enjoy covered front and rear patios, a fully fenced landscaped yard with underground sprinklers, and a double garage. (id:63476)
300b - 600 Laurelwood Drive
Waterloo, Ontario
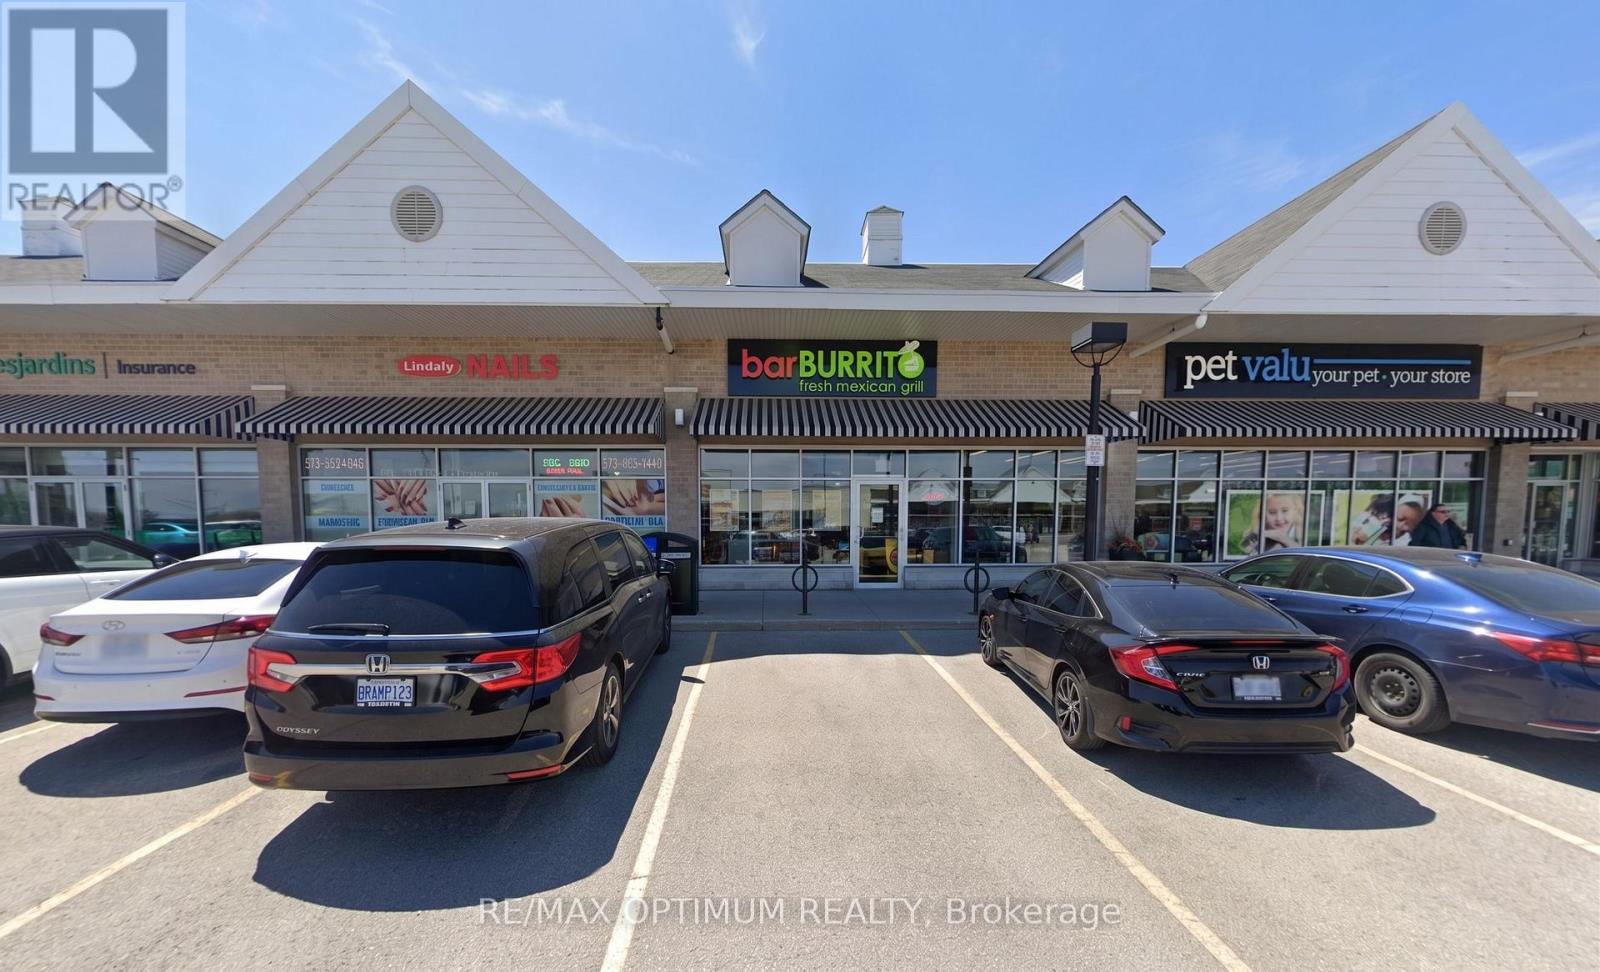
Sale of a successful BarBurrito franchise in a prime high-traffic plaza! Property boasts of a tastefully completed modern kitchen, stylish dining area, premium leasehold improvements with high open ceilings and abundant Natural Light. Plaza with ample parking & National tenants: Shoppers Drug Mart, Dollarama, Food basics, DQ, Subway, Kumon and many more. Across Laurel Heights High School enabling high lunch and evening traffic. Perfect for first-time business owners, families, new immigrants, or experienced investors seeking a reliable, cash-flow. To increase revenue, buyer can also get a halal certification done for the store.Currently operated by trained staff, Absentee Owner, location has option to obtain LLBO lic. Lease Term 10-year + Two 5-year renewal options. Low Gross Rental: 3,696 per month approx. Franchise royalty fees 6% + 1.25% Marketing. (id:63476)
196 Harwood Road
Cambridge, Ontario
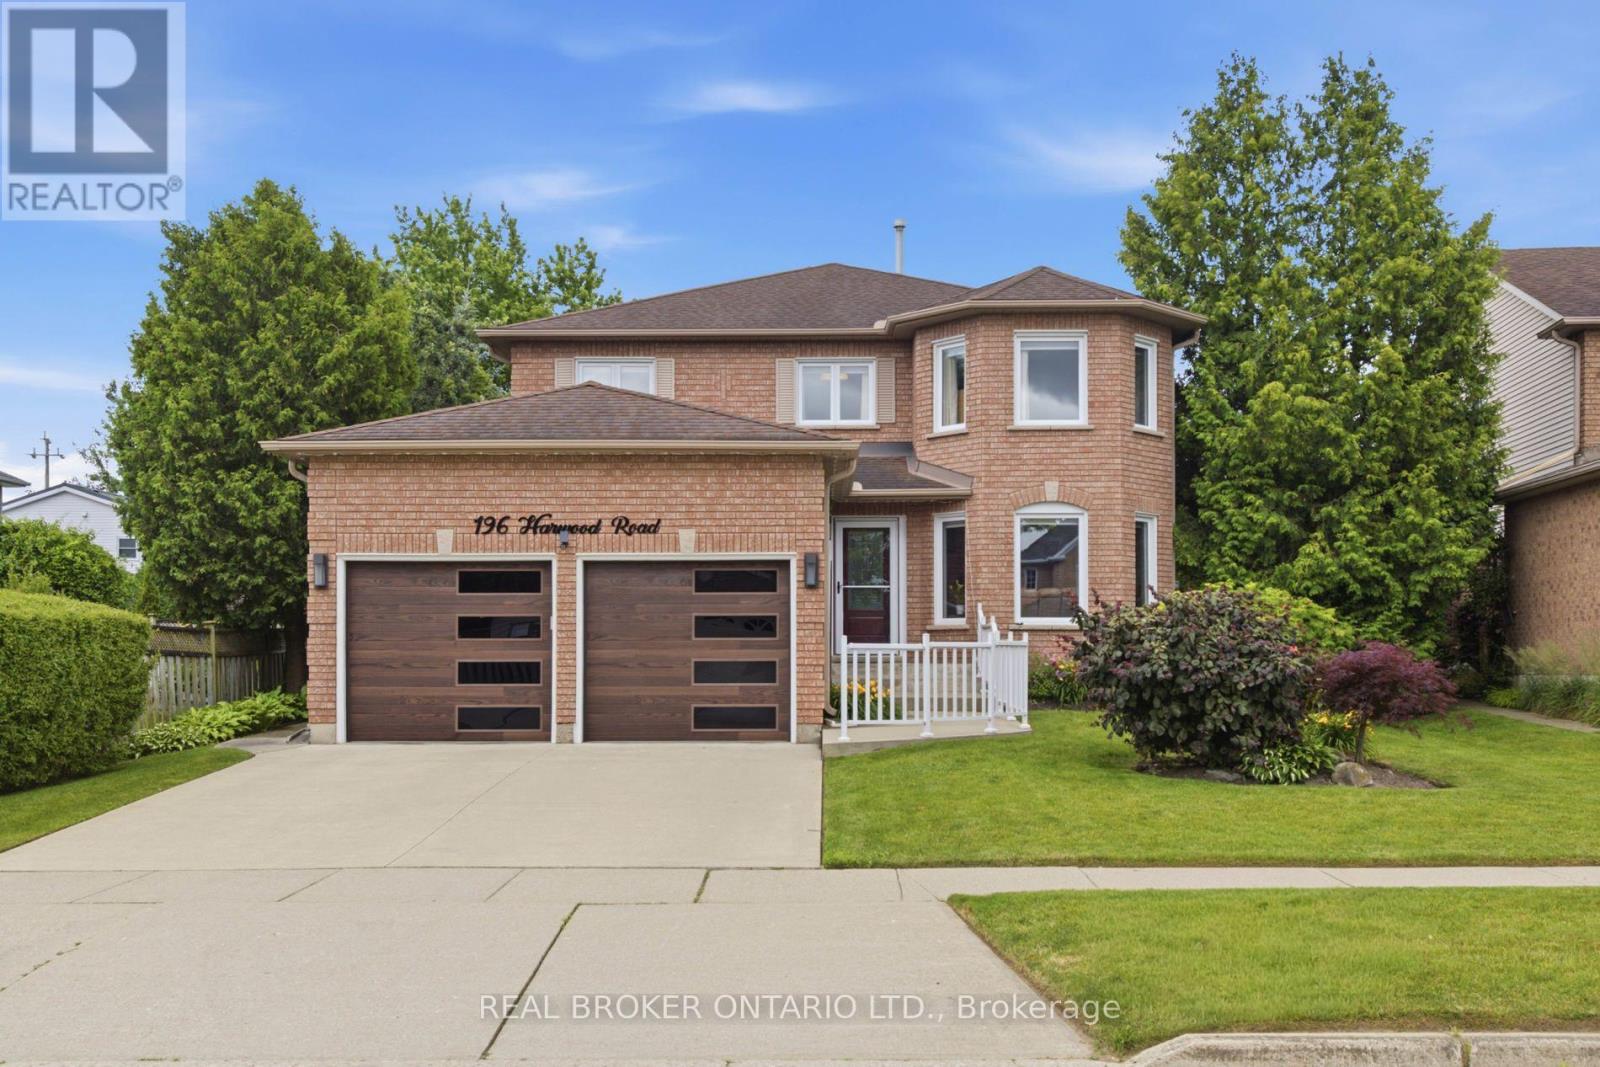
Welcome to this beautifully updated 4-bedroom, 4-bathroom home, perfectly situated on a quiet, family-friendly street and set on an impressive pool-sized lot.Thoughtfully maintained and extensively updated, this home features a beautifully updated kitchen that serves as the heart of the home, a convenient main floorlaundry room, a dedicated home office, and a warm, inviting family room-offering functional spaces for today's busy lifestyle. The fully finished basement with 3 piecebath provides exceptional additional living space for growing families, entertaining, or relaxing. Step outside to your own private backyard retreat, complete with acovered deck, hot tub, and mature landscaping that creates a peaceful, private setting to enjoy year-round. Offering the perfect blend of space, comfort, thoughtfulupdates, and privacy, this move-in-ready home is one you won't want to miss. Notable updates include: Windows(2018,2026), Kitchen 2020, Basement 2023, Furnace2019, AC 2022, roof 2017. Full list of updates available. (id:63476)
N206 - 330 Phillip Street
Waterloo, Ontario
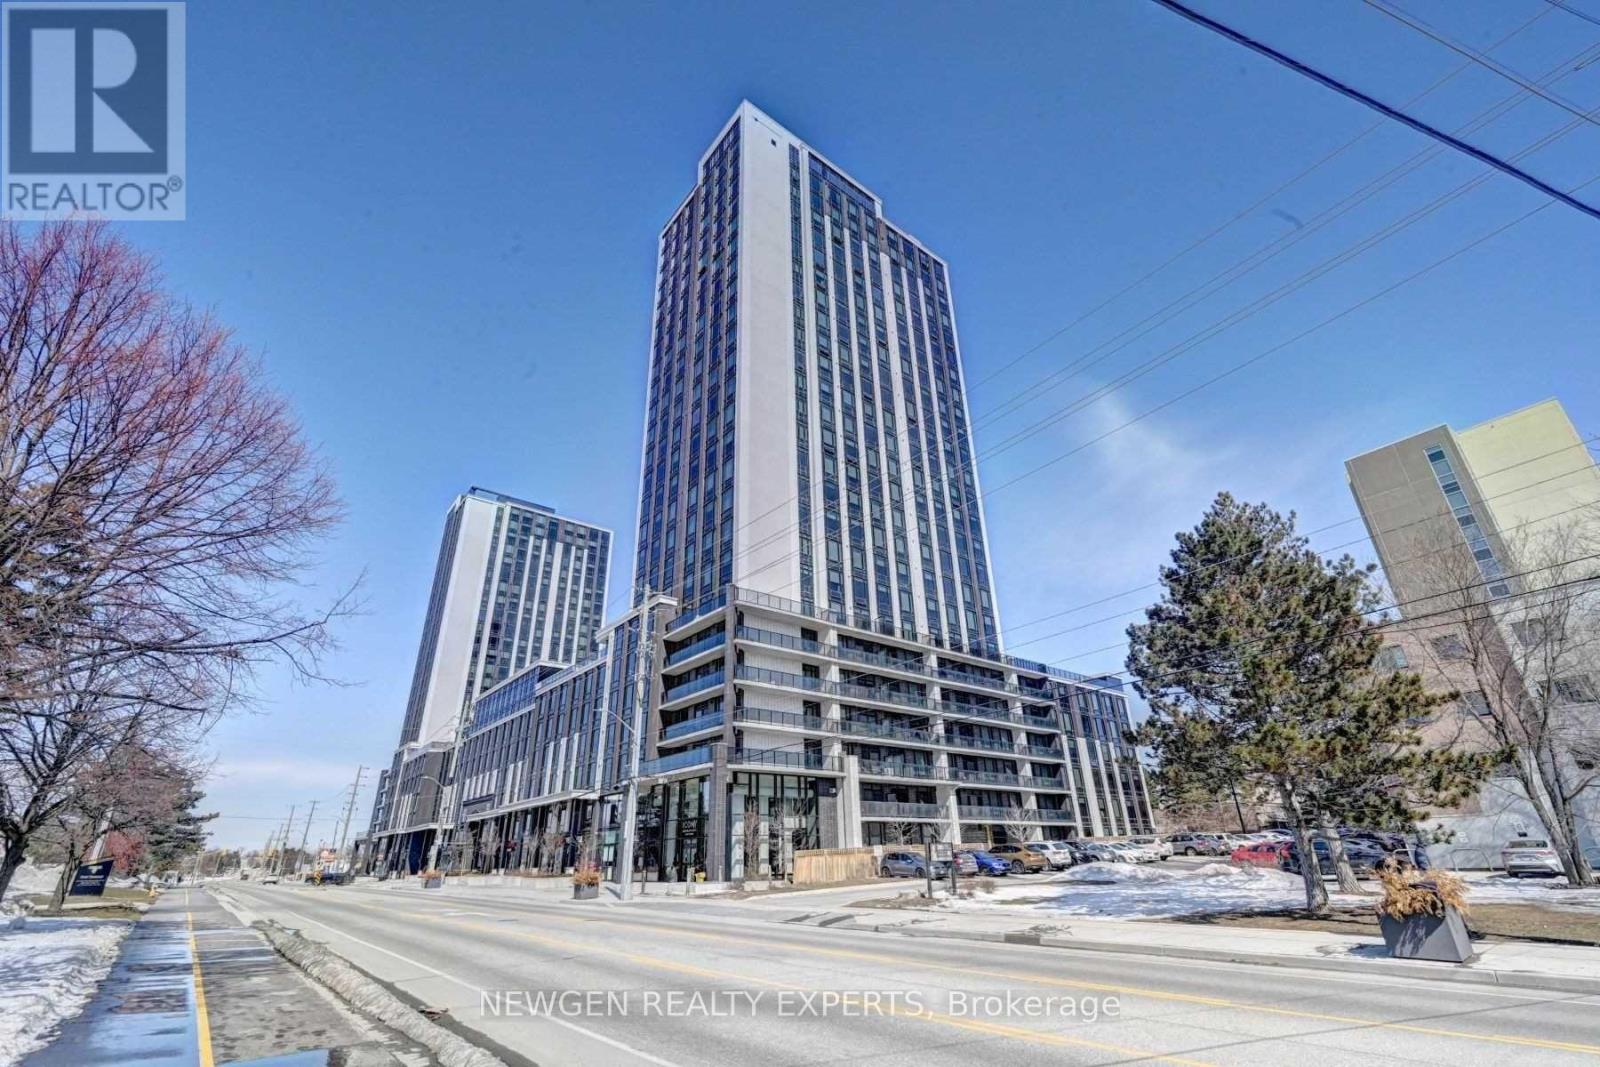
Icon 330 modern 1 Bedroom + Den condominium located directly across from the University of Waterloo and Wilfrid Laurier University. Features an urban, furnished layout ideal for students, young professionals, and investors. Enjoy premium amenities including a fitness centre, yoga studio, sauna, study lounges, games room, basketball court, rooftop patio, and Wi-Fi throughout the building. Equipped with granite countertops, stainless steel fridge, stove, dishwasher, microwave, and in-suite washer and dryer. New washer and over-the-range microwave. 24/7 security and excellent property management make this an outstanding investment opportunity for premium student living. Currently leased for $2100/month, vacant possession can be provided. (id:63476)
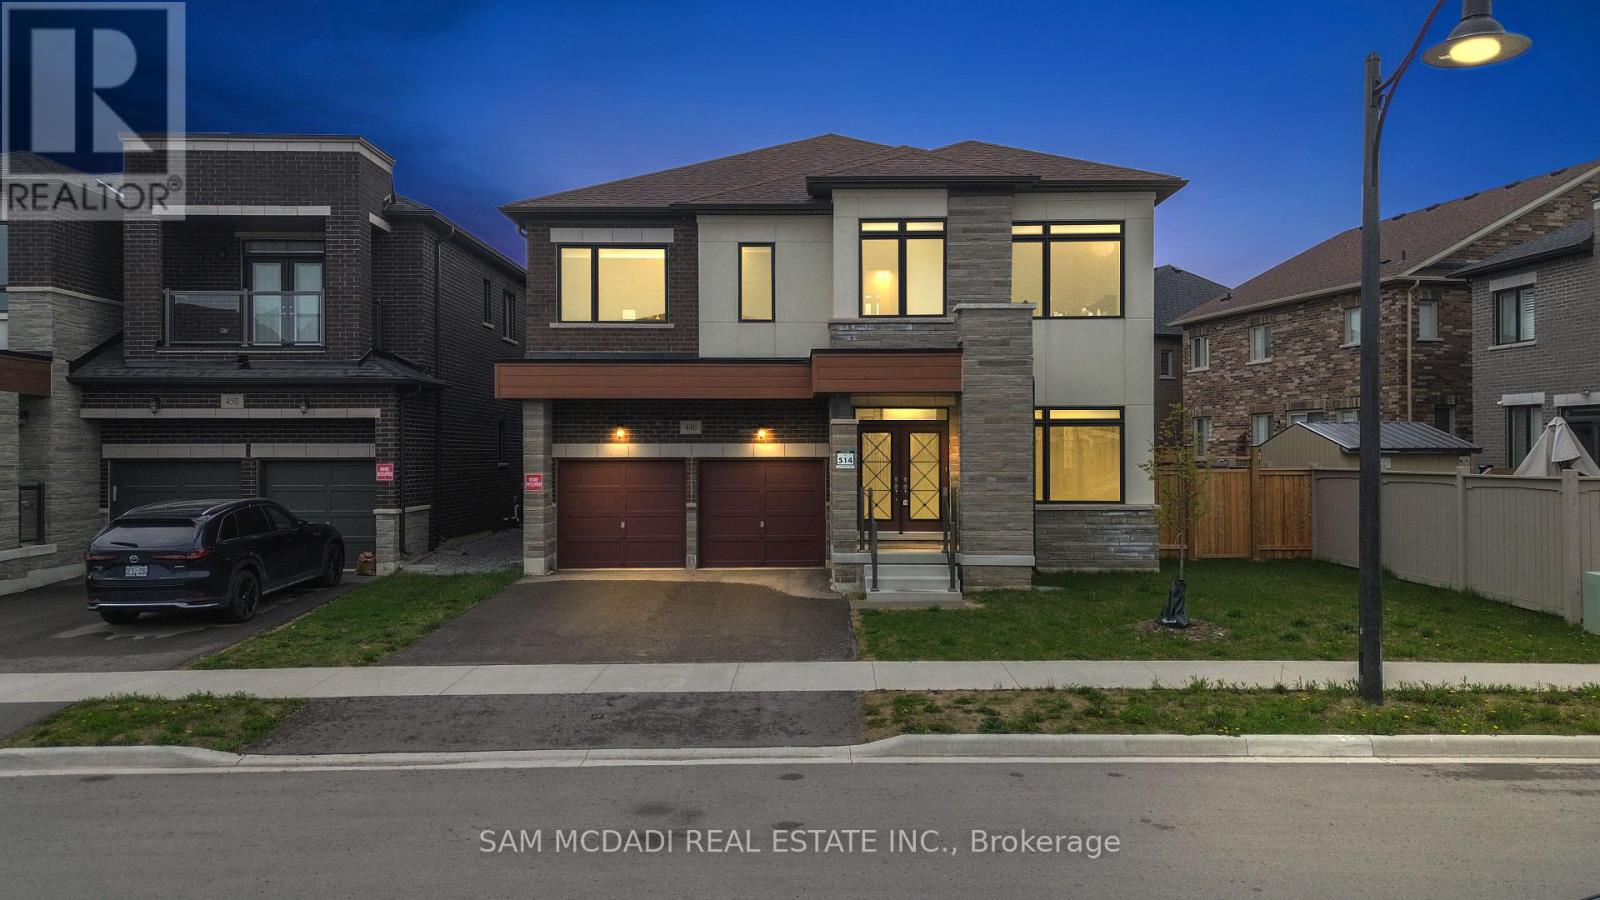
446 Humphrey Street
Hamilton, Ontario
Located in Waterdown's family-oriented community, 446 Humphrey St is an exceptional 5-bedroom, 4-bathroom executive residence offering 3,474 SF above grade, where refined finishes, thoughtful design, and everyday functionality come together beautifully. The main level welcomes with a grand double-door entry, elegant tiled foyer, rich hardwood floors, and generous principal rooms designed for both comfortable family living and sophisticated entertaining. A private main-floor office offers flexibility as a work-from-home space or potential 6th bedroom. The chef-inspired kitchen features quartz countertops, quartz backsplash, premium Samsung appliances, and a dedicated servery with extensive cabinetry. The bright breakfast area and family room overlook the backyard and centre around a fireplace, creating a warm and inviting gathering space. Above, five generously sized bedrooms, each with a walk-in closet, provide exceptional space for a growing family. The primary retreat features a spacious walk-in and spa-inspired 5-piece ensuite with dual vanities. Thoughtfully designed Jack & Jill bathrooms serve the secondary bedrooms, while a dedicated upper-level laundry adds convenience. Below, the unfinished lower level offers outstanding future potential with oversized windows, open-concept space, and a cold room, ideal for a future recreation room, gym, home theatre, or in-law suite. A standout family advantage: the new Waterdown Bay Elementary School (JK-8), opening September 2027, is just minutes away on foot and will also feature a daycare facility. An exceptional location close to major highways, top-rated schools, shopping, restaurants, conservation areas, golf courses, and scenic walking trails. A sophisticated family home in a location designed for the discerning family. Do not delay on this offering! (id:63476)
Homelife/miracle Realty Ltd
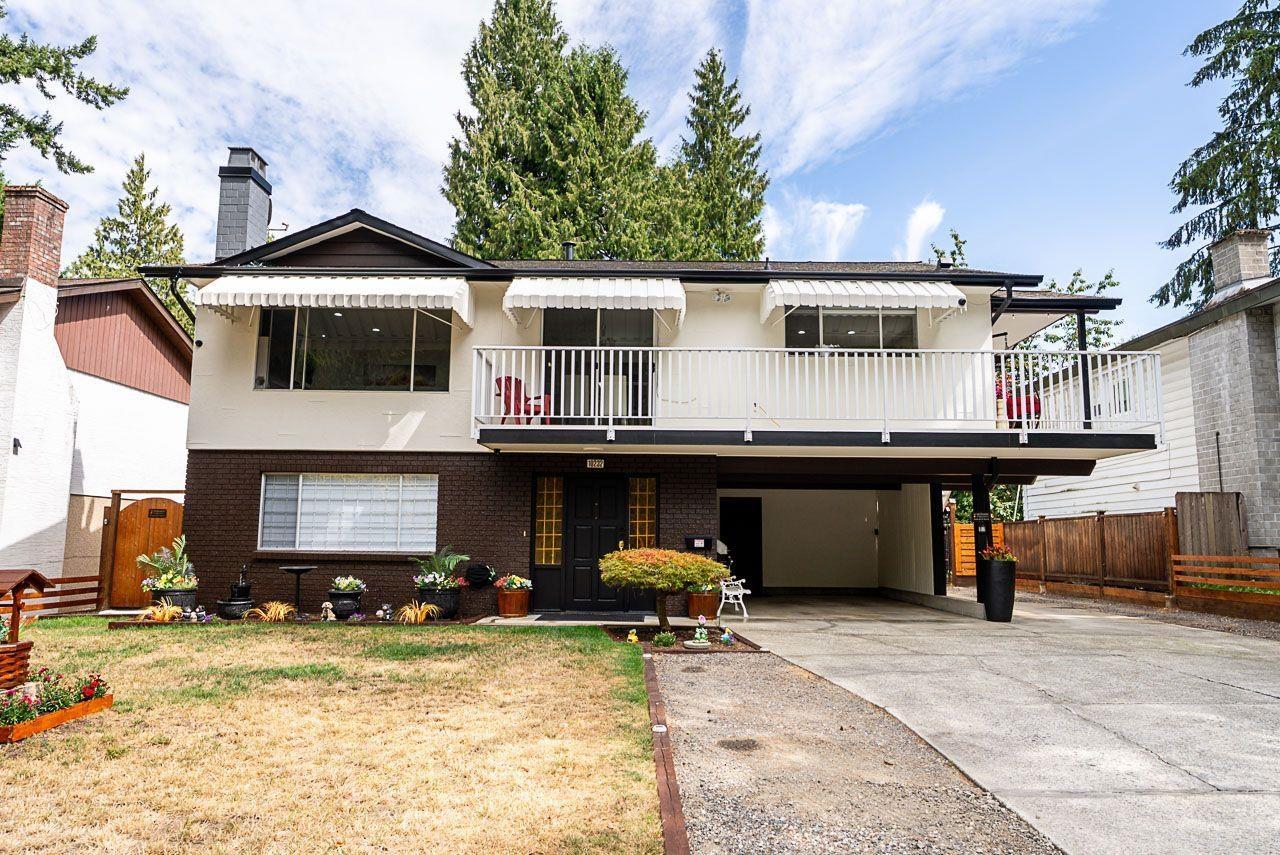
10232 142a Street
Surrey, British Columbia
Welcome to this beautiful family home in a quiet North Surrey location!! Sitting on a generous 7,281 sq. ft. lot, this well-kept 4-bedroom, 3-bathroom home offers over 2,200 sq. ft. of comfortable living space. The home has been extensively updated over the years, including the kitchen, bathrooms, flooring, electrical system, furnace, hot water tank, insulation, basement sub-panel, and rebuilt balcony and deck. The bright upper level offers spacious living and dining areas, while the lower level features separate entry and additional accommodation-ideal for extended family. Enjoy the private fenced yard and outdoor space, perfect for family living and entertaining. Conveniently located near parks, schools, transit and everyday amenities. Do not miss this opportunity to own your home !!! (id:63476)
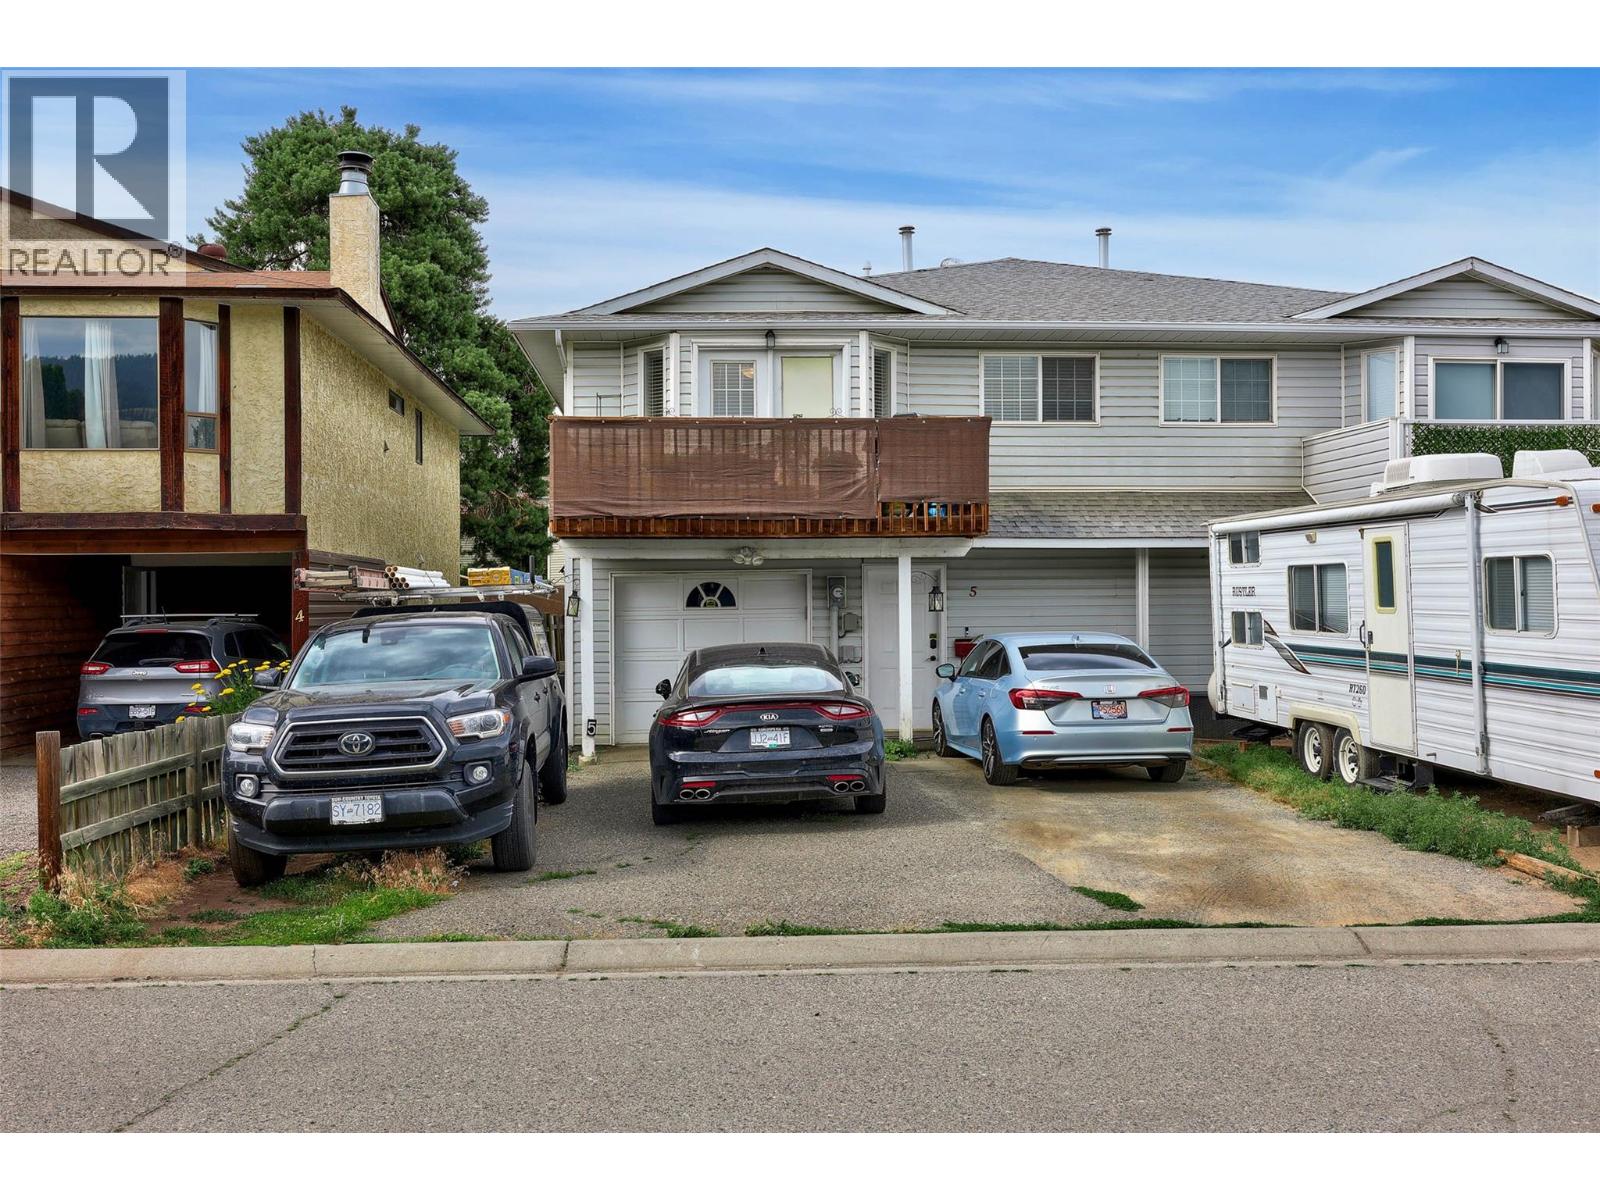
685 Singh Street Unit# 5
Kamloops, British Columbia
Discover the perfect Brocklehurst half duplex that checks all the boxes! Spanning 2,100 sqft, this gem features 3 spacious bedrooms and 2 full bathrooms upstairs, plus a fully wheelchair-accessible 1-bedroom in-law suite below with a large 3 piece bathroom. With a bare-land strata fee of just $450 a year(yes you heard that right) Recent updates include modern appliances, stylish light fixtures, fresh paint, added range venting, and a 2023 hot water tank. The furnace and air conditioning upgraded in 2017 keep you cool during those hot Kamloops summers, while the roof, just 16 years old, has plenty of life left. Step outside to a beautifully leveled backyard with astroturf, paving stones, a new fence, a sundeck, and a single garage with extra parking. Enjoy a small, friendly complex just steps from parks and the Rivers Trail. Whether you’re a growing family or looking for a mortgage helper, this home has it all. Book your showing today—don’t miss out (id:63476)
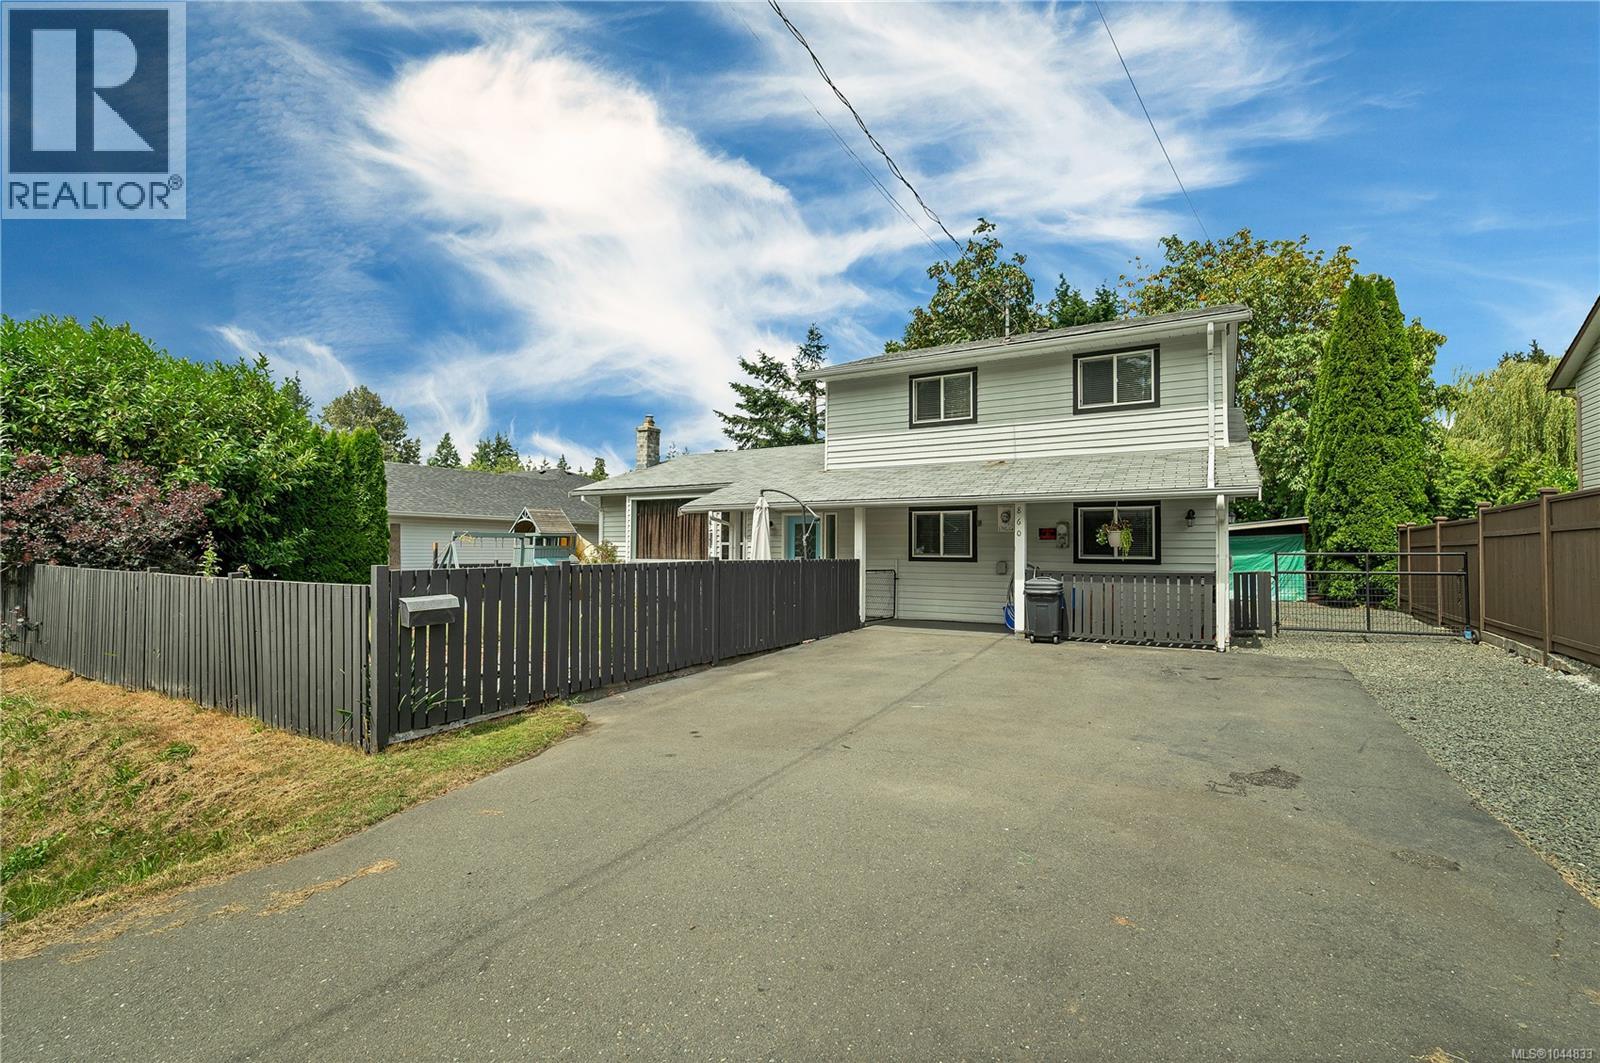
860 Nicholls Rd
Campbell River, British Columbia
Welcome to this beautifully renovated split-level home, offering over 1,700 sq. ft. of comfortable family living space. With 4 bedrooms and 2 beautifully renovated bathrooms, this home is move-in ready and designed for today's lifestyle. The bright, open-concept main level features a stunning renovated kitchen with modern finishes, new flooring, fresh paint, and updated lighting throughout. Upstairs, you'll find three bedrooms, including the spacious primary bedroom with a walk-in closet and a roughed-in ensuite, offering the opportunity to create your dream private retreat. The fully renovated main bathroom is a true highlight, featuring a beautiful walk-in shower and stylish contemporary finishes. The lower level features a spacious family room with sliding glass doors that open directly to the backyard, a fourth bedroom, and a second beautifully renovated bathroom perfect for guests, teenagers, or a home office. Outside, you'll appreciate the new 12' x 16' detached workshop/storage building, providing excellent space for hobbies, tools, outdoor equipment, or additional storage. Thoughtfully updated throughout, this home blends modern finishes with a functional, family-friendly layout, making it an exceptional opportunity for buyers looking for a move-in-ready home with room to grow. (id:63476)
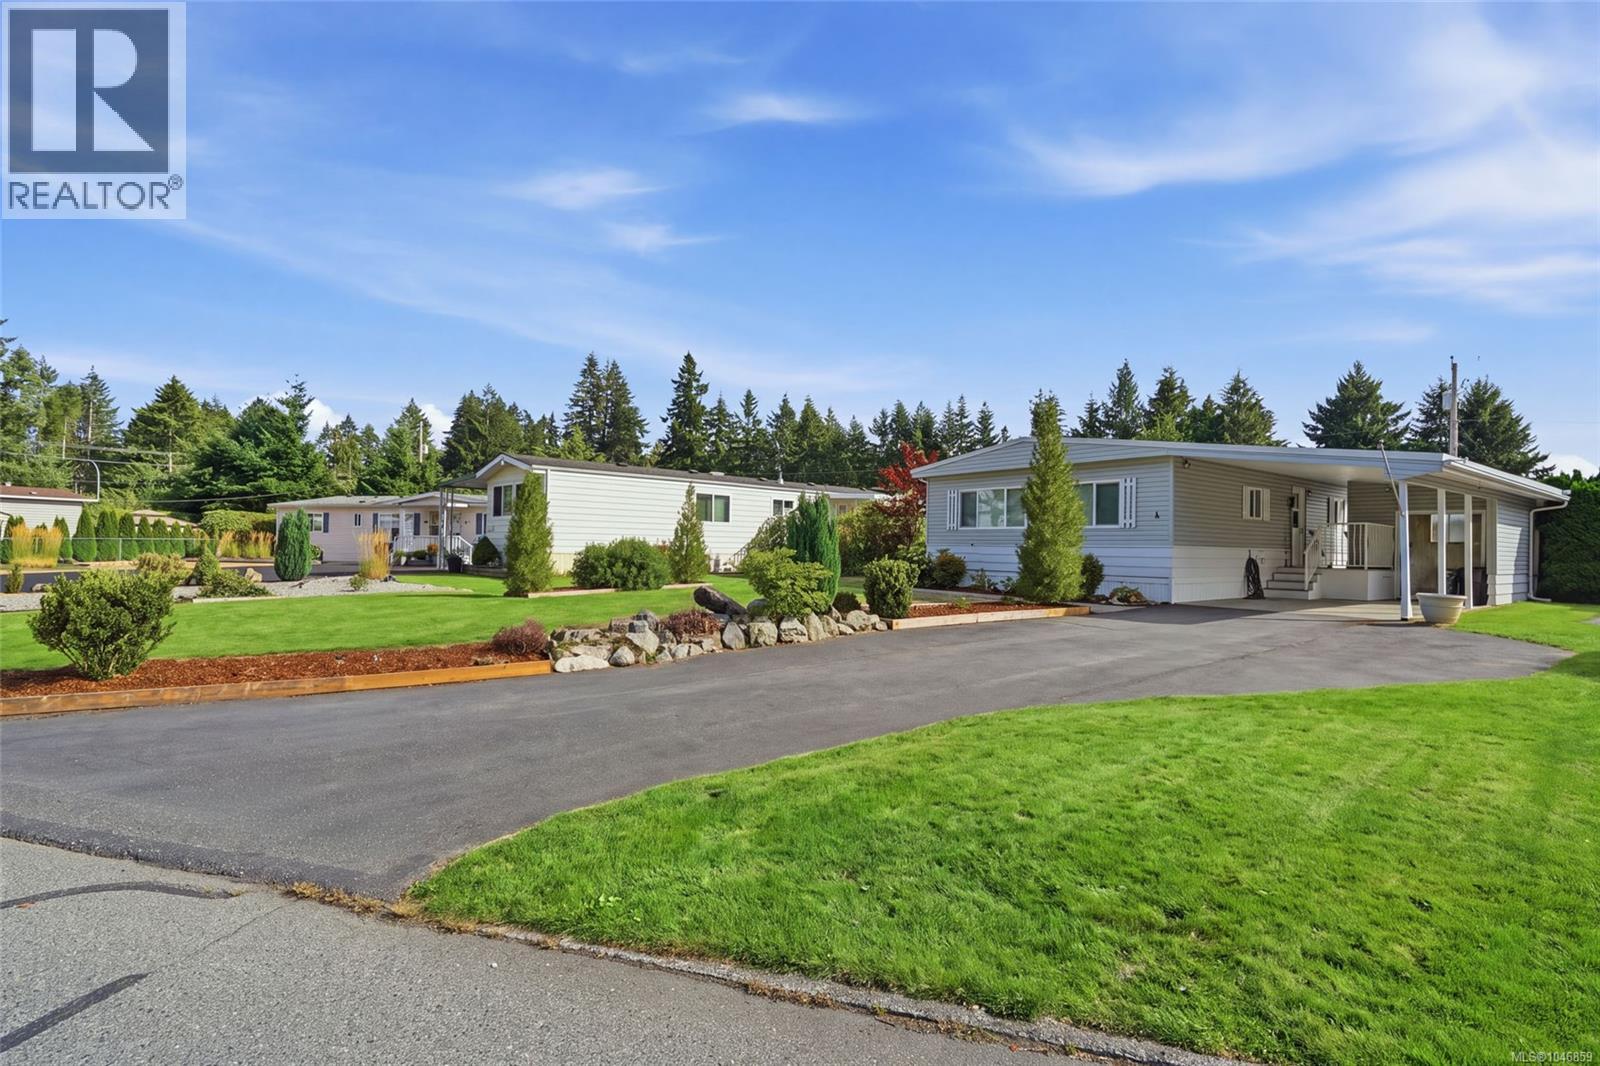
4 6325 Metral Dr
Nanaimo, British Columbia
Welcome to Sharman Park, a quiet 55+ community in North Nanaimo's Pleasant Valley. This doublewide manufactured home sits on a large, private lot with raised garden beds, a side garden with walk way, covered patio, and gazebo/BBQ dining area - Ideal for relaxed outdoor living. Two sheds plus a powered bonus room in the carport offers a flexible workshop, hobby or retreat space. Inside are 3 bedrooms, updated laminate and tile flooring, an updated main bath, abundant natural light, and a kitchen skylight. The open eating and living area features a gas fireplace, while a recently installed heat pump provides year round comfort. Sorry, no pets permitted. Quick possession possible! (id:63476)
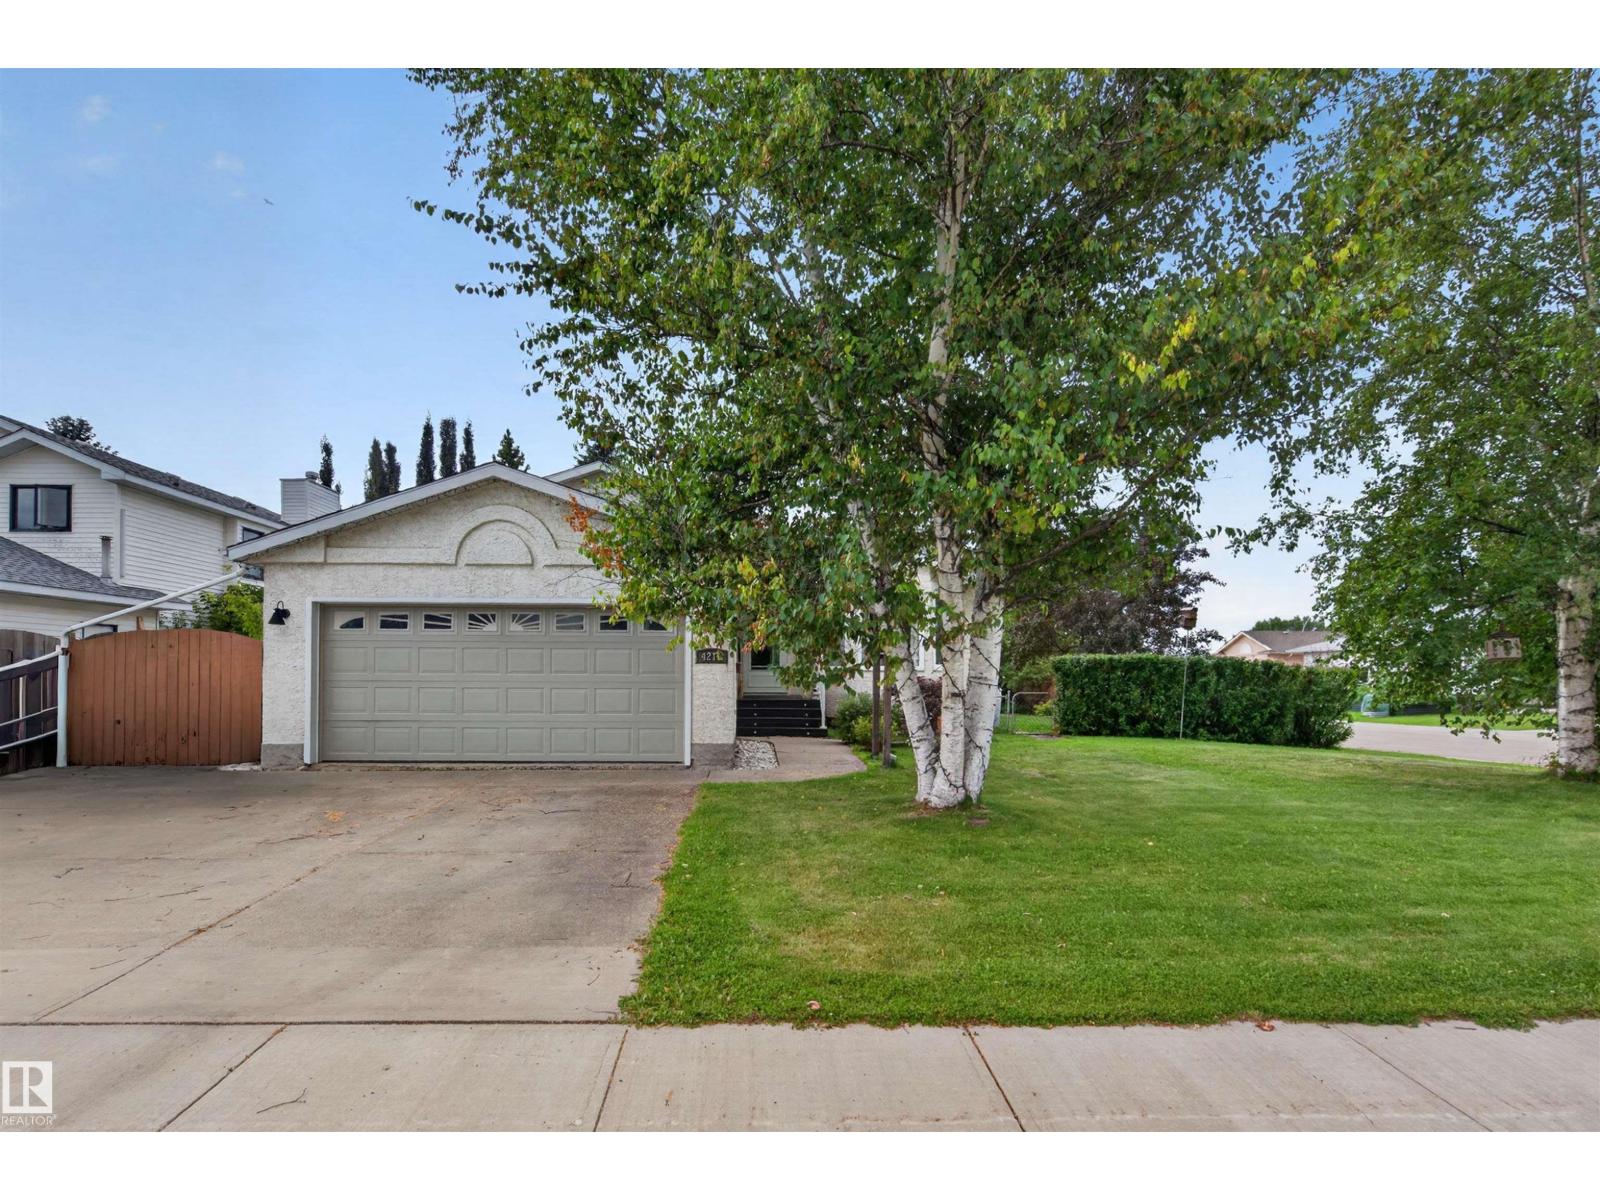
4211 47 Av
Beaumont, Alberta
WELCOME HOME to this spacious 4-level split on a LARGE CORNER LOT in an established, tight-knit Beaumont community! ACROSS FROM A PARK & WALKING TRAILS, this property offers plenty of outdoor space plus ample street parking. Inside, the multi-level layout provides excellent separation of living spaces, with 3 BEDROOMS, 3 BATHROOMS and room for the whole household. The main level features a bright kitchen, living room and dining area highlighted by a VAULTED CEILING. Upstairs you'll find two generous bedrooms, including a primary with WALK-IN CLOSET & ENSUITE, while the lower levels add another bedroom, flex room, large cozy rec room with FIREPLACE, full bath with laundry, studio space, and plenty of storage. Closet organizers throughout help keep everything in its place. Outside, enjoy the south-facing 2-TIERED DECK and 5-PERSON HOT TUB, perfect for relaxing or entertaining. An OVERSIZED ATTACHED GARAGE with WORKSHOP SPACE plus driveway parking for 3 completes this versatile home in a fantastic location! (id:63476)

5301 620 Highway
Wollaston, Ontario
Set atop a scenic ridge just minutes from the hamlet of Coe Hill, this unique off-grid property offers 129 acres of privacy, natural beauty, and endless possibilities. A mix of hardwood ridges and wetlands create an incredible setting to explore, hunt, tap maples, or simply enjoy the peace and quiet.The charming one-and-a-half-storey home blends rustic character with modern comfort. Finished with classic board and batten siding and a metal roof, the home features two bedrooms and a gorgeous south-facing sunroom where you can take in the views and enjoy the changing seasons. The interior offers a warm mix of rustic and contemporary finishes, creating a space that feels both comfortable and full of character. The home is virtually staged to help you envision its potential.Powered by a solar system and surrounded by nature, this is a property designed for those looking to step away from the pace of everyday life without giving up comfort. Beautiful Wollaston Lake, complete with a public beach and boat launch, is just down the road, offering easy access to swimming, boating, and fishing.According to the County Planner, there may also be potential for future severance opportunities, adding another layer of possibility to an already exceptional property.Whether you're looking for a full-time off-grid lifestyle, a recreational retreat, or a place to create your own legacy in Cottage Country, this is a property that invites you to slow down and make it your own. (id:63476)
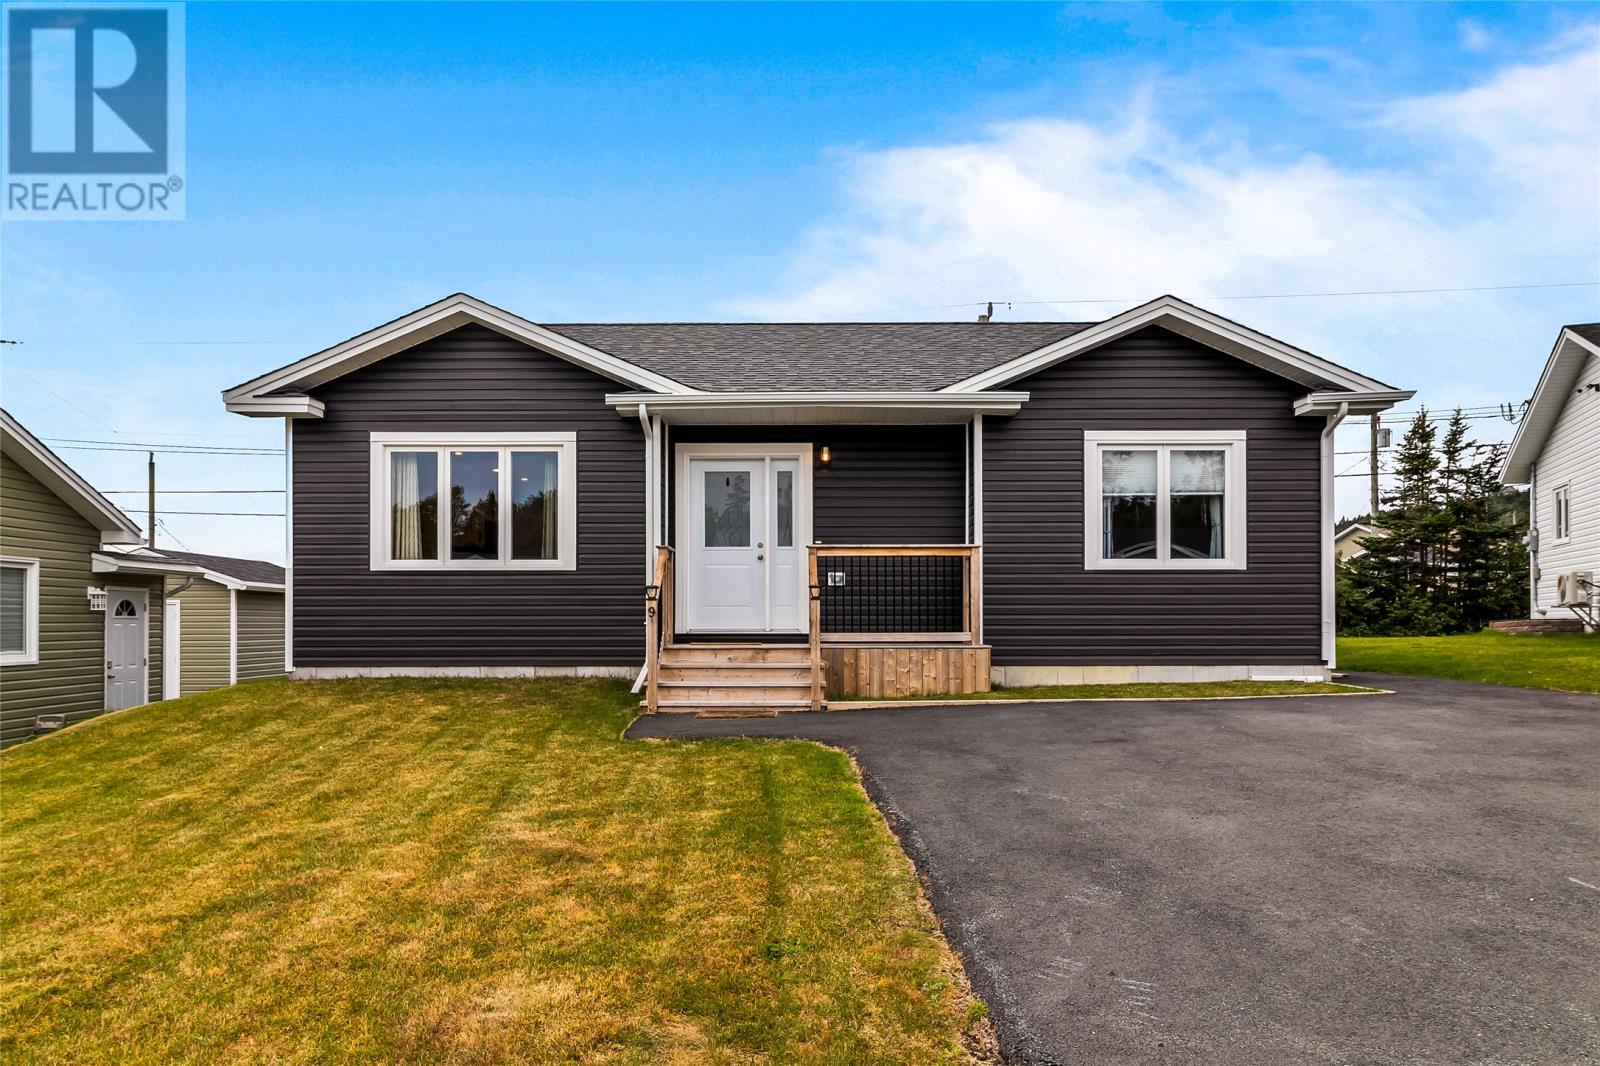
9 Port Rexton Place
Paradise, Newfoundland & Labrador
Built in 2025 - Modern, Comfortable & Move in Ready Welcome to this beautiful 2-bedroom bungalow, newly built in 2025, offering modern construction, comfortable one-level living, and the peace of mind that comes with a newer home. Step inside to a bright and inviting layout designed for easy everyday living. The home features two comfortable bedrooms, including a convenient ensuite, along with a welcoming living area and modern kitchen. And because this home was built in 2025, you can enjoy the benefits of new construction without waiting for a new build. Even better, the home is still covered under the 10-Year Atlantic Home Warranty, giving the next owner added peace of mind and protection. Whether you're a first-time buyer, looking for a low-maintenance home, or simply want the benefits of a newer home, this charming bungalow is definitely worth a look. (id:63476)
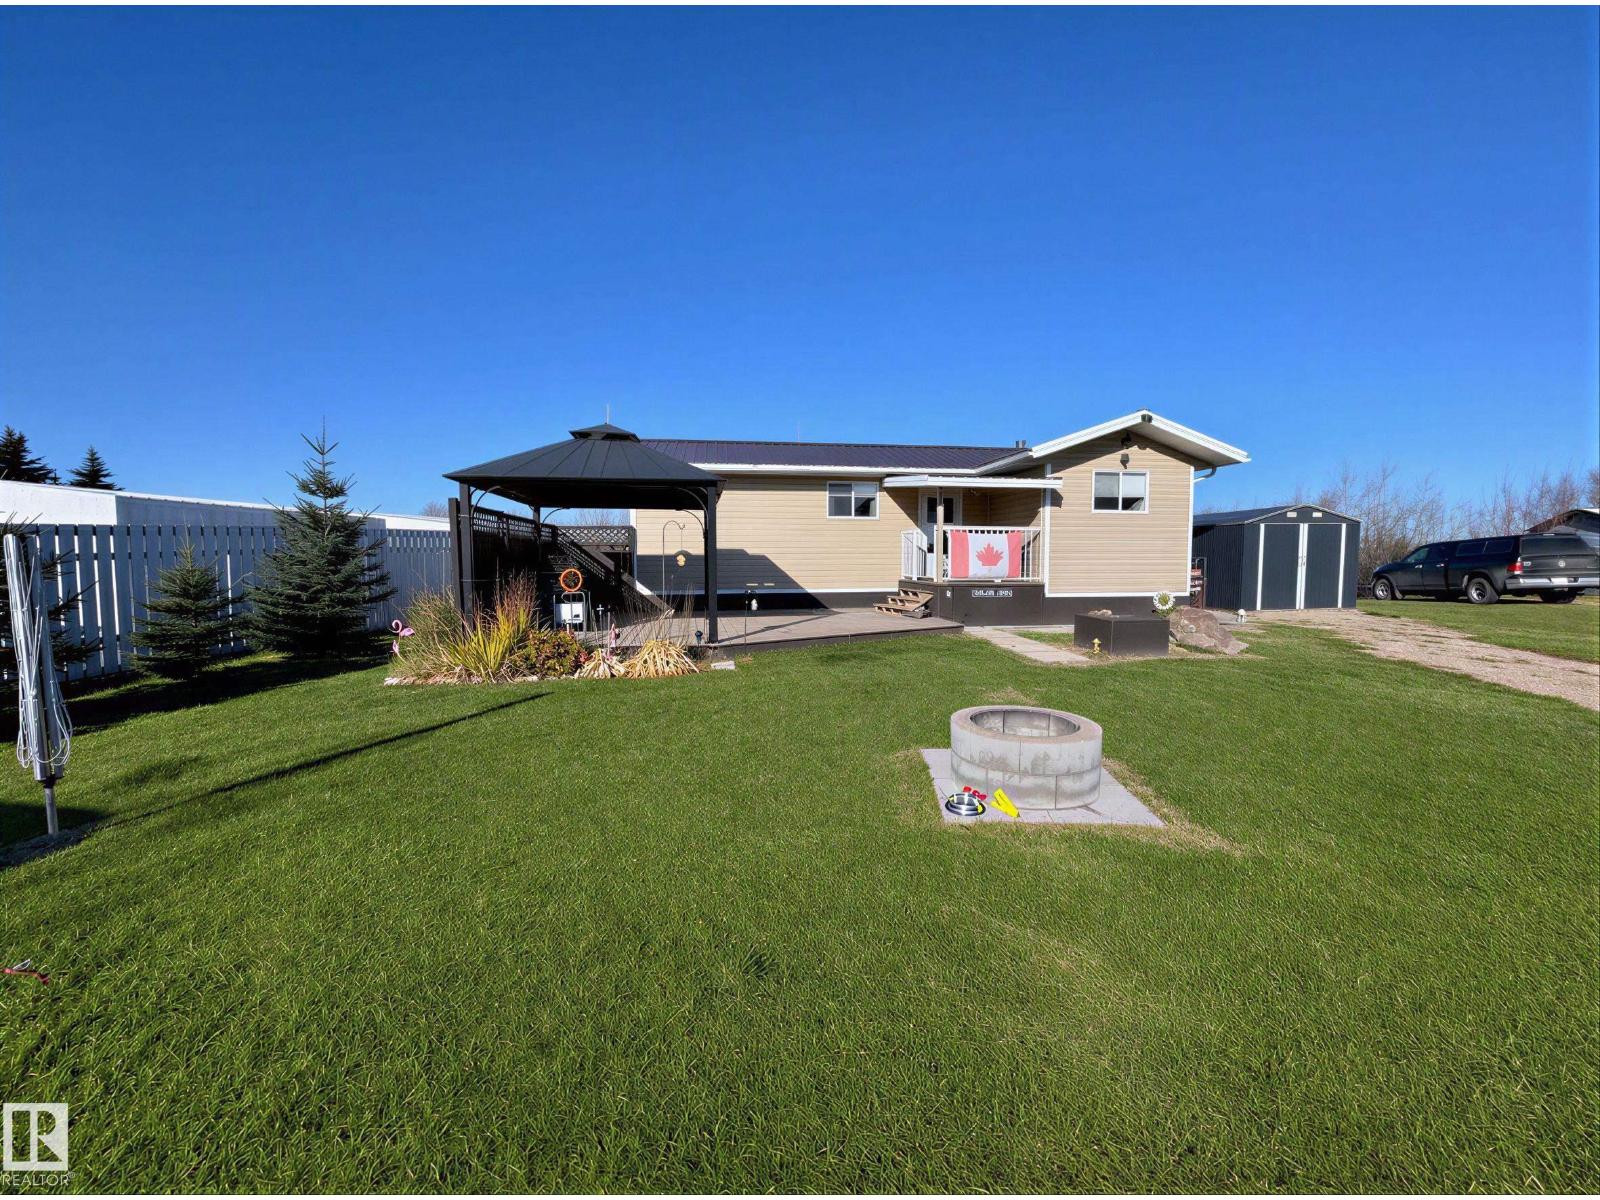
270 57201 Rr 102
Rural St. Paul County, Alberta
Welcome to Crestview Beach your perfect lake community escape! This charming 1 bedroom, 1 bathroom home offers 600 square feet of cozy, functional living space just minutes from the water. Just 15 minutes from St. Paul and just over two hours from Edmonton you can spend your days boating, swimming, and soaking up the sun, all within easy reach of your front door. The home features a bright, inviting interior that’s ideal for weekend getaways, first-time buyers, or those looking to downsize. Step outside to a spacious back deck, perfect for entertaining or relaxing after a day on the lake. As the evening sets in, gather around the firepit and enjoy peaceful nights under the stars. With its unbeatable location and laid-back lifestyle, this property is your opportunity to enjoy everything lake living has to offer at an affordable price. (id:63476)
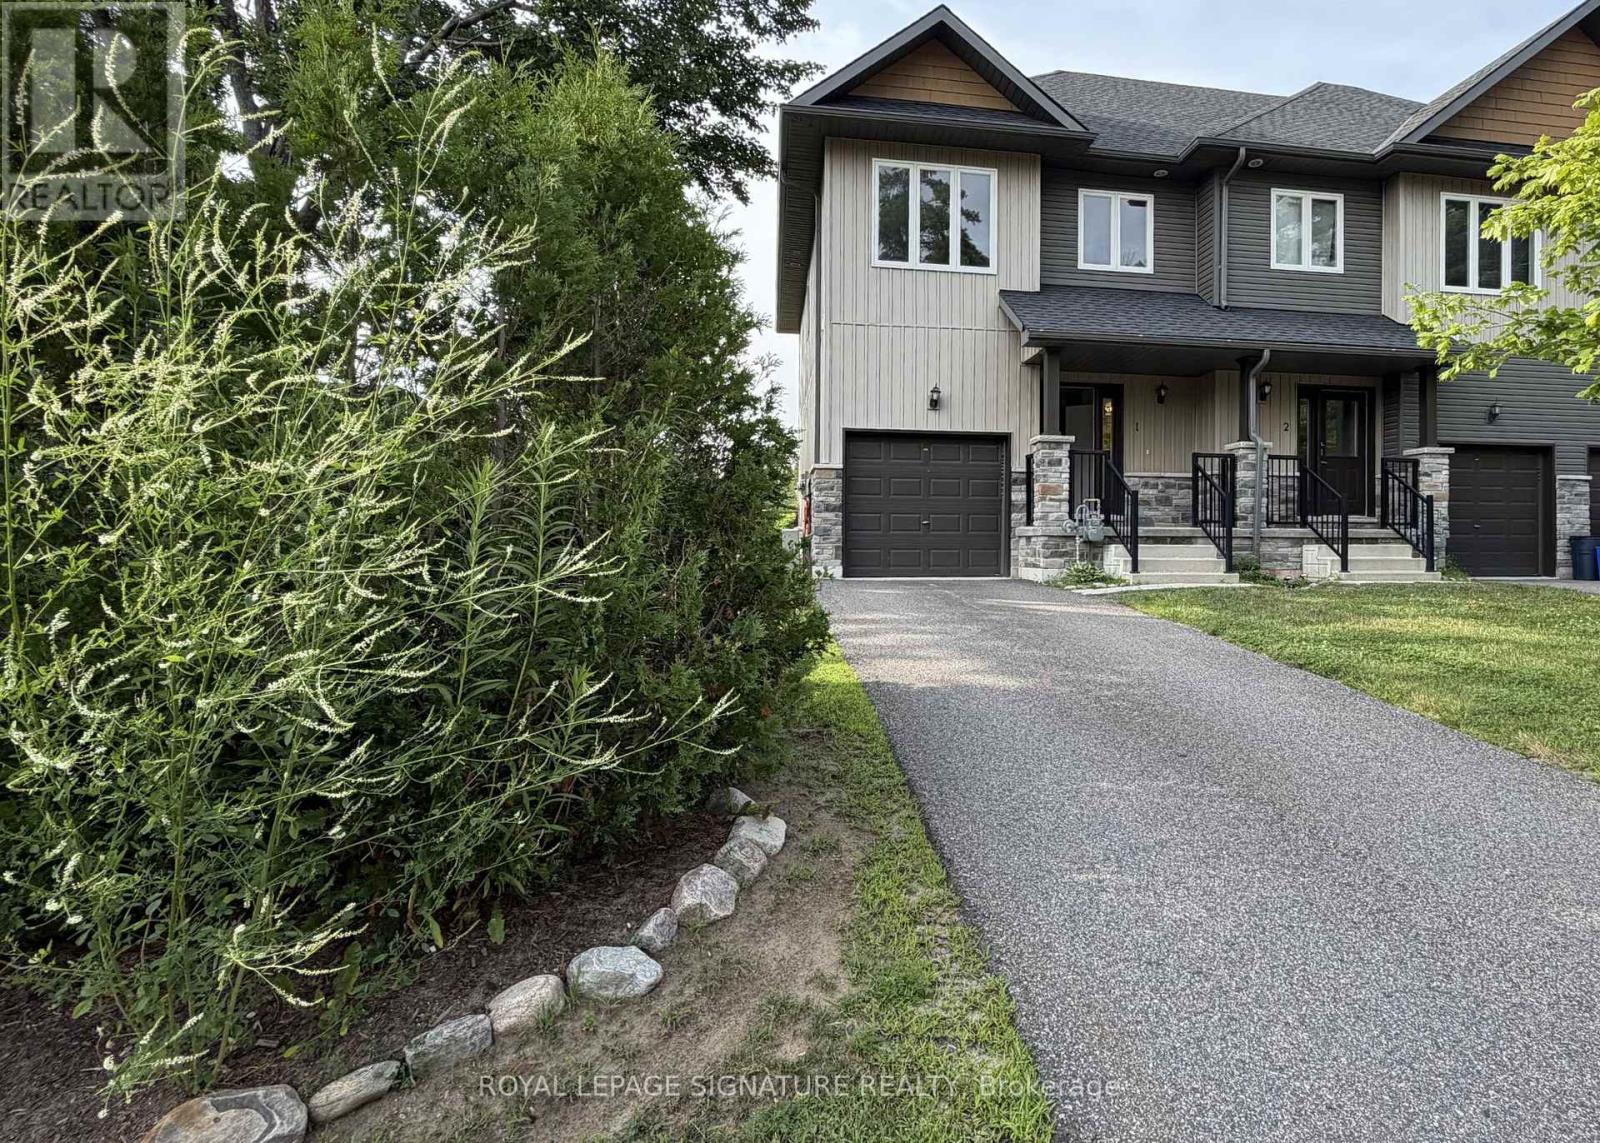
1 - 393 Manitoba Street N
Bracebridge, Ontario
Luxury Living in the Heart of Muskoka! Move-in Ready Open Concept, End Unit with Modern Finishes. The Granite Springs offers effortless, hands-off living. Maintenance is completely handled, including snow removal right to your door, front and back lawn care, all landscaping, private driveway and attached garage for convenient year round access. Inside, the bright open-concept layout features modern hgih end finishes, pot lights and a functional design that makes daily life a breeze. The second floor includes stacked laundry alongside a private primary suite complete with a walk-in closet, a soaker tub, and a separate walk-in shower. 2 generously sized bedrooms include large double door closets with beautiful views of the lush Muskoka landscape. Located just minutes from Downtown Bracebridge, this property offers an exceptional lifestyle where the chores are handled and the adventures are endless. Designed for easy entertaining and everyday convenience, the property features a covered front porch, a private walk-out deck, and a fully fenced backyard with a dedicated gas BBQ outlet. The unfinished basement offers ample room for future customization and storage. Beyond the home, residents enjoy exclusive access to an on-site clubhouse featuring a fitness gym, library, and a party room with a walk-out terrace that hosts special community gatherings and private functions. Located in the heart of Muskoka, you are moments away from Bracebridge Falls, Kirby's Beach on Lake Muskoka, local golf courses, the Trans Canada Trail, and downtown boutiques and craft breweries. +Pets Welcome with Restrictions, +No Smoking, +Clubhouse includes (gym, library, party room with walk out terrace). (id:63476)
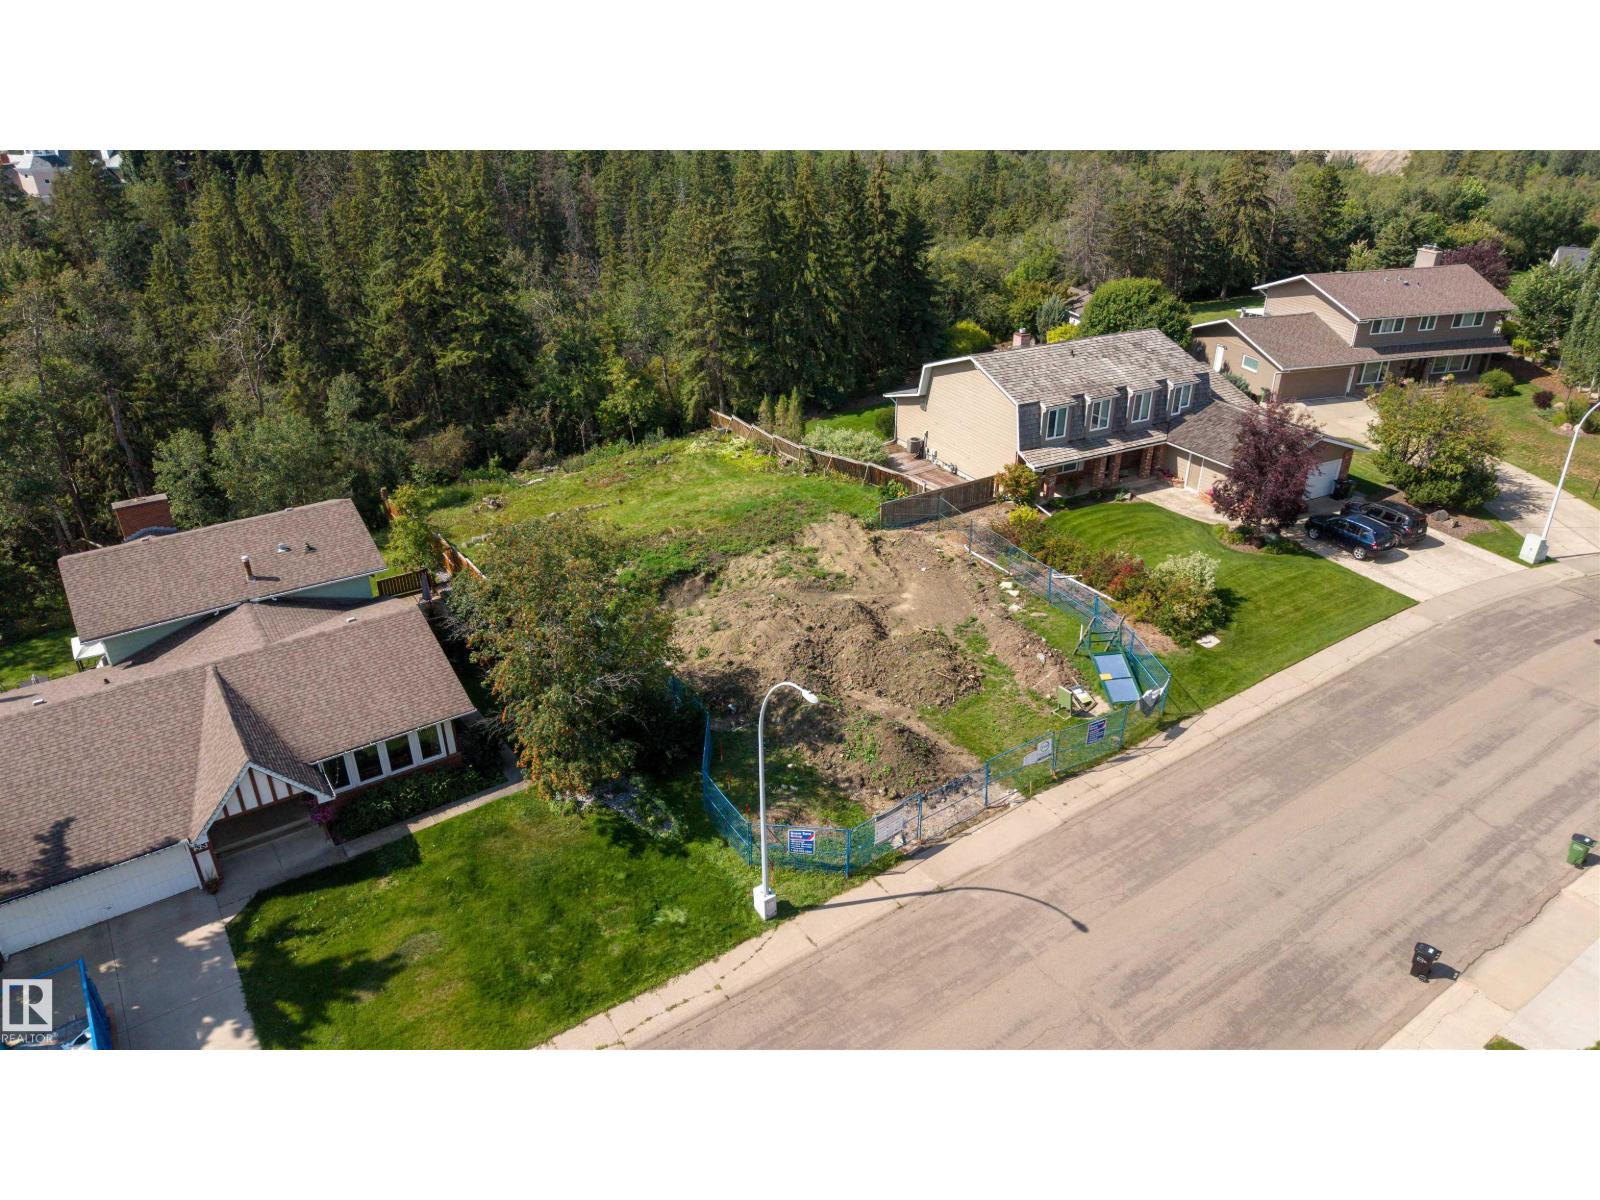
36 Marlboro Rd NW
Edmonton, Alberta
A rare opportunity to build your dream home in prestigious Westbrook Estates! This exceptional 1,192.123 m² ravine-backed lot has been fully cleared and demolished, offering a blank canvas for a truly custom residence. Surrounded by mature trees and backing onto the beautiful ravine, the property offers an incredible sense of privacy, serenity and connection to nature—all within one of Edmonton’s most sought-after neighbourhoods. Design a home that takes full advantage of the peaceful setting, stunning natural surroundings and generous lot size. With the previous home already removed, much of the groundwork has been done, leaving you ready to bring your vision to life. An extraordinary opportunity to create something truly special in an irreplaceable Westbrook Estates location. (id:63476)
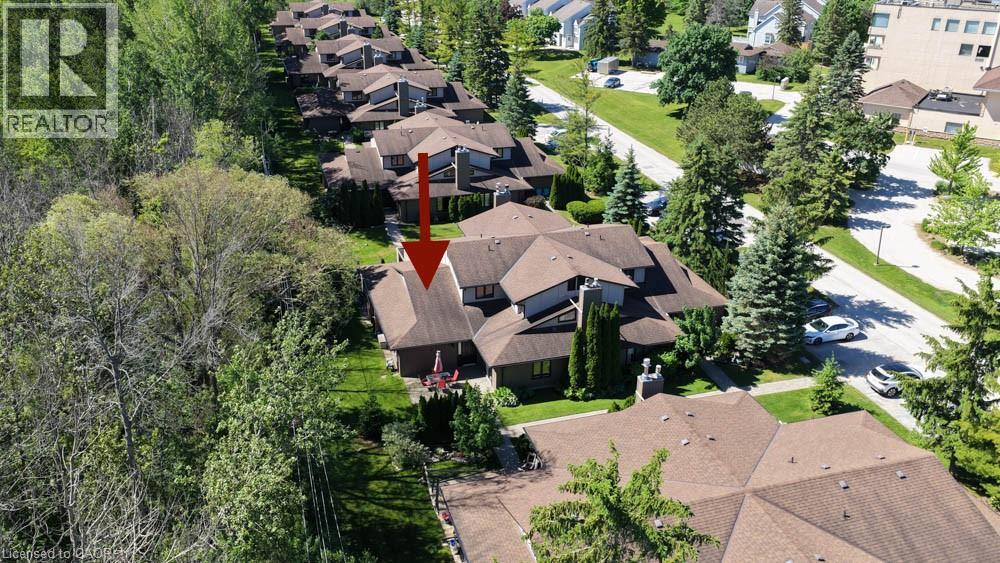
9 Trafalgar Road
Collingwood, Ontario
Nestled against a peaceful forest backdrop, this beautifully updated 3-bedroom, 3-bathroom condo townhome in Whisper Woods offers refined living in the heart of Collingwood. Enter through the welcoming front foyer featuring double closets and ample space for everyday convenience. The bright and spacious main floor showcases an open-concept design with soaring vaulted ceilings, rich hickory hardwood floors in the living /dinning room , and a cozy gas fireplace. The kitchen flows seamlessly into the dining and living areas, creating an ideal space for entertaining and family gatherings. A convenient two-piece powder room and main-floor laundry add to the home's functionality. The oversized primary suite is thoughtfully located on the main level and features a walk-in closet, sitting area, 2 large windows overlooking the natural surroundings, and a private 3-piece ensuite bathroom. Upstairs, a loft-style bedroom overlooks the living area below, while an additional bedroom and a full three-piece bathroom provide comfortable accommodations for family and guests. Step outside to your private patio, surrounded by mature trees and attractive hedges, offering tranquil forest views and a peaceful setting to relax and unwind. Enjoy a low-maintenance lifestyle with exterior maintenance, lawn care, and snow removal all taken care of for you. Ideally located just minutes from Blue Mountain skiing, championship golf courses, Georgian Bay waterfront, scenic trails, and the shops, restaurants, and amenities of downtown Collingwood. (id:63476)
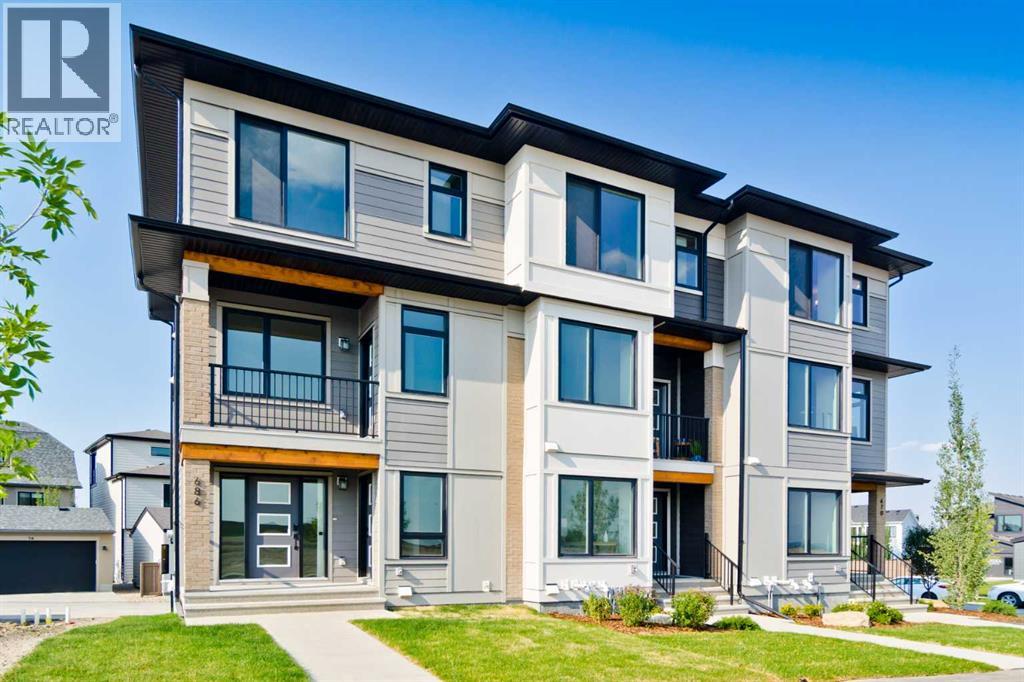
245 Bighorn Avenue
Calgary, Alberta
Welcome to the Avery, a well-designed end-unit townhome offering over 1,700 sq ft of living space across three functional levels, with a bonus: an unfinished basement. With a thoughtful layout, multiple living areas, and a double attached garage, this home delivers and checks all the boxes. The main floor is bright and open, featuring a spacious living room that flows seamlessly into the dining area and kitchen. The kitchen is efficiently laid out with ample cabinetry, a pantry, a spacious island and a sleek stainless steel appliance package. Step out onto the private balcony just off the dining area, which is a perfect place for morning coffee or summer evenings. Upstairs, you'll find three bedrooms, including a generously sized primary retreat complete with a walk-in closet and private ensuite. Two additional bedrooms, a full bathroom, and convenient upper-floor laundry complete this level. The entry-level offers a versatile office or flex space, making it an ideal working-from-home space, home gym, or guest area, with access to the double-attached garage. The unfinished basement is a blank canvas, ready for your future development ideas. This home offers a smart layout, ample square footage, and the potential to add value over time, making it the perfect home for first-time home buyers, families, professionals, or investors alike. Situated in Calgary’s "new west," offering quick access to the mountains and downtown via the Stoney Trail ring road. The community includes interconnected parks, creative natural playgrounds, tree-lined boulevards, and upcoming commercial spaces featuring cafes and services. *Photos are of the show home and are representative. RMS has been applied to the construction drawings provided by the builder. Taxes to be assessed. (id:63476)
#206 7839 96 St NW
Edmonton, Alberta
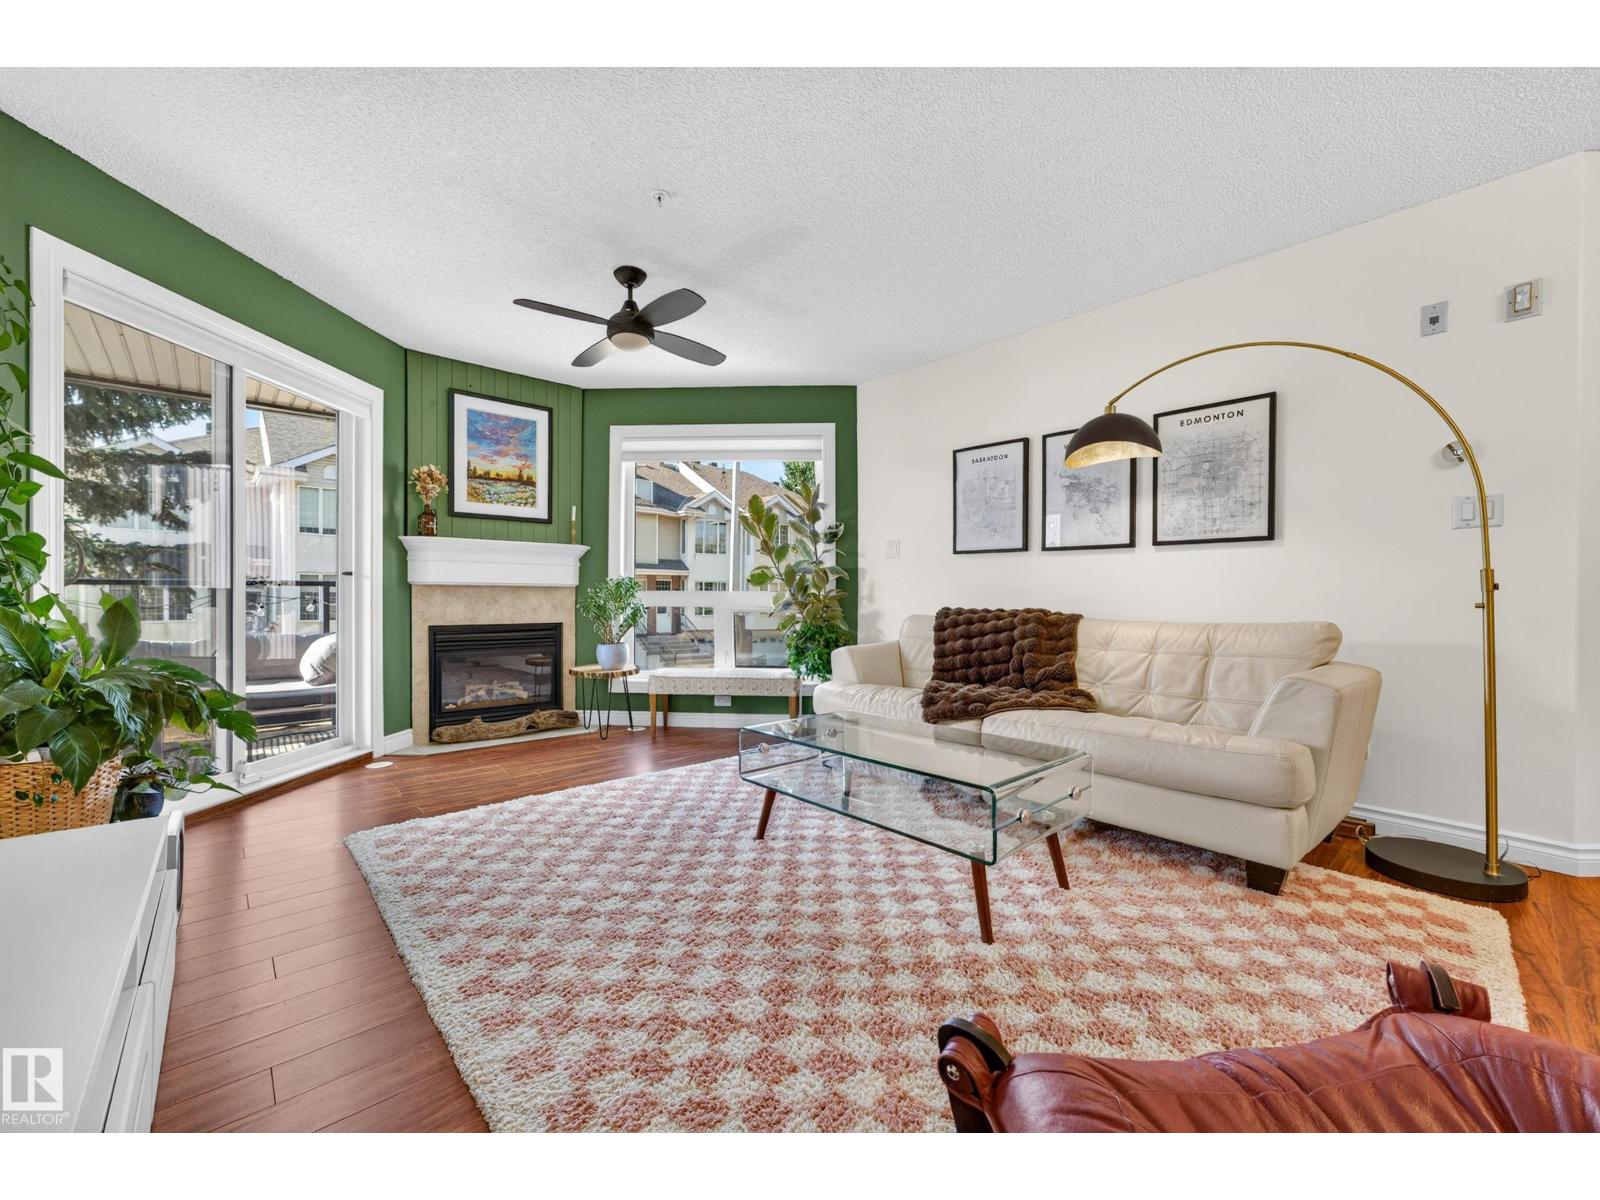
Set in the coveted community of Ritchie & BACKING ONTO MILL CREEK RAVINE, this spacious 2BED, 2BATH home offers OVER 1,000SQFT of bright, functional living space. Step inside & you’ll immediately notice natural light pouring through the LARGE LIVING ROOM WINDOWS & flowing across the open living and dining areas into the spacious kitchen. From the living room, step onto your PRIVATE SOUTH FACING BALCONY, perfect for soaking up the sun or starting a garden. For added privacy, the bedrooms sit on opposite sides of the main living space and BOTH HAVE FULL ENSUITES, ideal for roommates, guests or couples wanting their own space. Enjoy IN-SUITE LAUNDRY + STORAGE, fresh paint, updated lighting and fixtures, vinyl windows + NEW HWT (2025), plus UNDERGROUND PARKING, a STORAGE CAGE and a PET FRIENDLY building. Trails outside your door, with Mill Creek Pool, the French Quarter, Ritchie Market all within walking distance, plus easy access to transit and shopping. HEAT, WATER + SEWER INCLUDED IN CONDO FEES (id:63476)
#98 4050 Savaryn Dr SW
Edmonton, Alberta
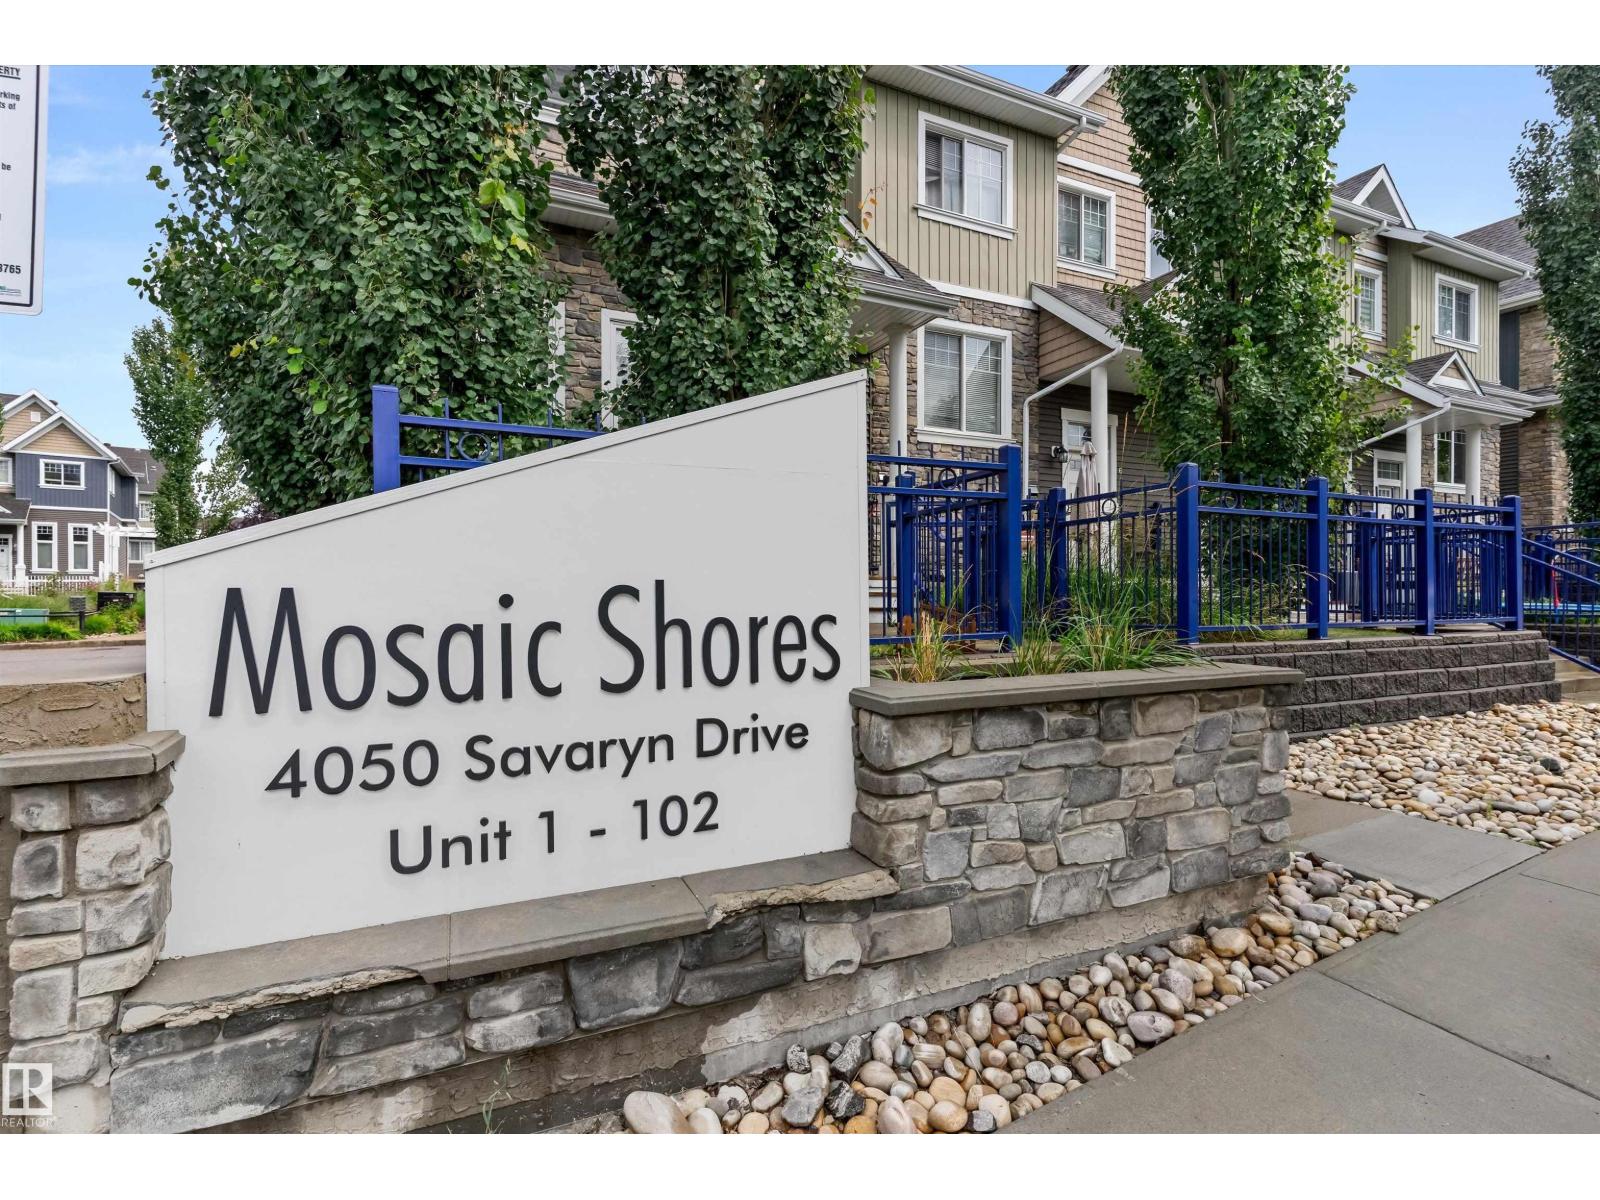
Welcome to this bright & spacious 3 bed, 2.5 bath townhome in Mosaic Shores, Summerside! Located on the outer edge of the complex for added privacy and natural light. Enjoy durable LVP flooring on the main floor with carpet upstairs, quartz countertops, a spacious kitchen with pantry, and a sliding door opening to your private balcony. Large bedrooms, a fenced front yard, and a double attached garage complete the package. Summerside offers an incredible lifestyle with lake access for swimming, paddling & year-round recreation, plus parks, trails, and community amenities just steps away. Convenient location close to shopping, schools & major routes. You’ll love this move-in ready home! (id:63476)

330 Stewart Street
Shelburne, Ontario
Well- Kept Beautiful 4 B/R Bungaloft/ Townhouse in The heart Of Shelburne Main Area.2 Bedroom Ensuite On The Main Floor, Family Size Maple kitchen, Large Size Living Area Walking Back to Deck and Back Yard!!! Laundry For your Convenience.1 Car parking Inside the garage, Patio Door Open To The Deck and No Neighbor Behind, Oak Stair to the second Floor Lead to 2B/R Large Window, With 4Pc Full Washroom and Much more to List!!!!! (id:63476)
8 Watermill Street
Kitchener, Ontario
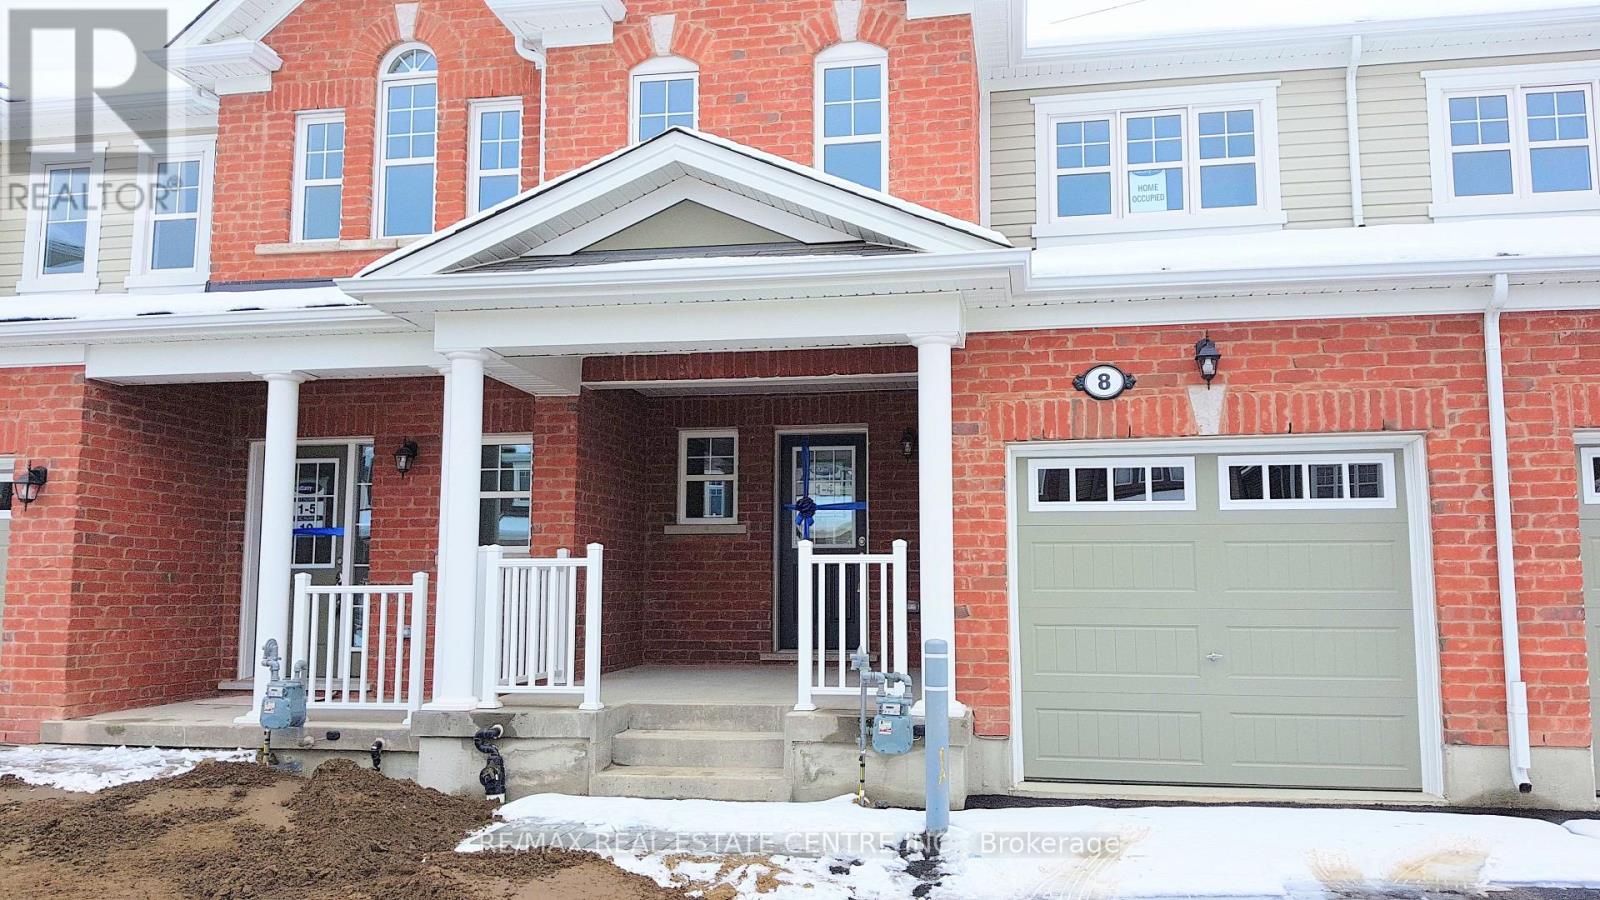
Welcome to 8 Watermill Street, a beautifully maintained Mattamy-built home located in the sought-after Topper Woods community of Kitchener. This spacious residence offers 3 bedrooms and 3 bathrooms, making it an ideal home for families. The modern kitchen features granite countertops and brand-new stainless steel appliances, while the dining and great rooms showcase elegant hardwood flooring. The primary bedroom includes a walk-in closet, an additional double-door closet, and a private 4-piece ensuite. Situated in a quiet, family-friendly neighbourhood, this home is conveniently located minutes from Highway 401 and close to excellent schools, shopping, restaurants, parks, and everyday amenities. Included for tenant use are the garage door opener with remote and keypad, clothes washer and dryer, and all existing light fixtures. A wonderful opportunity to lease a comfortable and well-appointed home in a prime location. (id:63476)
#504 10518 113 St NW
Edmonton, Alberta
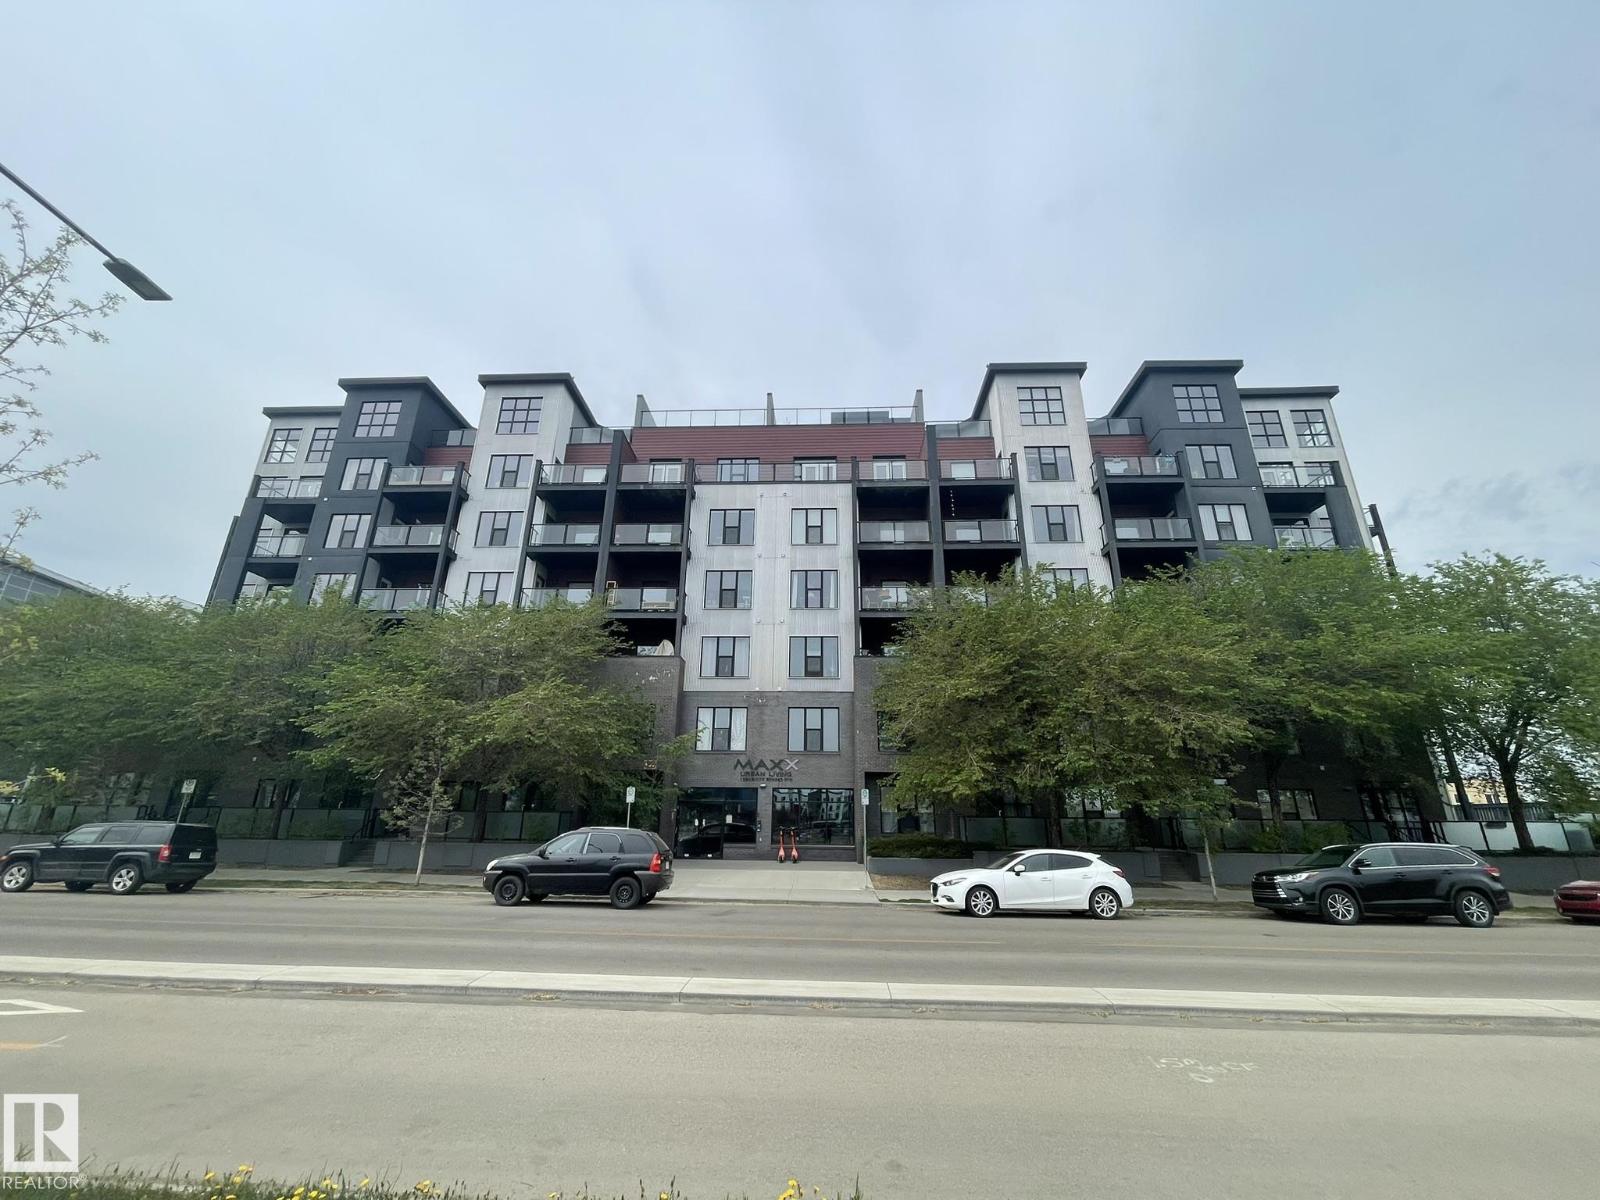
Luxury concrete apartment located in Downtown. This Corner unit is 1065 sq ft and features 2 bedrooms , 2 bathrooms, large Living room and spacious open Kitchen. The primary bedroom includes a large closet with 3 piece ensuite. The other bedroom has its own walk- through closet and bathroom access. The extra-large Living room has a balcony with open views. Open -concept kitchen with a dinning area also has a balcony overlooking beautiful scenery. Underground parking stall with front storage cage. upgraded features include Granite countertop , stainless steel appliance. 9' ceiling and Central air conditioning. Close to MacEwan, shopping center and all amenities. *balconies-(3.31 x 2.13) - (3.34 x 2.62) (id:63476)
33 Fundy Bay Lane
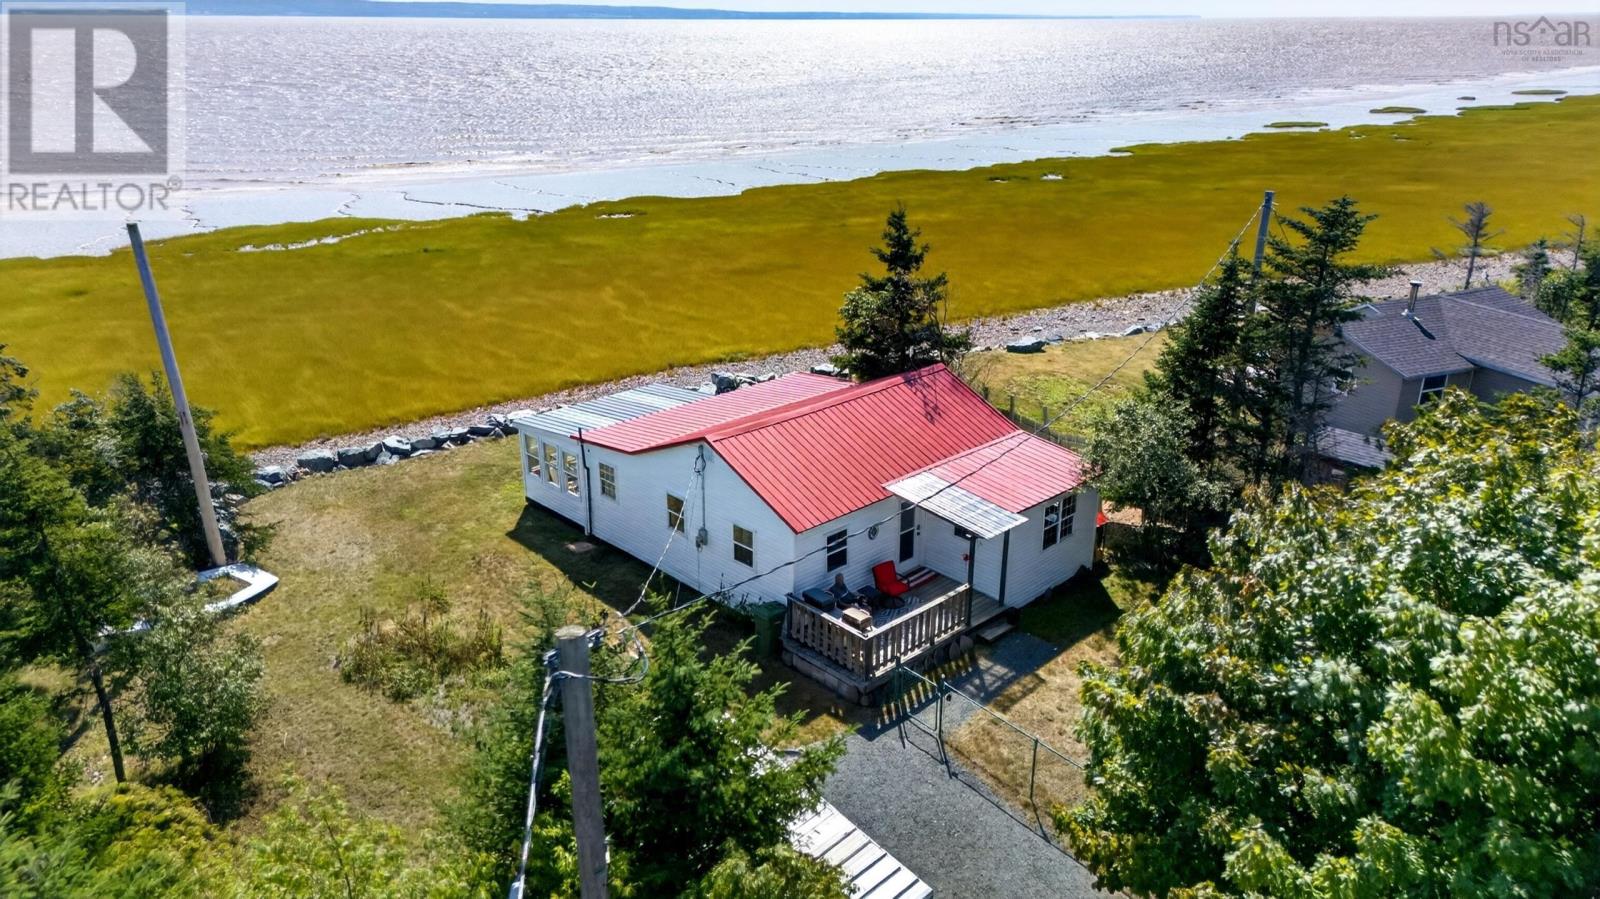
Debert, Nova Scotia
Welcome to 33 Fundy Bay Lane, a beautifully updated two-bedroom waterfront cottage where incredible views and relaxed coastal living take centre stage. Whether youre looking for a peaceful weekend escape, a seasonal getaway or your own little piece of the Bay of Fundy, this charming property is ready to enjoy from the moment you arrive.Inside, youll find a bright and inviting living room, a functional kitchen, two comfortable bedrooms and a three-piece bath with convenient laundry area. The spacious sunroom is sure to become your favourite spot in the cottage the perfect place to enjoy your morning coffee while taking in the ever-changing views of the Bay of Fundy.And the views really are something special. Whether the tide is in or out, the scenery is spectacular, offering a front-row seat to one of Nova Scotias most iconic natural landscapes. This cozy and well-maintained cottage has been extensively updated, including newer siding, windows, plumbing, electrical and much more, leaving little for the next owner to do but settle in, relax and enjoy. Conveniently located within an easy drive of Masstown Market and the Town of Truro, 33 Fundy Bay Lane offers the perfect combinationof waterfront tranquility and accessibility. (id:63476)
6626 98c Street
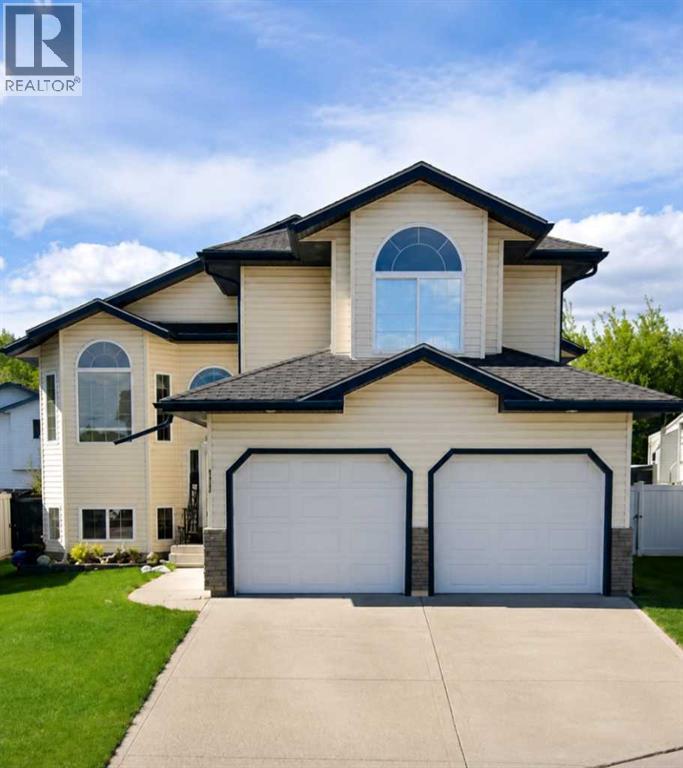
Grande Prairie, Alberta
This 5 bed 3 bath home plus office is located within walking distance to schools, shopping, golf, ball diamonds, dog park and trails. This home is fully finished and backs on to a park. The garage is heated, there is ac for the summer heat, a fully fenced and landscaped yard and a nice sized deck overlooking the open field. Set up your showing today! (id:63476)
402, 103 10 Avenue NW
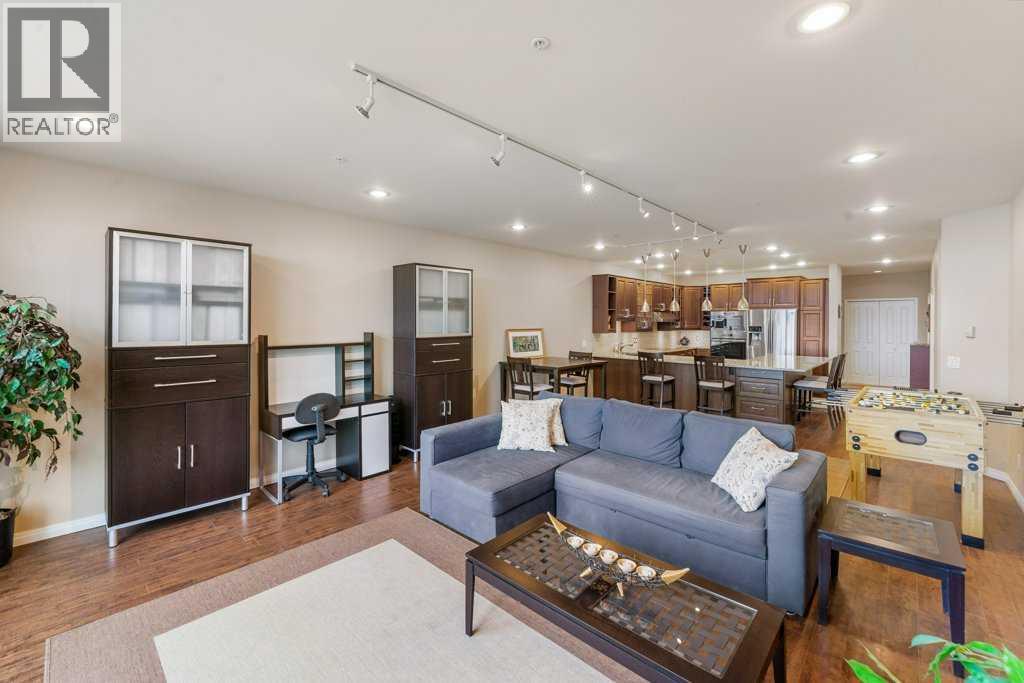
Calgary, Alberta
Step into over 1,340 sq. ft. of penthouse-level living in one of Calgary’s most walkable, vibrant neighbourhoods. This fully renovated 2-bedroom, 2-bathroom condo offers a seamless blend of luxury, comfort, and urban convenience. High 9-foot ceilings and a bright open layout create an airy, sophisticated atmosphere, while the large & open chefs kitchen—with granite counters, an induction cooktop, wine fridge, and large sit-up island—sets the stage for everything from morning coffees to weekend entertaining. Just a short stroll from downtown, Chinatown, trendy cafés, local shops, and river pathways, this home connects you to the best of inner-city life. Enjoy the ease of in-suite laundry, underground parking, and quiet concrete construction, all in a building that’s recently undergone a $2.9 million exterior transformation—fully completed and paid for. With over $78,000 in professional interior renovations, this penthouse feels fresh, refined, and move-in ready. Whether you’re working from home, downsizing, or embracing city living, this is where modern design meets effortless lifestyle. Will not disappoint, and at this price point, it's some serious value. (id:63476)
4436 51st Avenue
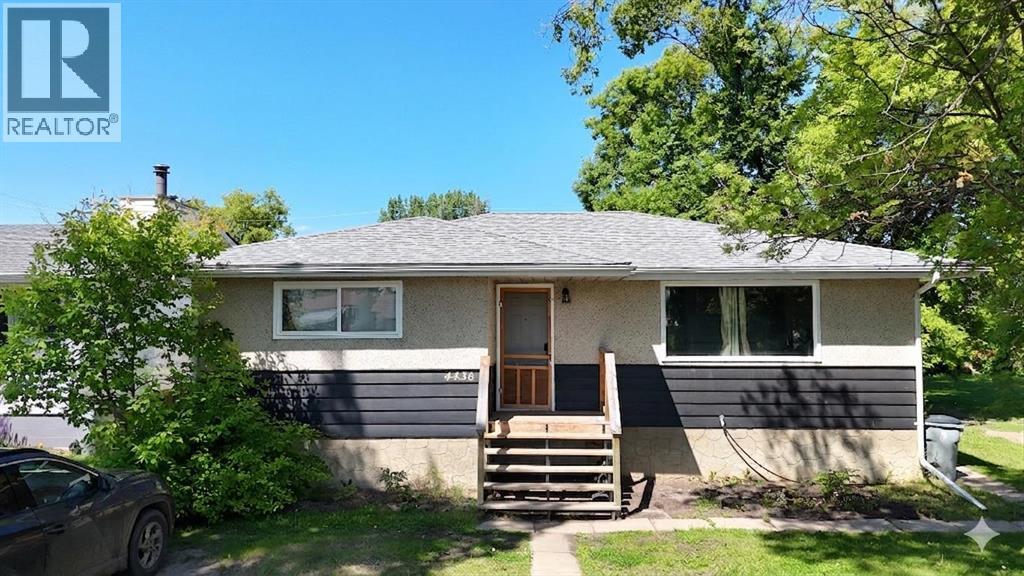
High Prairie, Alberta
Welcome to this well-designed 1,124 square foot bungalow (above grade) offering two self-contained suites with separate entrances. The upper suite features three bedrooms, one bathroom, a large front entrance with a convenient coat closet, and a ground-level deck off the back—perfect for outdoor relaxation. The fully contained basement suite includes one bedroom, one bathroom, and its own separate entrance (basement square footage is additional and not included in the 1,124 sq. ft. above grade). Both suites share a common area laundry located downstairs, which is free to use for both units. This setup is ideal for owner-occupants seeking rental income, investors, or multi-generational families wanting privacy under one roof. Call to book your viewing today. (id:63476)
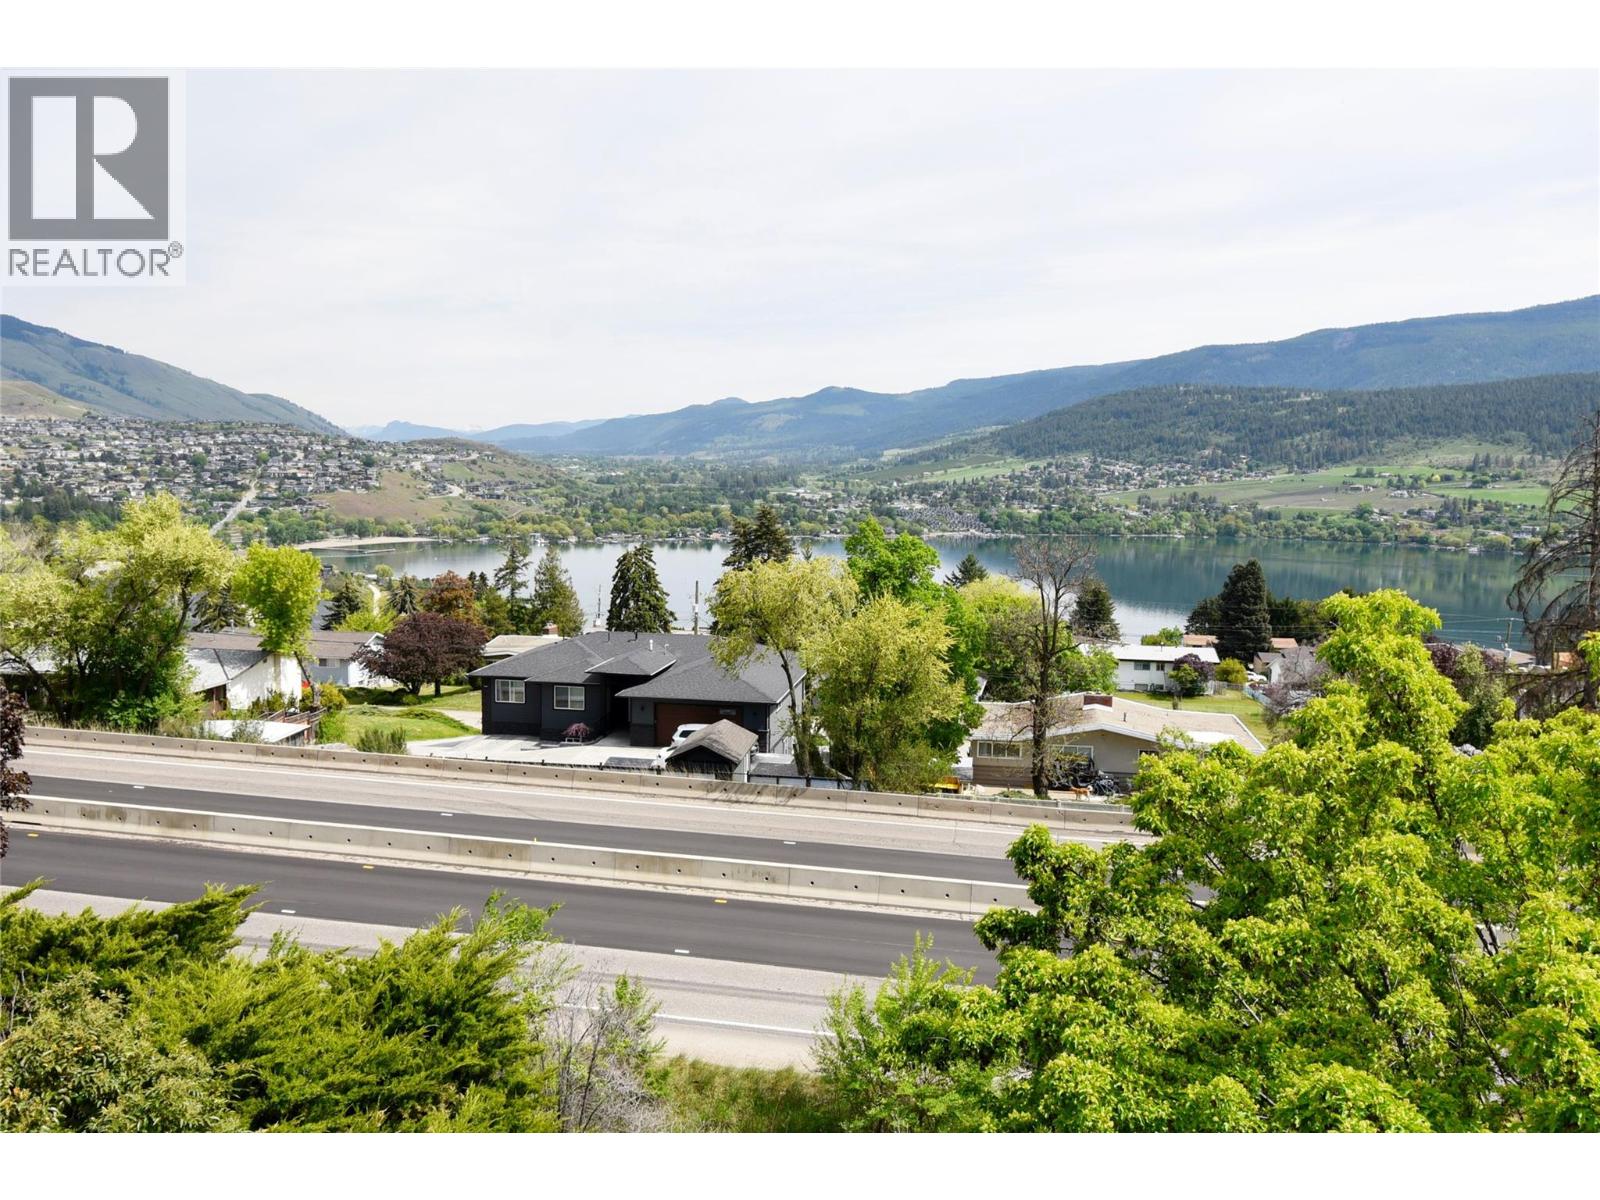
8700 Clerke Road Unit# 3
Coldstream, British Columbia
Welcome to this spacious, level-entry 2 bed, 2 bath townhouse in the heart of Coldstream, offering 1,300+ sq. ft. of comfortable living space &unparalleled spectacular views of Kalamalka Lake. Step into a bright & well-maintained home featuring high-quality flooring & a functional layoutdesigned for both everyday living & entertaining.The generous kitchen boasts ample cupboard & counter space, SS appliances & room for abreakfast nook or potential island addition—perfect for inspiring your inner chef.The open-concept living & dining areas seamlessly flow onto alarge 15x10ft deck, where you can soak in panoramic lake & valley views—including the picturesque Coldstream orchards.Retreat to the primarybedroom which includes its own lake view, a w/i closet, & an ensuite bathroom. The 2nd bedroom makes a perfect guest room or home office,with a second 4pc bath & in-unit laundry completing the main floor. Additional highlights include: 2 parking spots (rare!); ample storage in thelaundry/utility room & outdoor storage space; pet-friendly & rentals allowed; low-maintenance lifestyle – yard work is taken care of! Poly B has been replaced. Ideallylocated just steps from Okanagan College, athletic fields, walking paths, & minutes to Kalamalka Beach, Kalamalka Park, & downtown Vernon,this property offers the best of the Okanagan lifestyle. Whether you're looking to downsize, invest, or settle into a serene & scenic home—this isa must-see opportunity! (id:63476)