
4070 Larchwood Dr Saanich, British Columbia V8N 6H7

$1,275,000
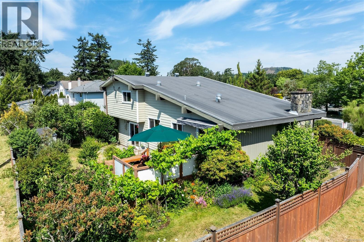
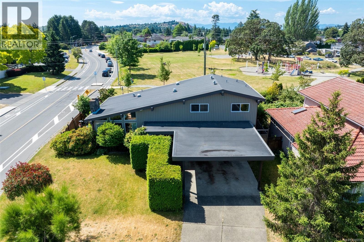
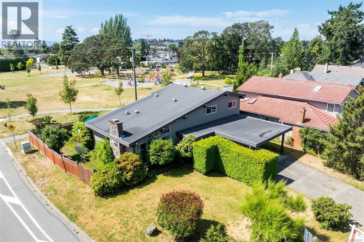
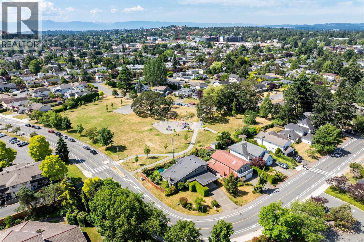
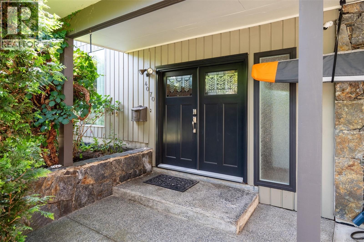
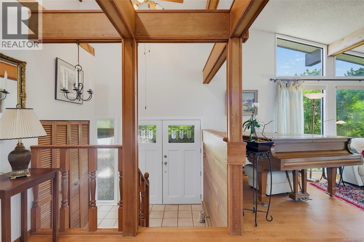
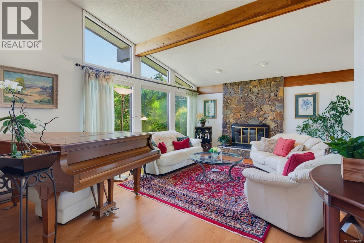
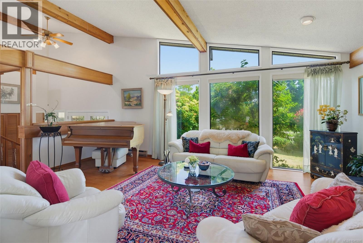
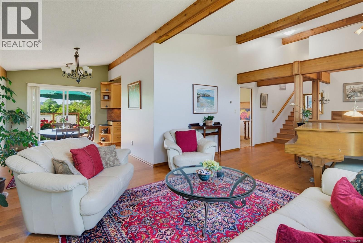
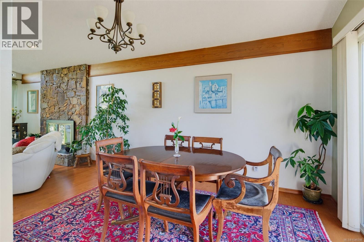
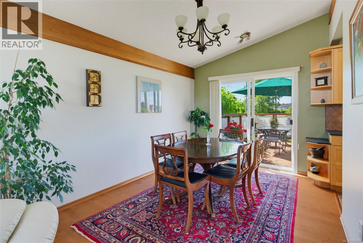
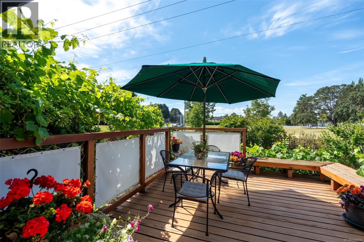
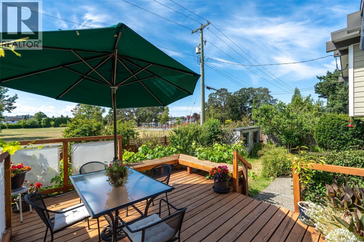
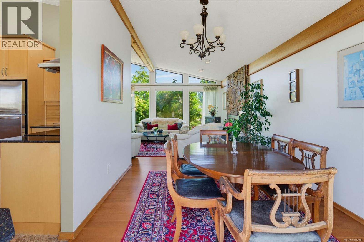
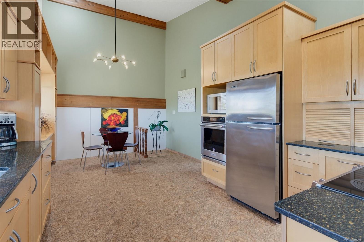
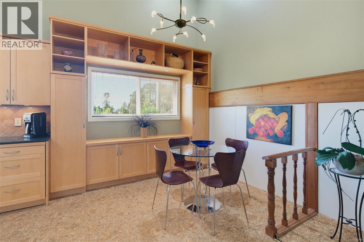
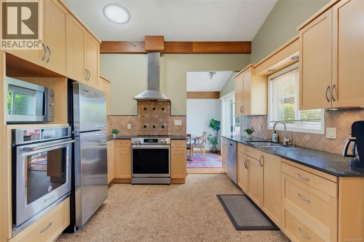
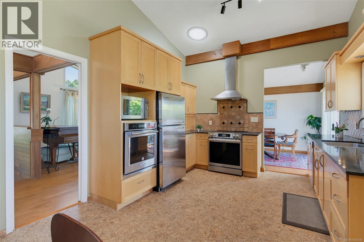
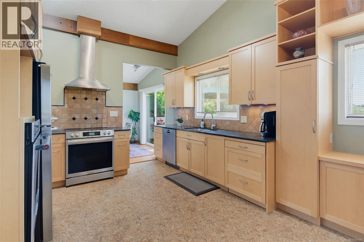
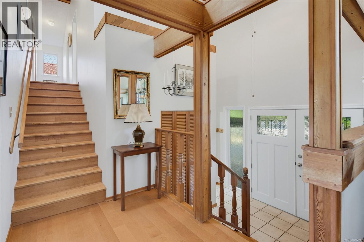
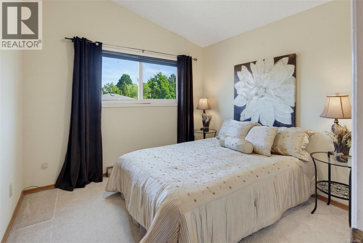
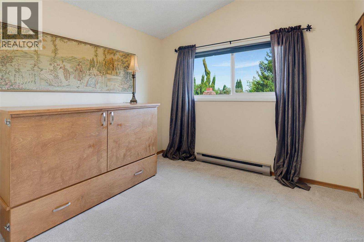
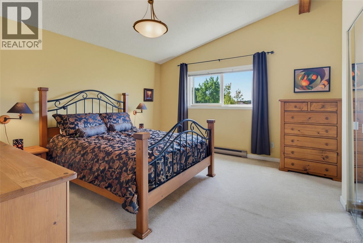
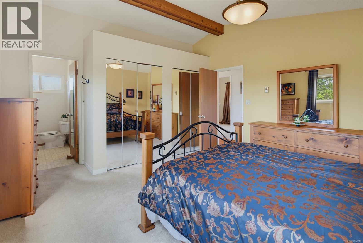
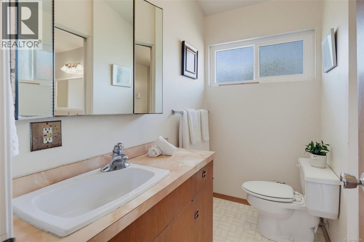
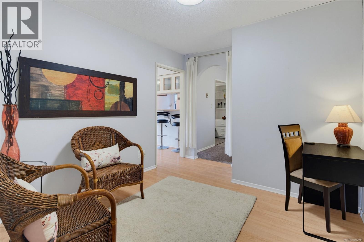
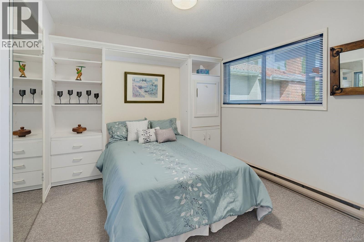
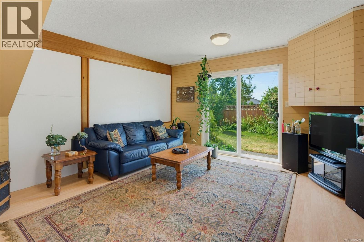
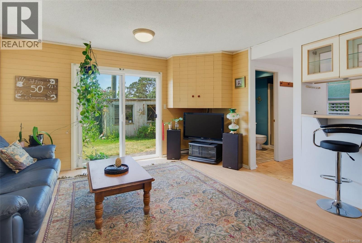
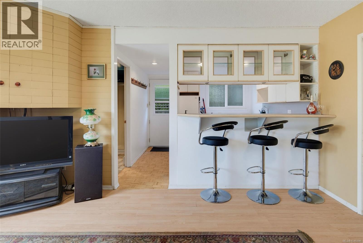
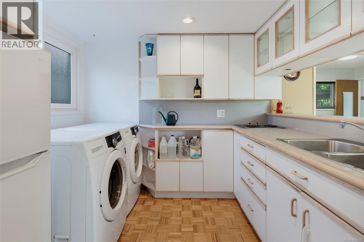
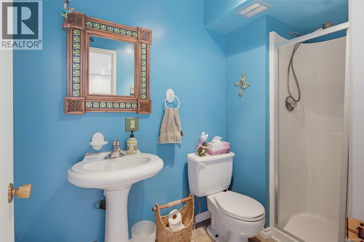
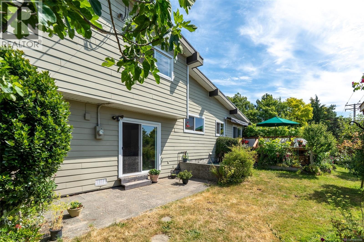
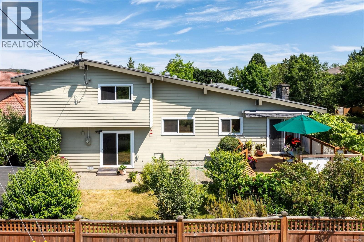
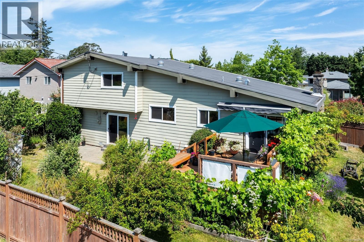
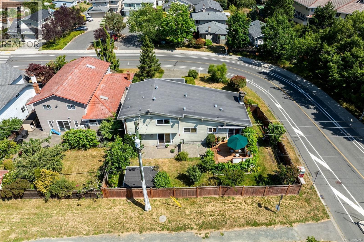
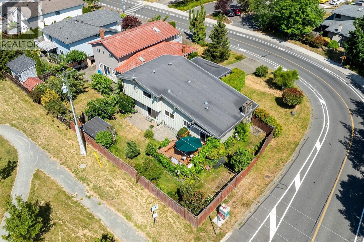
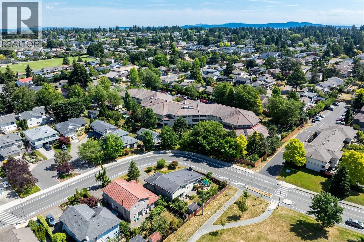
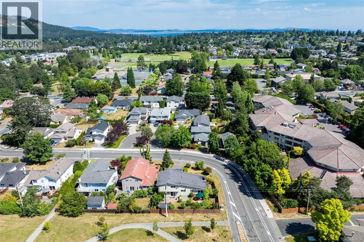
First time on the market in decades, this well-maintained custom-built 3-level split offers approx. 2,080 sq. ft. of finished living space designed for comfortable family living or multi-generational flexibility. The main level features vaulted ceilings with exposed beams, a striking floor-to-ceiling stone fireplace, a spacious living room, formal dining room, and a bright, fully updated kitchen with breakfast area & walkout to a large deck & patio overlooking the private backyard. The upper level includes 3 generous bedrooms, incl. a primary suite with ensuite, plus a full bath. The lower level, with its own entrance, offers a large living area, bedroom, office, kitchenette & full bath, ideal for extended family, aging parents or teens. Complete with covered carport, detached shed & multiple outdoor entertaining areas. Close to UVic, shopping, parks, schools & transit. (id:63476)
Property Details
| MLS® Number | 1046596 |
| Property Type | Single Family |
| Neigbourhood | Lambrick Park |
| Parking Space Total | 4 |
| Plan | Vip45445 |
Building
| Bathroom Total | 3 |
| Bedrooms Total | 4 |
| Appliances | Dishwasher, Dryer, Microwave, Range - Electric, Refrigerator, Washer |
| Constructed Date | 1977 |
| Cooling Type | Window Air Conditioner |
| Fireplace Present | Yes |
| Fireplace Total | 1 |
| Heating Fuel | Electric |
| Size Interior | 2,081 Sqft |
| Type | House |
Land
| Acreage | No |
| Size Irregular | 7046 |
| Size Total | 7046 Sqft |
| Size Total Text | 7046 Sqft |
| Zoning Type | Residential |
Rooms
| Level | Type | Length | Width | Dimensions |
|---|---|---|---|---|
| Second Level | Bathroom | 2-Piece | ||
| Second Level | Bathroom | 12 ft | 7 ft | 12 ft x 7 ft |
| Second Level | Bedroom | 10 ft | 10 ft | 10 ft x 10 ft |
| Second Level | Bedroom | 10 ft | 10 ft | 10 ft x 10 ft |
| Second Level | Primary Bedroom | 14 ft | 15 ft | 14 ft x 15 ft |
| Lower Level | Bathroom | 5 ft | 9 ft | 5 ft x 9 ft |
| Lower Level | Kitchen | 7 ft | 9 ft | 7 ft x 9 ft |
| Lower Level | Living Room | 15 ft | 14 ft | 15 ft x 14 ft |
| Lower Level | Bedroom | 10 ft | 11 ft | 10 ft x 11 ft |
| Lower Level | Office | 10 ft | 11 ft | 10 ft x 11 ft |
| Lower Level | Entrance | 7 ft | 10 ft | 7 ft x 10 ft |
| Main Level | Eating Area | 12 ft | 10 ft | 12 ft x 10 ft |
| Main Level | Kitchen | 10 ft | 10 ft | 10 ft x 10 ft |
| Main Level | Dining Room | 12 ft | 9 ft | 12 ft x 9 ft |
| Main Level | Living Room | 13 ft | 19 ft | 13 ft x 19 ft |
Contact Us
Contact us for more information

The trademarks REALTOR®, REALTORS®, and the REALTOR® logo are controlled by The Canadian Real Estate Association (CREA) and identify real estate professionals who are members of CREA. The trademarks MLS®, Multiple Listing Service® and the associated logos are owned by The Canadian Real Estate Association (CREA) and identify the quality of services provided by real estate professionals who are members of CREA. The trademark DDF® is owned by The Canadian Real Estate Association (CREA) and identifies CREA's Data Distribution Facility (DDF®)
August 24 2026 11:03:49
Victoria Real Estate Board
Royal LePage Coast Capital - Chatterton