

148 Charlotte Street
Merrickville-Wolford, Ontario
Escape to the charm of Merrickville with this perfectly situated home on a generous 10,000 sqft lot just 1.4 km from Merrickville Public Beach and water access. Offering the perfect blend of small-town living and functional space, this home is ideal for families, professionals, or those looking to operate a home-based business. The bright and inviting main level features a spacious living room, a functional kitchen with an adjoining dining area, three comfortable bedrooms, a full bathroom, and the convenience of main-floor laundry. The finished lower level offers exceptional flexibility with multiple private office spaces, making it an excellent setup for an at-home spa, salon, professional office, studio, or other home-based business. Whether you're working remotely or looking for additional living space, this level provides endless possibilities. Outside, enjoy the expansive backyard with plenty of room for entertaining, gardening, children, or pets. Located just minutes from the heart of Merrickville's boutique shops, cafés, restaurants, schools, and waterfront, this property offers the perfect balance of peaceful living and everyday convenience. Don't miss this fantastic opportunity to own a versatile home in one of Eastern Ontario's most sought-after villages! (id:63476)
#117 812 Welsh Dr SW
Edmonton, Alberta
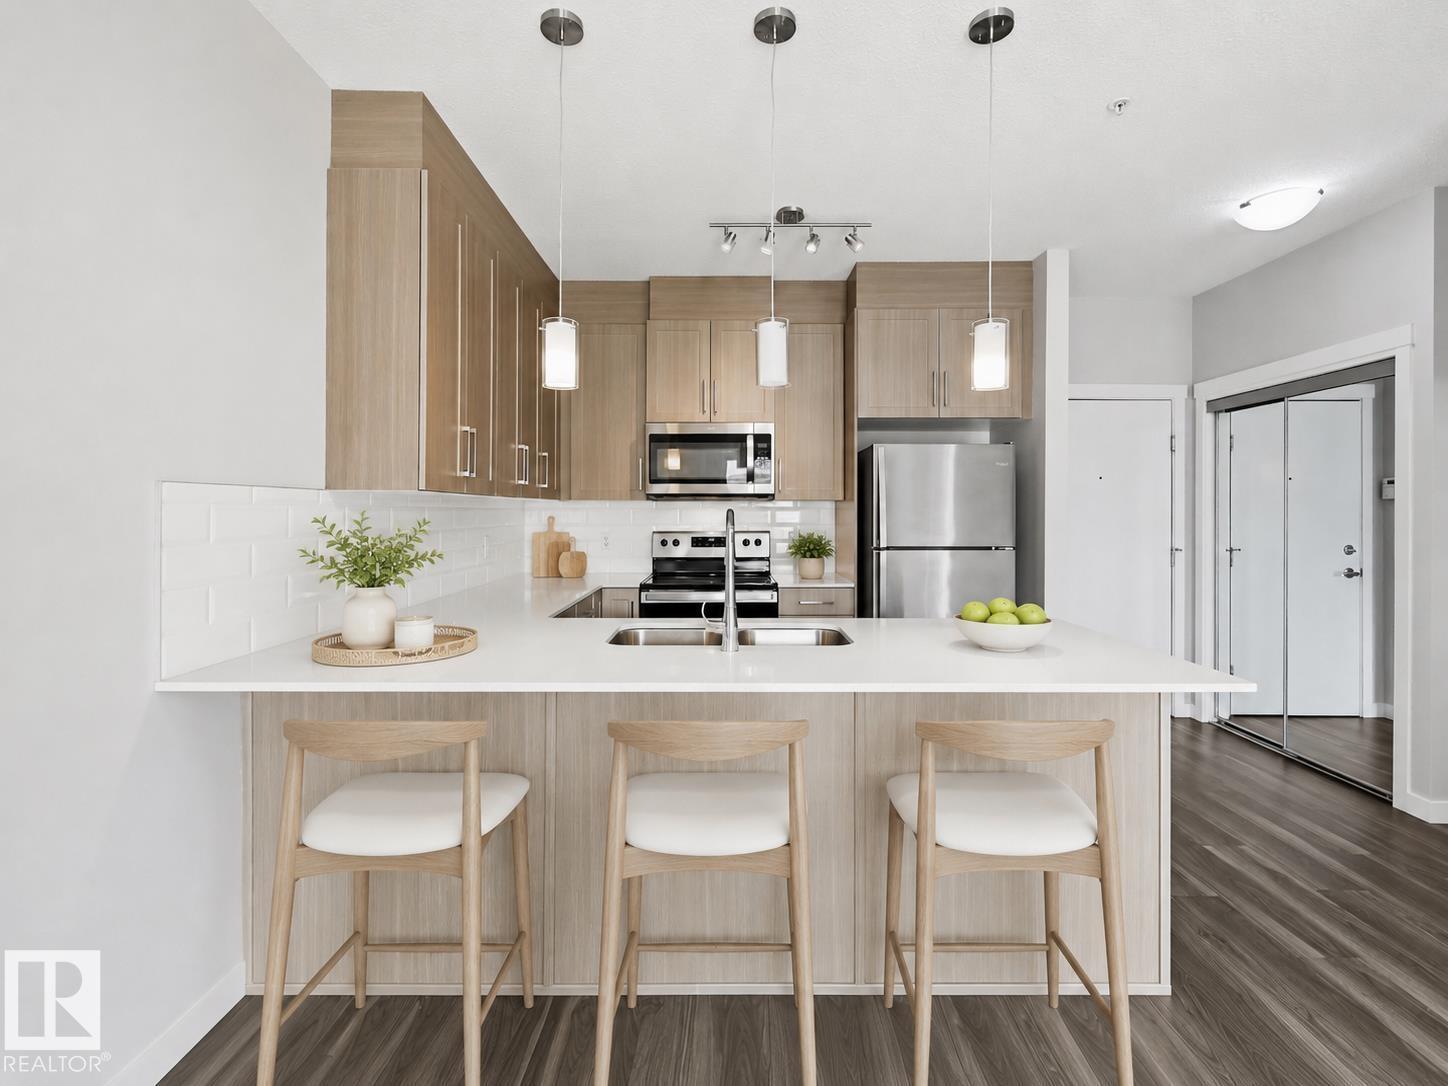
IMMACULATE GROUND FLOOR 816 sq ft 2 bed, 2 bath condo with TWO TITLED OUTDOOR PARKING STALLS & ALL UTILITIES INCLUDED IN THE CONDO FEE - a rare combination that makes this an ideal fit for first-time buyers and investors alike. Tucked into family friendly Village at Walker Lake in South East Edmonton, this unit features 9' ceilings, ceiling-height cabinetry, stainless steel appliances and a generous eating bar. South-facing windows and a private patio pour natural light through the open living area all day. The primary bedroom is a true retreat with a 3-piece ensuite and walk-through closet, while the well-sized second bedroom flexes easily as a guest room or home office. In-suite laundry room adds extra storage, and visitor parking is on hand for guests. Steps to schools, transit, walking trails and ponds and a short drive to grocery stores, shopping, restaurants, a brand new Movati gym & South Edmonton Common. Close proximity to Ellerslie Rd and the Anthony Henday put the whole city within easy reach. (id:63476)
#434 10023 110 St NW
Edmonton, Alberta
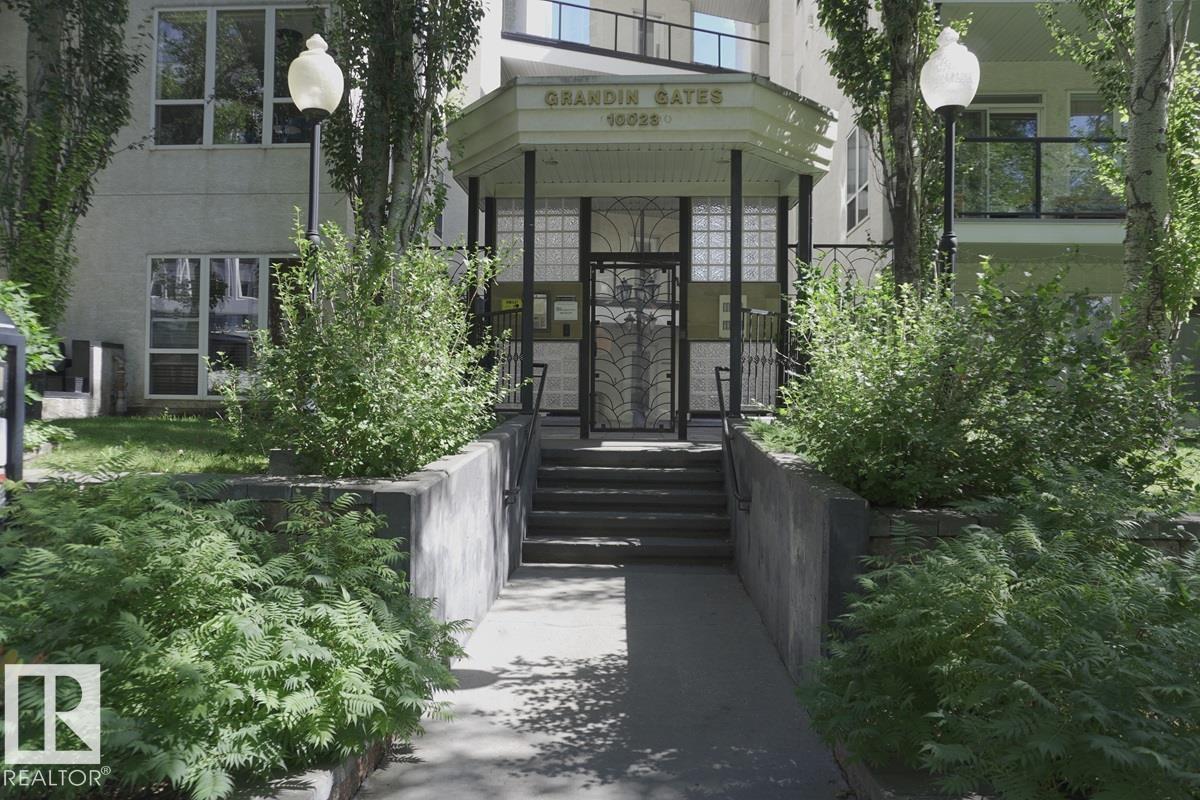
Step into this stylish 4th-floor corner unit in downtown Edmonton, perfectly situated just steps from the LRT, and moments from trendy restaurants, coffee shops, and boutique shopping. Enjoy quick access to the Ice District, Brewery District, Legislature, U of A, and the scenic river valley trails. This bright AIR CONDITIONED 2-bedroom unit features an open-concept with an abundance of windows. The kitchen boasts a large raised island with built-in wine rack, updated STAINLESS steel appliances. The inviting living room is warmed by a cozy electric fireplace, while the dining area opens to a spacious west-facing balcony—complete with a gas BBQ hookup—overlooking a beautiful tree-lined street. The bathroom impresses with a DOUBLE sink, generous counter space, a JETTED SOAKER tub, and private ensuite access from the primary bedroom. A second bedroom and convenient IN-SUITE LAUNDRY add to the functionality. Your TITLED UNDERGROUND TANDEM parking includes a storage cage. With immediate possession available. (id:63476)
Unknown Address
,
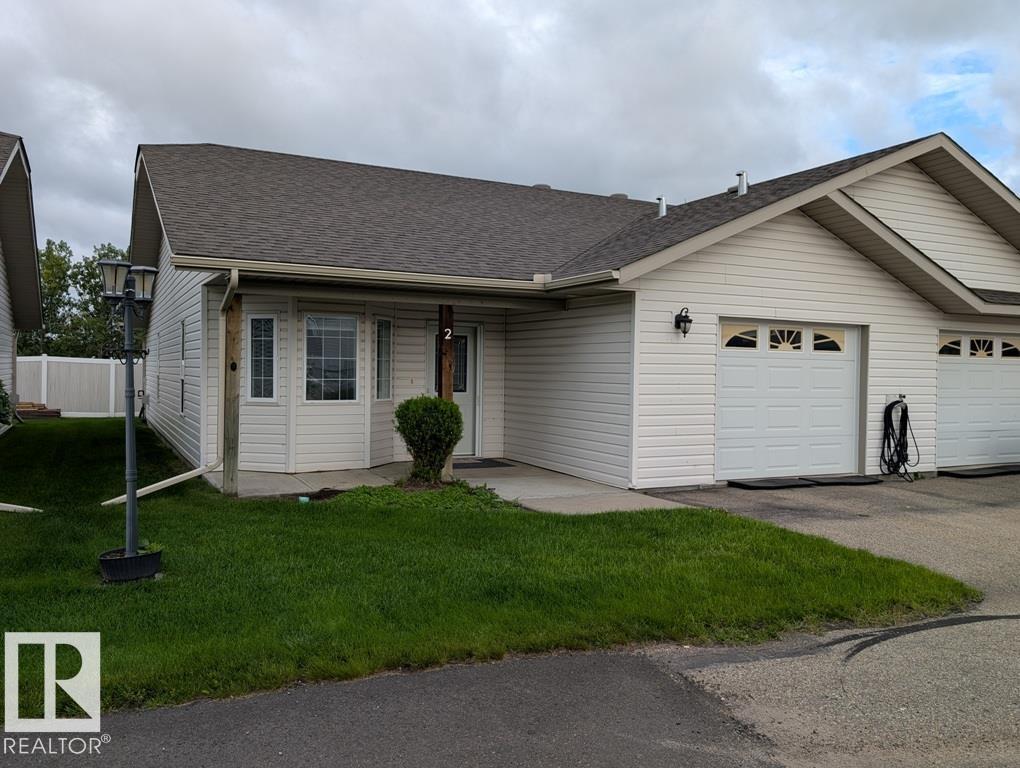
What a wonderful blend of comfort, convenience and affordability in this 55+ bungalow style condo in Tofield, just 30 minutes east of Edmonton (Anthony Henday) and 45 minutes from the Edmonton International Airport (YEG). This 2 bedroom, 1 bath home offers a low maintenance lifestyle, ideal for downsizing or retirement. Vaulted ceilings and open layout with in-floor heating and cozy corner gas fireplace to take the cool off. The attached garage is also heated. Located next to a park and walking trail -- Belvedere Gardens offers the best of nature while being steps away from Tofield's many amenities and health care services. Welcome home! (id:63476)
7128 50a Av
Beaumont, Alberta
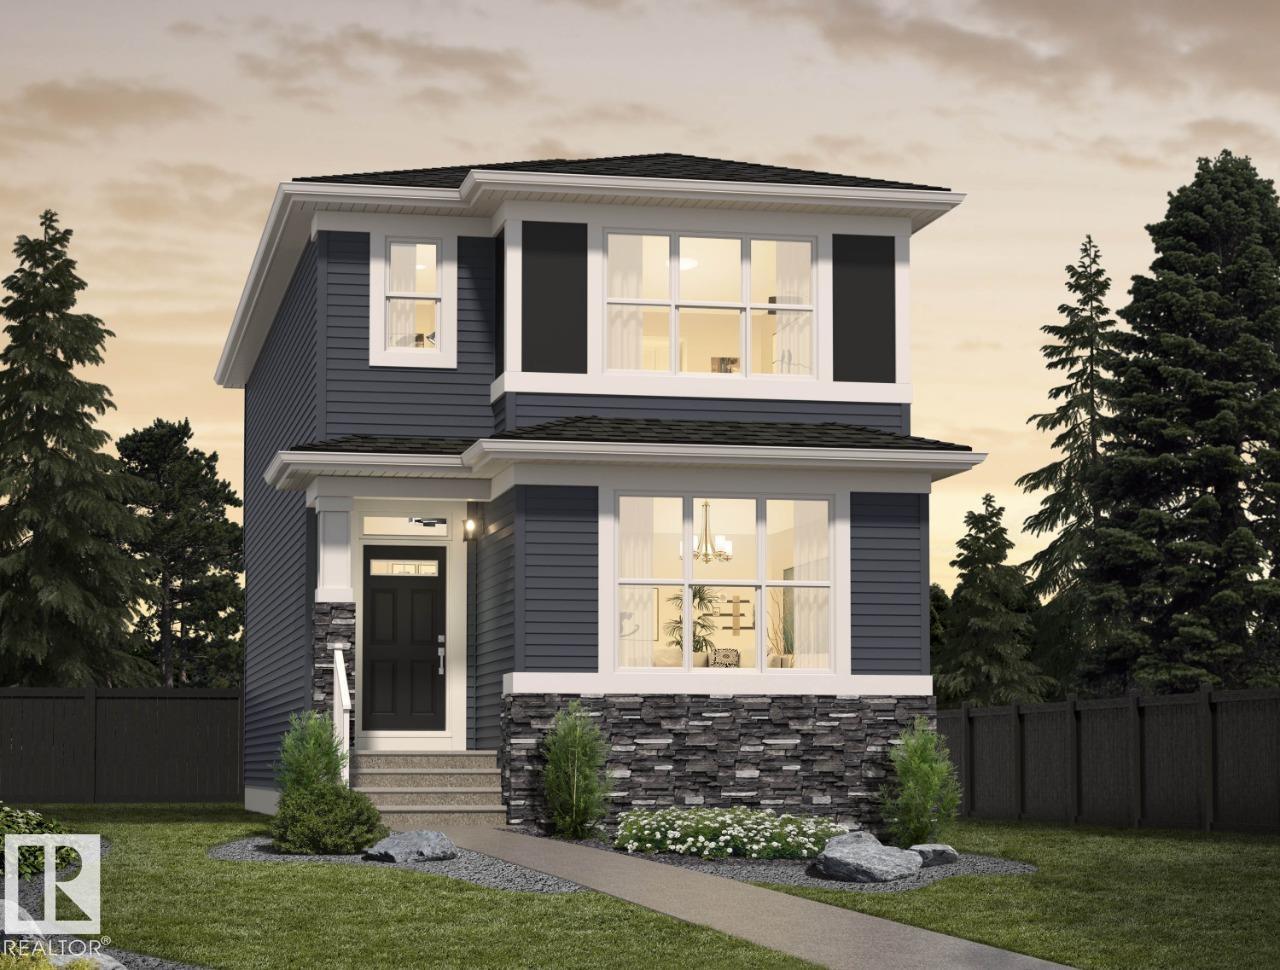
**Welcome to the Nixon 20 by Cantiro Homes!** This beautifully designed home offers the perfect blend of style, comfort, and future potential. Enjoy a bright open-concept layout with luxury vinyl plank flooring, an electric fireplace, and a chef-inspired kitchen featuring quartz countertops, ceiling-height cabinetry, a gas range, chimney hood fan, and premium appliances. The main floor also includes a bedroom and full 3-piece bath—ideal for guests or a home office. Upstairs, you'll find a spacious loft, convenient side-by-side laundry, and an oversized primary bedroom with a bright walk-in closet. A separate side entrance, 9' basement ceilings, and basement rough-ins provide excellent future basement potential, while the included parking pad adds everyday convenience. *Photos are for representation only. Features, finishes, and colours may vary.* (id:63476)
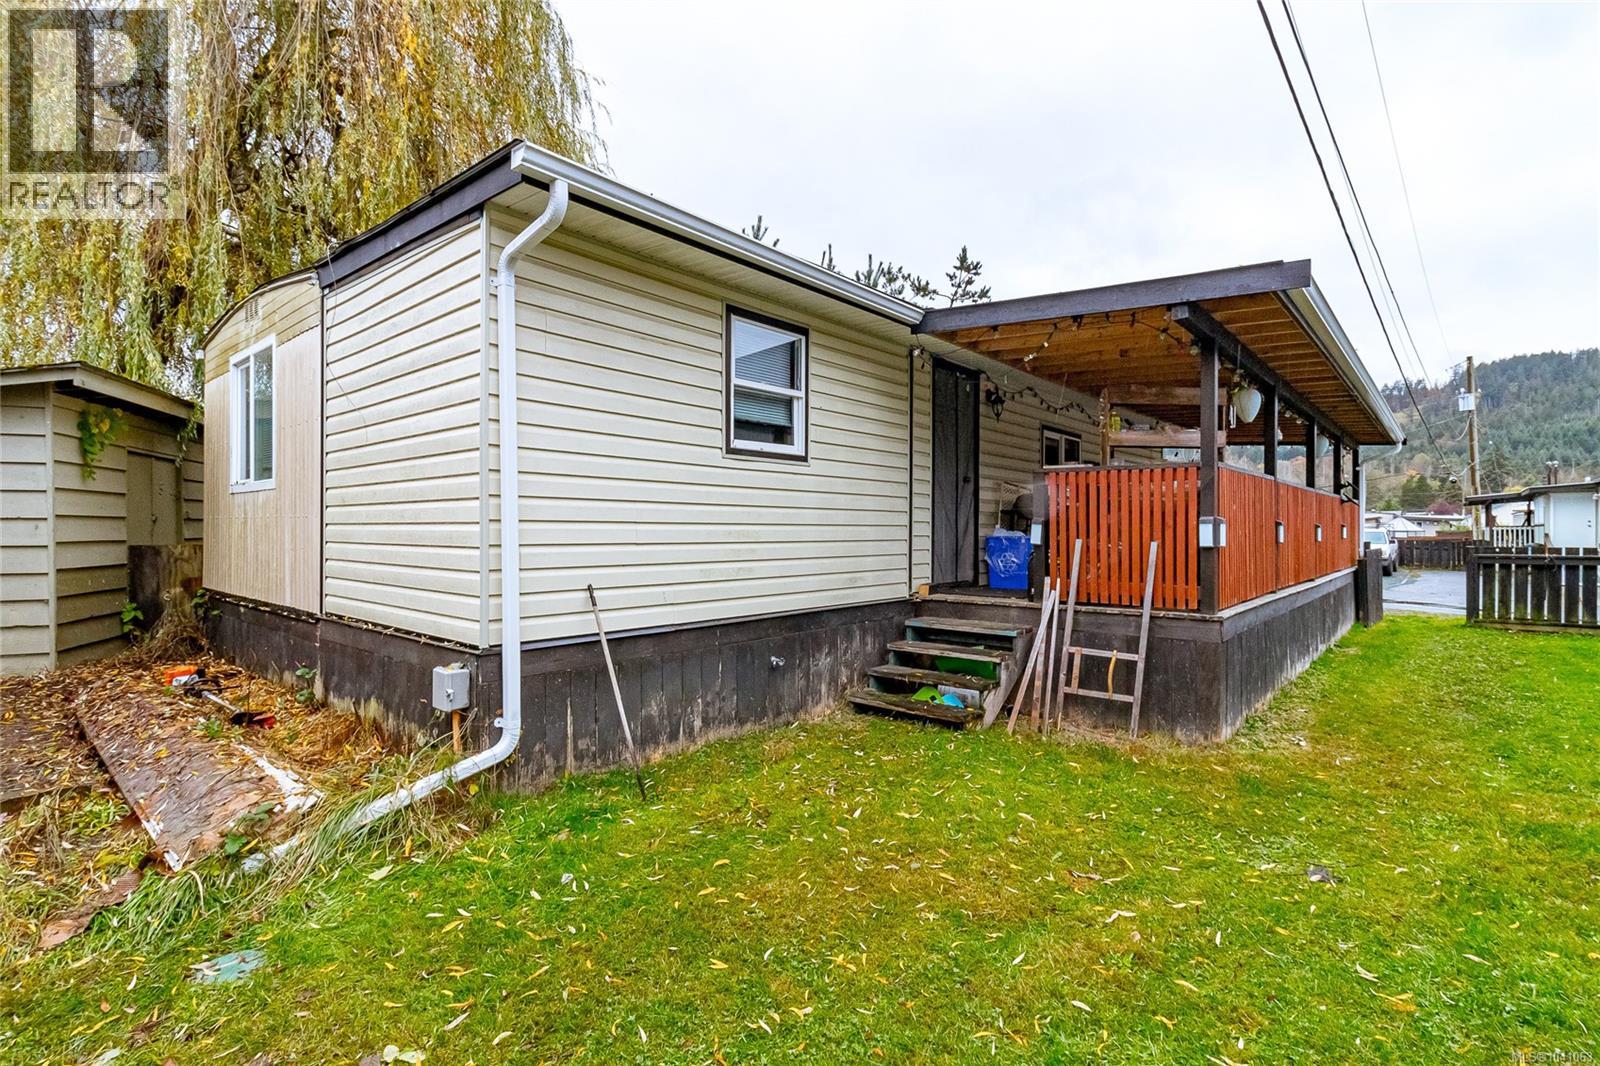
132 1753 Cecil St
Crofton, British Columbia
Discover your perfect cozy home in Diamond Willow Park, designed for comfort and convenience! Nestled in a vibrant community, this cozy abode boasts an open floor plan that maximizes space and light. The inviting living area seamlessly connects to a open plan kitchen, equipped with updated appliances and ample storage. Enjoy three spacious bedrooms, each providing a tranquil sanctuary for relaxation. Step outside to a private patio/deck, ideal for morning coffee or evening sunsets. Just a short walk to the ocean and pet-friendly trails, Salt Spring Island on your doorstep. Ideally located near the famous Chemainus Theatre and only a quick drive to Duncan and Nanaimo for major shopping.Don’t miss your chance to call this place home—schedule a tour today! (id:63476)
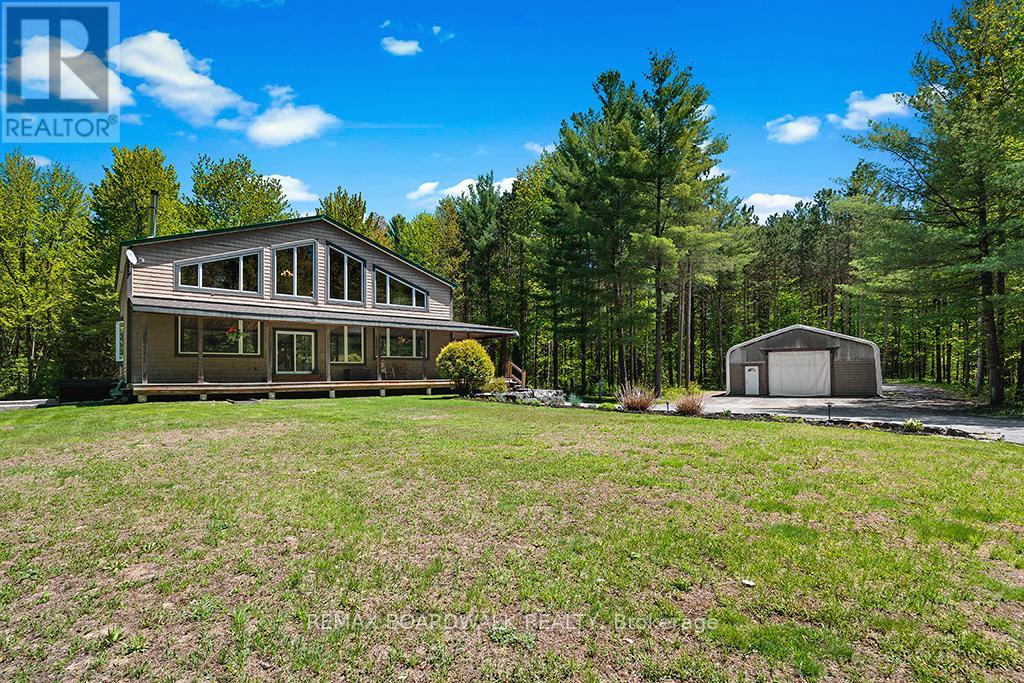
1439 Lacroix Road
Clarence-Rockland, Ontario
Experience the best life has to offer on 22+ ACRES of complete PRIVACY at this beautifully updated 3300+ sq. ft. POST & BEAM home, offering space, character, and an unbeatable outdoor lifestyle. Set far back from the road on a safe, family friendly property, this home blends rustic charm with modern comfort. Inside, the home features a very OPEN CONCEPT main level-ideal for entertaining-anchored by a custom kitchen and a cozy wood stove fed by a unique wood elevator that carries logs from the basement to the main floor. Built in 2006 and thoughtfully improved by the current owners, the home offers 4 bedrooms upstairs, many new windows, and a finished basement with a large rec room, workout area, walk out garage door, and exceptional storage. The 2nd level loft overlooks the great room with expansive views outside - when the snow is falling it can feel like you're living in a HALLMARK card... Don't forget the main level OFFICE. Outdoors, the property is a dream for nature lovers and recreational enthusiasts. Explore extensive private trails, enjoy abundant wildlife, and take advantage of a tree stand for hunting. A low maintenance tree management plan keeps property taxes reduced. The land is perfect for ATVs, kids, pets, and anyone seeking space to roam. Additional highlights include a 30' x 40' fabric garage on crushed stone, a charming country style front porch, fire pit, planters, and Bell service available. Natural gas and city water are conveniently located at the road, and the home includes an owned hot water tank. Location perks are exceptional: Hammond Golf Club and Larose Forest are just 5 minutes away, while both Orléans and Rockland are an easy 20 minute drive. A rare opportunity to own a spacious, updated log home on a truly private, recreational acreage-perfect for families, hobbyists, and anyone craving a peaceful rural lifestyle. (id:63476)
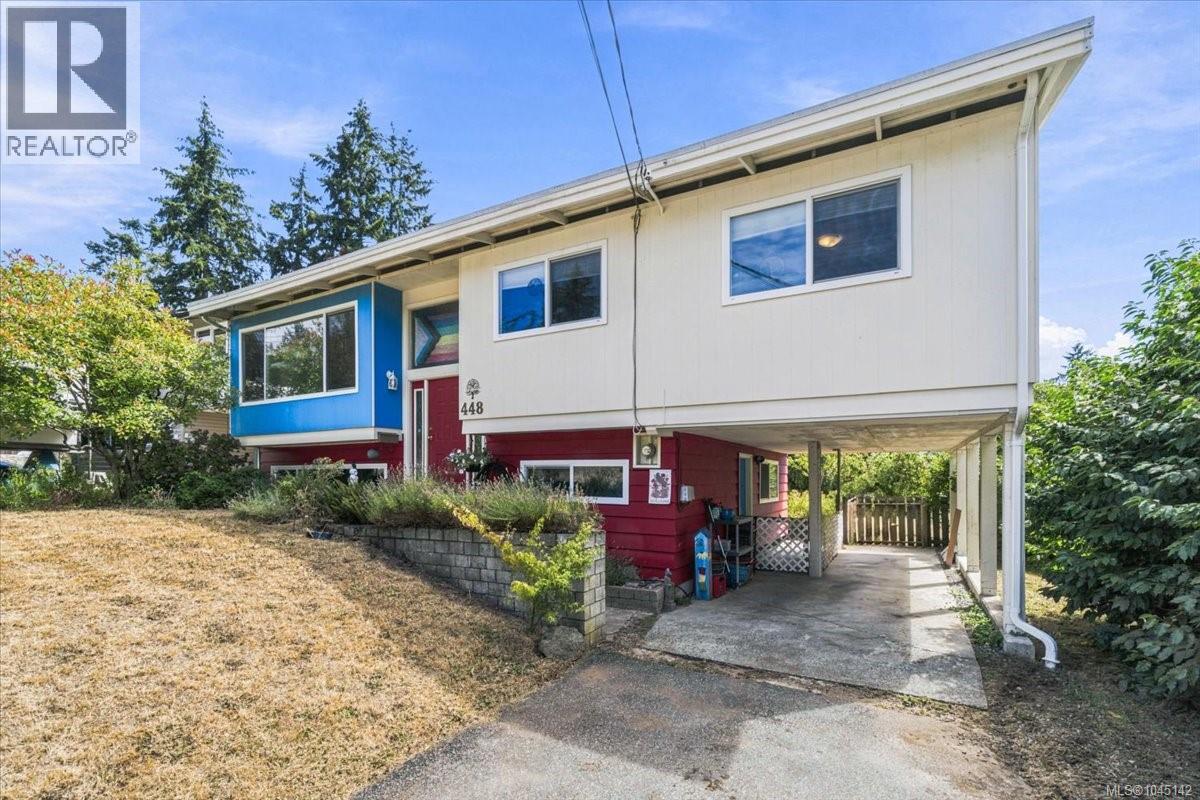
448 Lenhart Ave
Nanaimo, British Columbia
Location, character and versatility come together in this 4-bedroom, 2-bathroom home. Set on a quiet street in a central neighbourhood, it is less than a block from Bowen Park, where you can stroll beside the Millstone River, visit the waterfall and duck pond, or enjoy the park’s trails and recreation. Inside, original hardwood floors add warmth and timeless character. The main level features 3 bedrooms, a bright living room and a comfortable kitchen and eating area. Downstairs offers a family room, 4th bedroom, full bathroom, laundry and workshop/potential 5th bedroom, along with excellent potential for a secondary suite. The yard is a gardener’s delight, with cherry, apple & plum trees, raspberries, blueberries and white currants. With schools, shopping, transit and downtown Nanaimo all within easy reach, this is a rare opportunity to enjoy nature and everyday convenience right outside your door. All data & measurements are approximate and should be verified if important. (id:63476)
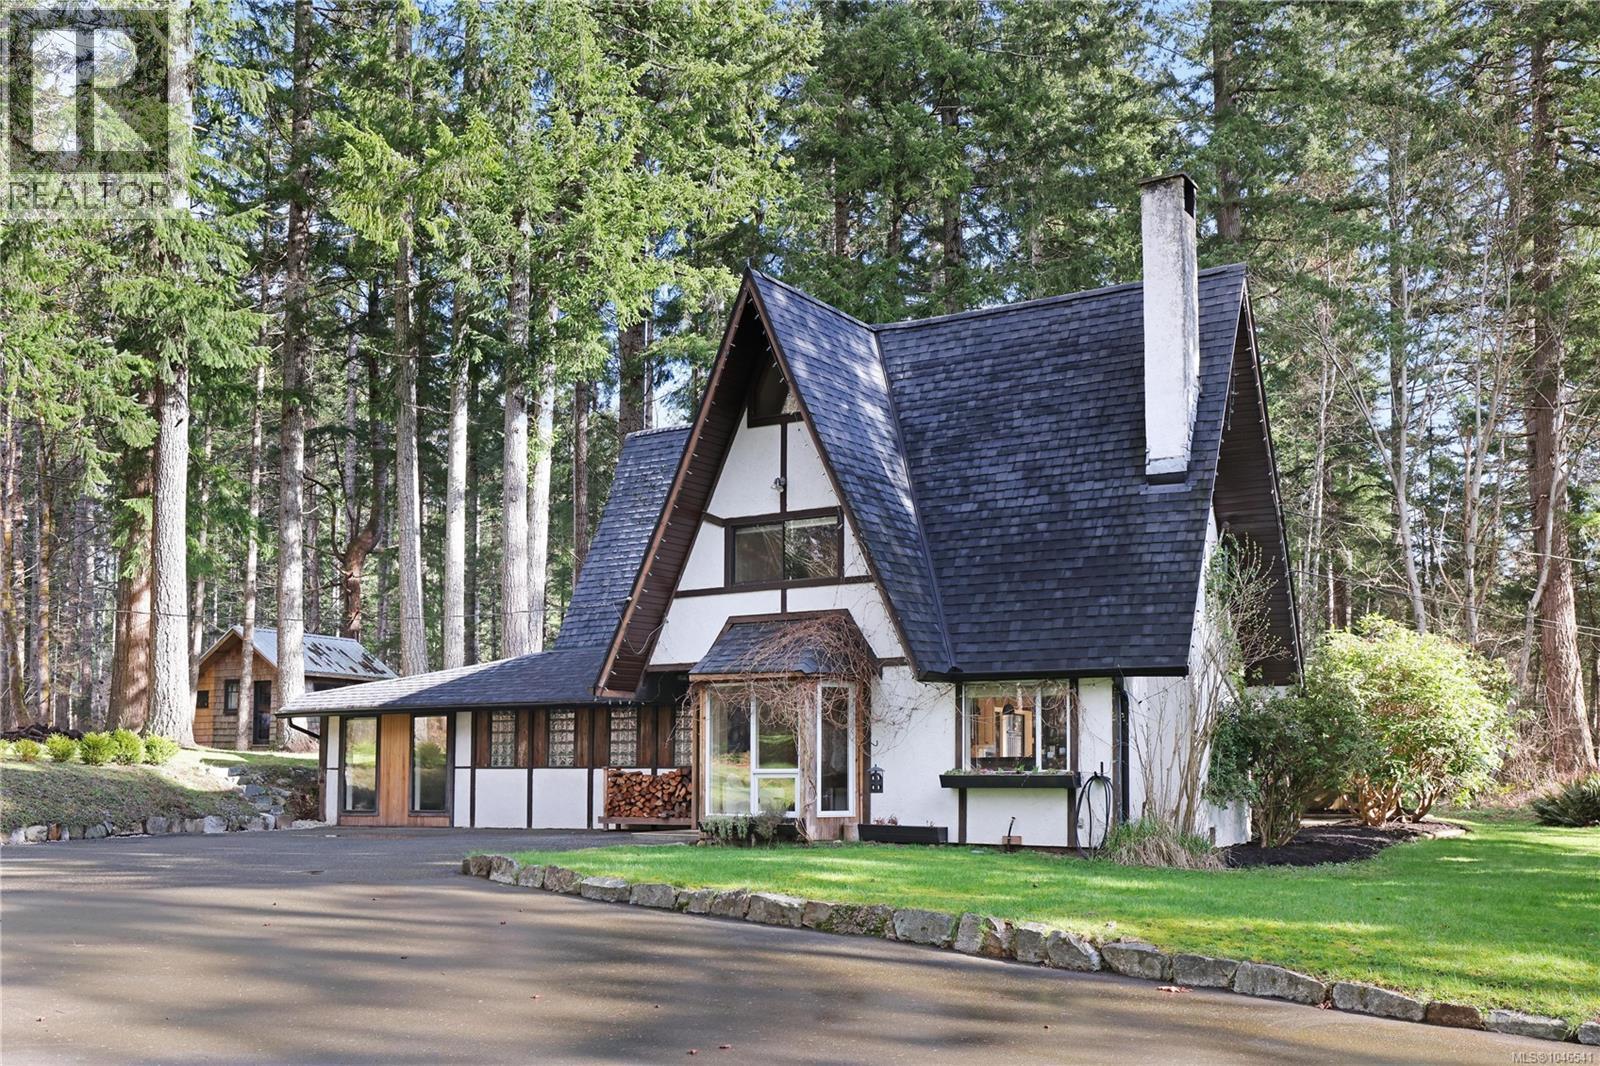
2138 Left Rd
Courtenay, British Columbia
Introducing 2138 Left Road, a rare and enchanting storybook property. Set on a lush and private 2.18 acre parcel in North Courtenay, just a five-minute drive to the beach, this property exudes character, warmth, and West Coast charm. The main residence, 2,525 sqft and built in 1950, has been lovingly updated while preserving its timeless character. With a charming gable-style exterior, it features 3 bedrooms, 2 bathrooms and a cottage-inspired interior with exposed timber beams and warm wood finishes throughout. A built-in dining nook invites slow mornings and shared meals, while the loft is a fun space for an office or kids' playroom. The grand river rock fireplace anchors the spacious main living room, while a separate family room is perfect for movie nights and spending time with family. Nearly every window frames serene forest views, creating a constant connection to nature. Currently a successful Airbnb, it offers flexibility and income potential. This is the type of home that feels rich with warmth and is ready for new owners to carry on the love that has been poured into it. Tucked among the trees, the 1,182 sqft second residence, built in early 2025, exudes West Coast retreat vibes with timber framing, an elevated layout, oversized windows showcasing forest views, its own laundry, a woodstove, and a loft-style primary bedroom with a a freestanding bathtub. A bunkie with a private bathroom acts as a great guest overflow space, and the 41' x 25.5' workshop provides space for projects, hobbies, or storing gear. Surrounded by towering trees and dappled sunlight, this property is a private sanctuary you will not want to miss. (id:63476)
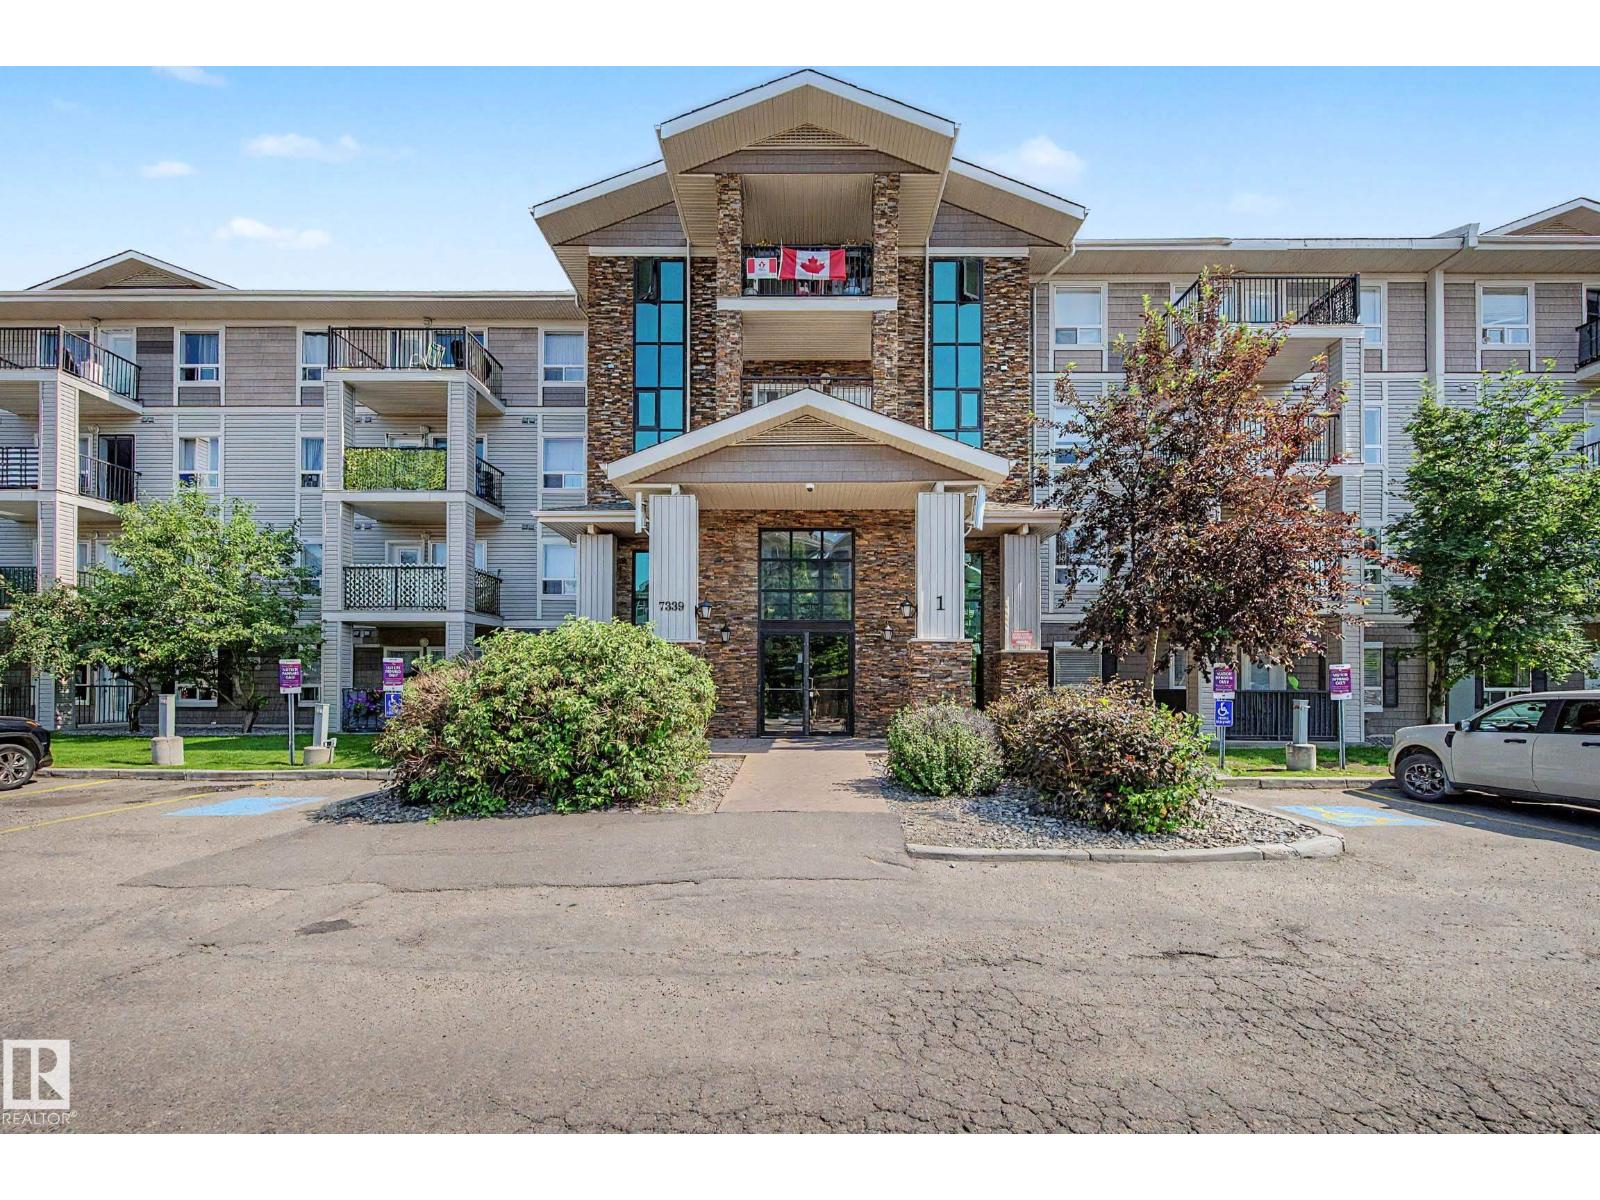
#1410 7339 South Terwillegar Dr NW
Edmonton, Alberta
This top-floor unit features a vaulted ceiling and AIR CONDITIONING, setting it apart from other units in the building. The 2 bed, 2 bath layout is well designed with bedrooms and bathrooms on opposite sides. This is an ideal setup for roommates, guests, or added privacy. The kitchen offers an island, stainless steel appliances, and generous cabinetry. A rare full laundry room (not just a closet) provides valuable in-suite storage and adds to the overall functionality of the home. This unit also includes a titled surface stall with a plug-in, and plenty of visitor parking right at the front door. It is located just off Rabbit Hill Road with quick access to the Henday, and directly across from a major shopping hub with groceries, restaurants, and essentials. Condo fees include heat AND water. (id:63476)
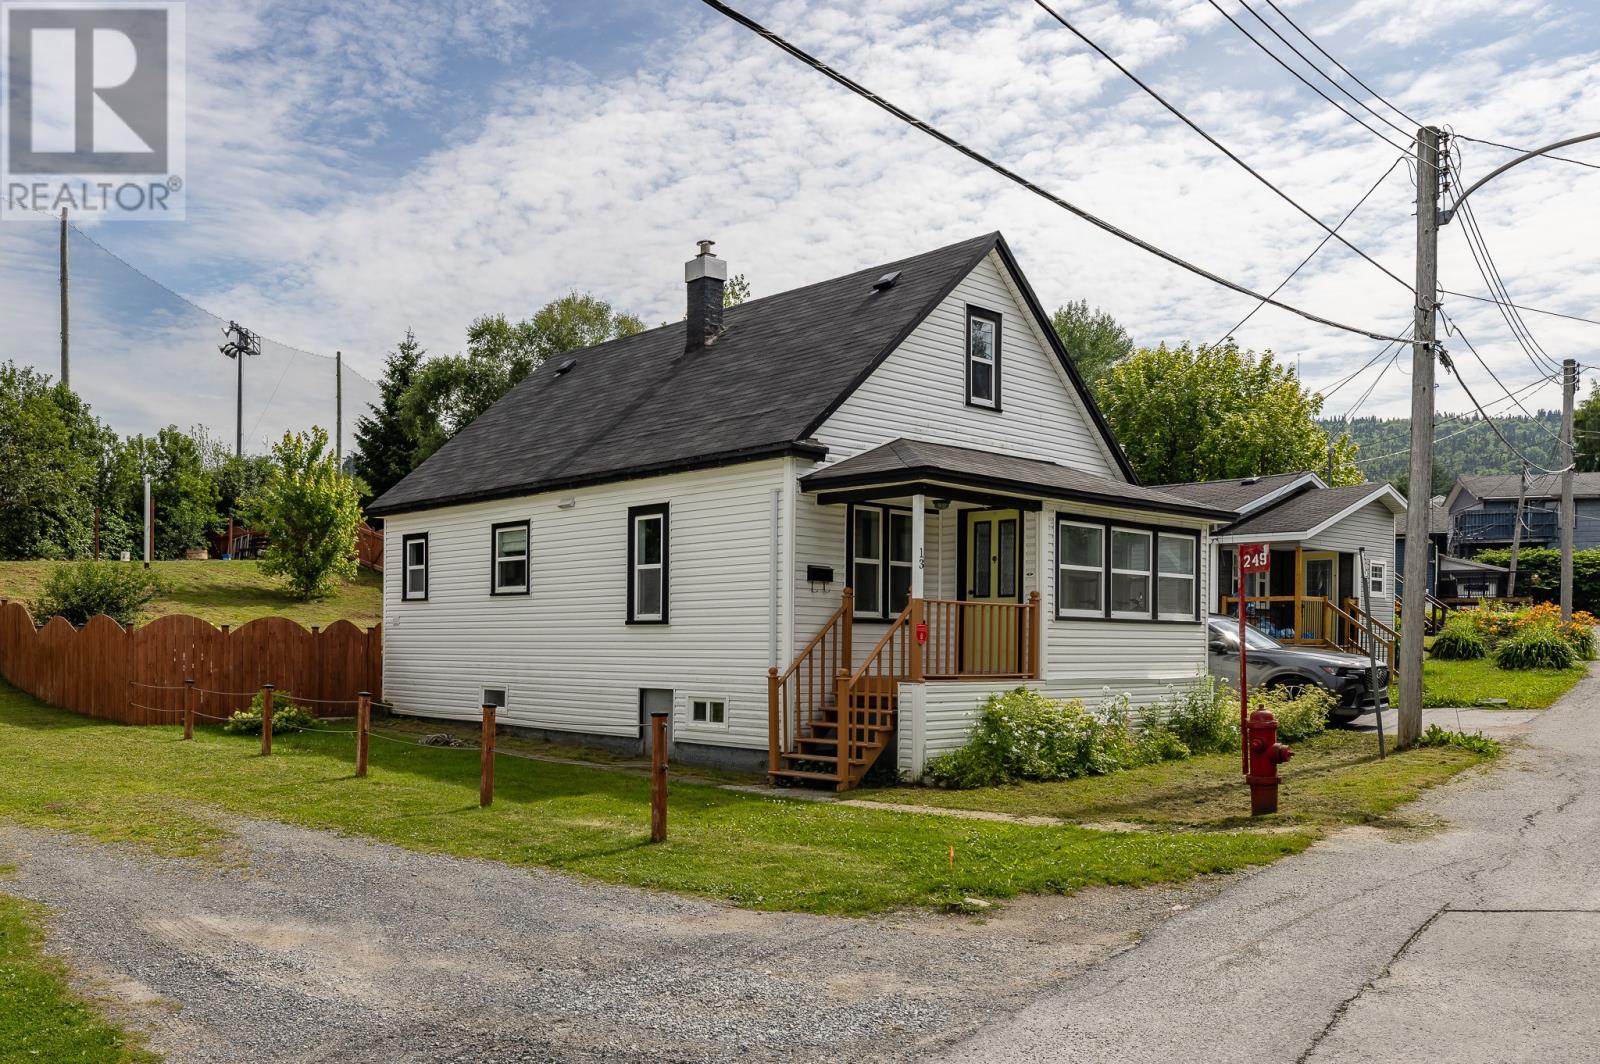
13 Pleasant Street
Corner Brook, Newfoundland & Labrador
There is something special about a home in a mature neighbourhood, where the surroundings are familiar and the conveniences of everyday life are just a short walk away. This charming two-bedroom home offers character, striking curb appeal, and a functional layout, and is located within walking distance of shopping on Broadway, The Valley Mall, CONA, C.C. Loughlin Elementary and Corner Brook Intermediate. Inside, the main floor blends the charm of an older home with the comfort of thoughtful updates. The custom kitchen is the focal point, while the living room and adjoining den provide ample space to relax and entertain. A bright front sunroom adds another inviting space to enjoy your morning coffee or unwind at the end of the day. At the rear, a convenient mudroom and laundry area provide practical everyday entry, with the main bath completing this level. Upstairs, you will find two cozy bedrooms that feel perfectly suited to this home’s character, while the basement provides excellent storage. Recent improvements, including new shingles, upgraded insulation and new rear-yard fencing in 2022, add peace of mind and make this an easy home to settle into and enjoy. Whether you are a first-time buyer looking for a home with personality or a small family wanting to be close to schools, shopping, and amenities, this is a lovely opportunity to settle in one of Corner Brook’s established neighbourhoods. Call today to arrange your personal tour. (id:63476)
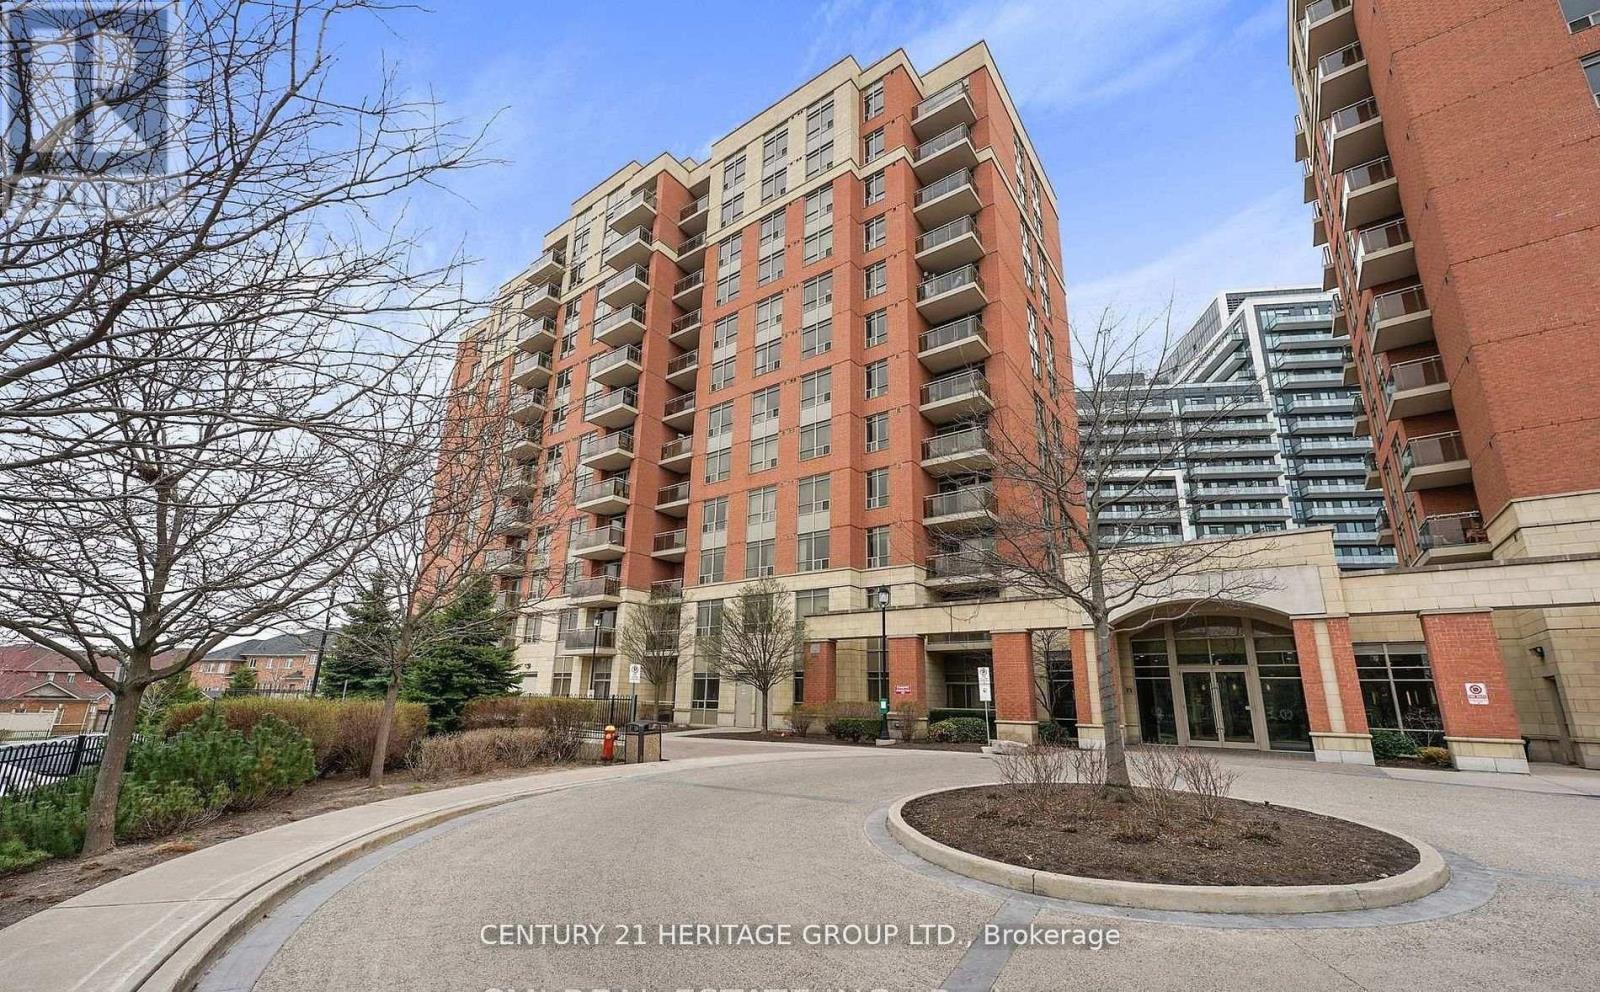
Lph6 - 73 King William Crescent
Richmond Hill, Ontario
1 + Den 710 Sqf, 9 feet ceiling, South west Facing Unit. Many Upgrades Included-Laminate In Living/Dining, Granite Countertops, S/S Appliances, Foyer Mirror Door * Good Layout W/ Walk-In Closet In Master * Fabulous Amenities - 24Hr Concierge, Party Room, Sauna, Exercise, Cardio & Yoga Room * Walking Distance To Transit, Shopping, Theatre, Parks, Schools & Yonge Street * (id:63476)