
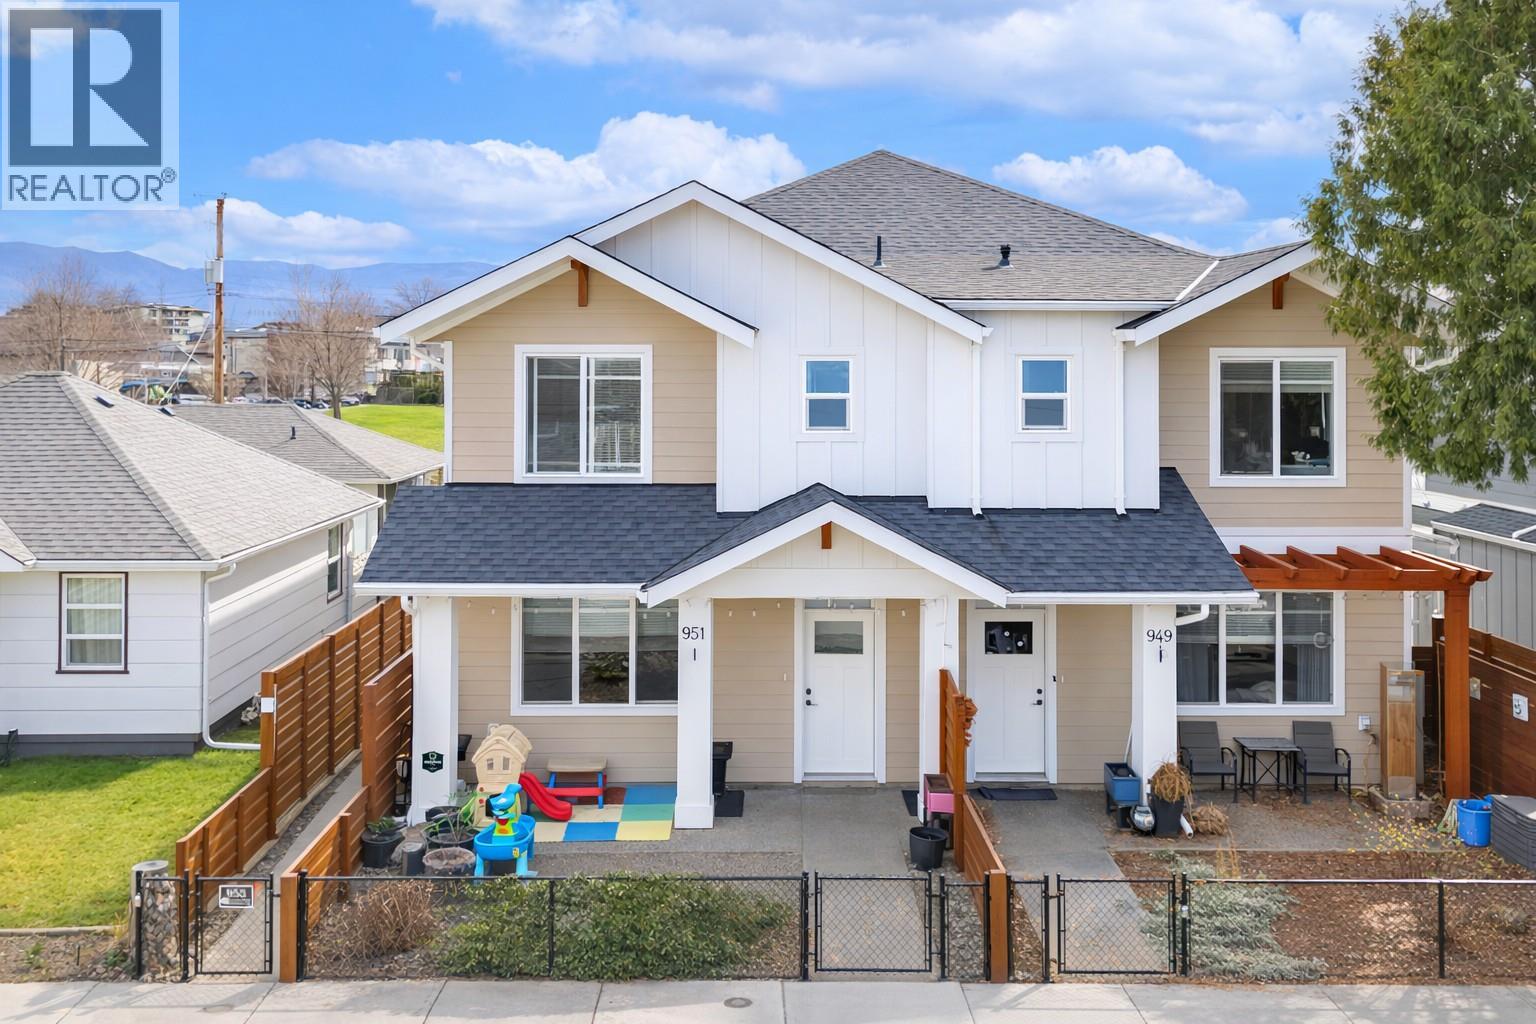
951 Stockwell Avenue
Kelowna, British Columbia
Experience the ultimate urban lifestyle in this bright 3 bedroom, 2.5 bathroom townhome in Kelowna’s vibrant North End. With the new UBC Downtown campus rising just steps away, this location is poised for exceptional long-term growth, rental demand, and strong appreciation. Walkable to everything. The future UBC campus, local shopping, the Cultural District, cafes, breweries, and the waterfront. This home sits in one of Kelowna’s fastest transforming neighbourhoods. Inside, large windows and an open-concept main floor create a bright, modern feel. The sleek kitchen flows into a comfortable living area with a cozy electric fireplace. A fully fenced front yard offers private outdoor space perfect for pets, kids, or relaxing. The detached single-car garage provides secure parking and extra storage. Whether you’re looking for a stylish urban home or a strategic property near Kelowna’s newest university hub, this townhome delivers lifestyle, location, and income potential in one of the city’s most exciting areas. One dog or one cat allowed. No size restrictions. (id:63476)
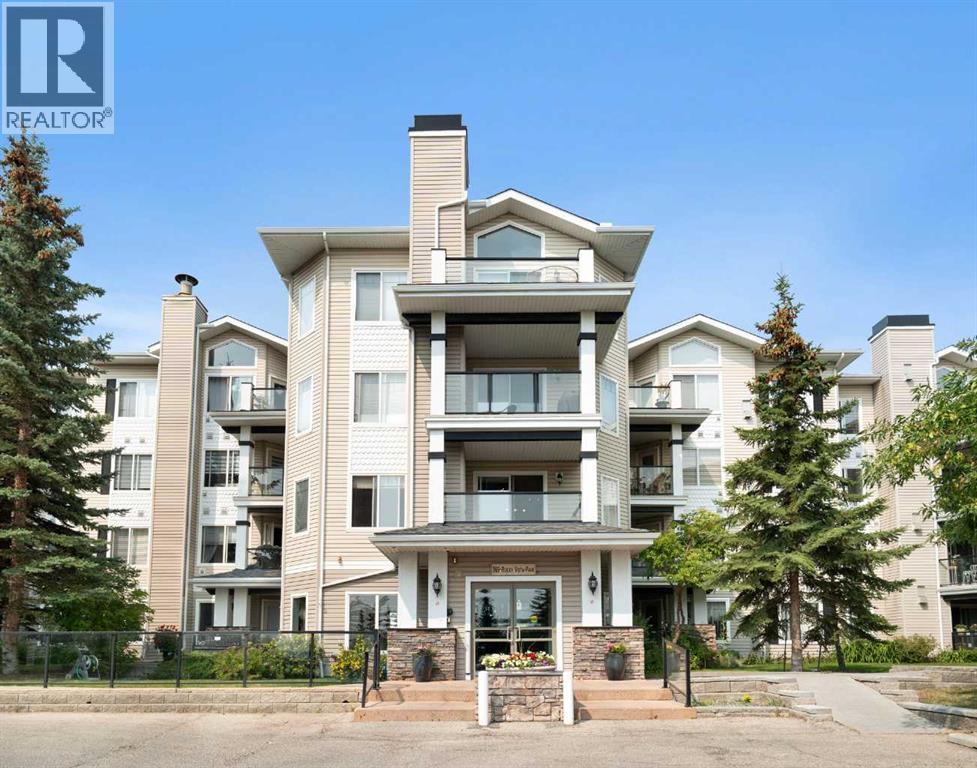
422, 369 Rocky Vista Park NW
Calgary, Alberta
Top floor corner unit with one shared wall, and nobody lives above you. Step inside and you are immediately welcomed by the tall vaulted ceiling. A fresh coat of paint throughout keeps everything bright and move in ready. The open concept combined with the high ceiling gives the whole home a sense of space that the square footage alone does not explain. The kitchen opens right into the living room, so whoever is cooking is still part of the conversation. Maple cabinetry, a tile backsplash, and an eat up bar where someone can pull up a stool and keep you company. Across the room, a stone faced gas fireplace, and a transom window above the main one that keeps the light coming well into the afternoon. The bedrooms sit at opposite ends of the plan, which is ideal for guests or an office you would rather close the door on. The primary has a walk-in closet and its own three piece ensuite. The four piece main bath sits beside the second bedroom. Enjoy summer evenings on the balcony, with a gas line for the barbecue, a storage closet for the things you only need half the year, and room for a table and two chairs. On a clear day you can see the mountains. The unit is complete with in suite laundry and titled underground parking. Owners have access to the Lakes at Rocky Ridge Association facilities, including a fitness centre, games room and theatre. Visitor parking on site. Close to the C-Train and the shops along the Royal Oak corridor. Top floor, top of the list. Book your showing today. (id:63476)
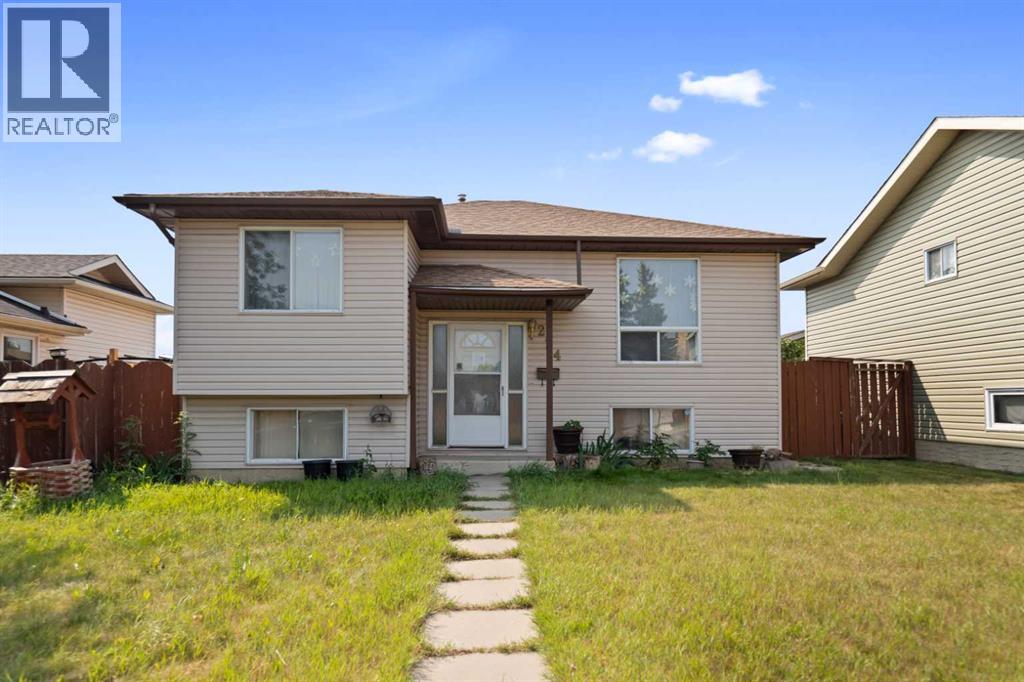
224 Faldale Close NE
Calgary, Alberta
This bi-level offers a functional layout and plenty of space for families, first-time buyers, or investors alike. The bright main level features a spacious living room that provides a comfortable place to relax, a dining area perfect for family meals, and a practical kitchen with plenty of workspace. Two generously sized bedrooms and a 4-piece bathroom complete the upper level. Downstairs, the fully developed basement expands your living space with a large family room that's ideal for movie nights, a games area, or entertaining guests. The lower level also includes a third bedroom, a 3-piece bathroom, a dedicated laundry area, and ample storage space. Step outside to enjoy the backyard, complete with a double detached garage that provides plenty of room for parking and additional storage. Conveniently located close to shopping, schools, public transit, restaurants, and Calgary International Airport, this home also offers quick access to Stoney Trail, making commuting around the city simple and efficient. Whether you're looking for your next home or a great investment opportunity, this property offers comfort, convenience, and excellent value. (id:63476)
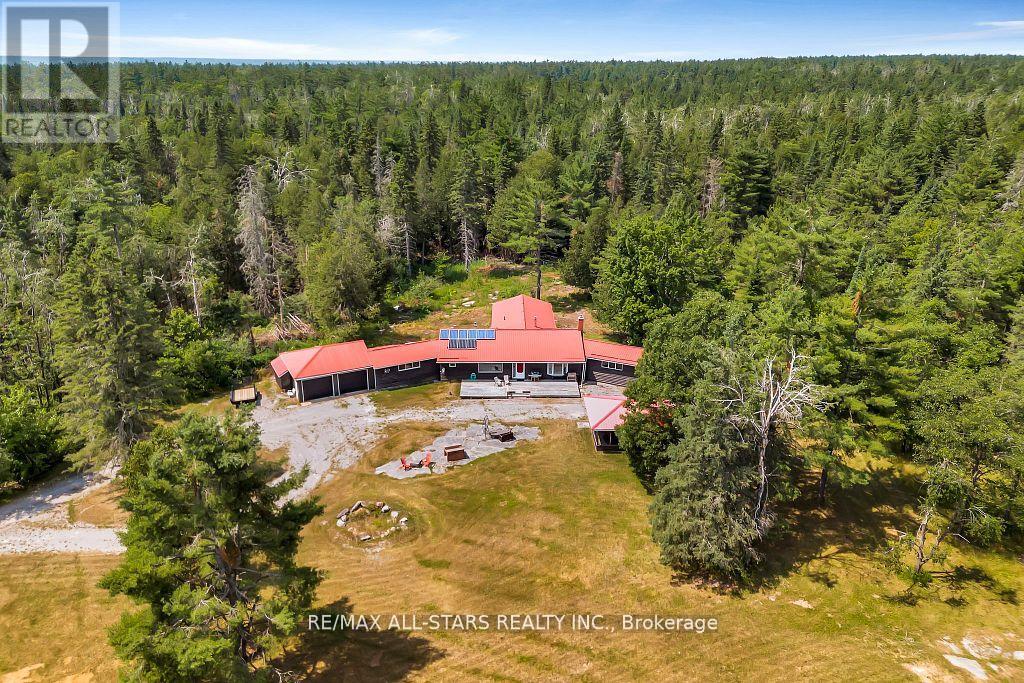
380 Ledge Road
Trent Lakes, Ontario
Welcome to Your Private Off-Grid 393 acre homestead; offering complete privacy, modern comforts, and endless outdoor adventure. This unique property features a well-built off-grid cabin powered by a full solar system and Generac backup, with a drilled well, septic system wood & propane stove for heat along with propane wall units. Inside, you'll find a spacious open-concept layout with a large kitchen, dining, and living area, perfect for entertaining or relaxing in comfort. The cabin includes 4 bedrooms and 3 bathrooms, featuring a generous primary suite with walk-in closet, en-suite bath, and private walkout to a deck overlooking the forest. A double attached garage sits on one side of the building, with a single attached garage on the other, plus a large workshop/storage area for all your tools and toys. Enjoy outdoor living with a screened-in gazebo on a poured concrete pad, and a natural stone patio with built-in BBQ. The property is a paradise for nature lovers and outdoor enthusiasts, featuring extensive trail networks, abundant wildlife including deer, turkey, and bear, and multiple ponds. Whether you're looking for a full-time off-grid lifestyle or a remote family getaway, this property delivers unmatched space, comfort, and natural beauty. Only 15 minutes to Bobcaygeon. Close to all amenities. (id:63476)
6688 Highway 129
Gould Township, Ontario
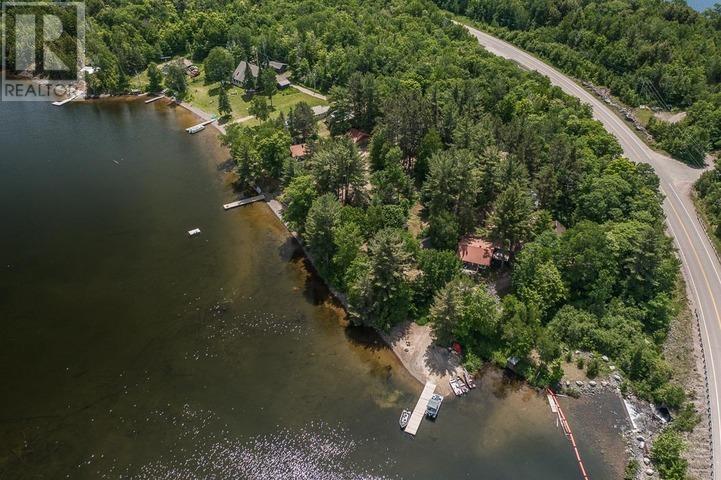
Turnkey northern tourist camp + waterfront home on Cummings Lake, 20 min north of Thessalon. Built on history, charm, and tradition - run by one family for 58 years with loyal, repeat clientele. Fishing, hunting, four-wheeling, and family: a year-round home/lodge plus six rustic pine-lined cabins, two sheds, and a certified water system on large lake frontage with Rock Candy Mountain views. Unorganized township - no zoning, and low taxes! Includes 40 bear hunt certificates/tags (drive-to baits, 750 sq km area), 61 moose shares (WMU 37), full furnishings, and six steel boats and motors. Priced as a share sale; asset sale & VTB possible. HST in addition. (id:63476)
539 Leisure Bay Rd
Blind River, Ontario
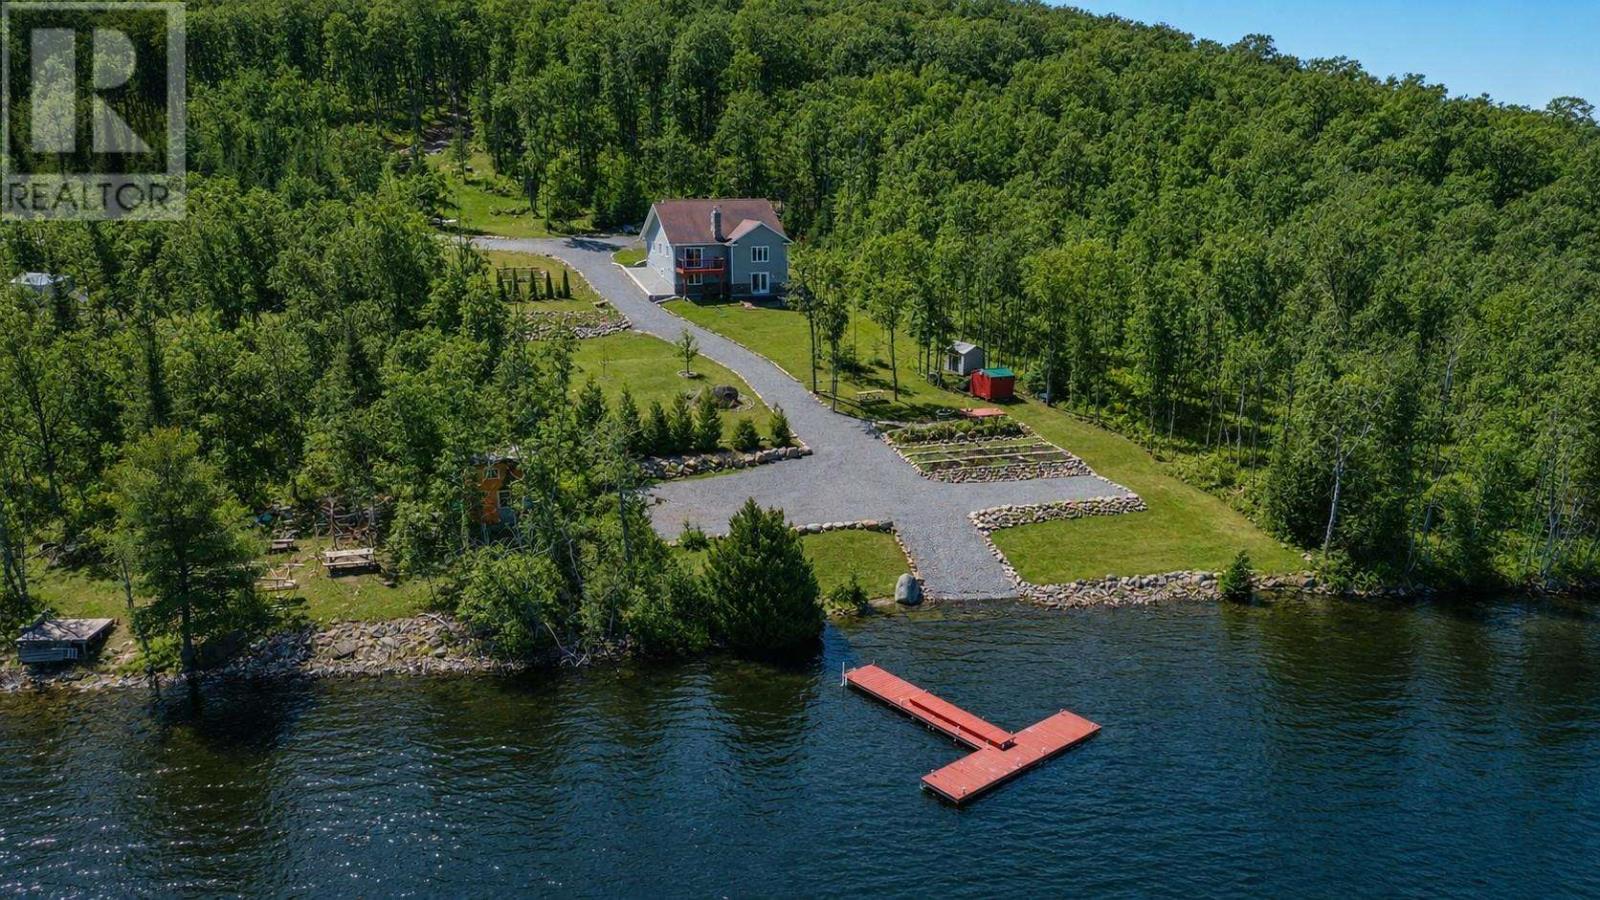
Quality-built waterfront bungalow on Lake Duborne offering privacy, space, and lifestyle. Featuring 2 bedrooms, 2 baths, and a partially finished walkout lower level with room for a 3rd bedroom and large rec-room. High-quality finishes throughout add comfort and style. Set on a stunning 44-acre wooded parcel—perfect for trails, recreation, and ultimate seclusion. Enjoy an excellent swimming shoreline and great fishing, with many fish species found in the lake. A truly unique property where you can work, swim, hike, and explore—all on your own land—yet be just minutes from town. Please see additional information attached. (id:63476)
1686 Old Brock Street
Norfolk, Ontario
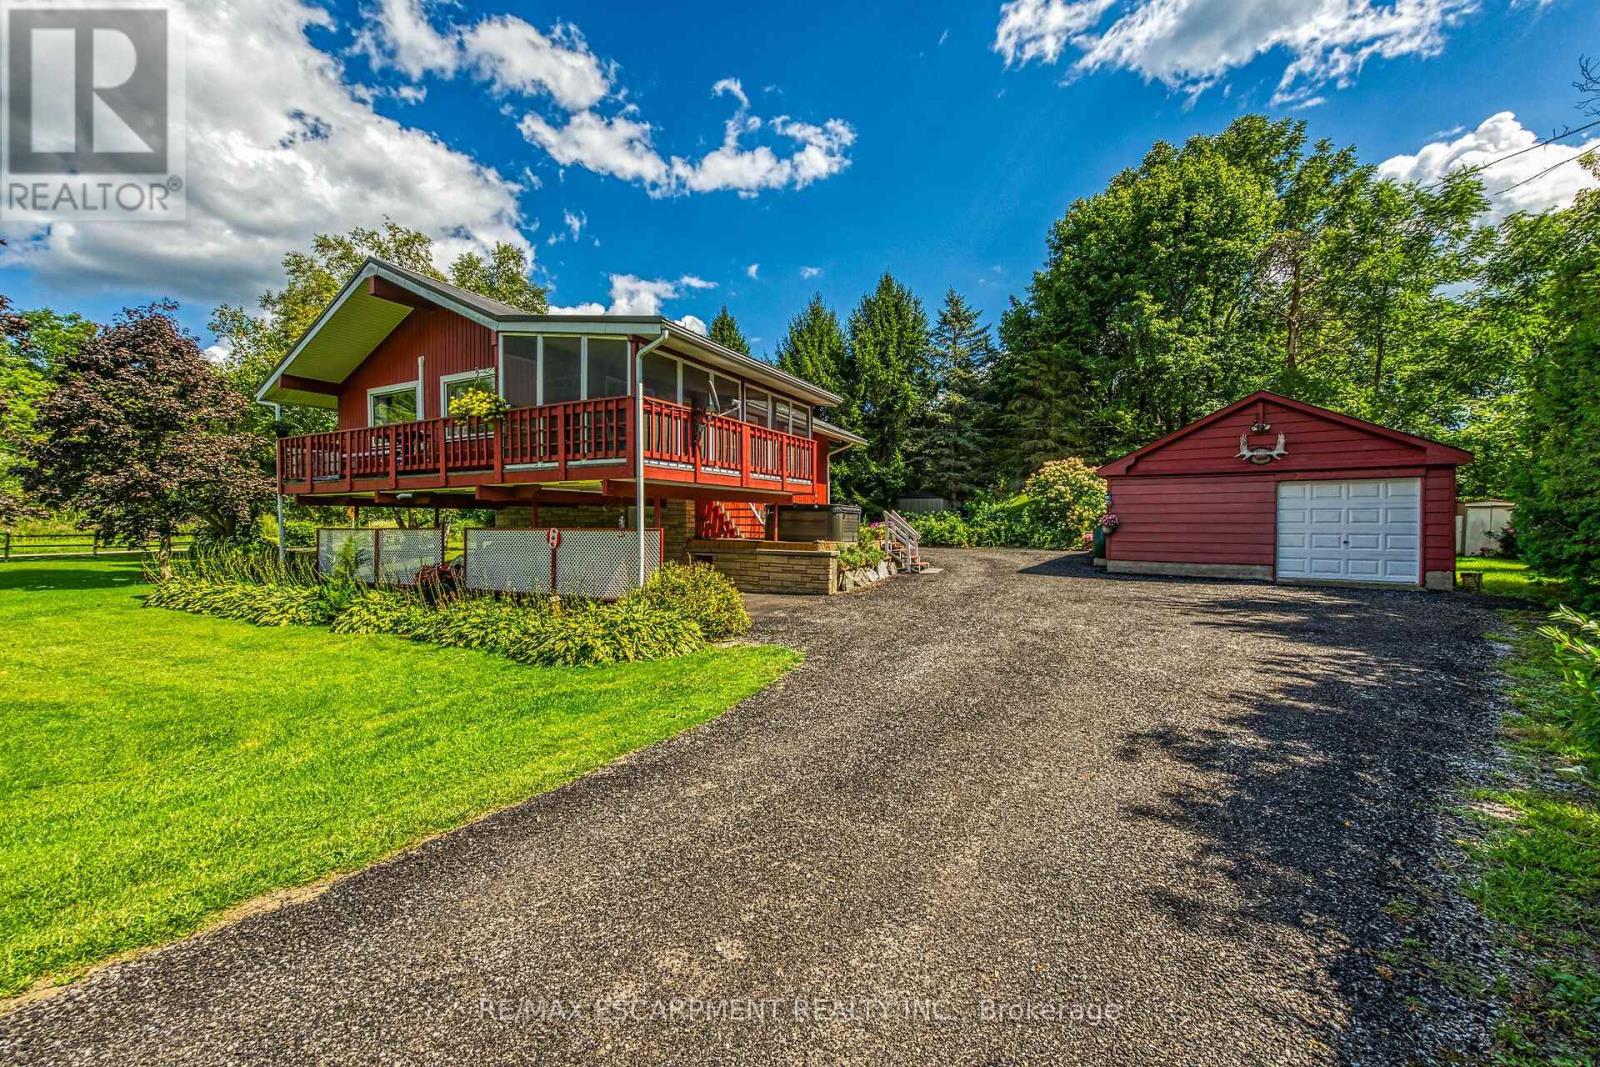
Envision life in Norfolk County - Ontario's Garden County - 10 mins south of Simcoe's amenities - 15 min drive to Port Dover's attractions - in-route to popular destination villages & towns dotting Lake Erie's Golden South Coast. Turn your vision to reality as you discover this well maintained, uniquely designed chalet style home oozing w/country charm positioned majestically on 0.56ac lushly landscaped lot nestling up to towering pines & hardwoods. Enjoys 63.78ft of frontage on Old Brock Rd (known as Vittoria Rd) & Mill Pond Rd - lightly travelled road ideal for walking, ATVing or snowmobiling - loaded w/nature trails dead ending at Young's Creek. Recycled asphalt circular driveway extends past home & det. garage continuing to 2nd entrance off Mill Pond Rd. Embrace outdoor natural beauty in abundance from lower 12x20 freshly stained deck & similar sized upper deck boasting screened-in sun room accessing 2nd level living area introducing 933sf of freshly redecorated, classic décor highlighted w/impressive great room ftrs vaulted ceilings, newer low maintenance flooring (thru-out main floor), ductless heat/cool HVAC & 5 oversized windows letting the "sun shine in". Leads to galley kitchen sporting wood cabinetry, adjacent dining room & stylish updated 3pc bath culminating w/spacious primary bedroom. Convenient staircase descends to 649sf finished grade level incs roomy guest bedroom, rustic family room/poss. 3rd bedroom enhanced w/barn board wainscot, 2pc bath, large laundry room, storage/utility room & walk-out to attached 284sf carport. Mechanics or Hobbyists will appreciate 22x30 det. garage/shop incs insulated front bay, sizeable 2nd bay, conc. flooring, hydro, 2 roll-up doors & roof-2025. Extras-"Navien" n/g hot water boiler HVAC, metal roof-2020, vinyl windows, n/g stand-by generator, 2 garden sheds, excellent drilled well & septic. (hot tub negotiable). Experience a slice of Paradise - with Spring nearing - make that LIFE-STYLE change you have "DREAMT" a (id:63476)
44064 South Sumas Road, Sardis South
Chilliwack, British Columbia
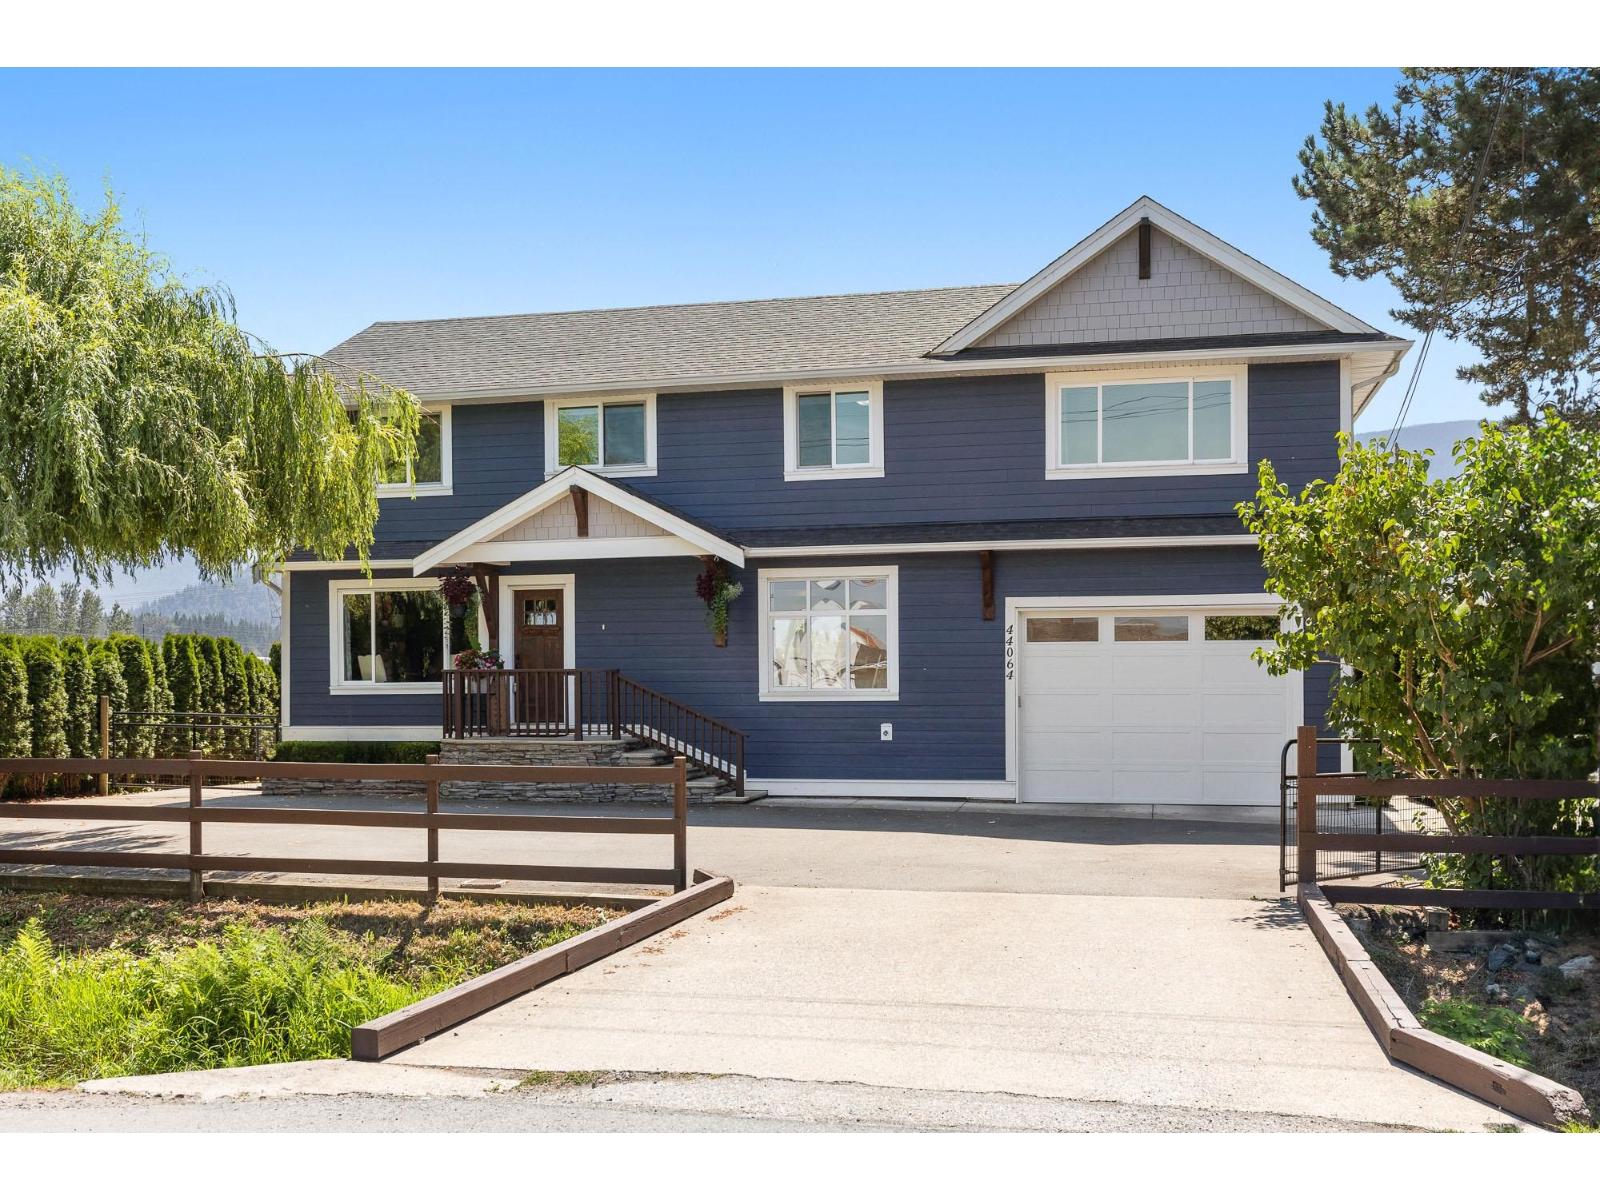
Wrapped in pasture on a near 1/4-acre lot, this fully renovated farmhouse beautifully blends old-time character with a modern family's needs. The main floor showcases timeless post-and-beam millwork and a wide-open floor-plan with a beautiful modern kitchen and a large central island for friends and family to gather. There's plenty of room upstairs with 5 beds and 3 baths. You will love the vaulted ceilings in the large rec room and your massive primary bedroom and ensuite. Enjoy all the perks of a large backyard on the 680 sq ft deck which looks out raised garden beds, a private sport court and a powered chicken coop. Tons of storage in your massive 48' drive through garage with extended ceilings. AC, Hardie board finish, mountain views right on the border of Greendale. (id:63476)
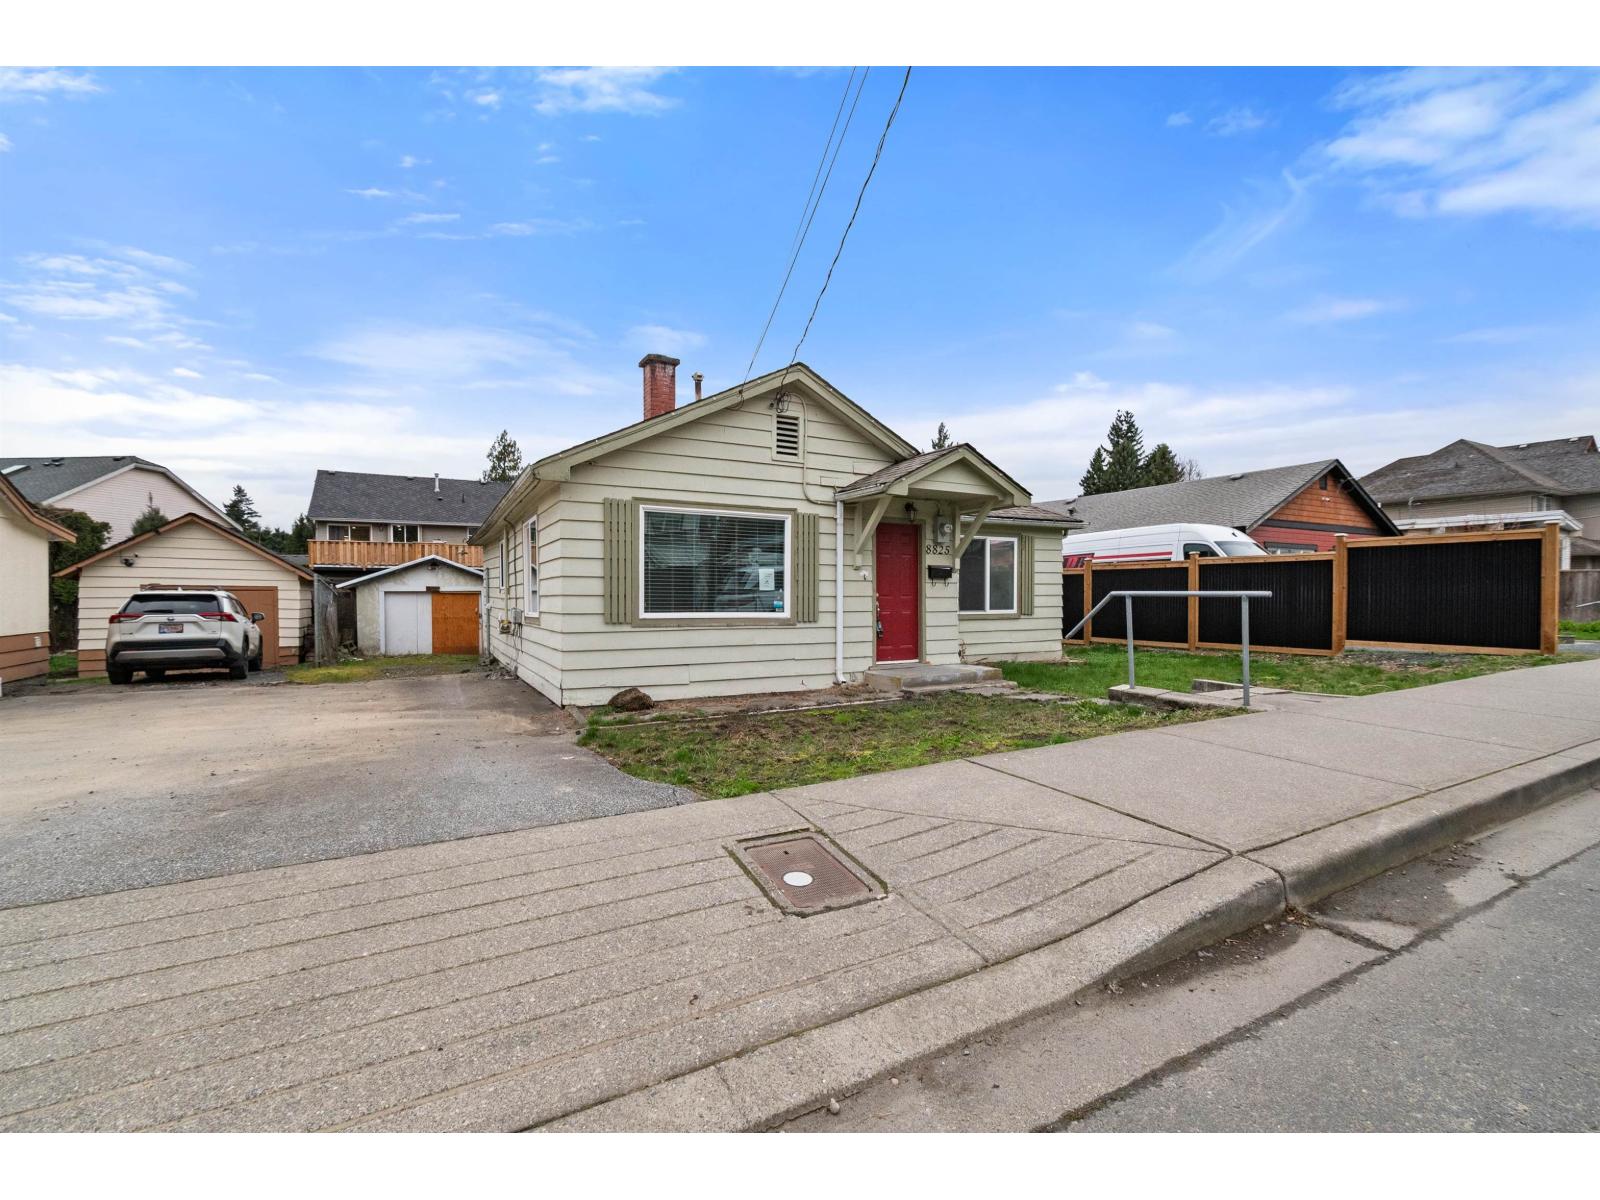
8825 Edward Street, Chilliwack Proper West
Chilliwack, British Columbia
Great opportunity for first-time buyers or investors! This 3-bedroom, 2-bathroom home offers a functional layout and is situated on a no-through road in a family-friendly neighbourhood. Conveniently located close to schools, transit, the hospital, shopping, and recreation, with quick and easy access to the highway. A fantastic opportunity for families or anyone looking to enter the market. Court Ordered sale - Aug 27th in Vancouver. Accepted Offer price $460,000. * PREC - Personal Real Estate Corporation (id:63476)
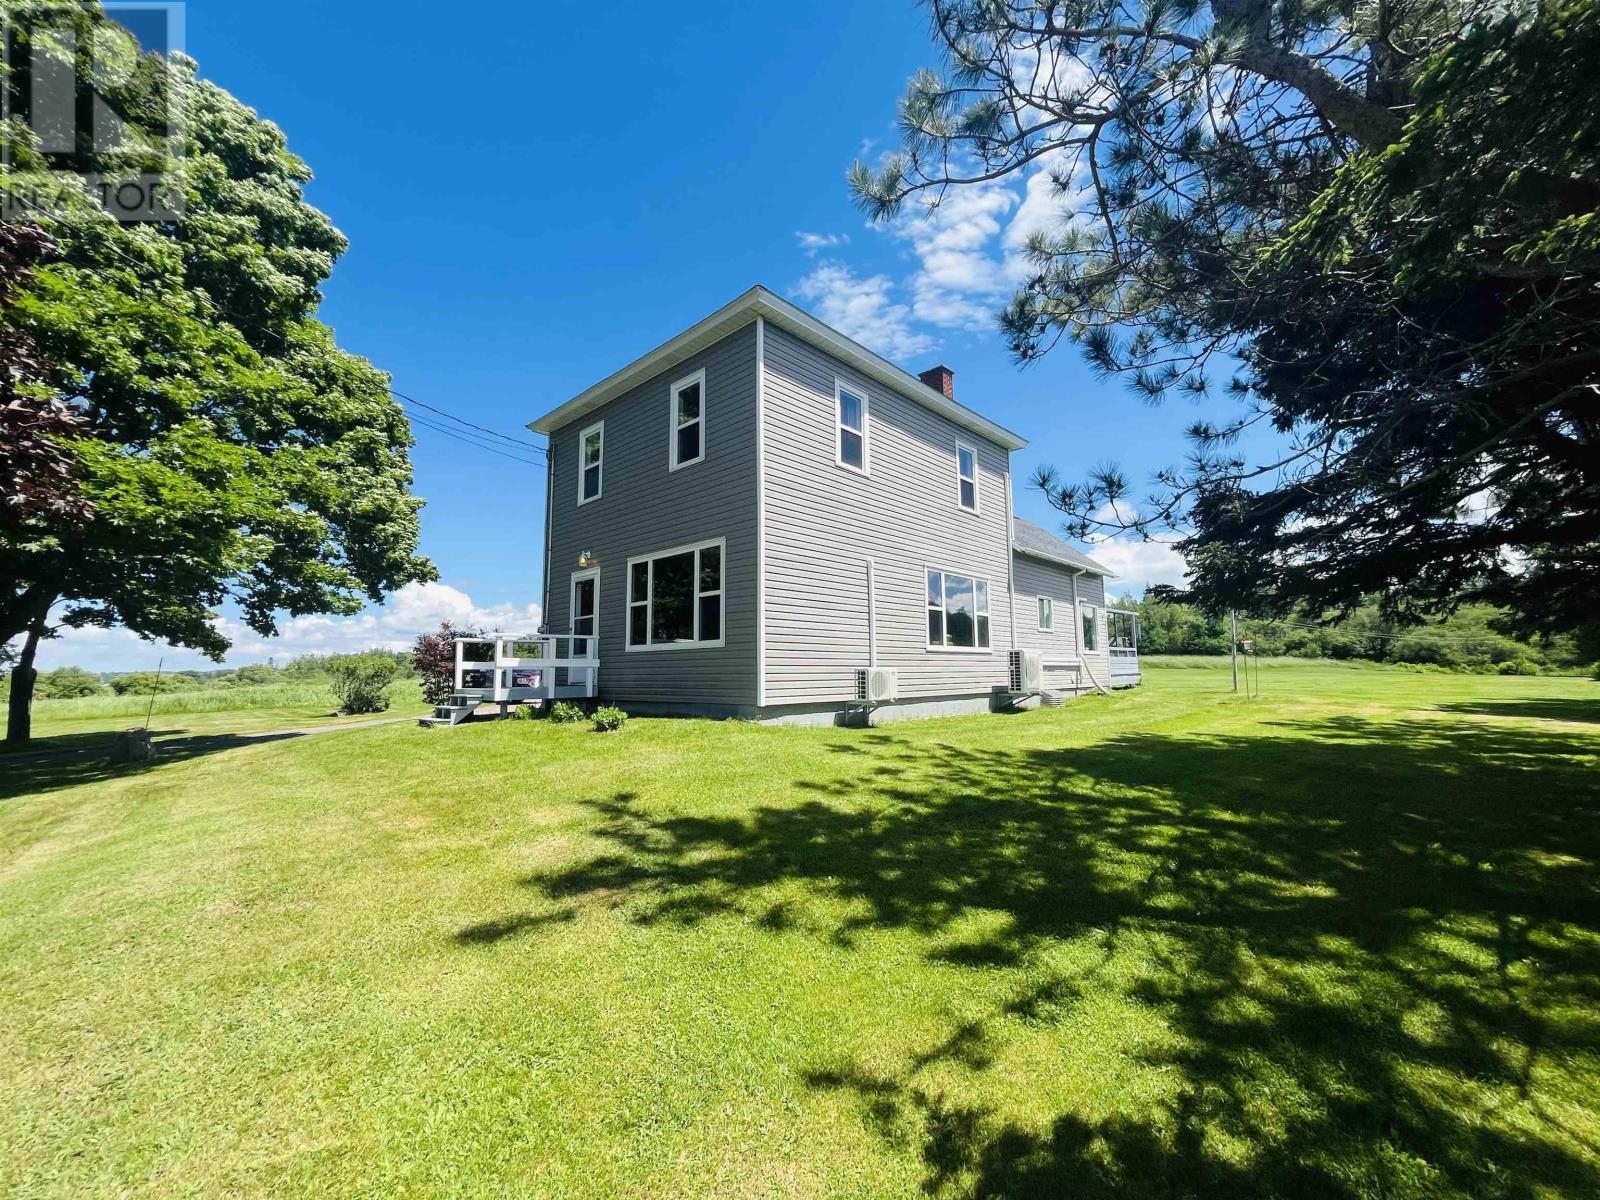
4534 302 Highway
Upper Nappan, Nova Scotia
Wow! This spectacular property is the perfect place for a family looking to embrace everything country living has to offer. Situated on 3.5 acres, this charming three-bedroom home offers plenty of green space, a beautiful freshwater pond, and breathtaking views over the Nappan countryside. There is ample room for gardens, outdoor activities, and simply enjoying the peace and privacy of rural living. A standout feature of the property is the impressive two-storey garage. Complete with double doors and wiring, it offers endless possibilities for storage, hobbies, or a workshop. The loft above provides excellent potential for a games room, entertainment area, or additional recreational space. At the rear of the home, a lovely patio creates the perfect setting for evening barbecues while overlooking the expansive backyard and listening to the peaceful sounds of nature around the pond. Inside, you are welcomed by a spacious entryway featuring a full bathroom with a stand-up shower. The heart of the home is the large kitchen and dining area, offering an abundance of cupboard space and plenty of room to gather with family and friends for memorable meals. At the front of the home, a spacious living room with a cozy wood stove provides the ideal place to relax and unwind on cooler days. Upstairs, you'll find three generously sized bedrooms along with a second full bathroom. Comfort is ensured year-round with ductless heat pumps on every level, complemented by a wood stove and an oil/wood furnace for additional heating options. Filled with character and exceptional curb appeal, this well-maintained home has been lovingly cared for over the years. Located just minutes from the town of Amherst, the paved driveway lined with mature maple trees creates a truly picturesque entrance and gives you that unmistakable feeling of being home the moment you arrive. (id:63476)
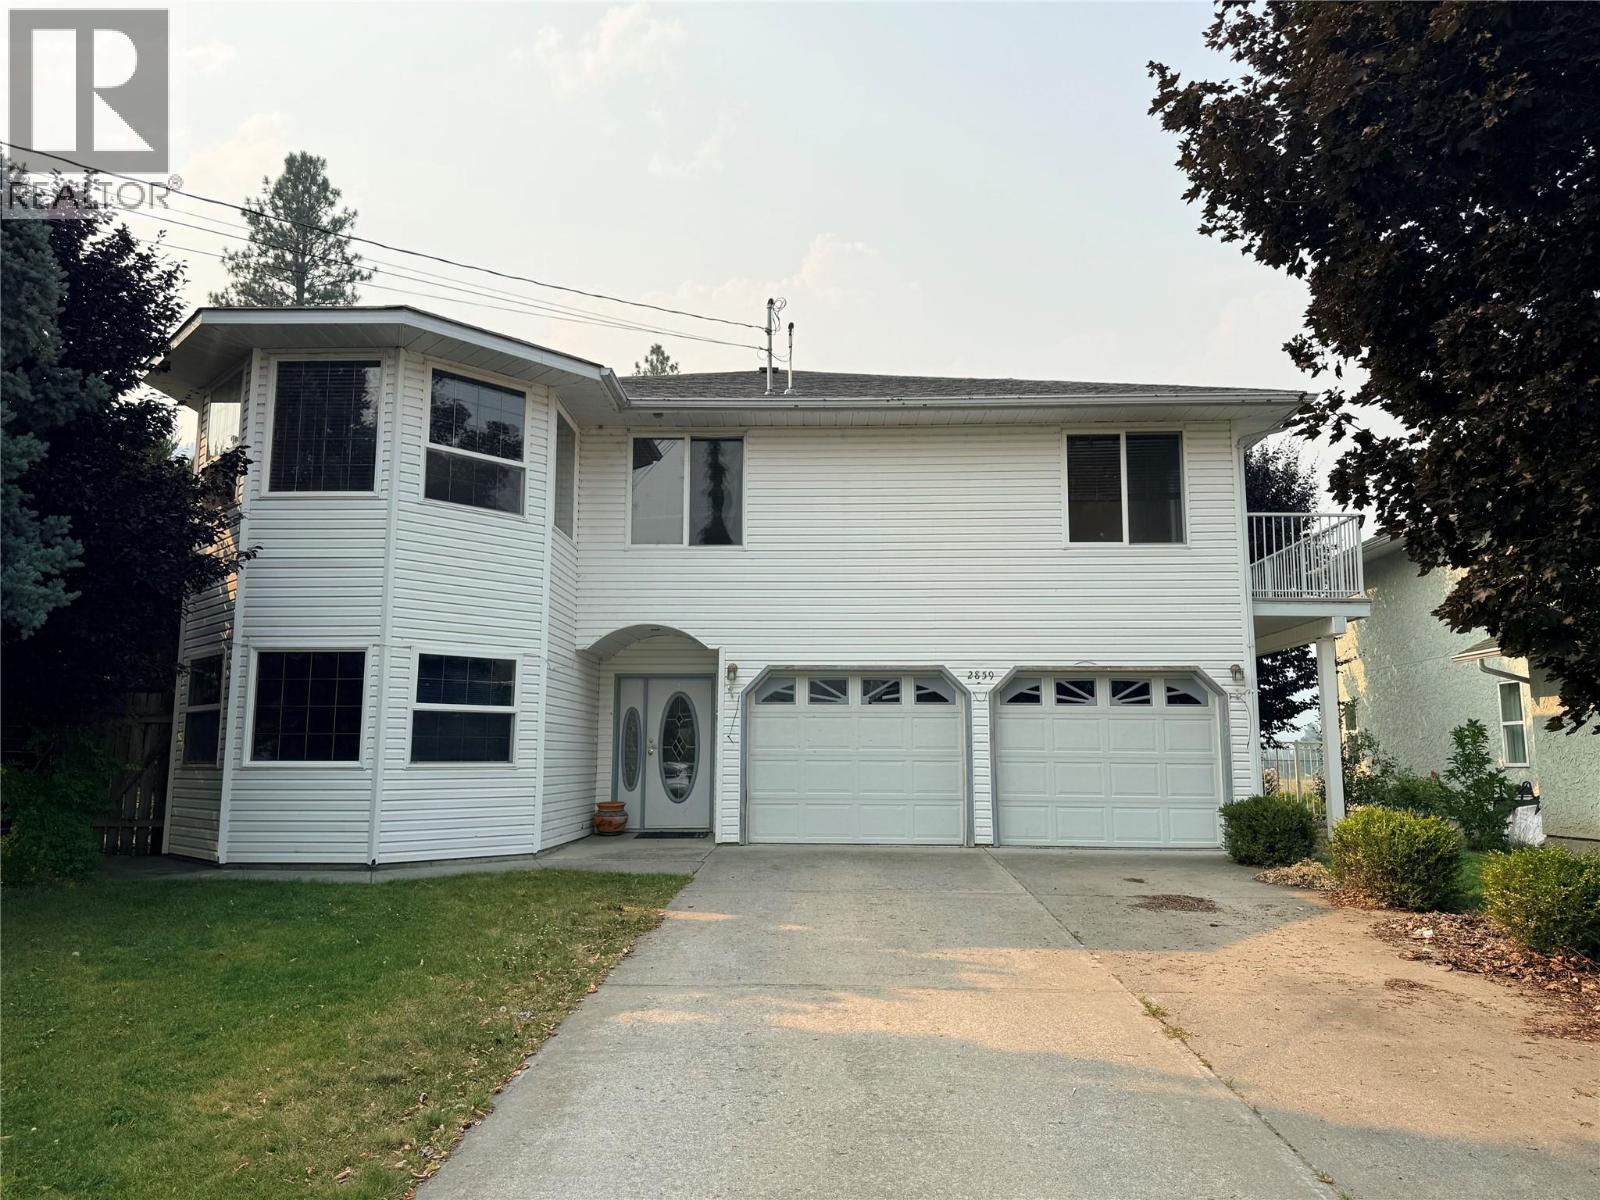
2859 75th Avenue
Grand Forks, British Columbia
This spacious and well-appointed 4-bedroom, 3-bathroom family home is ideally located close to an elementary school, making it perfect for growing families. The bright and functional main living level features an open-concept kitchen with stainless steel appliances, a generous living area, and convenient main-floor laundry. Three bedrooms are located upstairs, including a comfortable primary suite complete with a walk-in closet and a relaxing jetted tub in the ensuite. Step out onto the back deck to take in beautiful mountain views, the perfect setting for morning coffee or evening gatherings. Outside, the private, fully fenced backyard offers underground sprinklers and ample space for children, pets, and outdoor entertaining. Combining comfort, convenience, and scenic surroundings, this home is an ideal choice for family living. Call your Local Real Estate Agent today! (id:63476)
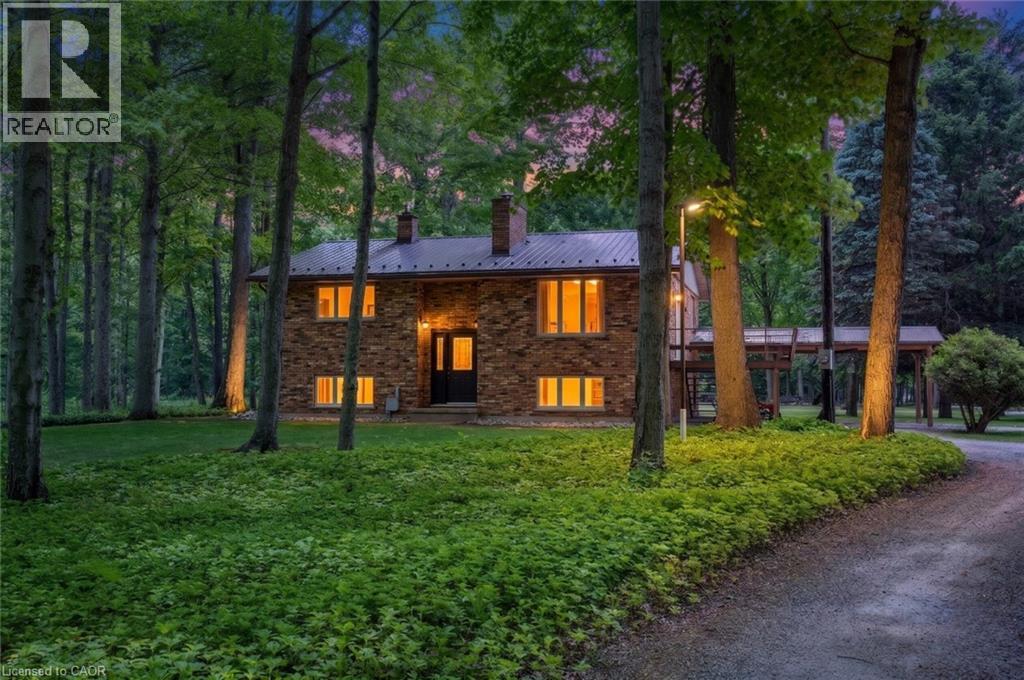
775 4th Concession Road Enr
Fairground, Ontario
Welcome to your private countryside escape—where lifestyle meets opportunity. Set on just under 50 acres of peaceful forest and open land, this exceptional hobby farm offers not only a stunning place to call home, with a fully functioning Airbnb or guest retreat. Approximately 40 acres of scenic wooded trails invite year-round exploration, while just under 10 acres of workable land with an irrigation pond provide space for farming, recreation, or expansion. The beautifully maintained 3-bedroom, 2-bath raised bungalow showcases pride of ownership throughout, featuring a newer steel roof, propane furnace, main floor laundry, a carport, and a spacious deck to soak in the tranquil surroundings. What truly sets this property apart is the fully equipped, four-season guest house—complete with hydro, hot water, propane heating, full bathroom, and 2-bed loft. Whether hosting short-term rentals, extended family, or creating a private retreat experience, the setup is generating additional income. The property continues to impress with a large barn/workshop and outbuildings (all with hydro and water), a backup propane generator servicing the entire property, and two solar panel systems providing supplemental monthly income. Thoughtful extras include landscaped gardens with a pond, a dedicated art studio/garden shed. A rare opportunity to own a turn-key rural retreat with built-in income potential—perfect for those looking to live, host, and invest all in one place. (id:63476)