

102 - 10087 Yonge Street
Richmond Hill, Ontario
Must See... Fully Renovated Offices In Professional Office Building On Yonge St. Over 2500 Sqft. Common Area. Current Tenants Are Law Firm, Online School, And Restaurant, And After School Music Academy. Easy Access To Highways, Hospital, Public Library, Go Station/Viva Transit And Hillcrest Mall. .Sign Spot On Yonge St. Approx 500-700 Sqf. Utilities Included. (id:63476)
#64 - 95 Confederation Way
Markham, Ontario
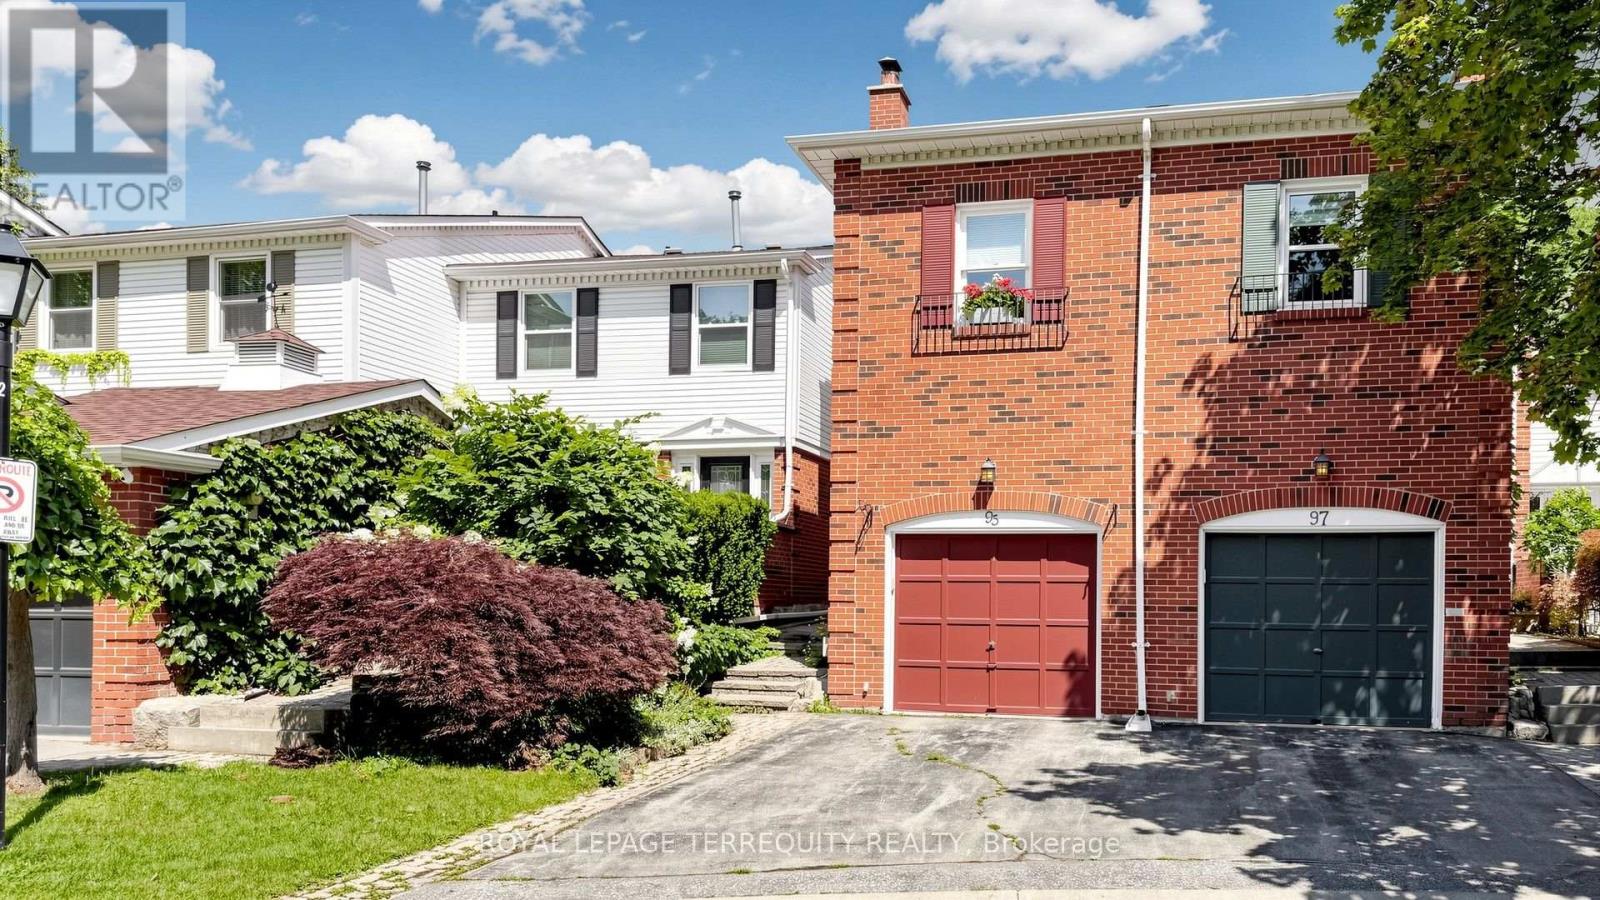
Spacious & Sun-Filled Thornhill Gem! Well-maintained, freshly painted 3-bedroom, 3-washroom home in the heart of highly desirable Thornhill. An inner-court unit providing privacy & scenery for the backyard, a large driveway, & a beautifully landscaped front yard with a welcoming interlocked walkway entrance. The bright, open-concept main floor features a spacious living room anchored by a large bay window, an elegant dining room, hardwood flooring, an electric fireplace, & California shutters. The eat-in kitchen features stainless steel appliances, backsplash, & freshly cleaned/regrouted tile floors.Upstairs, the sunken, extra-large primary bedroom serves as a private retreat, complete with a separate sitting area, walk-in closet, his & hers closets, linen closet, & a completely updated luxury ensuite. A spectacular skylight floods the upper level with natural warmth & light.Step outside to your private courtyard backyard, featuring a brand-new custom deck (2026) & a gas line hookup-perfect for seamless outdoor entertaining & summer BBQs. Features a spacious garage with overhead storage. The large basement includes a tiled laundry room with folding table & utility sink. Tiled furnace room is ready to incorporate a functional workshop with pegboards.Located just minutes from top-rated schools, parks, public transit, premier shopping, & the future Yonge Subway Extension station (Yonge & Royal Orchard/Clark). This turnkey home is ready for you to move in & enjoy!Upgrades & Features Include: newer custom deck (2026), newer stove (2026), updated plumbing faucets, roof shingles (2023) with new skylight, central vacuum system, premium hardwood flooring in living/dining room, & 2 wood fireplaces in "as-is" condition (not WETT certified). (id:63476)
203 Marier Avenue
Ottawa, Ontario
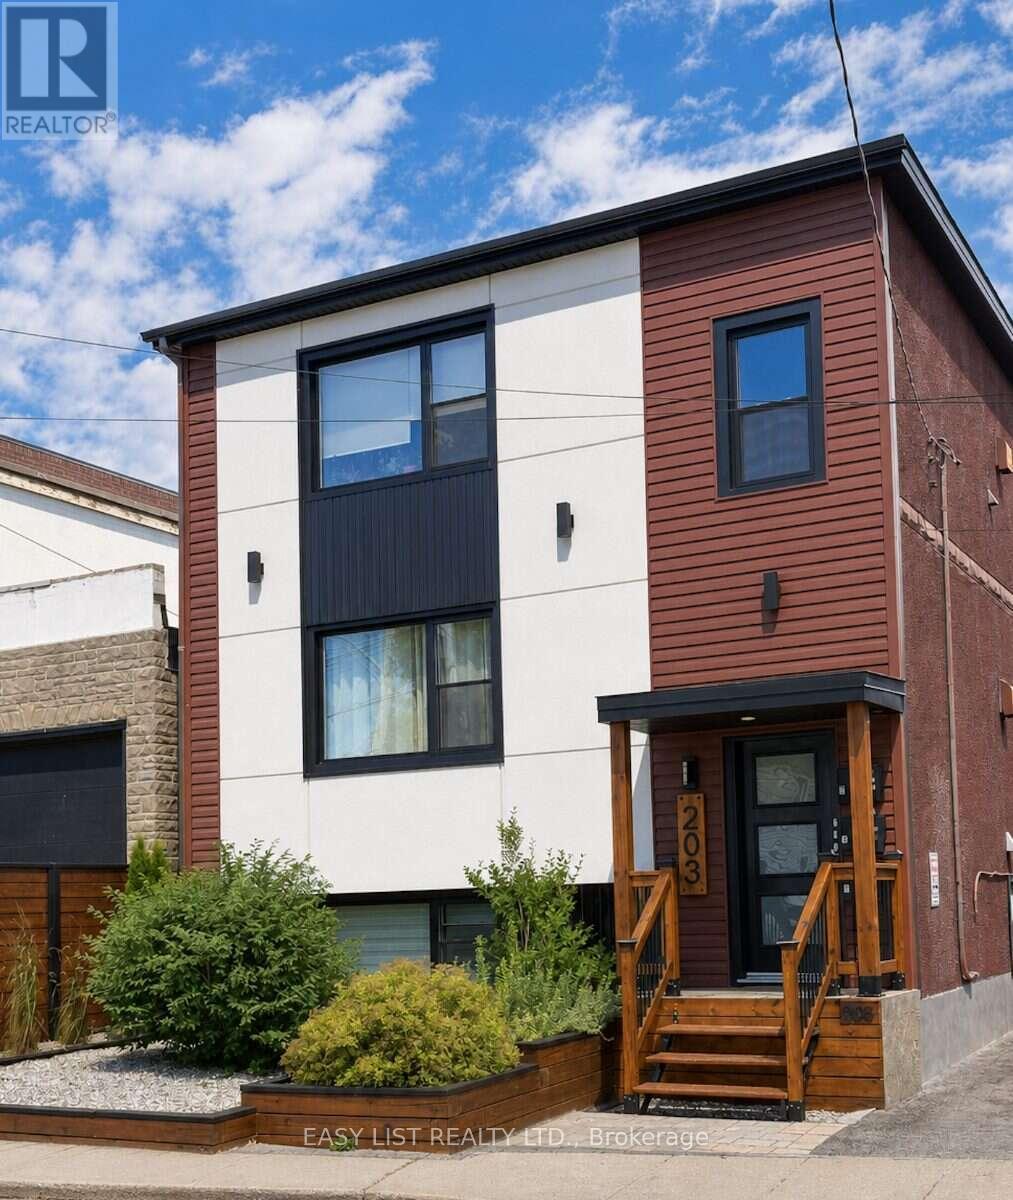
Visit the REALTOR website for further information about this Listing. Approx. $67,000 gross income and projected NOI near $50,000 - a 5.65% cap rate at $895,000. Turn-key 3-unit multifamily in east-central Ottawa. Fully rented three 2 bed 1 bathroom units. Recent capital work: pavement (2023), exterior cladding (2023), windows (2019), roof (2019). 5 exterior storage lockers. Coin operated laundry in basement. Boiler and hot water tanks all owned. Steps from Beechwood, with quick access to the Montfort Hospital, downtown Ottawa, the University of Ottawa, the Byward Market and the rest of Ottawa through the nearby highway 417. CM1 zoning may support future development (buyer to verify). Offered as-is; figures to be verified. Professionally managed by Easy Street Services. (id:63476)
Ph37 - 101 Cathedral High Street
Markham, Ontario
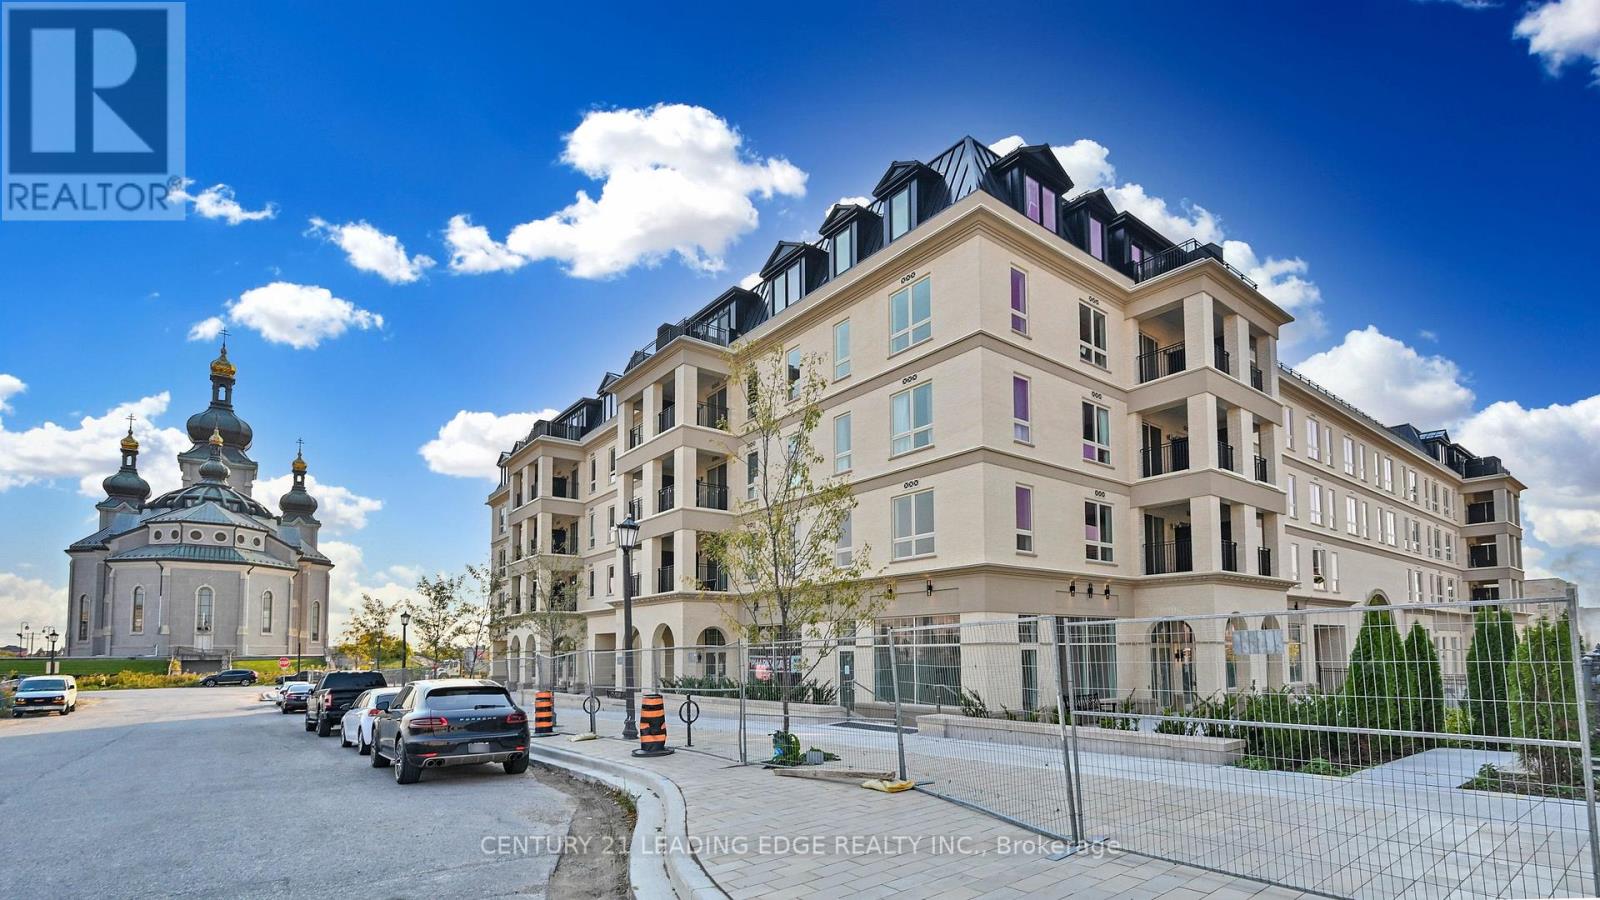
Move In Ready! Live In Elegant Architecture Of The Courtyards In Cathedraltown! European Inspired Boutique Style Condo 5-Storey Bldg. Unique Distinctive Designs Surrounded By Landscaped Courtyard/Piazza W/Patio Spaces. Penthouse Is 1241Sf Of Gracious Living W/2 Bedrooms & 2.5 Baths + W/O Balcony and Walk-Out Terrace On The Upper Floor. Close To A Cathedral, Shopping, Public Transit & Great Schools In A Very Unique One-Of-A-Kind Community. Amenities Incl:Concierge, Visitor Pkg, Exercise Rm, Party/Meeting Rm And Much More! (id:63476)
4367 Seton Drive SE
Calgary, Alberta
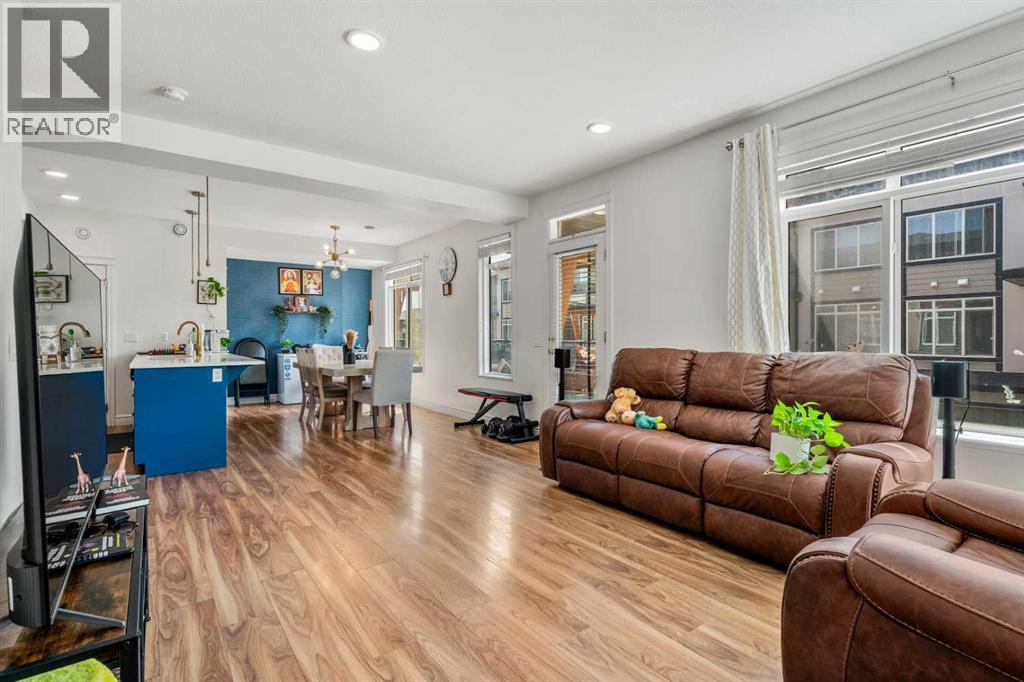
Welcome to the beautiful, 3-bedroom, 2.5-bathroom, single-attached-garage townhouse in the highly desirable community of Seton. This move-in-ready home features an open layout with a thoughtfully designed living area with large windows, allowing plenty of natural light - perfect for everyday living and entertaining alike. The stylish kitchen features quartz countertops, stainless steel appliances, and designer fixtures, all flowing seamlessly into the living and dining areas. Elegant finishes throughout include vinyl plank flooring in the main living areas, tiled bathroom floors, and a sophisticated interior design that strikes the perfect balance between warmth and contemporary design. Upstairs, the primary bedroom offers a private ensuite and ample closet space, while two additional bedrooms and a full bathroom provide flexibility for family living, guests, or a home office. A convenient half bath on the main floor rounds out this thoughtfully laid-out home. Located steps from South Health Campus, shopping, restaurants, theatres, parks, schools, scenic pathways, transit — and minutes from the world's largest YMCA. This stunning Seton home is also perfectly positioned for short-term and long-term rental income alike. This is modern Seton living at its finest. (id:63476)
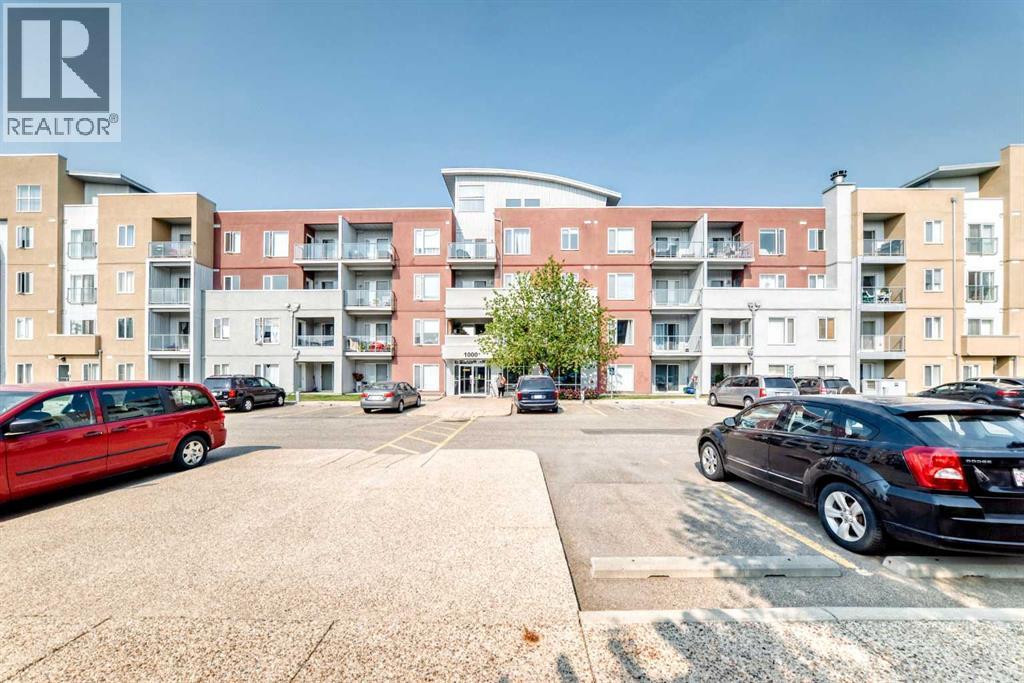
1308, 604 East Lake Boulevard NE
Airdrie, Alberta
Perfectly suited for first-time buyers, investors, or those looking to simplify without sacrificing comfort, this 1-bedroom + DEN condo offers an exceptional combination of style, convenience, and value, complete with 1 UNDERGROUND TITLED parking stall. Set in an outstanding location, you're just steps from Genesis Place Recreation Centre, Bert Church Theatre, East Lake Regional Park and storm pond, and a nearby high school, while Tim Hortons, Wendy's, Petro-Canada, Smitty's Restaurant & Lounge, shopping, restaurants, parks, and transit are all within an easy walk. Inside, the thoughtfully designed open-concept floor plan creates a bright and welcoming atmosphere, highlighted by a kitchen with generous cabinet space that flows effortlessly into the sun-filled living room. Step outside to your private balcony, the perfect place to enjoy a morning coffee or relax at the end of the day. The spacious primary bedroom features a large closet, while the versatile den is ideal for a home office, reading nook, guest space, or hobby area. A well-appointed bathroom and the added convenience of in-suite laundry complete the interior. Enjoy the ease of low-maintenance condo living with fees that cover many utilities, all within a well-managed building in a location that truly has everything at your doorstep. Whether you're searching for an affordable home to call your own, a smart downsizing opportunity, or a solid investment property, this move-in-ready condo checks all the boxes. (id:63476)
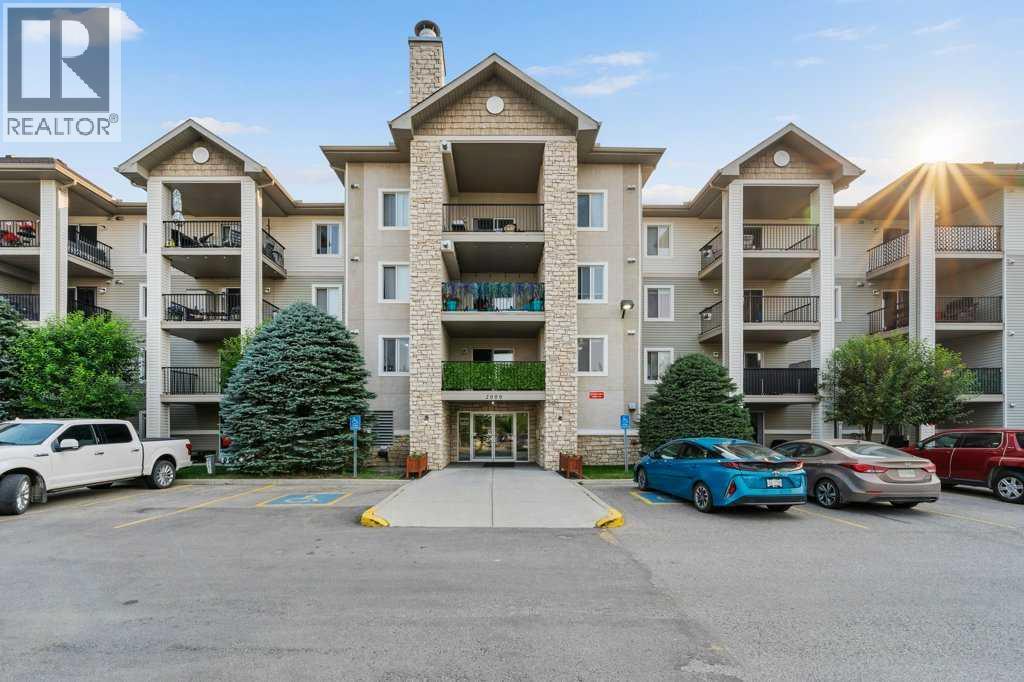
2207, 12 Cimarron Common
Okotoks, Alberta
Are you looking for a BEAUTIFULLY RENOVATED 2-BEDROOM & 2-BATHROOM condo with UNDERGROUND PARKING? Come see 2207 - 12 Cimarron Common in Okotoks. Close to shopping and restaurants, health care, schools and many other amenities! This is a truly outstanding condo with a very private outdoor balcony! Book a showing to see the extensive renovations on one of the LARGEST FLOOR PLANS at Pointe of View in Cimarron. There is no work left for you to do, just move in and enjoy! Even better, you won't have to cut grass or push snow! True 'turn-key' and 'lock-and-leave' property! Come home to your titled and heated underground parking space (plus an optional second surface stall rented for just $45 per month). Head up the elevator to your secure second-level unit. Open the door and you will be very pleasantly surprised. A significant renovation has occurred here in the last four months. Extensive vinyl plank flooring - so attractive and durable, perfect for pets and homeowners alike. How would you like renovated bathrooms with stylish bold-coloured vanities and many updates (outlined in more detail below)! How about an updated kitchen in contemporary colours and updated appliances? The new countertops have a grey-white pattern that thoughtfully ties together the grey cabinets and white subway backsplash tiles. The kitchen 'peninsula' has a flush bar with ample seating for four. The eating area provides plenty of space for expanding the table on special occasions. Relax in the living room for an evening movie or a visit with friends. At the end of the day, your primary bedroom and ensuite will be a great retreat to unwind and recharge for the day ahead. The PRIMARY BEDROOM has double 'walk-through' closets connecting to the ensuite bathroom. The second bedroom is a perfect guest room (or office if you work from home). Head out to the balcony to bask in some sunshine or do some summer cooking on your barbeque. You can even barbeque in the rain becau se the balcony is covered (and corners onto a massive stone-covered column that runs the height of the building). The condo fee includes your heat and electricity, water and sewer, snow removal and common area maintenance, and more. *** LIST OF RENOVATIONS in the last FOUR MONTHS*** NEW VINYL PLANK FLOORING through the entire interior! NEW BASEBOARDS (and TRIM around windows and doors)! FRESH INTERIOR RE-PAINT (including both the walls and the trim)! NEW KITCHEN COUNTERS and BEAD-BOARD paneling at the back of the peninsula! NEW STOVE & DISHWASHER (in 2023). NEW WASHER & DRYER (in 2025). NEW FRIDGE (in summer of 2026). NEW WINDOW BLINDS. NEW ACCENT PANELING at the kitchen and living room. In the ensuite bathroom - NEW TOILET & UPDATED VANITY (re-painted), PLUS DEEPER 'SOAKER' STYLE TUB. In the main bathroom - NEW VANITY & FAUCET, NEW TOILET, NEW TUB. This condo has the feeling of a BRAND-NEW unit, at a very attractive price. Call to view today! (id:63476)
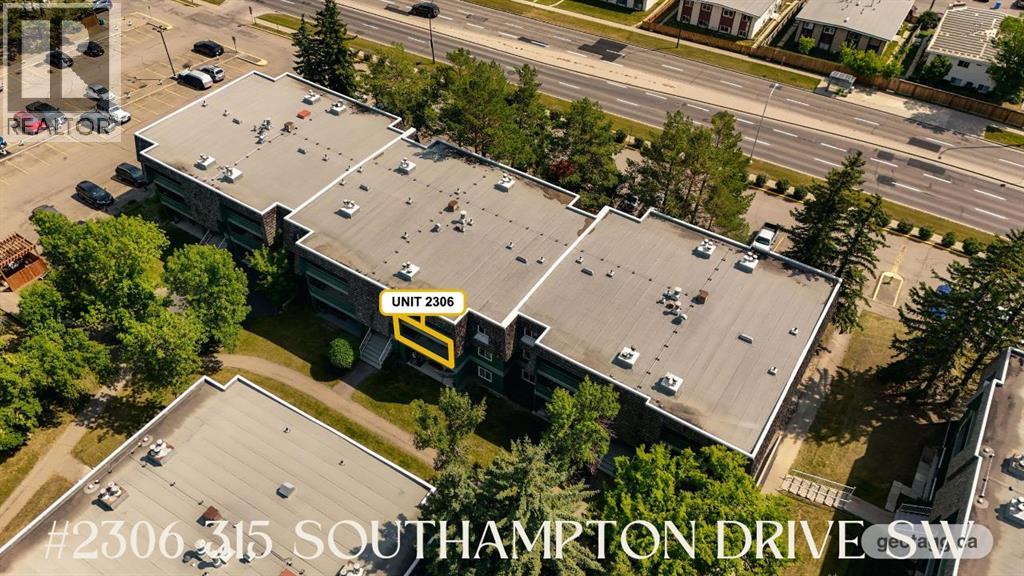
2306, 315 Southampton Drive SW
Calgary, Alberta
Welcome to this bright and spacious west facing condo in the heart of Southwood at Southampton Green, offering incredible value for first time buyers, investors, or anyone looking to add their own personal touch, all for under $200,000. This well laid out 2 bedroom, 1 bathroom unit features a generous living area centred around a cozy wood burning fireplace, the perfect place to unwind, with direct access to the private, covered, oversized west facing patio that even includes an additional walk in storage space. The functional kitchen offers plenty of space as is, or could make an ideal future renovation. The large primary bedroom features a spacious walk in closet and plenty of room for larger furniture. Additionally, you'll find an ample sized second bedroom, a 4 pc bathroom, and a second in unit storage area. Step outside to your oversized patio and enjoy a glass of wine or your morning coffee. Convenient parking is located just outside the building, with plenty of visitor parking available as well. This well managed complex offers an impressive selection of amenities including tennis courts, basketball courts, racquetball courts, a fitness centre, a party room with a full kitchen, and a playground. Low condo fees include heat, water, parking, snow removal, exterior maintenance, and access to all of the community amenities. Located just minutes from Southcentre Mall, Anderson LRT Station, schools, restaurants, Fish Creek Park, Glenmore Reservoir, and major routes including Stoney Trail and Deerfoot Trail, this is an outstanding opportunity to own in one of Calgary's most convenient southwest communities. Book your private showing today. (id:63476)
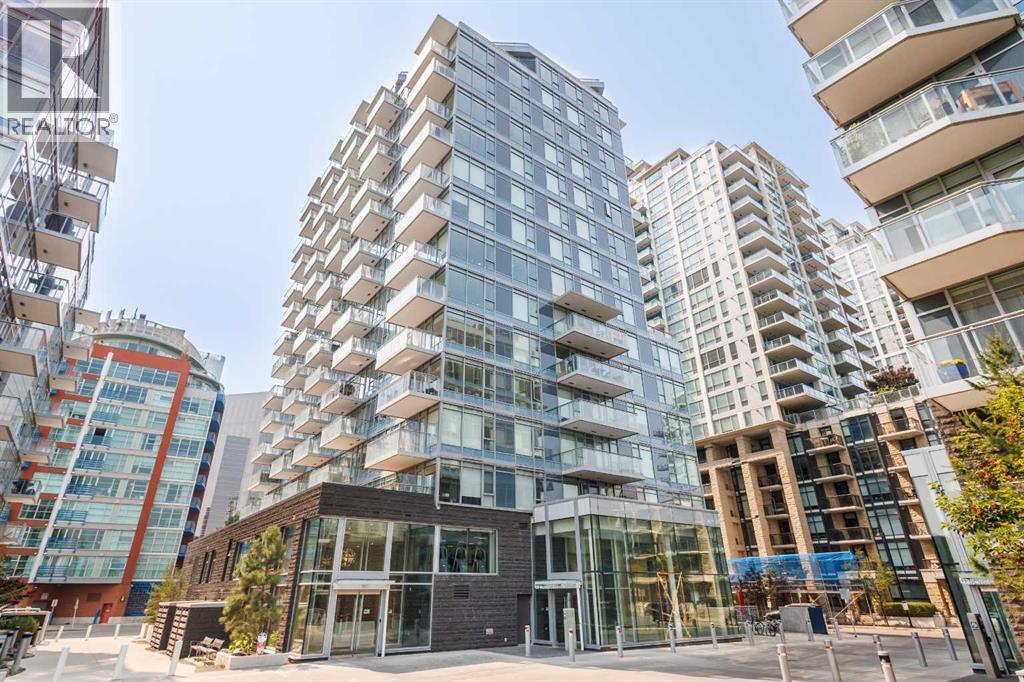
710, 108 Waterfront Court
Calgary, Alberta
Experience convenient downtown living at Waterfront! This well-appointed 1-bedroom, 1-bathroom condo offers a bright, comfortable and functional living space, making it an excellent choice for professionals, first-time buyers or investors. The modern kitchen features a built-in gas cooktop and integrated range hood, while the white oak-toned flooring enhances the open and inviting atmosphere throughout the unit. An assigned underground parking stall and a separate storage locker are also included.Residents enjoy premium building amenities, including a well-equipped fitness centre, concierge service, 24-hour security, visitor parking and a car wash bay. Ideally located just steps from the Bow River pathways, Prince’s Island Park, Chinatown, restaurants, shopping and public transit, with convenient access in and out of the downtown core. Enjoy an urban lifestyle with recreation, dining and everyday conveniences all close at hand. (id:63476)
212 1955 Woodway Place
Burnaby, British Columbia
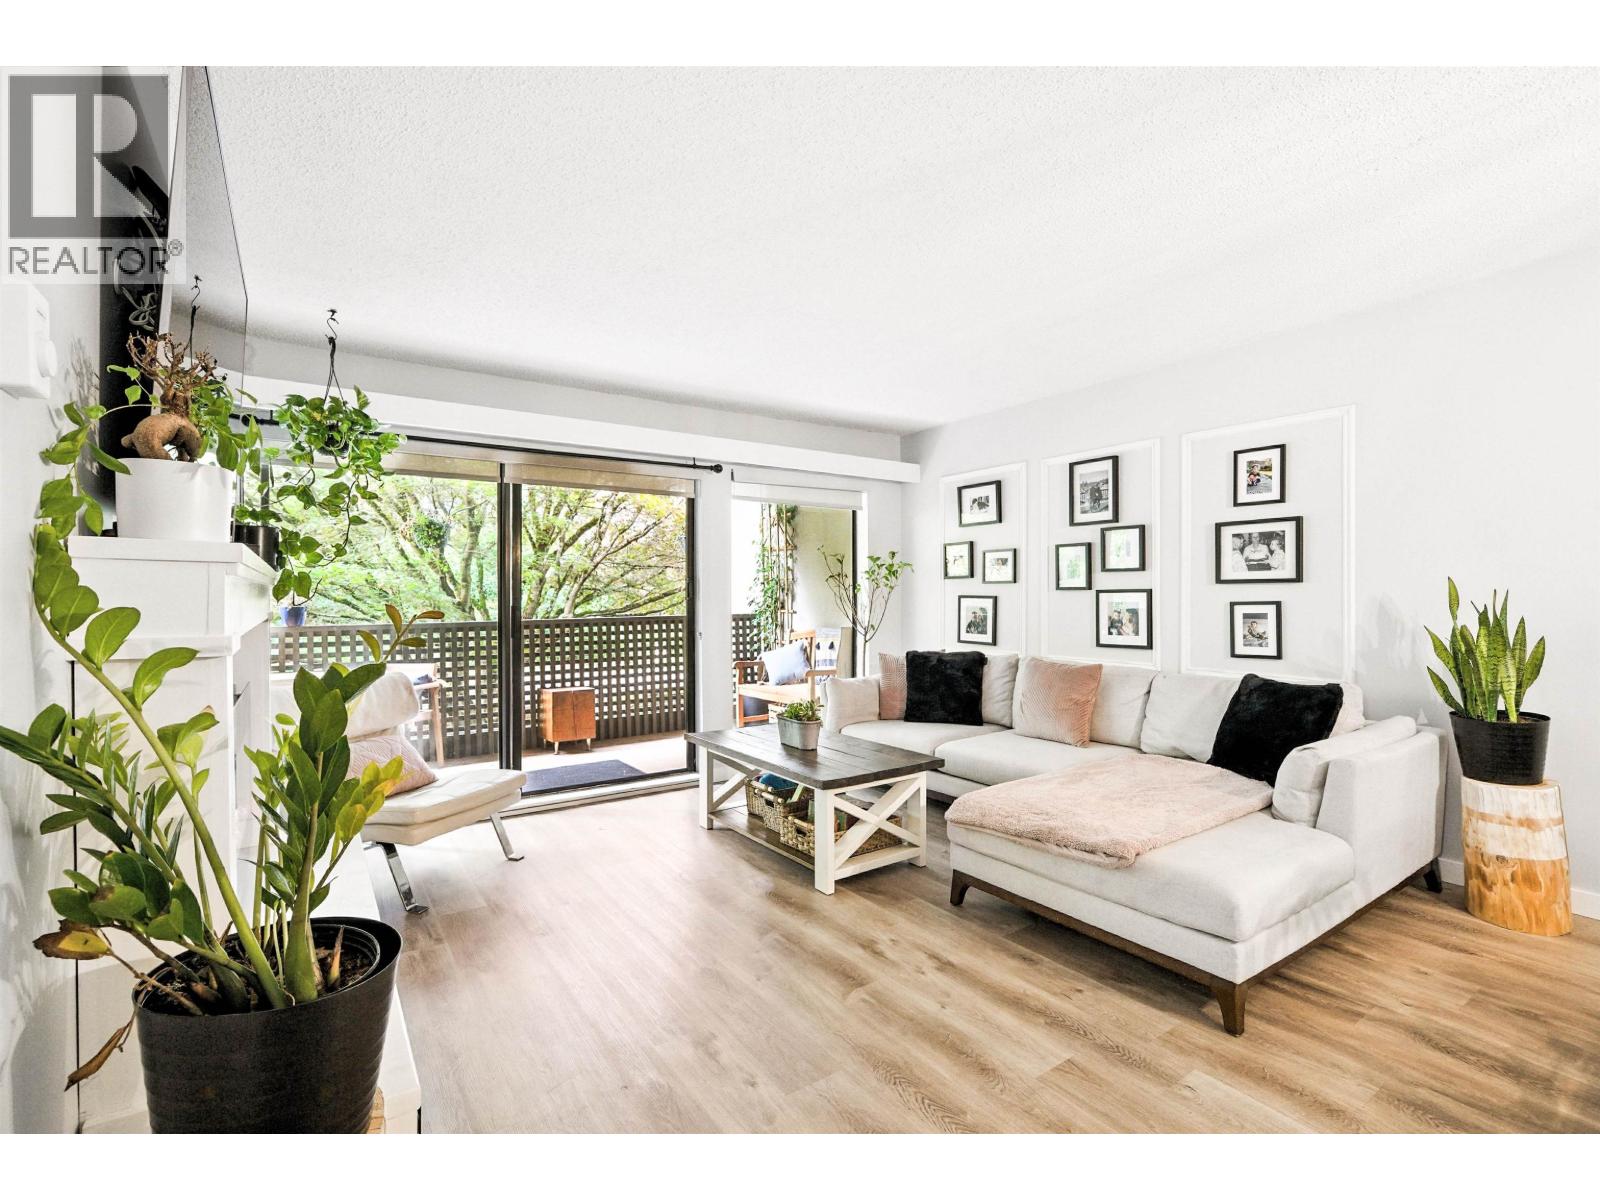
Welcome to Douglas View in the heart of Brentwood Park! This spacious 2 bed + den, 1 bath home offers 940 square ft of comfortable living with secure underground parking. Enjoy a bright, functional layout with a versatile den perfect for a home office or extra storage. Located just steps from Brentwood Town Centre, you´ll have shopping, dining, and entertainment at your doorstep. Commuting is a breeze with easy access to SkyTrain, major bus routes, and Hwy 1. Outdoor enthusiasts will love nearby Burnaby Lake, trails, and parks for recreation. A fantastic opportunity in one of Burnaby´s most connected and evolving neighbourhoods! (id:63476)
207 - 50 The Boardwalk Way
Markham, Ontario
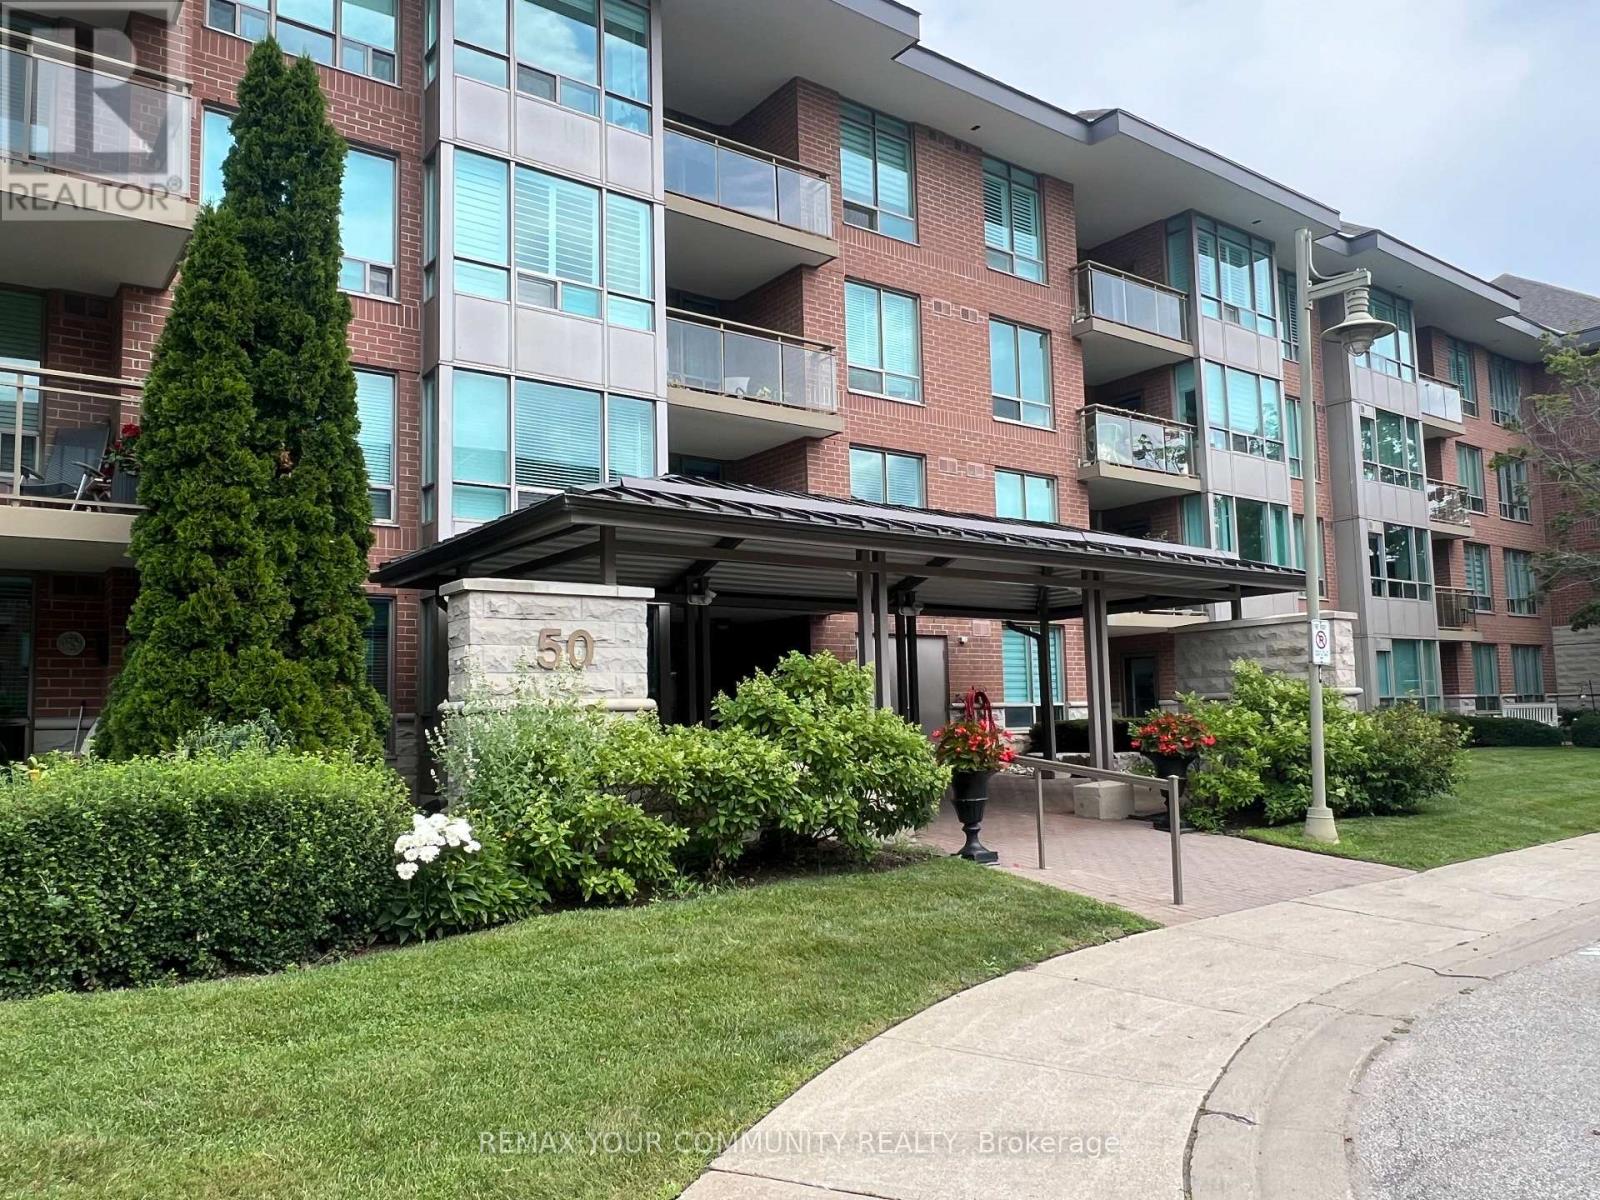
A Rare find ! Welcome to this Beautiful 1643 Sq.Ft. Sunlit Corner Unit allowing light from Southwest and East exposures. This is a perfect Bungalow alternative which will accommodate all that your Heart Desires!! The unit has been tastefully designed throughout with modern finishes, Open Concept Kitchen offers Wall to Wall Cabinetry , Quartz Countertops, Large Centre Island & Stainless Steel Appliances. A Good sized Eating/Dining area with Elegant Chandelier and large windows that overlook grounds and mature trees. The Living Room includes engineered hrwd. flrs, electric fireplace and walkout to a large open balcony. The Primary Bedroom provides ample space for furniture , 2 Closets and 4pc Ensuite with Separate Shower . Second bedroom can be used as Den with Built in Bookshelf. This Demand Gated Community is ideal for Seniors seeking comfort and Peace of Mind. The Swan Club is a value part of your Amenities , offers Indoor/Outdoor Pools. Library, Meeting Rooms and many other Social Activies. Property is virtually staged. (id:63476)

33 - 3333 Mccarthy Road
Ottawa, Ontario
Welcome to 33-333 McCarthy Road, a well-maintained 3-bedroom, 1.5-bathroom townhome offering comfortable living in a convenient south Ottawa location. Thoughtfully designed with functionality in mind, the main floor features a bright and inviting living and dining area, perfect for everyday living and entertaining, along with a practical kitchen offering ample cabinet and counter space. Upstairs, you'll find three generously sized bedrooms and a full bathroom, providing plenty of room for families, guests, or a home office. The finished lower level extends the living space with a spacious recreation room, convenient powder room, laundry area, and additional storage. Step outside to enjoy the fully fenced backyard with a private patio, ideal for relaxing, gardening, or summer barbecues, while McCarthy Park sits right beside the complex, offering green space just steps from your door. An excellent opportunity for first-time buyers, downsizers, or investors, this home is ideally located close to Bayview Public School, Riverside Park, Hunt Club, South Keys Shopping Centre, the LRT, OC Transpo, Ottawa International Airport, shopping, restaurants, and a wide range of everyday amenities. (id:63476)