
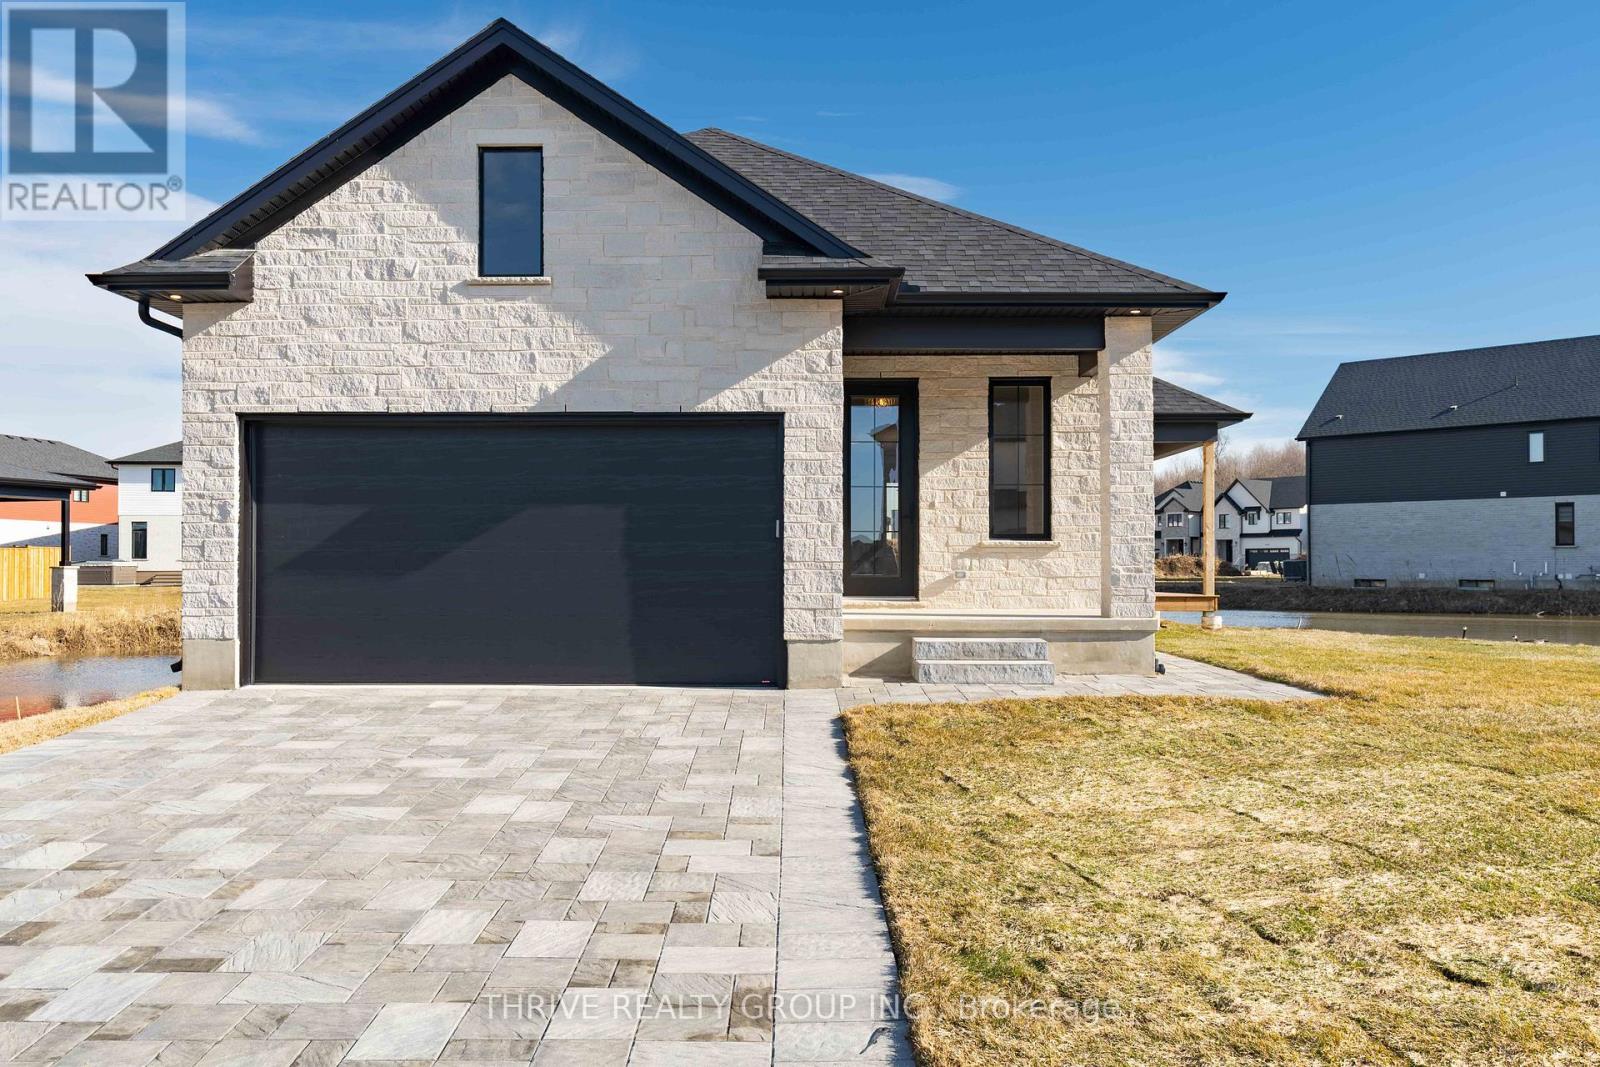
4275 Sagebrush Crescent
London South, Ontario
Welcome to a Forest Homes bungalow! Thoughtfully designed and priced to impress, this home offers the perfect blend of style, comfort, and value. Featuring 2 main floor bedrooms, 2 lower floor bedrooms and 3 full bathrooms. It's ideal for families and downsizers. The main level showcases an open-concept layout with elegant finishes, plenty of natural light, and a seamless flow for everyday living and entertaining. The fully finished basement adds incredible versatility with additional bedrooms, a full bath, and generous living space perfect for guests, a home office, or a dedicated movie space. With quality craftsmanship throughout and a location that keeps you close to everything Lambeth has to offer, this is one of those homes that quietly checks all the boxes. Other models and customization available. (id:63476)
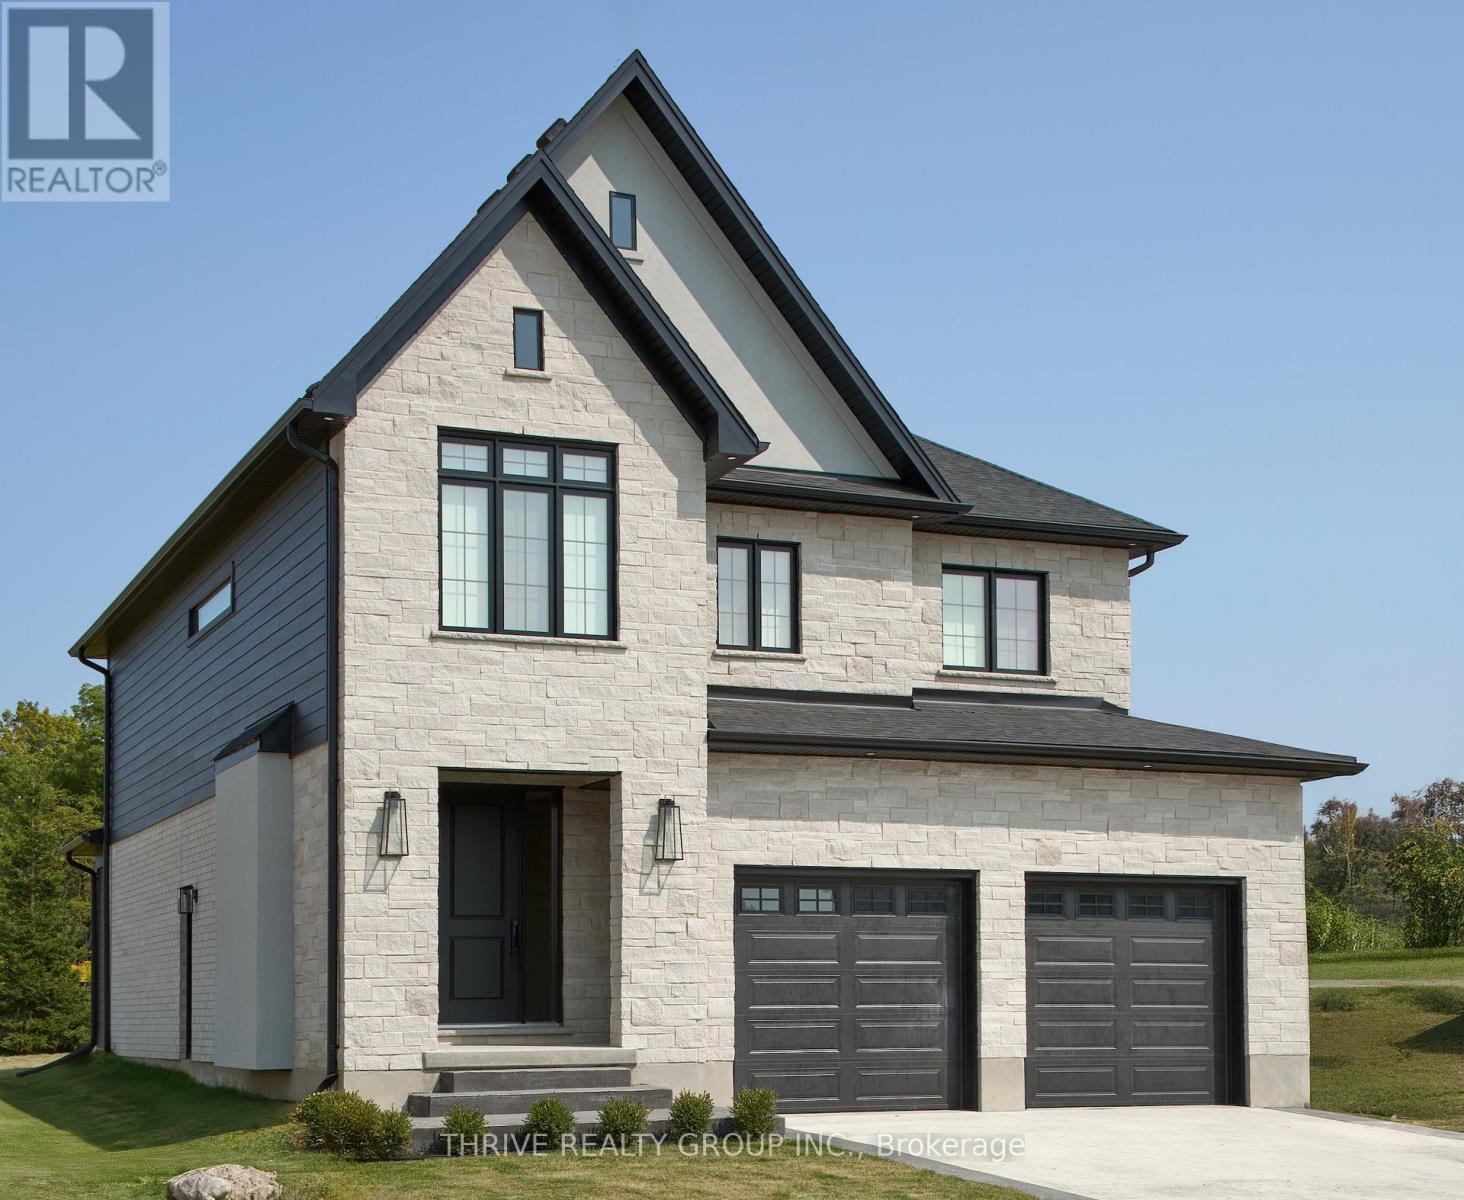
4075 Fallingbrook Road
London South, Ontario
Welcome to "The Elm," a stunning home that offers a perfect blend of elegance, space, and modern conveniences. With 2,707 square feet of thoughtfully designed living space, this home is ideal for those seeking both luxury and functionality. As you step inside, you're greeted by an open and airy layout that flows seamlessly throughout. The heart of the home includes a spacious great room, perfect for gathering and relaxation. The kitchen boasts ample counter space with an island and premium finishes.The Elm features four generously sized bedrooms, each offering ample closet space and natural light. The luxurious primary bedroom is truly a retreat, complete with a large ensuite bathroom thats designed for ultimate relaxation. Pamper yourself in the beautifully appointed 5-piece ensuite. Three additional large bedrooms ensure everyone has their own private space.With 3 and a half bathrooms, there's no shortage of convenience in this home. The upper level is complete with an ultra-convenient laundry room, keeping chores simple and organized.Need extra space? The full basement offers rough-ins for future living space, providing the perfect opportunity to customize and expand the home to your needs.The Elms exterior features a stunning brick facade, ensuring both curb appeal and durability. A two-car garage provides ample parking and storage space, with easy access to the home.**Purchase price includes proposed 2026 HST rebates** More floor plan options available. (id:63476)

6287 Graham Court
South Glengarry, Ontario
Are you looking to downsize? This cozy 2 bed 2 bathroom home with attached garage is located in the adult community of Creg Quay, located 1hrs from downtown Montreal, and 45 minutes from YUL. This home features an electric awning on the back deck, fire place in the living room, and a generac backup system for peace of mind. The backyard features many perennial plants, which is sure to please the avid gardener. Monthly Association fee of $345/month which includes water/sewer, snow removal in residents driveways and streets, tennis and pickleball courts, club house, veggie gardens, swimming pool, boat launch, docks use and maintenance of all common area's + amenities etc. There is a special assessment of $ 5,000 to top up the reserve fund, payable at $ 1,000 per year from 2026 to 2030. Call today to book your showing. (id:63476)
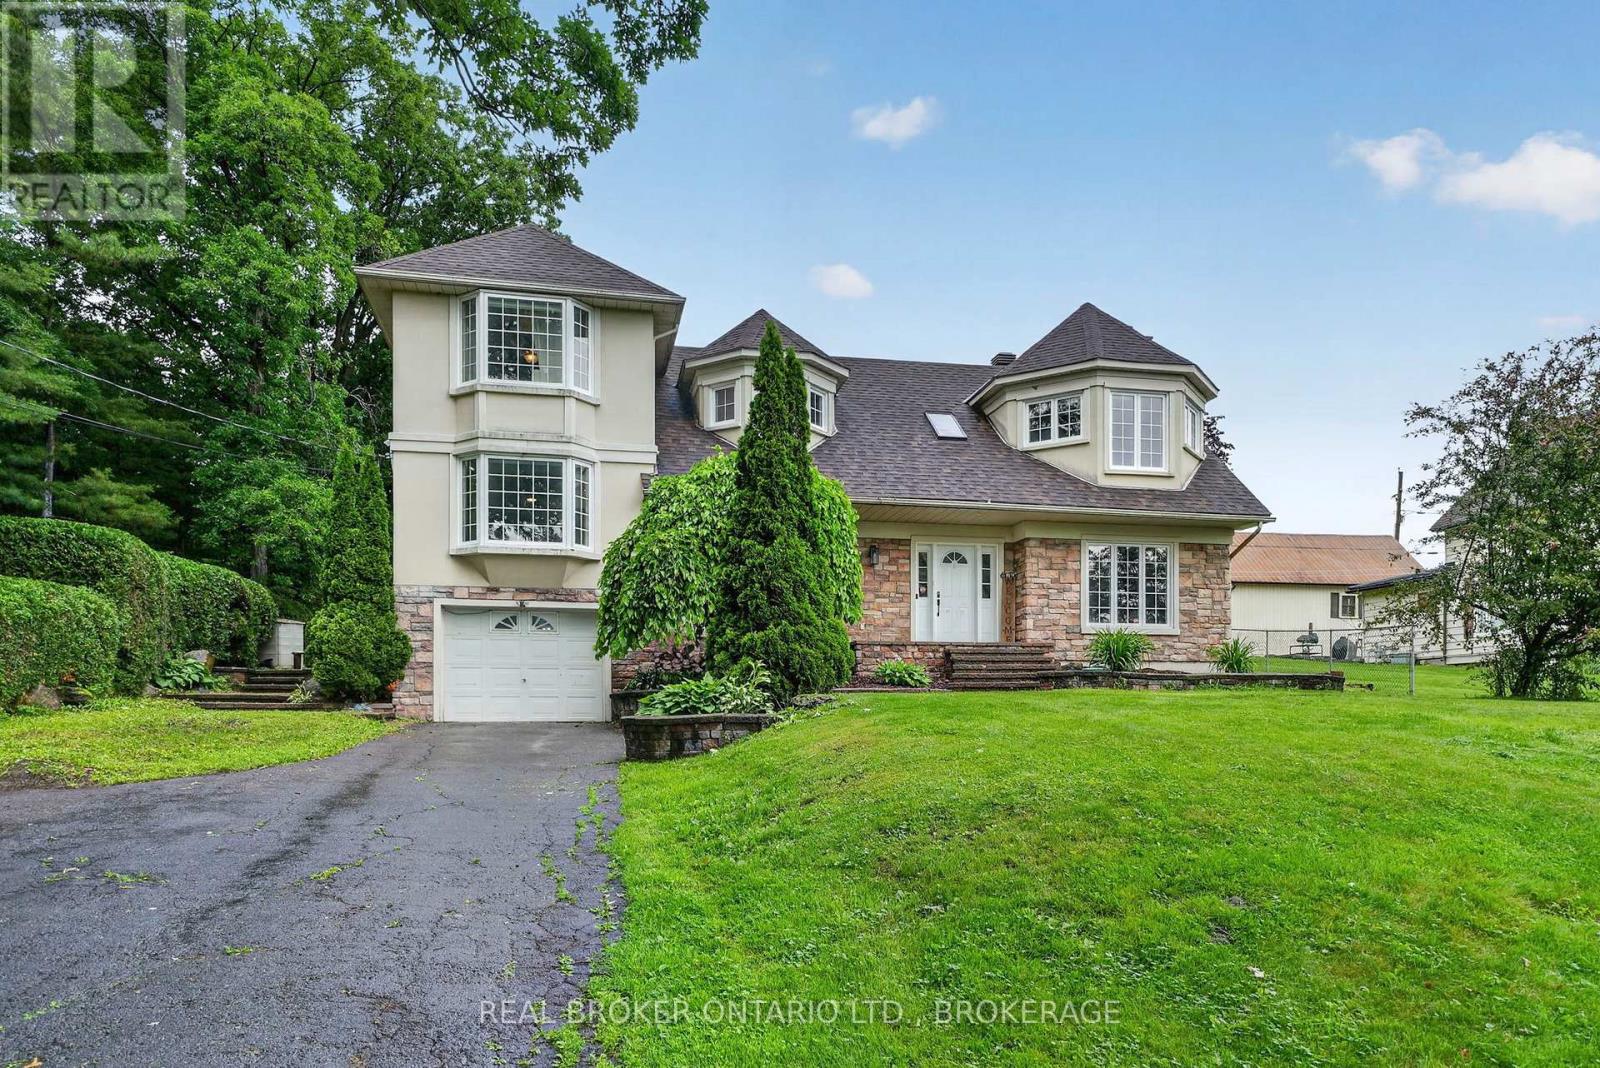
18445 Anderson Drive
South Glengarry, Ontario
Perched on a beautifully landscaped lot in the sought-after community of Glen Walter, this spacious 2,500+ sq. ft. family home offers breathtaking panoramic views of the St. Lawrence River and surrounding countryside. Designed with family living in mind, the home features generous principal rooms and a functional layout ready for its next chapter. A large foyer welcomes you with ample closet space and a convenient 2-piece powder room. The formal living room offers a cozy wood-burning fireplace and custom built-in wood shelving, while the formal dining room flows into a spacious family room with spectacular water views. This versatile space could also serve as a home office or an additional main-floor bedroom to suit your family's needs. You'll also discover a fun hidden cubby tucked inside a closet, an imaginative play space or cozy hideaway.The kitchen provides plenty of solid wood cabinetry, ample workspace, and direct access to the private, fully landscaped backyard, perfect for enjoying peaceful mornings or entertaining family and friends. A main floor laundry room with access to the attached garage and crawlspace for additional storage adds everyday convenience.Upstairs, the spacious primary suite enjoys beautiful views of the St. Lawrence River and features an updated ensuite bathroom. Two additional bedrooms, including one with a generous bonus room ideal for hobbies, a home office, playroom, or potential fourth bedroom, are complemented by a full family bathroom. Water views can be enjoyed from many rooms throughout the home, adding to the peaceful atmosphere.Step outside to enjoy the mature landscaping and private backyard, complete with a powered garden shed that's perfect for a workshop, hobby space, or extra storage. Offering incredible space, an attached garage, breathtaking river views, and endless potential, this is a wonderful opportunity to make this home your own and enjoy one of the area's most desirable locations.24 hour irrevocable on all offer (id:63476)
81 Front Road
Champlain, Ontario
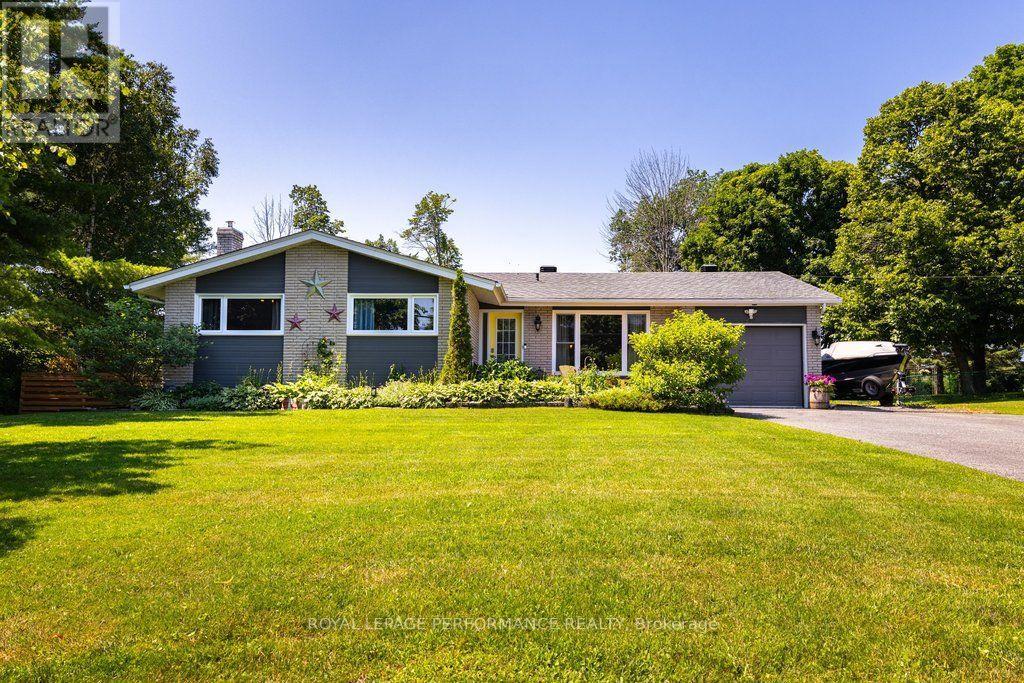
Beautifully updated brick bungalow set on a spacious, professional looking landscaped property with a fenced backyard. This move-in-ready home has been extensively upgraded, including new windows and 8-foot patio doors (2025), a new 200-amp electrical service, a new natural gas furnace, and a new hot water tank (rental). Additional 2024 improvements include a new UV water treatment system, water softener, and reverse osmosis system, while a new culvert was installed in 2025.The heart of the home is the stunning, entertainment-sized kitchen, featuring a massive granite island that offers ample prep space and seating-perfect for hosting family and friends. (id:63476)
1850 Ridge Road W
Champlain, Ontario
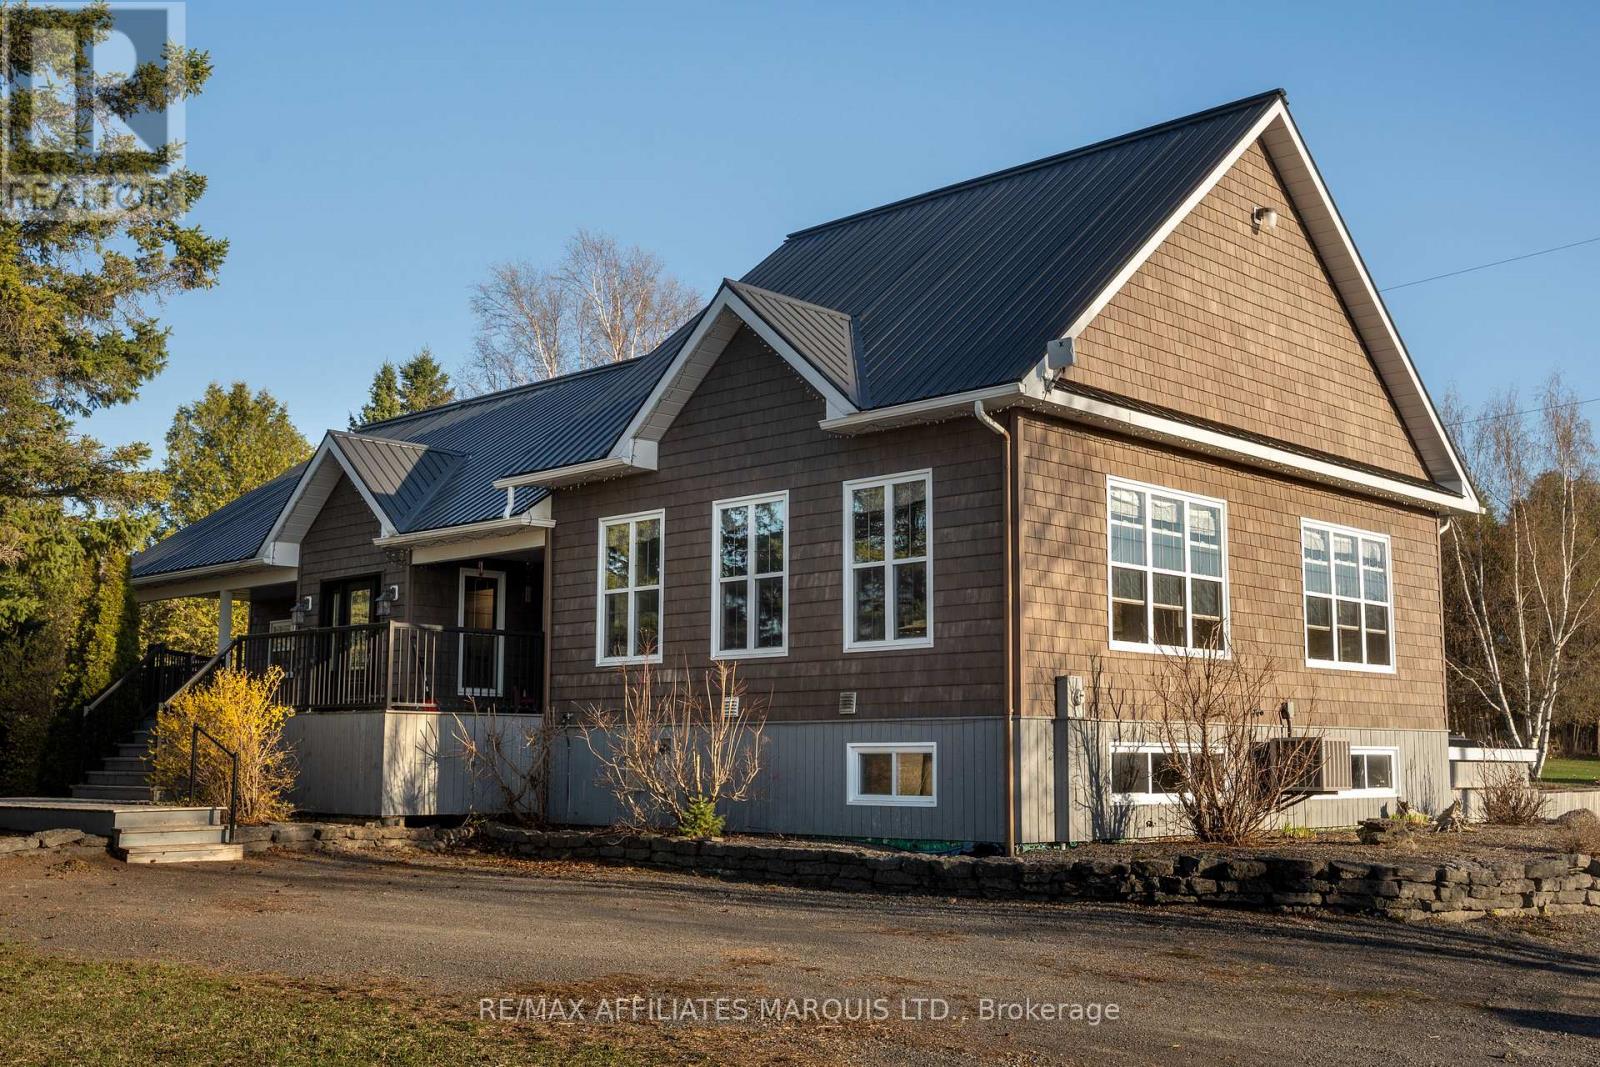
Horse lovers this is the one you've been waiting for. Welcome to a rare opportunity in the countryside of Vankleek Hill, where country living meets thoughtful design and true equestrian functionality. Set on a well planned 6.59 acre property, this horse ready setup is designed for living, riding, and enjoying the lifestyle you've been working toward. The heated barn/garage combination features a garage at the front and multiple stalls at the rear, with a hay mow above for convenient storage. A paddock and sand ring provide ideal space for turnout and training, and with additional acreage, there's room to grow and make the property your own. Inside, the home delivers an immediate sense of space and light. Vaulted ceilings and large windows anchor the main living area, while the open concept layout seamlessly connects the kitchen, dining, and living spaces, perfect for both everyday living and entertaining.The great room offers warmth and comfort with an airy design, while the kitchen features rich cabinetry, generous counter space, and a central island that naturally becomes the gathering place. The primary bedroom is a peaceful retreat with direct outdoor access, ideal for quiet mornings or unwinding at the end of the day. Additional bedrooms offer flexibility for family, guests, or a home office. The fully finished lower level adds versatility with a large entertainment area, built-in bar, pool table, and wood-burning stove. A bonus room with its own small garage door provides practical space for hobbies or storage. Located just minutes from the charm of Vankleek Hill, where you'll enjoy local shops, schools, and a strong sense of community while coming home to your own private setting. This is more than a home, it's a lifestyle! https://www.youtube.com/watch?v=vaZUk4zCREU&feature=youtu.be (id:63476)
Real Broker Ontario Ltd.
4 - 3 Maple Street N
South Stormont, Ontario
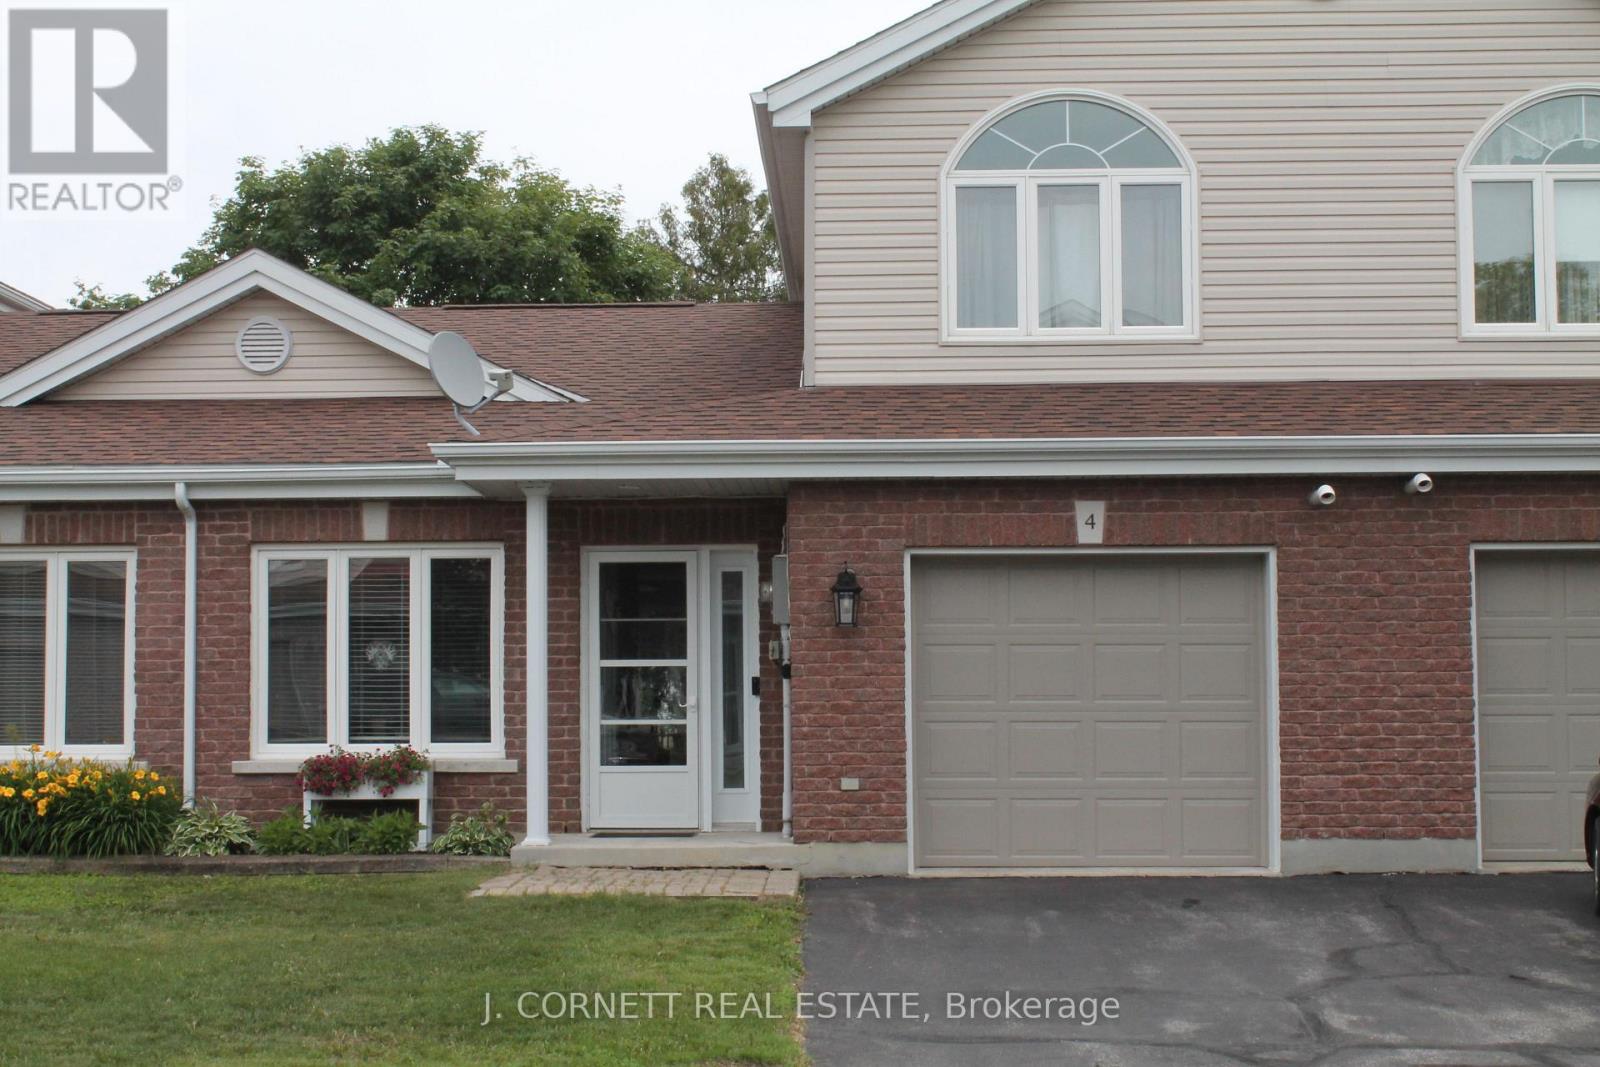
Welcome to a great townhouse condo. Are you tired and, don't want to shovel snow, cut grass or maintain the exterior of a property? This may be the property for you in a desirable quaint community in the Village of Ingleside. Features include attached garage with entrance to foyer, in-floor hot water heating on main floor, eat-in kitchen with modern cupboards offering new sink and tap 2024. Combination living Room/Dining Room and patio doors leading to a private back yard and patio..Main floor 4 Piece bath with stackable washer and dryer area. Primary bedroom offers updated flooring. Loft style bedroom on 2nd floor could be used as primary bedroom, office or den and utility room with lots of storage. This property is within walking distance to grocery store, post office, pharmacy and in close proximity to the St. Lawrence River and bike path (id:63476)
19414 Malibu Lane
South Glengarry, Ontario
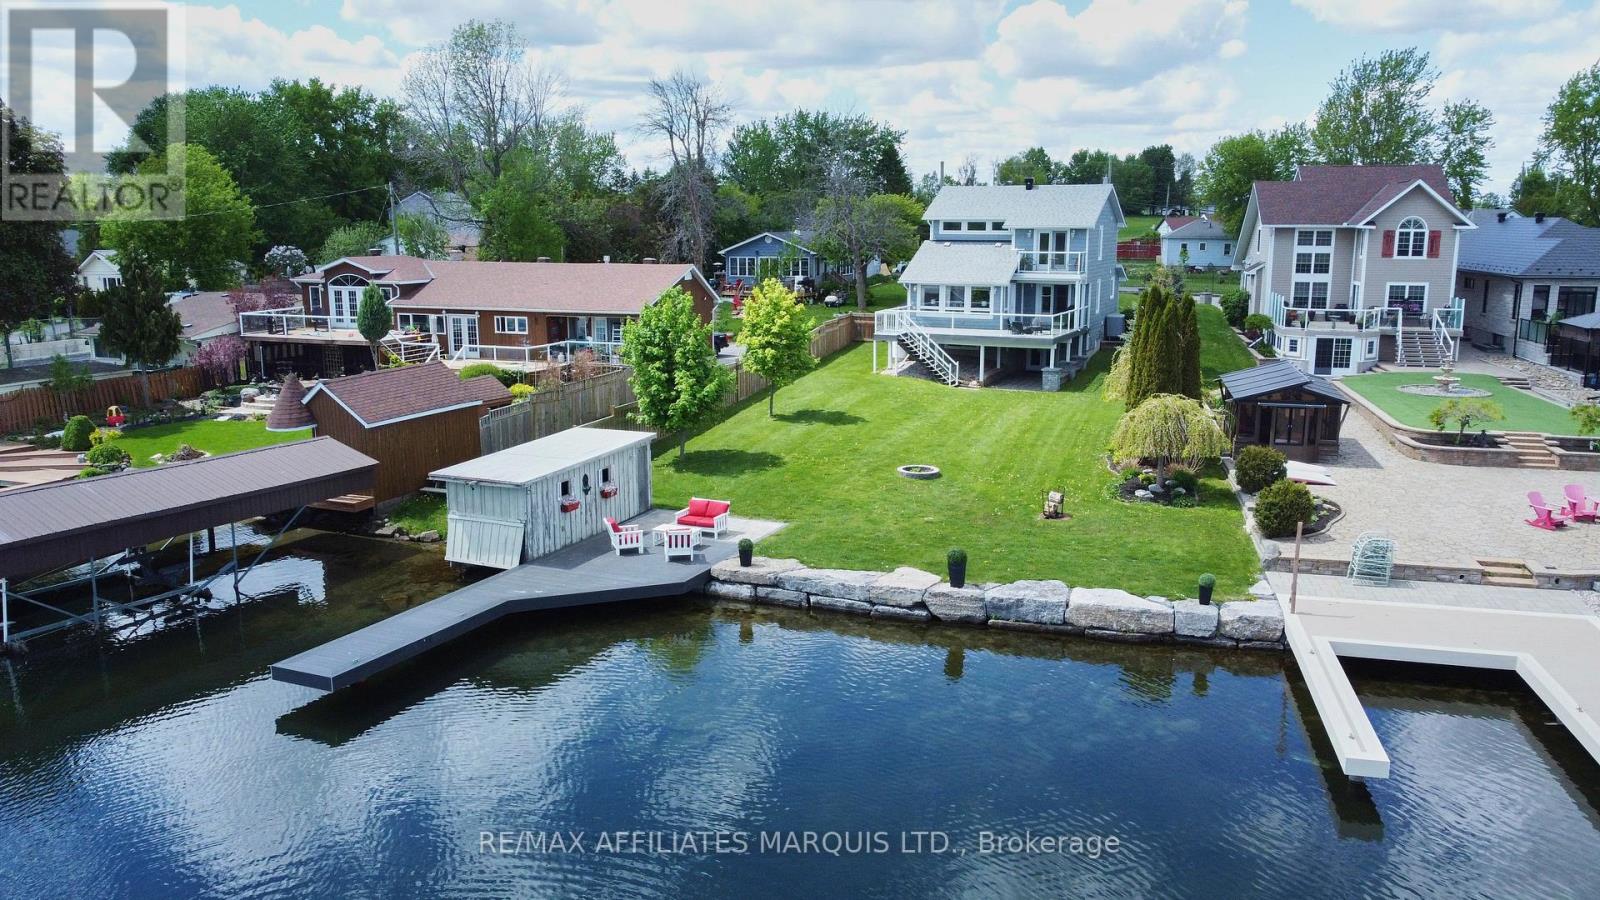
Welcome to an exceptional St. Lawrence River waterfront retreat in the heart of Summerstown. Situated on a beautifully landscaped lot with owned shoreline, this stunning 3-bedroom, 3-bathroom home offers spectacular panoramic water views, direct river access, and the ultimate waterfront lifestyle. The shoreline has been professionally enhanced with armour stone retaining walls, creating a striking waterfront setting while providing lasting shoreline protection. Designed to capture the beauty of its surroundings, the home features over 2,000 sq. ft. of bright, inviting living space with expansive windows showcasing breathtaking river views. The open-concept main floor flows seamlessly to a spacious waterfront deck, perfect for entertaining, dining al fresco, or simply enjoying unforgettable sunsets. Two fireplaces add warmth and character throughout the home, while the finished lower level provides additional living and guest space. Outdoor enthusiasts will appreciate the private dock, dry boathouse, and direct access to boating, fishing, kayaking, and all the recreational opportunities the St. Lawrence River has to offer. Located just minutes from golf courses, marinas, and local amenities, this remarkable property combines luxury waterfront living with year-round convenience. A rare opportunity to own a turnkey riverfront oasis in one of Eastern Ontario's most desirable waterfront communities. (id:63476)
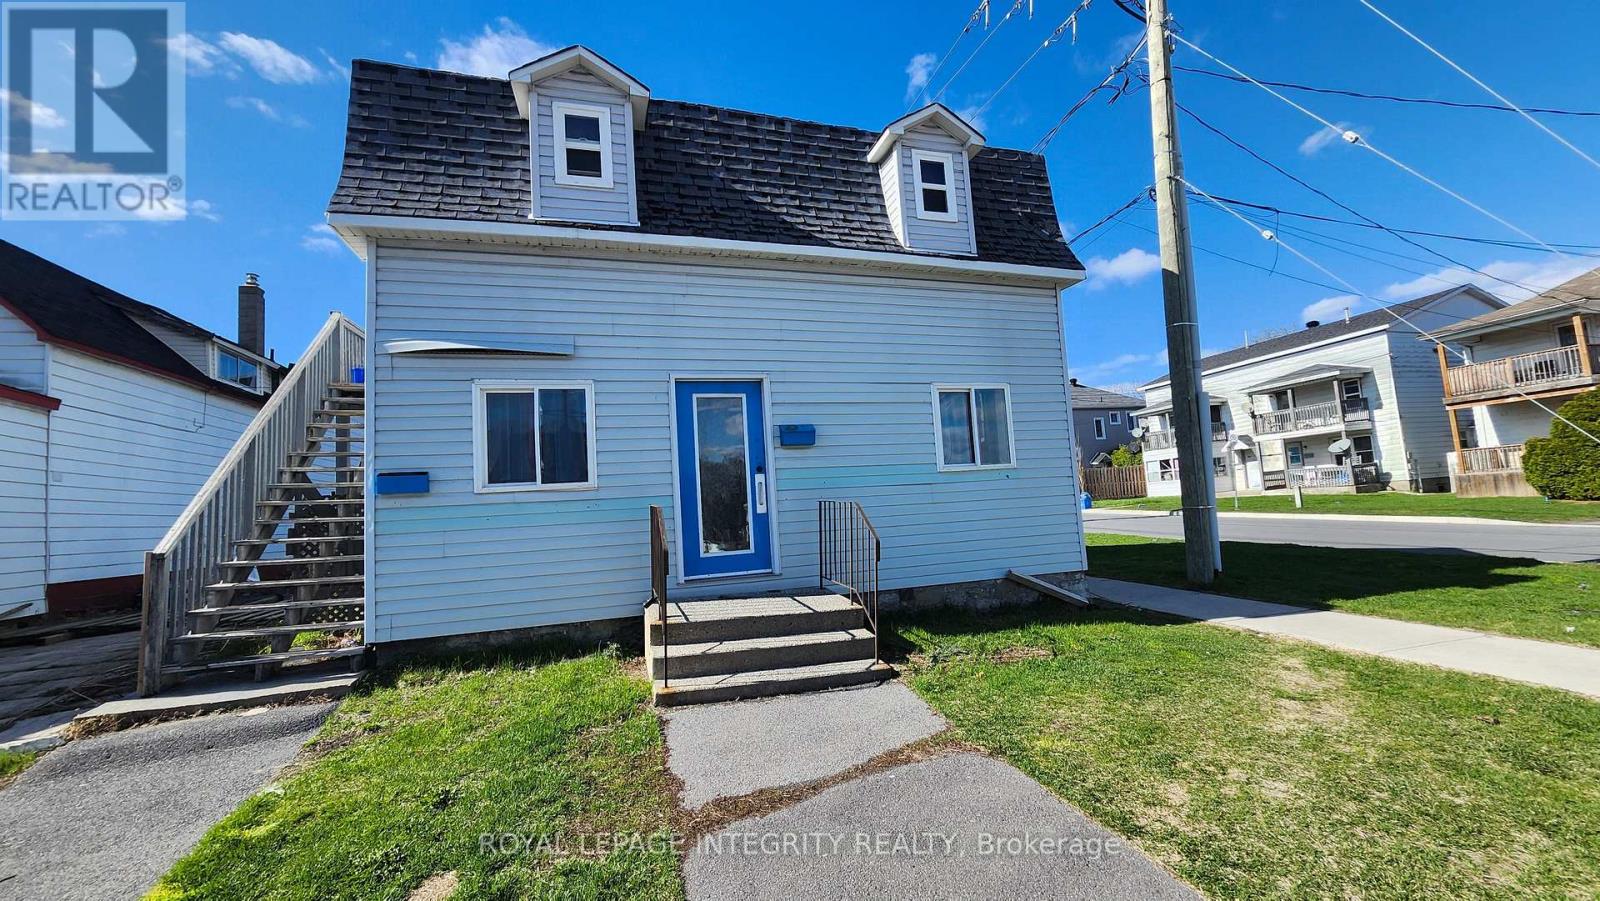
616 Montreal Road
Cornwall, Ontario
Excellent investment opportunity with this well-located duplex offering strong income potential and low operating complexity. The main floor features a bright, open-concept bachelor unit, designed for efficient living and easy maintenance. The upper unit consists of a comfortable 1-bedroom apartment, providing a functional layout that appeals to long-term tenants. Both units are heated with electric baseboard systems and are separately metered, allowing tenants to pay their own utilities, keeping operating costs predictable for the owner. The rear of the property contains a large parking area with 8 spaces. Located on Montreal Road with easy access to amenities, transit, and shopping, this property is an ideal addition to any investment portfolio or a great entry point for new investors. (id:63476)
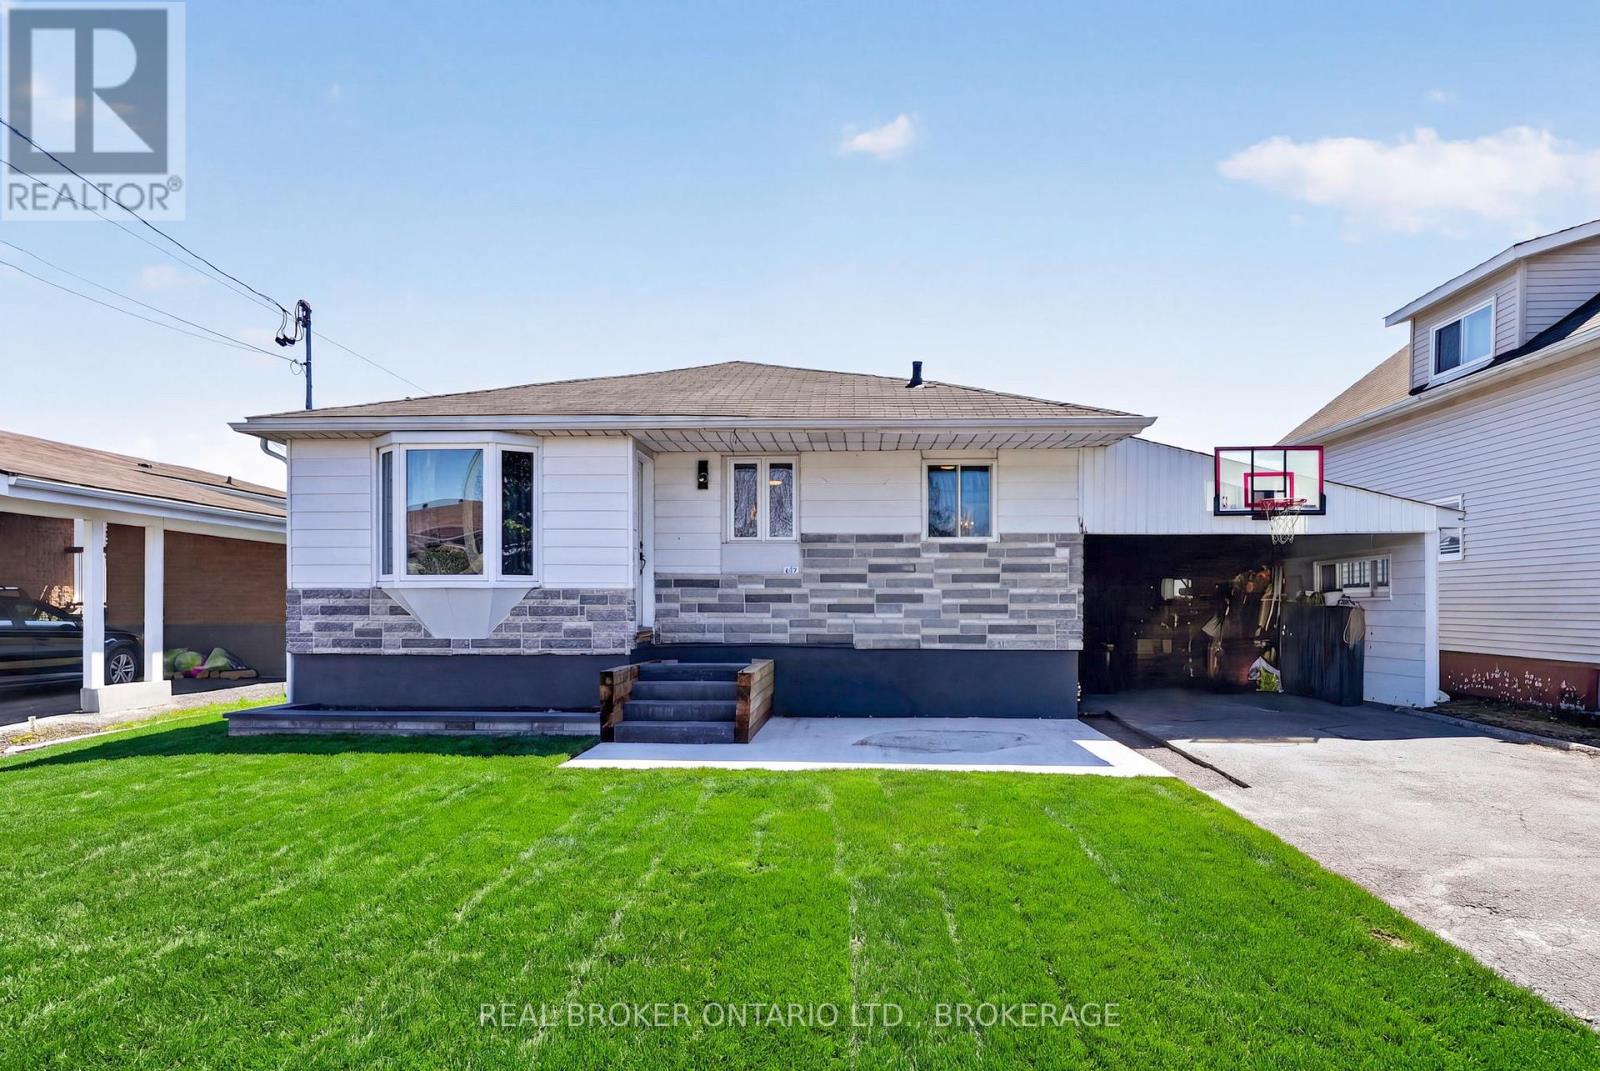
615 Twelfth Street E
Cornwall, Ontario
Spacious family home with room for everyone! Featuring 3 bedrooms upstairs plus 1 large bedroom downstairs with a generous bathroom on the lower level. Enjoy a beautifully renovated main bathroom upstairs, open concept kitchen and living area perfect for entertaining, and extra living space downstairs for the whole family.Step outside to your own backyard oasis with a stunning inground pool, interlocking brick patio, and charming fountain - the perfect place to relax all summer long!A home that blends comfort, style, and outdoor living beautifully. Close to parks and shopping. Ideal location for everyday living. (id:63476)
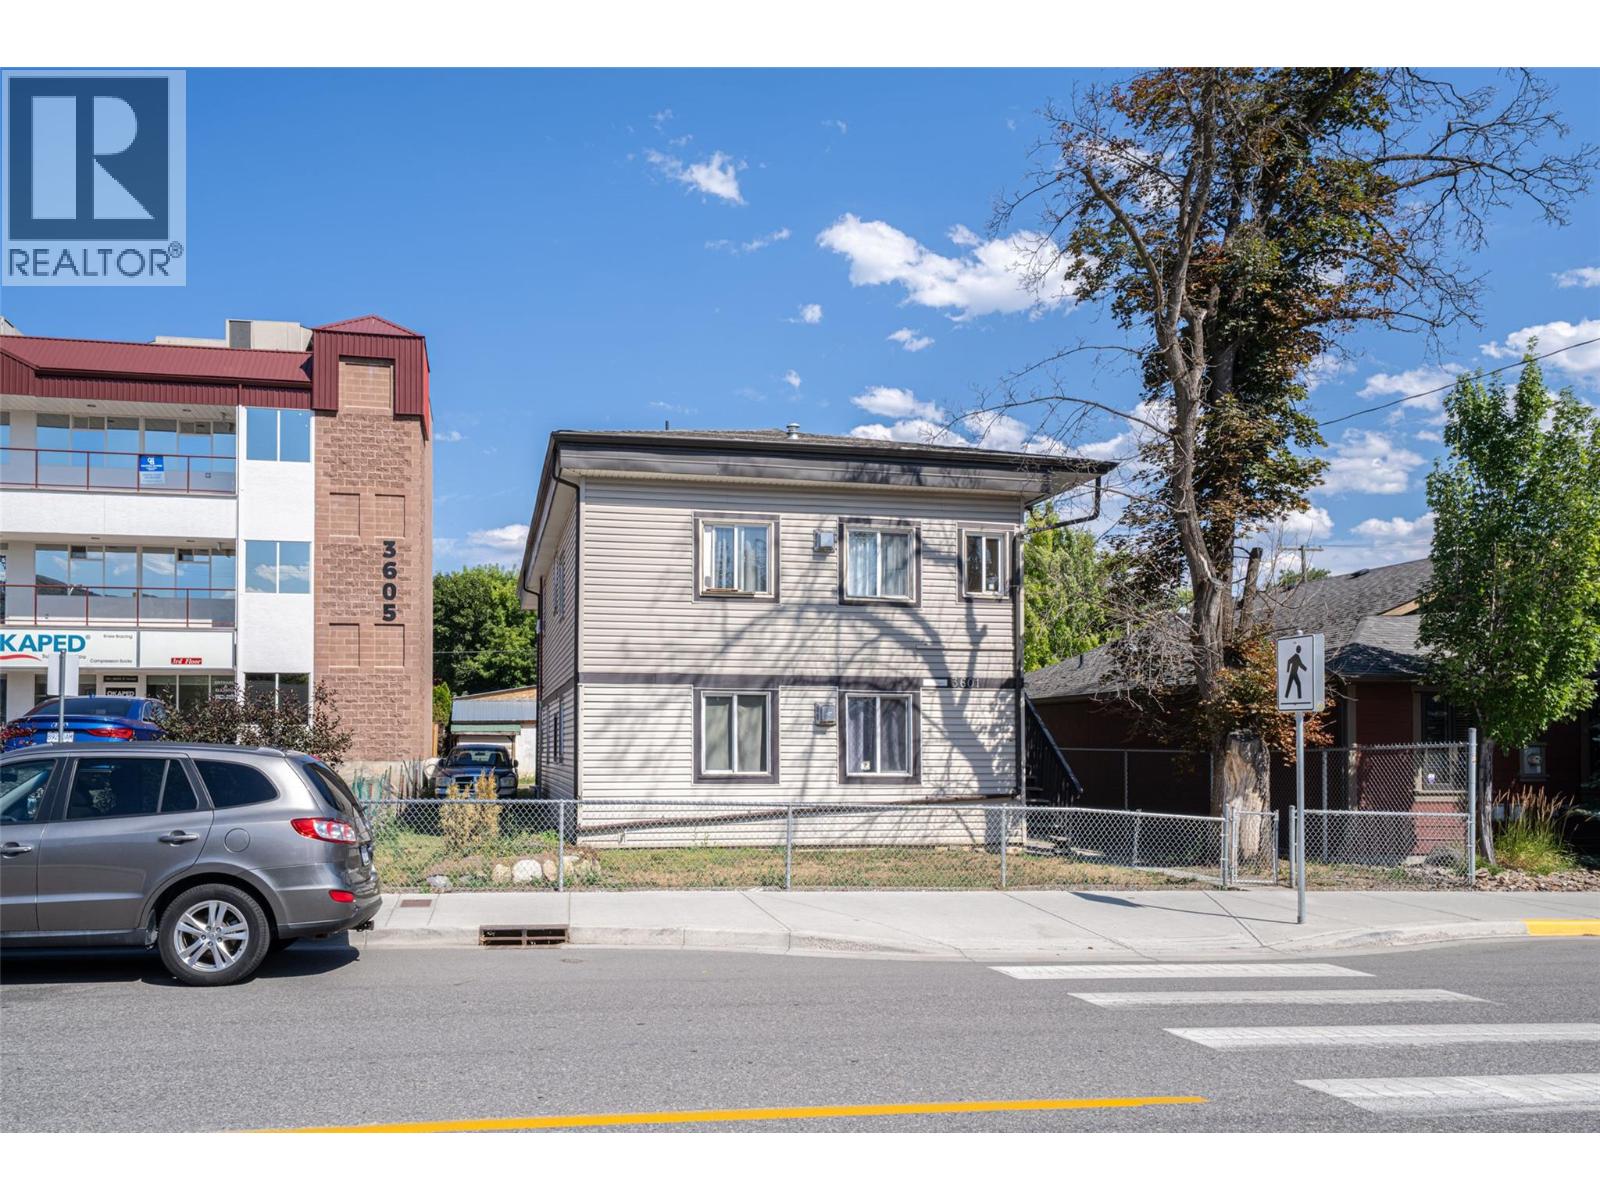
3601 31 Street
Vernon, British Columbia
Great investment opportunity in Downtown Vernon! Central location right near Civic Memorial Park, and the Vernon Tourism Office. A nicely renovated 6-Plex which includes 5 x 1 Bedroom Suites, as well as 1 Bachelor suite. Fully rented with great tenants, ( 2026 projected rental Income ) $6,164 total per month ($73,968 per year) , of rental income. Easy to manage building, with the location & affordability, the suites rent quickly when available. Coin Operated Laundry Room. Many upgrades include paint, flooring, and 2 fireplaces. Zoning CMUB ( Commercial Mixed Use Buisness) allows for many uses see supplements for list of permitted uses. (id:63476)
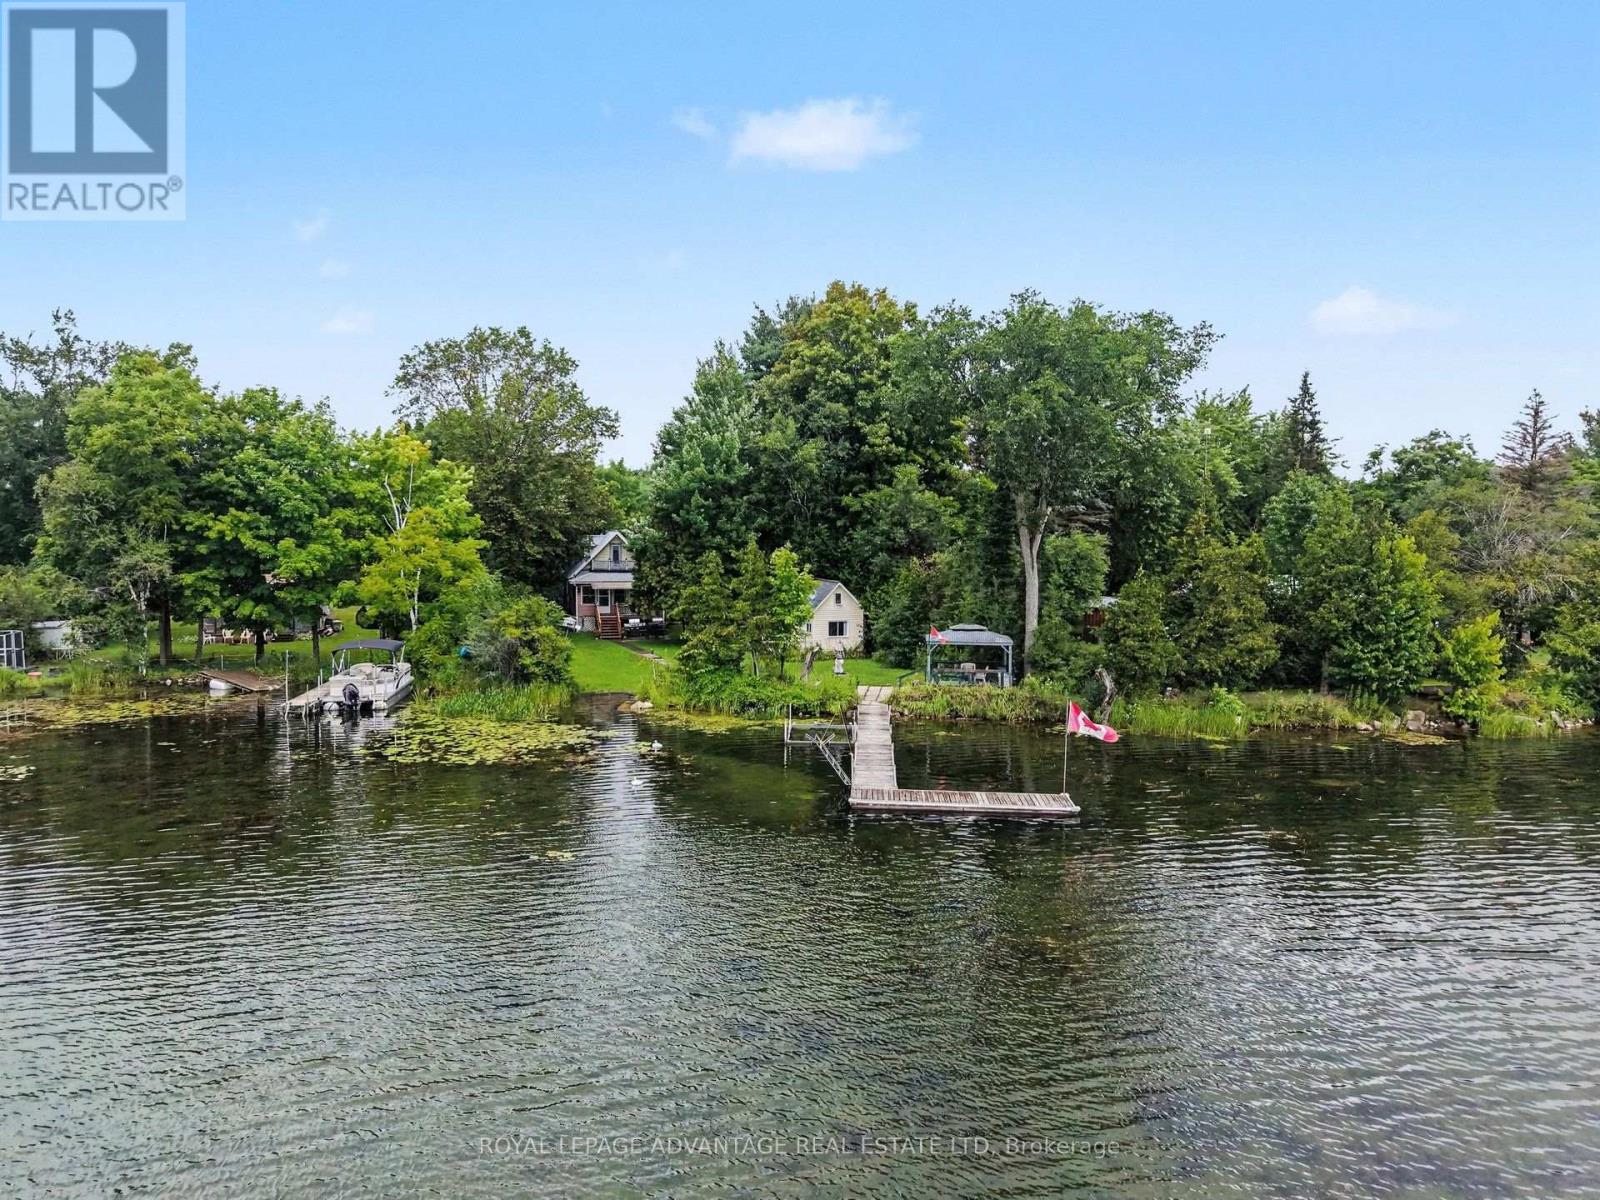
13 B5a Road
Rideau Lakes, Ontario
If your favorite memories involve wet footprints on the deck, late-night board games by the fire, and waking up to dead-calm water, this west-end Bass Lake hideaway is built for you. Tucked into a quiet bay, this property is the ultimate gathering hub for family and friends. The main level is anchored by a woodstove that makes early spring mornings and crisp autumn nights exceptionally cozy, while a massive enclosed porch doubles as a glass-walled dining room overlooking the bay. Cook for a crowd using the full kitchen setup-complete with a tucked-away upright freezer for stocking summer ice cream and a dishwasher for quicker cleanups-and retreat to three comfortable bedrooms split across two levels, including a top-floor Juliet balcony with prime water views. Outside, dock the boat at your L-shaped dock, wade in from the gradual walk-in beach, or launch directly from your private boat ramp. Guests will love the detached bunkie with its own sleeping loft, fridge, and sink. A waterfront gazebo platform, multiple patio spaces, and a garden shed complete the exterior. And the heavy lifting is already done with an existing well and septic system. With a few winterization tweaks, this seasonal playground could become your year-round home base-just minutes from Perth and Smiths Falls. (id:63476)