
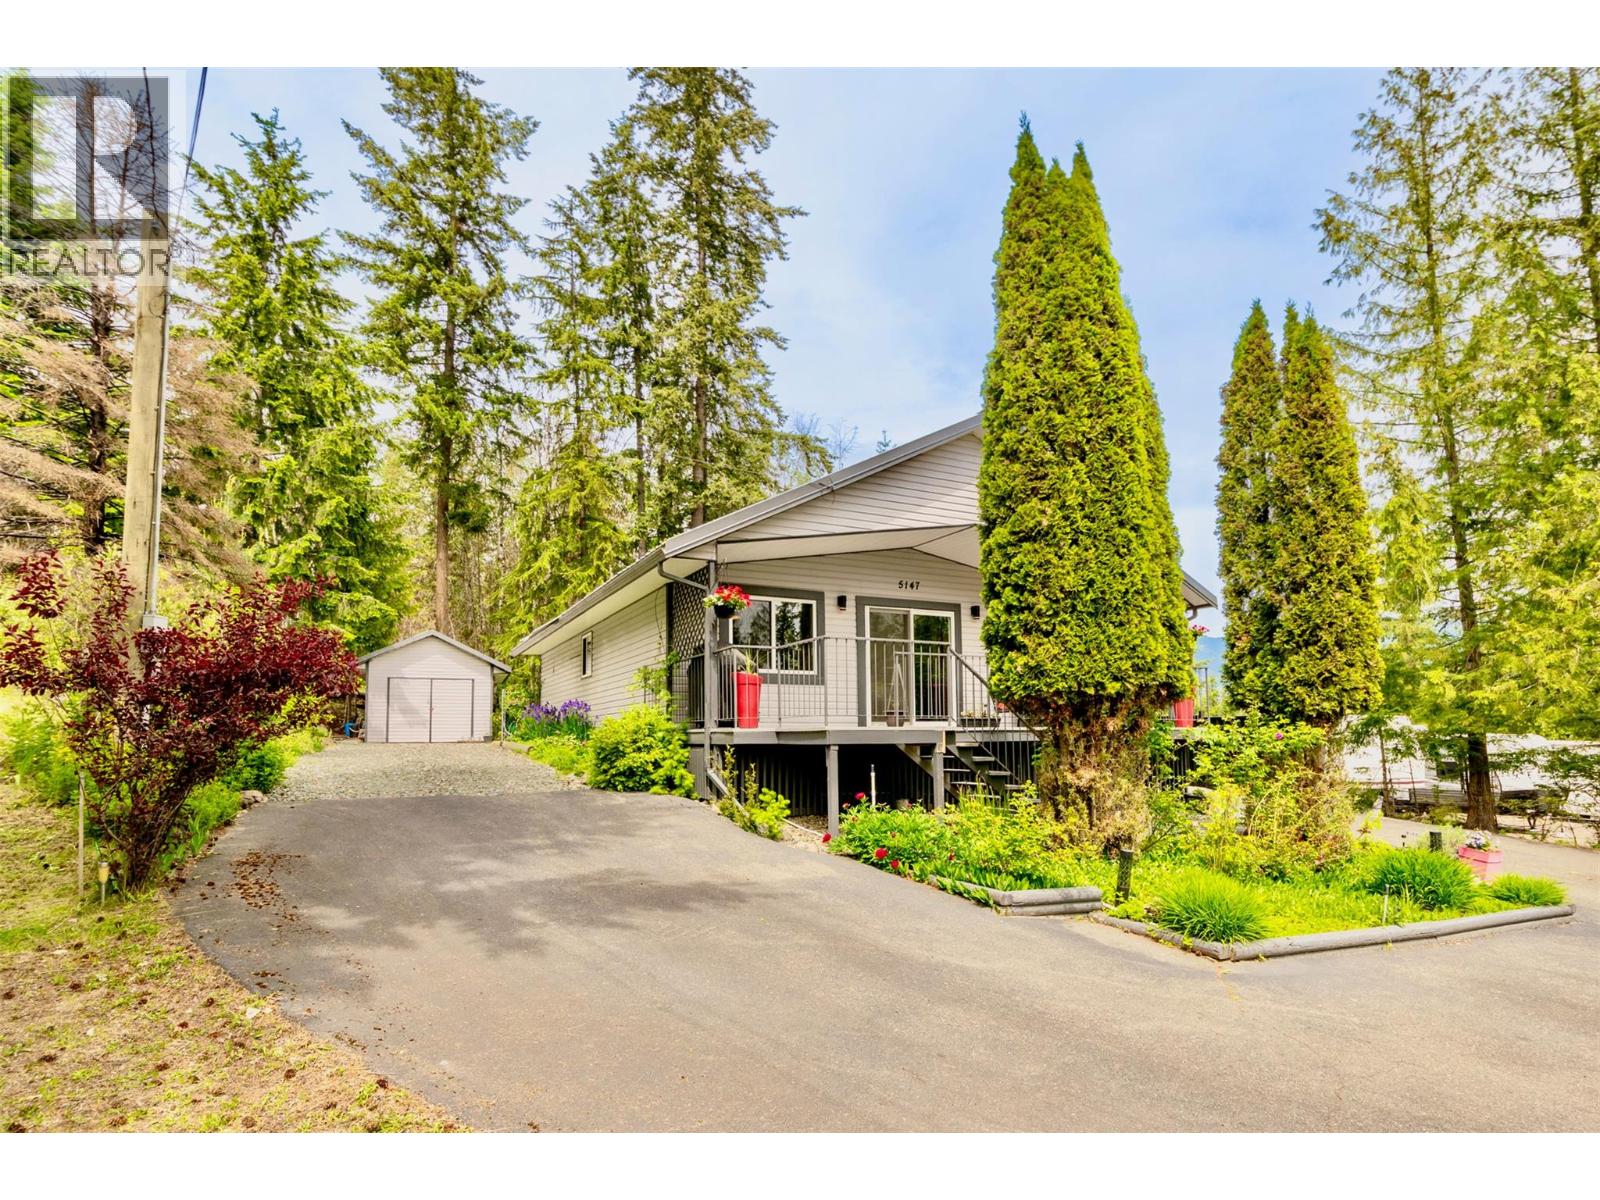
5147 Tallington Drive
Celista, British Columbia
This Shuswap bungalow in beautiful Celista offers a full turnkey solution, making a quick, immediate possession possible. Just pack your bags and move right in! This charming 1,019 sq.ft. home on 0.30 acres features 2-bedrooms and one fully renovated, modern bathroom showcasing beautiful stone flooring. The heart of the home is a fully renovated kitchen boasting stainless steel appliances, a double oven, and custom cabinetry throughout. The laundry/mudroom also features custom cabinetry with a fully integrated upright deep freeze. Step outside onto the covered front sundeck to sip your morning coffee and enjoy lovely peek-a-boo lake views. The beautifully landscaped property provides a peaceful oasis, complete with a great fire pit zone, perfect for roasting marshmallows, and mountain views. You will also appreciate the detached 17' x 11' garage/workshop. A massive highlight is the 1,600 ft. of private beach access, available through a small membership fee with Meadow Creek Properties ($200 one-time fee, $150/year thereafter). This grants access to 3-shared docks, 1-swim platform, a boat launch, and day-use parking for vehicles and boat trailers. There are no zoning rules in Celista, giving you the freedom to do short or long-term rentals. The community has an elementary school (K-8) with after-school care, and a gas station with liquor and groceries. It is only 6-minutes from Scotch Creek, where all the amenities are. This is a perfect investment property or year-round home! (id:63476)
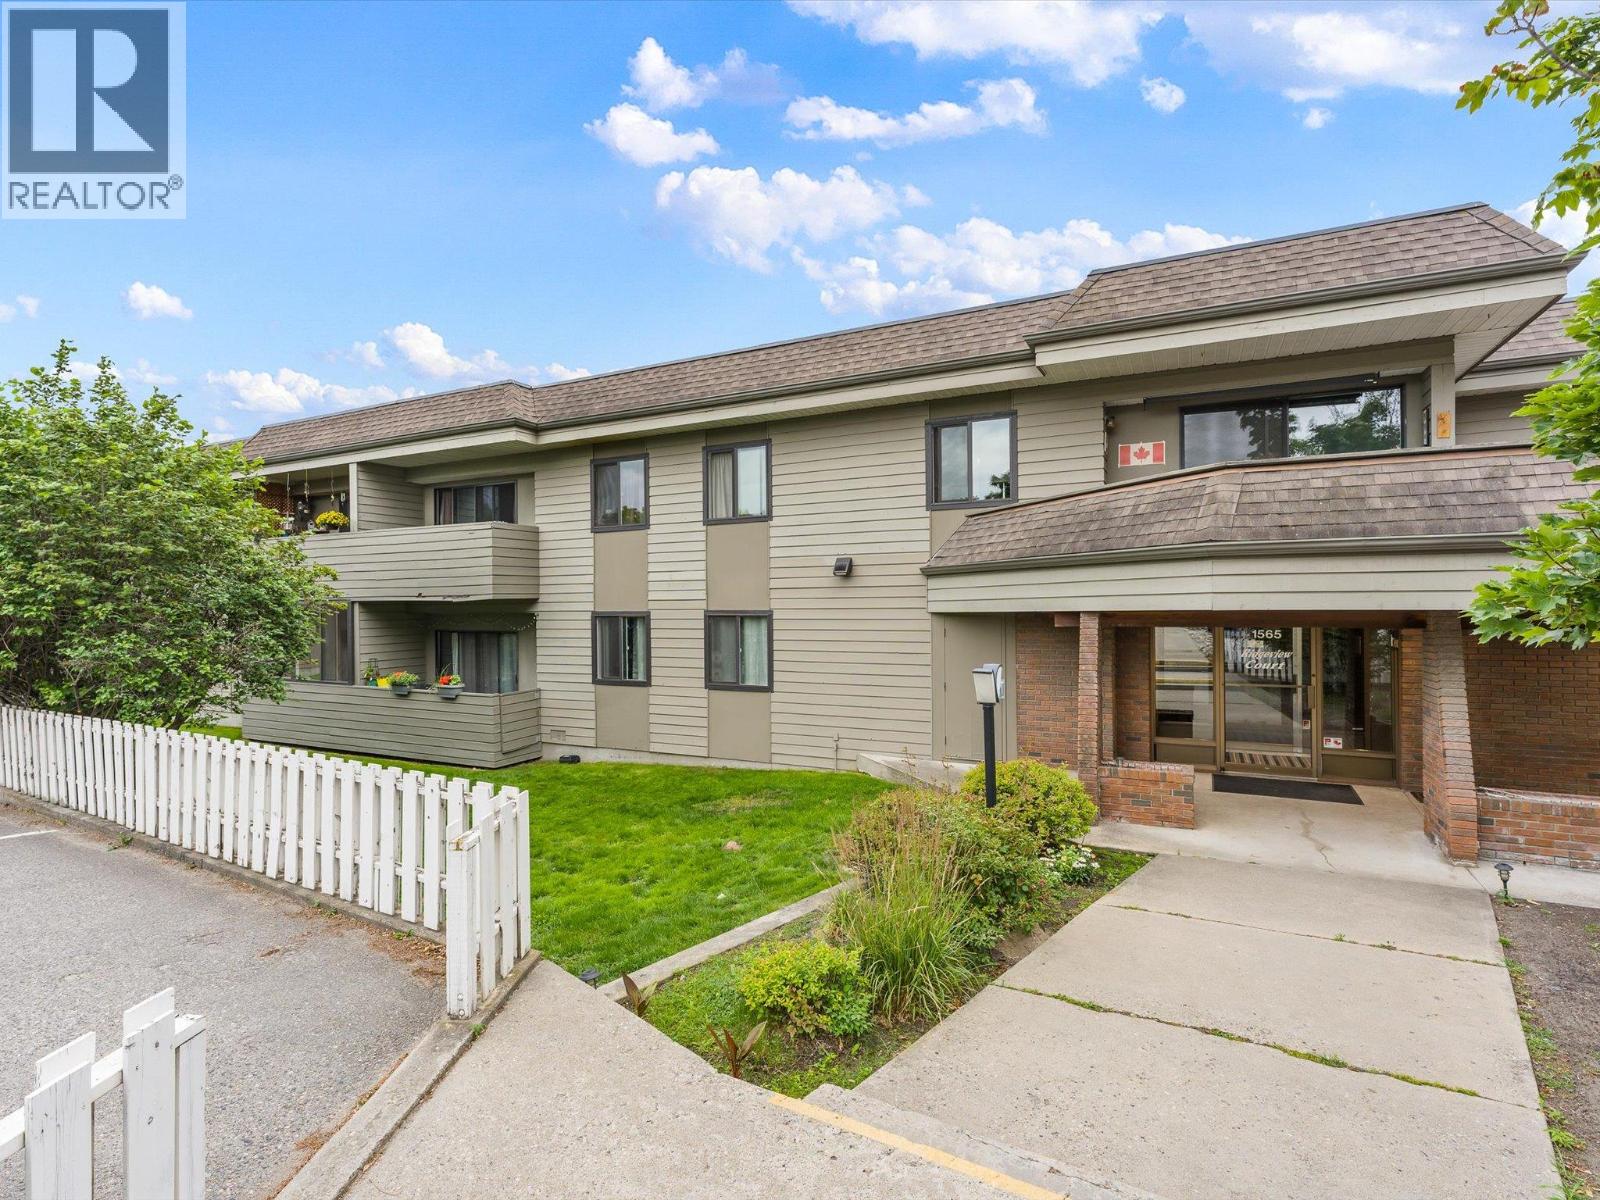
1565 Noble Court Unit# 106
Kelowna, British Columbia
Spacious and bright, this home in central Kelowna offers more space than you'd expect at this price, plus room to add your own updates and build in some sweat equity. NO AGE RESTRICTIONS, and two small dogs or cats are welcome. The open concept kitchen and living area flows into a private sunroom, perfect for a home office, reading nook, or your morning coffee. Down the hall, the bedroom is large, with room for a full furniture set and then some, while in-suite laundry and a four-piece bathroom round out a functional layout. Ridgeview Court is a quiet, well kept complex, close to Parkinson Rec Center with shopping, groceries, and cafes just steps away, and quick access to downtown, restaurants, parks, and the beach. One parking stall is included, with storage available for bikes, luggage, or seasonal gear. A smart fit for first-time buyers, downsizers, or investors. Book your private showing today! (id:63476)
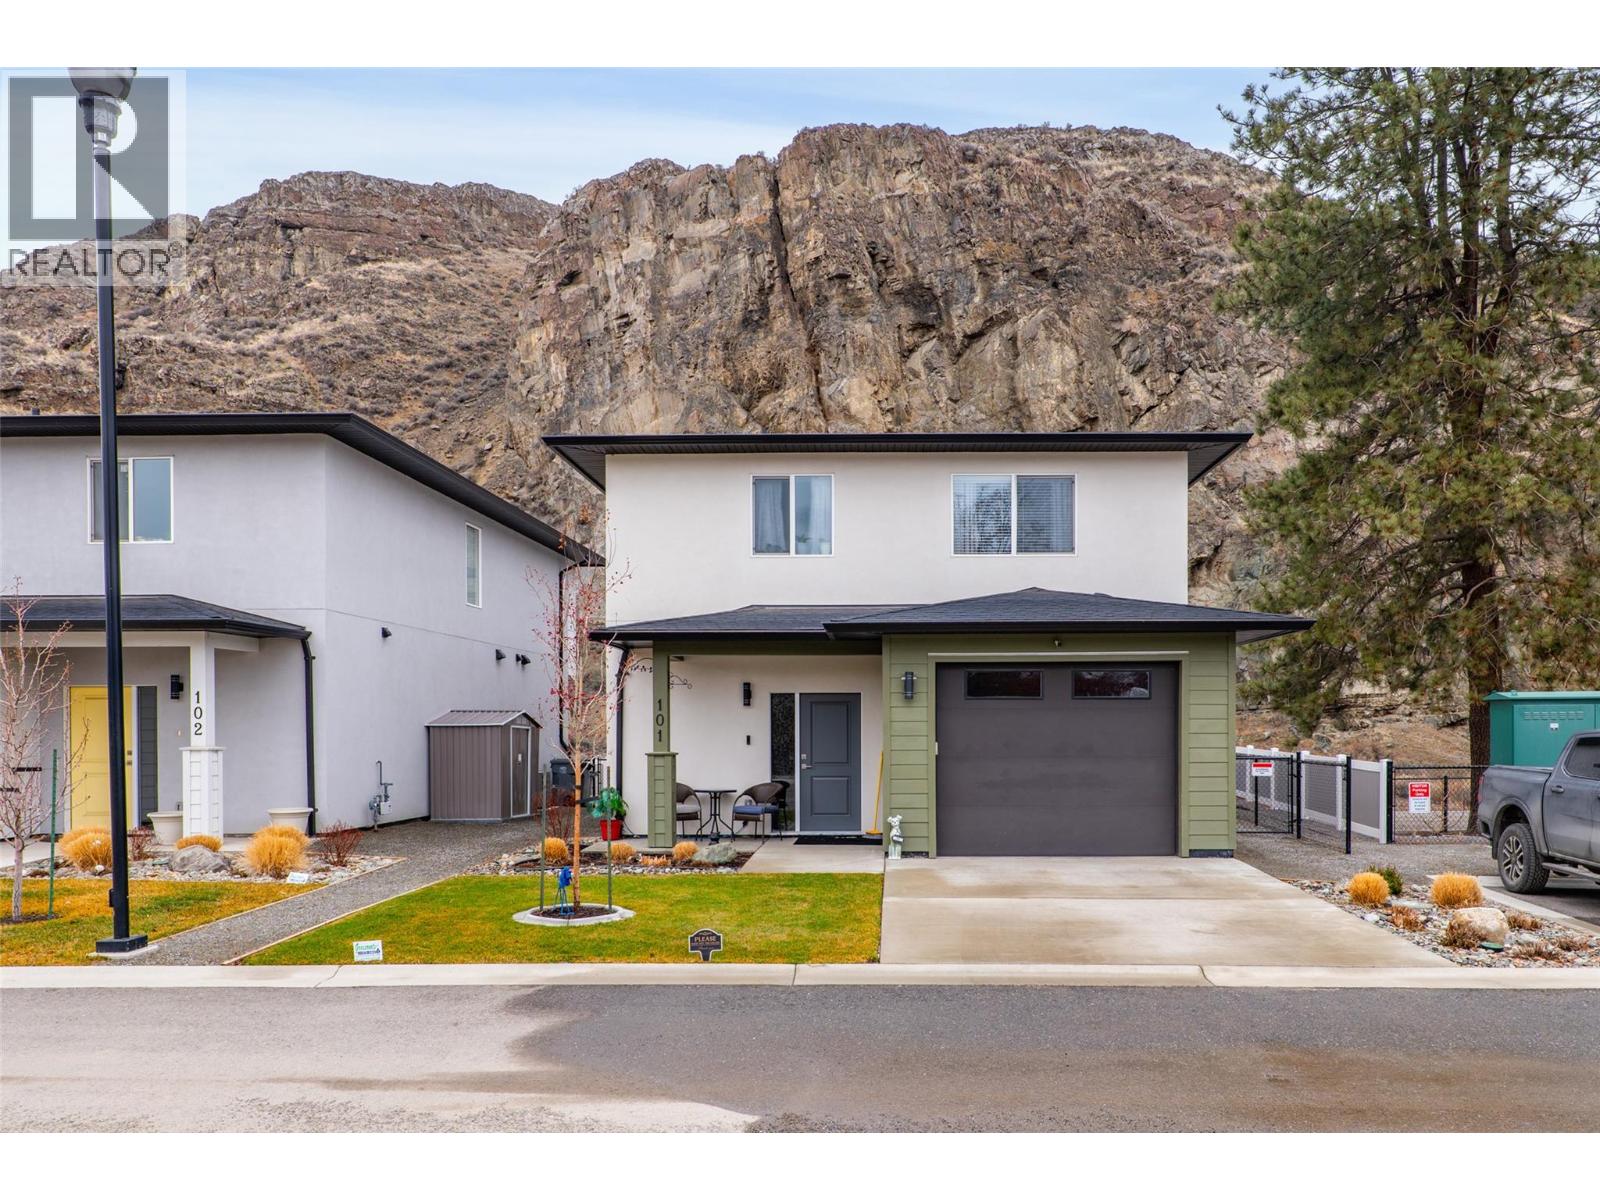
2683 Ord Road Unit# 101
Kamloops, British Columbia
Welcome to Catalpa Community—where lifestyle meets low-maintenance living. Surrounded by scenic trails, a championship golf course, and Kamloops’ renowned 18km Rivers Trail, this location is perfect for staying active year-round. Residents also enjoy an on-site park with picnic areas and the city’s only 5km private walking loop. This well-designed, freestanding home offers 1,790 sq ft of comfortable living with 3 bedrooms and 2.5 bathrooms—ideal for young professionals or downsizers seeking space without the upkeep. The open-concept layout showcases quartz countertops throughout, a sleek multi-coloured LED electric fireplace, and modern, high-end finishes. Step outside to a private, fully fenced yard with a patio off the living room, plus the convenience of a single-car garage. The primary suite features a generous walk-in closet and ensuite with double sinks. Thoughtful, strata-approved upgrades include a covered pergola and backyard storage shed. A rare bareland strata opportunity offering privacy, style, and ease of living. (id:63476)
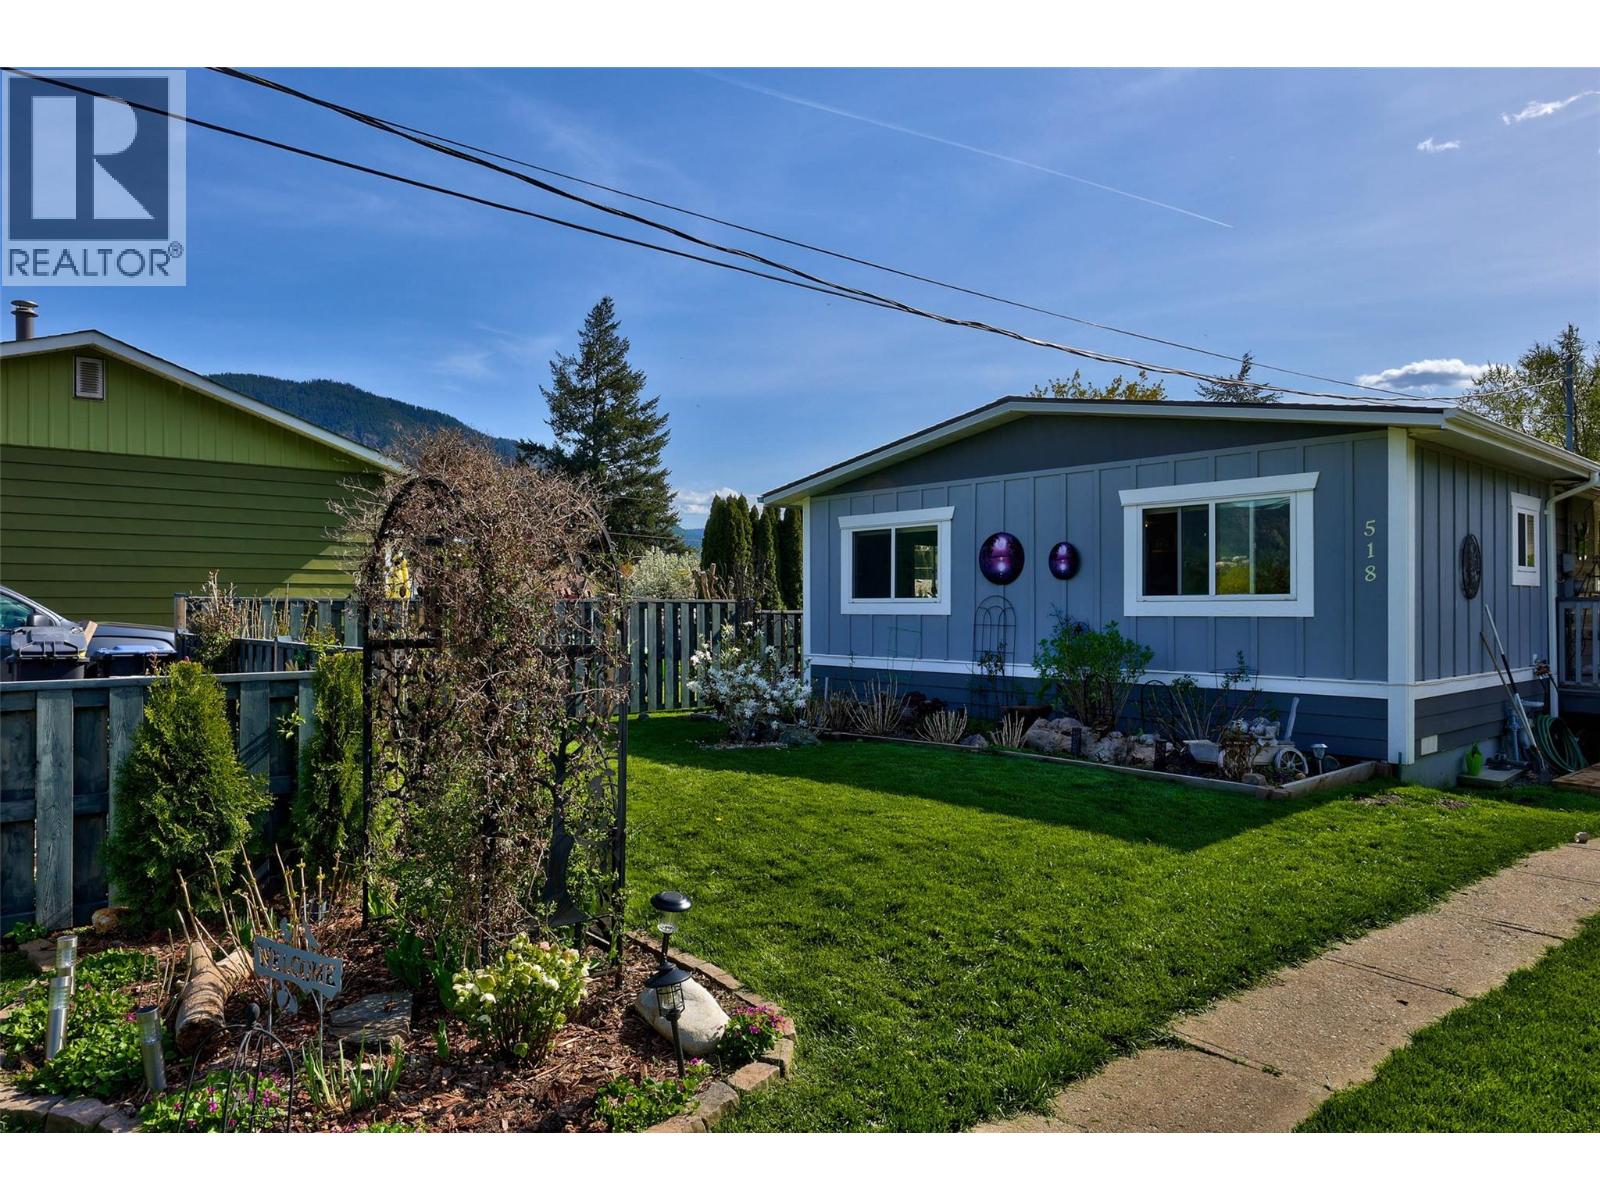
518 Pine Street
Chase, British Columbia
Beautifully redesigned and renovated 3bed/2bath home is ready to welcome a new family! Everything possible has been done in this gorgeous home, so you can move right in! The baker/chef will love the new kitchen with brand new cabinets, counters and appliances! Lots of space to work in whether you are prepping for a big meal, or setting out trays of baking. The open concept plan flows seamlessly through the kitchen, living room and around to the dining room! Large windows allow sunlight to flow into the living area on all sides, and beckoning you through the 6' sliding doors from the dining room to the spacious and comfortable 7'x31' covered deck to relax and enjoy the fresh air! Follow the walkway to the back yard where you will find a private and magical retreat to unwind and 'smell the roses'. The fresh, new landscaping and fencing, caps off a long list of renovations completed in the last two and a half years, including new roof, hardiboard siding, new laminate flooring, new highefficiency N/G furnace, A/C and hot water tank, both bathrooms fully renovated, new windows, all new lighting, new Washer/Dryer, and so much more! Chase is a small Village on the western shore of Little Shuswap Lake, where you can drive your road-legal golf cart to shopping, Banks, Doctors, and eclectic shops and eateries anywhere in Chase! The people are friendly, the pace is calmer, there are groups to join, people to meet! Stress and taxes are lower here, come and check us out! (id:63476)
6417 26 Avenue NE
Calgary, Alberta
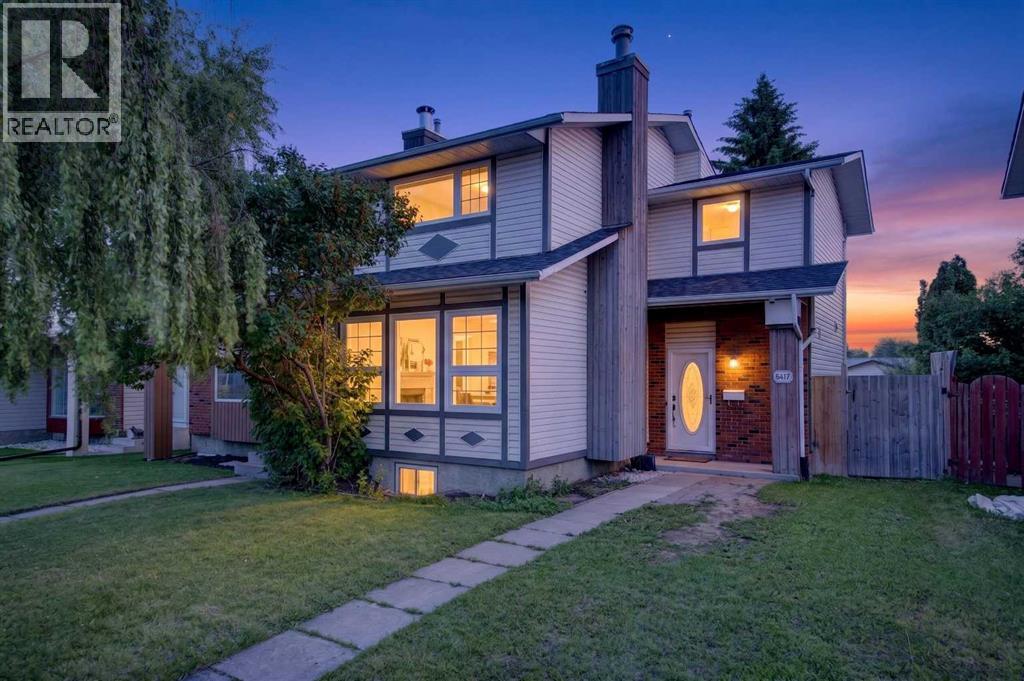
** Price reduced ** Lowest price per square foot in the area. Great starter home in a fantastic location close to school, parks, shopping, leisure and faith centers with great access to amenities and transit! This spacious 3 bed up + 1 down, 1 full and 1 half bath duplex features a large open living area with wood burning fireplace, a 200 SQFT sunroom that floods the home with natural light. The bright corner kitchen hosts brand-new stainless-steel appliances with a ton of counter and cupboard space. Heading up the stairwell is skylight offering additional natural light creating a warm peaceful ambiance to the main floor. The basement is developed with a large rec area hosting a murphy bed (included) creating a 4th bedroom and separate retreat for guests, as well as an abundance of storage, laundry room with sink and mechanical. This home has a huge yard with ample space to build a garage or parking pad, bonus there is already a large gate with potential for RV parking and a paved lane. The windows were just replaced in November 2025, the roof, siding, furnace and HWT were replaced in 2015. Fantastic opportunity with a turn key home here! (id:63476)
206, 28 Red Embers Plaza NE
Calgary, Alberta
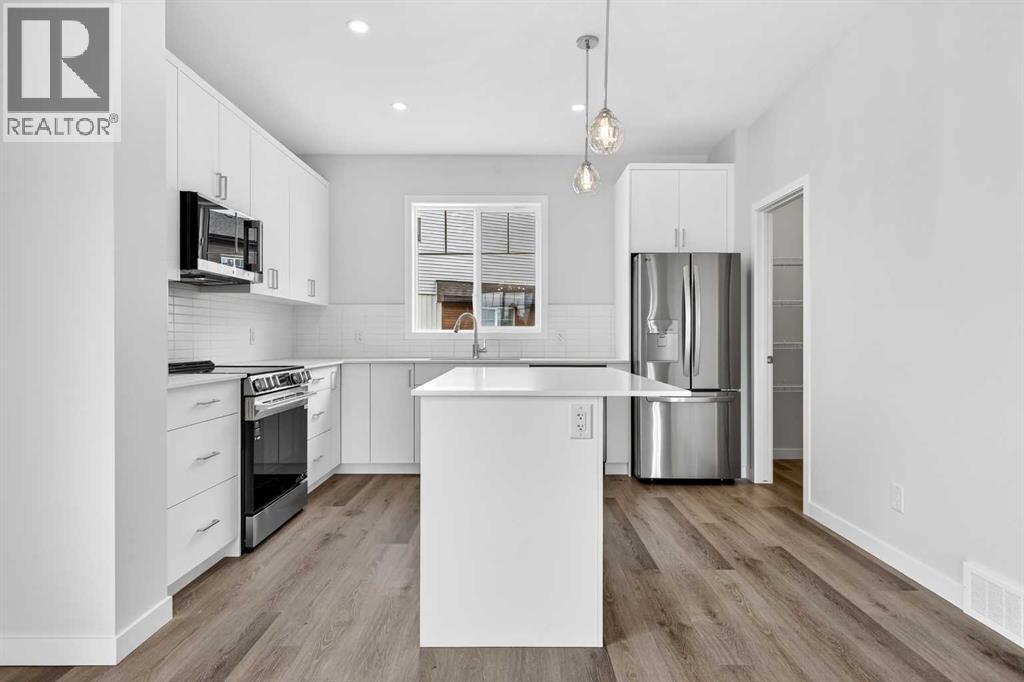
OPEN HOUSE on Saturday and Sunday from 12-5pm. Please go to the show home located at 101, 28 Red Embers Plaza NE for access. StreetSide proudly presents this highly desired End-unit townhome that offers a sophisticated blend of expansive living space and elegant modern finishes. Designed with versatility in mind, the residence features four spacious bedrooms—including a convenient lower level bedroom ideal for guests or a home office—and two and a half well appointed bathrooms. The heart of the home is an open-concept main floor that flows seamlessly onto a private balcony, perfect for indoor-outdoor entertaining. Culinary enthusiasts will appreciate the chef-inspired kitchen, which comes standard with modern white slab-style cabinetry, a full bank of storage drawers, polished white quartz countertops, and premium stainless steel appliances. The interior aesthetic is defined by contemporary durability, featuring luxury vinyl flooring throughout the primary areas and premium 8lb underlay carpet for added comfort on the stairs and upper level. Practicality meets luxury with a dedicated upper-level laundry room and an attached double car garage. Located within Redstone Square this home places you at the heart of the dynamic Redstone neighborhood. Enjoy the ease of a convenient location with quick access to major routes, including Stoney Trail, ensuring you are never far from the city's best. The community is strategically positioned near future commercial developments, promising shops, services, dining, and entertainment options just moments from your doorstep. (id:63476)
205, 28 Red Embers Plaza NE
Calgary, Alberta
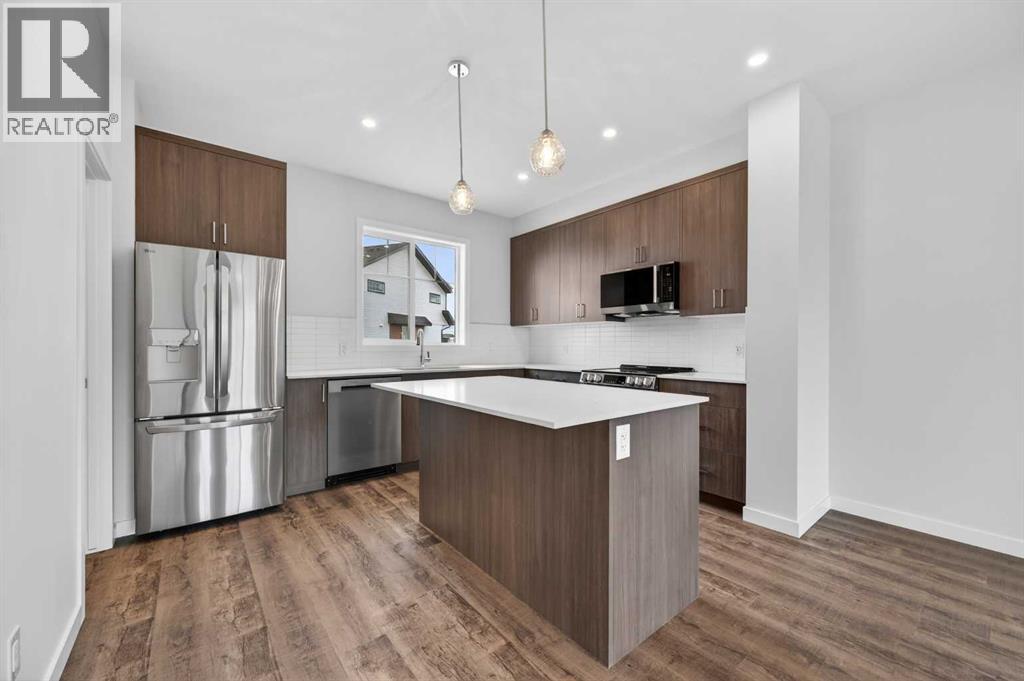
StreetSide proudly presents this exceptionally popular interior-unit townhome, where expansive living areas meet modern comforts and sophisticated finishes. The thoughtfully designed floorplan features three spacious upper-level bedrooms and two and a half well appointed bathrooms, complemented by a versatile lower-level den perfect for a home office or quiet retreat. The heart of the home is an inviting open-concept main floor, anchored by a large gourmet kitchen featuring a functional breakfast bar for casual dining. This bright living space transitions seamlessly to a private balcony, offering a perfect setting for outdoor relaxation. The interior showcases high end craftsmanship, including modern dark slab-style cabinetry with a full bank of drawers for maximum storage. The kitchen is further elevated by polished white quartz countertops and a full suite of premium stainless steel appliances. Durable luxury vinyl flooring runs throughout the primary living areas, while the stairs and upper level are finished with plush carpet over an 8lb underlay for superior comfort. Additional conveniences include an attached double car garage, professionally maintained landscaping, and a lifestyle defined by maintenance free living. Located within Redstone Square this home places you at the heart of the dynamic Redstone neighborhood. Enjoy the ease of a convenient location with quick access to major routes, including Stoney Trail, ensuring you are never far from the city's best. The community is strategically positioned near future commercial developments, promising shops, services, dining, and entertainment options just moments from your doorstep. Please note photo is a rendering of the building. (id:63476)
1107 Henderson Drive
Kelowna, British Columbia
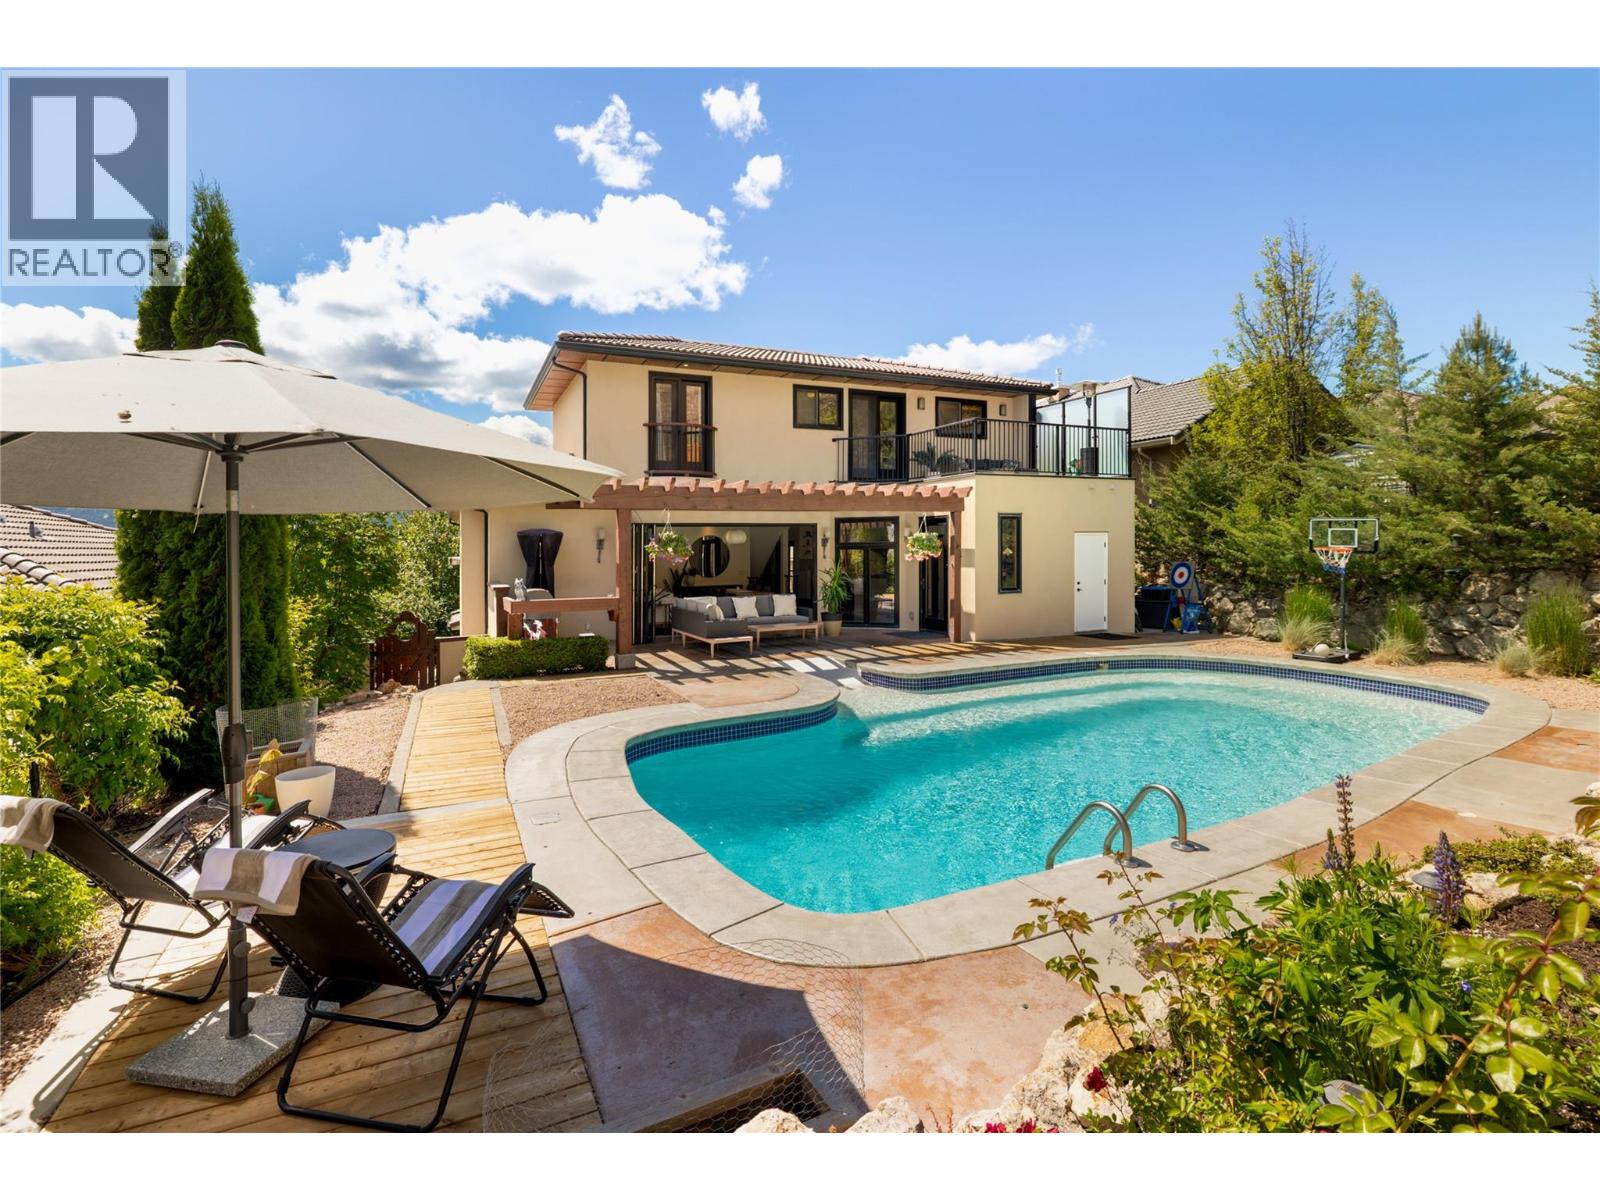
What if you didn't have to compromise? A family-friendly neighbourhood. A backyard built for summer. A sparkling pool. Beautiful valley views. Flexible living spaces. Thoughtful updates throughout. In a market where buyers are often forced to choose between location, lifestyle, outdoor space, or home quality, this Black Mountain residence delivers the complete package. Designed for modern family living, the home offers generous living spaces, multiple bedrooms, flexible areas for work or play, and seamless indoor-outdoor living. Suspended heated concrete floors on the lower and main levels provide exceptional comfort, while built-in speakers inside and out enhance everyday living and entertaining. The backyard is where this property truly shines. Surrounded by mature landscaping, terraced gardens, and valley views, the pool is the centrepiece of an outdoor setting designed to be enjoyed all season long. A covered lounge area and convenient pool-access bathroom add functionality, whether hosting friends or enjoying quiet family time at home. Meticulously maintained and continually improved, recent upgrades include a new pool liner, updated pool equipment, privacy fencing, irrigation upgrades, fireplace overhaul, high-efficiency furnace and air conditioning with smart thermostat, garage storage enhancements, and extensive landscaping improvements. Located in one of Black Mountain's most desirable family neighbourhoods, close to schools, parks, trails, golf, and everyday amenities, this is the kind of home families move into and stay for years. (id:63476)
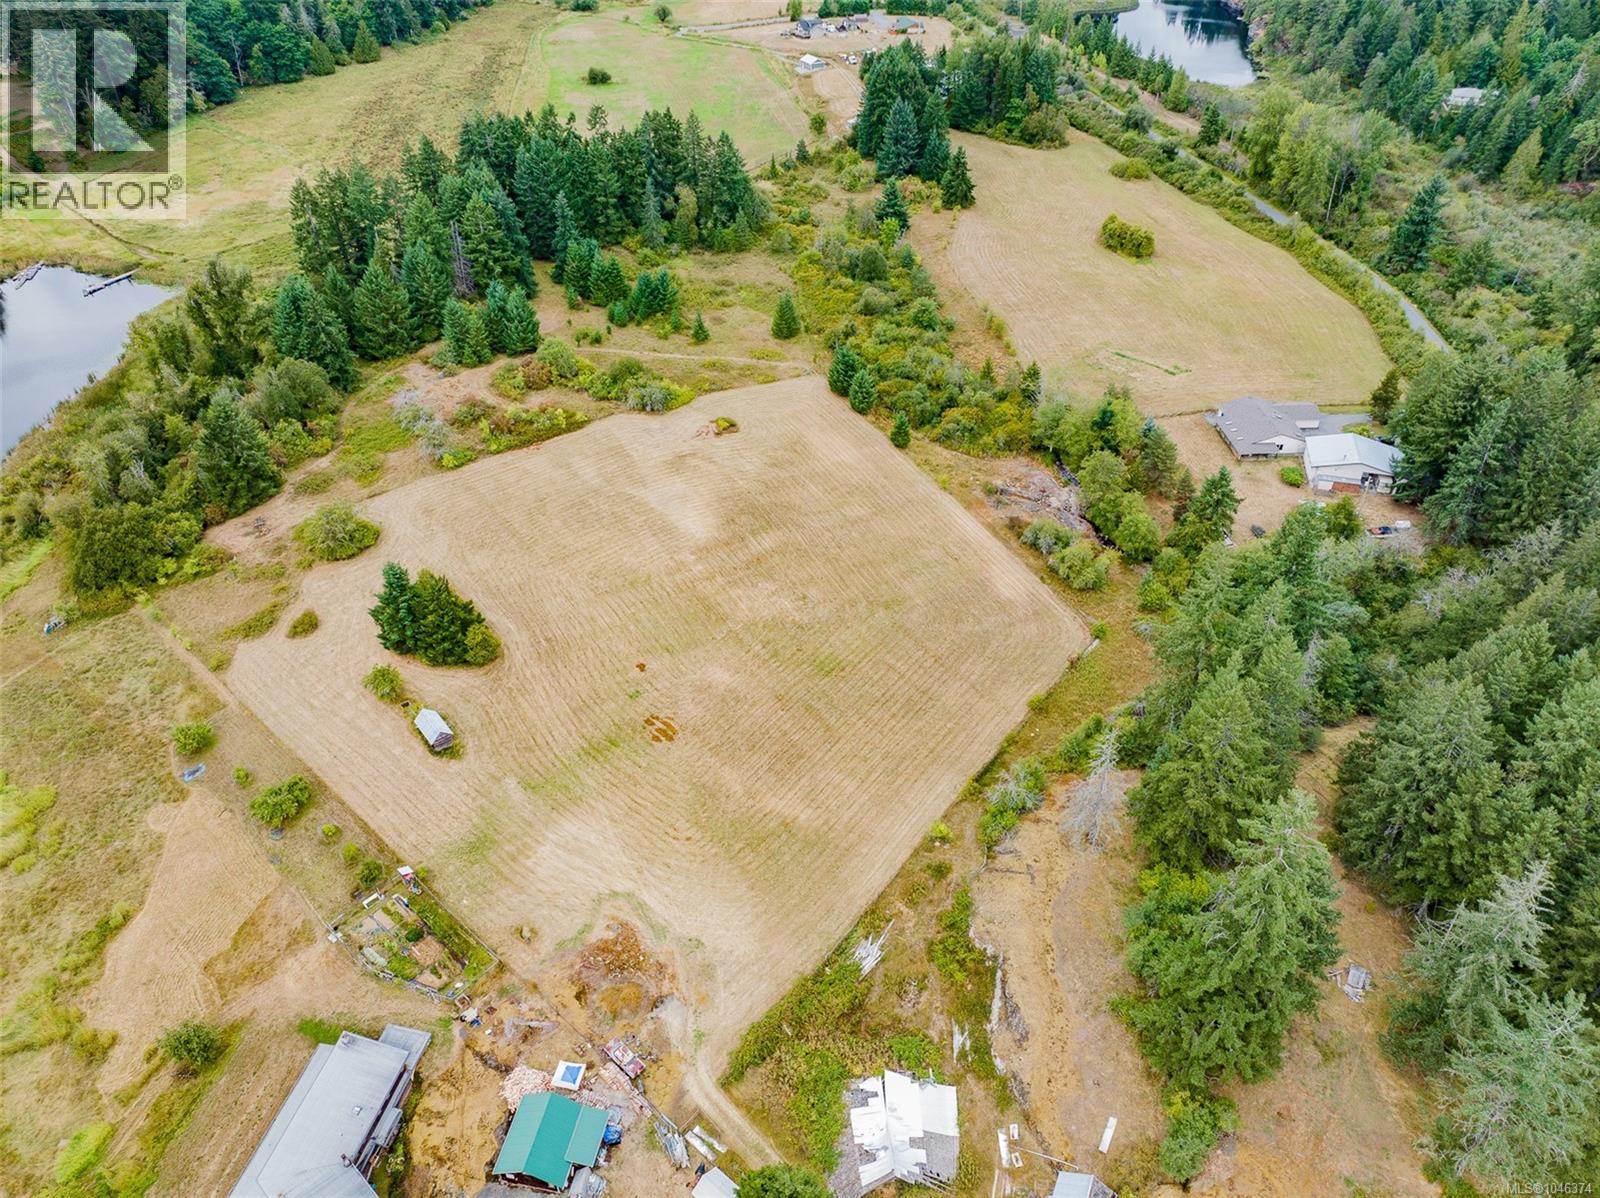
2445 Godfrey Rd
Nanaimo, British Columbia
This spectacular 20+ acre property with lake frontage features a custom-built 2,342 sq. ft. 3-bedroom rancher, designed for wheelchair accessibility, complete with an attached 2-car garage. Enjoy the tranquil setting with a beautiful stream running behind the house. The estate also includes an additional 2,188 sq. ft. 2-bedroom house with its own driveway, a 1,129 sq. ft. workshop, an 870 sq. ft. undercover RV carport, a 714 sq. ft. shop/barn, and several other buildings. The main house offers 3 bedrooms, 2 bathrooms, a spacious open-concept living room, dining room, and laundry area. Take in the expansive views of the acreage from the wraparound covered patio. The large workshop is versatile, ready for any project or use you envision. The second home, currently tenanted, provides 2 bedrooms, 1 bathroom, and 2 decks, making it perfect for extended family or generating rental income. The property is adorned with rolling fields, a scenic viewpoint, numerous trees, and fenced areas suitable for livestock. It boasts easy access to Nanaimo while maintaining a completely rural ambiance. Located in the ALR, this prime location is just minutes from town. (id:63476)
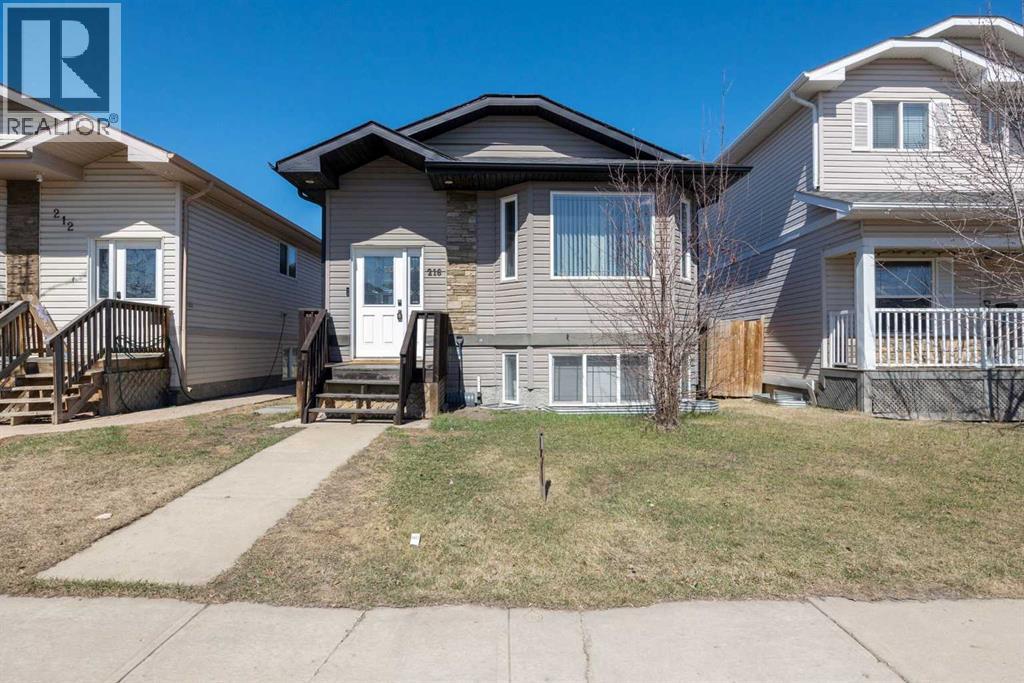
216 Rainbow Creek Drive
Fort Mcmurray, Alberta
BUY THIS HOME AND HAVE SOMEONE ELSE HELP PAY YOUR MORTGAGE! Welcome to this beautifully maintained BI-LEVEL in the heart of TIMBERLEA offering exceptional value, flexibility, and income potential.This spacious home features 6 BEDROOMS, 3 FULL BATHROOMS, and TWO FULLY EQUIPPED LIVING SPACES under one roof, making it perfect for large families, investors, or buyers looking for a MORTGAGE HELPER.The upper level offers a bright OPEN CONCEPT layout with VAULTED CEILINGS, LAMINATE FLOORING, and a stunning kitchen featuring MODERN CABINETRY, ample counter space. The spacious Primary Bedroom includes a 4 PIECE ENSUITE, while two additional bedrooms and a HUGE LAUNDRY ROOM complete the main level.The basement features a SEPARATE ENTRANCE to a 2 BEDROOM LEGAL SUITE with a FULL KITCHEN, spacious living room, FULL BATHROOM, PRIVATE LAUNDRY, and a DEN that can easily be used as a THIRD BEDROOM or office space.Enjoy plenty of PARKING with room for 3 to 4 vehicles at the rear of the property.Located in a FAMILY FRIENDLY neighbourhood close to schools, parks, trails, shopping, transit, and all amenities, this MOVE IN READY home offers endless possibilities for the savvy buyer.Whether you are looking for an INVESTMENT PROPERTY, rental income, or extra space for extended family, this home checks all the boxes.CALL TODAY to book your private viewing. This is one you do not want to miss! (id:63476)
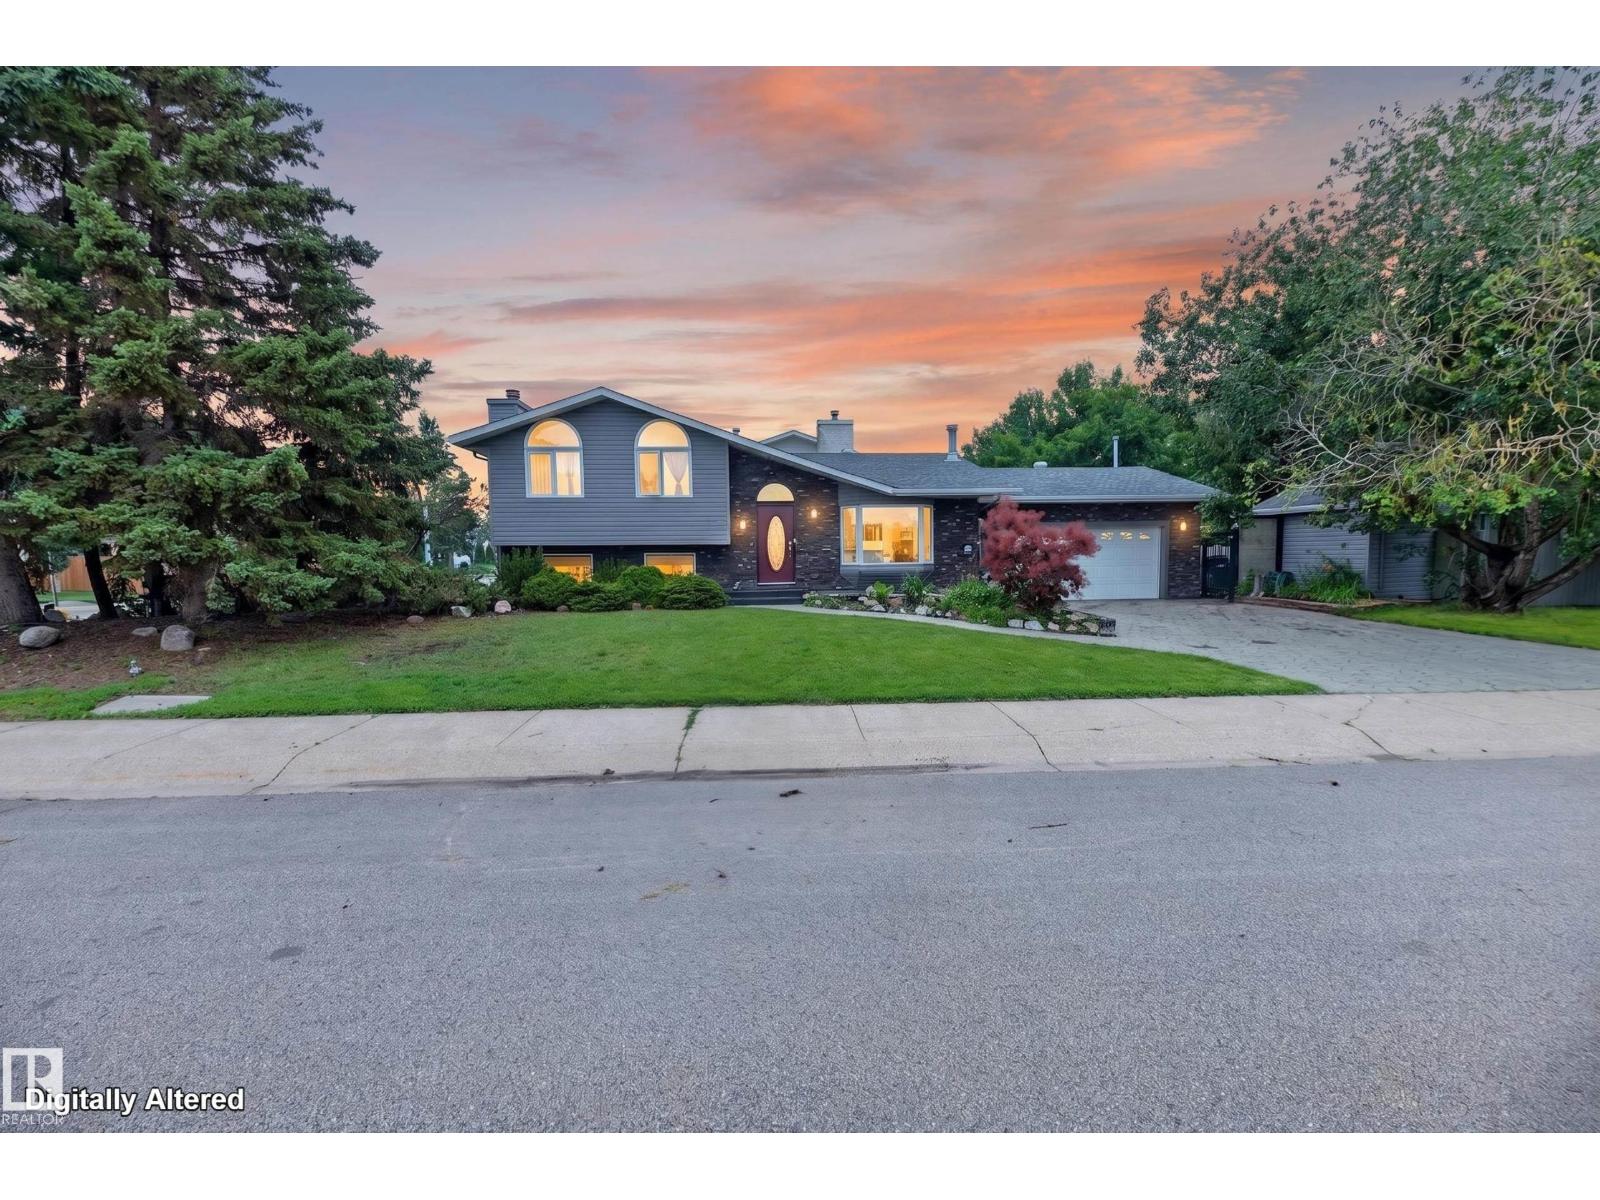
13204 47 St NW
Edmonton, Alberta
Well-maintained 3-bedroom, 2.5-bathroom split-level home in the desirable community of Sifton Park! This spacious family home offers a functional layout w/multiple living areas & backs onto a scenic ravine for added privacy. The main floor features a bright living room w/a large bay window & a wood-burning fireplace, a dining room, & a kitchen complete w/stainless steel appliances, rich walnut cabinetry, & ample cupboard space. The lower level offers a comfortable family room w/a second wood-burning fireplace, an additional bedroom, & a 2pc bathroom—ideal for guests, a home office, or multigenerational living. The basement includes a spacious recreation room & a large laundry/storage area. Upstairs, you'll find the primary bedroom featuring a 3pc ensuite & a generous walk-in closet, along w/2nd bedroom & a 4pc bathroom. Step outside to a beautifully landscaped backyard w/private patio overlooking the ravine. Conveniently located just minutes from shopping, schools, parks, and everyday amenities. (id:63476)
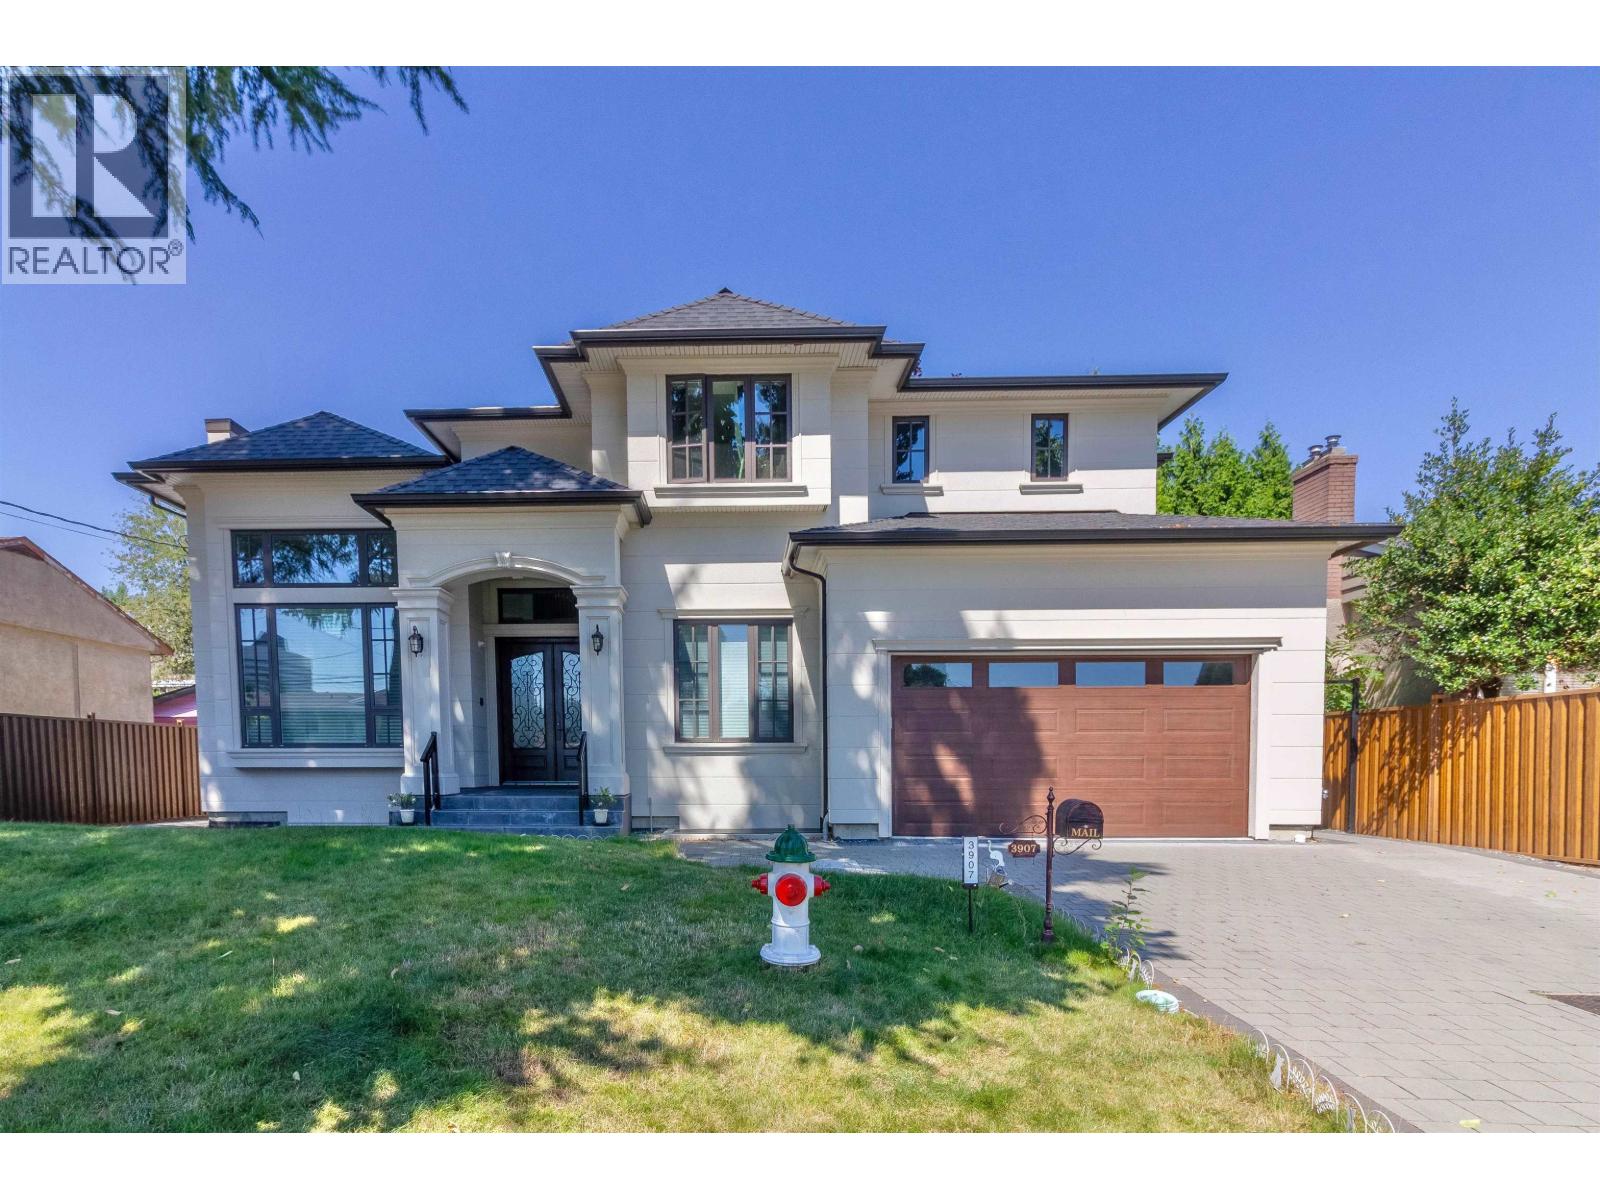
3907 Hertford Street
Burnaby, British Columbia
Welcome to this quality-built 2024 residence on quiet Hertford Street, a short, low-traffic street in Burnaby´s desirable Central Park neighbourhood. This impressive 9-bed, 8-bath home features a stunning 20' ceilings from living room flowing seamlessly into the dining area, creating the perfect space for entertaining. Large windows and a north-south exposure fill the home with natural light. The gourmet kitchen showcases Miele appliances, a large island, and a fully equipped wok kitchen. Two self-contained suites below offer excellent flexibility for extended family or mortgage income. Minutes to Central Park, Metropolis at Metrotown, Crystal Mall, Bonsor Recreation Complex, SkyTrain, restaurants, cafés, and shopping. Inman Elementary & Moscrop Secondary catchments. (id:63476)