
5147 Tallington Drive Celista, British Columbia V0E 1M6

$479,000
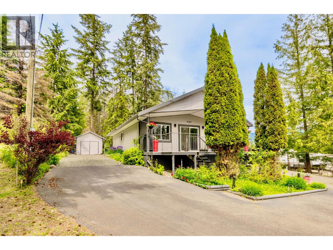
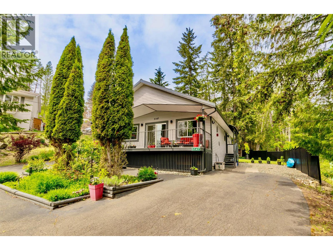
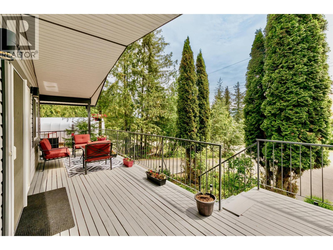
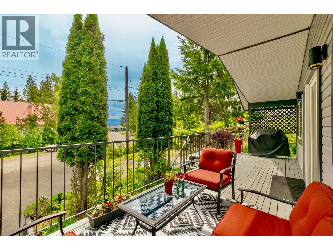

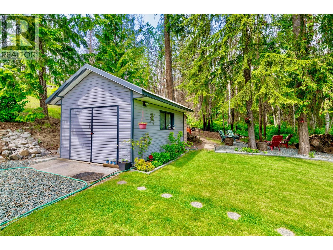
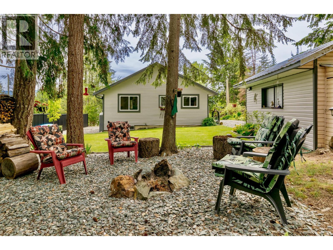
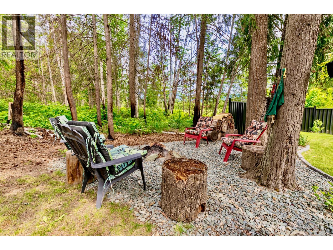
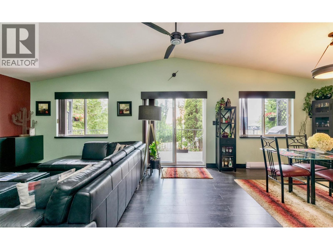
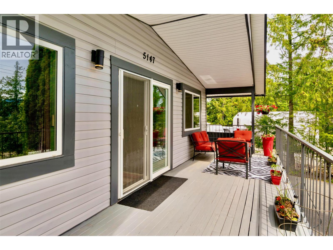
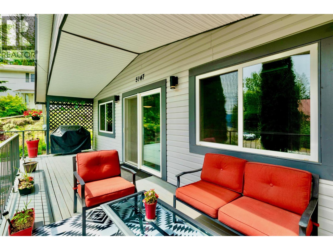
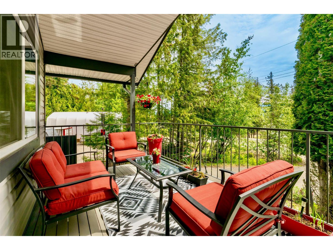
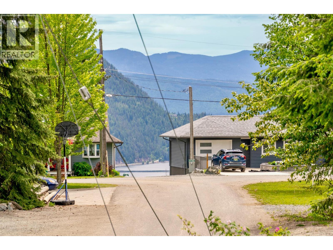
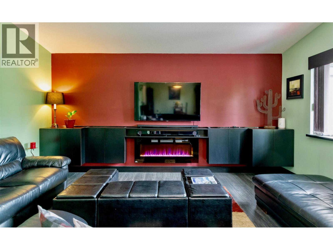
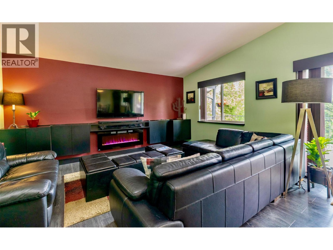
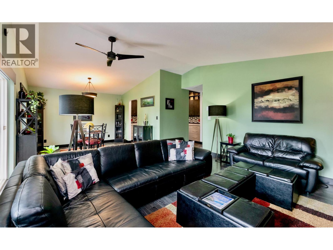
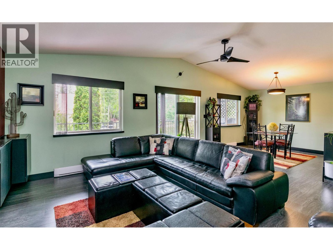
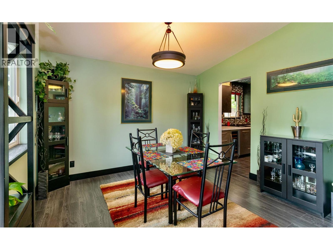
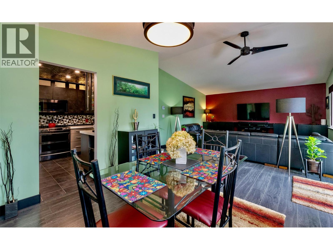
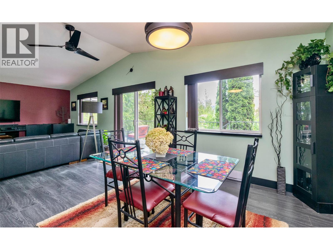
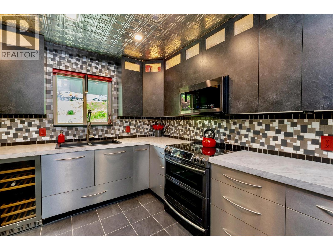
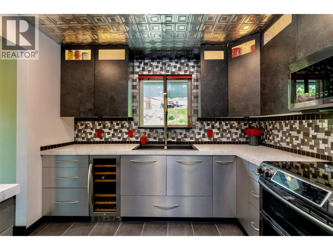
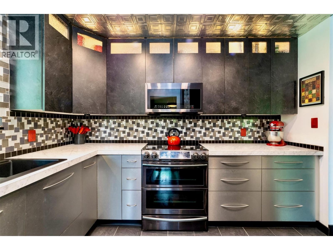
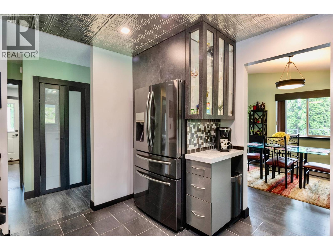
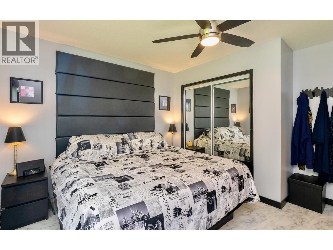
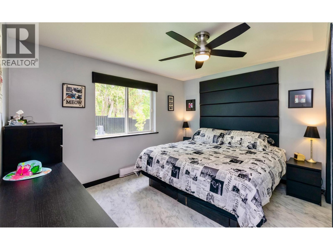
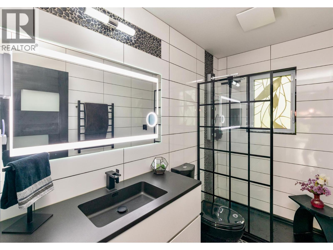
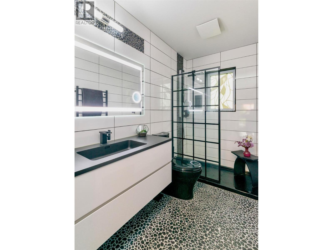
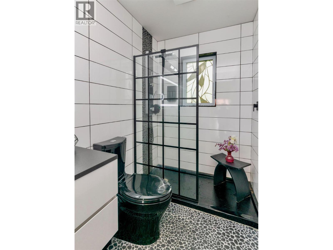
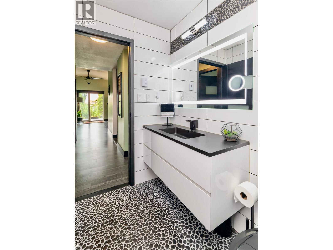
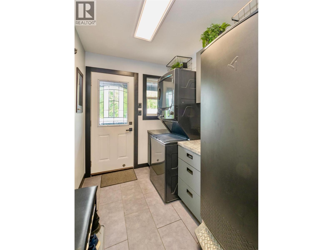
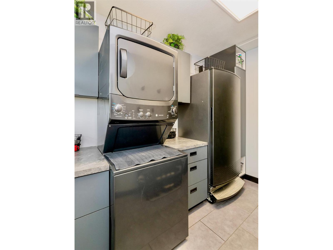
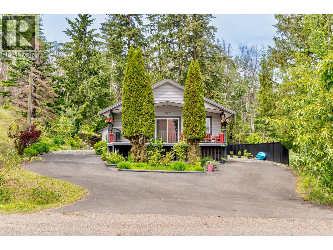
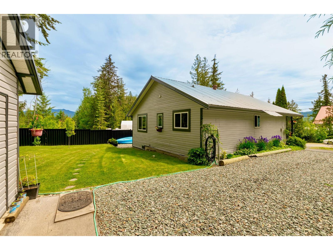
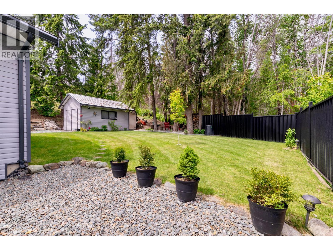
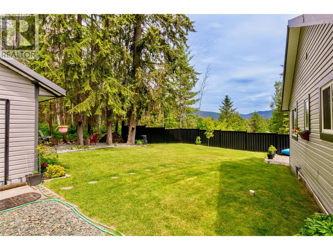
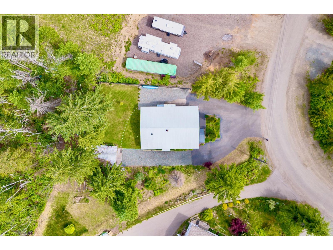
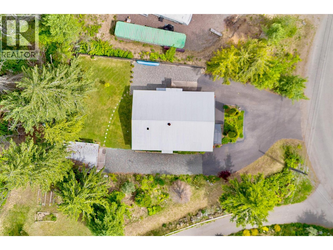
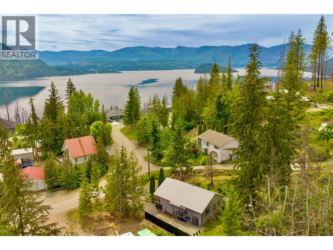
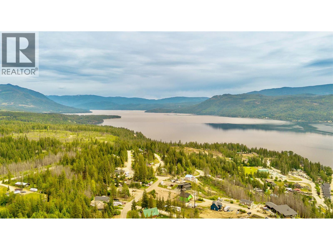
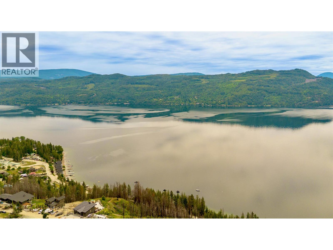
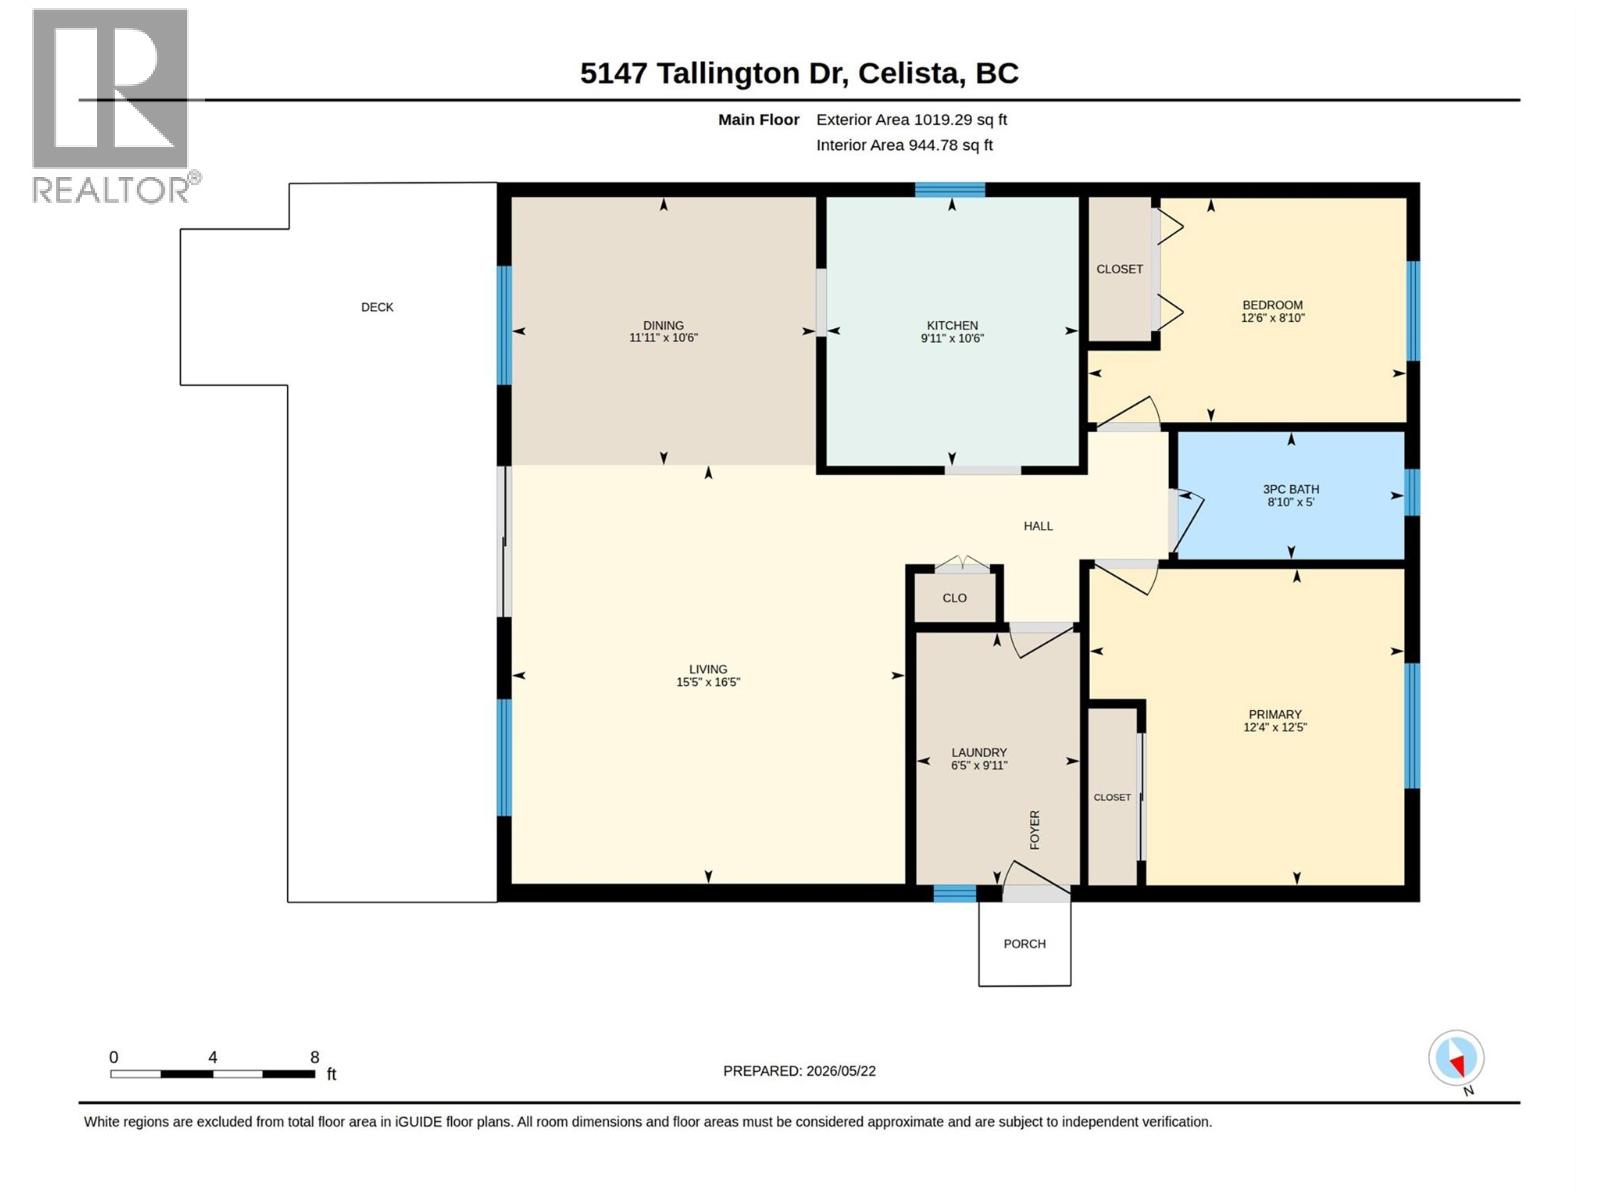
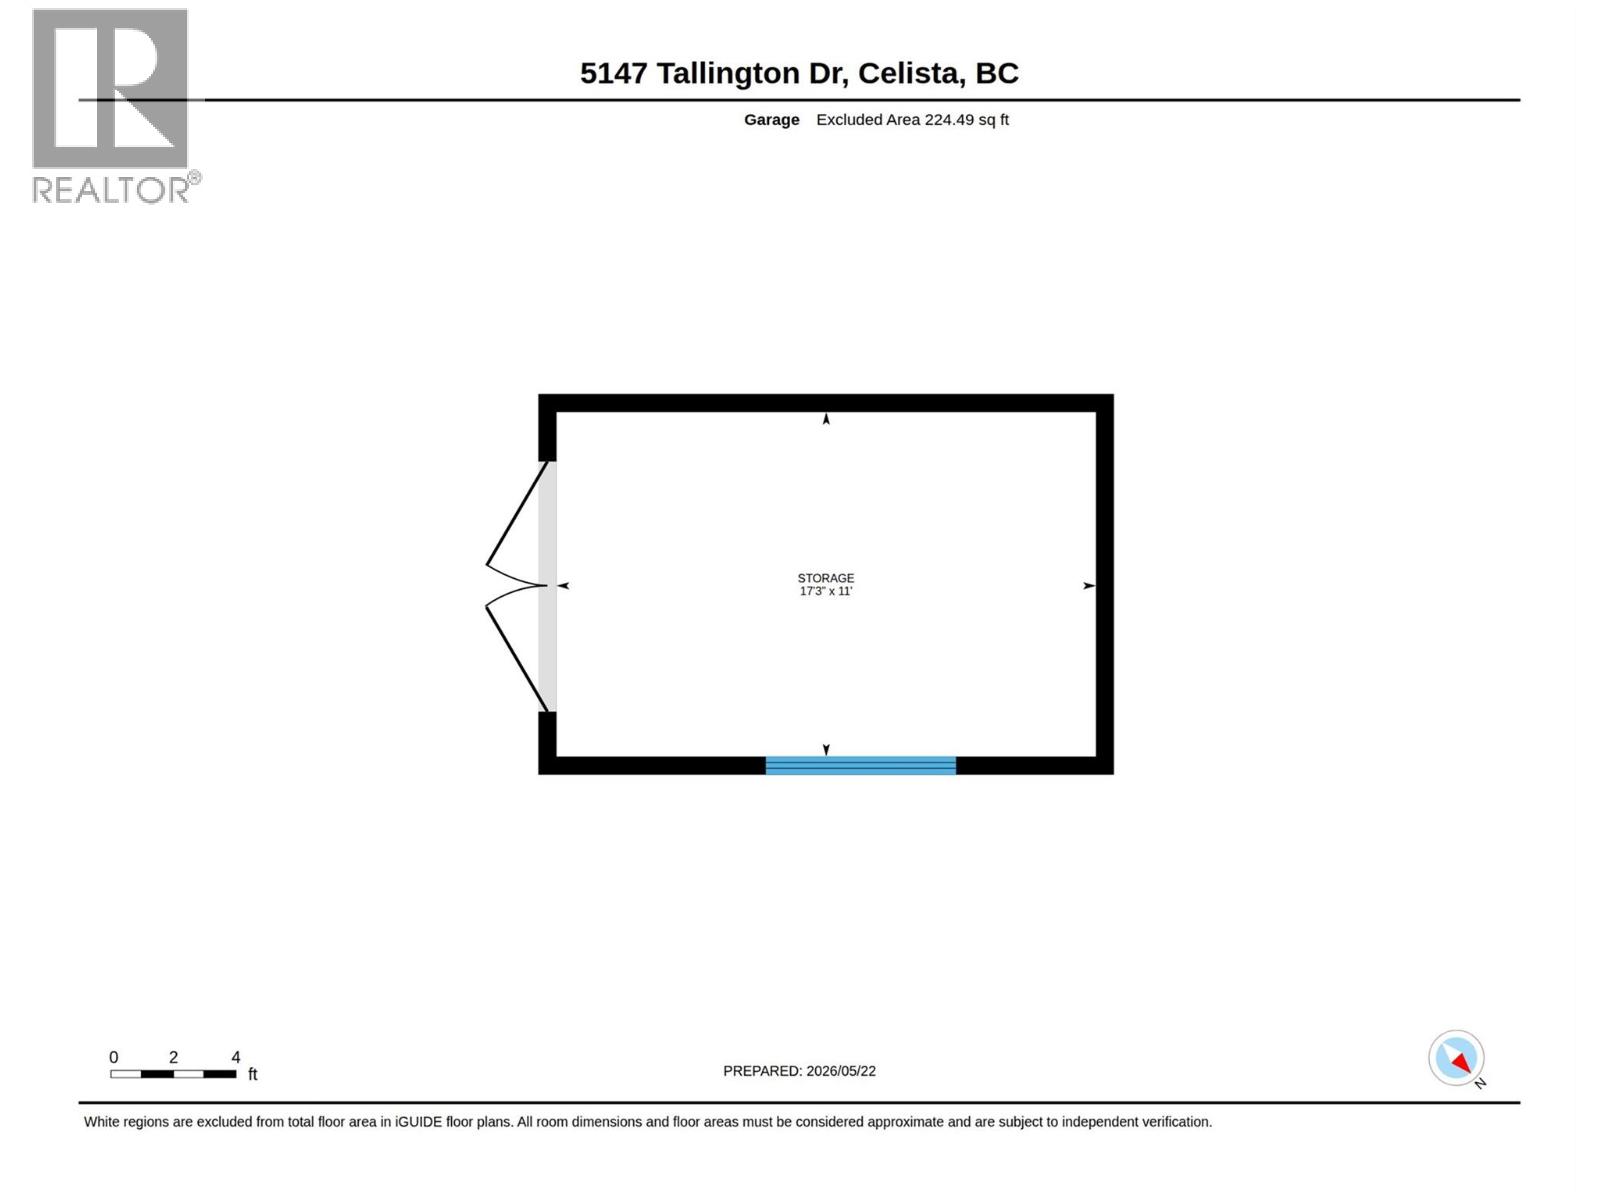
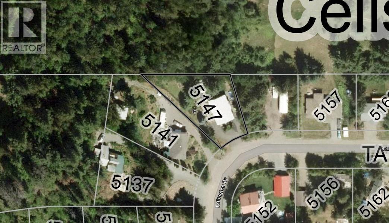
This Shuswap bungalow in beautiful Celista offers a full turnkey solution, making a quick, immediate possession possible. Just pack your bags and move right in! This charming 1,019 sq.ft. home on 0.30 acres features 2-bedrooms and one fully renovated, modern bathroom showcasing beautiful stone flooring. The heart of the home is a fully renovated kitchen boasting stainless steel appliances, a double oven, and custom cabinetry throughout. The laundry/mudroom also features custom cabinetry with a fully integrated upright deep freeze. Step outside onto the covered front sundeck to sip your morning coffee and enjoy lovely peek-a-boo lake views. The beautifully landscaped property provides a peaceful oasis, complete with a great fire pit zone, perfect for roasting marshmallows, and mountain views. You will also appreciate the detached 17' x 11' garage/workshop. A massive highlight is the 1,600 ft. of private beach access, available through a small membership fee with Meadow Creek Properties ($200 one-time fee, $150/year thereafter). This grants access to 3-shared docks, 1-swim platform, a boat launch, and day-use parking for vehicles and boat trailers. There are no zoning rules in Celista, giving you the freedom to do short or long-term rentals. The community has an elementary school (K-8) with after-school care, and a gas station with liquor and groceries. It is only 6-minutes from Scotch Creek, where all the amenities are. This is a perfect investment property or year-round home! (id:63476)
Property Details
| MLS® Number | 10387731 |
| Property Type | Single Family |
| Neigbourhood | North Shuswap |
| Amenities Near By | Golf Nearby, Park, Recreation, Schools, Shopping, Ski Area |
| Community Features | Family Oriented, Rural Setting, Pets Allowed, Rentals Allowed |
| Features | Level Lot, Private Setting, Corner Site, Balcony |
| Parking Space Total | 8 |
| Storage Type | Storage Shed |
Building
| Bathroom Total | 1 |
| Bedrooms Total | 2 |
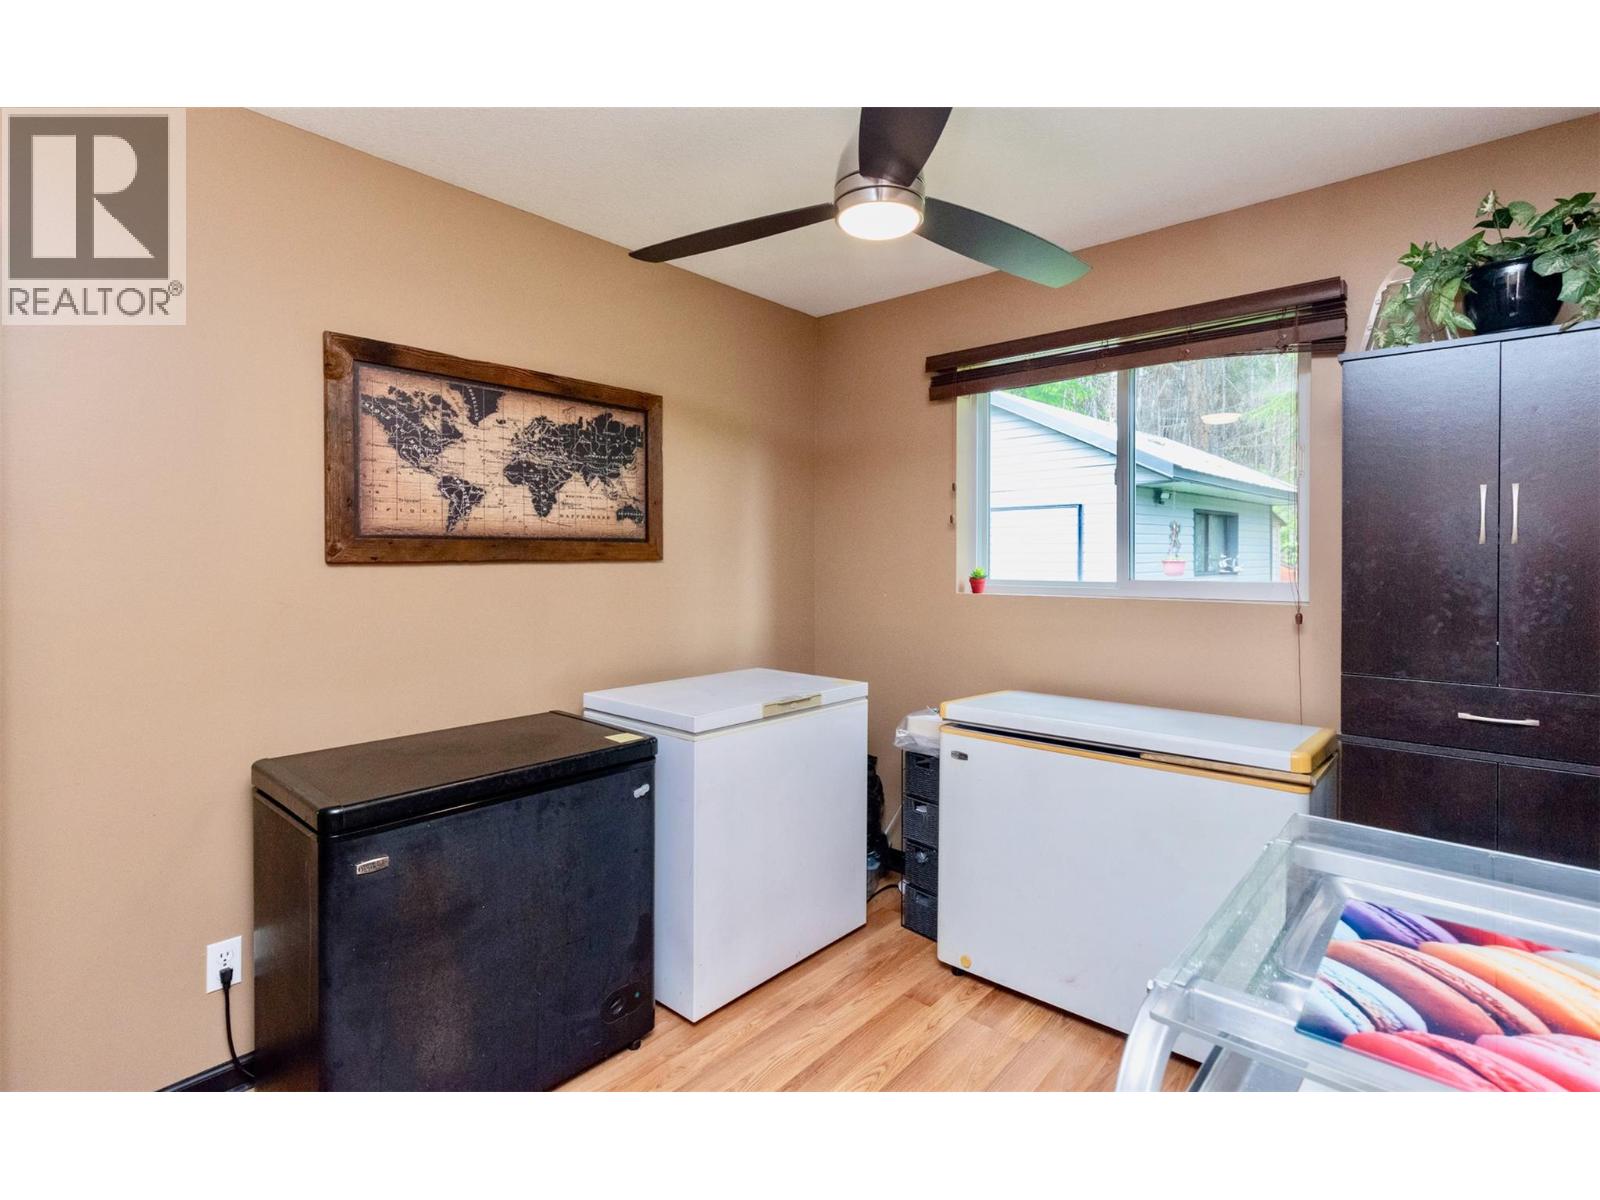
| Appliances | Refrigerator, Dryer, Range - Electric, Freezer, Microwave, See Remarks, Washer |
| Architectural Style | Bungalow |
| Basement Type | Crawl Space |
| Constructed Date | 1993 |
| Construction Style Attachment | Detached |
| Exterior Finish | Vinyl Siding |
| Fireplace Fuel | Electric |
| Fireplace Present | Yes |
| Fireplace Total | 1 |
| Fireplace Type | Unknown |
| Flooring Type | Laminate, Mixed Flooring, Tile, Vinyl |
| Heating Fuel | Electric |
| Heating Type | Baseboard Heaters |
| Roof Material | Metal |
| Roof Style | Unknown |
| Stories Total | 1 |
| Size Interior | 1,019 Sqft |
| Type | House |
| Utility Water | Community Water User's Utility |
Parking
| See Remarks | |
| Detached Garage | 1 |
| Oversize | |
| R V | 1 |
Land
| Access Type | Easy Access |
| Acreage | No |
| Fence Type | Fence |
| Land Amenities | Golf Nearby, Park, Recreation, Schools, Shopping, Ski Area |
| Landscape Features | Landscaped, Level |
| Size Irregular | 0.3 |
| Size Total | 0.3 Ac|under 1 Acre |
| Size Total Text | 0.3 Ac|under 1 Acre |
Rooms
| Level | Type | Length | Width | Dimensions |
|---|---|---|---|---|
| Main Level | Laundry Room | 9'11'' x 6'5'' | ||
| Main Level | Living Room | 16'5'' x 15'5'' | ||
| Main Level | Dining Room | 11'11'' x 10'6'' | ||
| Main Level | Kitchen | 10'6'' x 9'11'' | ||
| Main Level | Bedroom | 12'6'' x 8'10'' | ||
| Main Level | 3pc Bathroom | 8'10'' x 5'0'' | ||
| Main Level | Primary Bedroom | 12'5'' x 12'4'' |
Utilities
| Cable | Available |
| Electricity | Available |
| Telephone | Available |
| Water | Available |
Contact Us
Contact us for more information

The trademarks REALTOR®, REALTORS®, and the REALTOR® logo are controlled by The Canadian Real Estate Association (CREA) and identify real estate professionals who are members of CREA. The trademarks MLS®, Multiple Listing Service® and the associated logos are owned by The Canadian Real Estate Association (CREA) and identify the quality of services provided by real estate professionals who are members of CREA. The trademark DDF® is owned by The Canadian Real Estate Association (CREA) and identifies CREA's Data Distribution Facility (DDF®)
August 07 2026 10:48:51
Association of Interior REALTORS®
Royal LePage Access Real Estate