
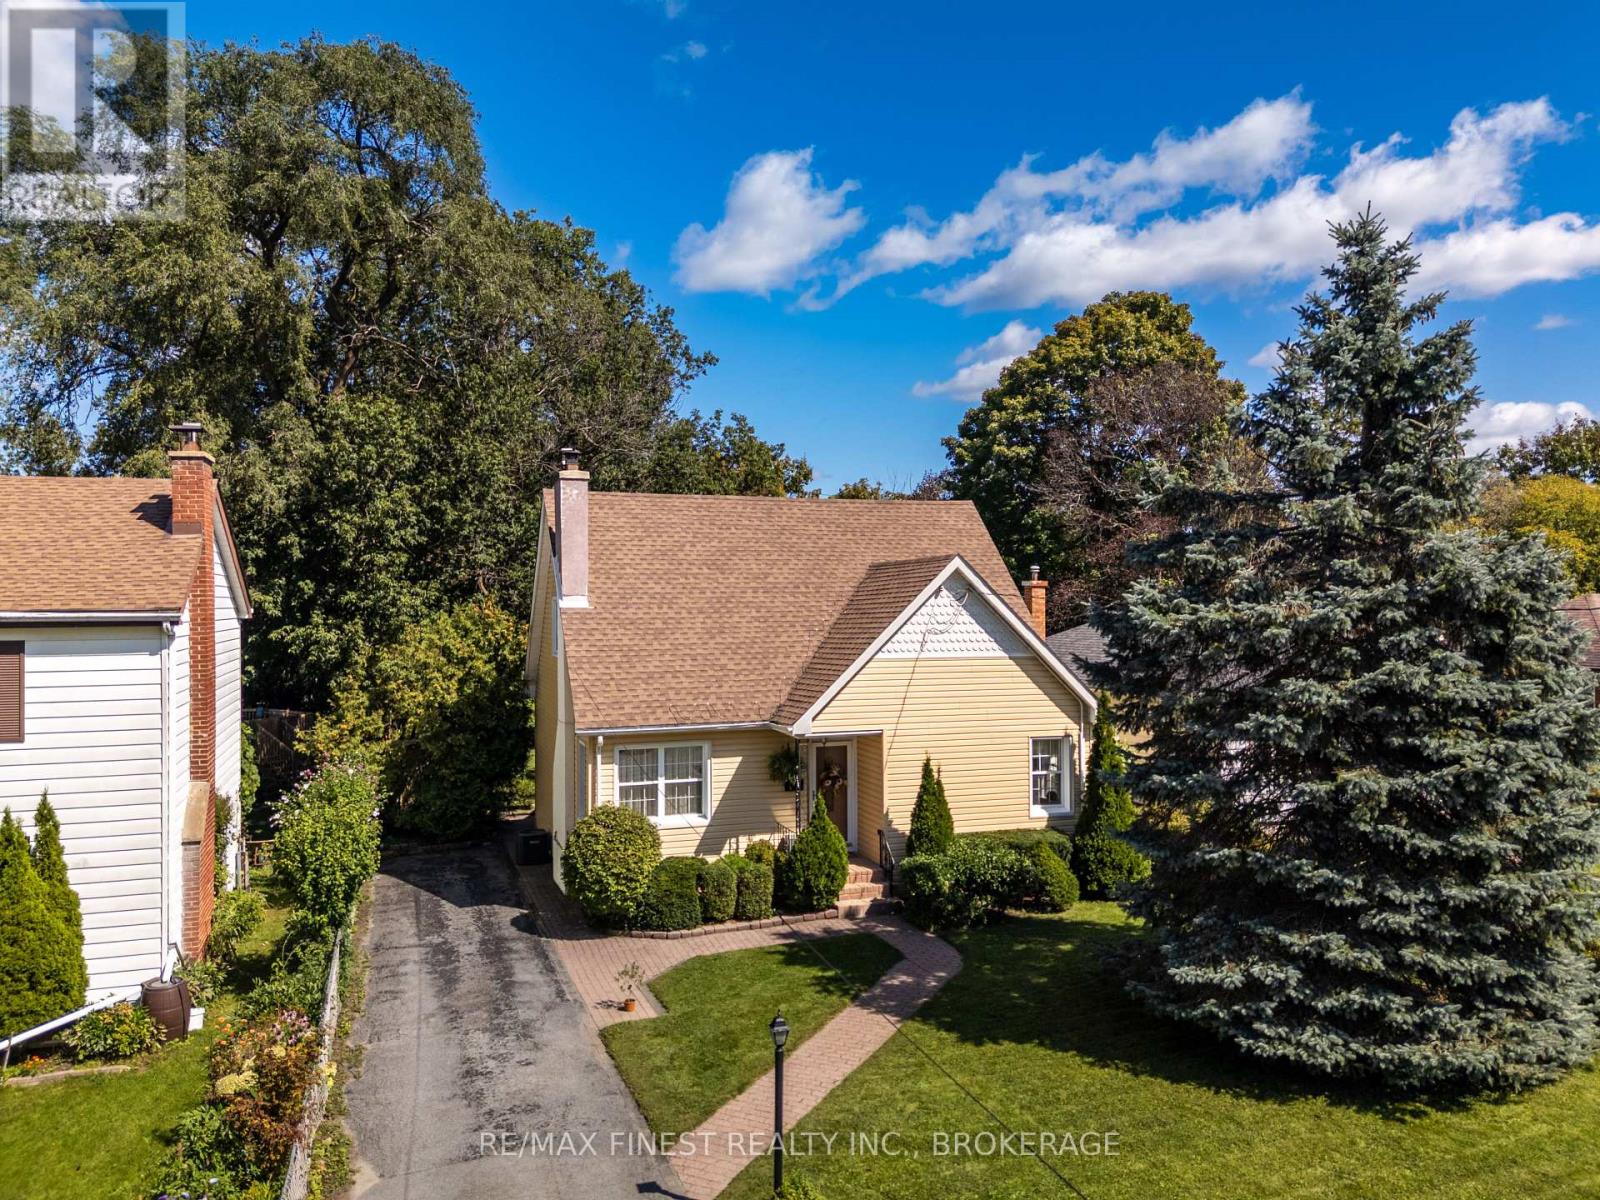
15 Alexander Street
Kingston, Ontario
Welcome to a truly special home nestled on a quiet dead-end street in the heart of Strathcona Park. Set on an impressive 163-foot lot, this charming property is bursting with character, warmth, and timeless appeal. With 4 bedrooms, 2 bathrooms, and 1,487 sq. ft. of living space, this home offers a versatile floor plan designed to accommodate every stage of life, including the convenience of a main-floor primary bedroom. From the moment you arrive, the original hardwood floors, inviting living room, and thoughtful details throughout showcase the character that makes this home so unique. The cozy living room features a gas fireplace, creating the perfect gathering space for family evenings or relaxing with friends. Spacious, bright bedrooms provide plenty of room for everyone, while the main-floor bathroom adds a touch of vintage elegance with its beautiful clawfoot tub. Thefully finished basement offers additional living space, perfect for a family room, home office, guest accommodations, or a play area. Also featuring a spacious laundry & utility room with all the storage space you could hope for. Step outside into your own hidden backyard oasis - beautifully landscaped grounds feature a large deck, stone patio with vine covered pergola with bench swing, mature trees, and two storage sheds, creating an exceptional outdoor setting for summer barbecues, morning coffee, and memorable gatherings with family and friends. Situated in desirable Strathcona Park, this picturesque home offers the perfect balance of neighbourhood charm and convenient city living. With a newer roof (2017),siding (2014), windows, Furnace/A/C & HWT (2018), this is an opportunity to enjoy a character-filled home with important improvements already in place. A rare offering that combines original charm, a versatile floor plan, and an unforgettable backyard - 15 Alexander Street is a home you'll be proud tocall your own. (id:63476)
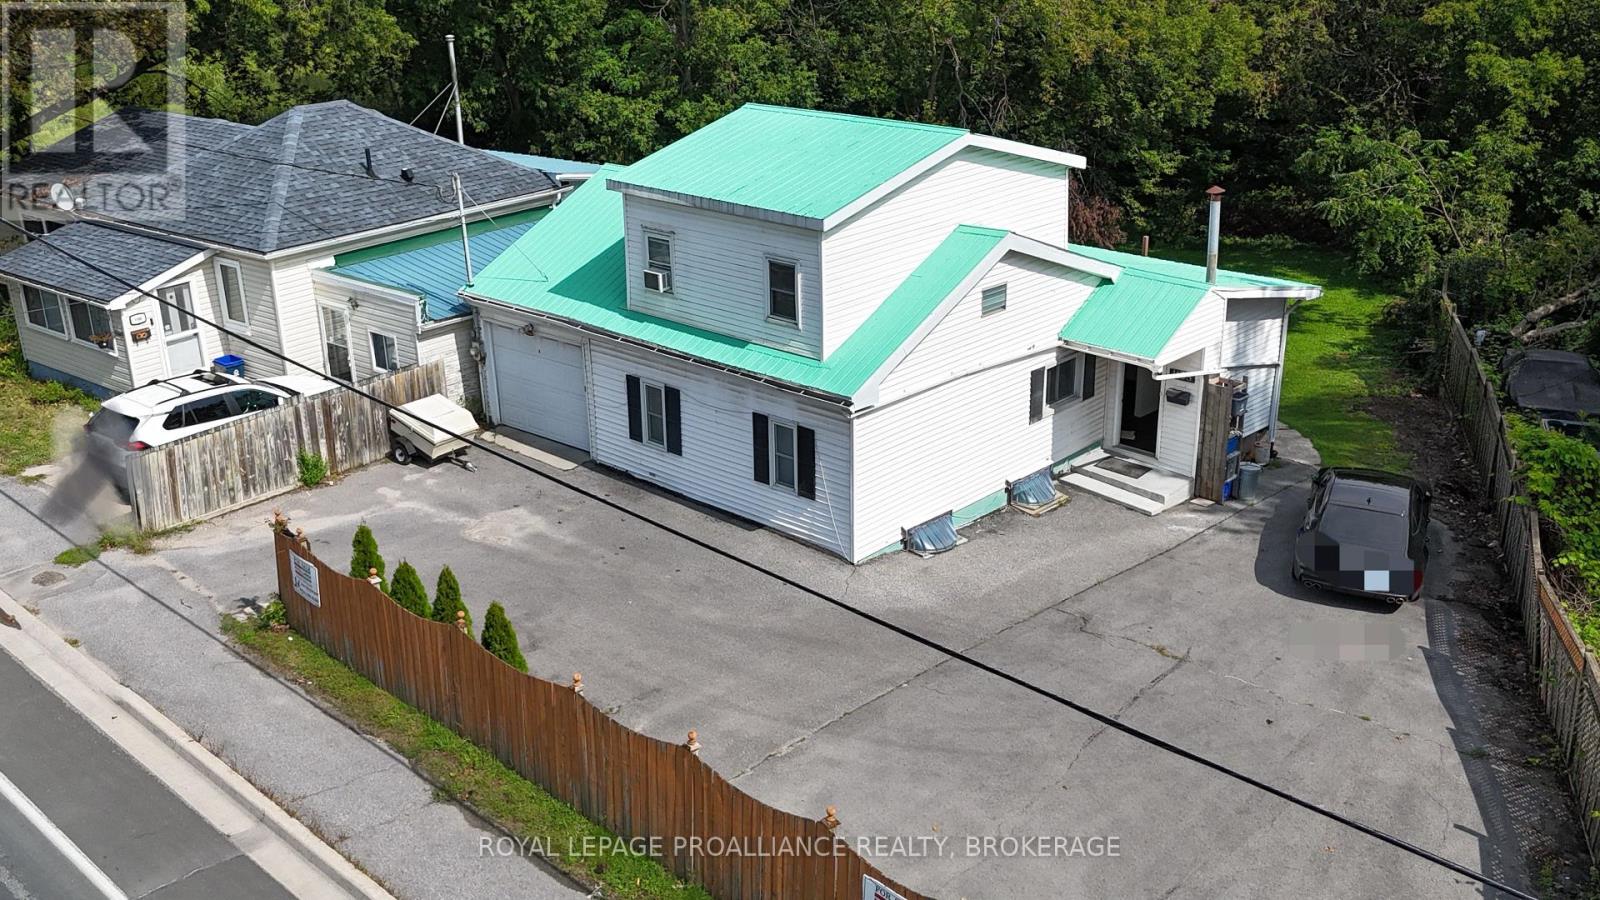
1105 Montreal Street
Kingston, Ontario
Bright and spacious single-family home! This cheerful, sun-filled property offers plenty of room for the whole family and is conveniently located close to the 401, downtown and all amenities. The main floor features an inviting kitchen with ample cupboards and counter space, a spacious living room, office, two bedrooms and a 4-piece bathroom. Upstairs, you'll find a generous primary bedroom complete with a beautiful 4-piece bathroom. The walk-out lower level offers laundry, two open living spaces, a wet bar and a comfortable sitting area, providing excellent potential for an in-law suite or additional living space. Large, bright windows throughout the home fill the space with natural light, while the walk-out provides easy access to the outdoors. Outside, enjoy relaxing or entertaining on the impressive 10' x 26' deck or covered patio overlooking the massive yard. An attached garage adds convenience and valuable storage as well as a circular driveway. A spacious home in a convenient location with plenty to offer. Come see it for yourself! (id:63476)
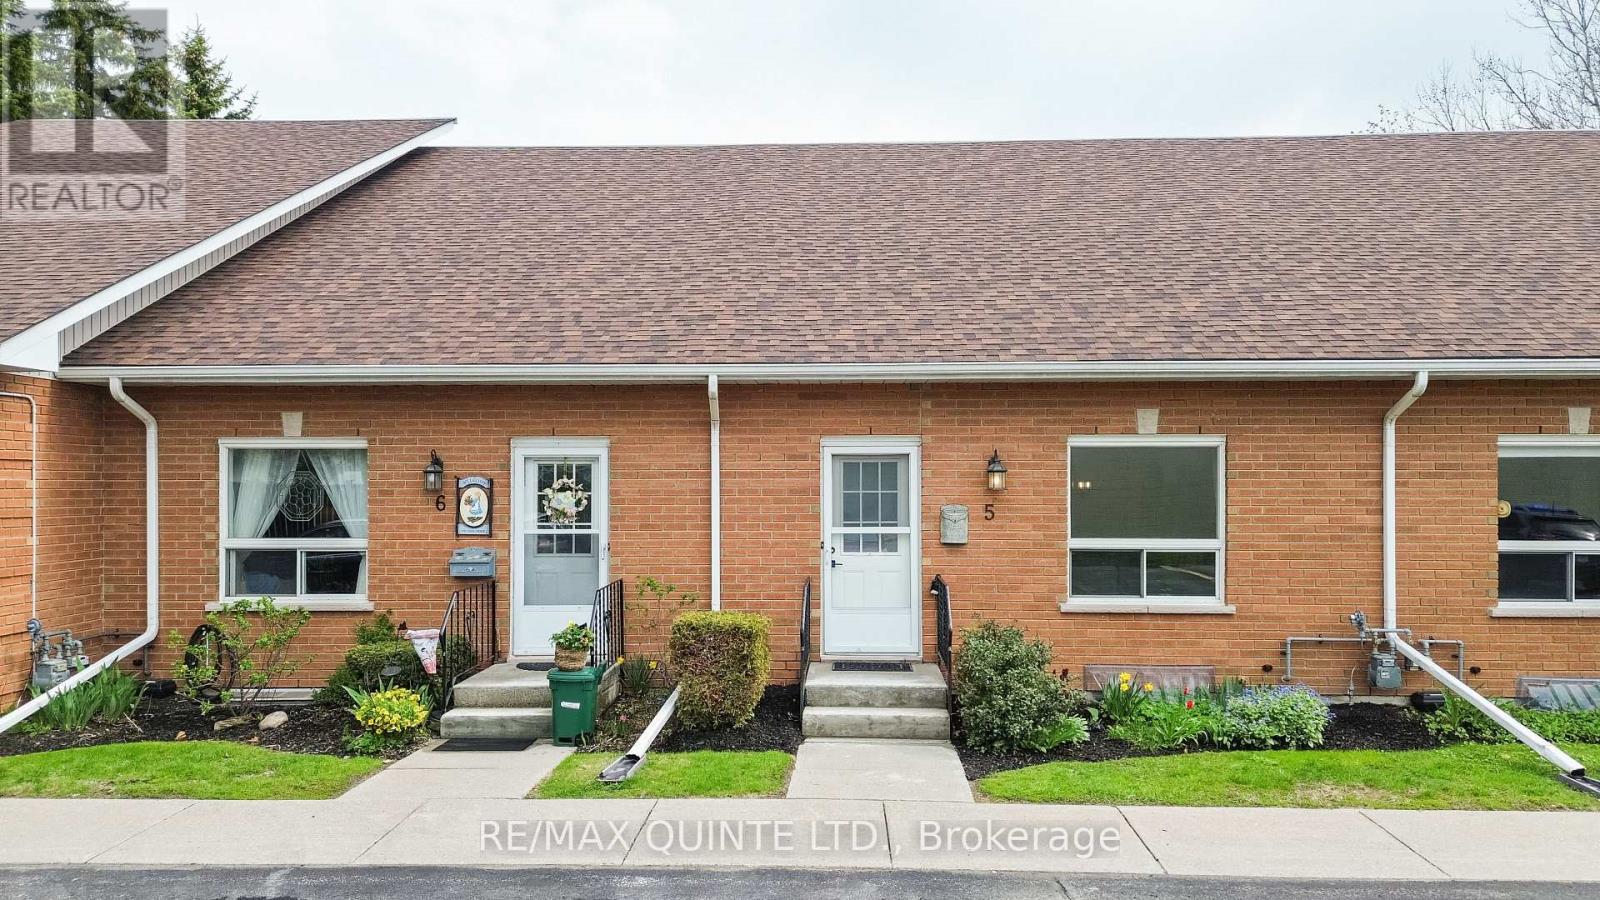
5 - 45 Prince Edward Street
Brighton, Ontario
Spacious and bright condo townhouse in the heart of Brighton, centrally located near downtown and everyday amenities. This well-maintained home offers an open-concept living room with a second-level loft, a separate dining area, and a kitchen with stainless steel appliances. The main level includes laundry, an updated 4-piece bathroom, and two comfortable bedrooms. The second bedroom features sliding doors leading to a private deck overlooking gardens and green space. A full basement provides the opportunity for additional finished living space. Low maintenance fees and carrying costs, along with two dedicated parking spaces, make this a practical option for a range of buyers, all just a short drive to Brighton's waterfront and Presqu'ile Provincial Park. (id:63476)
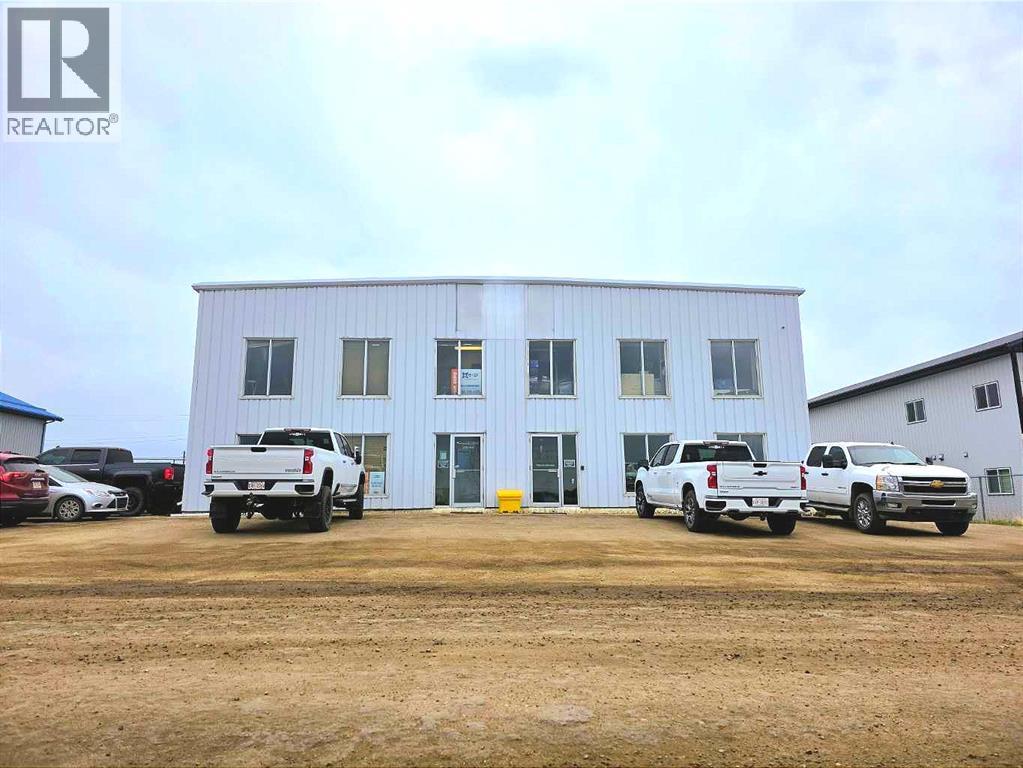
12703 & 12707 101 Street
Grande Prairie, Alberta
CURRENT PHASE 1 ENVIRO AVAILABLE. Affordable working shops with yard & flexible layout like this one are almost IMPOSSIBLE TO FIND! With 6,300 s.f. of usable space, this steel-frame industrial shop with secure yard was designed with contractors, equipment operators, supply businesses, mechanical services and maintenance companies in mind. Ideally located for easy highway access or city-wide movement, this north-end, 2-storey shop has the added bonus of being designed to demise for added flexibility, income or investment!Features of this unique property has a footprint of 4800 sf & includes a 4,100 sq. ft. shop with 22’ ceilings, dual floor drains, (2)14’ x 18’ overhead doors, wash bay curtain, pressure wash system, a locker room & 3-pce washroom. Main floor is complete with a professional, well-appointed 700 sf reception/showroom with room for additional offices. The 1500 s.f. mezzanine level's layout offers 2 large offices, a full kitchen & lunchroom, driver sleep area, 3-piece bath, staff lounge, and 550 s.f. of forklift-accessible storage—ideal for parts, tools, more offices or even your golf simulator. Outside, the fully fenced yard with 3 gated access points allows for secure equipment storage & easy flow-through access. An extra large, 27’ concrete apron supports heavier traffic & staging, with yard lighting for early morning & late evening work.Don't let this hard-to-find building slip by you. Call now or contact your commercial realtor to view before it's gone. Also, available for longer term lease. (id:63476)
26 Taylor Boulevard
Scugog, Ontario
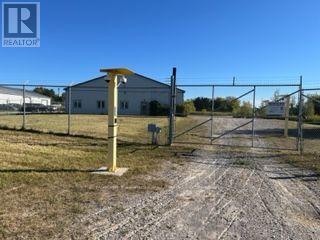
Unique Industrial Leasing Opportunity - North Port Industrial Park, Port Perry. An exceptional industrial leasing opportunity located in Port Perry's North Port Industrial Park, offering convenient access to Highway 12/7, Highway 407, Highway 401 and Highway 404, all within approximately 35 minutes The property features 234.94 feet of frontage on 2.46 acres of land, as per MPAC, and is improved with a 12,300-square-footindustrial building. The site includes secure perimeter fencing, gravel parking and storage yard, and level topography. The building offers a maximum 12-foot warehouse ceiling height and is currently vacant. Zoned M-2 Industrial, the property permits a variety of industrial uses, including outdoor storage. The clear-span building provides flexibility for a single-user operation or can be configured and divided to accommodate multiple tenants. The property is equipped with 600-volt electrical service, 120/208-volt three-phase power, a heated floor in the main office area, and high-speed internet. There is also potential for future expansion. The property is designated Core Employment under the Official Plan and is zoned for industrial use, providing a strong foundation for a range of industrial, manufacturing, warehousing and related commercial applications.Highlights:12,300 SF industrial building built 2002 2.46 acres 234.94' frontage M-2 zoning 12' warehouse ceiling height Clear-span construction Secure fenced yard Outdoor storage permitted Gravel parking/storage area 600V electrical service 120/208V 3-phase power Expansion potential Core Employment designation (id:63476)
26 Taylor Boulevard E
Scugog, Ontario
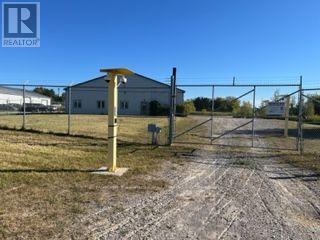
Unique Industrial Investment Opportunity - North Port Industrial Park, Port Perry. An exceptional industrial investment opportunity located in Port Perry's North Port Industrial Park, offering convenient access to Highway 12/7, Highway 407, Highway 401 and Highway 404, all within approximately 35 minutes. The property features 234.94 feet of frontage on 2.46 acres of land, as per MPAC, and is improved with a 12,300-square-footindustrial building. The site includes secure perimeter fencing, gravel parking and storage yard, and level topography. The building offers a maximum 12-foot warehouse ceiling height and is currently vacant. Zoned M-2 Industrial, the property permits a variety of industrial uses, including outdoor storage. The clear-span building provides flexibility for a single-user operation or can be configured and divided to accommodate multiple tenants. The property is equipped with 600-volt electrical service, 120/208-volt three-phase power, a heated floor in the main office area, and high-speed internet. There is also potential for future expansion. The property is designated Core Employment under the Official Plan and is zoned for industrial use, providing a strong foundation for a range of industrial, manufacturing, warehousing and related commercial applications.Highlights:12,300 SF industrial building built 2002 2.46 acres 234.94' frontage M-2 zoning 12' warehouse ceiling height Clear-span construction Secure fenced yard Outdoor storage permitted Gravel parking/storage area 600V electrical service 120/208V 3-phase power Expansion potential Core Employment designation (id:63476)
381 Regional Rd 21 Road
Scugog, Ontario
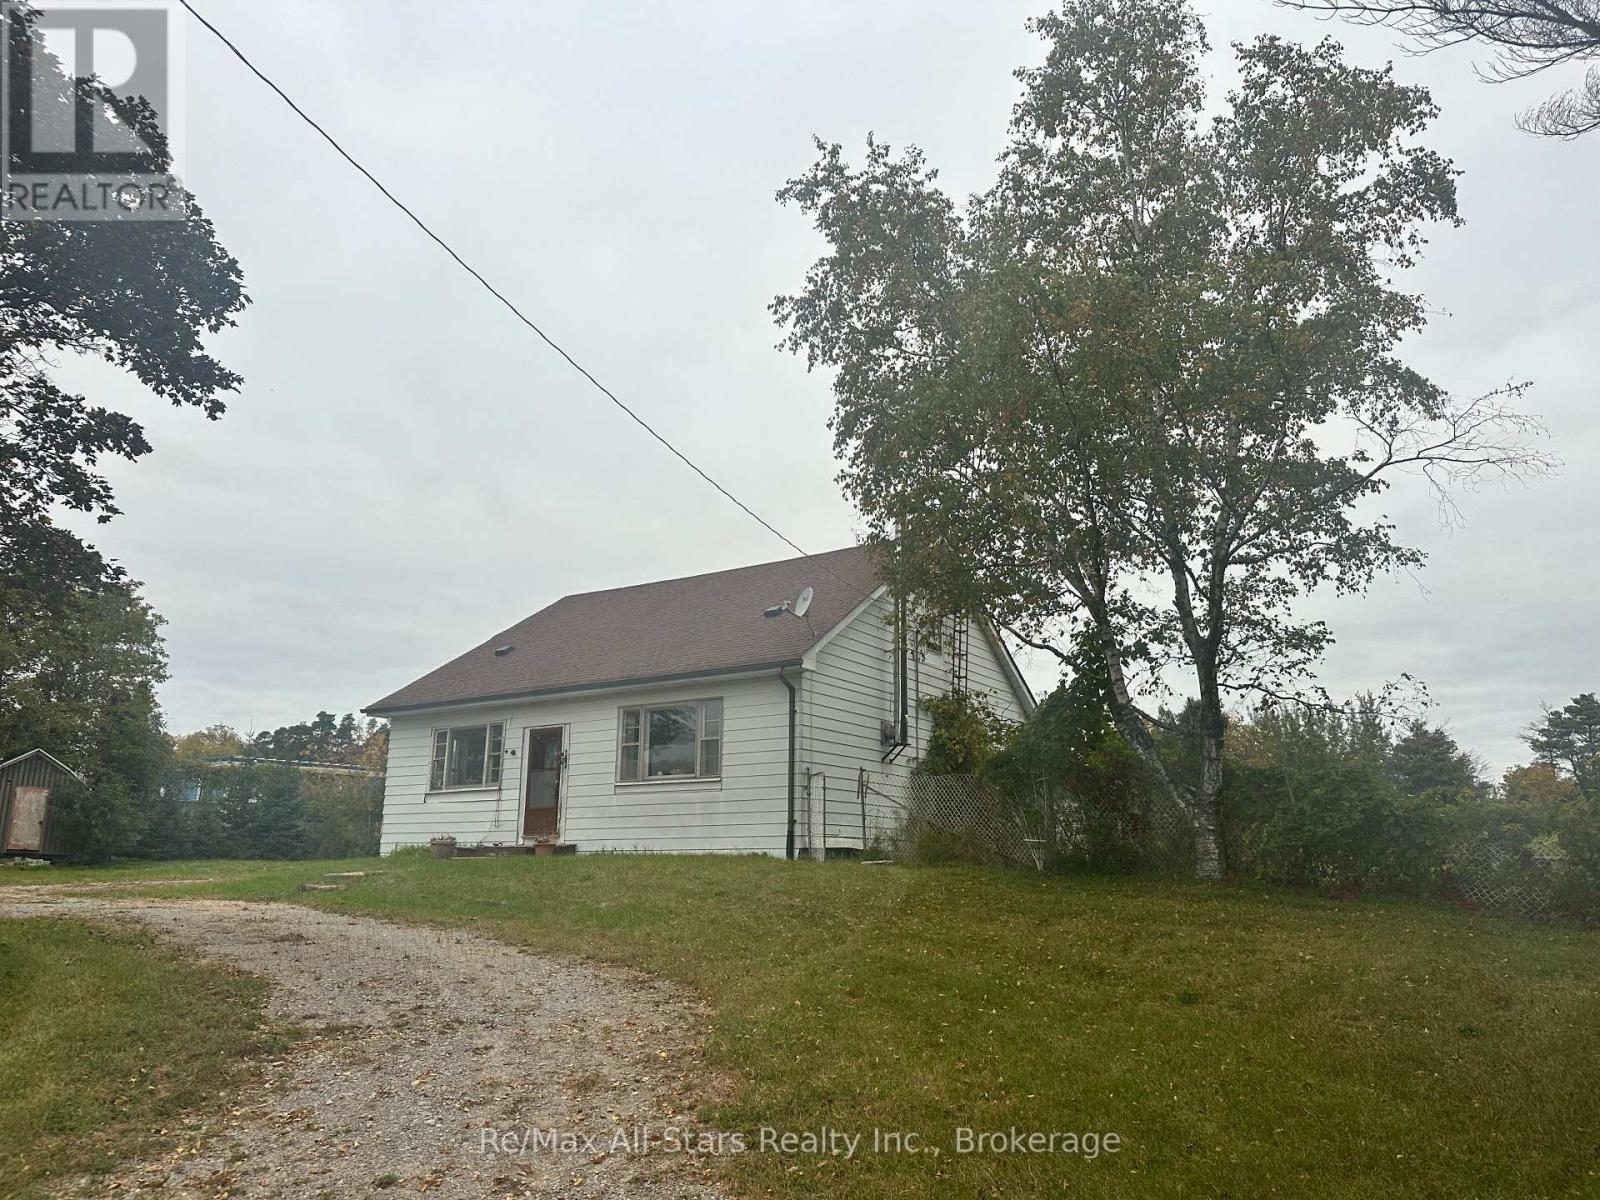
Located between Port Perry and Uxbridge, nearly 4 acres of land with this diamond in the rough! Concrete block construction with an updated roof and furnace. Home is in need of updates; So much potential-great space to work with. Den on main floor could be a bedroom along with large upper floor area; Forced air propane furnace +/- 2024; 100 amp breaker service, wood stove not WETT certified. (id:63476)
122 Simcoe Street
Oshawa, Ontario
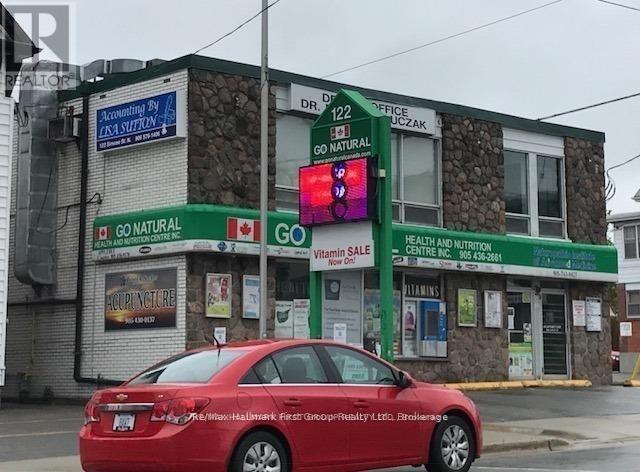
Foundation level unit, just South of Oshawa hospital, Lakeridge Health. CBD-B zoning permits a variety of commercial use. This is just over 400 square feet set up as two offices with a 2 pc washroom. Clean office in a primarily medical use building. Southwest corner of Simcoe and Colborne. (Use Colborne entrance). This office is lower level. (id:63476)
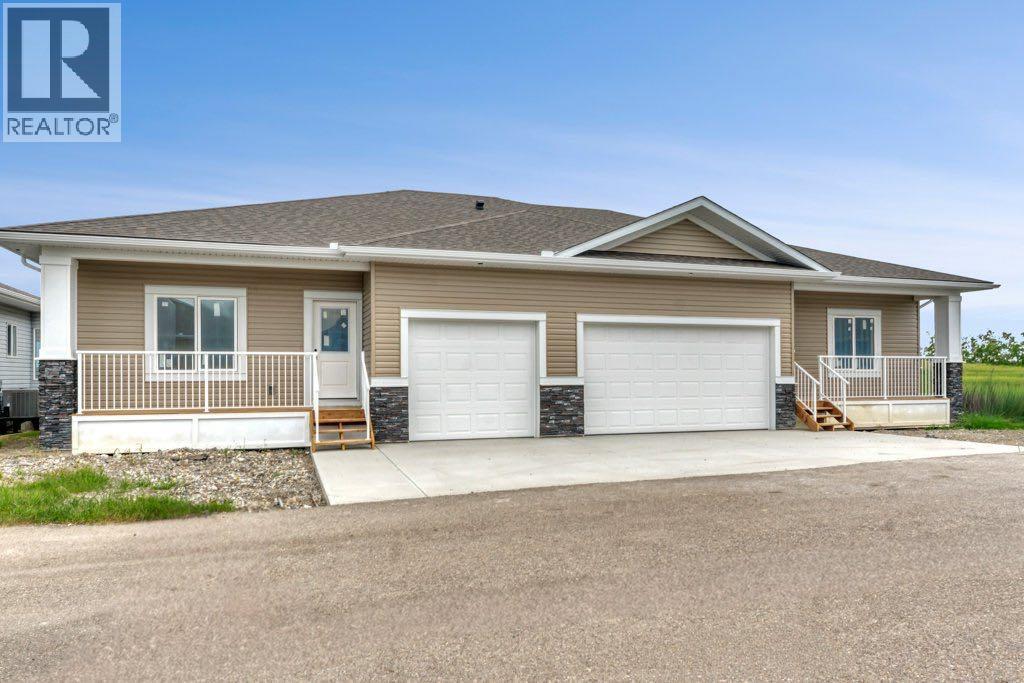
160 Ridgestone Lane
Diamond Valley, Alberta
At some point, a lot of people start saying the same thing. “I want less to look after, but I’m not ready to downsize to apartment living” That is where this property comes in, brand new three-bedroom, three-bathroom villa built by reputable Southern Alberta builder Eric’s Custom Homes. Located in friendly 45+ community in Diamond Valley where Neighbours genuinely look out for one another, creating the kind of welcoming atmosphere that is becoming harder to find. You can simplify, lock the door and go, enjoy a little more ease in your day-to-day life, but still have a real home with real space. Built with strong integrity and breathtaking style you will love the warm maple cabinetry, luxurious quartz countertops, seamless stainless steel appliance package and vinyl plank flooring throughout. No carpet anywhere, a quiet little win for pets, allergies, mobility and grandkids! You get the little extras with central air conditioning, main floor laundry (washer and dryer included!), pot lighting and black fixtures. Fully finished lower level gives you options without making the home feel too big. The taller ceilings and full-sized windows bring in great natural light, so it feels like usable space, not forgotten space. Maybe it is for family when they visit. Maybe it’s for the hobbies that you can’t quite give up or simply just a parent who may want to be close down the road. That is the beauty of this one. You are not giving everything up, you are just making life a little easier. Book your viewing today! (id:63476)
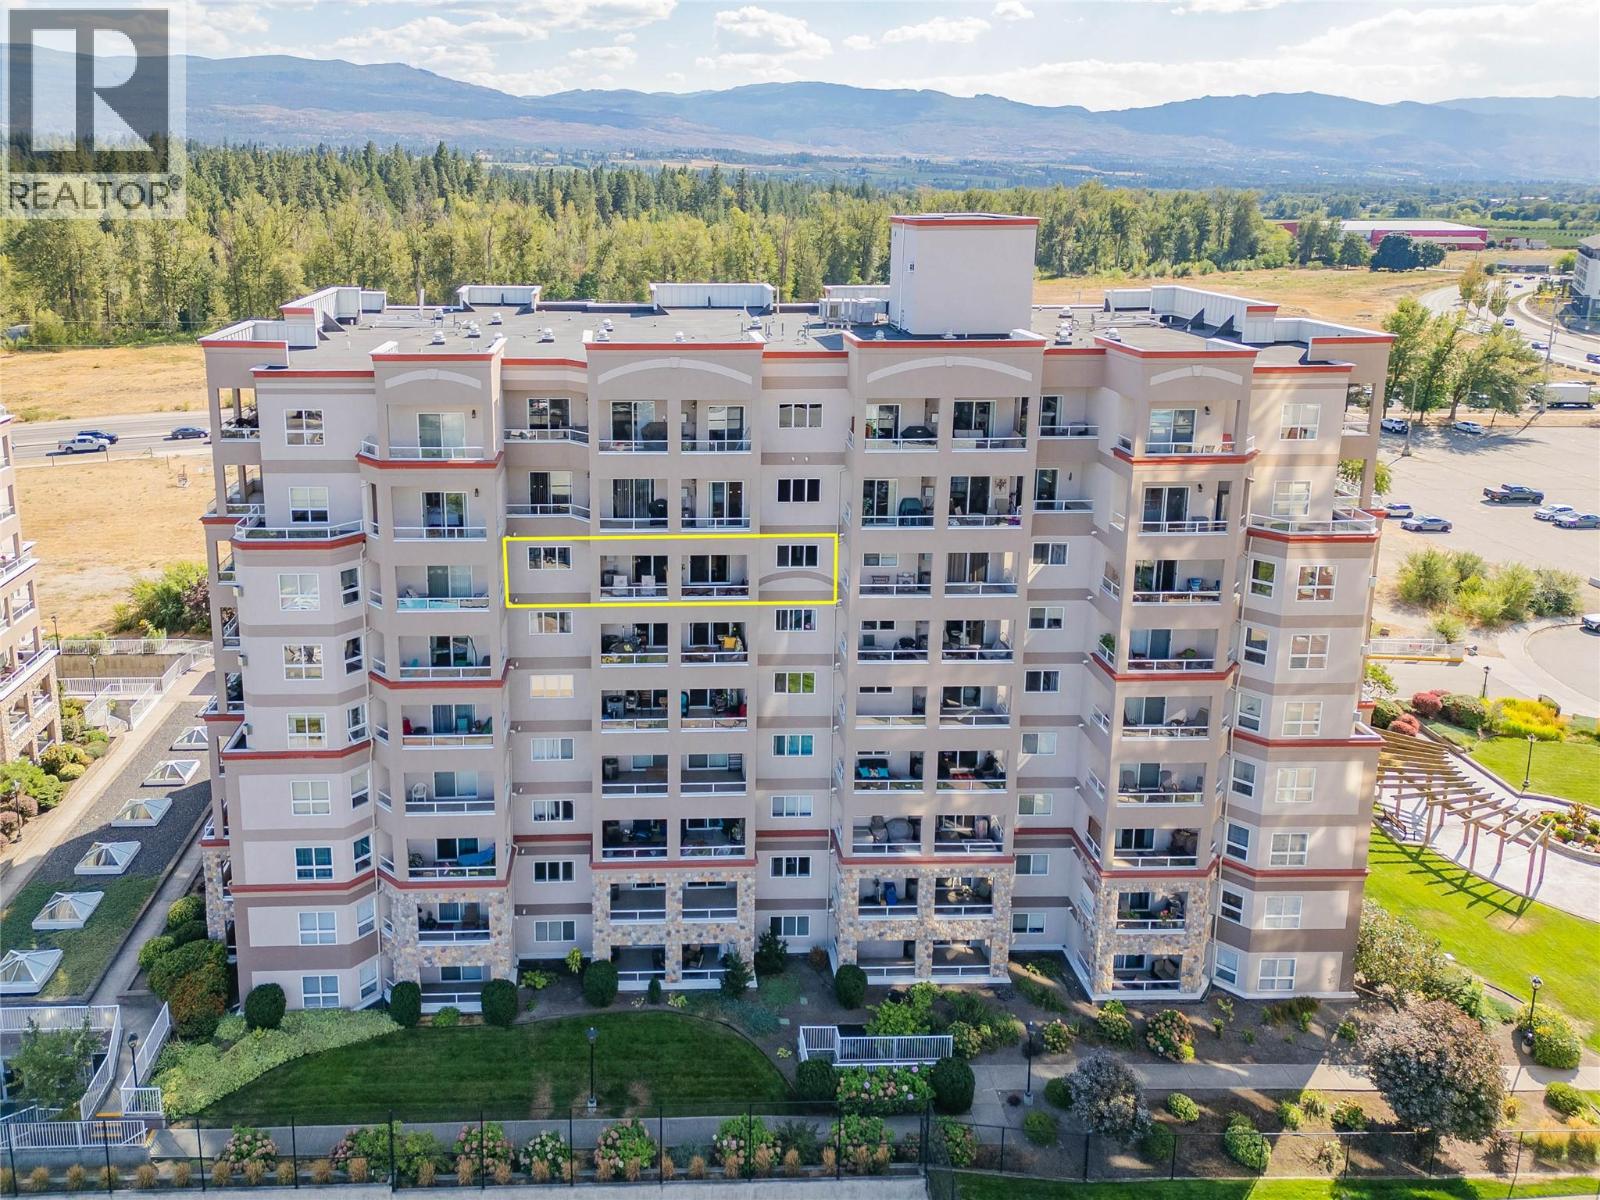
1967 Underhill Street Unit# 705
Kelowna, British Columbia
Welcome to one of the most exceptional units in Mission Creek Towers! Situated on the quiet side of the 7th floor, this spacious 1,336 sq. ft. home offers beautiful views of Dilworth Mountain and the Kelowna hillsides. Designed for both everyday living and seamless entertaining, the open-concept renovated layout features a redesigned kitchen with an island & eating bar, newer countertops, appliances, updated lighting, and beautiful engineered hardwood flooring. Relax in the inviting living room by the gas fireplace or step out onto the generous deck to take in the scenery & the Okanagan warmth. This versatile floor plan includes two spacious bedrooms, plus a flexible den/office (complete with a closet and sprinkler system) that easily functions as a 3rd bedroom. With two full bathrooms, and a split bedroom layout, this home is perfect for families or roommates. The primary suite features a walk-in closet and 4-piece ensuite. Additional highlights include an in-suite laundry room with extra storage, a separate storage locker on the same floor, and an included water softener. Secure underground parking stall. Resort-style building amenities include an indoor pool, hot tub, community garden space, and putting green. Located directly across from Mission Creek Park, you'll enjoy instant access to walking trails and are just steps from almost any amenities you could need. One dog (size restriction) or two cats allowed. This home is a gem! (id:63476)
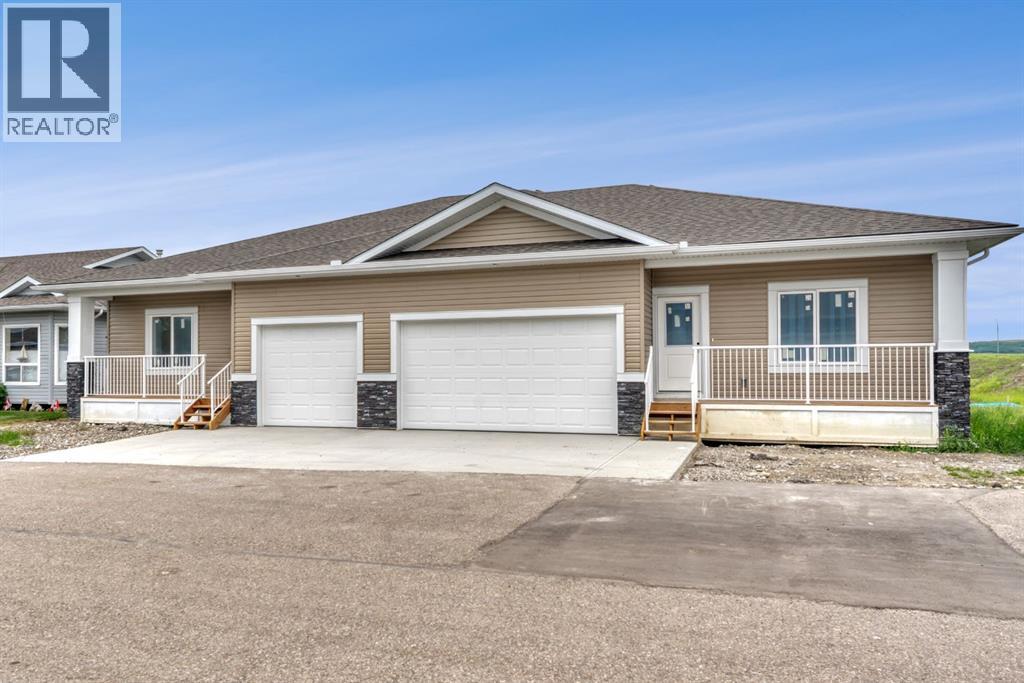
164 Ridgestone Lane
Diamond Valley, Alberta
If apartment living feels like too much of a leap, this villa gives you the softer landing. That is where this brand new three-bedroom, three full bathroom villa by Eric’s Custom Homes makes sense. You still get your own front door, your own space, a fully finished lower level, and a double attached garage — so it feels like a home, not a compromise. Located in a 45+ community in Diamond Valley, this is a good fit for someone who wants a little more ease without giving up independence. Lock the door and go. Travel. Spend more time doing what you actually want to do. Come home to a place that still has room for family, hobbies, storage, and real life. Inside, the finishes are warm and easy to live with: maple cabinetry, quartz countertops, stainless steel appliances, black fixtures, pot lighting, central air conditioning, and vinyl plank flooring throughout. No carpet anywhere, which is a quiet win for pets, allergies, mobility, grandkids, or just keeping life simpler. Main floor laundry with the washer and dryer are included. The lower level is fully finished with taller ceilings and full-sized windows, so it does not feel like an afterthought. Use it for guests, projects, grandkids, a TV room, or a parent who may want to be close down the road. You are not giving everything up here, you are just making life easier — with the space, garage and quality! (id:63476)
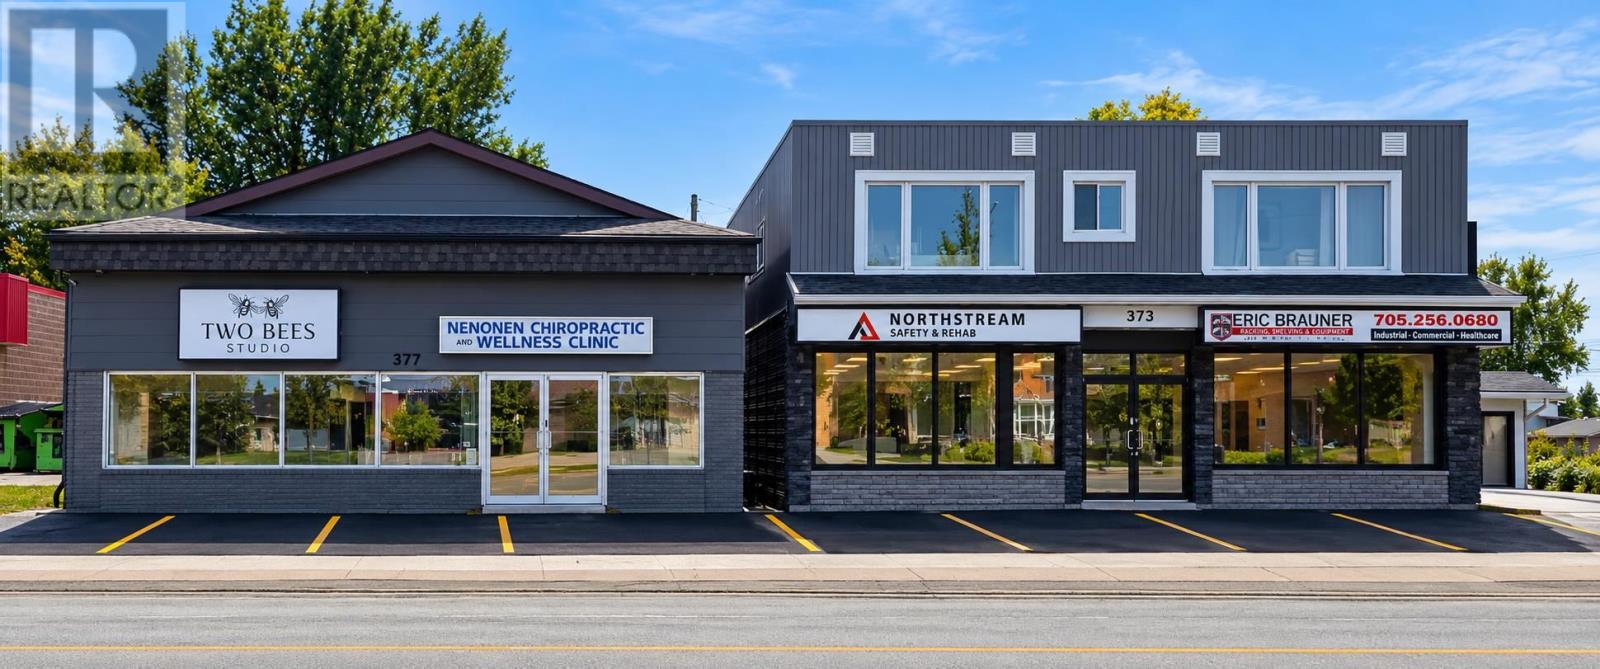
373-377 Mcnabb St
Sault Ste. Marie, Ontario
Exceptional investment opportunity at 373-377 McNabb Street! This fully occupied mixed-use property features five commercial units and two residential units, providing a diversified and established income stream. All commercial and residential tenants pay their own utilities, with separate hydro and gas meters, resulting in minimal utility expenses for the landlord. The property has benefited from numerous improvements, including new rear stair systems, a composite garbage and recycling enclosure, mechanical upgrades, a security camera system, and modernized interiors and finishes. With approximately 31 on-site parking spaces, strong existing occupancy, and future revenue growth opportunities, this well-maintained, turn-key property represents an excellent opportunity for an investor looking to acquire a solid income-producing asset in Sault Ste. Marie. Don't miss out - Book your viewing today! (id:63476)