
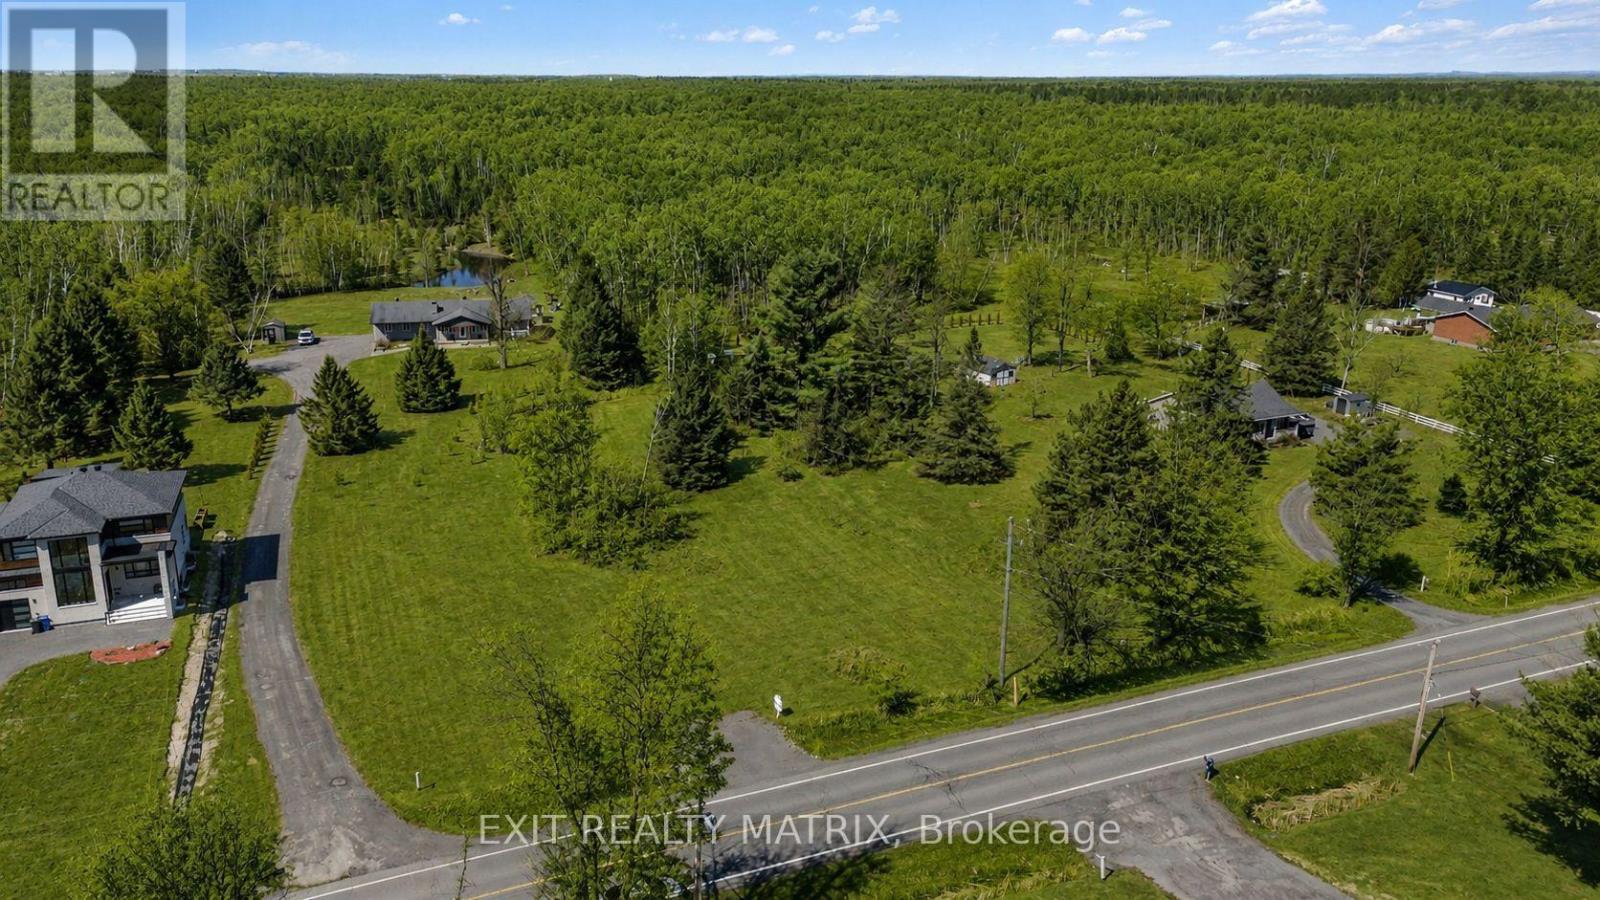
2080 Bouvier Road
Clarence-Rockland, Ontario
Build your dream home in the heart of Clarence-Rockland Township, where peaceful country living meets a warm, family-oriented community. This exceptional vacant lot offers the perfect opportunity to create the home you've always envisioned, surrounded by open skies, fresh air, and the natural beauty that defines rural living at its finest. Enjoy the tranquility of the countryside while remaining conveniently close to local schools, parks, recreation, and everyday amenities. Whether you're dreaming of a modern farmhouse, a custom bungalow, or a spacious two-storey retreat, this property provides the space and freedom to bring your vision to life. Imagine morning coffee overlooking serene landscapes and evenings spent under breathtaking sunsets. With ample room to design, build, and grow, this lot is ideal for families, professionals, or anyone seeking privacy without sacrificing community connection. A rare opportunity to invest in your future and build the lifestyle you've been waiting for - peaceful, private, and perfectly positioned in beautiful Clarence-Rockland. (id:63476)
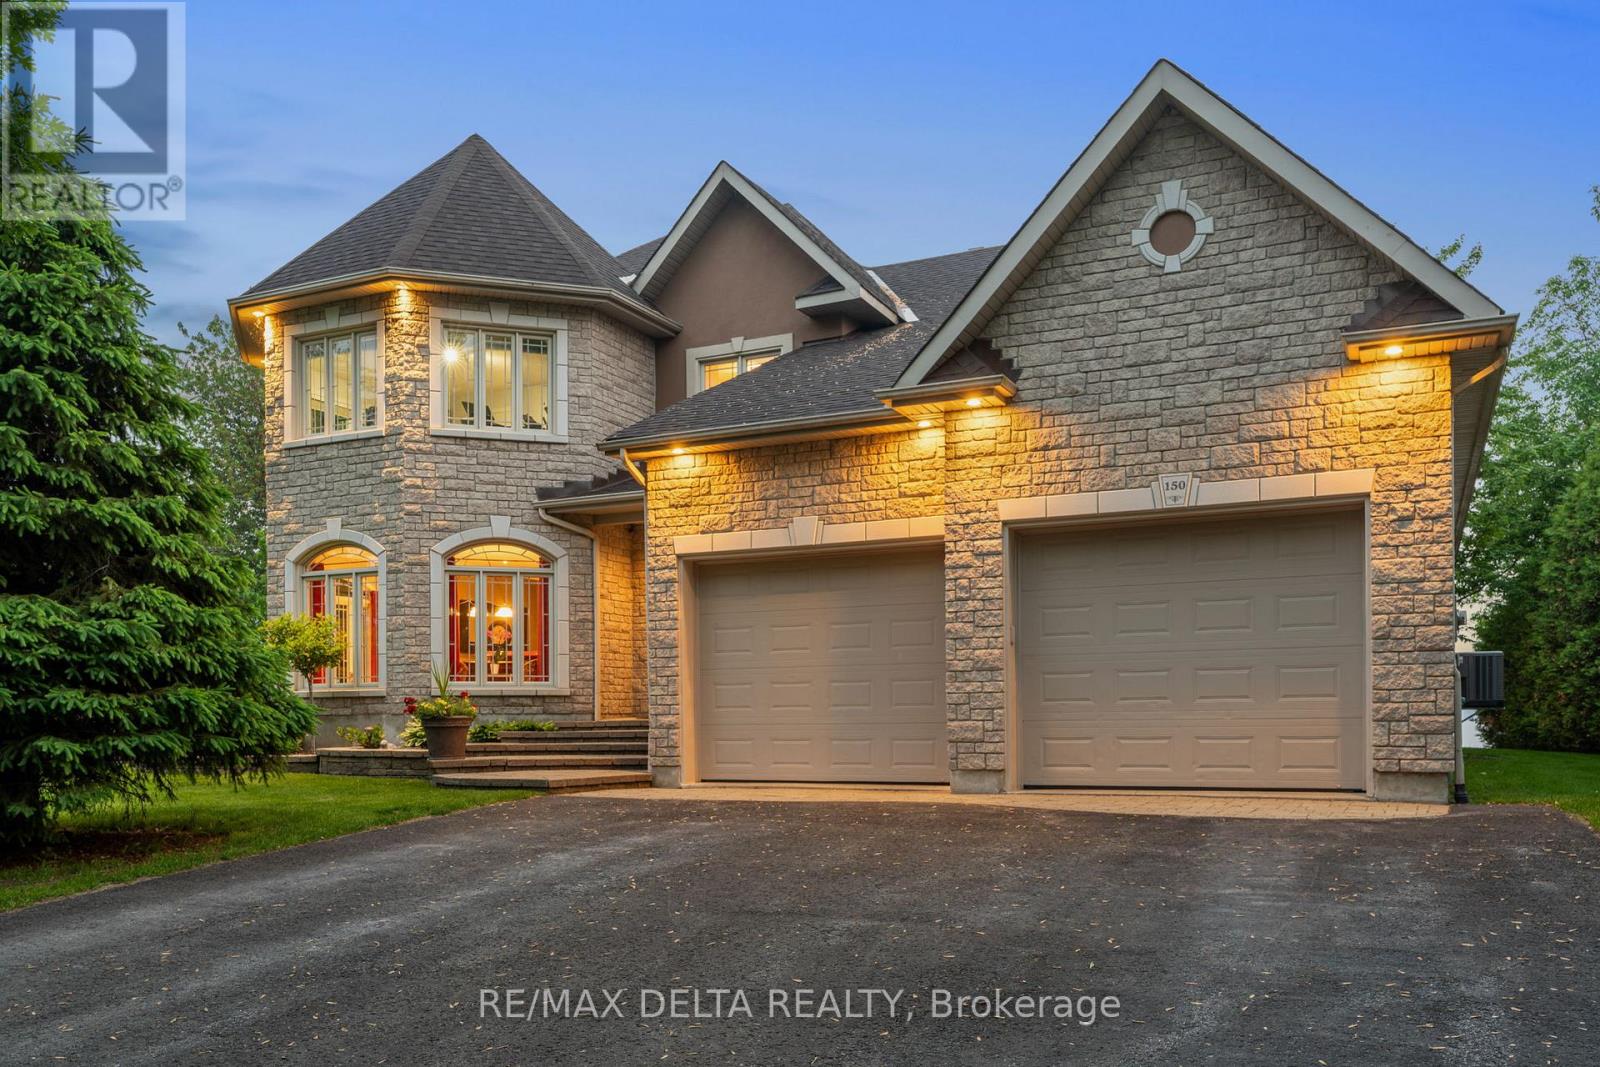
150 Voisine Road
Clarence-Rockland, Ontario
Welcome to an exceptional waterfront residence that defines elegance and sophistication. Perfectly situated in the heart of Rockland, this custom-built 3,200 sq.ft. home offers an unparalleled lifestyle with breathtaking water views and sunset backdrops, all within a short distance to local amenities. Originally built in 2004, the main floor was fully remodelled in 2021, blending timeless design with fresh, contemporary finishes. The sun-drenched open-concept layout features soaring 9-ft ceilings, a flowing design, and refined touches throughout. The chef-inspired kitchen is a true showpiece, complete with granite countertops, an oversized island with seating, and seamless flow into the expansive living and dining areas. This luxurious home offers 3 generously sized bedrooms, each with its own walk-in closet, and 3 beautifully appointed bathrooms, including a spa-like ensuite in the primary suite. A separate family room provides versatile space ideal as an executive home office, library, or lounge. A convenient main-floor laundry adds to the everyday ease of living. Additional features include a spacious 25 x 26 double attached garage perfect for vehicles, storage, or a hobby space. Outside, experience true tranquility in your private, fully landscaped backyard oasis. Enjoy al fresco dining on the interlock patio, unwind beneath the elegant pavilion-style gazebo, and appreciate the privacy offered by mature cedar hedges flanking both sides of the property. A built-in lawn sprinkling system ensures your grounds remain lush and green with minimal effort. Whether entertaining or relaxing, the ever-changing waterfront views provide a stunning natural backdrop. This rare offering combines refined interiors, modern comfort, and a coveted in-town waterfront location ideal for those seeking luxury without compromise. (id:63476)
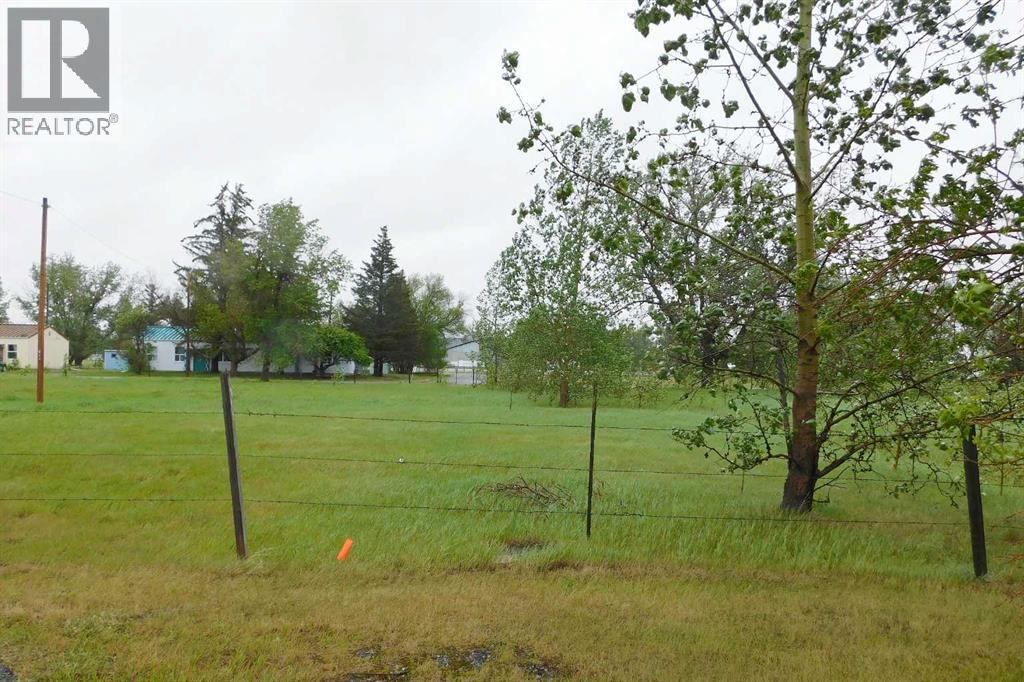
13 Anson Road N
Rural Willow Creek No. 26, Alberta
A first time offering of serviced industrial, 0.47 acre lots in the Willow Creek Business Park which is located just off Highway 520 near the Municipal District of Willow Creek shop and headquarters at the Claresholm industrial airport. These non-residential lots offer a wide range of allowed and discretionary uses at a very reasonable price for those who wish to build a shop to run a business out of, to complement an existing business, or just construct their own storage area. Services are to the lot line and hookup is the responsibility of the purchaser. While the purchaser agrees to a generous two-year building commitment, other than normal MD setbacks there are no restrictive building covenants on what type of commercial building a person constructs. These lots will appeal to a broad range of people both locally and from out of the area so if this is what you have been looking for, this is an opportunity you won’t want to miss! (id:63476)
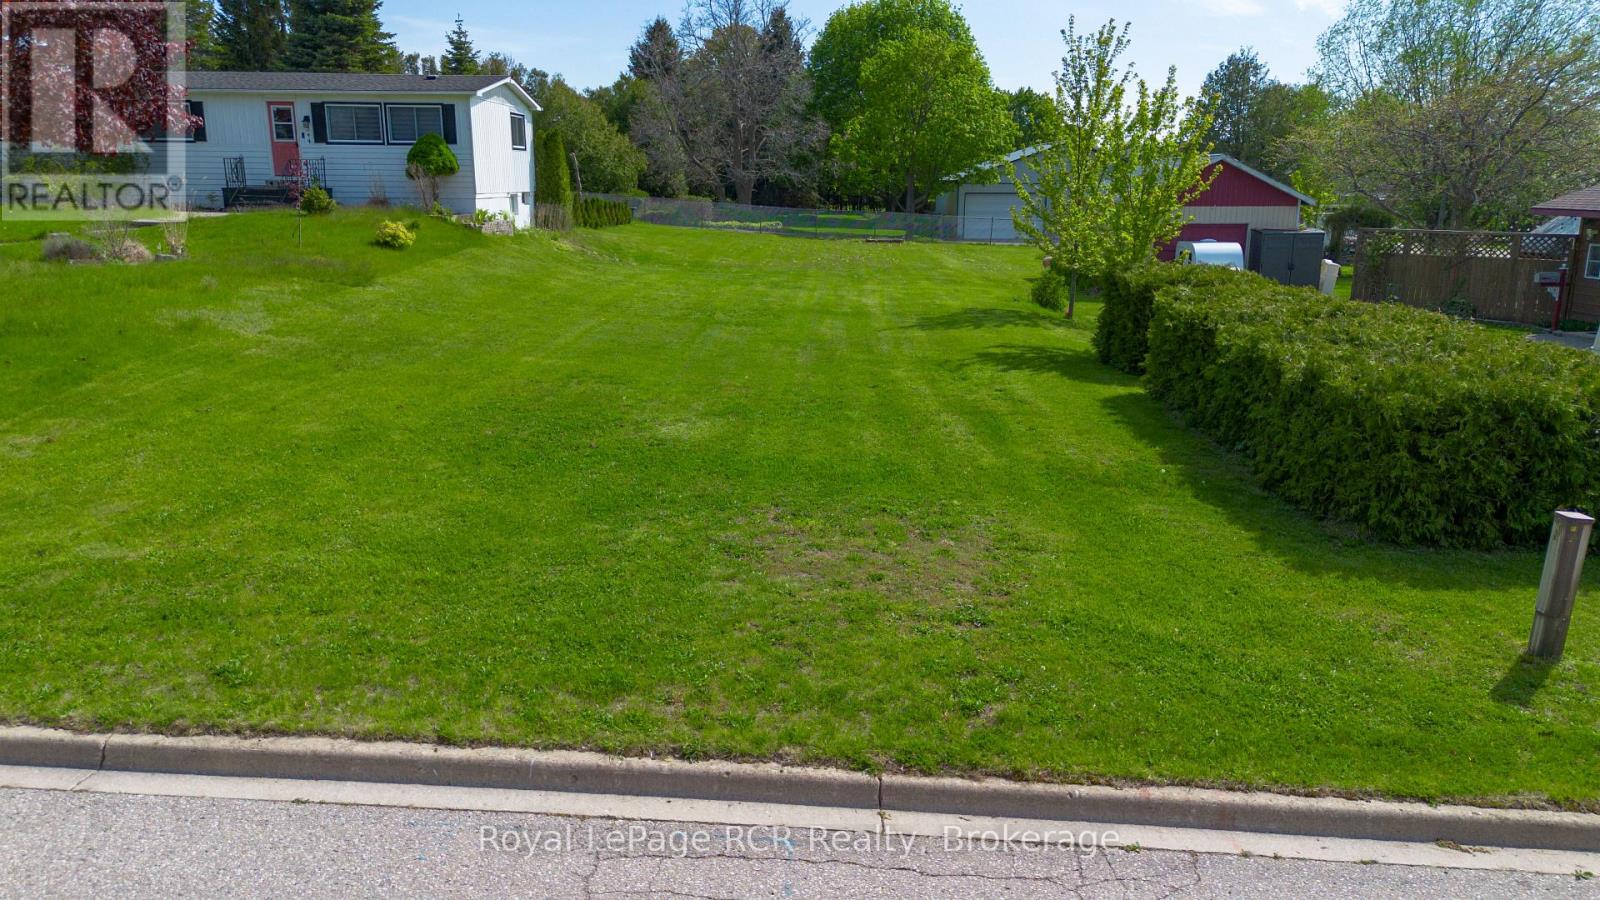
344 St. Albert Street
Kincardine, Ontario
A rare opportunity to build in one of Kincardine's most walkable, lakeside neighbourhoods, this full-sized residential lot on St. Albert Street is ready for your next home project. Just a short stroll from Station Beach, the harbour and Kincardine's vibrant downtown, this 49.5 ft x 165 ft property offers excellent depth for a future home, outdoor living space and gardens, while keeping you close to the shoreline boardwalk, parks and Lake Huron sunsets.Situated on a quiet residential street with R1 zoning, municipal water, sanitary sewer and hydro are available at the lot line, with natural gas service also available in the area, helping to streamline servicing and construction planning. The lot is level and mostly open, creating a flexible canvas for a range of low-density residential designs; concept plans for a roughly 1,400+ sq ft bungalow with attached garage have been discussed as one example of how the site could be utilized, subject to municipal approvals and zoning compliance.Buyers and their representatives are encouraged to complete their own due diligence with the Municipality of Kincardine and relevant authorities regarding encroachments, easements, servicing connections, permits and any other requirements related to their proposed use. (id:63476)
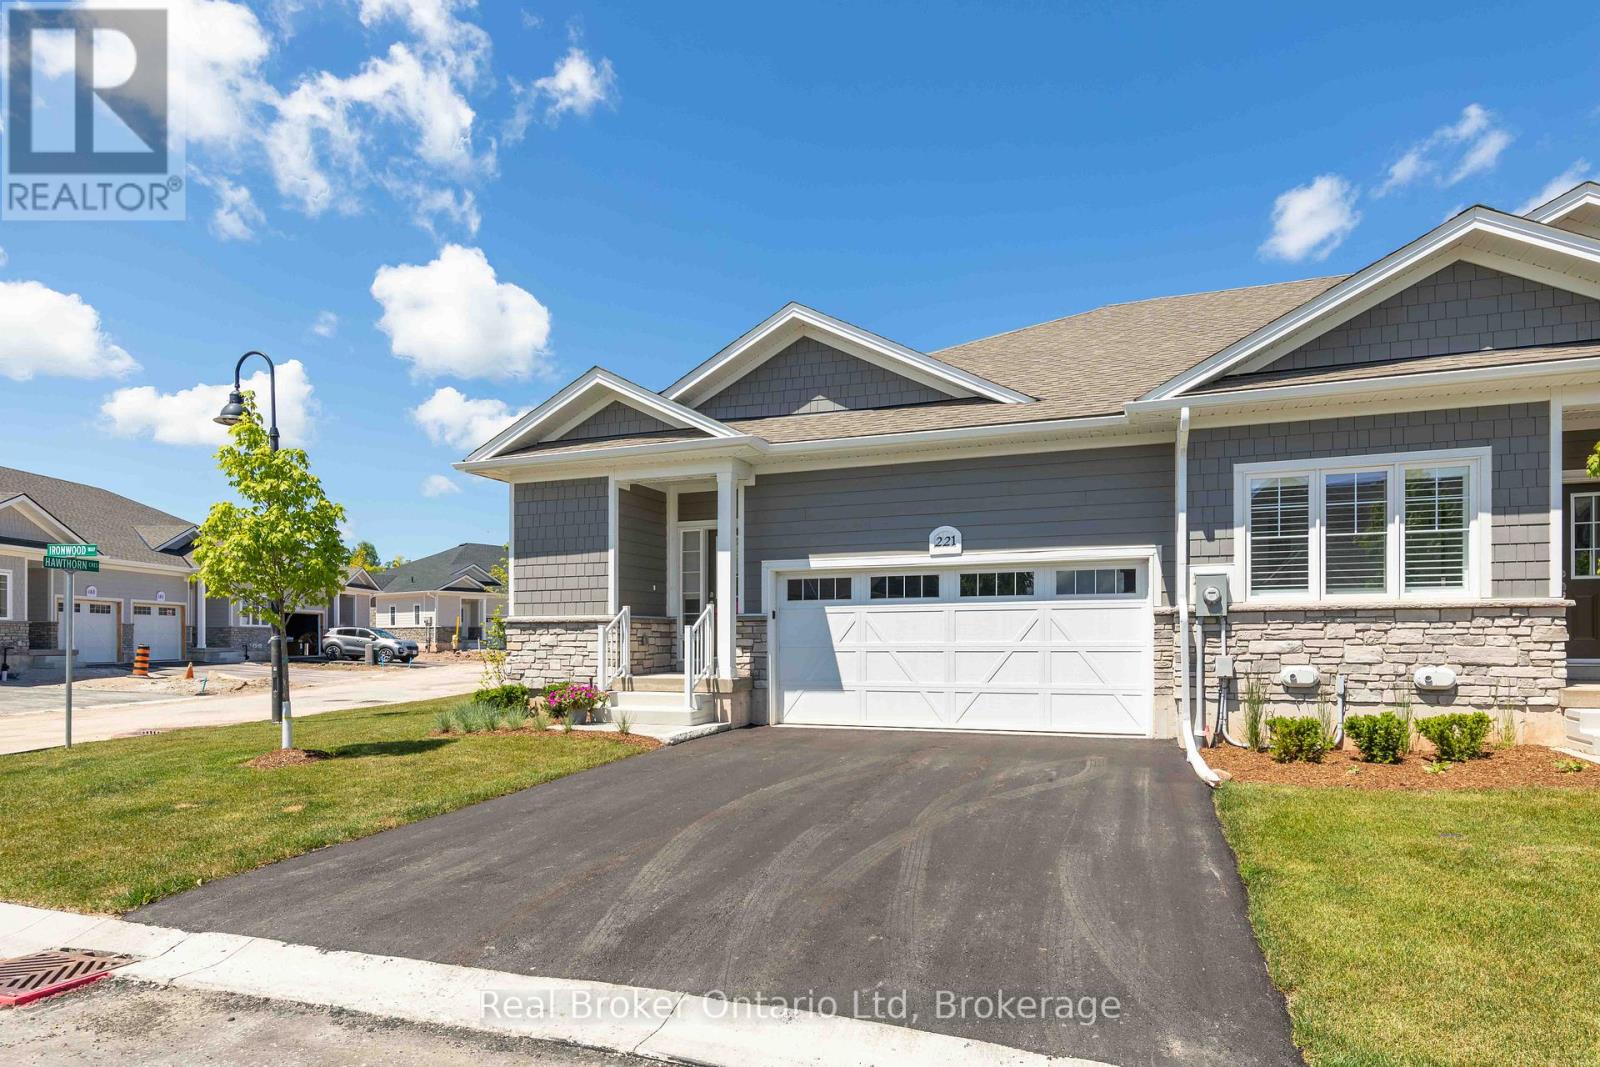
221 Ironwood Way
Georgian Bluffs, Ontario
This beautifully appointed end-unit townhome delivers the perfect balance of refined design, quality craftsmanship, and effortless condo ownership. Thoughtfully finished throughout, it offers the kind of modern comfort that allows you to spend less time maintaining and more time enjoying. Bright, inviting spaces and a carefully considered layout create a home that feels as comfortable as it is sophisticated. Beyond the front door lies one of Ontario's most sought-after waterfront communities with life at Cobble Beach being defined by choice - whether that's a morning round on the Doug Carrick-designed golf course, a workout at the fitness centre, a swim in the plunge pool, or a quiet walk along scenic trails overlooking Georgian Bay. Every season brings new opportunities to stay active, connect with neighbours, or simply slow down and appreciate your surroundings. Private viewings now available, with rent-to-own opportunities available for qualified purchasers. (id:63476)
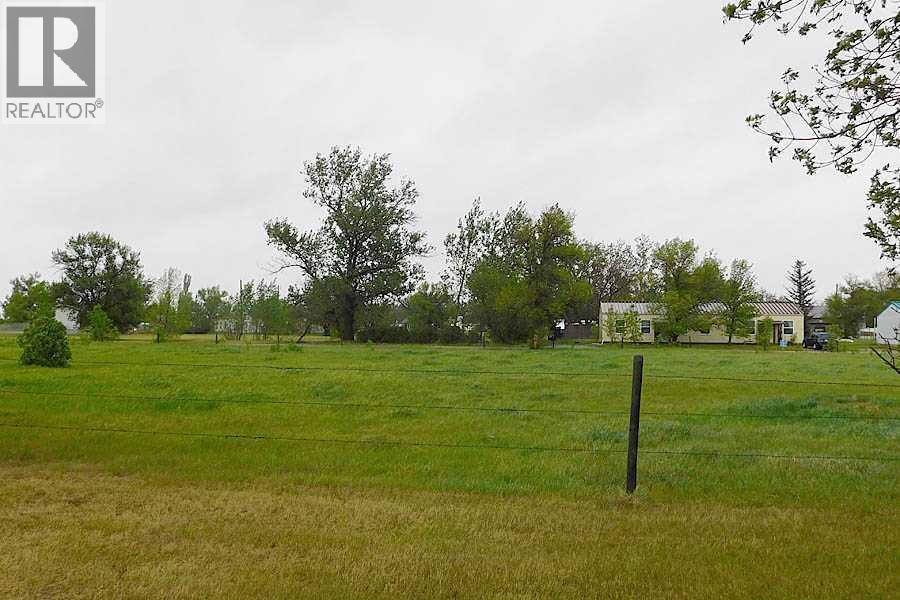
16 Anson Road N
Rural Willow Creek No. 26, Alberta
A first time offering of serviced industrial, 0.47 acre lots in the Willow Creek Business Park which is located just off Highway 520 near the Municipal District of Willow Creek shop and headquarters at the Claresholm industrial airport. These non-residential lots offer a wide range of allowed and discretionary uses at a very reasonable price for those who wish to build a shop to run a business out of, to complement an existing business, or just construct their own storage area. Services are to the lot line and hookup is the responsibility of the purchaser. While the purchaser agrees to a generous two-year building commitment, other than normal MD setbacks there are no restrictive building covenants on what type of commercial building a person constructs. These lots will appeal to a broad range of people both locally and from out of the area so if this is what you have been looking for, this is an opportunity you won’t want to miss! (id:63476)
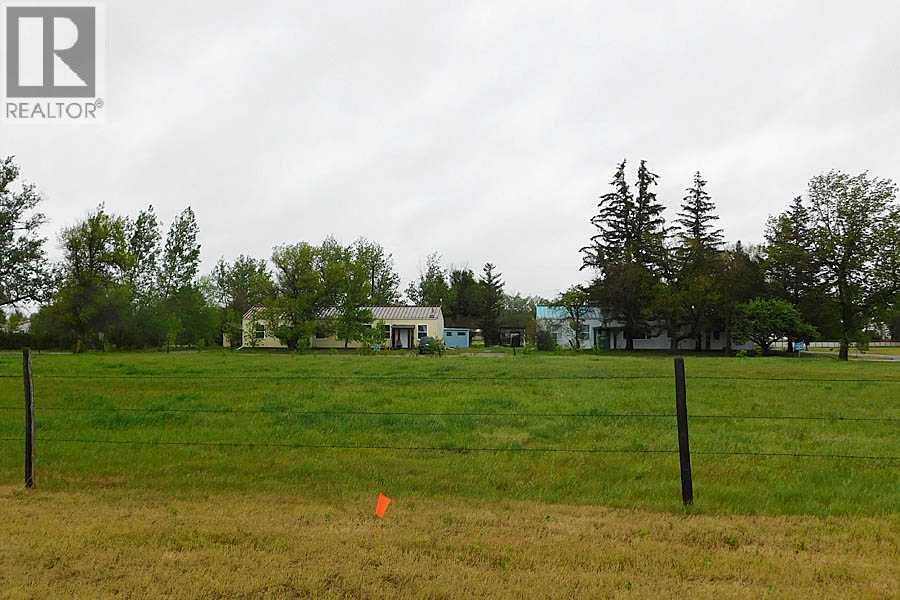
15 Anson Road
Rural Willow Creek No. 26, Alberta
A first time offering of serviced industrial, 0.47 acre lots in the Willow Creek Business Park which is located just off Highway 520 near the Municipal District of Willow Creek shop and headquarters at the Claresholm industrial airport. These non-residential lots offer a wide range of allowed and discretionary uses at a very reasonable price for those who wish to build a shop to run a business out of, to complement an existing business, or just construct their own storage area. Services are to the lot line and hookup is the responsibility of the purchaser. While the purchaser agrees to a generous two-year building commitment, other than normal MD setbacks there are no restrictive building covenants on what type of commercial building a person constructs. These lots will appeal to a broad range of people both locally and from out of the area so if this is what you have been looking for, this is an opportunity you won’t want to miss! (id:63476)
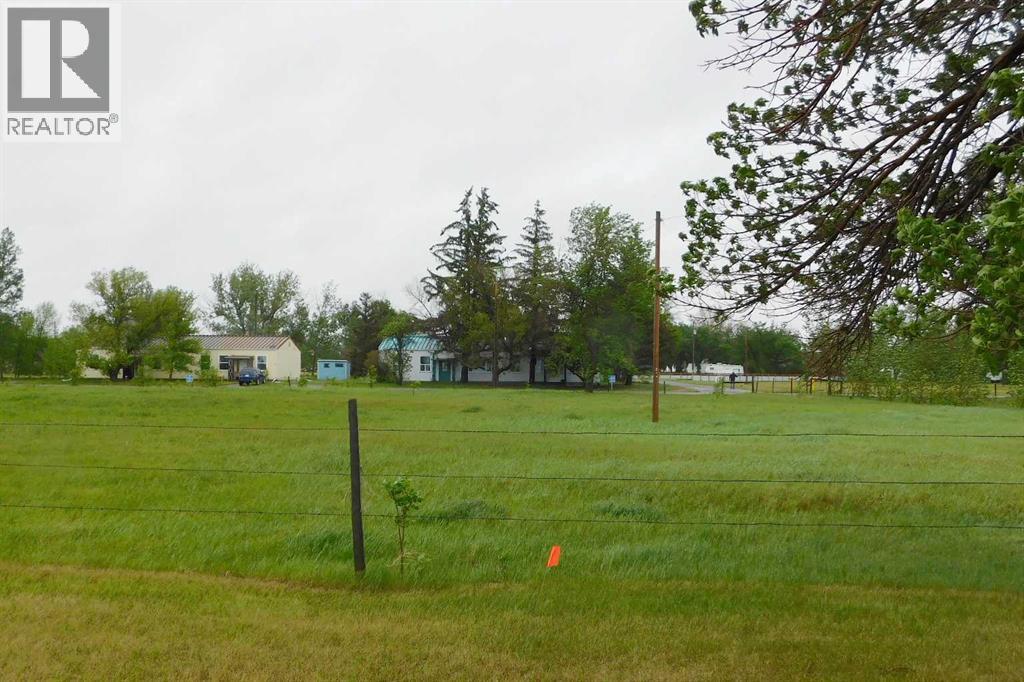
14 Anson Road N
Rural Willow Creek No. 26, Alberta
A first time offering of serviced industrial, 0.47 acre lots in the Willow Creek Business Park which is located just off Highway 520 near the Municipal District of Willow Creek shop and headquarters at the Claresholm industrial airport. These non-residential lots offer a wide range of allowed and discretionary uses at a very reasonable price for those who wish to build a shop to run a business out of, to complement an existing business, or just construct their own storage area. Services are to the lot line and hookup is the responsibility of the purchaser. While the purchaser agrees to a generous two-year building commitment, other than normal MD setbacks there are no restrictive building covenants on what type of commercial building a person constructs. These lots will appeal to a broad range of people both locally and from out of the area so if this is what you have been looking for, this is an opportunity you won’t want to miss! (id:63476)
Unknown Address
,
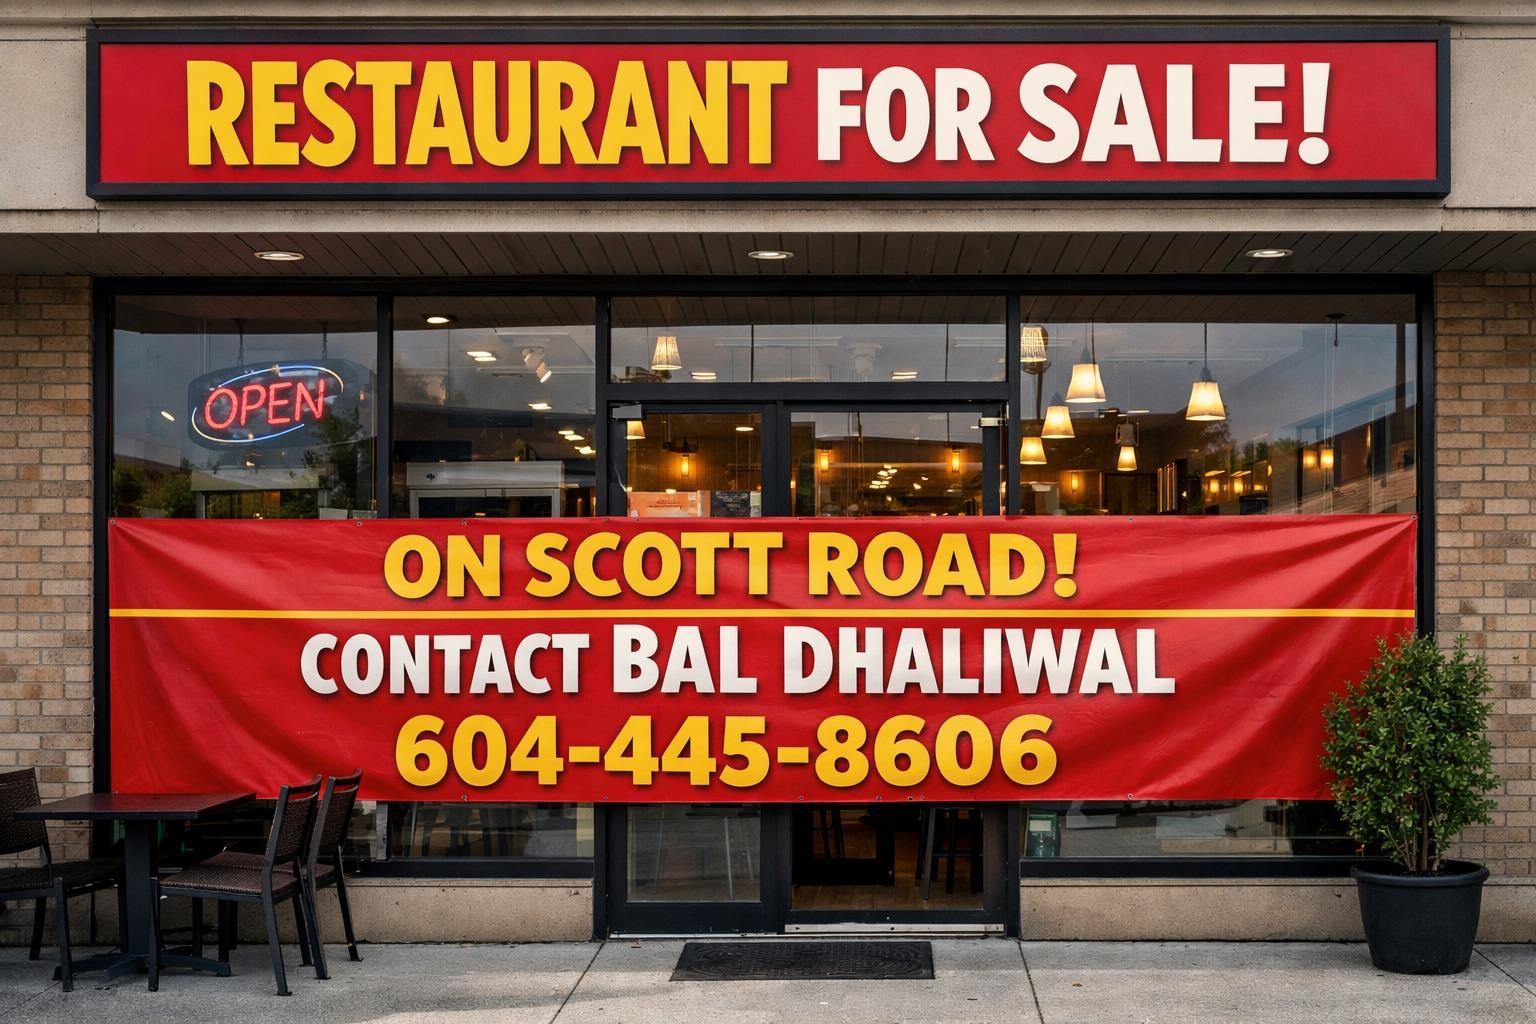
Confidential sale of a well-established food business in a desirable location with strong exposure and steady customer traffic. The business is fully equipped and operating, offering an excellent opportunity for an owner-operator or experienced operator looking to expand. Strong foundation with consistent operations and growth potential. Further details available upon signing an NDA. Do not approach staff or owner directly. (id:63476)

1450 Confidential Street
Abbotsford, British Columbia
Exceptional opportunity to own an established Indian dine-in & take-out restaurant with sweets shop in the heart of Abbotsford. This 1,625 sq. ft. unit offers seating for 35 guests and comes with a large, fully equipped commercial kitchen, ideal for high-volume cooking, catering, and festival orders. This prime plaza location offers excellent street exposure, high traffic visibility, and ample parking. Surrounded by residential neighbourhoods, retail shopping, and professional offices, with easy access to Highway 1 ensuring strong walk-in and repeat clientele. A turnkey operation ready for continued growth. Call today to arrange a private showing! (id:63476)
Nationwide Realty Corp.

57, 704016 Range Road 70
Rural Grande Prairie No. 1, Alberta
Houses are built, homes are Crafted! Experience the height of sophisticated architecture with this Modern Transitional home by Crafted Builders, perfectly situated in the exclusive Banks at Spring Creek subdivision. This stunning four-bedroom, three-bathroom custom build is designed with versatility in mind and can be tailored to custom fit any buyer's unique needs and lifestyle. The striking exterior makes a bold statement, featuring a masterfully balanced palette of dark finishes contrasted with elegant white stone accents and the natural warmthof wood features.Inside, the home is defined by light-filled, open-concept living areas that boast dramatic vaulted ceilings and intricate custom beam work. Windows are strategically placed to bathe every corner in natural light while maintaining the tranquility of the interior. The design includes a private primary suite wing, servingas an isolated retreat complete with a spacious walk-in closet. This property offers the best of both worlds, providing the peace and privacy of country living while remaining conveniently close to all the amenities of town. (id:63476)
17 Anson Road N
Rural Willow Creek No. 26, Alberta
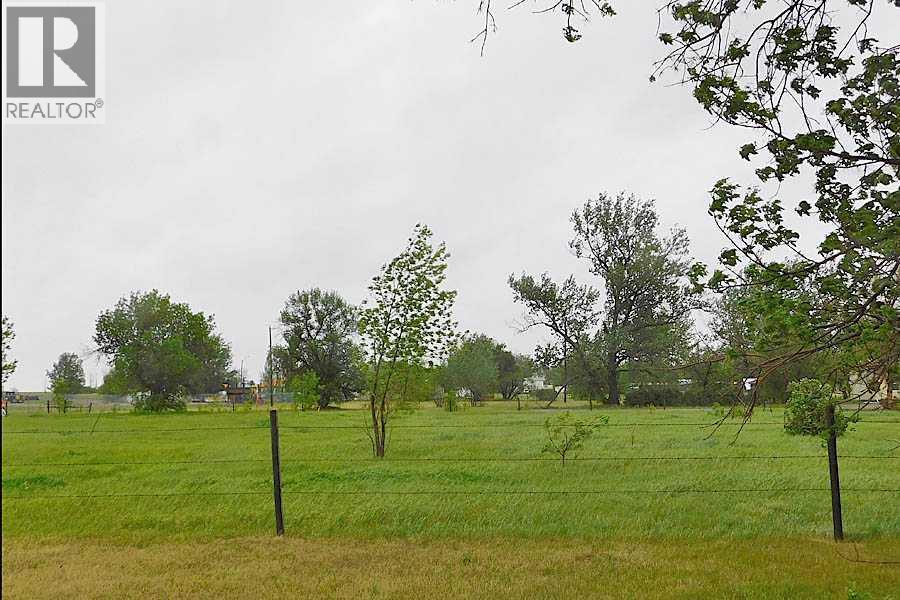
A first time offering of serviced industrial, 0.47 acre lots in the Willow Creek Business Park which is located just off Highway 520 near the Municipal District of Willow Creek shop and headquarters at the Claresholm industrial airport. These non-residential lots offer a wide range of allowed and discretionary uses at a very reasonable price for those who wish to build a shop to run a business out of, to complement an existing business, or just construct their own storage area. Services are to the lot line and hookup is the responsibility of the purchaser. While the purchaser agrees to a generous two-year building commitment, other than normal MD setbacks there are no restrictive building covenants on what type of commercial building a person constructs. These lots will appeal to a broad range of people both locally and from out of the area so if this is what you have been looking for, this is an opportunity you won’t want to miss! (id:63476)