
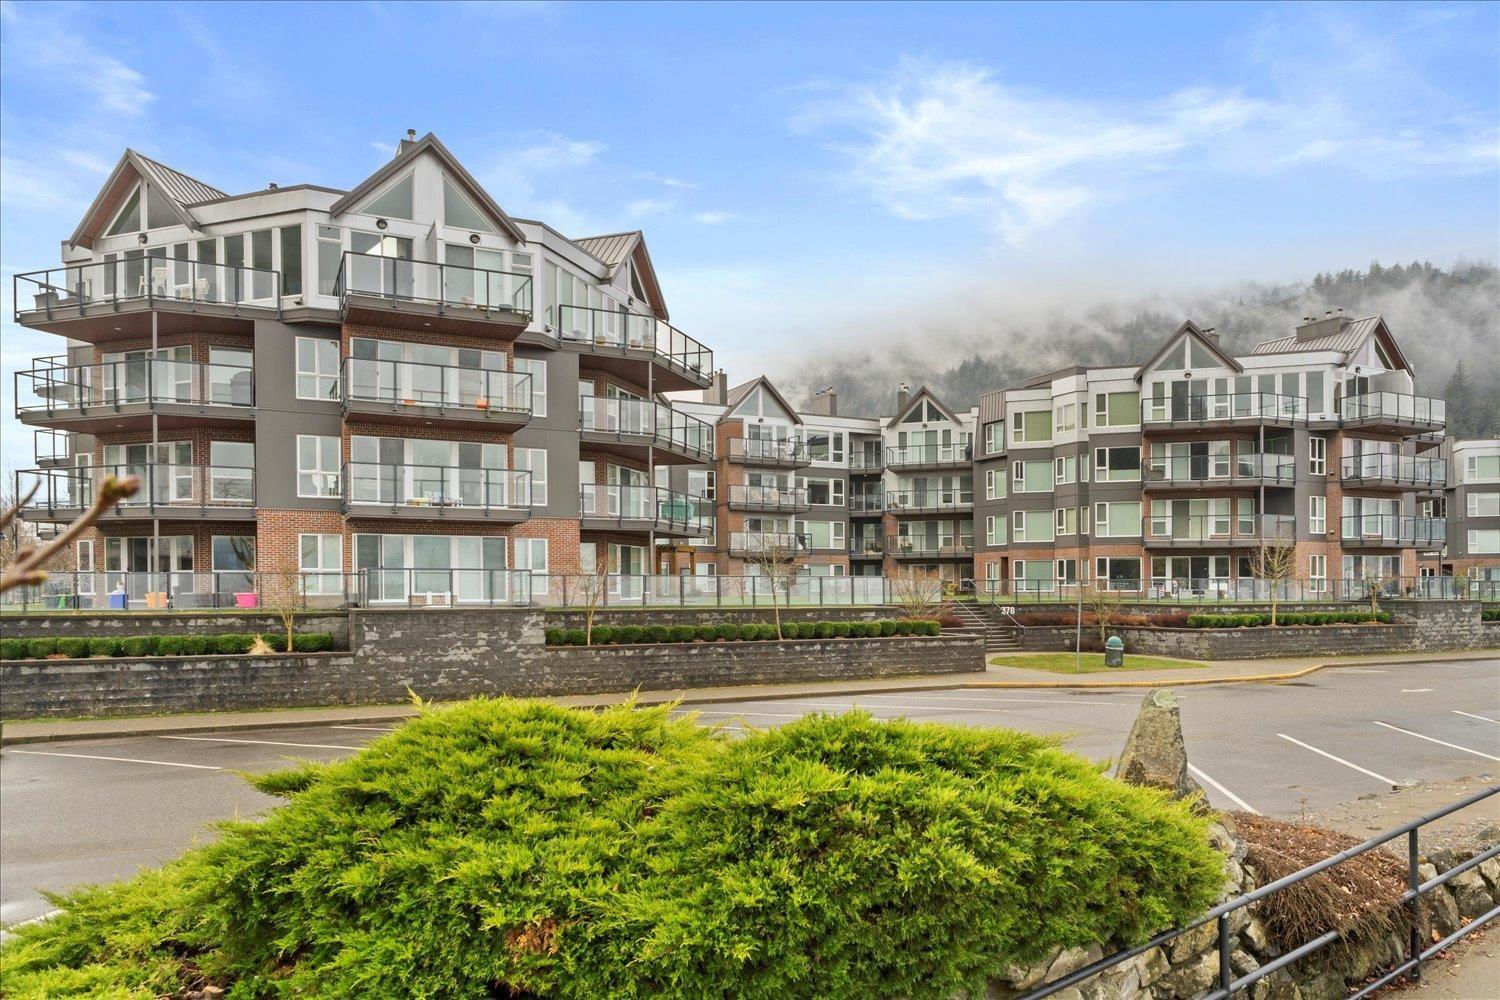
209 378 Esplanade Avenue, Harrison Hot Springs
Harrison Hot Springs, British Columbia
It's all about the view! This 2 bedroom, 1 bath condo features expansive windows framing stunning lake and mountain scenery. The exterior has been fully updated (including rain screen), giving the building a sleek, modern, refreshed appeal. Newer builds simply can't match the size, views, and character of this unit. Natural light pours into the open-concept living room, ideal for entertaining, with a cozy gas fireplace for cool evenings. The kitchen boasts GE Café appliances. Upgraded windows include new motorized blinds and a French door to the balcony. The large primary bedroom also has a patio door to the balcony. With its functional design, amazing outlook, and close access to the beach, marina, & restaurants, this is the perfect year-round home or weekend retreat. (id:63476)
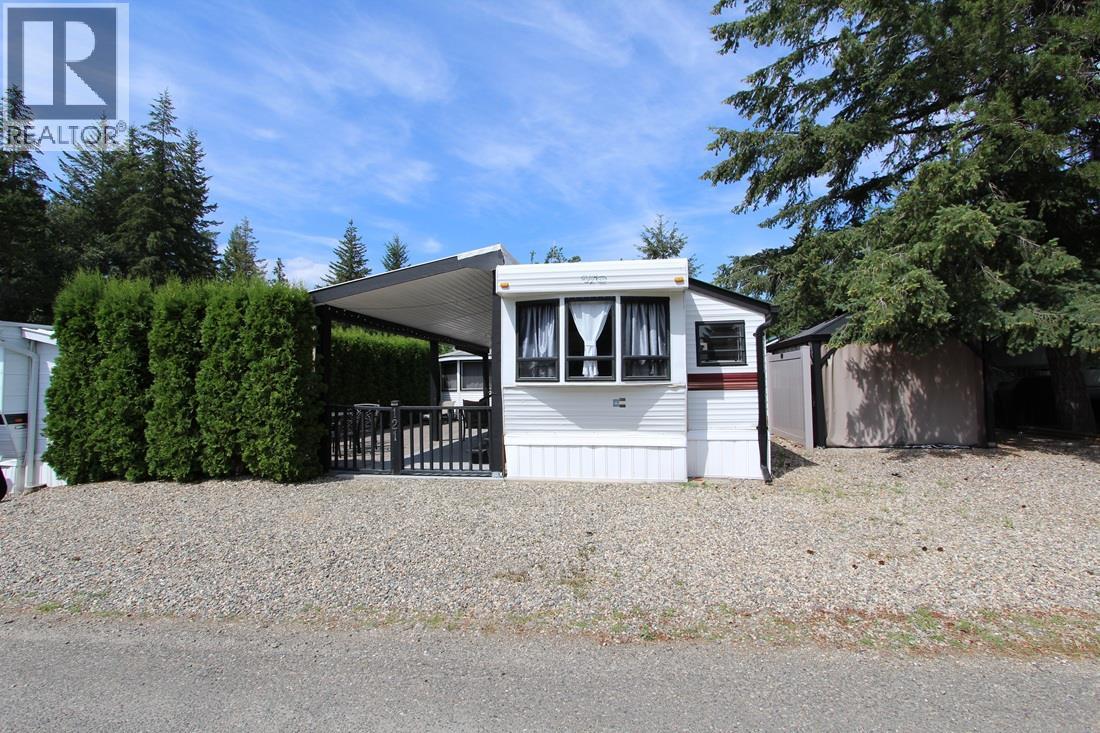
3980 Squilax Anglemont Road Unit# 121
Scotch Creek, British Columbia
Your Shuswap getaway starts here! This beautifully landscaped lot in the sought-after Caravans West RV Resort is being offered as a complete package with the existing RV, making it move-in ready for your next adventure. Whether you're looking for a seasonal escape or year-round recreation, this property checks all the boxes. Outdoor living is where this property truly shines! Enjoy a spacious covered patio perfect for entertaining, relaxing or dining outdoors, plus additional sunny seating areas and a gazebo for those warm Shuswap evenings. The fully finished bunkie provides extra sleeping space for family and friends and also includes a washer and dryer for added convenience. Ideally located directly across from the playground and just a short stroll to the resort amenities, you'll love the convenience and family-friendly setting. Caravans West is one of the Shuswap's premier gated, year-round resorts, offering an incredible lineup of amenities including: Two clubhouses Two swimming pools and hot tubs Fitness centre Library Tennis and pickleball courts Basketball/hockey court Playground and spray park Community fire pits Beach access to beautiful Shuswap Lake The property is vacant and ready for new owners to start making memories. Please note that Caravans West is an undivided interest development, so traditional financing is not available. Annual dues for 2026 are $4,252.19, which includes $863.87 allocated toward property taxes and the contingency reserve fund. Being sold ""AS IS WHERE IS"" This is a gated community, and all viewings are by appointment only. (id:63476)
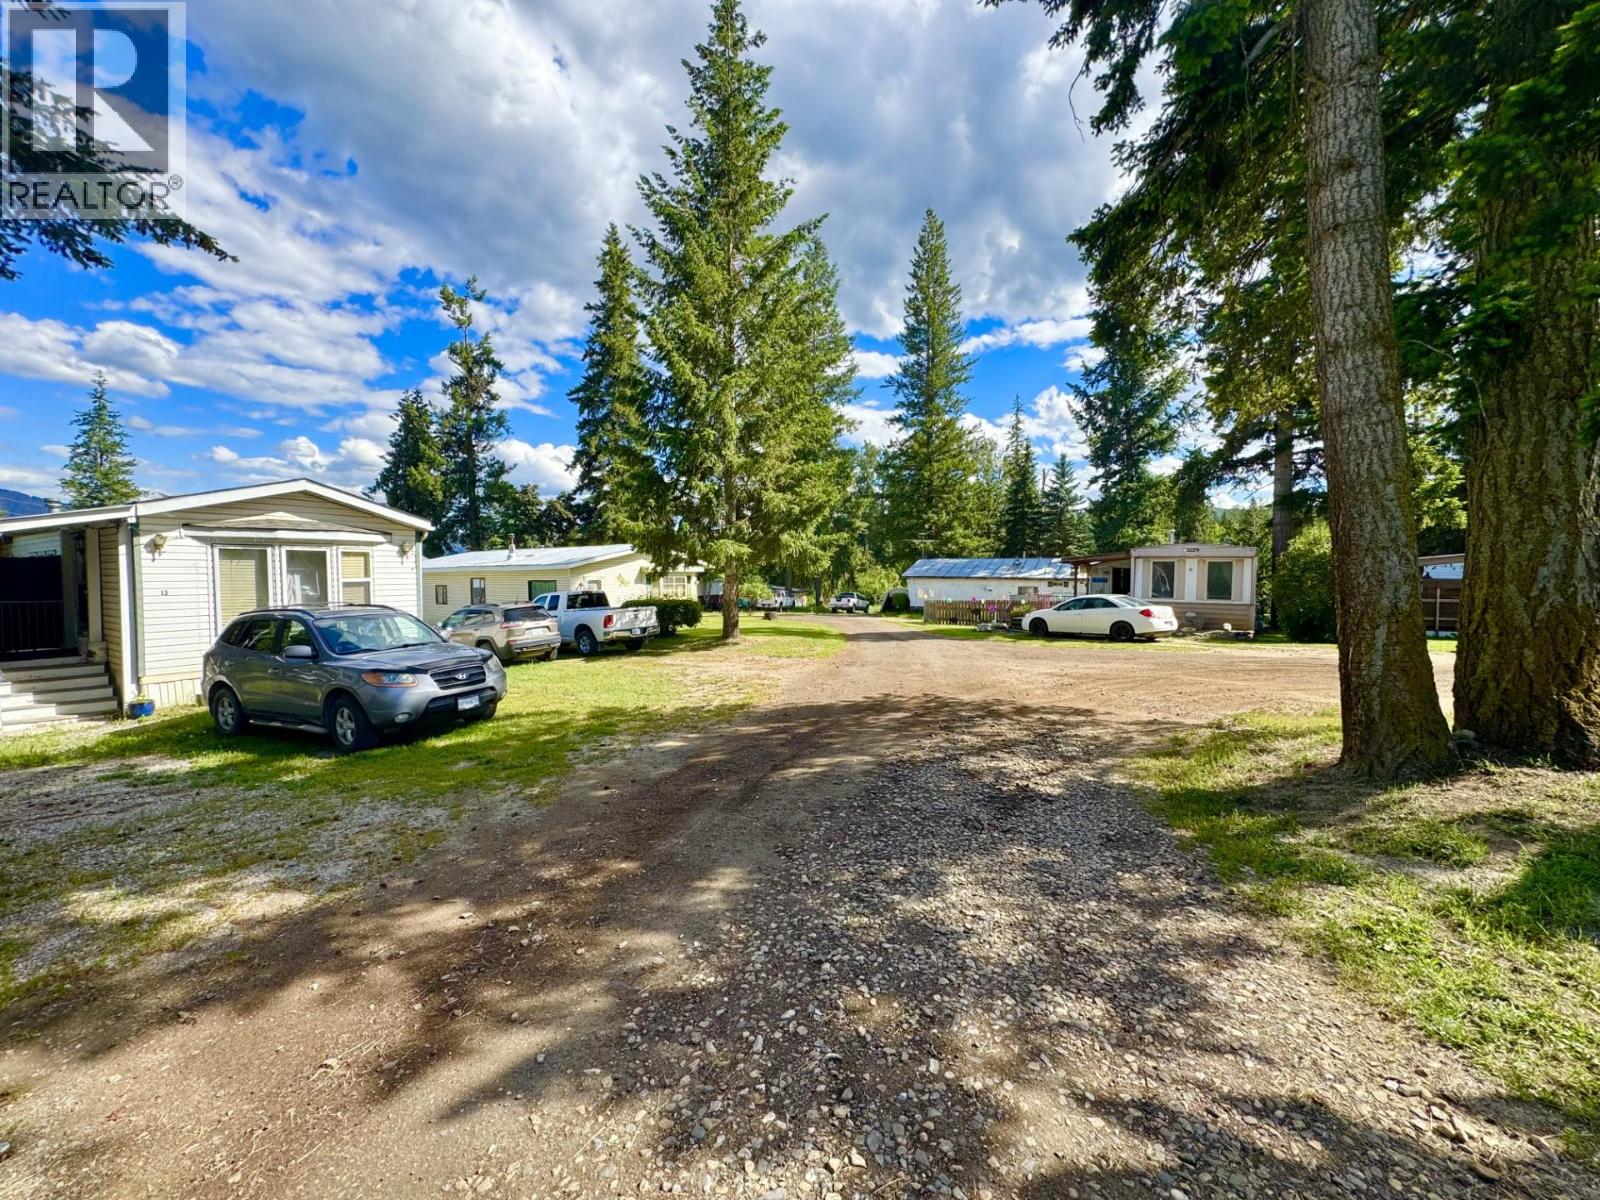
282 97b Highway
Enderby, British Columbia
Outstanding Revenue Property located minutes from Gardom Lake! This 3.48-acre, highway commercial zoned lot comes improved with 19 separate residential suites featuring eleven (11) mobile homes, three (3) cabins, including a duplex cabin, two (2) suites above grade in the shop & two (2) pad rentals. All units are serviced with water and septic, cablevision, natural gas, electrical, gravel driveways & landscaping. Given the location along the well-traveled highway corridor between Enderby & Salmon Arm and given the sites’ highway commercial zoning with +/- 380 ft of highway frontage & service road, a range of possible service, recreation or retail-oriented uses would be feasible, including servicing the on-going demand for RV/Cabin-based lodging. Site improvements include two (2) drilled wells, several septic systems servicing the 19 units + three (3) transformers & 400-amp service provide plenty of power & water. The property has benefitted from a regular schedule of maintenance & upgrades. Also included is an +/- 1,980 SF shop building with 16ft ceilings, mechanical room + two (2) bachelor suites above grade. Opportunities to acquire income producing assets with flexible highway commercial zoning like this rarely come to market. The property produces $221,972.52 of gross annual revenue. Surplus land may be suitable for mobile home park expansion or some other use within the permitted C-2 zoning. (id:63476)
282 97b Highway
Enderby, British Columbia
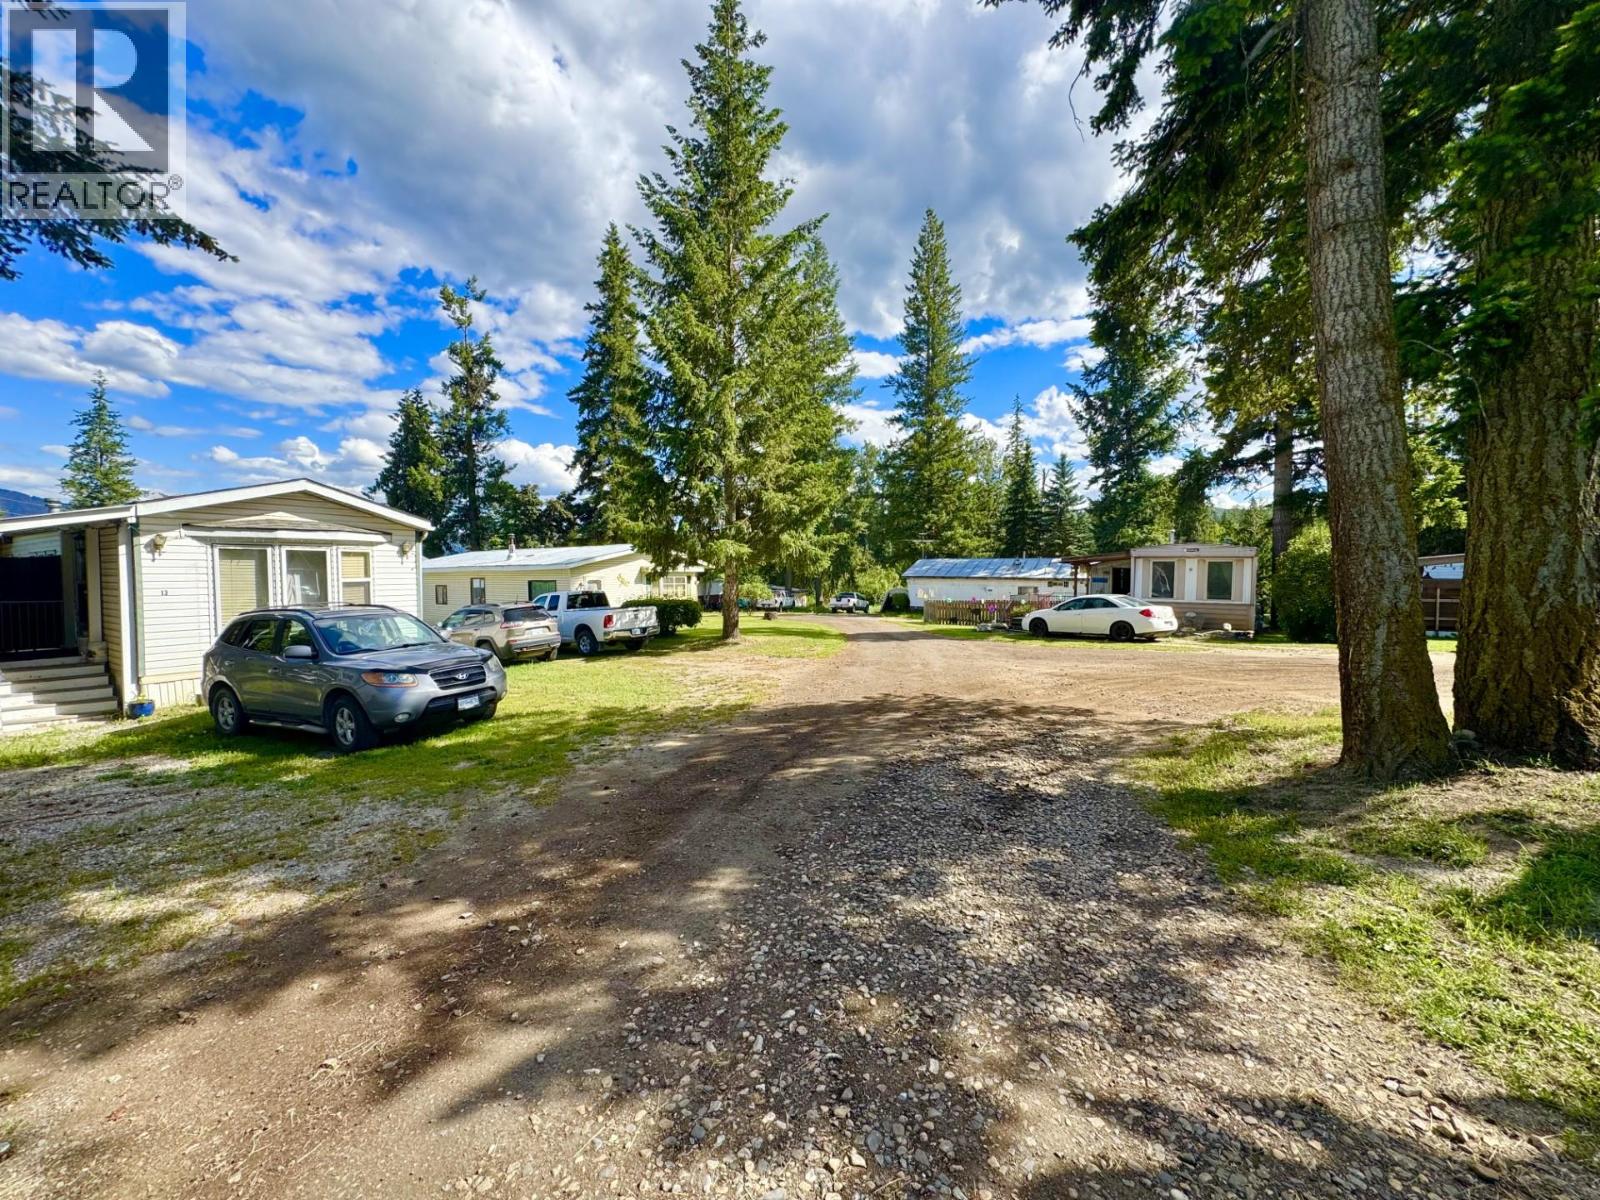
Outstanding Revenue Property located minutes from Gardom Lake! This 3.48-acre, highway commercial zoned lot comes improved with 19 separate residential suites featuring eleven (11) mobile homes, three (3) cabins, including a duplex cabin, two (2) suites above grade in the shop & two (2) pad rentals. All units are serviced with water and septic, cablevision, natural gas, electrical, gravel driveways & landscaping. Given the location along the well-traveled highway corridor between Enderby & Salmon Arm and given the sites’ highway commercial zoning with +/- 380 ft of highway frontage & service road, a range of possible service, recreation or retail-oriented uses would be feasible, including servicing the on-going demand for RV/Cabin-based lodging. Site improvements include two (2) drilled wells, several septic systems servicing the 19 units + three (3) transformers & 400-amp service provide plenty of power & water. The property has benefitted from a regular schedule of maintenance & upgrades. Also included is an +/- 1,980 SF shop building with 16ft ceilings, mechanical room + two (2) bachelor suites above grade. Opportunities to acquire income producing assets with flexible highway commercial zoning like this rarely come to market. The property produces $221,972.52 of gross annual revenue. Surplus land may be suitable for mobile home park expansion or some other use within the permitted C-2 zoning. (id:63476)
5301 25th Avenue Unit# 103
Vernon, British Columbia
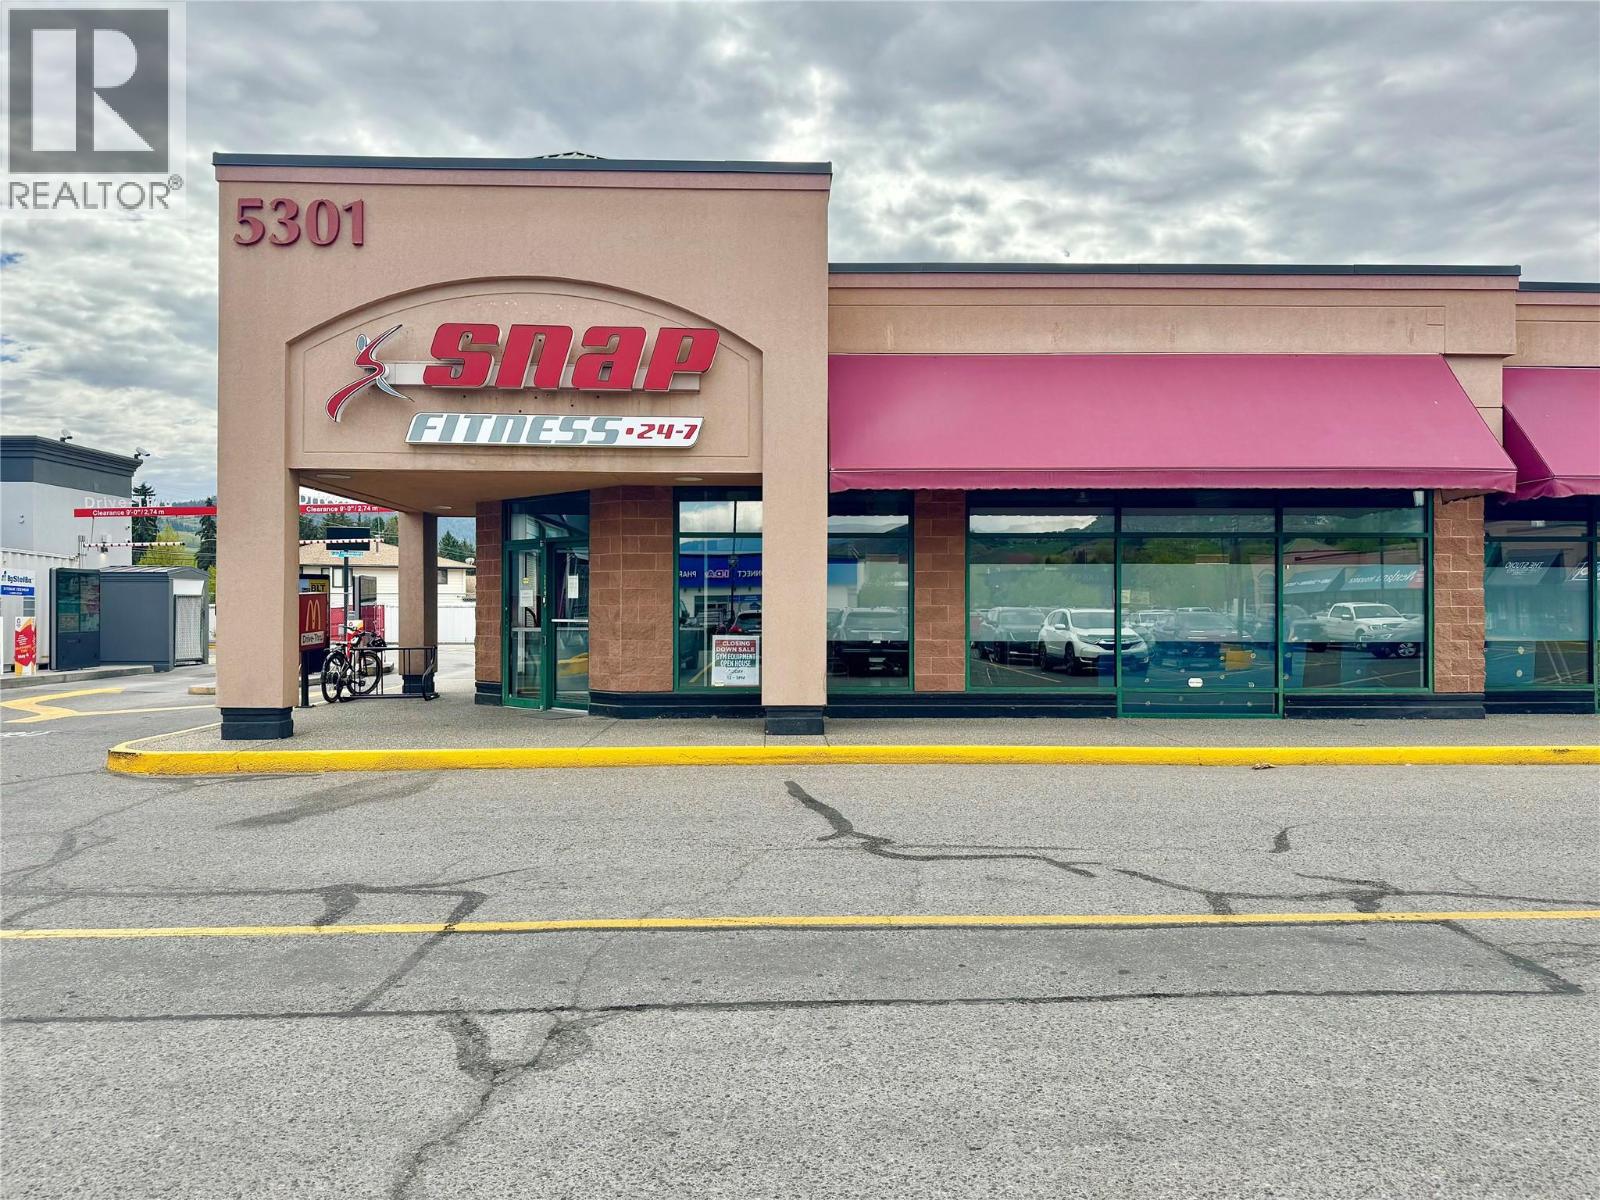
Opportunity to lease approx. 3,589 SF of retail space conveniently located in a high traffic area at the Landing Plaza Shopping Centre anchored by Buy-Low Foods, IDA, Westland and McDonald's together with a variety of local businesses including wellness spa, flower shop, hair salon, insurance agency and various restaurants. Move your business into this busy shopping centre located in the fast-growing Okanagan Landing area of Vernon. Contact the listing broker for further details. Demising Options may be available. Space could be further divided into three (3) approximately 1,200 SF units. (id:63476)
9747 Willow St
Chemainus, British Columbia
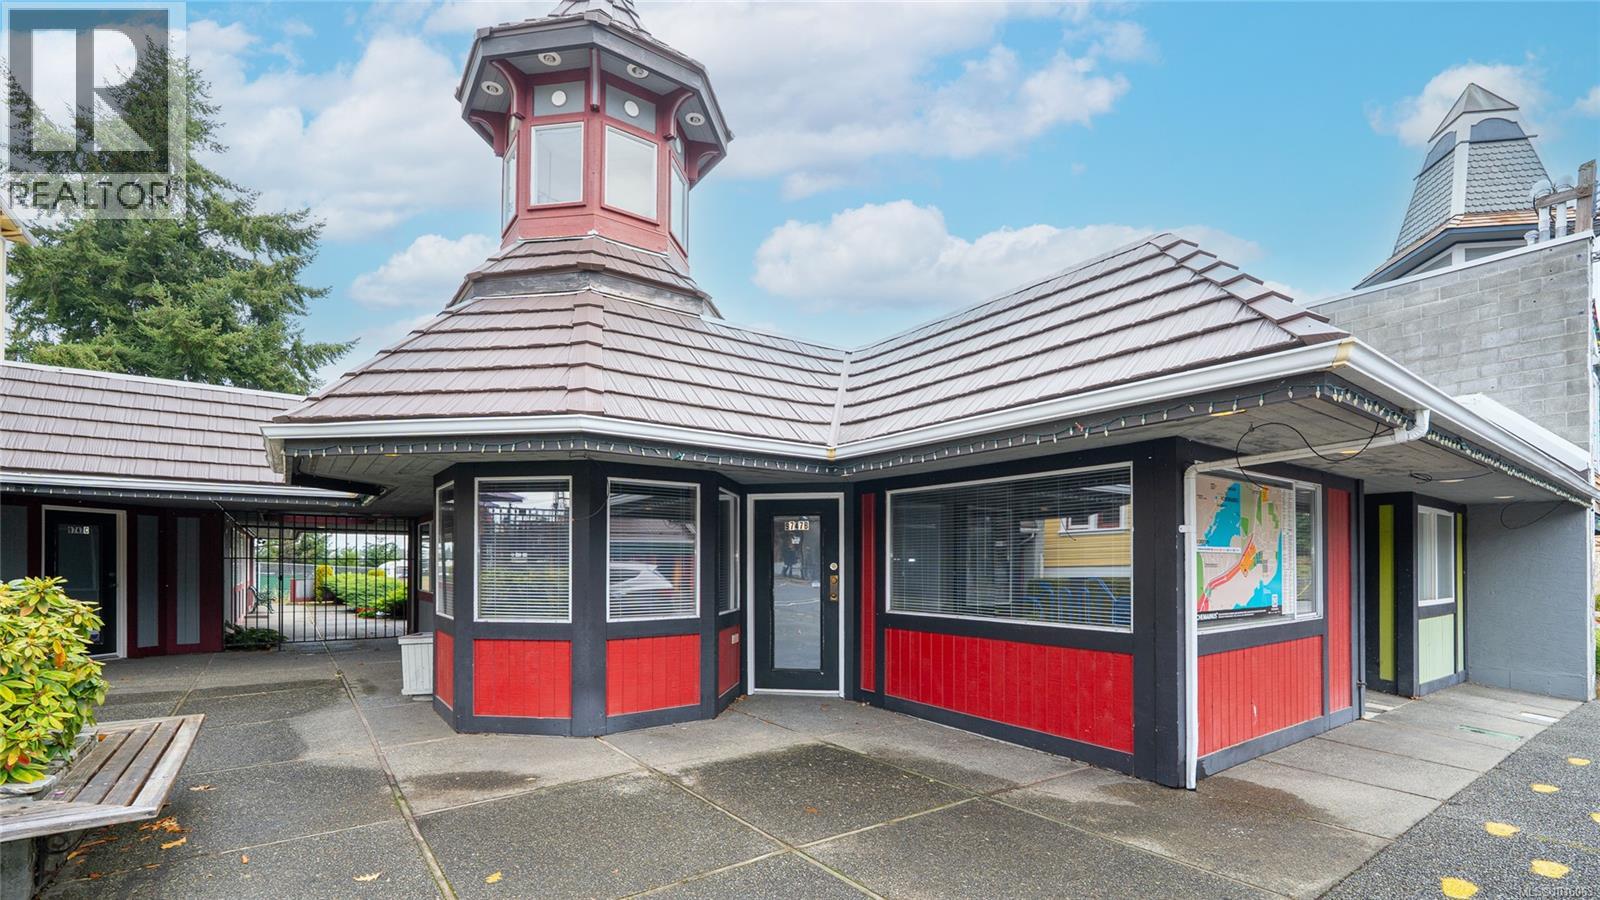
The only commercial property currently available for sale or lease on Main Street in Chemainus. This rare offering includes three separate ground-floor commercial units on one title, providing 3,068 sq. ft. of space on a 7,200 sq. ft. lot. Commercial mixed-use zoning offers flexibility for retail, café, office, gallery, professional services and more. The property is vacant and ready for immediate use, with no existing tenants or inherited leases. Operate your business from one unit and lease the other two, or lease all three and create multiple income streams. Located in the heart of downtown near the Chemainus Theatre, world-famous murals, waterfront, restaurants and shops, the property benefits from established local and visitor traffic throughout the year. A unique opportunity to own versatile Main Street commercial space in a thriving Vancouver Island community. All measurements are approximate and should be verified if important. (id:63476)
4425 Gertrude St
Port Alberni, British Columbia
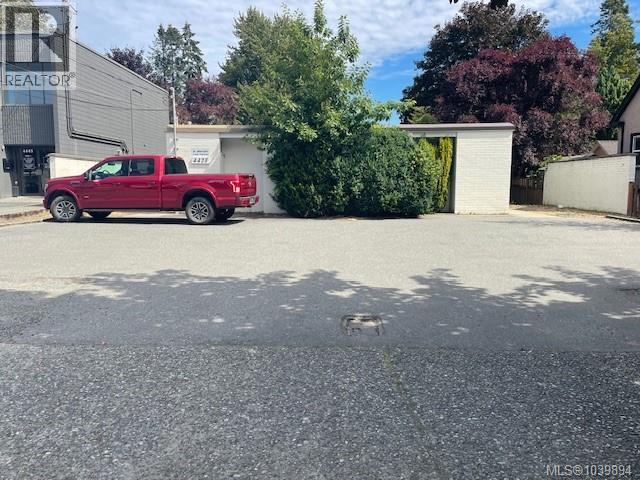
Prime North Port location. Solid brick construction commercial building. 1400+ sqft plus paved parking. Situated on a major traffic street near shops, restaurants & on the bus route. Presently operating as 2 doctor offices. Owners may lease back premises. Appointments a must. (id:63476)
422045 Range Road 10
Rural Ponoka County, Alberta
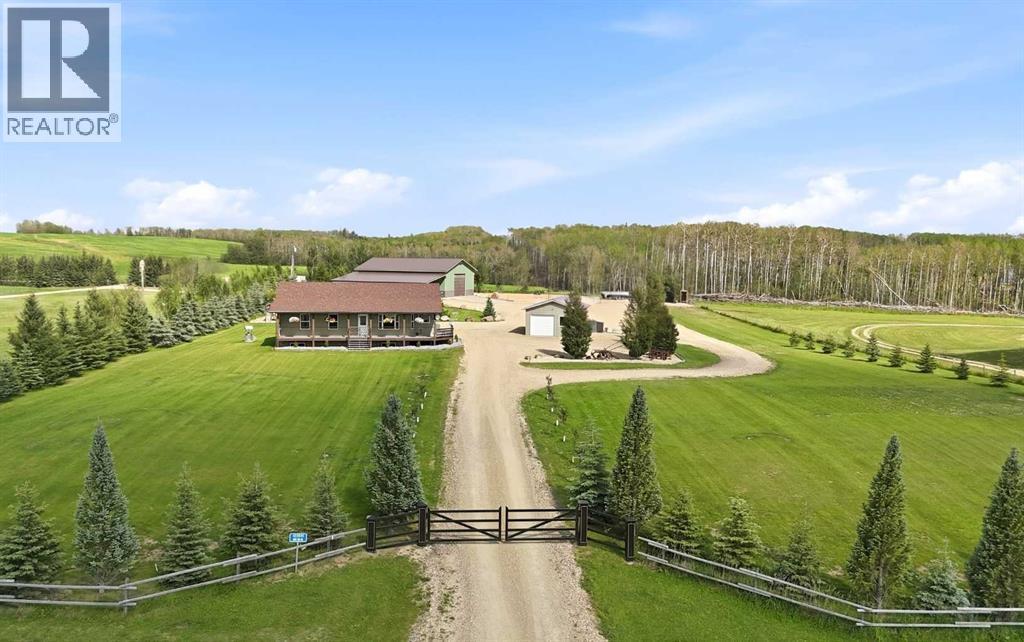
If you are looking for country living close to the lake with a beautiful home, amazing shop, storage compounds, a stunning view of the Lake, and on pavement; then this is the property you have been waiting for! Offering the space and peaceful surroundings of acreage living while having the amenities of Gull Lake near by, is the best! From the moment you arrive through the automatic entry gate, this home has a welcoming presence! The home is highlighted by an expansive wraparound deck. With plenty of room for outdoor furniture, barbecuing, entertaining, or simply relaxing and enjoying the fresh air, this impressive deck is sure to become a favourite gathering place. Inside, the open floor plan of this charming bungalow is the living room, kitchen, and dining area that create a bright and comfortable space for everyday living or entertaining. The main level features 3 bedrooms. Two are generously sized with an abundance of natural light. There is also a convenient four-piece bathroom on the main floor. The primary retreat offers a private ensuite and a generous walk-in closet. Downstairs, the large recreation room provides plenty of room for movie nights, games, entertaining, or creating a comfortable family space. The basement also includes an additional bedroom, a three-piece bathroom, a large utility room, and a separate storage room. This home has had notable improvements including new hot water on demand system in 2024, new Lennox central air conditioning added in 2023, and new washer and dryer in 2024. Outside, you will appreciate the expansive yard and generous parking area. An oversized detached garage provides secure parking or additional storage, while the SHOWSTOPPER is the like new shop that offers all the bells and whistles and will exceed your expectations for a shop. The 40’ x 60' x 16’ shop with a 26’ x60’ lean to, is perfect for storage, equipment and hobby work. It is equipped with 200 amp electrical service, R80 insulation in the roof, in-floor hea t, built in sounds system, built in exhaust system, built in motion switch, and so much more! The concrete floor was seal coated and deep cut to mitigate damage after settling. There is also a rear compound for additional storage. Additional items include the 2 storage compounds, play center, 1 back up generator, 2 sea cans, 2 garden sheds, and 6 security cameras. Properties like this do not come very often. Pride of owner ship shines, and this property is definitely move-in ready. With room to spread out both inside and out, this welcoming property offers a wonderful opportunity to enjoy peaceful country living, and the best place to call home! (id:63476)
111, 41310 Range Road 282
Rural Lacombe County, Alberta
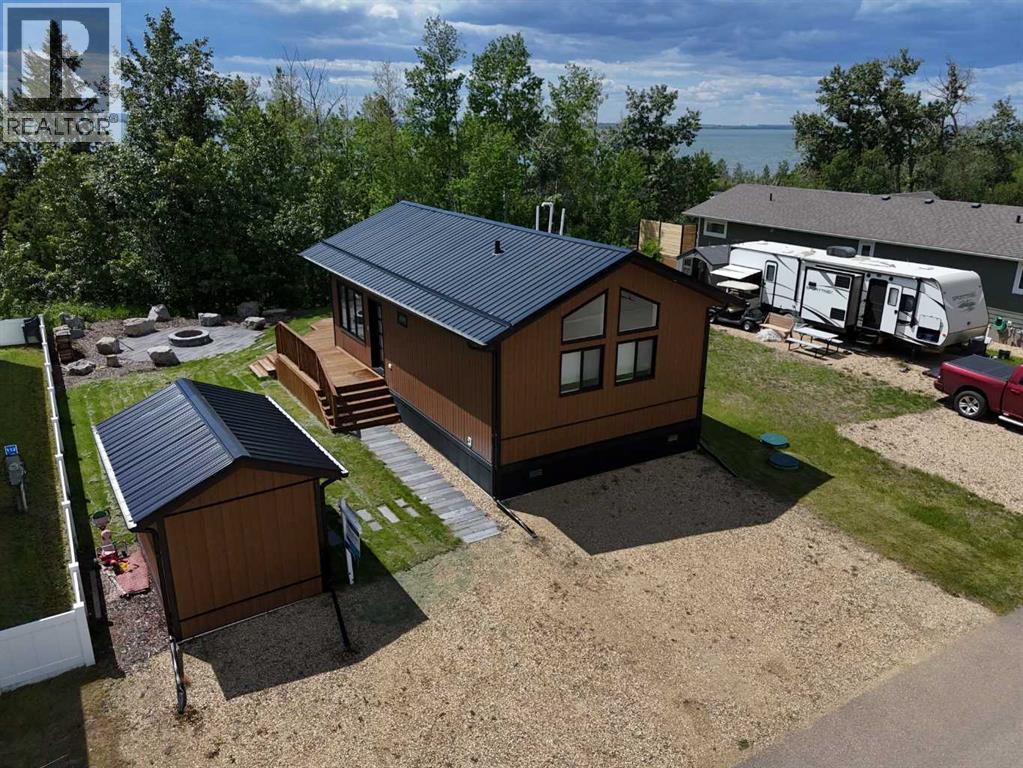
If you’re going to be on Gull Lake, this is the view you want. The sunsets stretch wide across the water, filling the home and wraparound deck with warm evening light. It’s just as impressive in the middle of summer as it is on a still winter night, and it never really gets old. Built for those ready to step away from oversized homes and into something more intentional, this Ready to Move (RTM) home delivers a smart, refined layout with vaulted ceilings, two bedrooms, and a full bath. The kitchen is designed for real use, offering full-length cabinetry and clean, functional flow. In the primary bedroom, a custom California Closet desk and Murphy bed transforms the space from productive daytime setup to a premium queen suite at night. Thoughtful touches like a towel warmer and full-size laundry make everyday living easy, not compromised. Outside, the west-facing deck overlooks a landscaped fire pit area and irrigated lawn, creating a natural extension of your living space. A large shed, dedicated parking, and additional trailer storage ensure everything has its place. Degraff’s Resort is a bare-land condominium community built around true lake living. Walk over 2 km of shoreline trails, launch your boat just steps away, and spend your days on the water or on the courts. With pickleball, playgrounds, open green space, and year-round fishing, this is more than a summer destination, it’s a lifestyle that carries through every season. From sandy beach days to quiet winters on the ice, this is where life slows down in the best way. Less maintenance, more living, and a setting that keeps pulling you back outside. (id:63476)
20677 Langley By-Pass
Langley, British Columbia
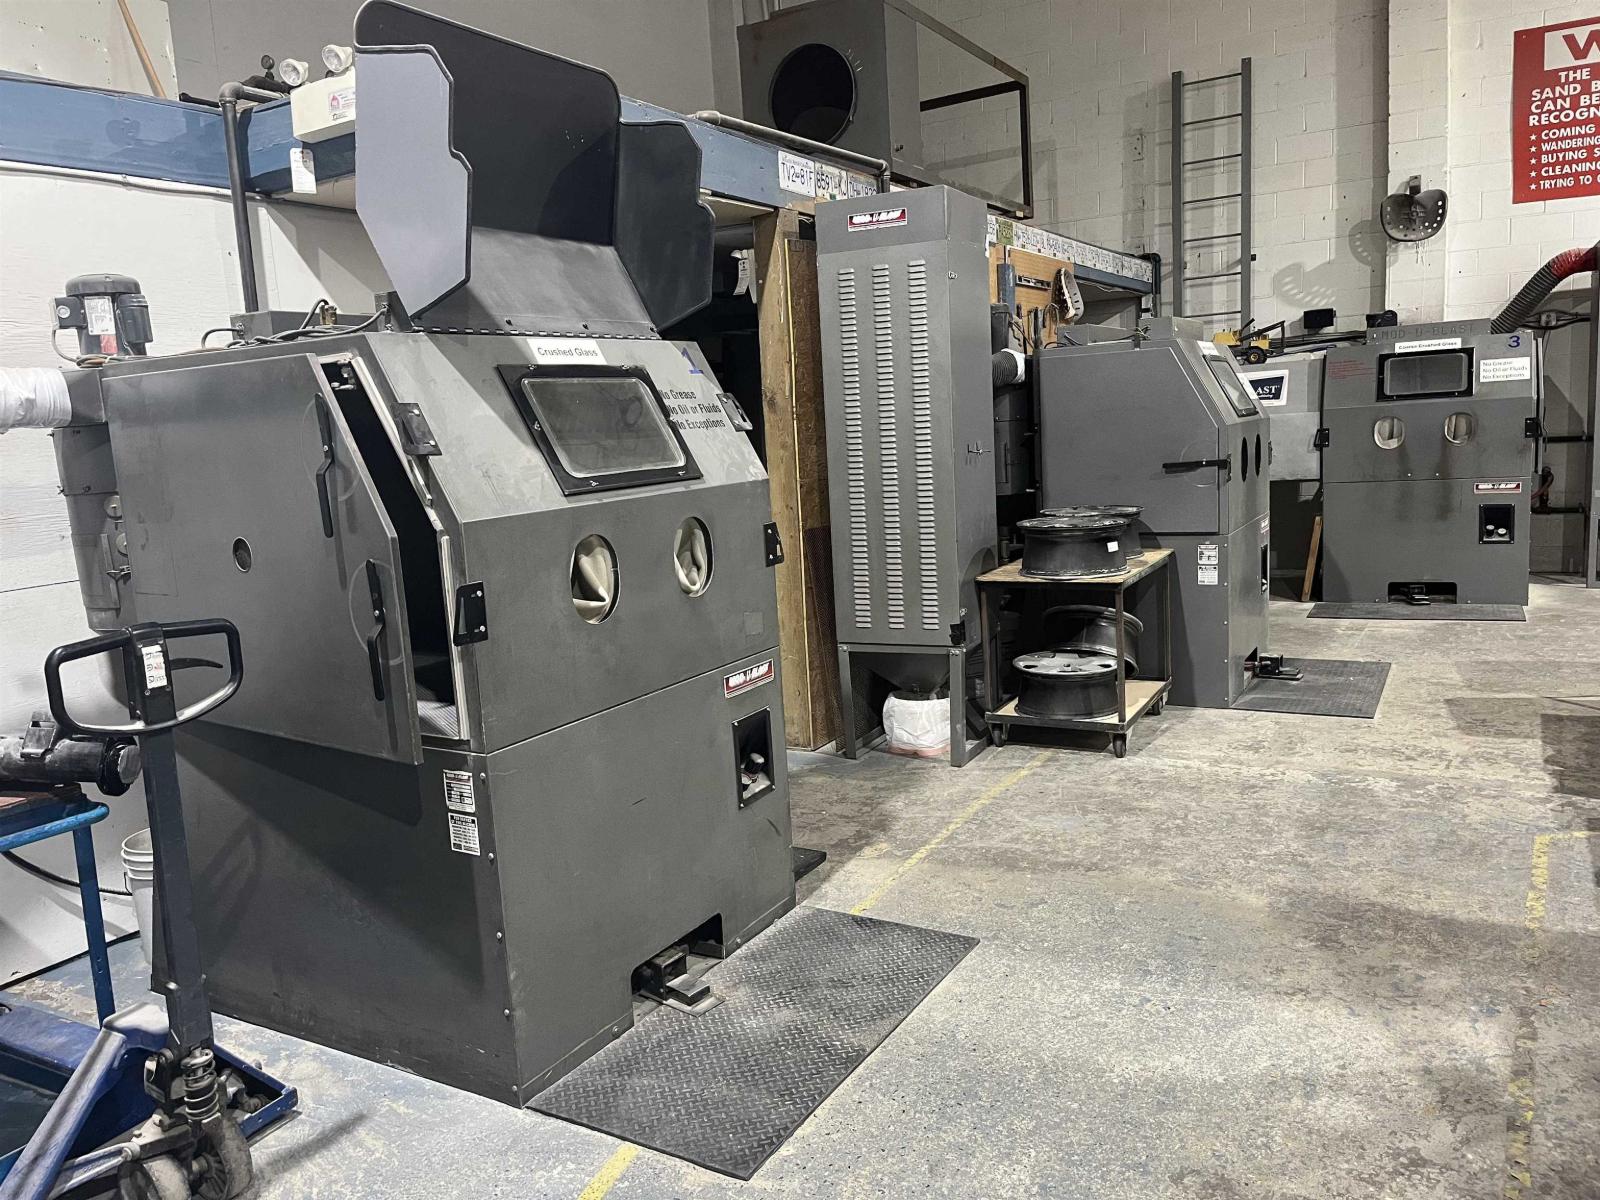
For Sale Langley U-Blast - do the sandblasting yourself or let us do the work for you. *Current owner does not work in the business *Owner/operator would make >$100K/year working fulltime *Company assets valued at $100K (id:63476)
196 Circle Road
Hastings Highlands, Ontario
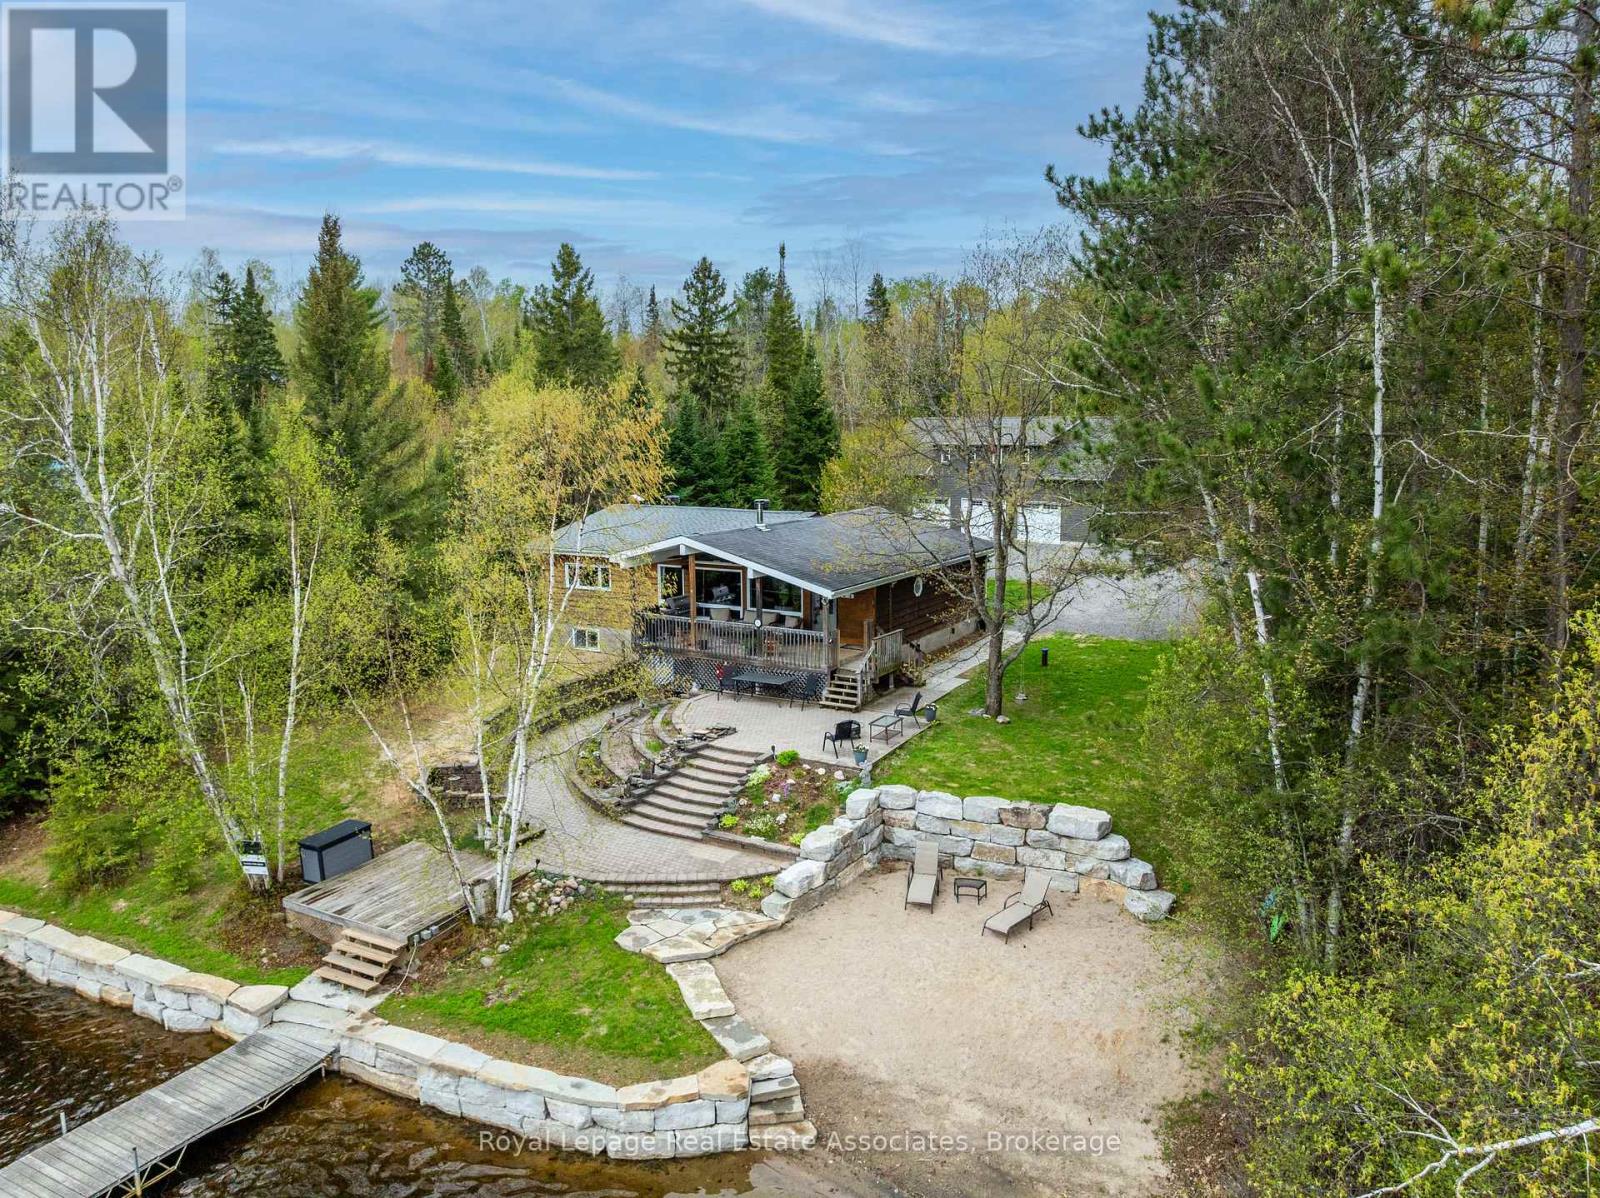
Welcome to 196 Circle Rd on beautiful Lake St. Peter. A rare waterfront retreat where summer days stretch a little longer and every season brings a new adventure. Set on nearly an acre beside a quiet park, this property offers the perfect mix of privacy, year-round comfort, and endless room to enjoy the Cottage Country lifestyle to the fullest. Spend your days out on the water, evenings around the fire, and weekends exploring nearby ATV and snowmobile trails that make this an incredible four-season destination. Outdoor enthusiasts and hobbyists alike will love the massive 30' x 50' heated and insulated shop, complete with an 80,000 BTU heater and spacious loft above. There is more than enough room for boats, snowmobiles, ATVs, tools, and all the gear that comes with lake life. Inside, the home is warm, welcoming, and designed for gathering. A recently renovated kitchen anchors the main living space, while the main floor offers a comfortable primary suite and guest bedroom. Downstairs, the finished walkout basement adds two more bedrooms, a 3-piece washroom, and plenty of extra storage. The perfect setup for hosting family and friends all summer long. Built for easy, worry-free ownership, the property features a forced air furnace with heat pump, on-demand hot water, a deep drilled well, and a 14kW automatic backup generator. Step outside and soak in spectacular views across Lake St. Peter from nearly 100 feet of beautifully landscaped shoreline. Impressive stone retaining walls, a private sandy beach entry, and nearly new aluminum docks create the ultimate waterfront experience for swimming, boating, entertaining, and making unforgettable memories under the sun. Whether you are looking for a full-time waterfront home or the ultimate family getaway, 196 Circle Rd delivers everything people dream about when they picture summers at the lake. (id:63476)
840 Northern Harrier Ln NW
Edmonton, Alberta
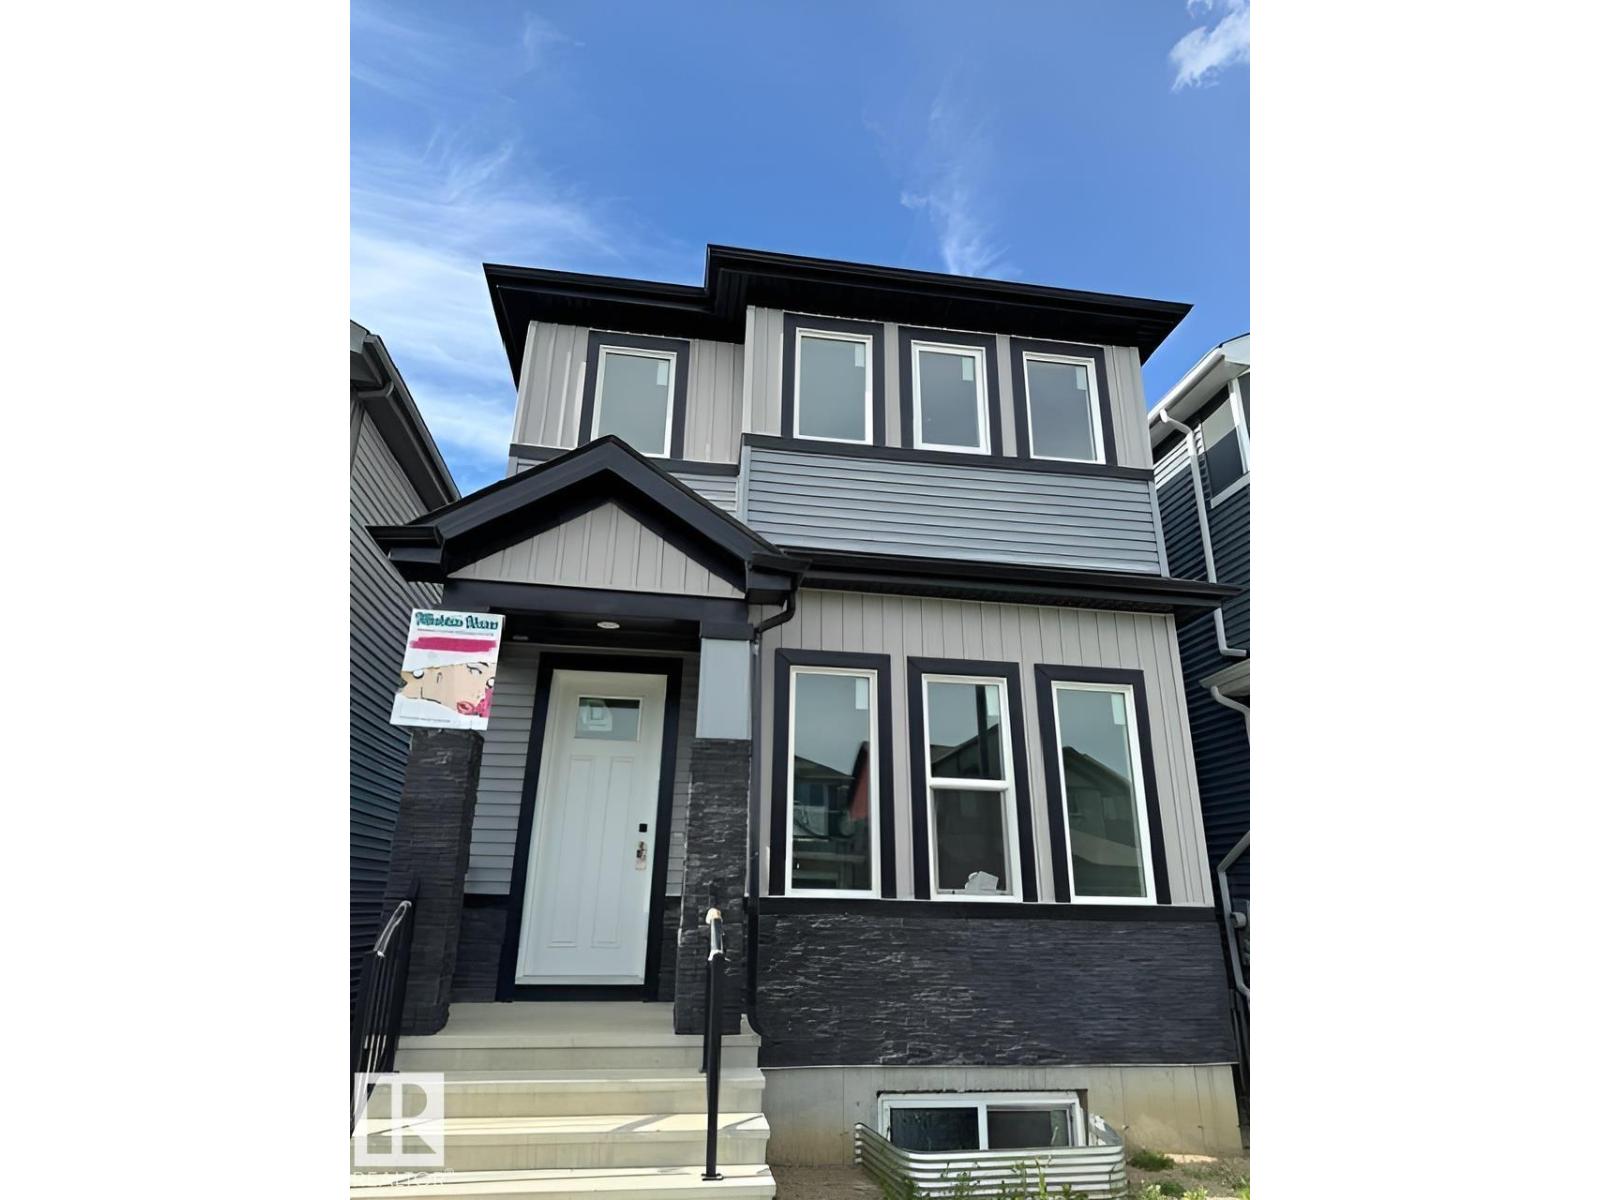
Visit the Listing Brokerage (and/or listing REALTOR®) website to obtain additional information. Welcome to the modern and beautifully designed 2 story home in Hawks Ridge. This stylish fully upgraded home offers 4 bedrooms and 4 bathrooms and over 2400 square feet of total living space. On the top floor it offers 3 bedrooms and 2 bathrooms a bonus room and a laundry room equipped with a washer and dryer. The open concept main floor features a beautiful fully upgraded kitchen with quartz countertops and stainless steel appliances and upgraded floors, large deck with natural gas connection and a large 2 car detached garage. The house will be fully landscaped and equipped with AC. (id:63476)