
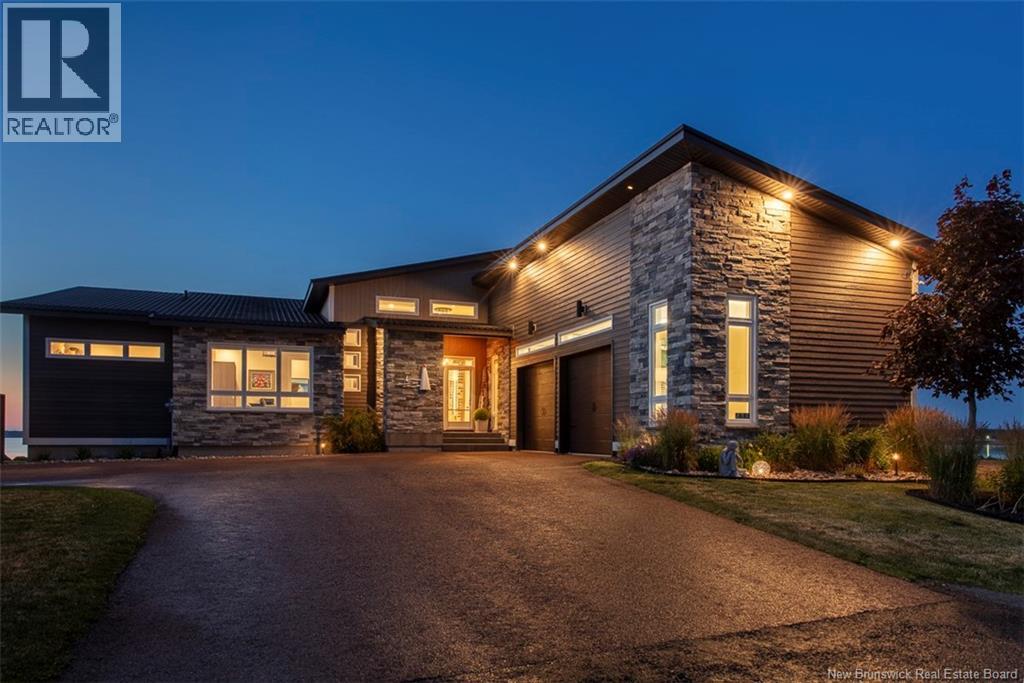
486 Paturel Street
Shediac, New Brunswick
This stunning waterfront home is located in one of Shediacs most sought-after areas. Situated on a quiet cul-de-sac next to a bird sanctuary, it offers breathtaking views of the Bay of Shediac with incredible sunrises and sunsets. With over 4,000 sq. ft. of beautifully finished living space, this custom-built coastal home blends elegance, comfort, and functionality. Step into the grand foyer and enjoy refined finishes, including porcelain tile flooring throughout the main level, a custom walk-in wine cellar, and a chefs kitchen with bespoke cabinetry and a walk-in pantry. Sunlight pours in through oversized windows and glass doors, showcasing water views from every room. Soaring ceilings Through-out the home, a sleek fireplace in the living room, and a sunroom with a wood stove add warmth and charm. The primary suite is a true retreat with a sun-filled terrace, walk-in closet, and spa-like ensuite featuring a soaking tub and dual vanities. Three spacious bedrooms and 2 full baths and powder room on the main floor, with a fourth bedroom and ensuite on the lower level. Enjoy the extra-large heated 2.5-car garage, a large composite deck with seamless glass railing, hot tub, and private steps to the shoreperfect for kayaking, paddle boarding, or simply relaxing by the sea. This Modern Home feels like it's sitting on its own island. Don't miss this rare opportunity to call this house in Shediac yours. (id:63476)
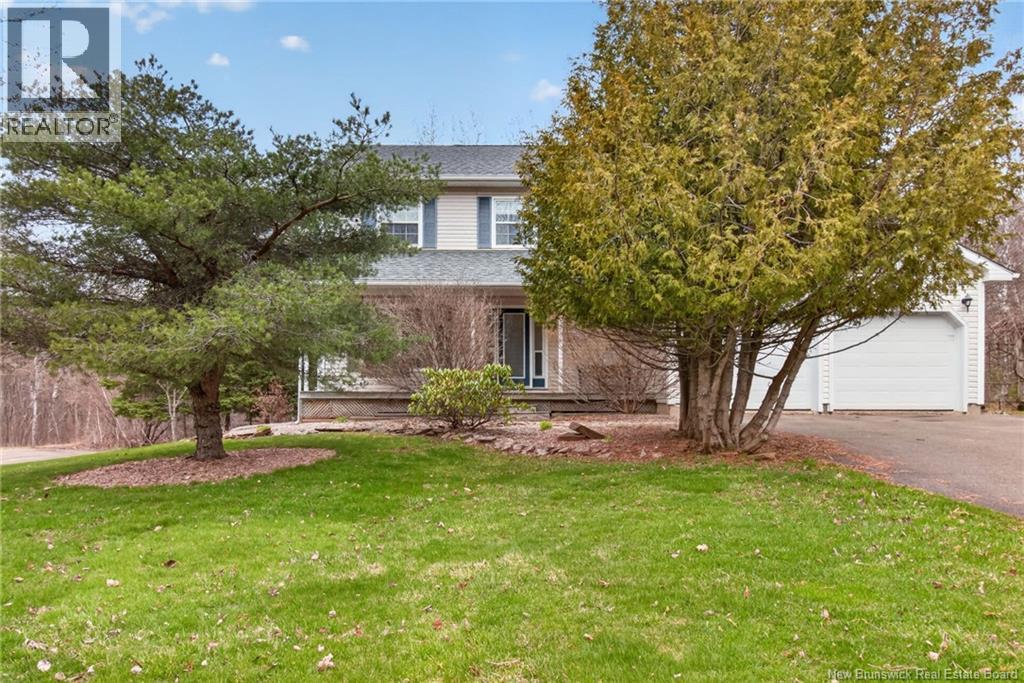
91 Greenwich Drive
Moncton, New Brunswick
When Viewing This Property On Realtor.ca Please Click On The Multimedia or Virtual Tour Link For More Property Info. Beautifully maintained home on a quiet cul-de-sac offering privacy, a peaceful setting, and clear pride of ownership. Inside, French doors open to a bright formal living room with large windows, flowing into the dining areaideal for entertaining. The spacious kitchen features abundant oak cabinetry, under-cabinet lighting, a walk-in pantry, and a movable island with seating and storage. The open layout continues into a cozy living room with a brick accent wall, propane fireplace, and mantel. Patio doors lead to a newly built deck overlooking a private, wooded backyardperfect for relaxing. A half bath and main-floor laundry complete this level. Upstairs offers four generous bedrooms, including a large primary suite with bright windows, a walk-in closet, and an oversized 5-piece ensuite with jetted tub and separate toilet area. The lower level adds a warm, rustic family room finished in tongue-and-groove spruce, plus large windows, a half bath, and two storage rooms. Located in a quiet, family-friendly neighbourhood with minimal trafficthis home offers space, comfort, and privacy inside and out. (id:63476)
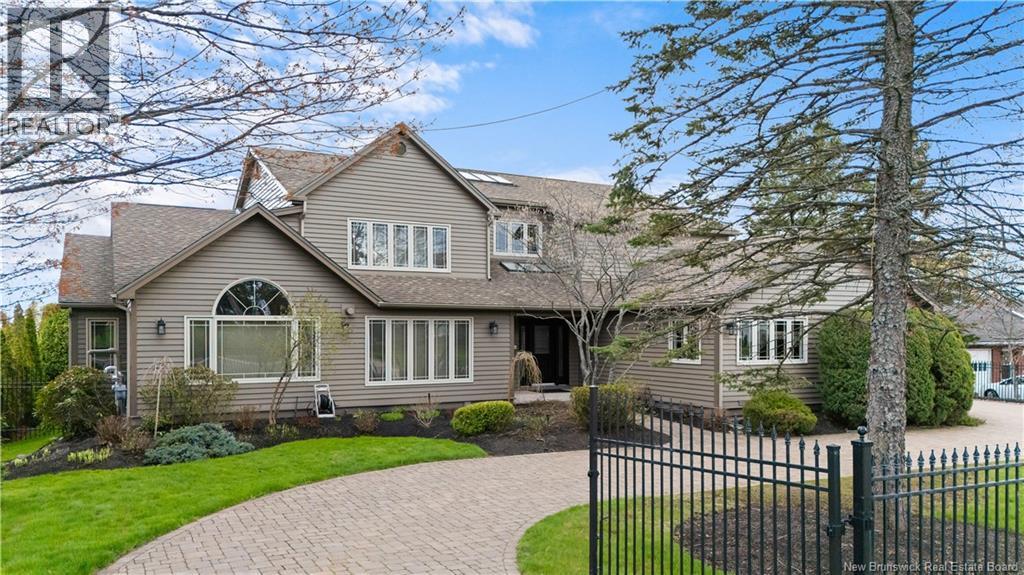
550 Shediac Road
Moncton, New Brunswick
Welcome to 550 Shediac Road a breathtaking luxury estate where elegance, comfort, and resort-style living come together in spectacular fashion. This immaculate property is truly one of a kind, offering exceptional craftsmanship, incredible space, and a backyard oasis designed to impress. Step outside to your private retreat featuring a stunning 16x40 fiberglass inground pool with automatic cover and two heaters, hot tub, pool house, outdoor shower, natural gas firepit, irrigation system, composite decking, and beautiful interlocking concrete surrounding the pool area. Car enthusiasts and hobbyists will love the attached triple garage plus detached single garage. Inside, the main level showcases a spacious living room with fireplace, formal dining room with patio doors leading to the backyard, and a fully equipped chefs kitchen with granite countertops, heated floors, and dining nook. The inviting family room offers heated floors, while the luxurious primary suite features heated floors, walk-in closet, spa-inspired 5PC ensuite, and cozy gas fireplace. A 2PC bath and laundry complete the main floor. Upstairs offers 4 oversized bedrooms and two separate 5PC baths, providing ultimate convenience for family and guests. The fully finished basement is ideal for extended family or entertaining with a massive rec room/family room, natural gas stove, full kitchen, bedroom area, 4PC bath with laundry, endless storage, and direct backyard access. The charming pool house includes a living room, kitchen, dining area, and full 4PC bath. Additional upgrades include a heat pump and new natural gas furnace (2025) with humidifier for year-round comfort and efficiency. This extraordinary property offers the perfect blend of luxury, privacy, and lifestyle. Call today for more information! (id:63476)
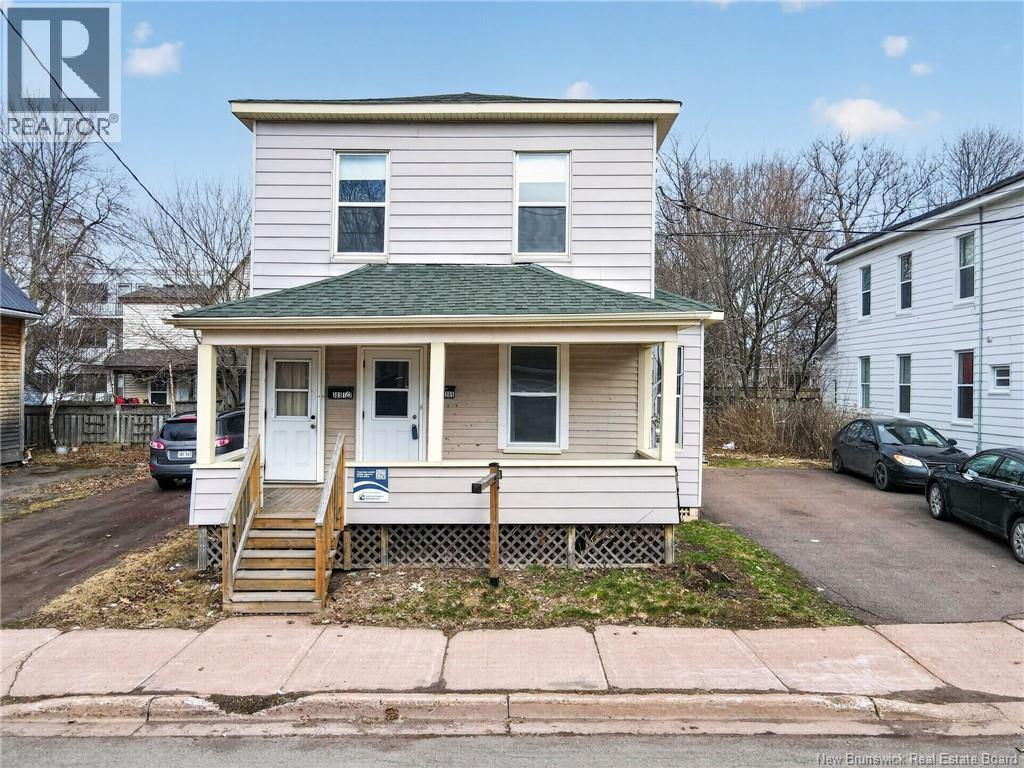
365 Robinson Street
Moncton, New Brunswick
ATTENTION INVESTORS / FIRST-TIME BUYERS / MORTGAGE HELPER! Welcome to 365 Robinson Street, an up-and-down duplex Ideally situated in the heart of downtown Moncton, just minutes from the Avenir Centre and close to all amenities. The upper unit features extensive renovations including new kitchen, bathroom, flooring, electrical, and modern finishes. The lower unit has also been refreshed with updated kitchen, flooring, vanity, and lighting. Both units offer separate electrical panels, and the property is move-in ready. Perfect opportunity to live in one unit and rent the other, or add a solid investment to your portfolio. Contact your REALTOR ® today to book your private showing. (id:63476)
125 Du Golf Street
Dieppe, New Brunswick
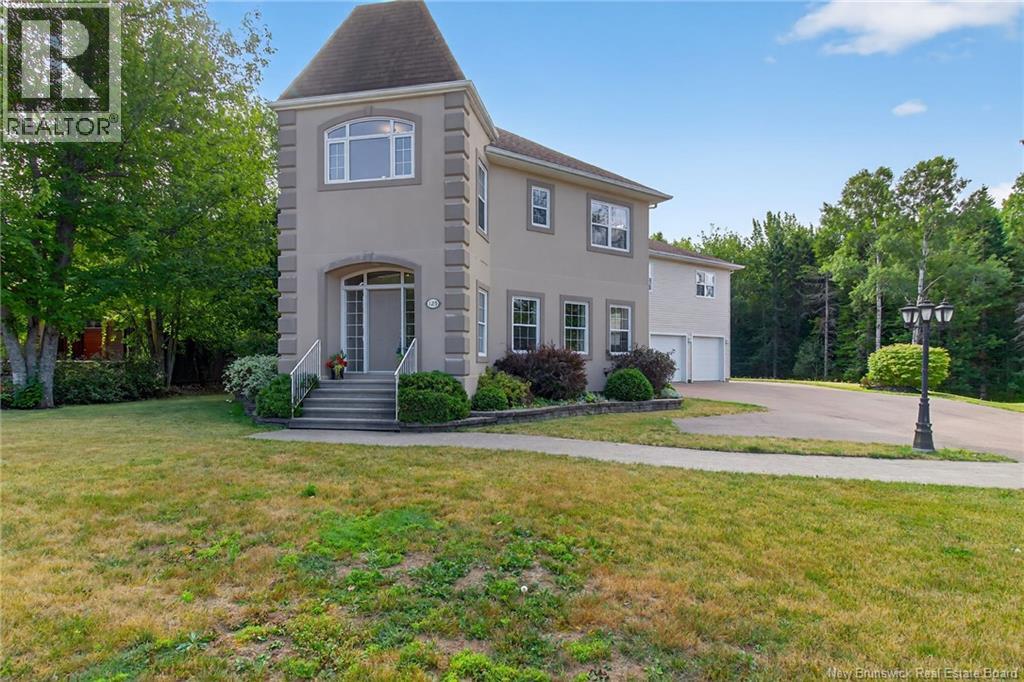
Welcome to this exceptional home in the highly sought-after Fox Creek Golf Communitywhere striking design meets everyday comfort. From the moment you arrive, the homes distinctive architecture and impressive curb appeal make a lasting first impression. A spacious triple-car garage offers plenty of room for vehicles, recreational equipment, and additional storage, blending convenience with functionality. Step inside to a grand, welcoming foyer that opens effortlessly into the formal dining room and a bright, open-concept living space. Expansive windows flood the home with natural light, while the elegant fireplace creates a warm and inviting atmosphereperfect for both relaxing evenings and entertaining guests. At the heart of the home, the generously sized kitchen is designed to inspire, offering ample space for cooking and gathering. It overlooks a private backyard and a serene sunrooman ideal spot to enjoy your morning coffee or unwind at the end of the day. A convenient powder room completes the main level. Upstairs, youll find three well-appointed bedrooms and a stylish main bathroom. The primary suite serves as a peaceful retreat, featuring a walk-in closet and a private ensuite. Above the garage, a beautifully finished in-law suite with two bedrooms provides incredible flexibilityperfect for extended family, guests, or potential rental income. The fully finished basement expands your living space even further, offering a large family room, workout area, home office, and an additional full bathroomideal for modern living. This home truly delivers the perfect blend of space, style, and location. Opportunities like this in such a prestigious community are rare. Dont miss your chance to make it yourscontact your REALTOR® today to schedule your private showing. (id:63476)
Lot Route 475
Bouctouche, New Brunswick
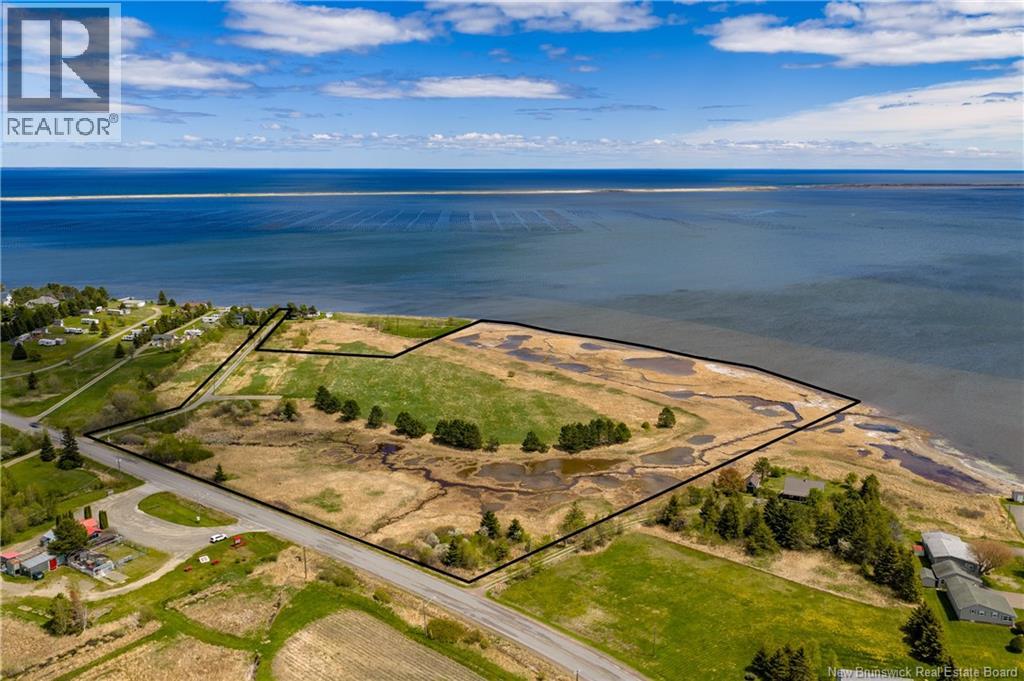
If youve been dreaming of your own private paradise, this exceptional property could be exactly what youve been searching for. Offering approximately 6.68 hectares of waterfront land, this stunning lot features breathtaking water views and endless possibilities. Whether youre looking to build your dream home, subdivide the property, or enjoy it as a recreational retreat, there is plenty of space to bring your vision to life. With approximately 800 feet of water frontage and additional beach access from Indian Point Road, this is a rare opportunity you wont want to miss. Embrace the beauty of waterfront living with this exceptional property, designed for both relaxation and entertaining. The property location is 10 minutes from downtown Bouctouche also close proximity to an array of local attractions; Eco-Center Dunes, Pays de la Sagouine, winery, beaches, walking and cycling trails, restaurants, Fruit and Vegetable markets, marinas, and the scenic Irving Arboretum. Great deal. Contact your REALTOR® today to explore everything this incredible property has to offer. Please note that any future development will be subject to approval by the appropriate authorities. HST is applicable. (id:63476)
2386 Route 160
Saint-Sauveur, New Brunswick
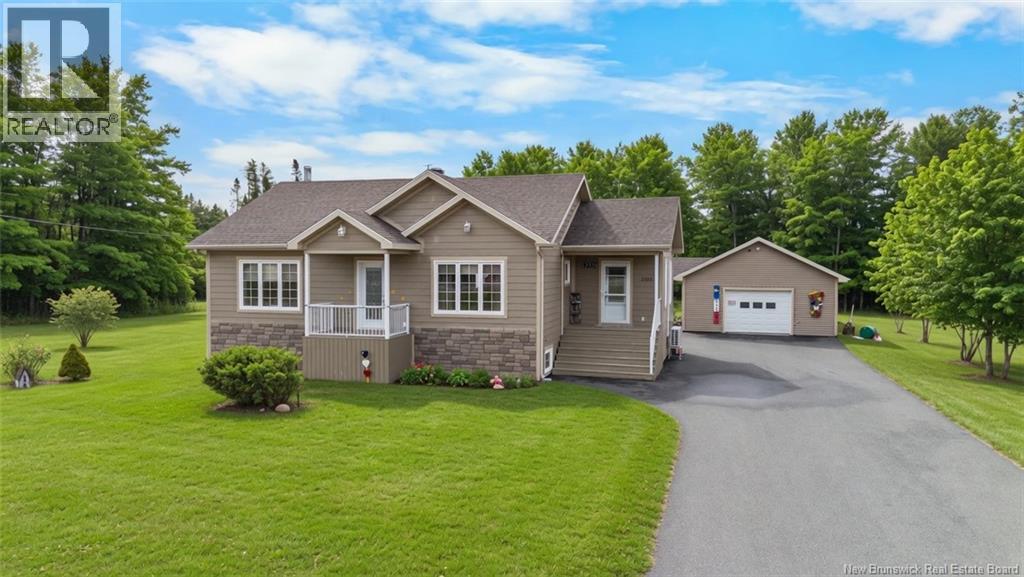
Step into the perfect blend of space, comfort, and country charm with this stunning 2015-built home set on a sprawling 1.58-acre lot! Designed with family living in mind, this property offers 4 generously sized bedrooms2 on the main level for easy accessibility and 2 in the fully finished basement, providing the ideal setup for growing families, guests, or a home office. Enjoy the convenience of 2 full bathrooms, one on each floor, and fall in love with the beautifully finished basementperfect for a cozy family room, entertainment space, or your own private retreat. Outside is where this property truly shines! The massive paved driveway offers abundant parking for multiple vehicles, trailers, or toys, while the spacious detached garage is a dream for hobbyists, storage, or keeping your vehicles protected year-round. With plenty of room to roam, relax, and entertain, this property delivers the lifestyle youve been looking forpeaceful, private, and move-in ready. Dont miss this incredible opportunityhomes like this dont come around often! (id:63476)

385 11th Avenue
Hanover, Ontario
This 1.5 storey home offers a practical and flexible layout ideal for retirees or first-time homebuyers or purchase as an investment. The main floor features an eat-in kitchen with access to a sun deck and side yard, a sizeable living room, a generous primary bedroom, and a second bedroom. Also on the main level are a 4-piece bathroom, laundry, and an enclosed sunporch for added living space. Upstairs provides a third bedroom plus a bonus room (lower in height) suitable for a bedroom, storage, or kids' playroom. An attached carport keeps your vehicle protected, and the basement offers additional storage. A budget-friendly home not far to many of Hanover's attributes. (id:63476)
21-5 Route 530
Cap-De-Cocagne, New Brunswick
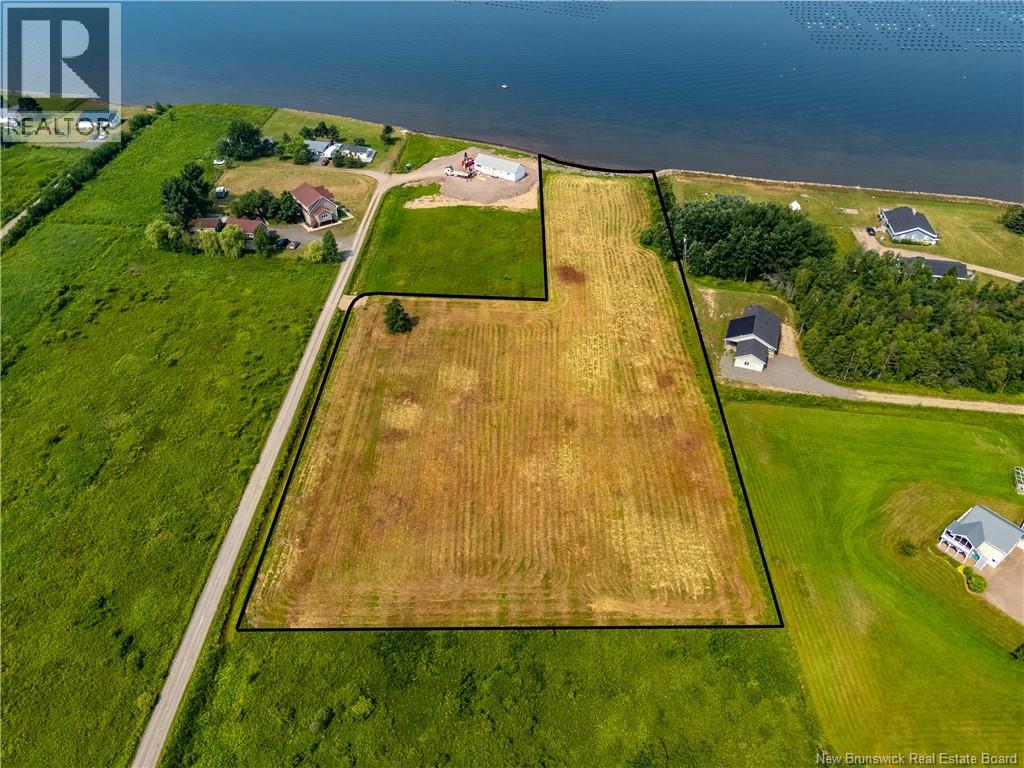
This exceptional waterfront lot offers breathtaking views of Cocagne Bay. With armour rock protection already in place, this property combines peace of mind with natural beauty, making it an ideal site for your custom dream home or vacation retreat. Perfectly situated just 10 minutes from the vibrant Town of Shediac and only 15 minutes from Cocagne, where essential services including schools, groceries, and medical facilities are available. Moncton is just a 20-minute drive away, providing easy access to the airport, major retail centres, and urban amenities. Enjoy proximity to sandy beaches, marinas, charming restaurants, and boutique shopping in nearby Shediac a premier summer destination in New Brunswick. Whether you're seeking tranquillity or convenience, this location offers the best of both worlds. Zoned to allow for potential subdivision. The lot also presents investment opportunities for future development. Dont miss your chance to own a rare waterfront property ! Call, text or email for more information. (id:63476)
343 Beausejour Street
Dieppe, New Brunswick
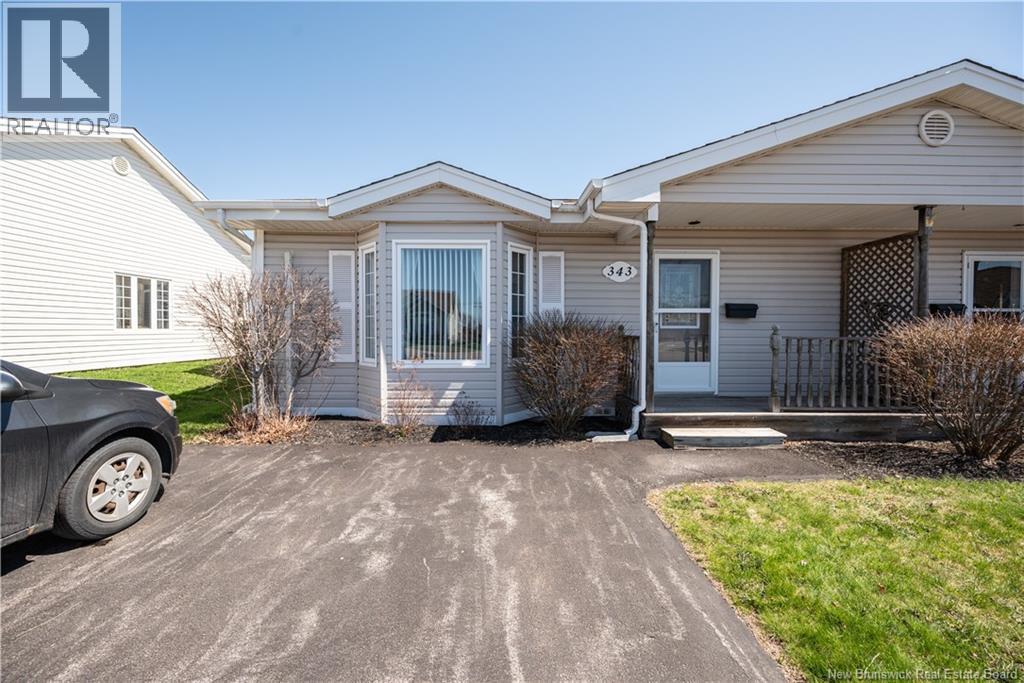
Welcome to easy peaceful living in a prime Dieppe location! This bright and well-maintained 2-bedroom condo is just minutes from Champlain Place and everyday amenities, while also being close to the Petitcodiac River and Riverfront Trail. Featuring vaulted ceilings and large windows, the main living space feels open and filled with natural light. Hardwood floors run throughout the main areas, and the functional layout offers true one-level living with a dedicated laundry area and additional storage. Two mini-split heat pumps provide efficient climate controlled comfort year round. Enjoy the outdoors with a spacious back deck and bonus baby barn for extra storage. Located on a quiet cul-de-sac with easy access and great neighbours, this property also includes it's own double paved private driveway for your convenience. Condo fees of $450/month include snow removal, lawn care, water and sewage, and exterior maintenance (roof, siding, windows, and doors). If you're looking for a worry-free lifestyle in a peaceful setting with respectful neighbours, this is it! Don't miss your chance to make it your own, call today to see it for yourself. (id:63476)
Lot Darlings Island Road
Darlings Island, New Brunswick
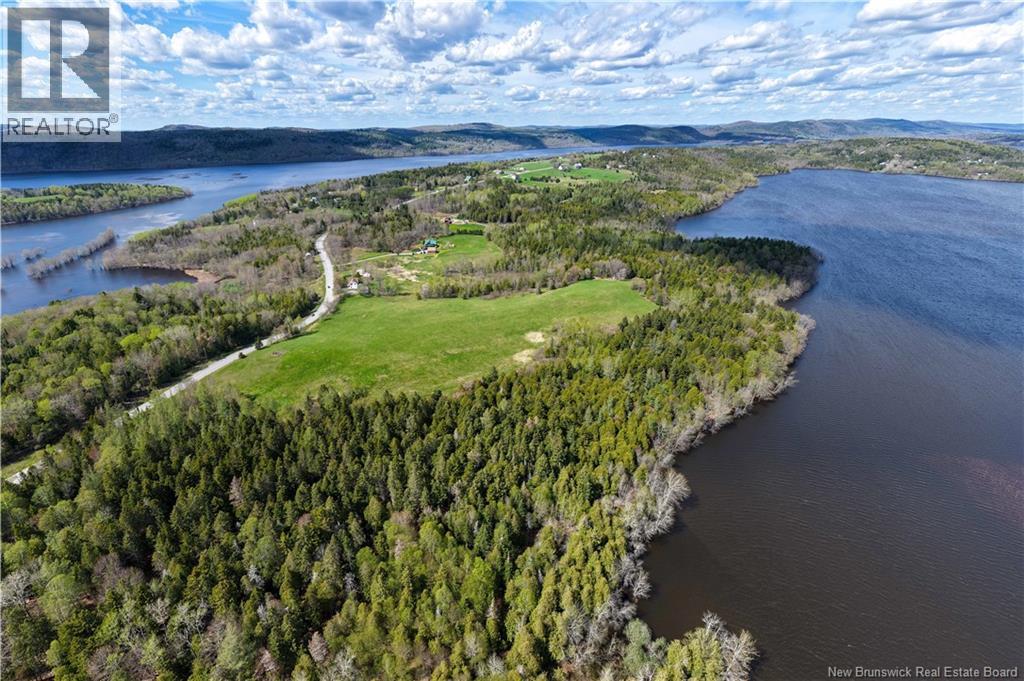
To appreciate the full potential, be sure to view the two videos. Set on the picturesque shores of Darlings Lake, this exceptional property on Darlings Island offers a rare combination of privacy, natural beauty, and endless potential. Whether you envision a hobby farm, an expansive horse or cattle operation, or a stunning custom residential development, this remarkable parcel provides the perfect canvas. The property on Darlings Island Road features 30 acres with extensive waterfrontage - 1,920 feet with breathtaking water views, peaceful surroundings, and ample space for barns, paddocks, riding trails, grazing land, or luxury estate homes. The gently rolling landscape and open acreage create an ideal setting for agricultural use or a one-of-a-kind country retreat. Additionally, the property includes a peninsula parcel of an additional 30 acres nestled between Darlings Lake and Nauwigewauk. This section of land provides incredible waterfront exposure on multiple sides, exceptional privacy, and limitless recreational enjoyment-ideal for picnics, kayaking or fishing (not appropriate for building). (Total acreage = 62 acres) Properties of this size and versatility in such a sought-after location are rarely available. This is a truly outstanding opportunity to create a legacy estate, working farm, waterfront subdivision, or private sanctuary in one of New Brunswicks most scenic settings. (id:63476)
Lot 11-3 Doiron
Cap-Pelé, New Brunswick
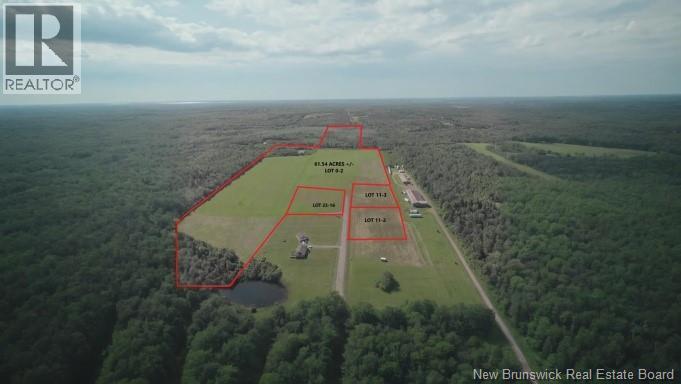
Looking for the perfect building lot with room to EXPAND? DO NOT LOOK ANY FURTHER JUST KEEP ON READING THE DETAILS. This 4,754 sqm (approx.) lot on Rue Doiron in Cap-Pele, NB, offers a prime opportunity to create your dream home in a peaceful, rural setting. Nestled close to beautiful beaches and centrally located, this lot provides the perfect mix of tranquility and convenience. But the potential doesnt stop there. Imagine the possibilities with an additional 60 acres of picturesque farmland available for purchase! (NB138994) Whether youre looking to expand your property, start a farming venture, or simply enjoy the vast open space, this opportunity allows you to create a truly expansive and versatile estate. The lot will be surveyed on or before the closing date, ensuring clarity and precision for your investment. Priced at $35,000.00 plus HST, this is more (id:63476)