
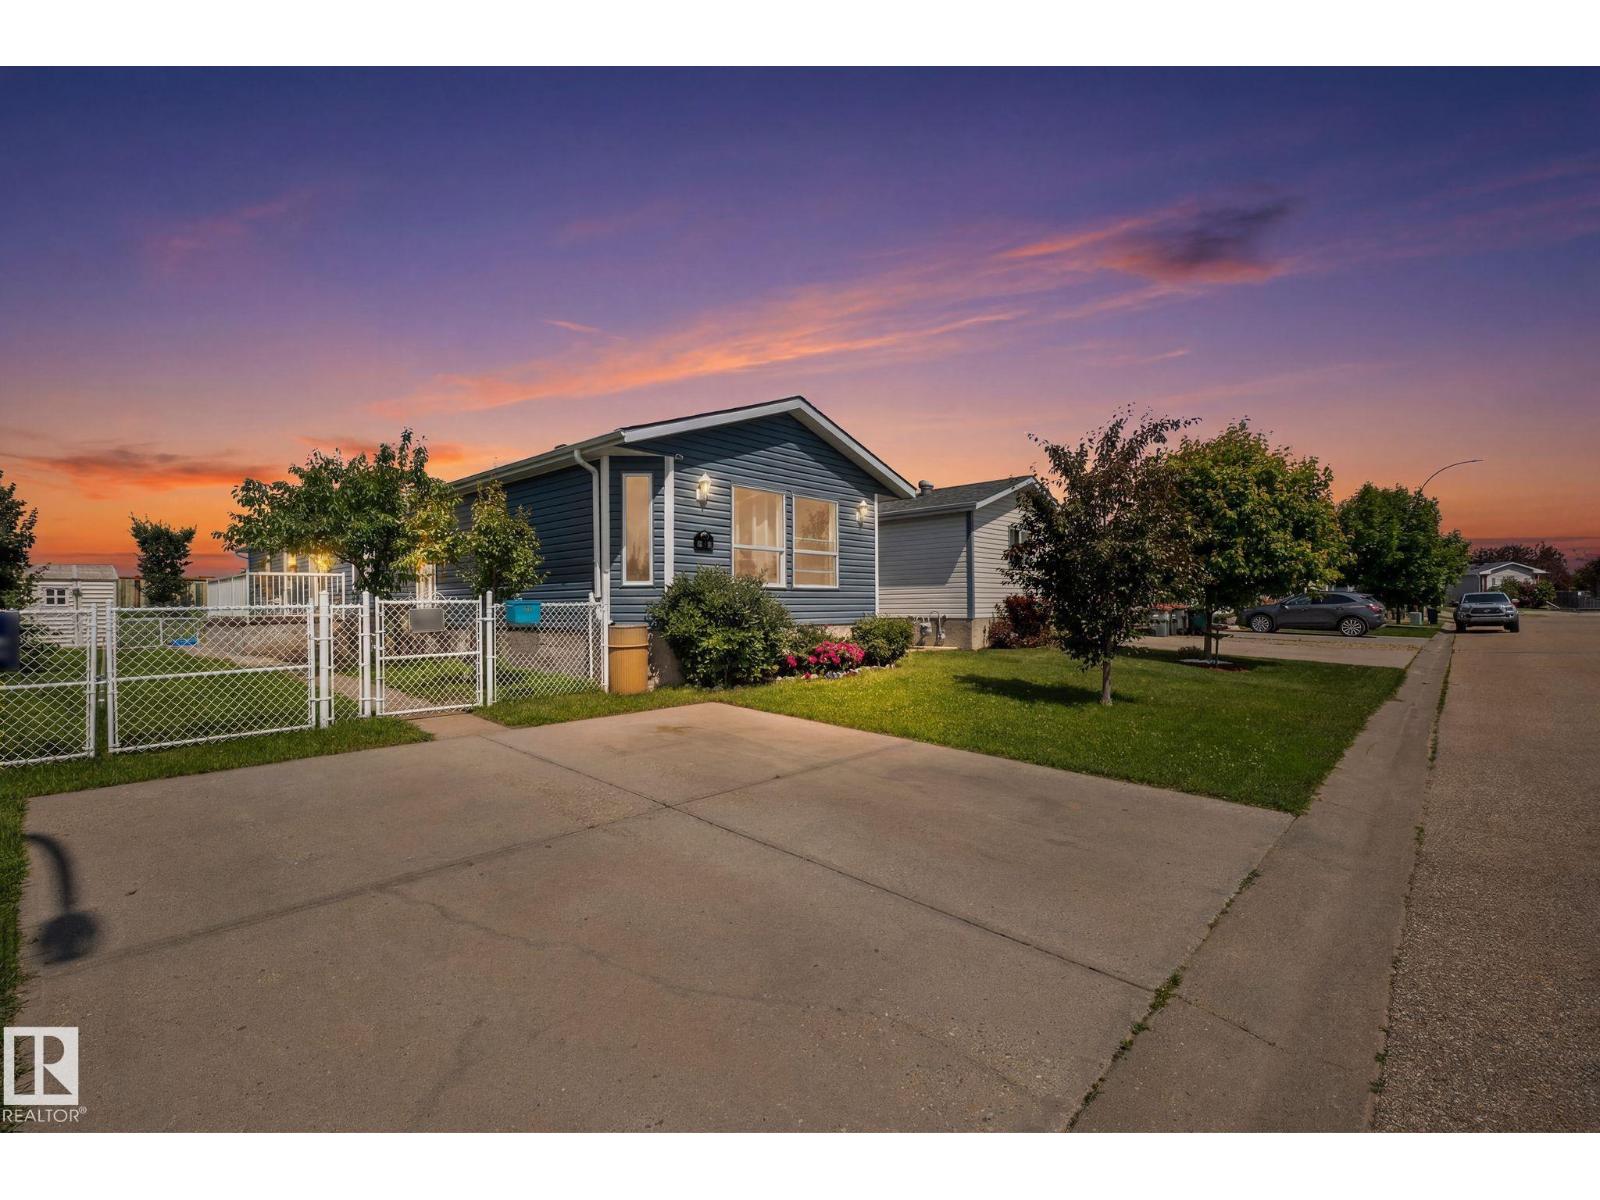
31 Graywood Cove
Stony Plain, Alberta
1,400 Sq. Ft. | 2 Beds | 2 Baths | + Den/Office Looking for the perfect blend of modern updates, functional space, and worry-free living? Welcome home! This stunning property offers 1,400 square feet of beautifully refreshed living space designed to fit your lifestyle. From the big-ticket structural items to the gorgeous interior finishes, absolutely everything has been done for you. Just move in, unpack, and enjoy! Highlight Features: • Open concept features, fully updated Kitchen, living room. • Flexible Living: A dedicated den/office space that’s perfect for remote work, a hobby room, or a cozy reading nook.' • Fresh Finishes: Gorgeous new flooring throughout that ties the whole home together. • Outdoor Oasis: A fully fenced yard offering the perfect, secure space for kids, pets, with a new large patio for summer BBQs. • Total Peace of Mind: Brand new roof and brand new siding mean zero exterior maintenance worries for years to come! (id:63476)
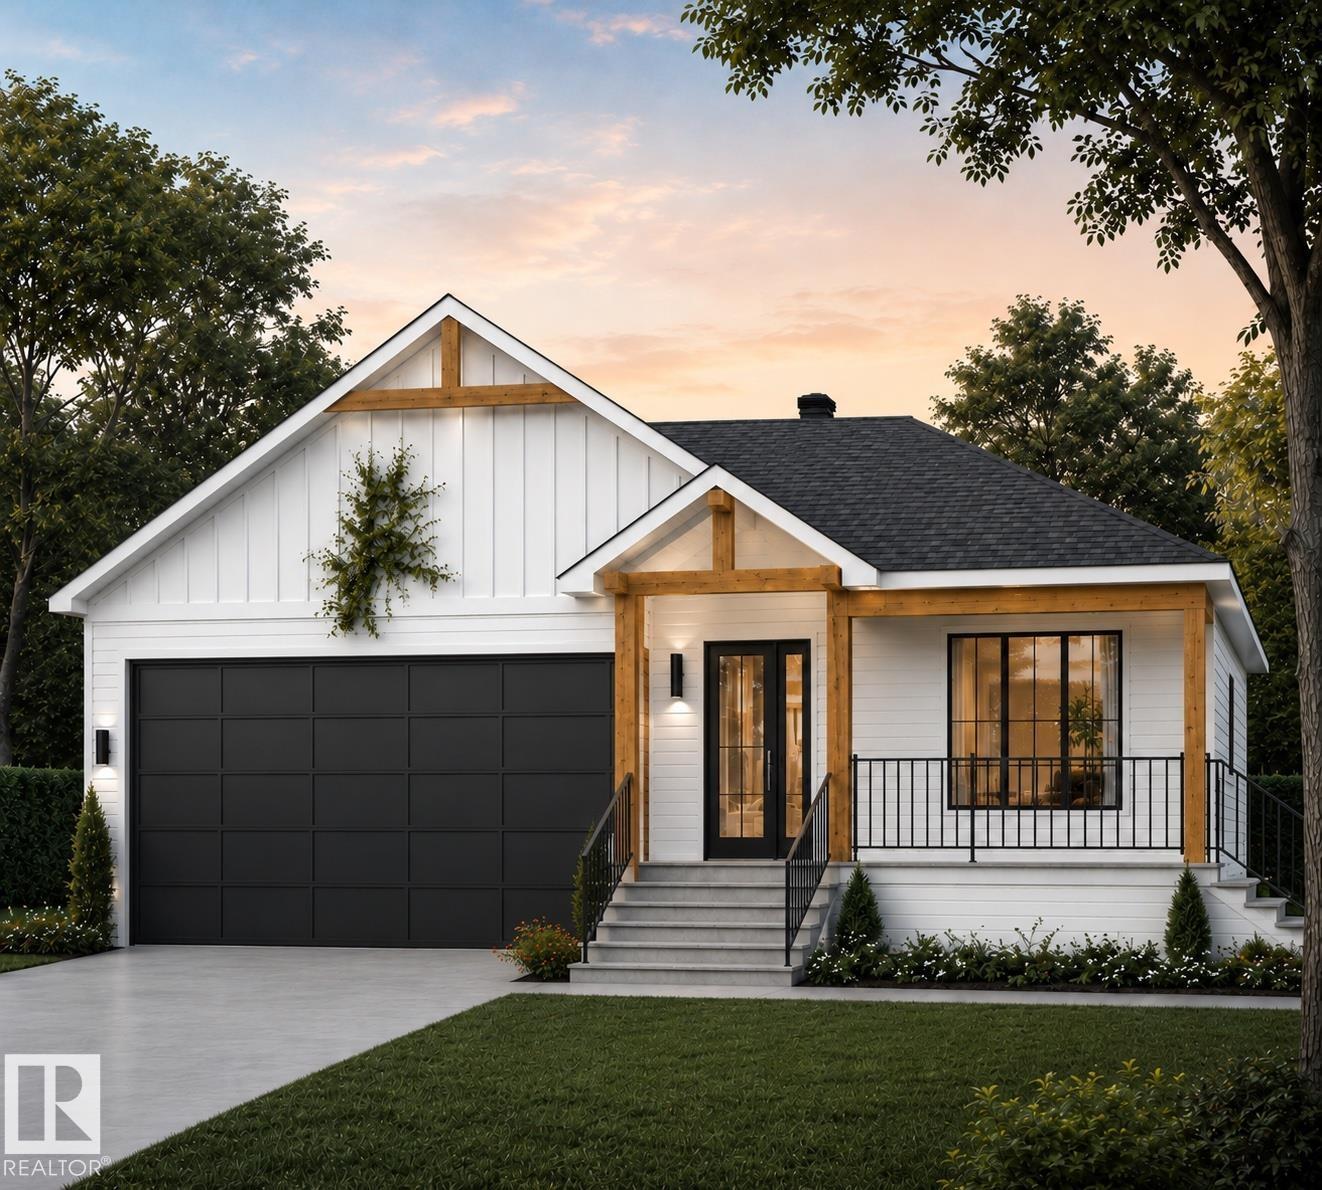
4418 48th Ave
Onoway, Alberta
Welcome to this new and beautiful custom-built bungalow in the established community of Onoway! Complete and ready for its new owners in Fall 2026! Think character and quality! The charming exterior features wood beams that enhance its appeal, contrasting beautifully with the white siding and adding warmth. This home has 3 bedrooms and 2 bathrooms, with an option to finish the basement and add an additional bedroom. The basement is a walk-out, backing onto reserve land for peace and privacy. Quality finishings include a stone fireplace, quartz countertops, gas stove-top, heated flooring, triple-pane windows & more. Front yard landscaping will be complete for the new owner. The build also features a turn-key option, meaning everything will be complete, including backyard landscaping, fenced yard, and a finished basement. This home awaits its family, don’t miss out on your opportunity to call this house home. ***Under Construction** (id:63476)
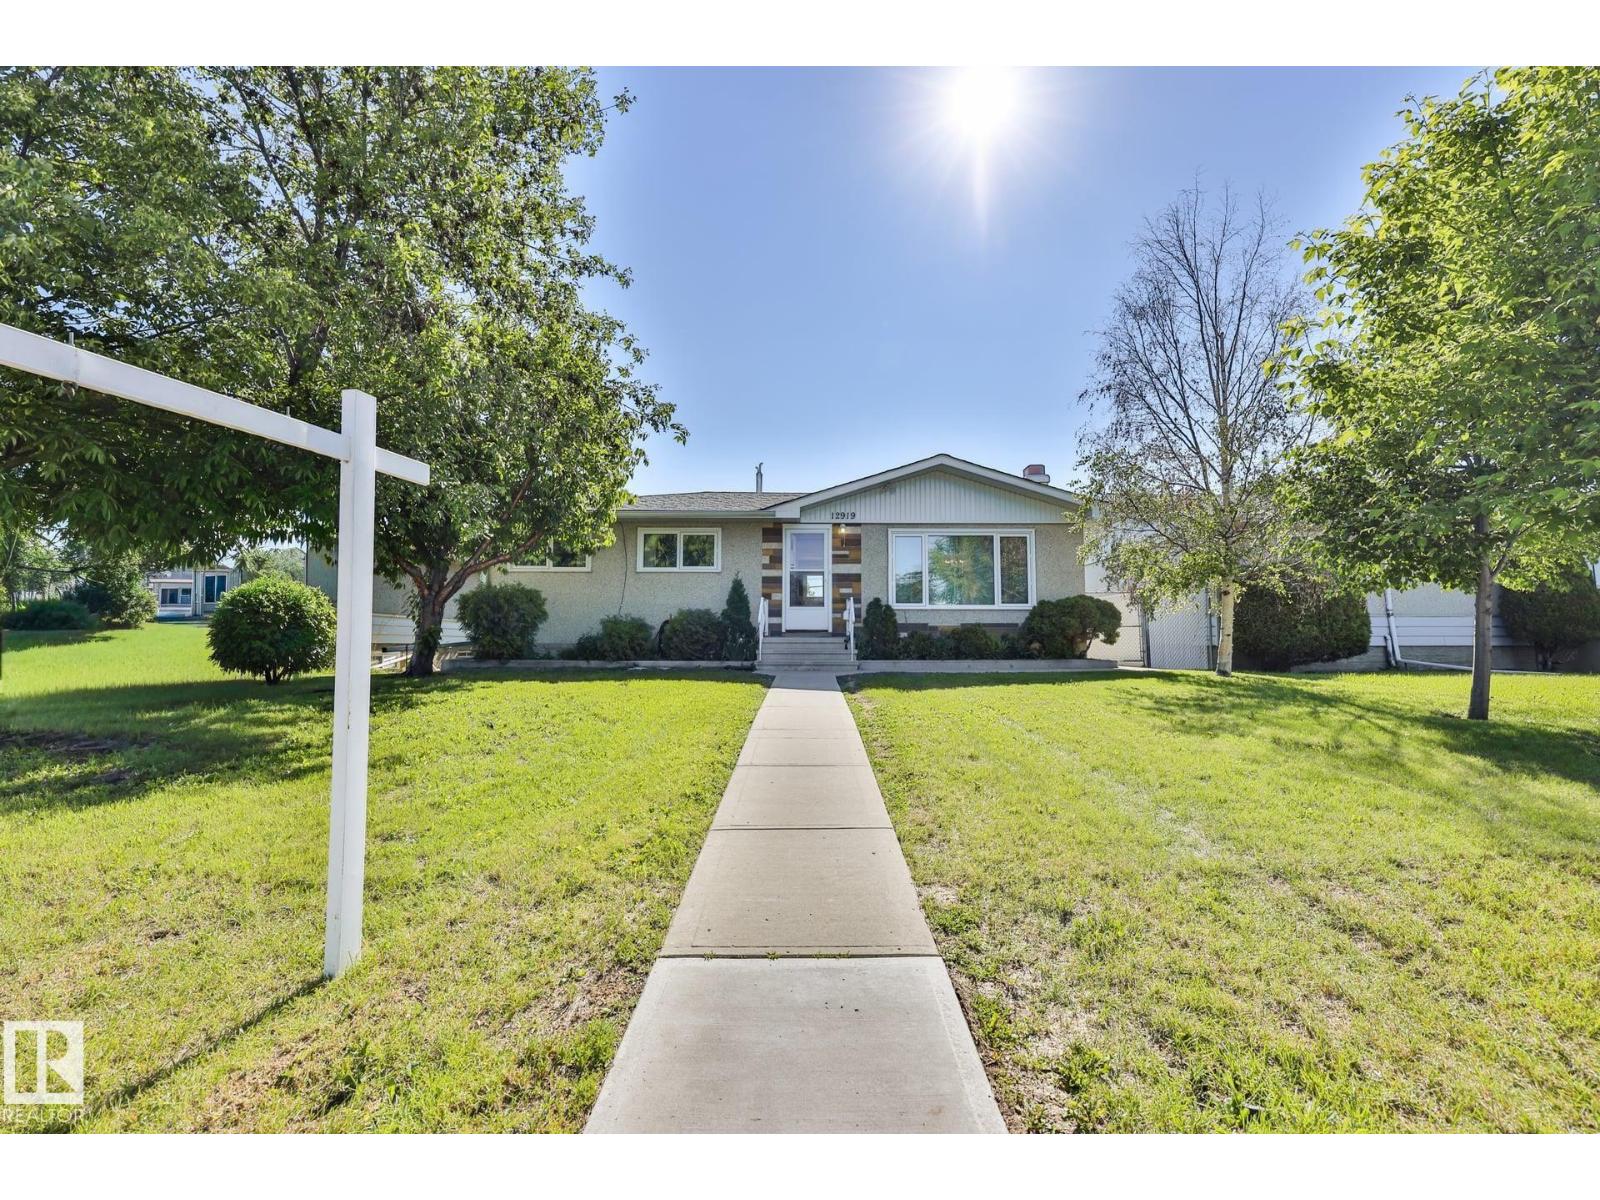
12919 86 St NW
Edmonton, Alberta
IMMEDIATE POSSESSION! Solid 5-bed, 2-bath home in Killarney with a 26×24 garage (220V) and a beautifully kept yard fully enclosed with chain-link fencing + privacy slats. Bright west-facing home with vinyl windows, central A/C 2016, and updated appliances (2020/24). Main floor offers 3 bedrooms, 4pc bath, a sunny living room with original stone fireplace, and a U-shaped kitchen with solid oak cabinets open to the dining area. Hardwood under carpet in the living/primary bedroom. Side entrance leads to a spacious vintage basement with 2 bedrooms/hobby room, full bath, and large laundry/mechanical area with newer washer/dryer. Exterior upgrades include new concrete patio & sidewalks, existing double parking pad, garden, and side shed. Major updates: Shingles ~2014, Eaves/Soffits 2019, Windows 2015/18, Garage Stucco 2018, Furnace 2016, HWT 2016. Over $50K spent. Fantastic neighborhood tree lined and wide streets along with a Huge lot 150x50 with fruit trees and a gardeners delight. Pride of ownership !!! (id:63476)
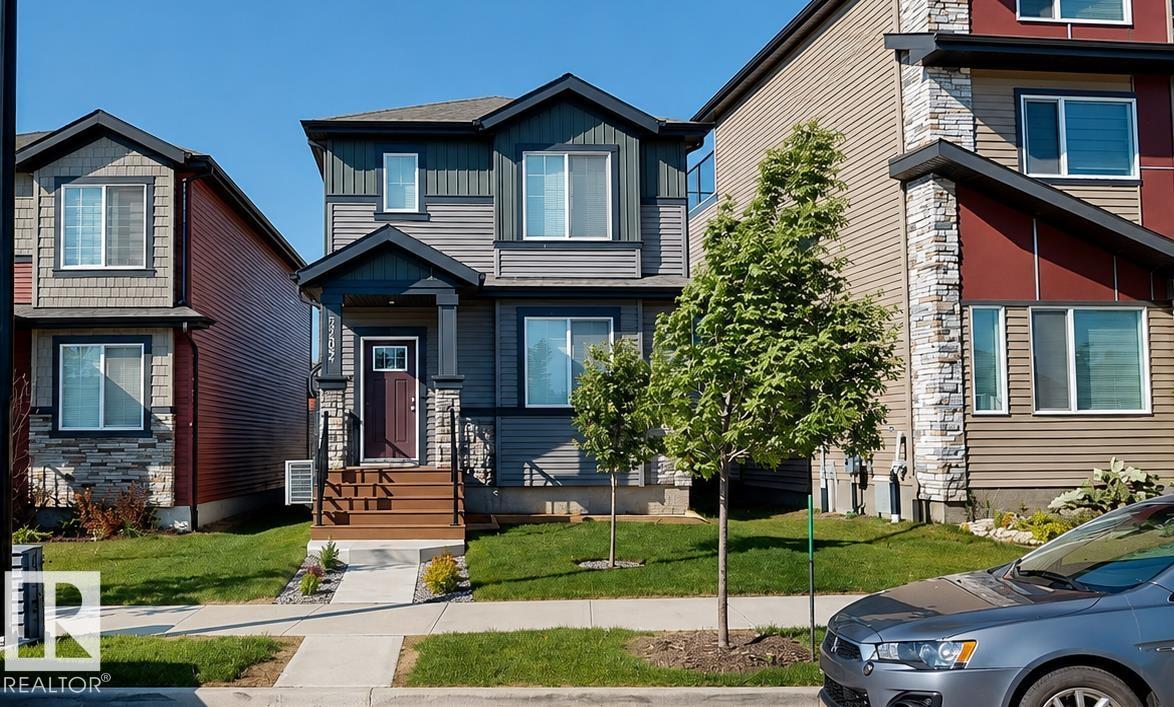
5202 Lark Cr NW
Edmonton, Alberta
Welcome to this beautifully maintained 2023-built two-storey home in the sought-after community of Kinglet Gardens. Offering 1,509 sq. ft. of thoughtfully designed living space, this home features 3 bedrooms and 2.5 bathrooms & side door with separate entrance. The open-concept main floor boasts 9-ft ceilings, engineered hardwood flooring, and a bright living area perfect for everyday living and entertaining. The modern kitchen is complemented by quality appliances and ample storage. Upstairs you'll find a spacious primary bedroom with a private 3-piece ensuite, plus two additional bedrooms and a full bath. Enjoy year-round comfort with central air conditioning and the efficiency of a tankless hot water system. Outside boasts a nice yard, and double detached insulated garage provide added convenience. Ideally located near parks, playgrounds, golf, shopping, and major commuter routes. (id:63476)
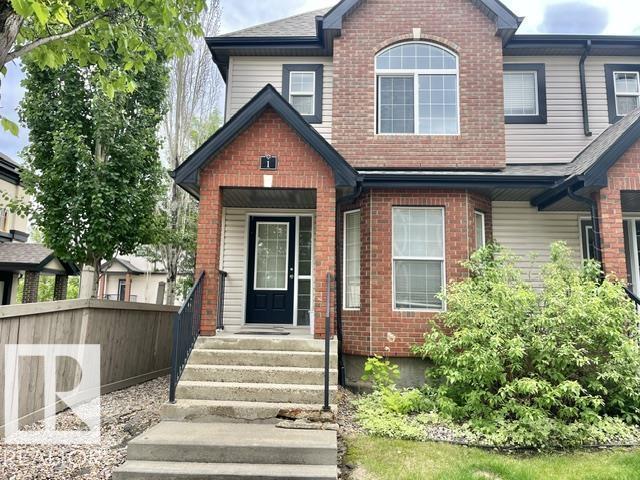
#1 5281 Terwillegar Bv NW
Edmonton, Alberta
This bright and clean 2 story 3 bedrooms and 2 bathroom townhouse offers over 1300 sqft of living space, DOUBLE DETACHED GARAGE, END UNIT, PRIVATE/EXCLUSIVE YARD, EXTRA WINDOWS. The large living room features laminate flooring and large bay window. The bright kitchen with sunny breakfast nook, 2 piece bathrooms and a convenient laundry room on the main level. The master bedroom features a vaulted ceiling, large windows, and huge walk-in closet. The full basement is ready for development. Enjoy the fenced and landscaped, facing south backyard. It has a quick access to schools, shopping and public Transportation. Don't miss out on this great home! (id:63476)
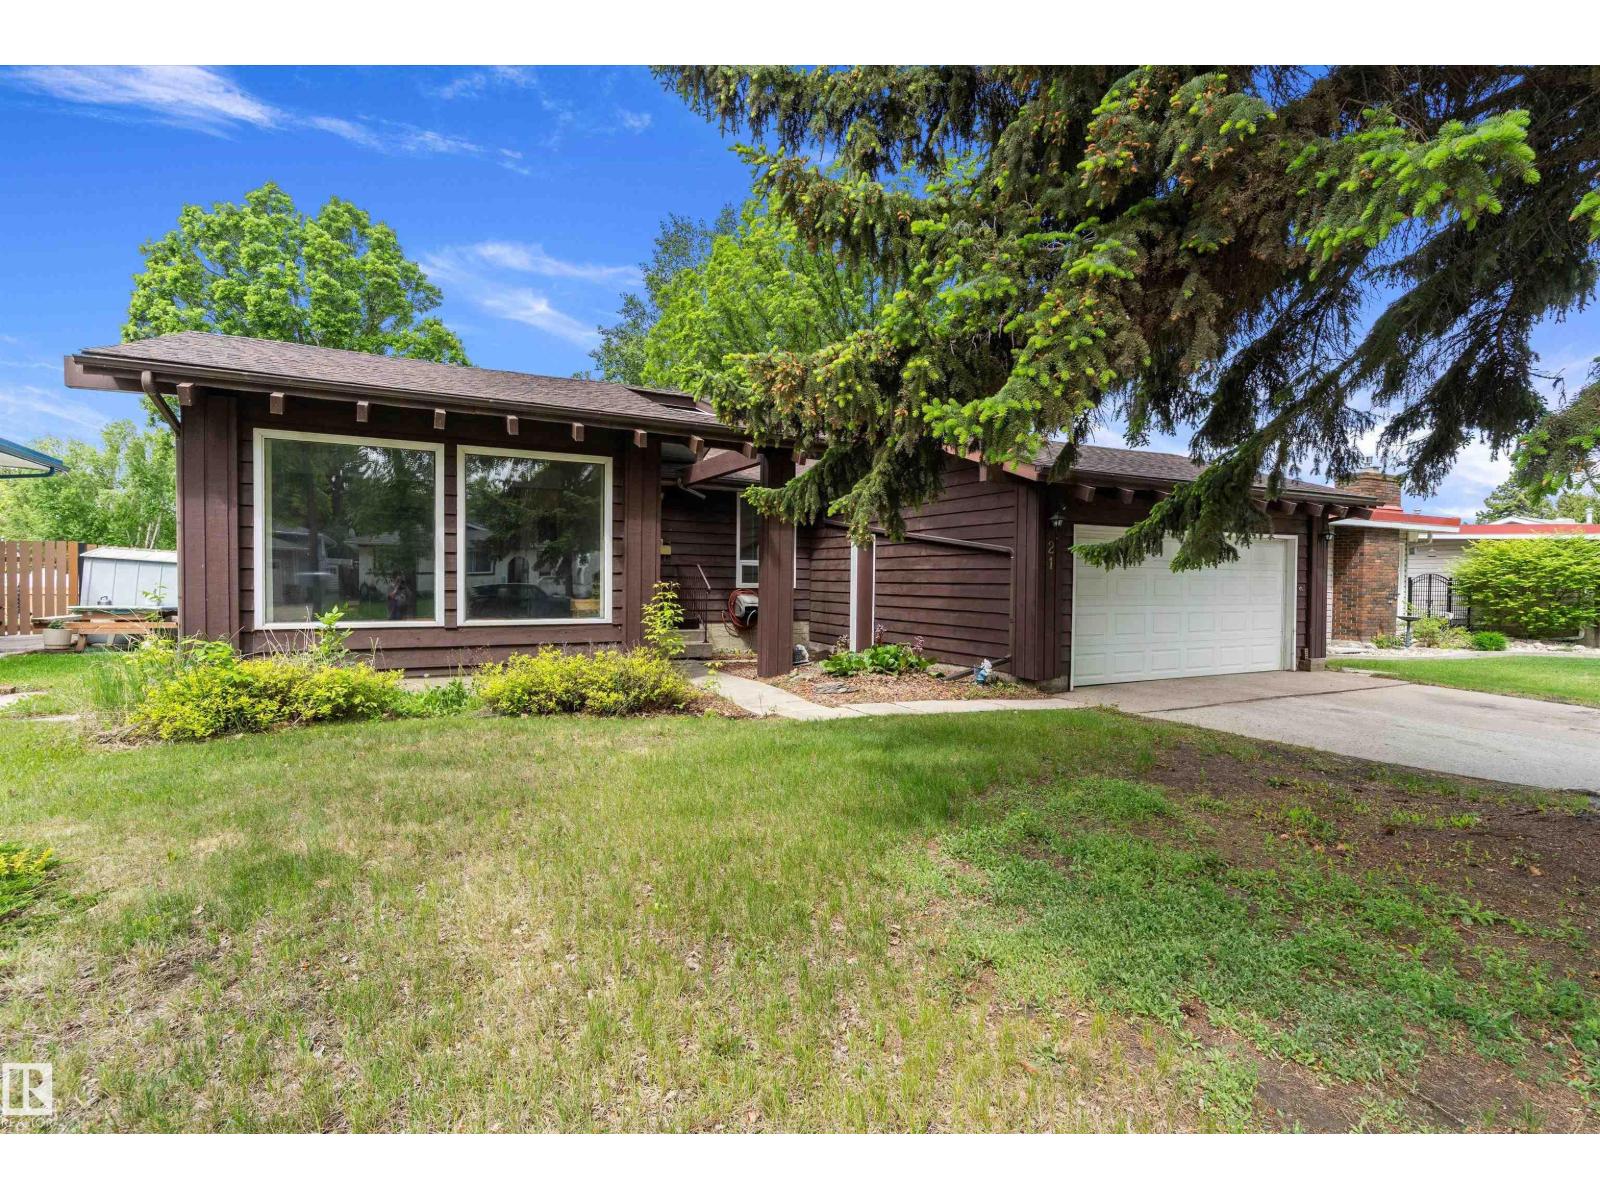
21 Graham Av
St. Albert, Alberta
Welcome to your home in the heart of desirable Grandin! This well-maintained bungalow offers over 1,484 sq. ft. of comfortable living space with 3+1 bedrooms and 2.5 bathrooms, perfect for families of all sizes. The inviting sunken living room is filled with natural light and provides a warm welcoming atmosphere. The bright eat-in kitchen overlooks a cozy family room featuring a beautiful brick fireplace & built-in shelving. The spacious primary bedroom accommodates a king-size suite includes dual closets & private ensuite. Fully finished basement offers Bedroom, large rec area, wet bar & plenty of storage space. Enjoy the convenience of main floor laundry & double attached garage. Outside, you'll find a private backyard with a deck, ideal for relaxing and entertaining. Located on a mature tree-lined street within walking distance to schools, parks, trails and amenities, this is an exceptional opportunity to own a wonderful home in one of St. Albert's most established & family-friendly neighbourhoods. (id:63476)
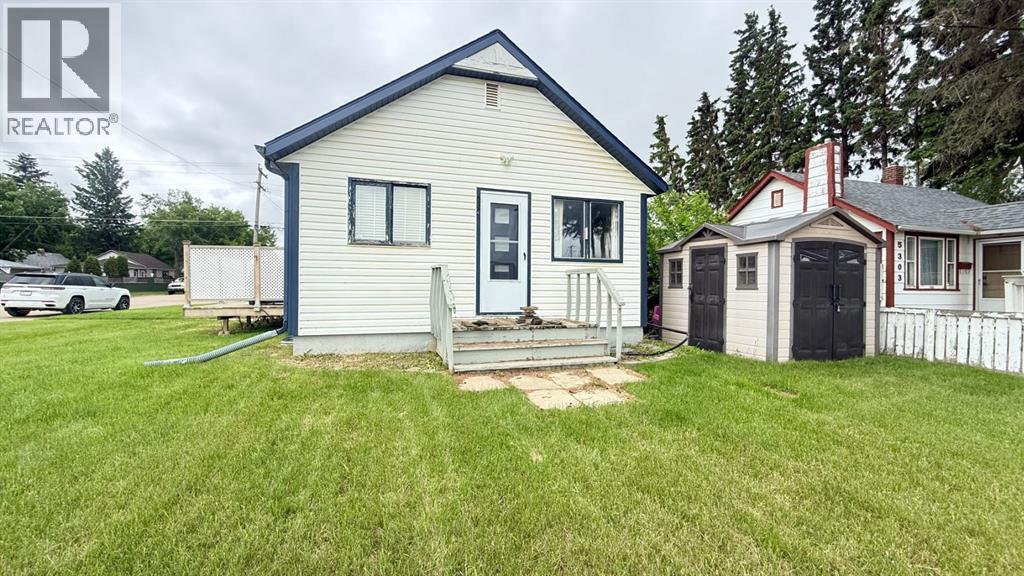
5301 51 Street
Lloydminster, Alberta
Welcome to this charming and affordable home located in the heart of Lloydminster, close to downtown amenities, shopping, restaurants, and services. Offering a flexible floor plan, this move-in-ready property is perfect for first-time buyers, downsizers, or investors.The main floor features a bright and open living space with a spacious kitchen, dining area, and comfortable living room, creating an inviting atmosphere for everyday living. You'll also find a bedroom and a 4-piece bathroom on the main floor. Looking for a larger primary retreat? The basement offers the option of a spacious primary bedroom, allowing you to customize the layout to suit your needs.Situated on a large lot, there is plenty of room to build the garage you've always wanted while still maintaining ample yard space. With immediate possession available, you can move in and start enjoying your new home right away.Affordable, functional, and centrally located—this property offers excellent value and endless potential. (id:63476)
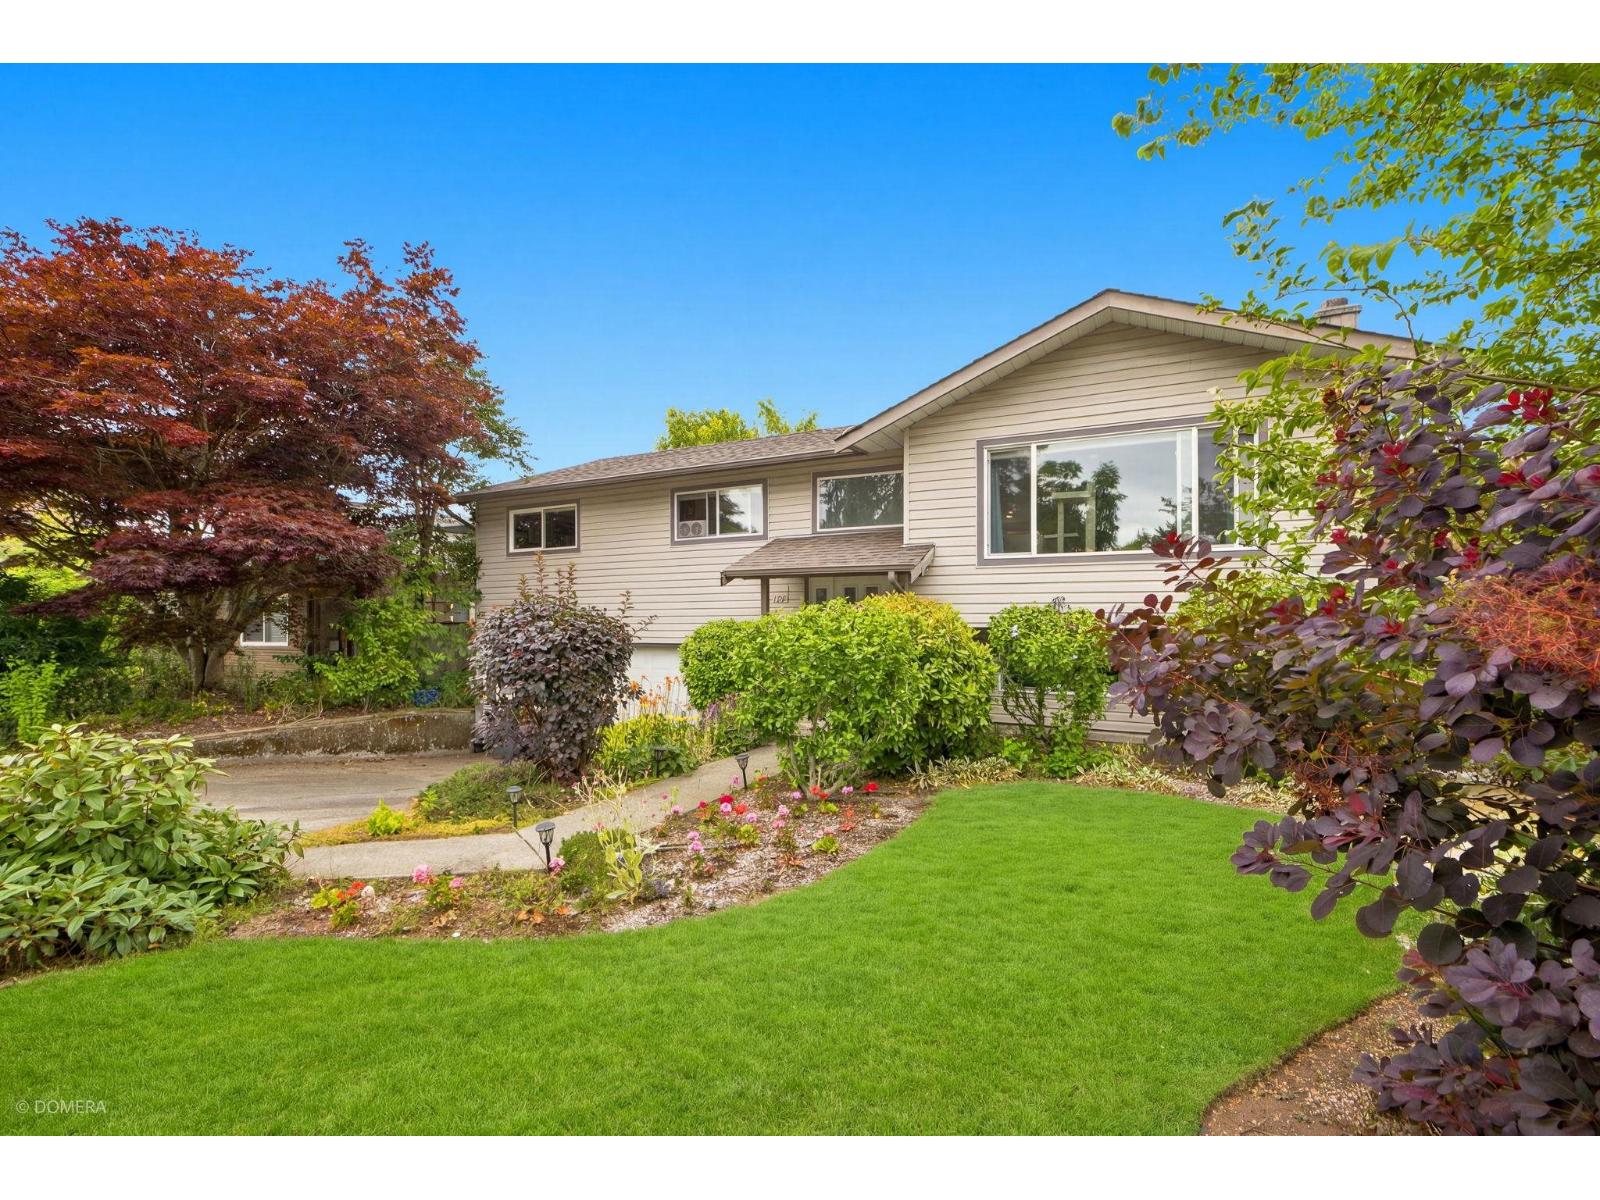
15467 Poplar Drive
Surrey, British Columbia
SUPER LOCATION South Surrey! Great family home in a friendly neighborhood. Beautiful big lot 7,503 sq ft with fruit trees and a large private deck with gazebo. With 2166 square feet of floor area and inviting atmosphere for entertainment. Open spacious floor plan with kitchen fully renovated, plenty of storage and stainless steel appliances, Bright huge living room, three bedrooms, cheater ensuite bathroom on the main floor and a secondary suite one bedroom plus a separate laundry room in the basement. Steps to Bakerview park, Library, shops and Semiahmoo mall. Jessie Lee Elementary and Earl Marriot French Secondary with immersion program.Close to the beach, Sports and Recreation facilities. A favourite home to raise your family! (id:63476)
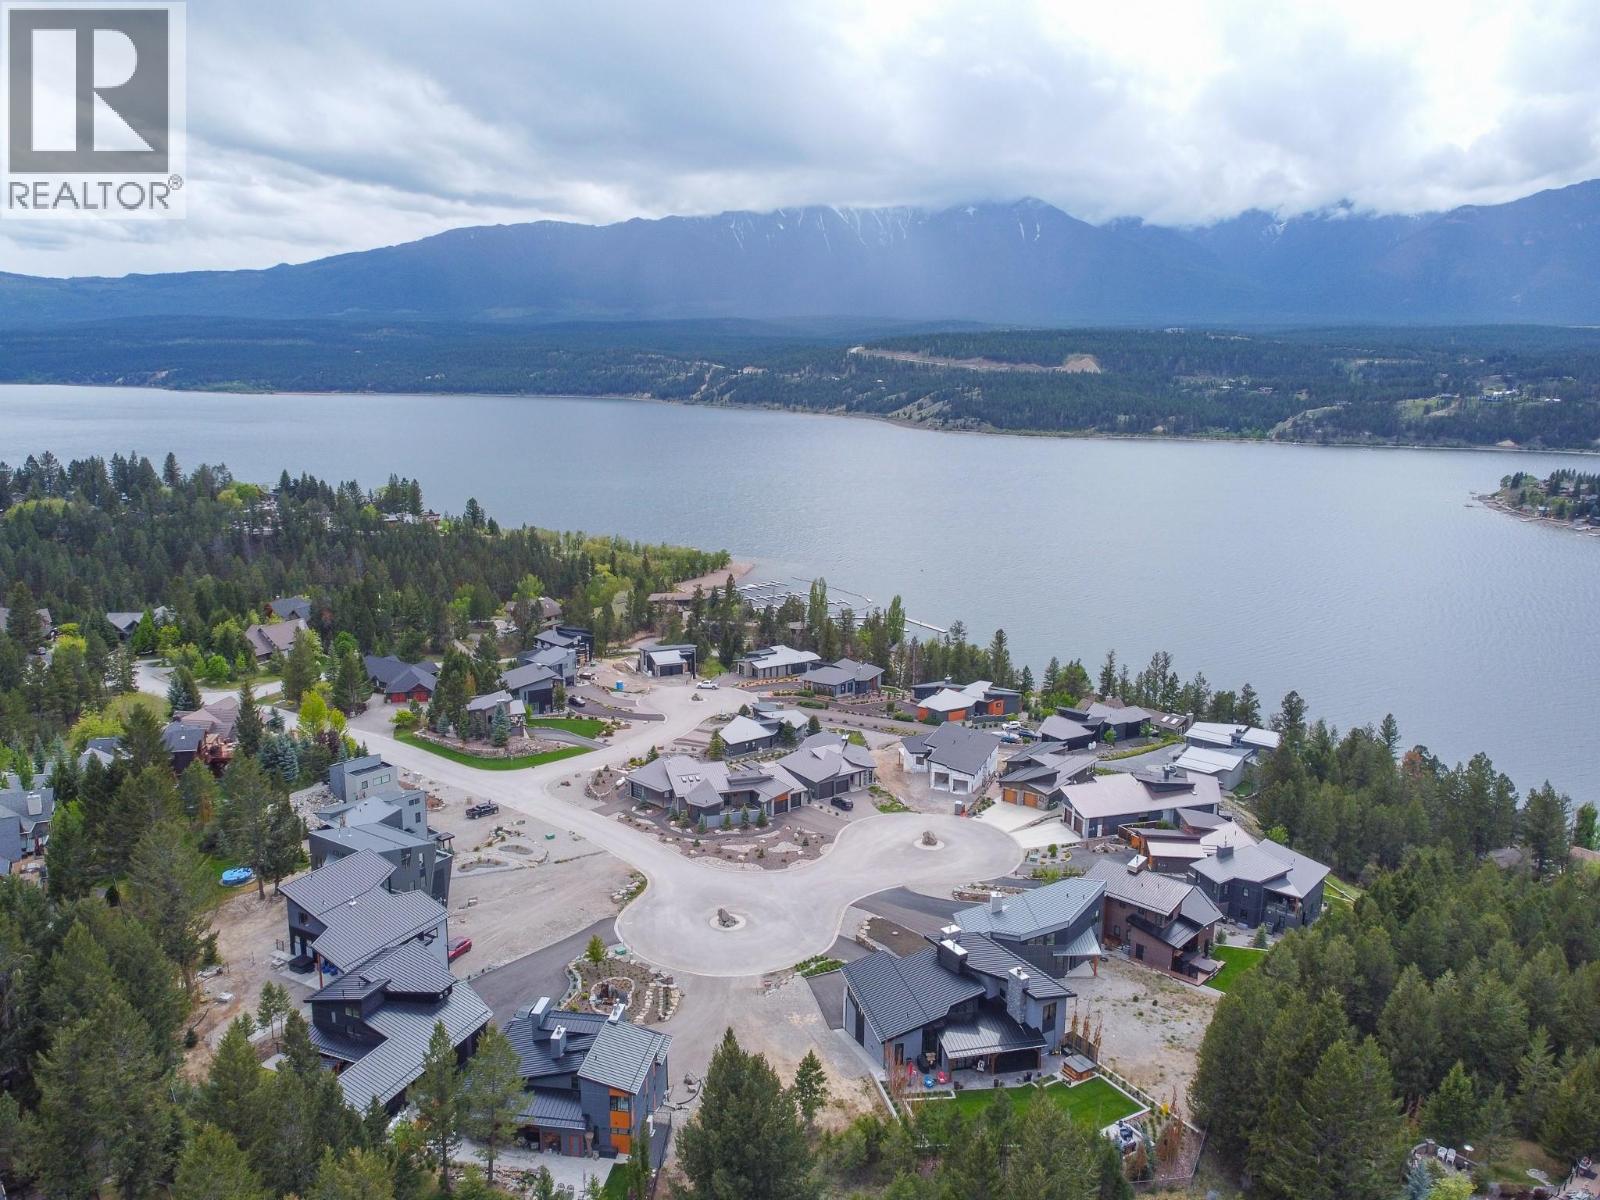
Lot 7 Antler Ridge Road
Windermere, British Columbia
One of the most attractive lots in Antler Ridge Estates (and the valley) is now available to the lucky buyer who had the patience to wait. The Developer has purchased back this top row view lot and has priced it to sell quickly. All neighbours have now completed their construction taking away any guesswork for site design/building configuration on this beautiful parcel. Your breathtaking lake views are also now set with the lower development construction complete and rooflines in place. Be a part of one of the most prestigious/exclusive communities in the Columbia Valley and enjoy these spanning Windermere Lake and Purcell mountain views for year to come. Close proximity to everything that Invermere and area has to offer, Golf courses, restaurants, coffee shops, Invermere brewery, Canadian Tire, public beaches, mountain biking/hiking trails and much more. Make this your address of distinction and welcome your friends and family in style. Ask about the building time commitment and design guidelines. Do not hesitate, at this price this building lot is extremely attractive. (id:63476)
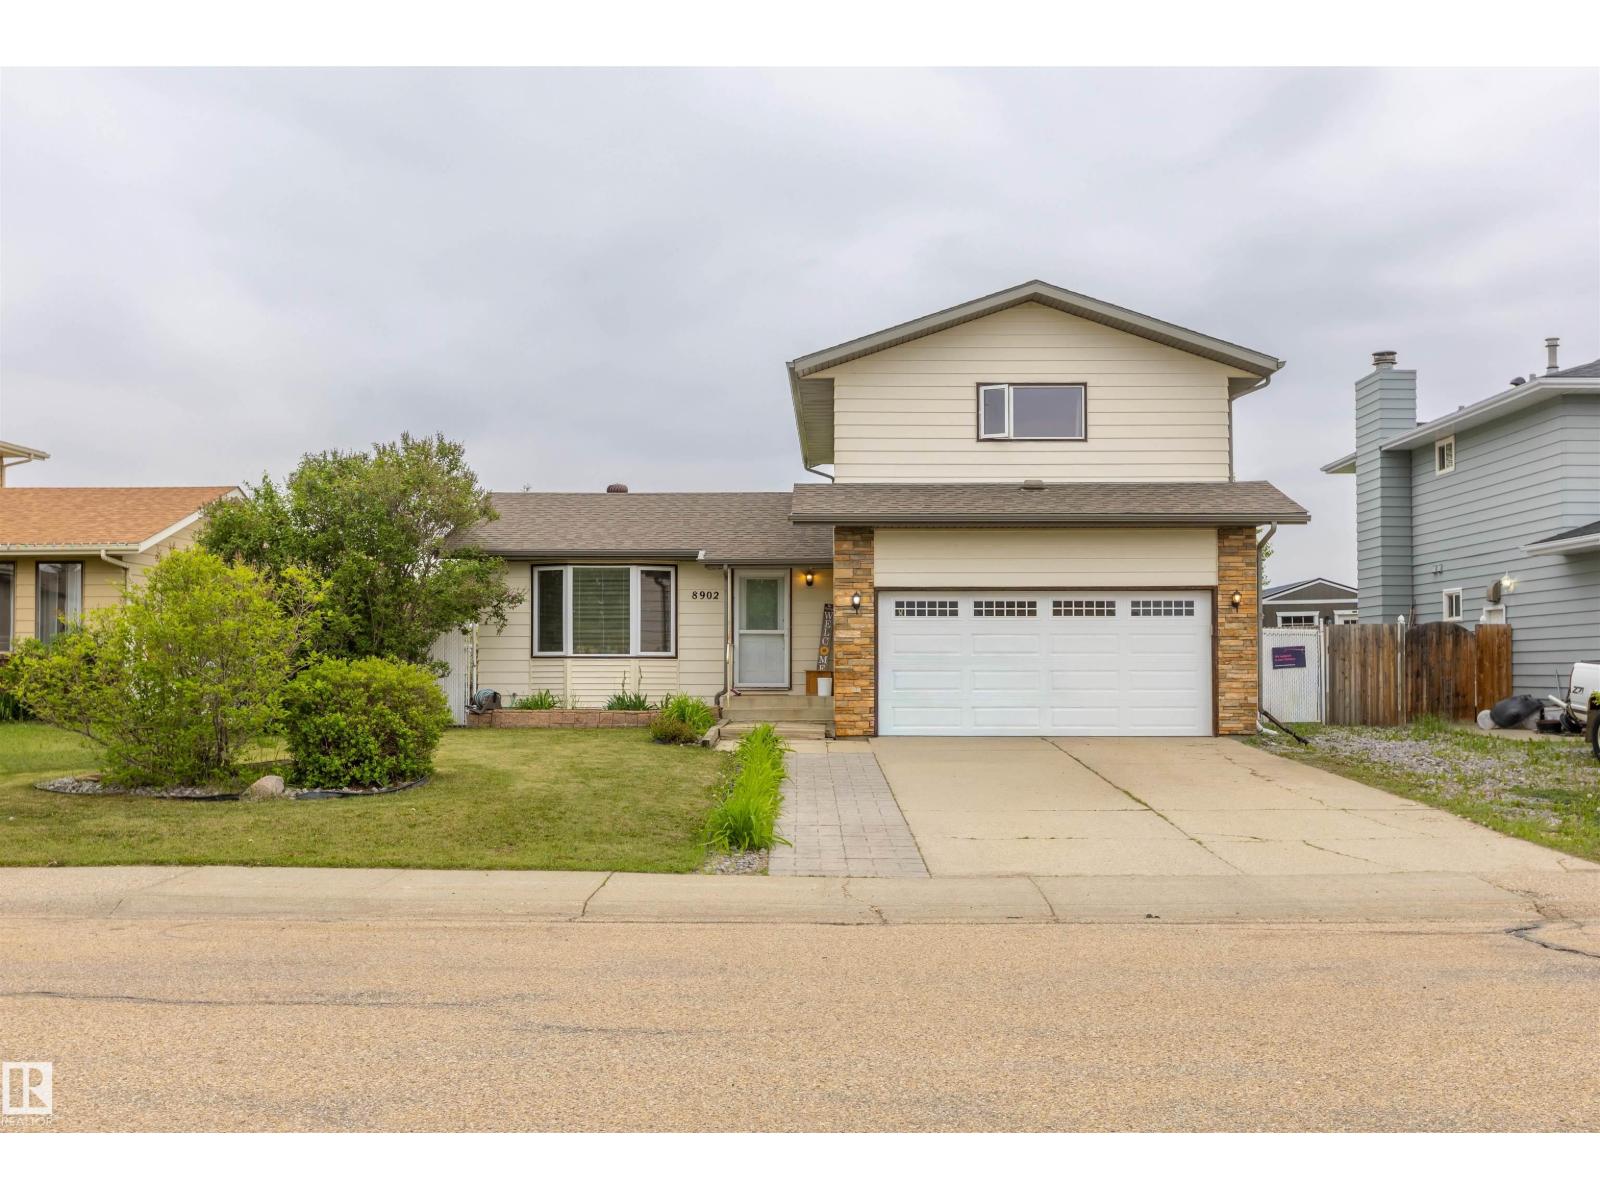
8902 107 Av
Morinville, Alberta
Great location to this storey and a half in Sunshine Lake Estates backing onto green space and WALKING TRAIL. Fully fenced with chain link fencing plus good size shed with power and large door. Nice open remodelled Kitchen with large island and corner pantry plus work desk. Upstairs you will find 3 spacious bedrooms with 4 pc bathroom redone and a 2 pc ensuite. Living room in front plus a family room with wood burning fireplace. Fully finished basement with very large rec room which you could make a 4th bedroom. Double attached heated garage plus is located in a great neighbourhood close to schools and parks. (id:63476)
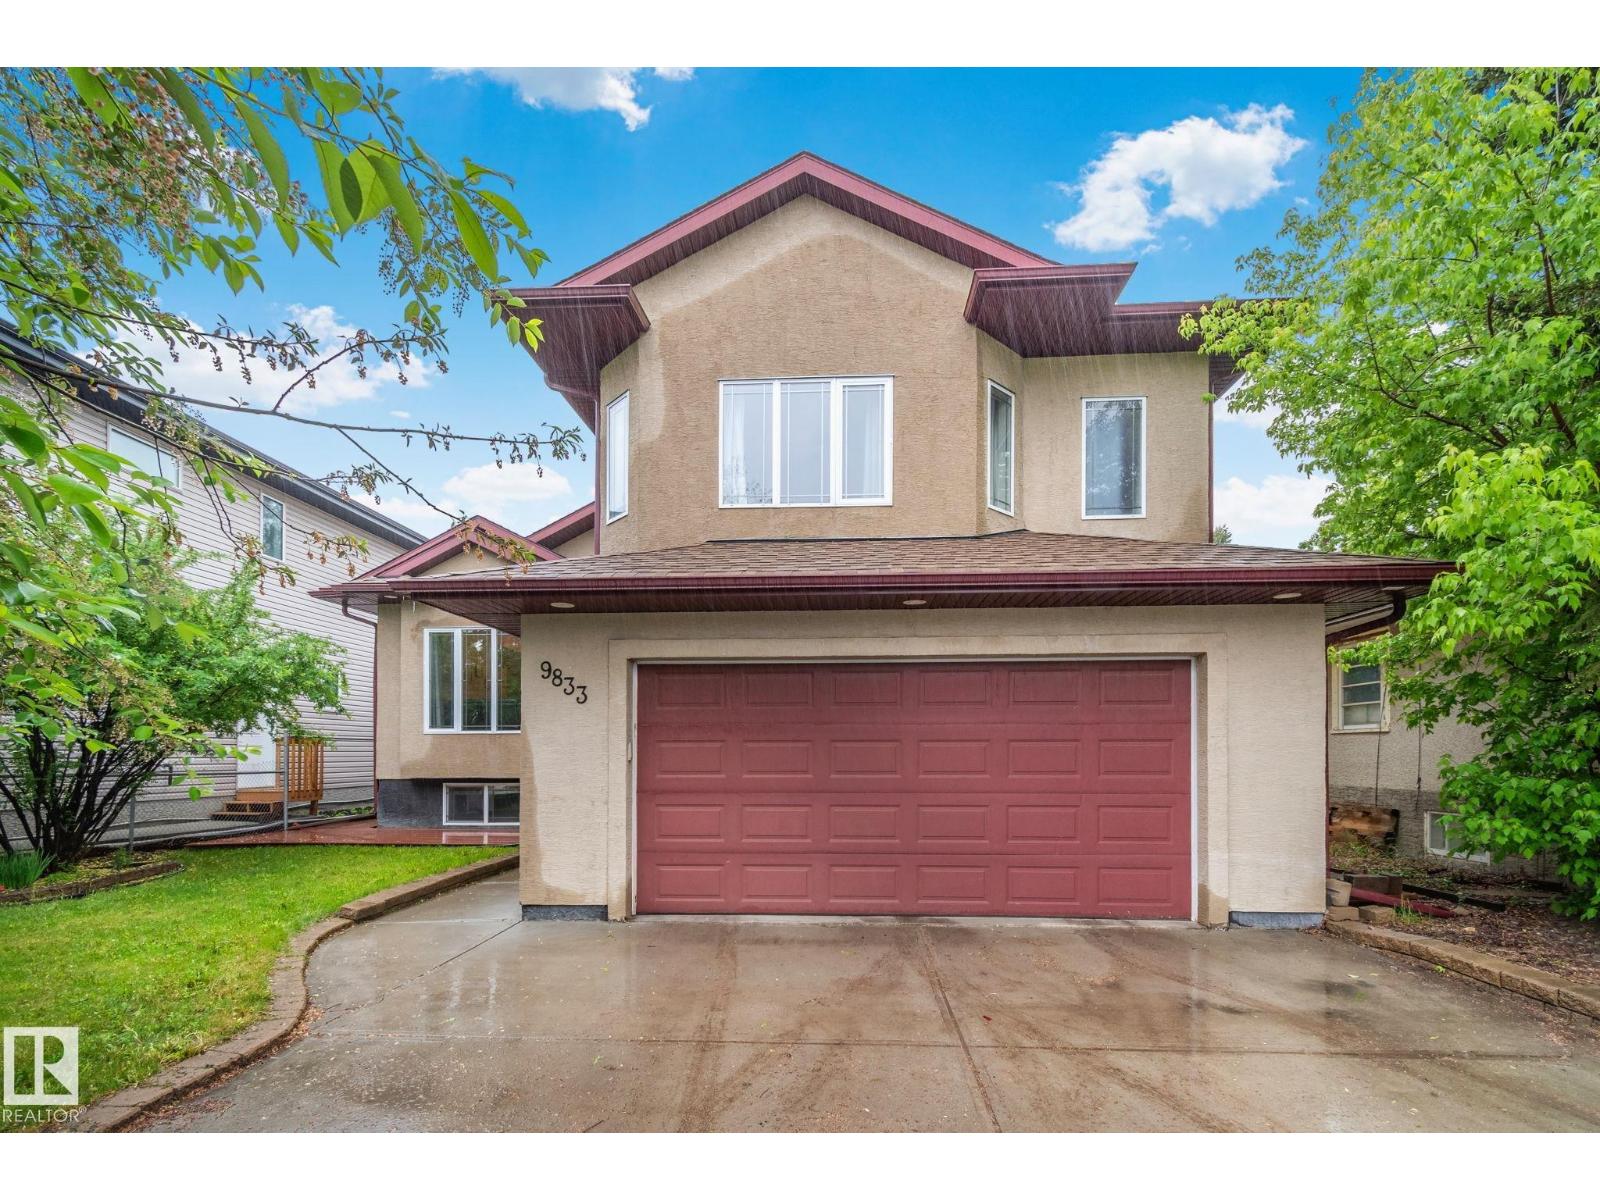
9833 153 St NW NW
Edmonton, Alberta
Rare 2011 bi-level in West Jasper Place! A newer build for the area, featuring a rare front-attached double garage. This 5-bed home boasts a smart layout with a private primary suite over the garage, complete with a jetted tub & separate shower. The bright main floor offers a fireplace, hardwood in the living area, tile in the kitchen/baths, and 2 good-sized bedrooms. The fully finished basement features a huge family room, 2 more large bedrooms, and a 3rd full bath with its own jetted tub & separate shower. Enjoy cozy carpet in all bedrooms and the lower level. Unbeatable location just 2blocks from Arthur Elliott Park, West Jasper Sherwood community centre, and École Jean-Claude-Mahé. Enjoy the playground, tennis/basketball courts, dog park, and winter skating. Best of all, you are only a few minutes' walk to the future Valley Line West LRT, and a short drive to both Downtown and West Edmonton Mall. The perfect blend of modern living and urban convenience! (id:63476)
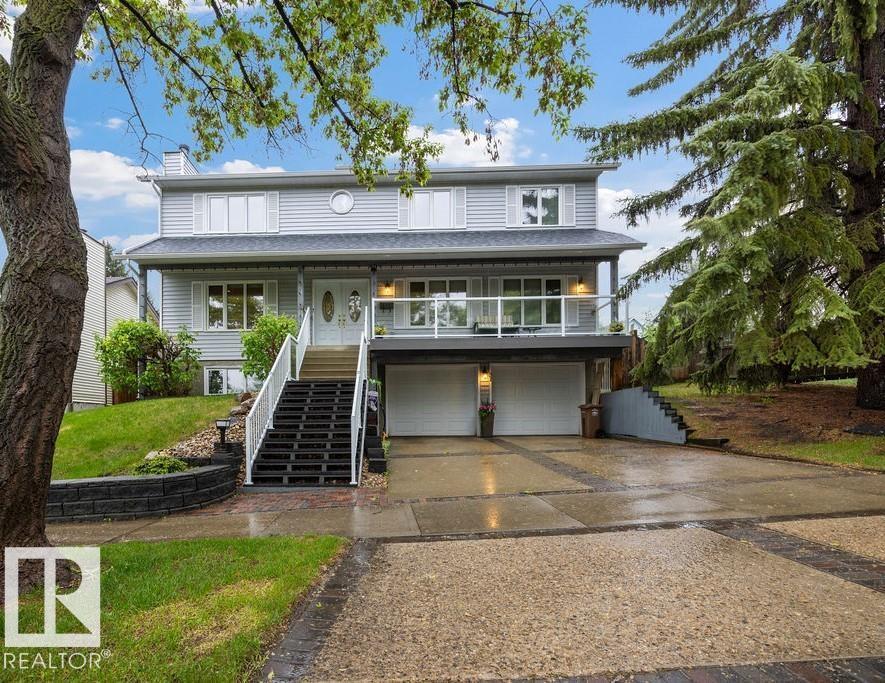
31 Wentworth Cr
St. Albert, Alberta
Perched on a quiet hilltop in the highly sought-after community of Woodlands, this beautifully renovated 2-storey home offers the perfect blend of modern sophistication and timeless comfort. Spanning 2,135 ft2, the thoughtfully designed layout accommodates a rare 5 bedrooms on the upper level, including a spacious primary suite featuring a private balcony with glass railings and scenic views. The main floor boasts gorgeous hardwood and ceramic tile flooring, leading to a pristine, brand-new kitchen (2025) complete with elegant white cabinetry, quartz countertops, quality stainless steel appliances, and a massive pantry. All 3 bathrooms have been stunningly remodeled (2023) with marble vanities and custom tile. Outside, your private backyard retreat awaits on a massive, landscaped 2-tier lot, showcasing a tranquil pond with a waterfall and a huge 2-tier composite deck. With a new roof (2025), triple-pane windows, and an insulated double garage, this turn-key gem is steps from top-tier schools and parks. (id:63476)