
21 Graham Av St. Albert, Alberta T8N 1T4

$465,000
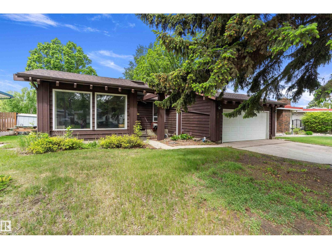
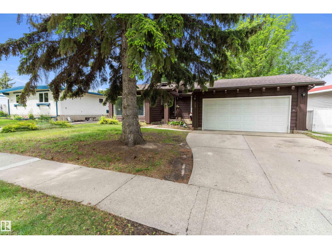
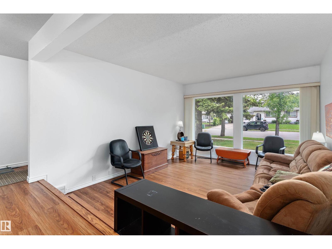
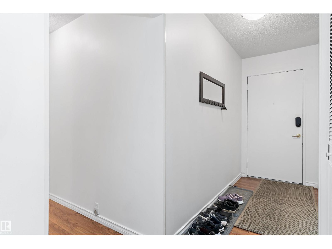
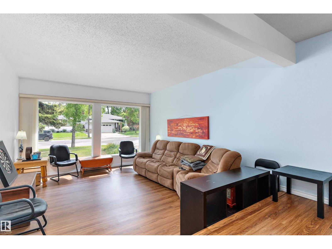
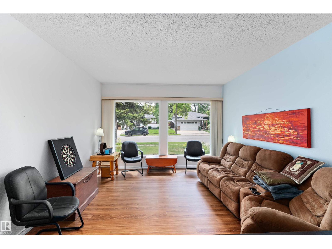
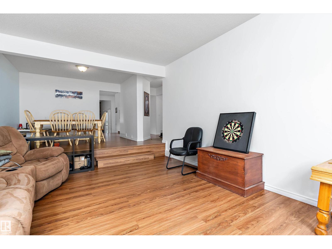
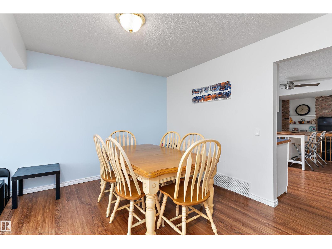
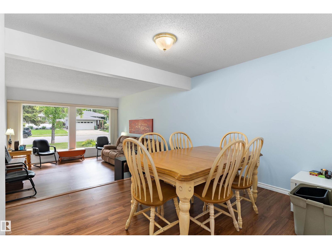
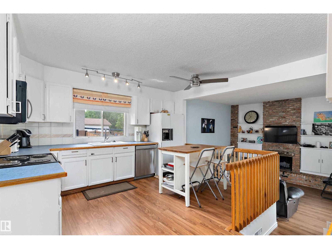
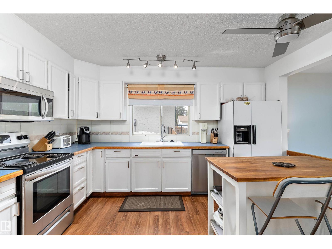
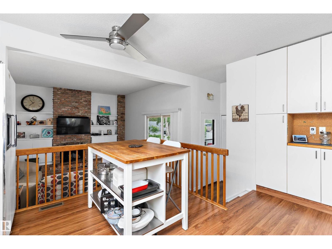
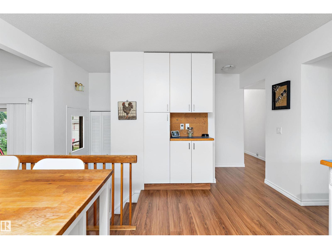
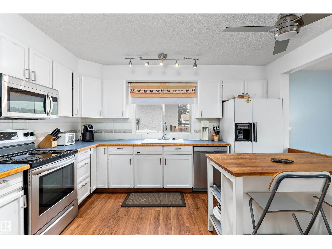
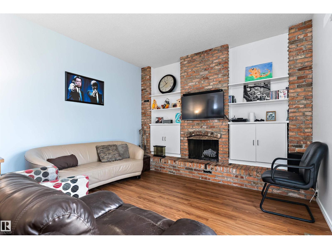
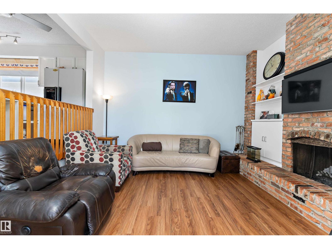
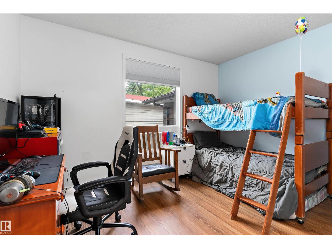
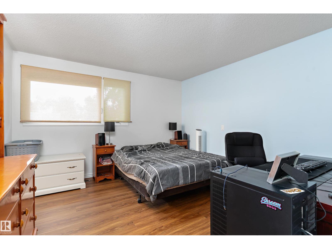
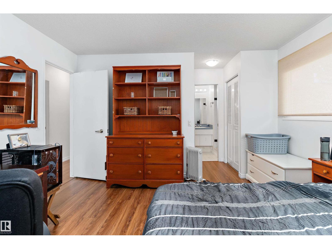
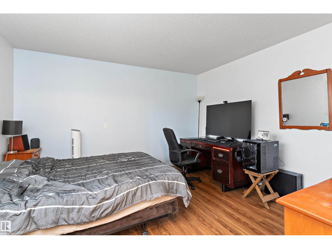
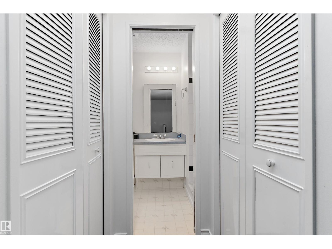
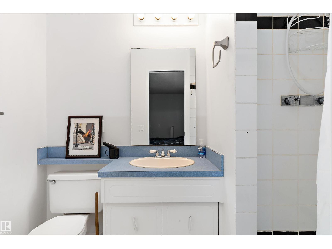
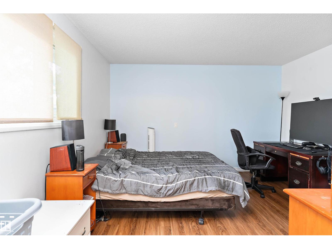
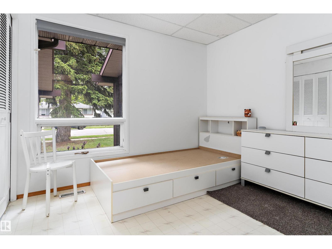
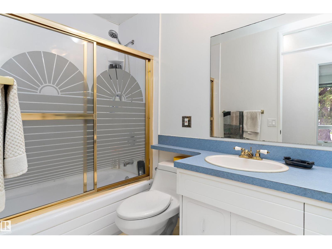
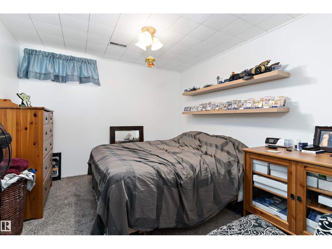
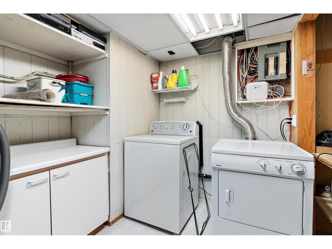
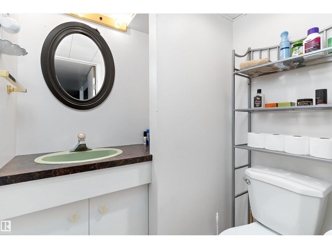
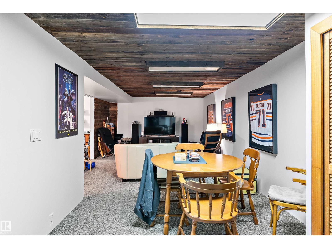
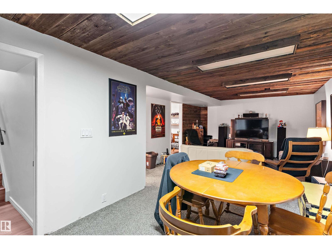
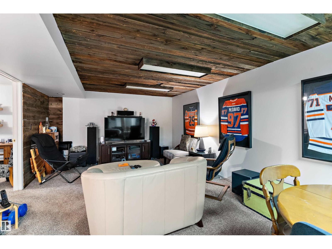
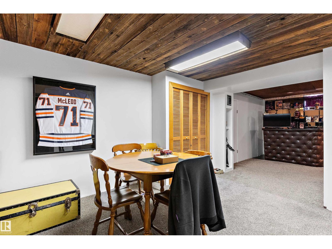
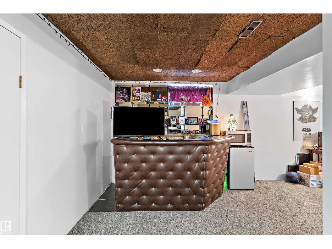
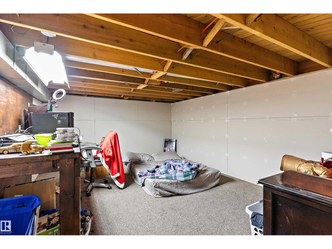
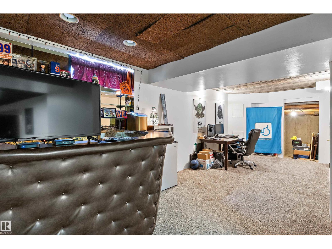
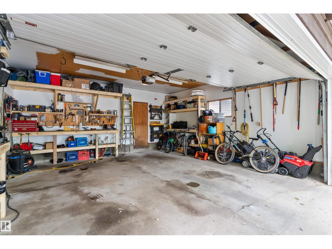
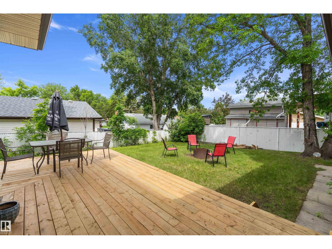
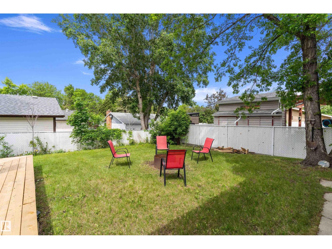
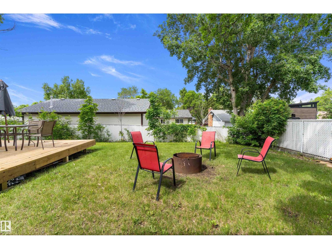
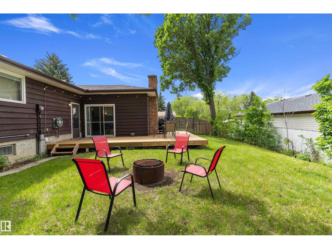
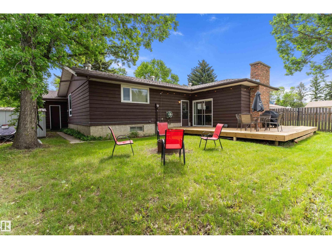
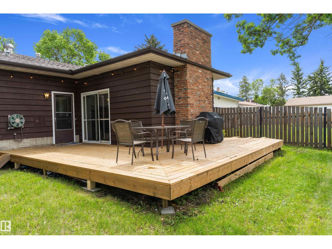
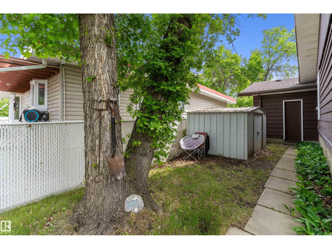
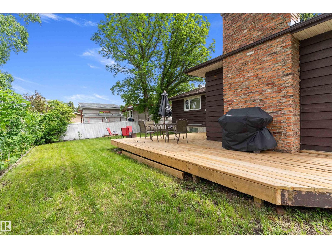
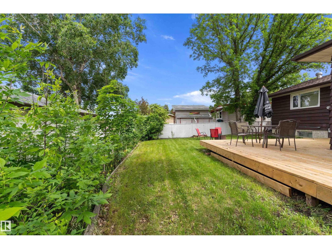
Welcome to your home in the heart of desirable Grandin! This well-maintained bungalow offers over 1,484 sq. ft. of comfortable living space with 3+1 bedrooms and 2.5 bathrooms, perfect for families of all sizes. The inviting sunken living room is filled with natural light and provides a warm welcoming atmosphere. The bright eat-in kitchen overlooks a cozy family room featuring a beautiful brick fireplace & built-in shelving. The spacious primary bedroom accommodates a king-size suite includes dual closets & private ensuite. Fully finished basement offers Bedroom, large rec area, wet bar & plenty of storage space. Enjoy the convenience of main floor laundry & double attached garage. Outside, you'll find a private backyard with a deck, ideal for relaxing and entertaining. Located on a mature tree-lined street within walking distance to schools, parks, trails and amenities, this is an exceptional opportunity to own a wonderful home in one of St. Albert's most established & family-friendly neighbourhoods. (id:63476)
Property Details
| MLS® Number | E4493478 |
| Property Type | Single Family |
| Neigbourhood | Grandin |
| Amenities Near By | Golf Course, Schools |
| Parking Space Total | 4 |
| Structure | Deck |
Building
| Bathroom Total | 3 |
| Bedrooms Total | 4 |
| Appliances | Dishwasher, Dryer, Garage Door Opener Remote(s), Garage Door Opener, Microwave Range Hood Combo, Storage Shed, Stove, Washer, Window Coverings, Two Refrigerators |
| Architectural Style | Bungalow |
| Basement Development | Finished |
| Basement Type | Full (finished) |
| Constructed Date | 1972 |
| Construction Style Attachment | Detached |
| Fireplace Fuel | Wood |
| Fireplace Present | Yes |
| Fireplace Type | Unknown |
| Half Bath Total | 1 |
| Heating Type | Forced Air |
| Stories Total | 1 |
| Size Interior | 1,484 Sqft |
| Type | House |
Parking
| Attached Garage |
Land
| Acreage | No |
| Fence Type | Fence |
| Land Amenities | Golf Course, Schools |
Rooms
| Level | Type | Length | Width | Dimensions |
|---|---|---|---|---|
| Basement | Bedroom 4 | 3.25 m | 3.08 m | 3.25 m x 3.08 m |
| Basement | Bonus Room | 4.66 m | 3.65 m | 4.66 m x 3.65 m |
| Basement | Laundry Room | 3.37 m | 2.46 m | 3.37 m x 2.46 m |
| Basement | Recreation Room | 3.9 m | 7.29 m | 3.9 m x 7.29 m |
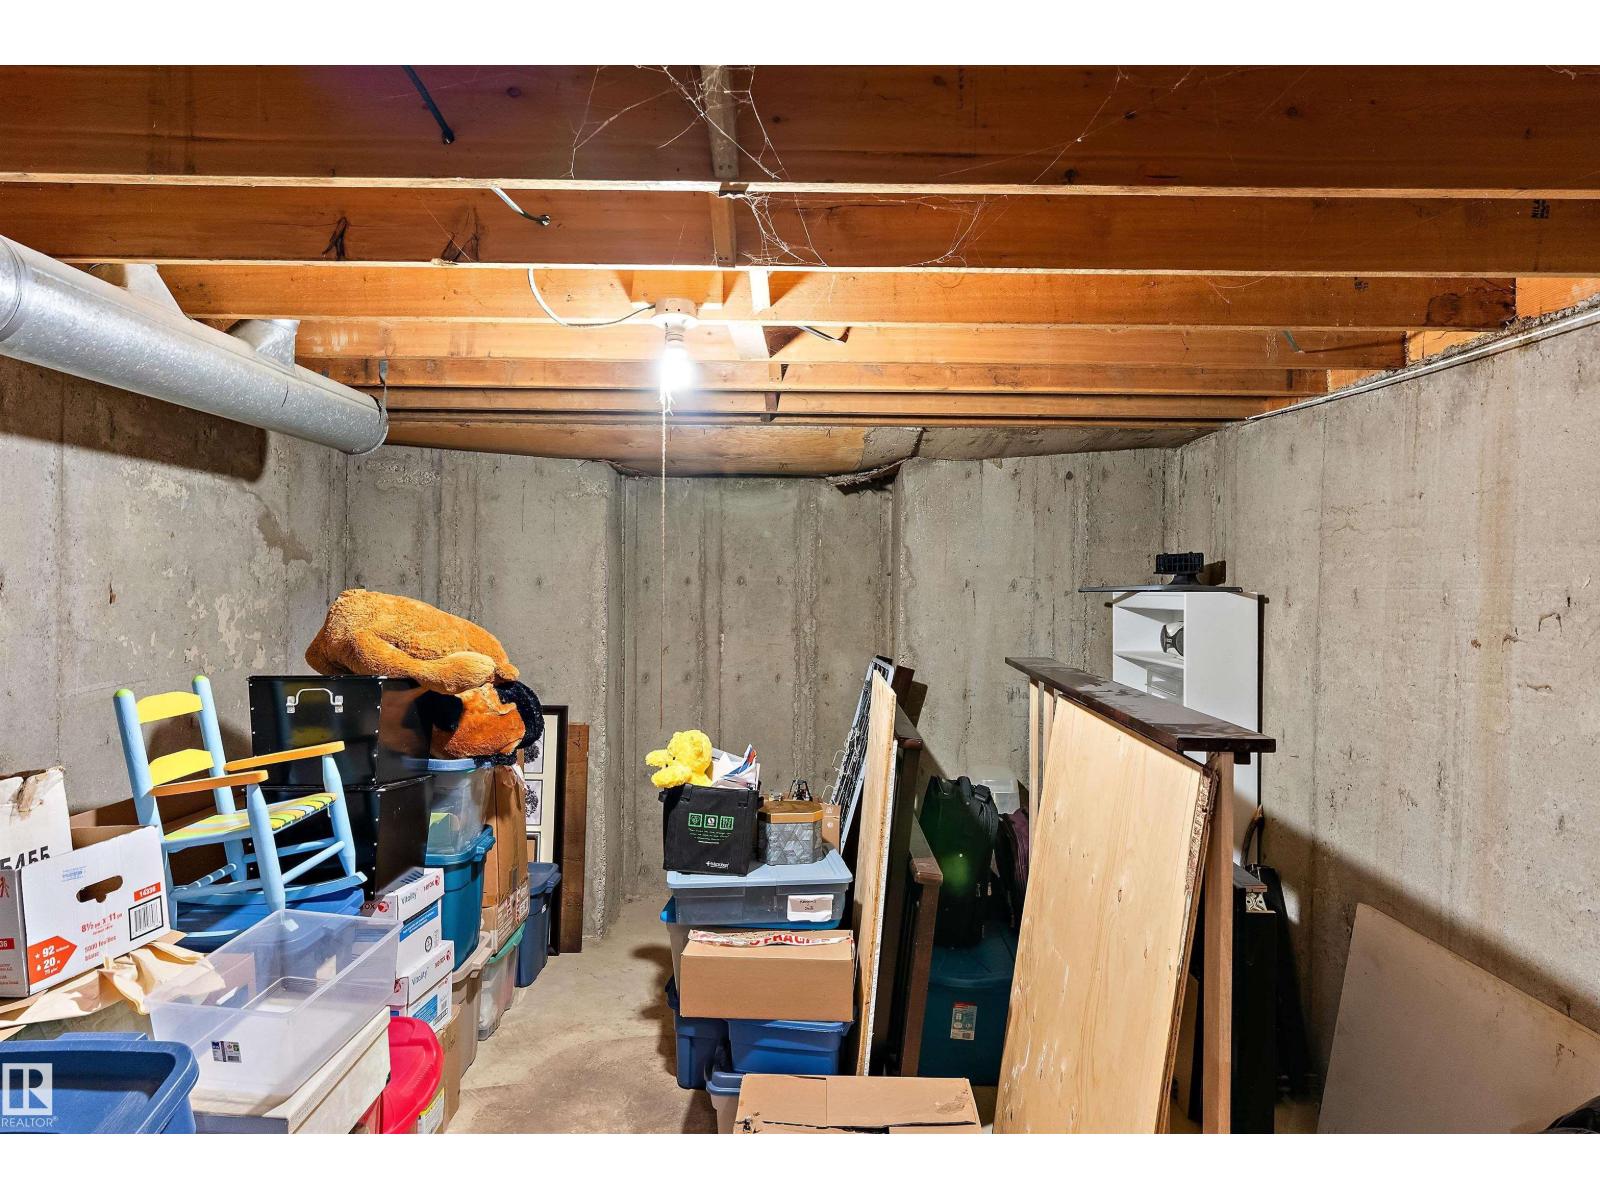
| Basement | Storage | 4.65 m | 3.95 m | 4.65 m x 3.95 m |
| Main Level | Living Room | 5.01 m | 4.05 m | 5.01 m x 4.05 m |
| Main Level | Dining Room | 3.51 m | 3.01 m | 3.51 m x 3.01 m |
| Main Level | Kitchen | 4.03 m | 2.56 m | 4.03 m x 2.56 m |
| Main Level | Family Room | 4.11 m | 4.08 m | 4.11 m x 4.08 m |
| Main Level | Primary Bedroom | 4.96 m | 3.91 m | 4.96 m x 3.91 m |
| Main Level | Bedroom 2 | 3 m | 2.68 m | 3 m x 2.68 m |
| Main Level | Bedroom 3 | 3.69 m | 2.75 m | 3.69 m x 2.75 m |
Contact Us
Contact us for more information

The trademarks REALTOR®, REALTORS®, and the REALTOR® logo are controlled by The Canadian Real Estate Association (CREA) and identify real estate professionals who are members of CREA. The trademarks MLS®, Multiple Listing Service® and the associated logos are owned by The Canadian Real Estate Association (CREA) and identify the quality of services provided by real estate professionals who are members of CREA. The trademark DDF® is owned by The Canadian Real Estate Association (CREA) and identifies CREA's Data Distribution Facility (DDF®)
July 20 2026 10:11:05
REALTORS® Association of Edmonton
RE/MAX River City