
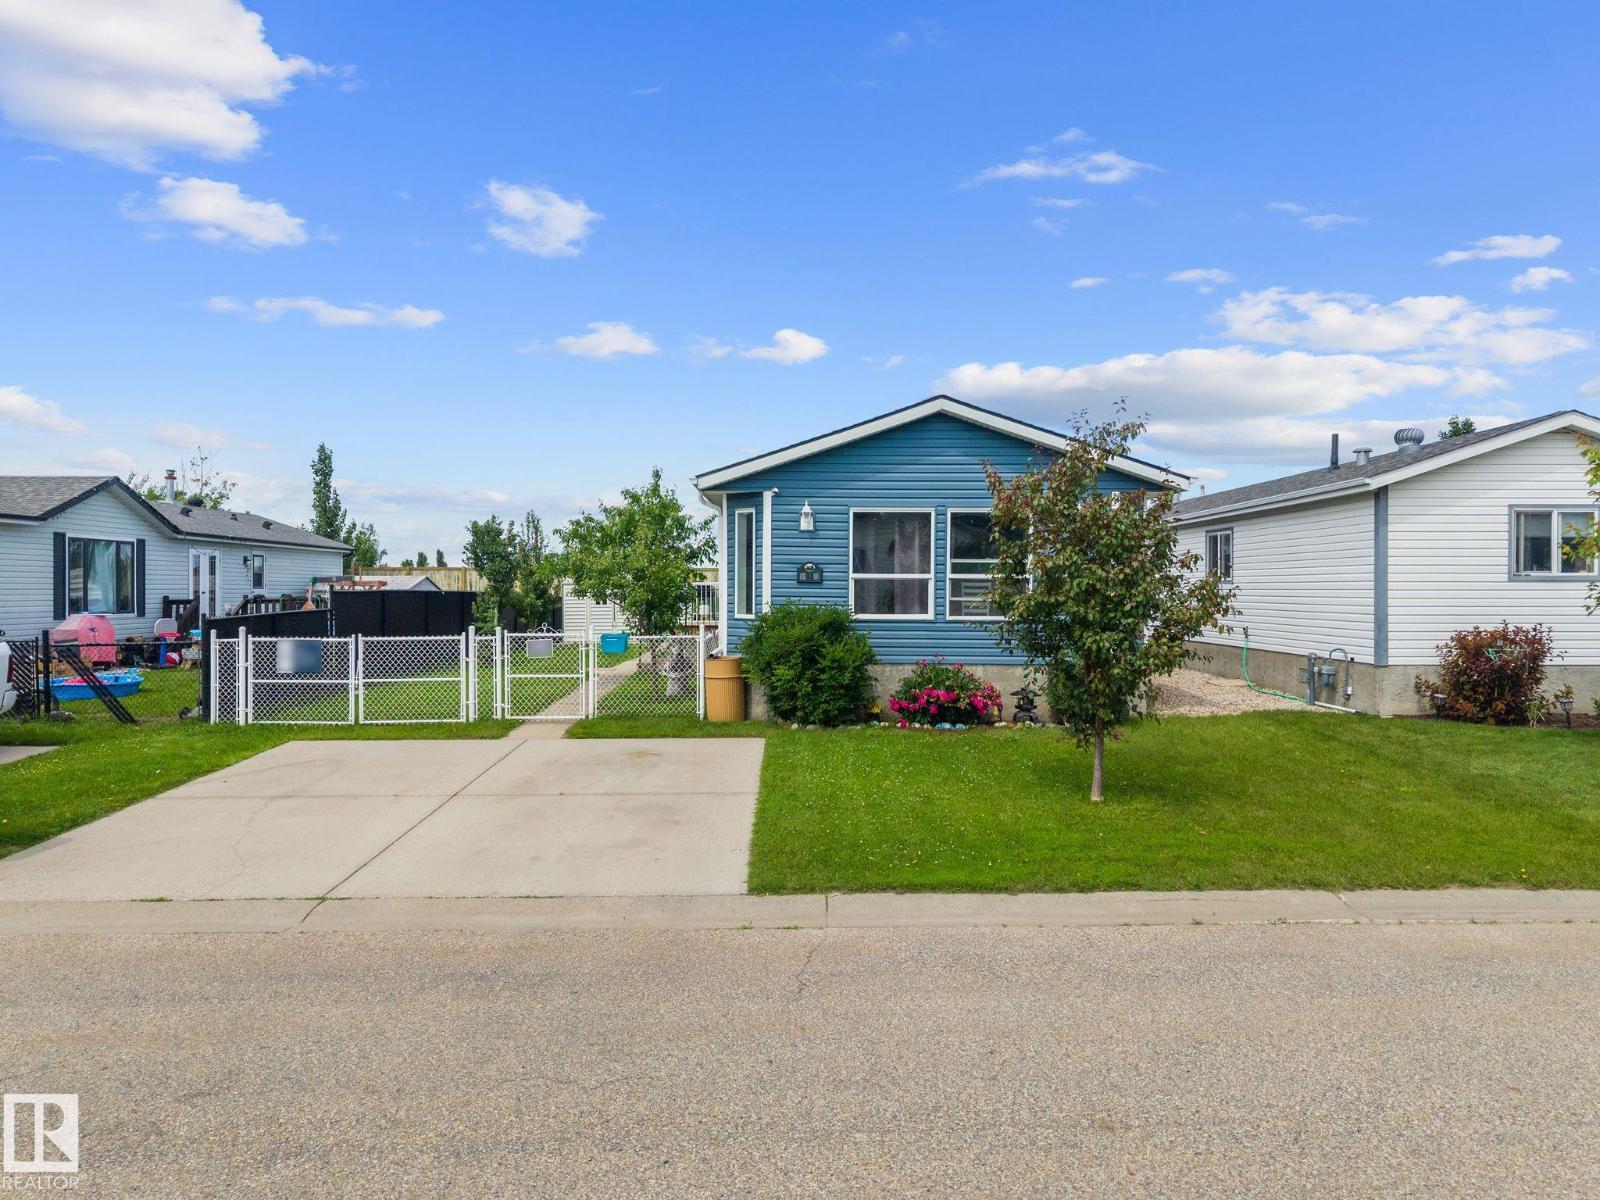
31 Graywood Cove Stony Plain, Alberta T7Z 2P3

$279,900
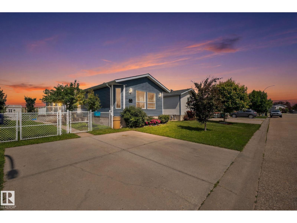
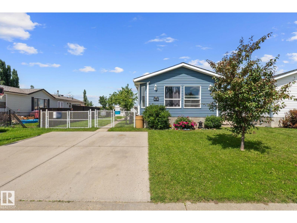
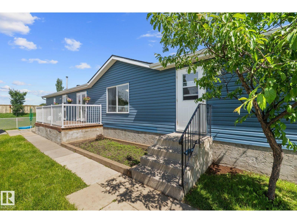
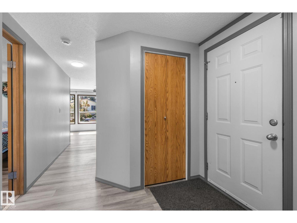
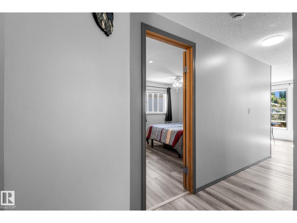
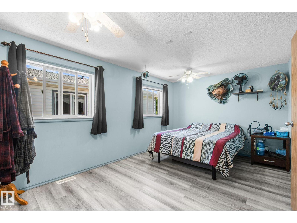
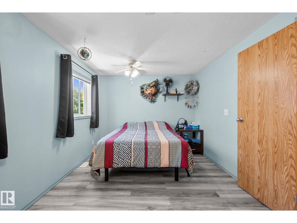
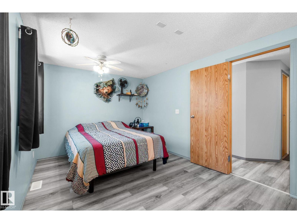
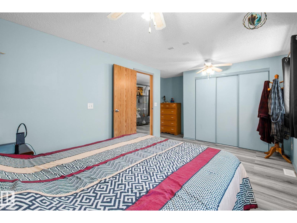
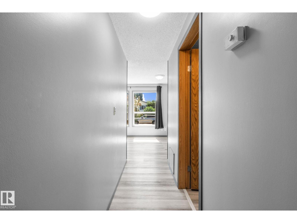
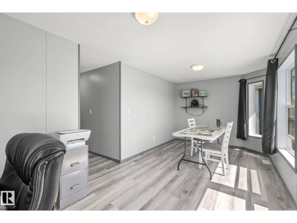
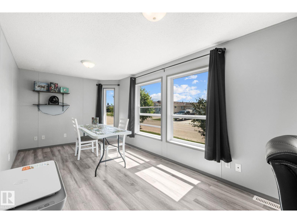
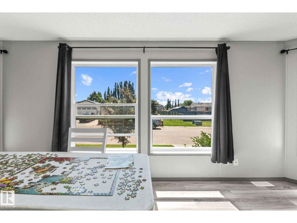
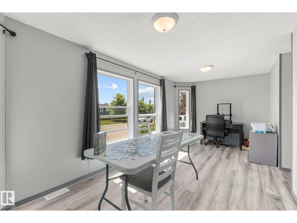
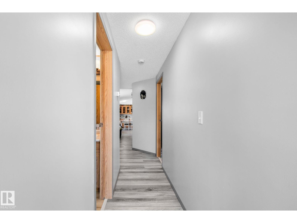
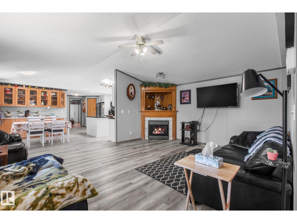
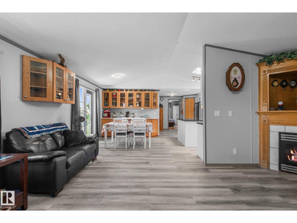
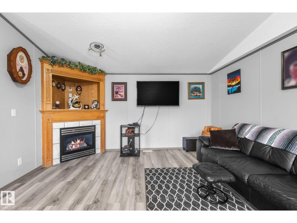
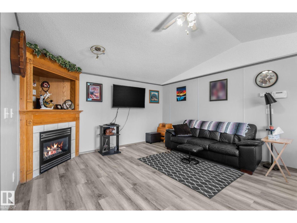
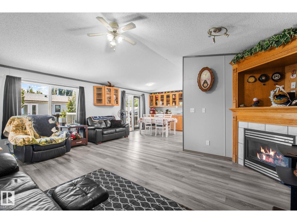
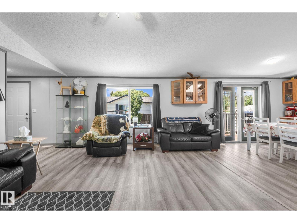
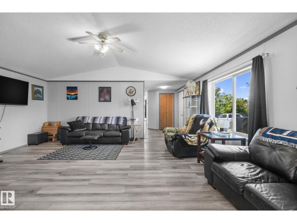
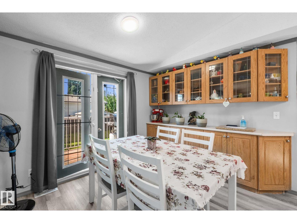
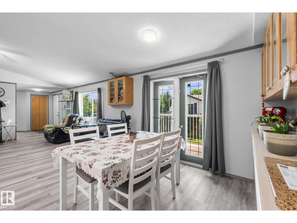
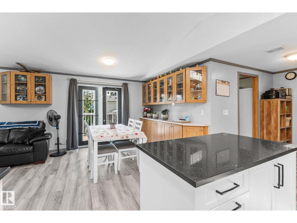
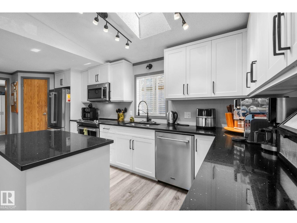
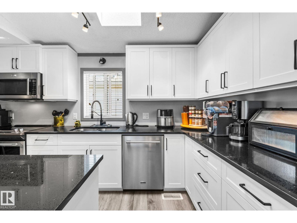
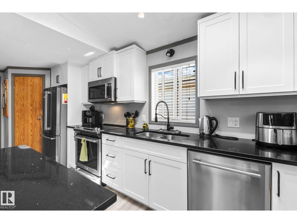
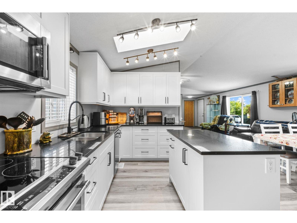
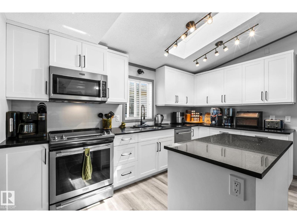
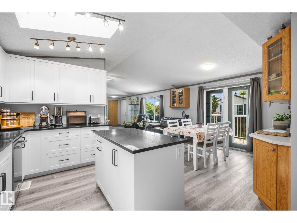
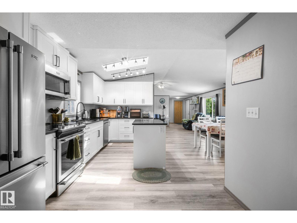
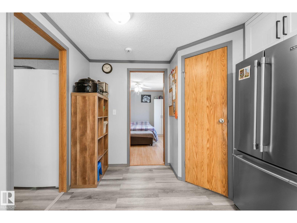
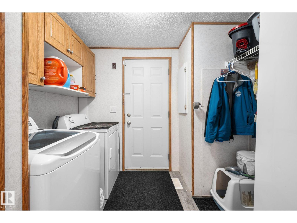
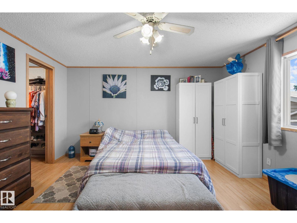
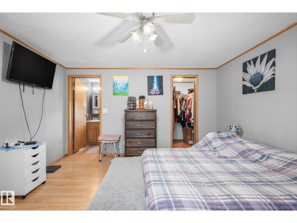
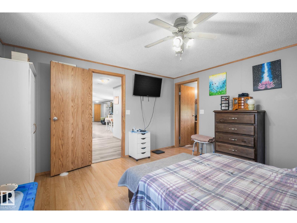
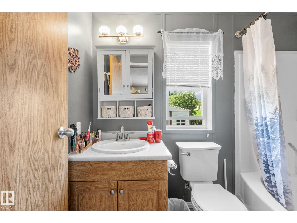
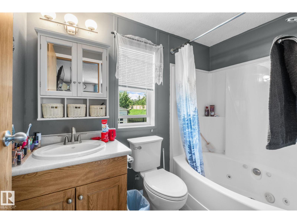
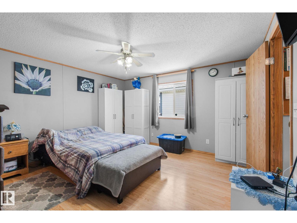
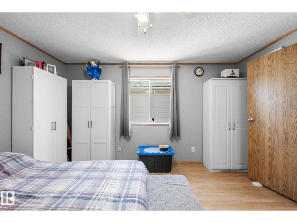
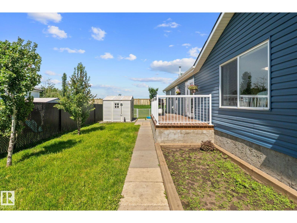
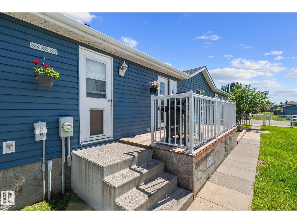
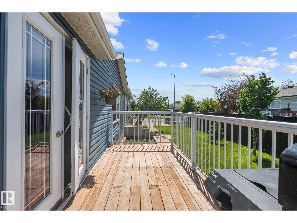
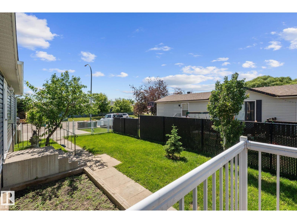
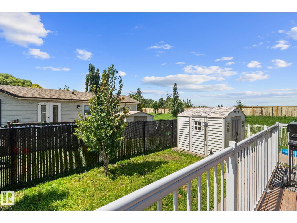
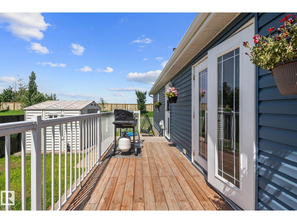
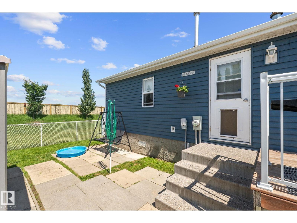
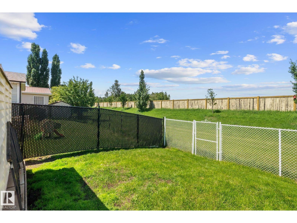
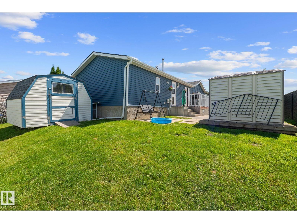
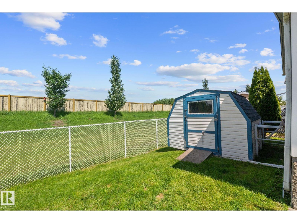
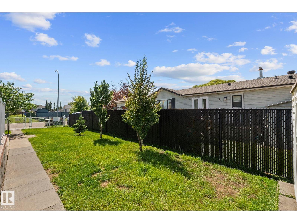
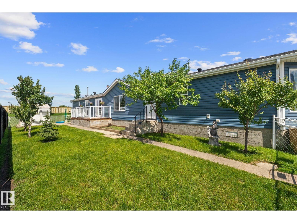
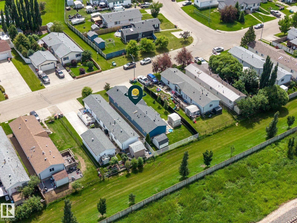
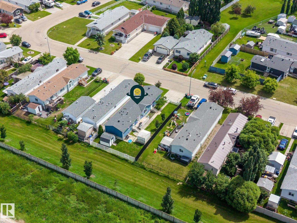
1,400 Sq. Ft. | 2 Beds | 2 Baths | + Den/Office Looking for the perfect blend of modern updates, functional space, and worry-free living? Welcome home! This stunning property offers 1,400 square feet of beautifully refreshed living space designed to fit your lifestyle. From the big-ticket structural items to the gorgeous interior finishes, absolutely everything has been done for you. Just move in, unpack, and enjoy! Highlight Features: • Open concept features, fully updated Kitchen, living room. • Flexible Living: A dedicated den/office space that’s perfect for remote work, a hobby room, or a cozy reading nook.' • Fresh Finishes: Gorgeous new flooring throughout that ties the whole home together. • Outdoor Oasis: A fully fenced yard offering the perfect, secure space for kids, pets, with a new large patio for summer BBQs. • Total Peace of Mind: Brand new roof and brand new siding mean zero exterior maintenance worries for years to come! (id:63476)
Property Details
| MLS® Number | E4496456 |
| Property Type | Single Family |
| Neigbourhood | Graybriar |
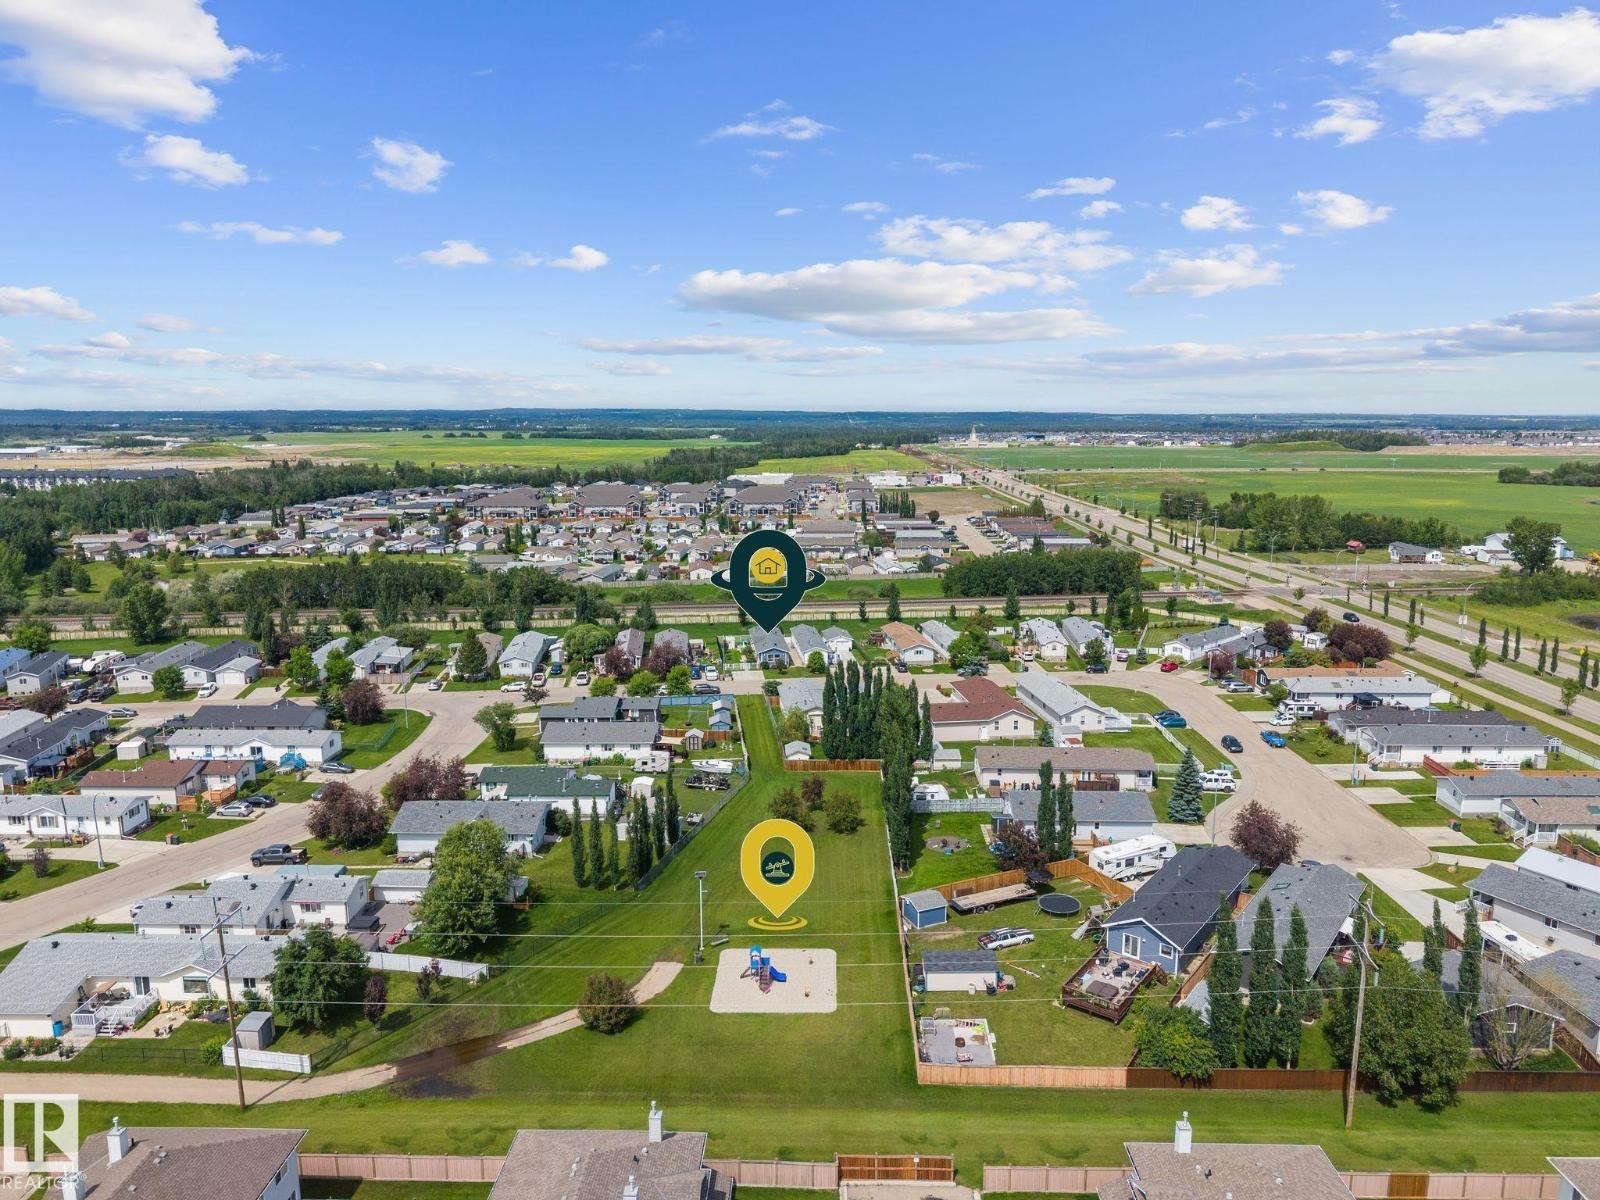
| Amenities Near By | Golf Course, Playground |
| Features | No Back Lane, Exterior Walls- 2x6", No Smoking Home, Skylight |
| Parking Space Total | 2 |
| Structure | Deck |
Building
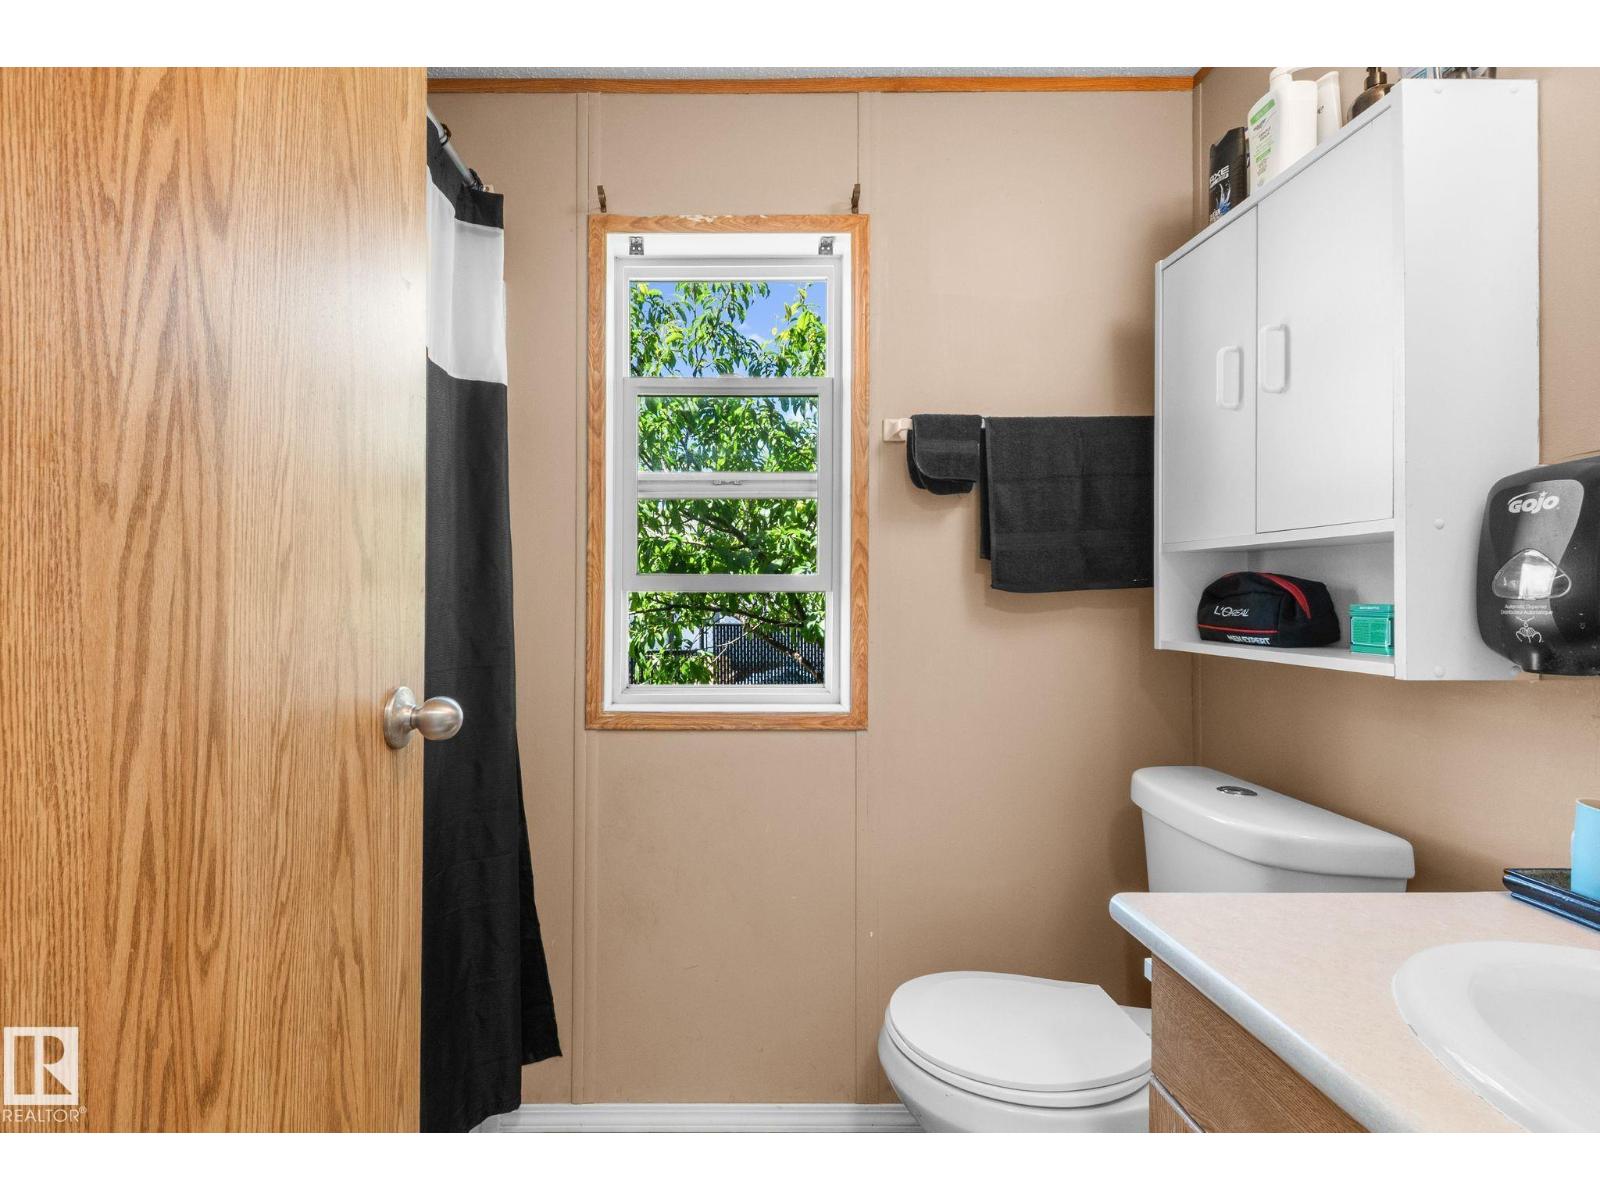
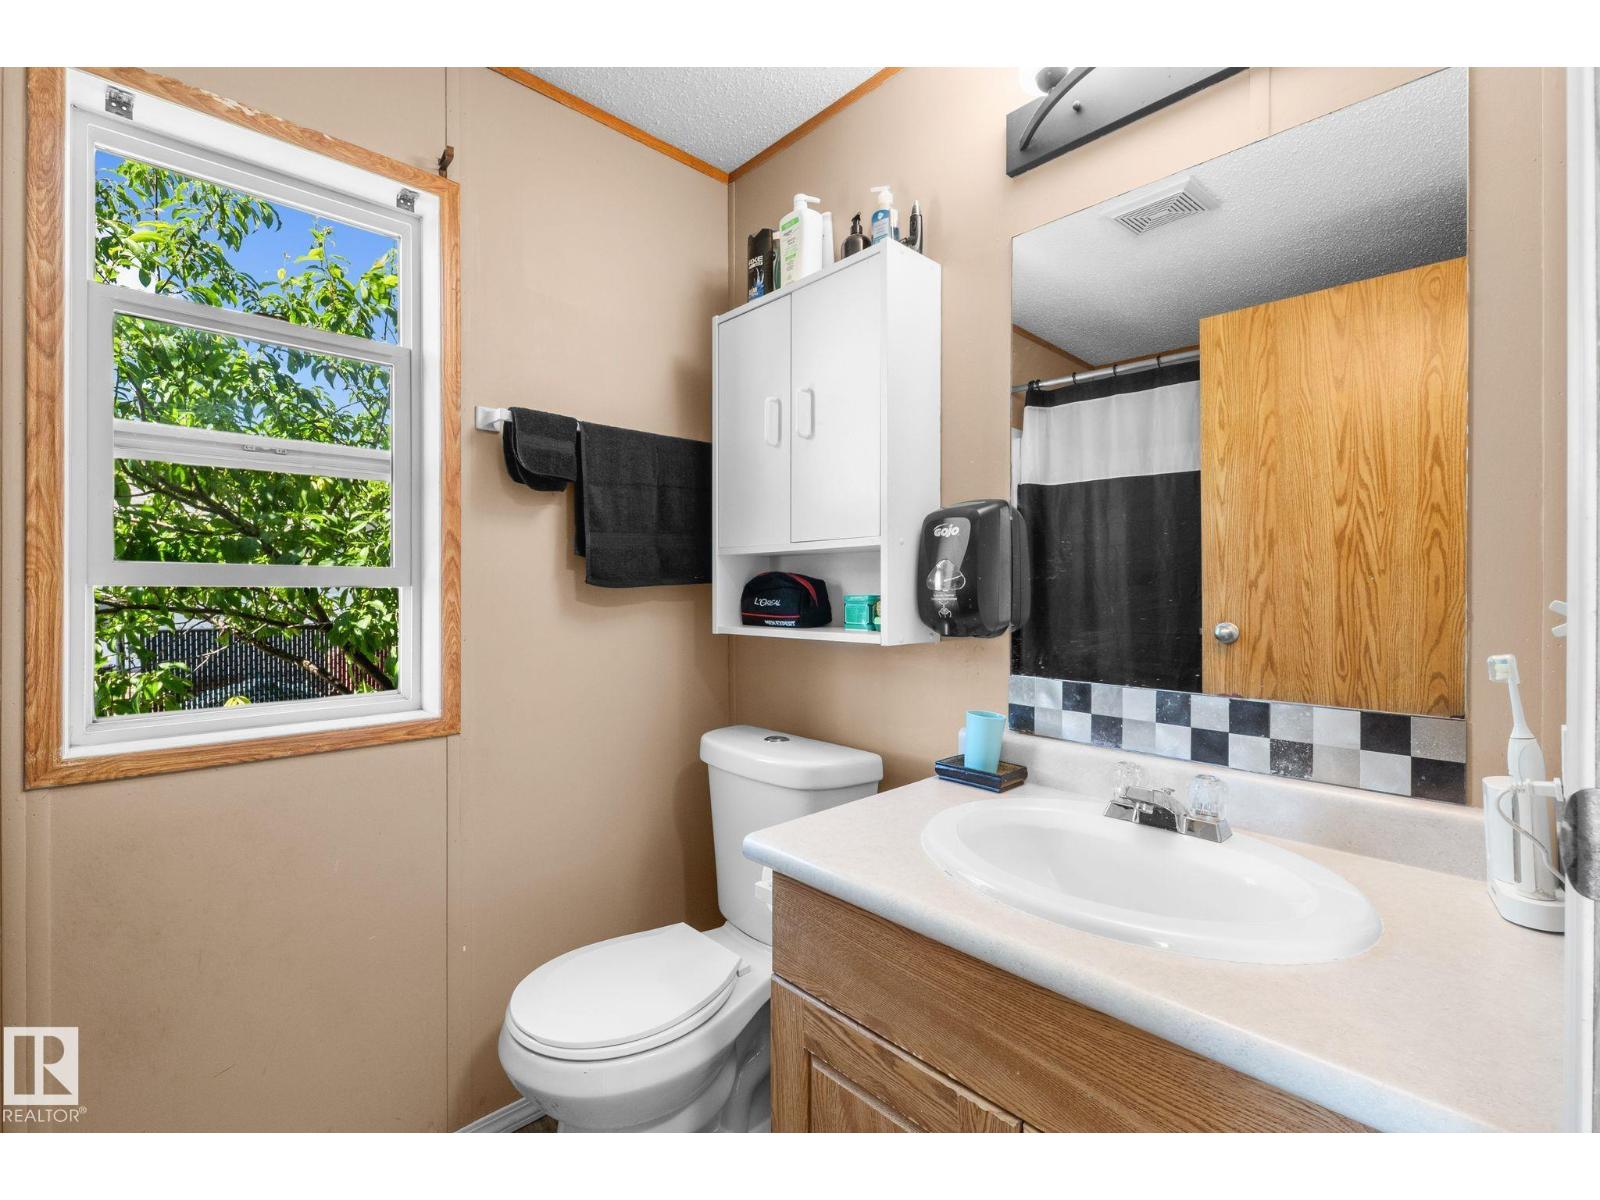
| Bathroom Total | 2 |
| Bedrooms Total | 2 |
| Amenities | Vinyl Windows |
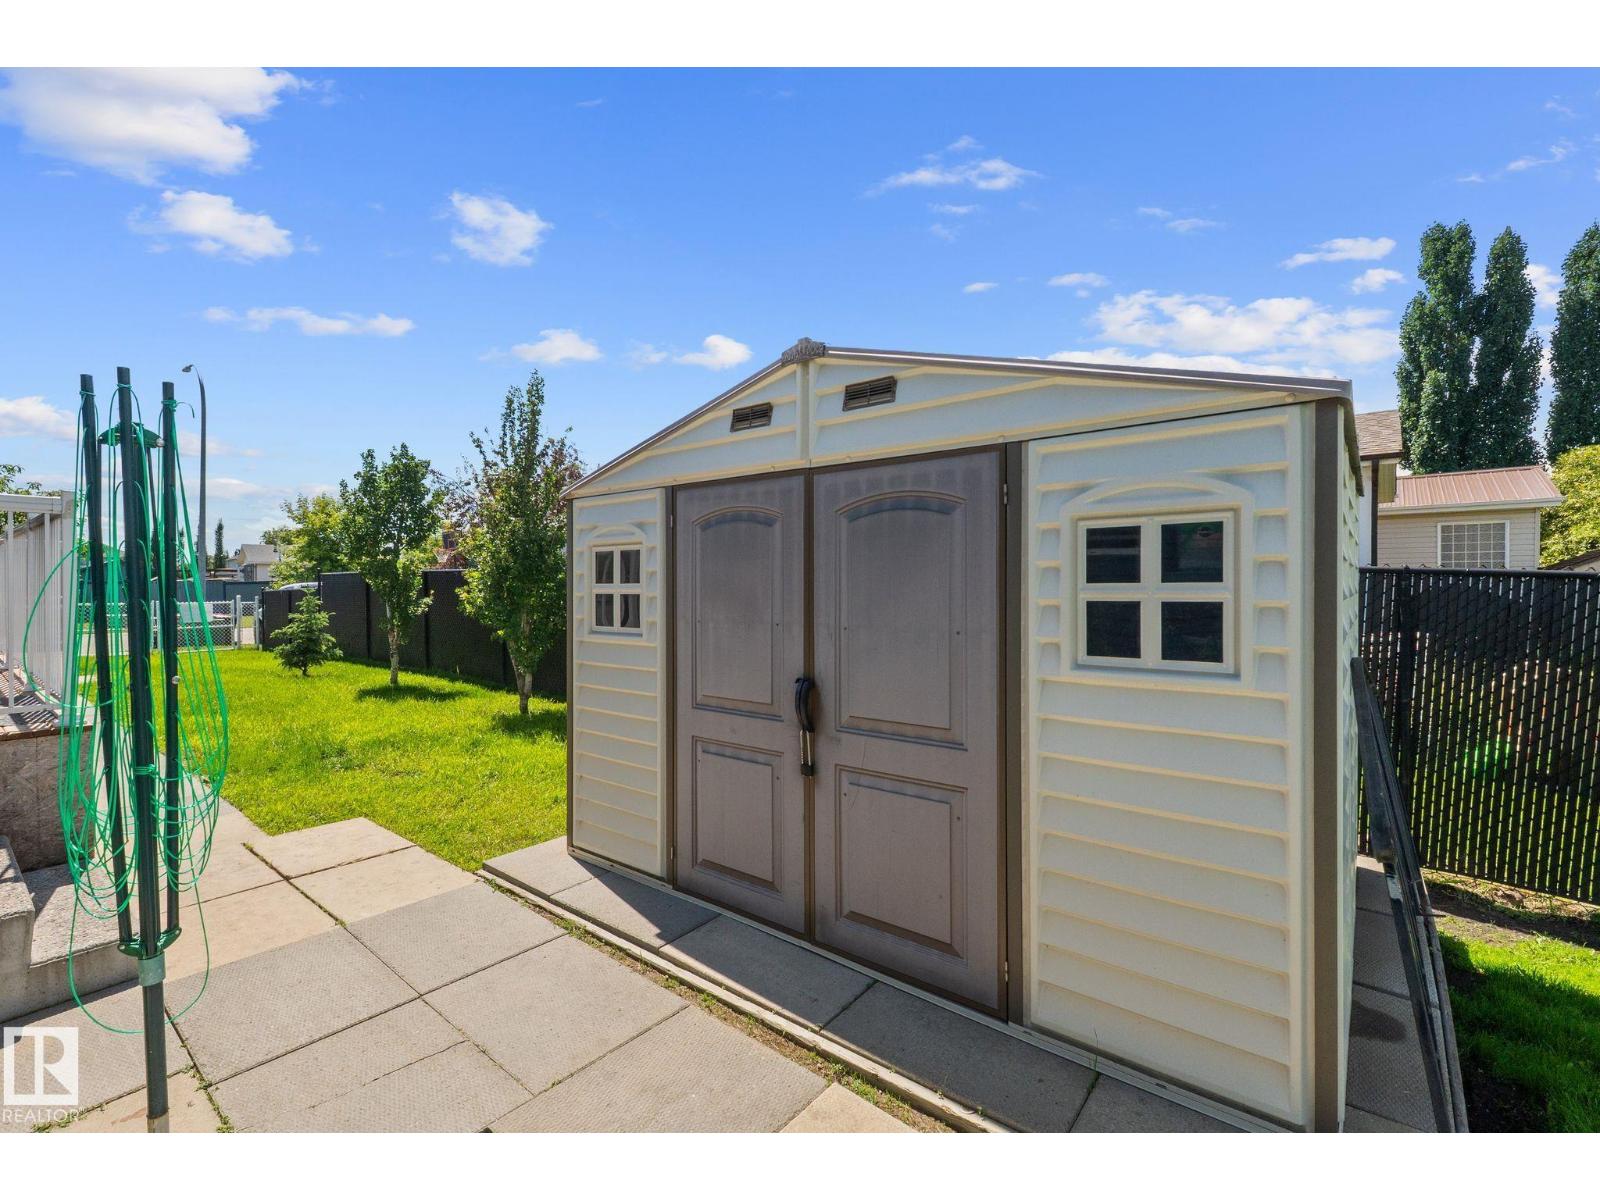
| Appliances | Dishwasher, Dryer, Refrigerator, Storage Shed, Stove, Washer |
| Architectural Style | Bungalow |
| Basement Type | None |
| Ceiling Type | Vaulted |
| Constructed Date | 2002 |
| Construction Style Attachment | Detached |
| Heating Type | Forced Air |
| Stories Total | 1 |
| Size Interior | 1,400 Sqft |
| Type | House |
Parking
| Parking Pad |
Land
| Acreage | No |
| Fence Type | Fence |
| Land Amenities | Golf Course, Playground |
Rooms
| Level | Type | Length | Width | Dimensions |
|---|---|---|---|---|
| Main Level | Living Room | 18'8 x 14' | ||
| Main Level | Kitchen | 18'8 x 12' | ||
| Main Level | Family Room | 18'8 x 9'1 | ||
| Main Level | Primary Bedroom | 12' x 12' | ||
| Main Level | Bedroom 2 | 9'9 x 15'6 |
Contact Us
Contact us for more information

The trademarks REALTOR®, REALTORS®, and the REALTOR® logo are controlled by The Canadian Real Estate Association (CREA) and identify real estate professionals who are members of CREA. The trademarks MLS®, Multiple Listing Service® and the associated logos are owned by The Canadian Real Estate Association (CREA) and identify the quality of services provided by real estate professionals who are members of CREA. The trademark DDF® is owned by The Canadian Real Estate Association (CREA) and identifies CREA's Data Distribution Facility (DDF®)
July 20 2026 10:11:19
REALTORS® Association of Edmonton
Exp Realty