
511 Carlaw Avenue
Toronto, Ontario
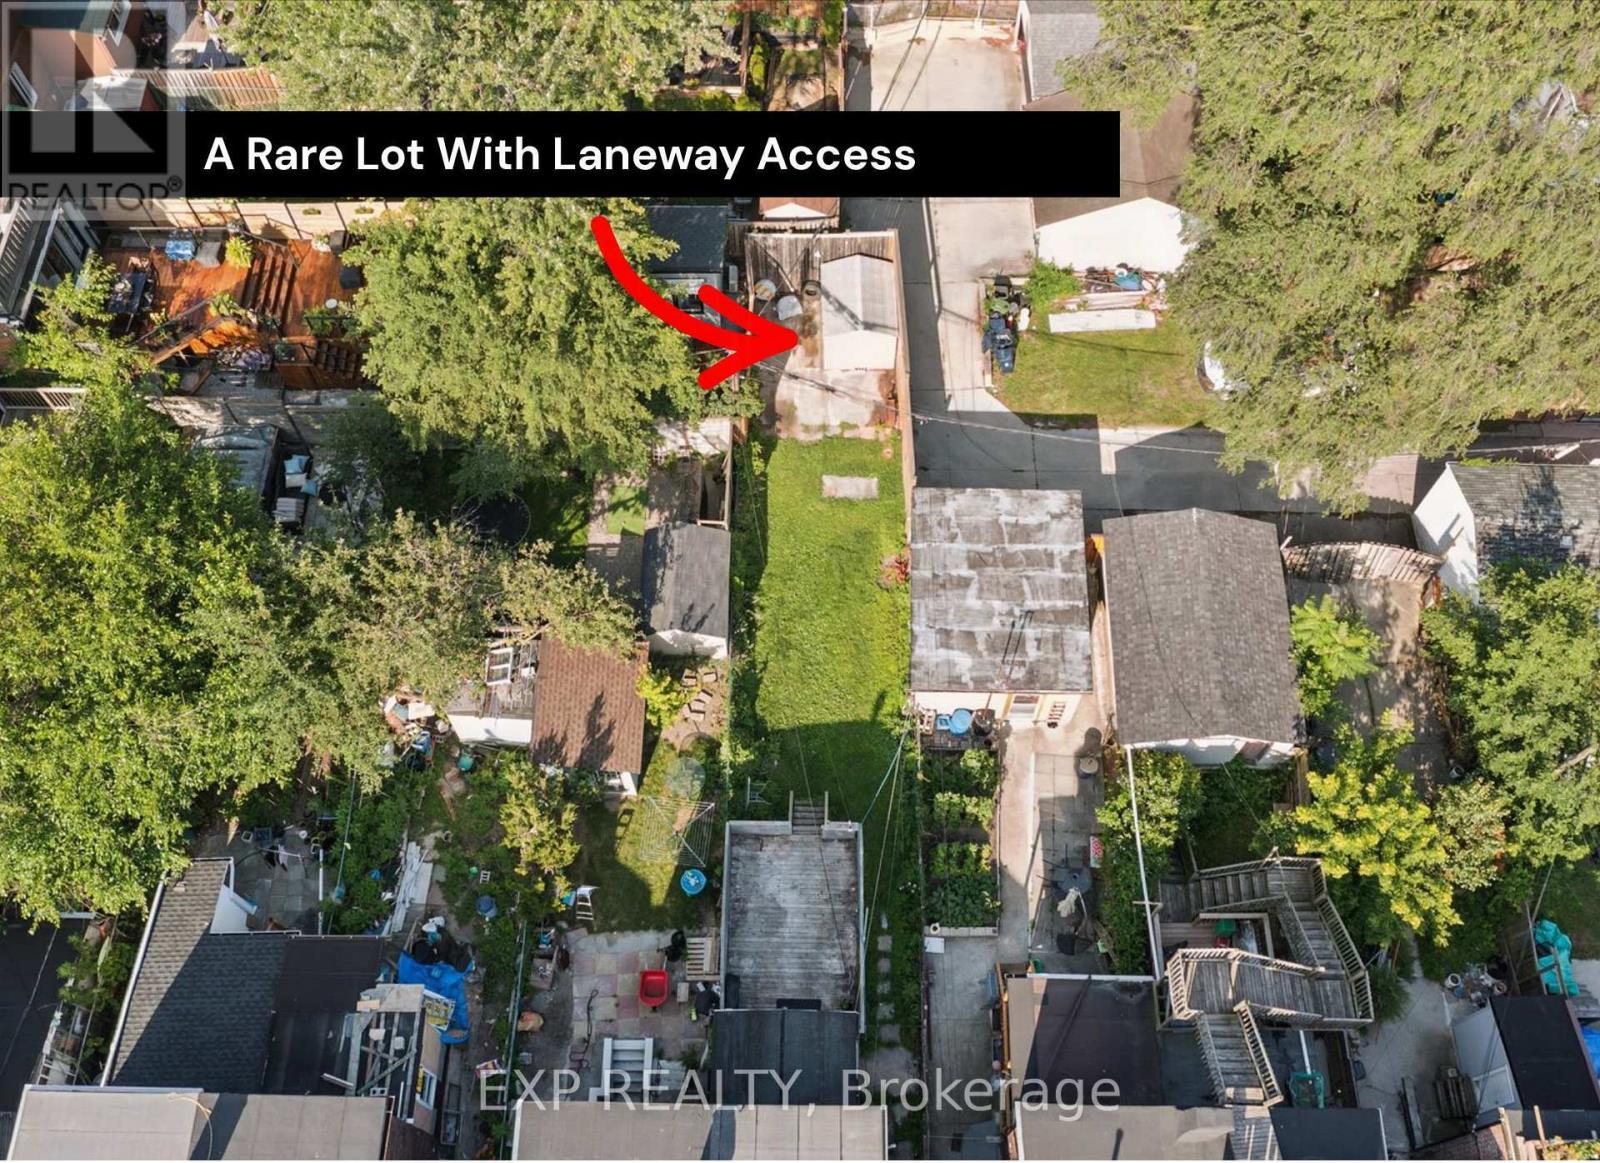
Rare investment and renovation opportunity in North Riverdale. Situated on a premium lot with valuable rear laneway access, this property offers incredible potential for investors, builders, renovators, and end users. Possibility of a future laneway suite. Ideally located just steps from the future Ontario Line transit expansion, adding long-term value and connectivity to an already thriving community. (id:63476)
241 Bellevue Drive
Quinte West, Ontario
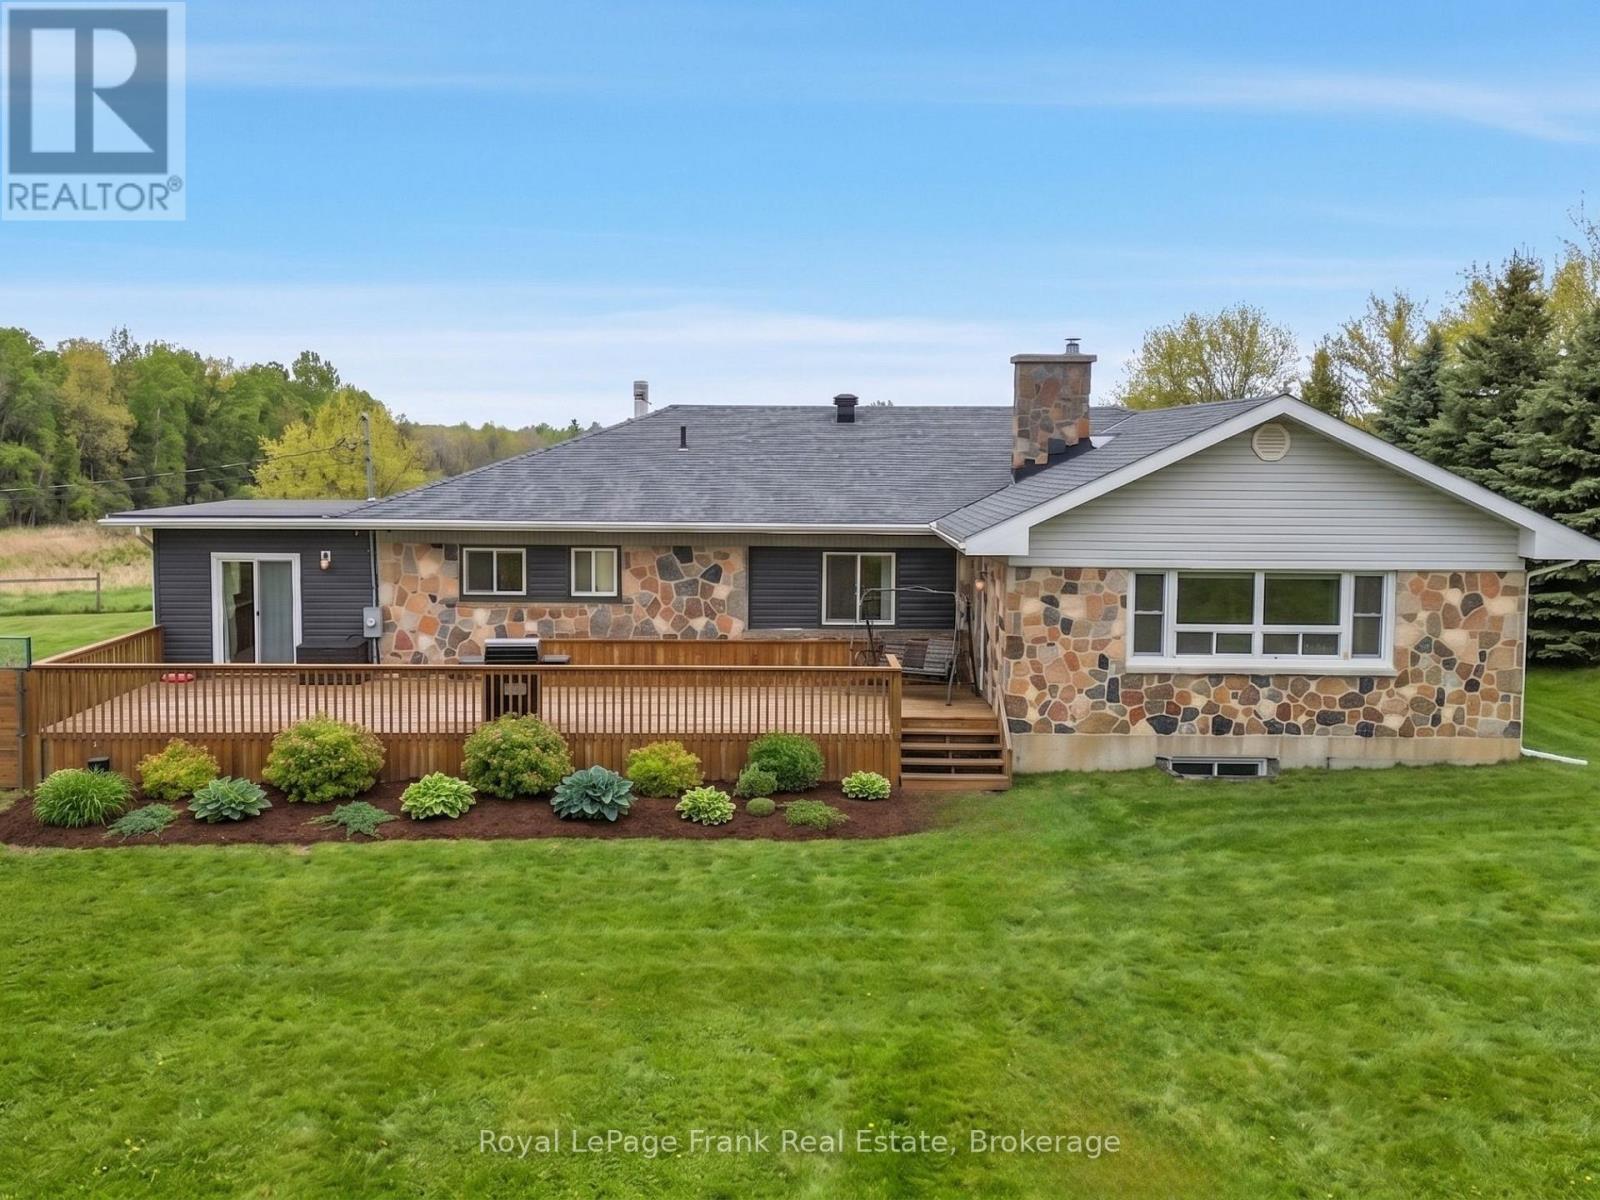
The Ultimate Student Housing & Multi-Generational Powerhouse in Quinte West: This massive, fully finished Bungalow is a cash-flow powerhouse boasting 2,480 sq. ft. above grade and a 2,680 sq. ft. walk-out basement, delivering over 5,400 sq. ft. of total carpet-free living space. The highly functional, turn-key layout is optimized for high-occupancy living, featuring 6 large bedrooms, 3 full bathrooms, and 3 separate kitchen areas that drastically reduce daily congestion. Situated on a sprawling 1.01-acre lot just minutes from Loyalist College, local transit, and Highway 401, the property sits directly in a high-demand rental hub where individual student market rents command between $800 to $1,200 per month per tenant. Beyond the strong residential yield, the property offers a massive private backyard, hardwood flooring in most of main floor area, a detached two-car garage, and a colossal driveway that accommodates up to 22 vehicles, completely eliminating student parking logistics. Adding to your immediate upside, an expansive gravel area at the rear includes a Sea Can storage unit, creating immediate opportunities for secondary revenue streams through yard storage or garage leasing. Solid mechanicals-including a forced air gas furnace, central air conditioning, a drilled well, and an owned water heater and softener-ensure low- maintenance, long term growth. Properties combining this scale of square footage, multi-kitchen facility, parking and location are rare. Don't Miss this one!! (id:63476)
99 Argyle Street N
Haldimand, Ontario
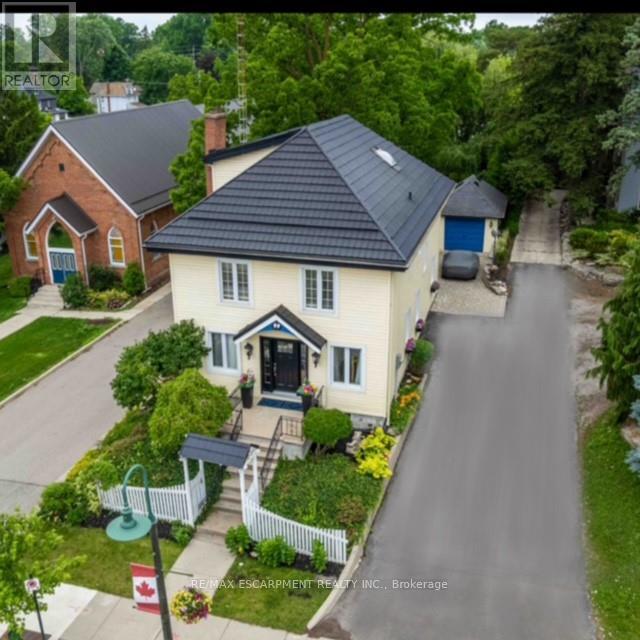
Welcome to 99 Argyle Street North in the "heart of Caledonia" -ideally located just steps to the Grand River! This impressive, meticulously maintained century home has it all! Special zoning (R3) to allow for home-based business opportunities providing an opportunity to "work-and live" conveniently all in one place. Former uses include Bridal Boutique, Tearoom, Doctors' office. Featuring large principal rooms with neutral colours and restored floors and/or engineered wood floors ("carpet-free" home!). Main level boasts a chef style kitchen, updated bath and sunfilled living room anchored with a whitewashed brick fireplace & refinished hardwood. Main floor laundry with newer washer/dryer. (Laundry hook-ups also on second level.) Restored bonus room for home-office or playroom. 2nd floor can be accessed by one of two staircases and has 3 generous sized bedrooms and a loft plus renovated bath with clawfoot tub & fully tiled shower. Enjoy the over-sized master bedroom oasis with windows overseeing backyard with mature shade trees. A 3rd level is a unique family room or private office with beamed ceilings, skylight, wooden floors & windows affording a view towards the Grand River. Many improvements: upgrades to all bathrooms, most newer windows, dramatic entrance door with sidelights, new wide baseboards, subway tile backsplashes, new & restored flooring, new light fixtures & pot lighting. Building upgrades: metal roof (2006), newer appliances, new sump pump & drainage system in basement, furnace, water heater & AC (2021). Some windows (2010,2015); Siding, eaves, soffits (2010). No rentals. Offering a place of calm in a busy world. Kick back on your cedar deck, walk to local grocery & restaurants. Stroll along the river walk or visit Jones Bakery. This home has it all! (id:63476)
945 Gardiners Road
Kingston, Ontario
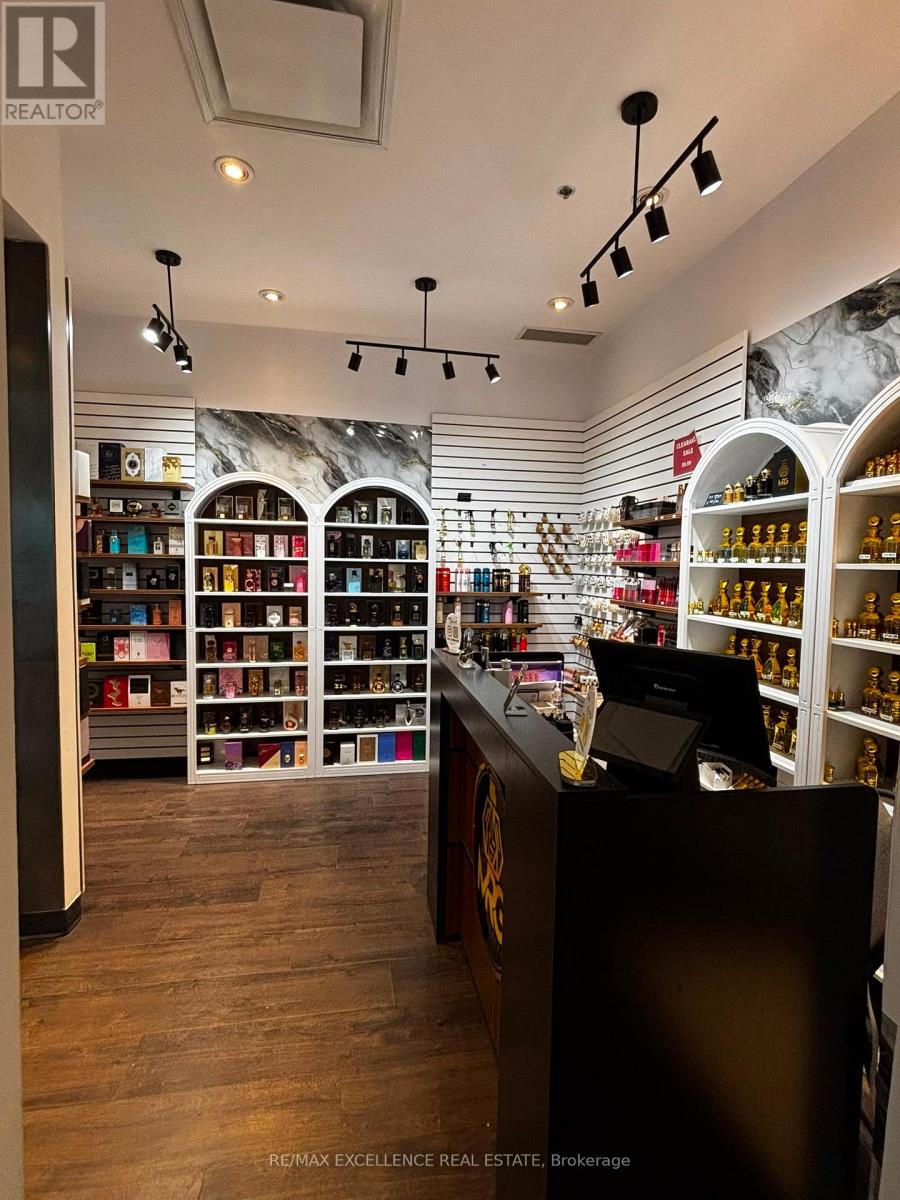
Own a well-established perfume business with incredible potential for growth. Inventory included.Whether you're an entrepreneur looking to start your own venture or expand your existing portfolio, this is a fantastic opportunity. The current owner is willing to provide comprehensive training to ensure a smooth transition for the new owner. (id:63476)
226 - 600 Dixon Rd Road
Toronto, Ontario
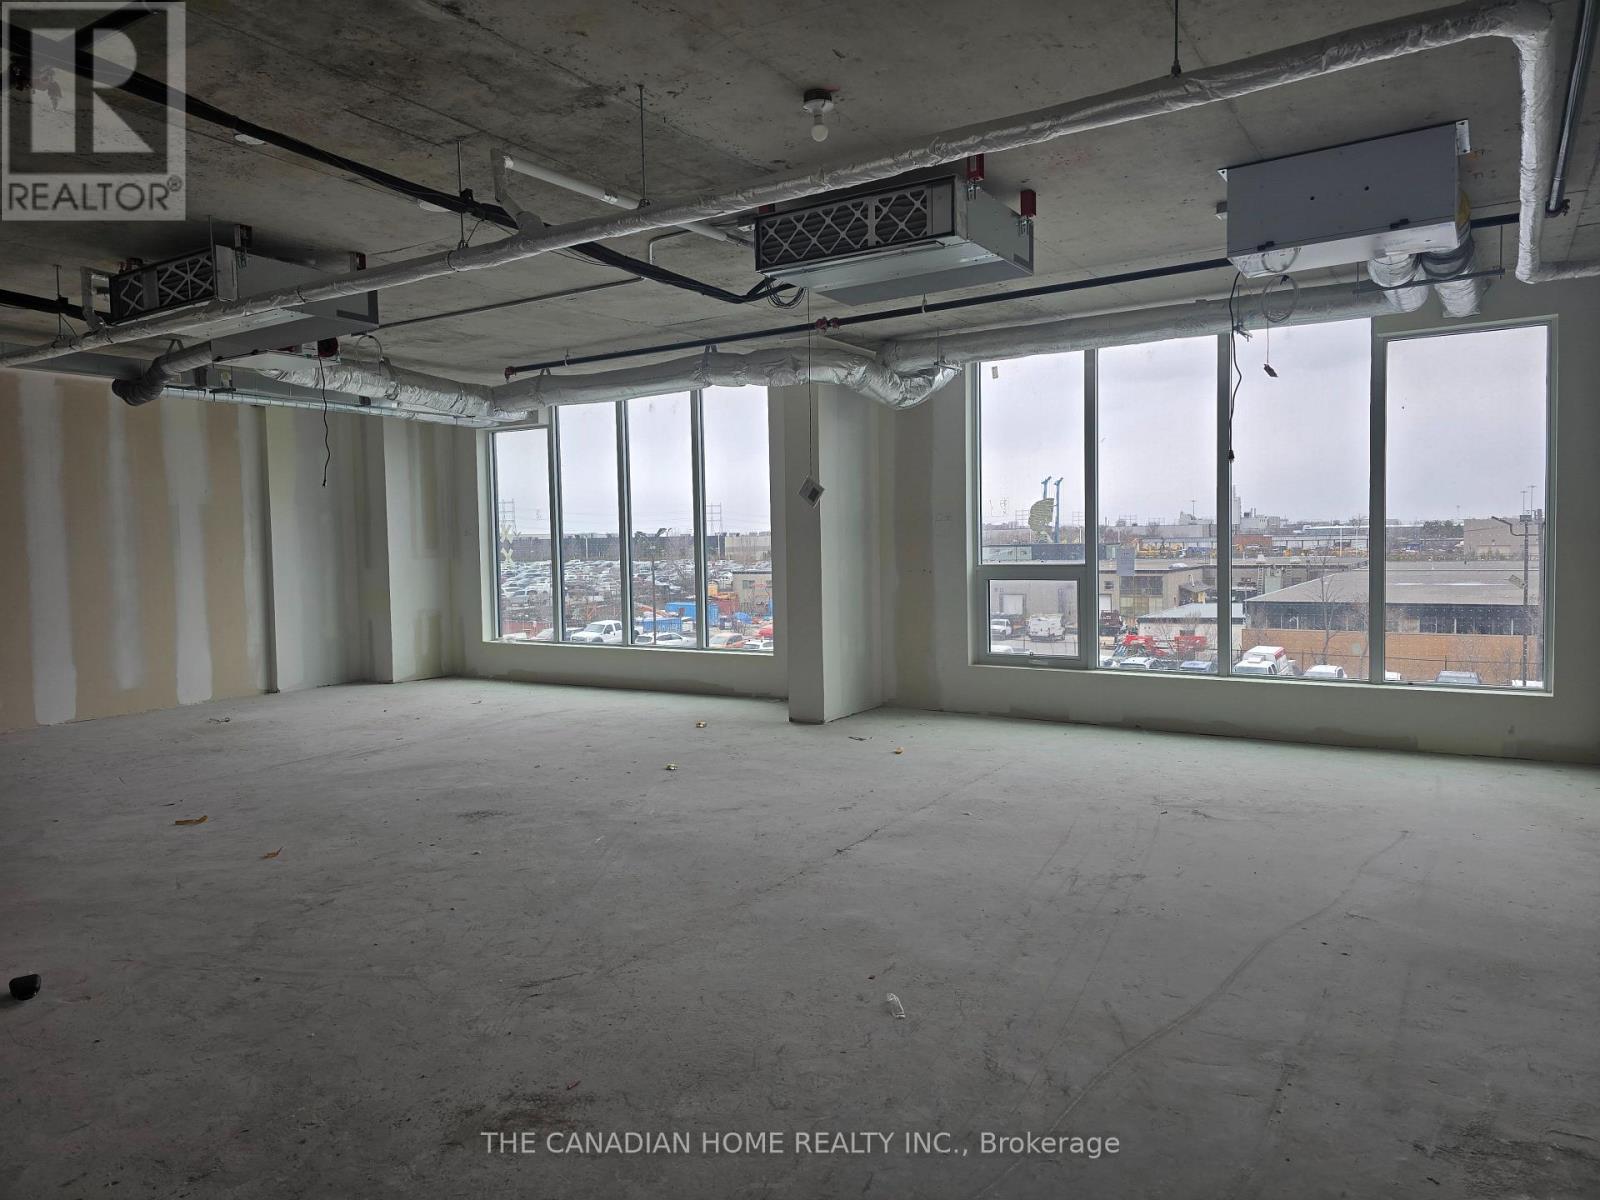
Establish your business in a premium, brand new office space at Regal Plaza, one of Etobicoke's fastest-growing commercial hubs. Ideally located at 600 Dixon Rd with immediate access to Highways 401, 409, 427 & 27, and just minutes from Toronto Pearson Airport and the Toronto Congress Centre, offering exceptional convenience for both clients and staff. Approx. 740 sq. ft. second-floor unit featuring a bright, functional open layout, ideal for creating a professional and modern workspace tailored to your business needs. Delivered in shell condition with HVAC, electrical rough-ins, and plumbing provision, allowing full customization. Suitable for a wide range of permitted uses including professional offices, consulting, medical-related, and service-based businesses (subject to approvals). Located within a modern commercial complex with retail at ground level, professional offices above, and ample visitor parking for clients. Option to lease together with adjacent Unit 227 for a combined total of approx. 1,407 sq. ft., ideal for growing or established businesses. A great opportunity for professionals seeking a clean, professional environment in a highly accessible and well-connected location. (id:63476)
Bsmt - 4 Singletree Road
Brampton, Ontario
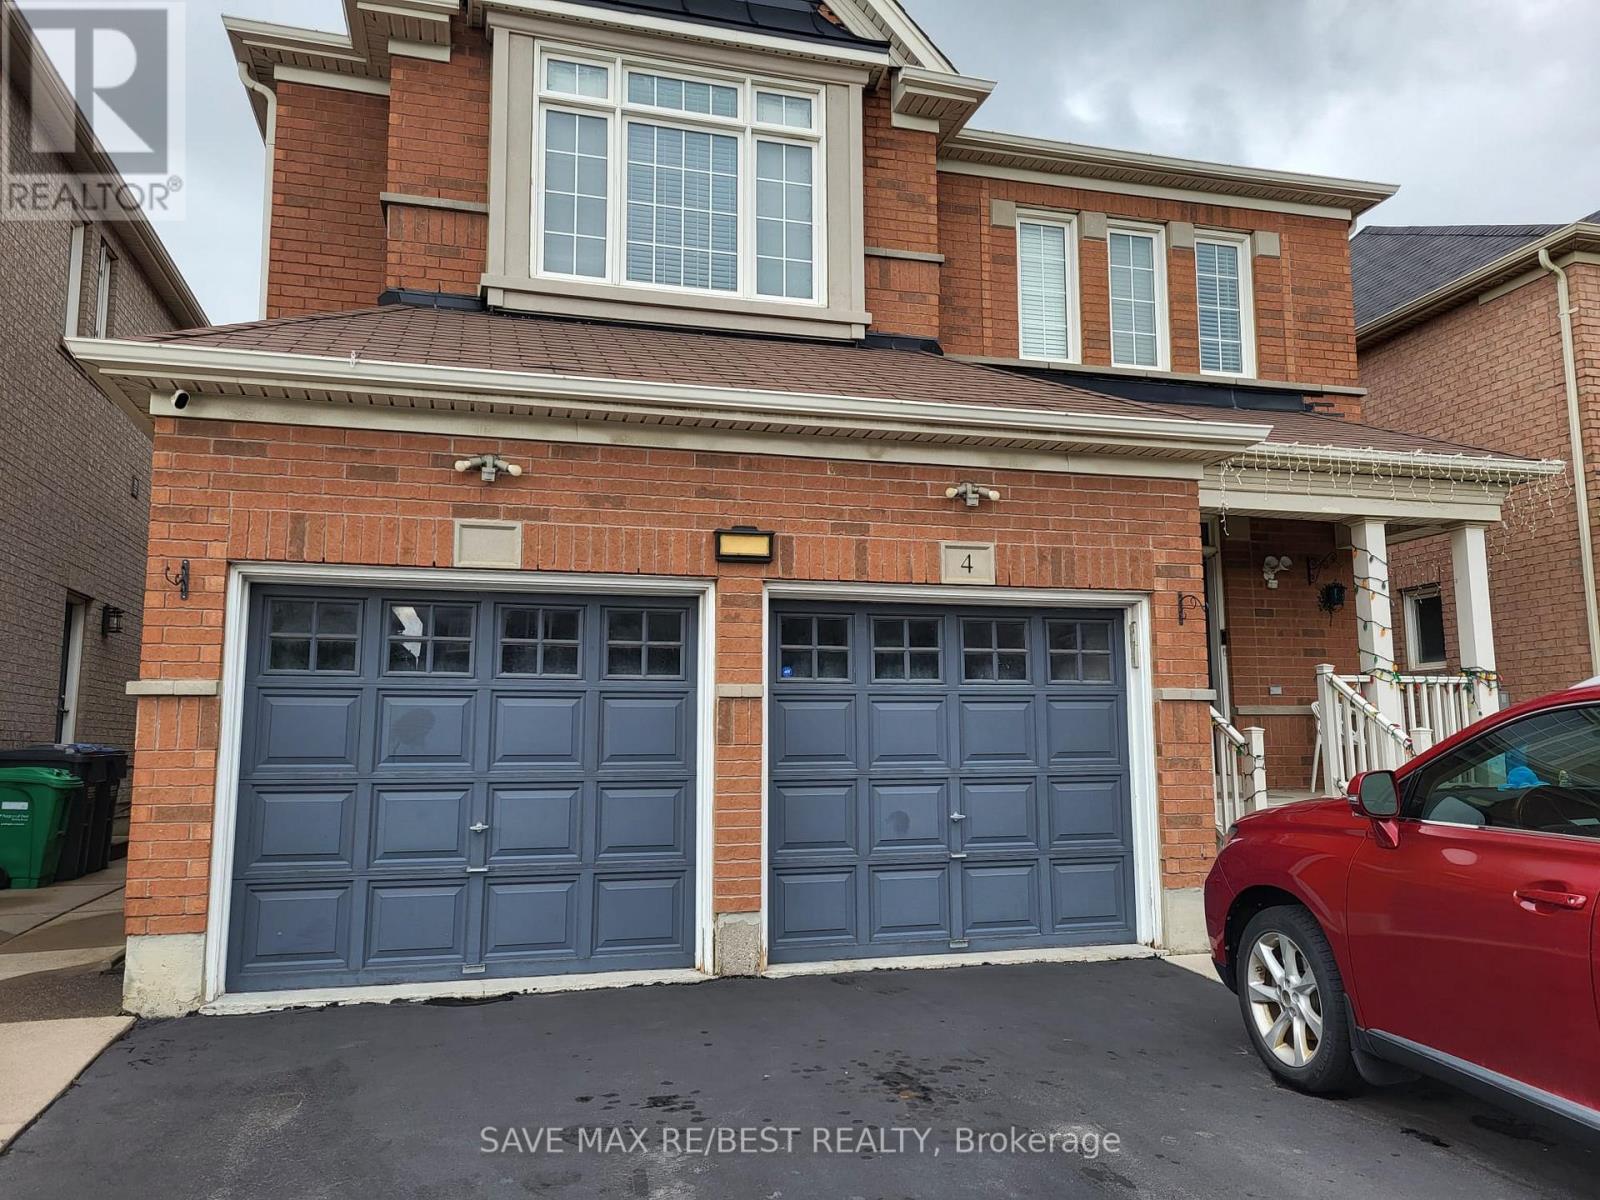
Location, Location, Location...Border Of Brampton & Vaughan. Gorgeous 2 Bedrooms Legal Basement Apartment W/ Separate Side Entrance In A Double Garage Detached Home!! Located In The Desirable Bram East Community. Beautiful Layout With Lots Of Light! Laminate Floor Throughout. Large & Spacious Private Laundry. Ideal of young professionals and younger families. The Tenant To Pay 35% Of The Utilities (heat, hydro, water and hot water tank rental). **EXTRAS** Fridge, Stove, Washer And Dryer. Close To Plaza, School (id:63476)
783 Consort Crescent
Mississauga, Ontario
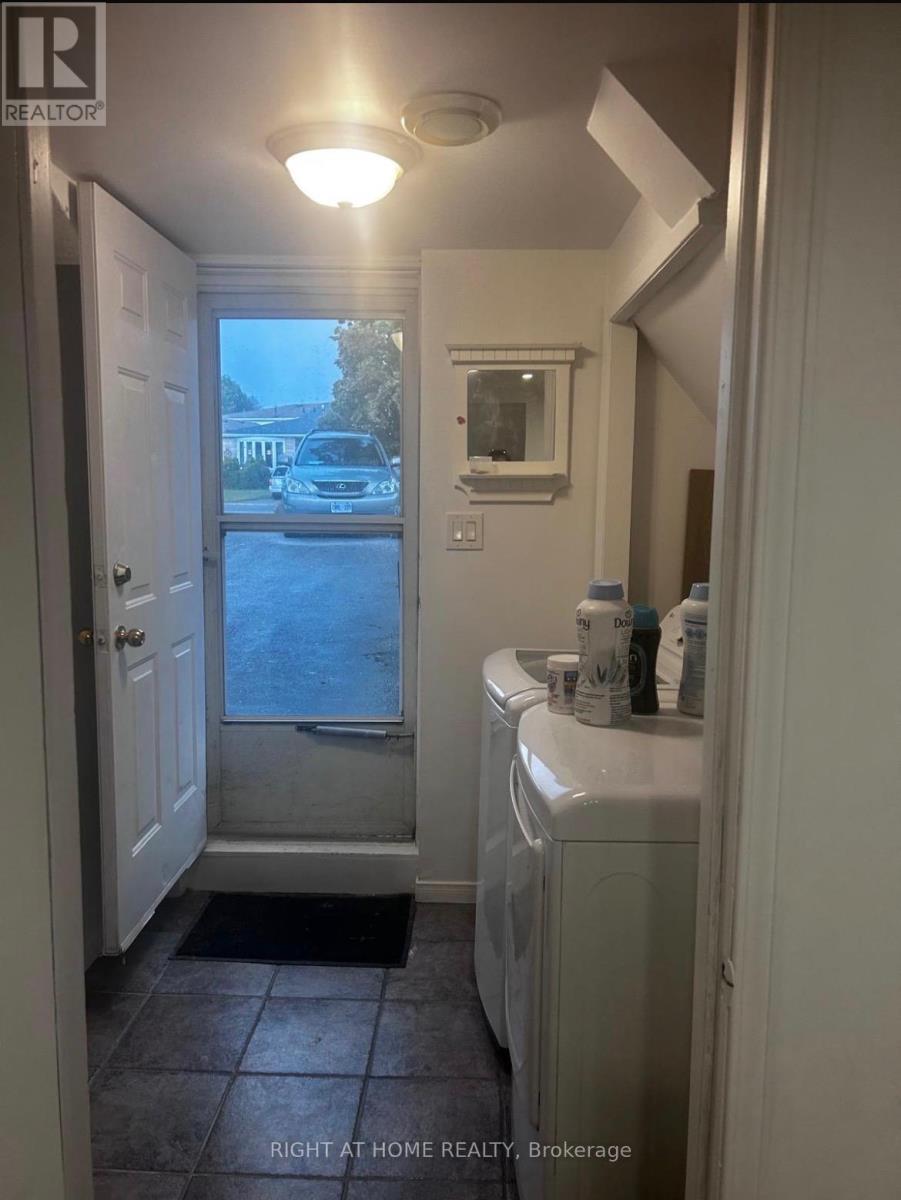
Bright & spacious two-level basement apartment in a quiet, family friendly neighbourhood near Mavis Rd & Dundas street in Mississauga, featuring a private kitchen,separate entrance, shared Laundry All utilities and High speed Internet included.Conveniently located close to Public transit,shopping,schools,parks, restaurants and major highways. (id:63476)
3410 - 310 Burnhamthorpe Road
Mississauga, Ontario
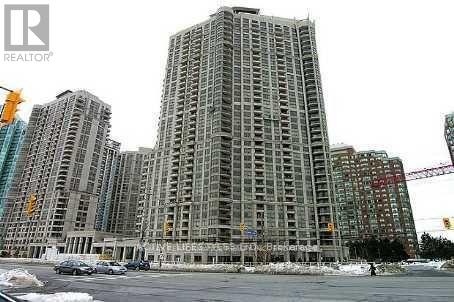
Gorgeous 2+1 Bedroom, 2 Full Bath Apartment In The Luxurious 'Tridel Ovation'! This Apartment Boasts A Spectacular Southwest View! Includes Open Concept Floor Plan, Laminate Throughout, Granite Counters & Upgraded Stainless Steel Appliances! You Will Not Be Disappointed (id:63476)
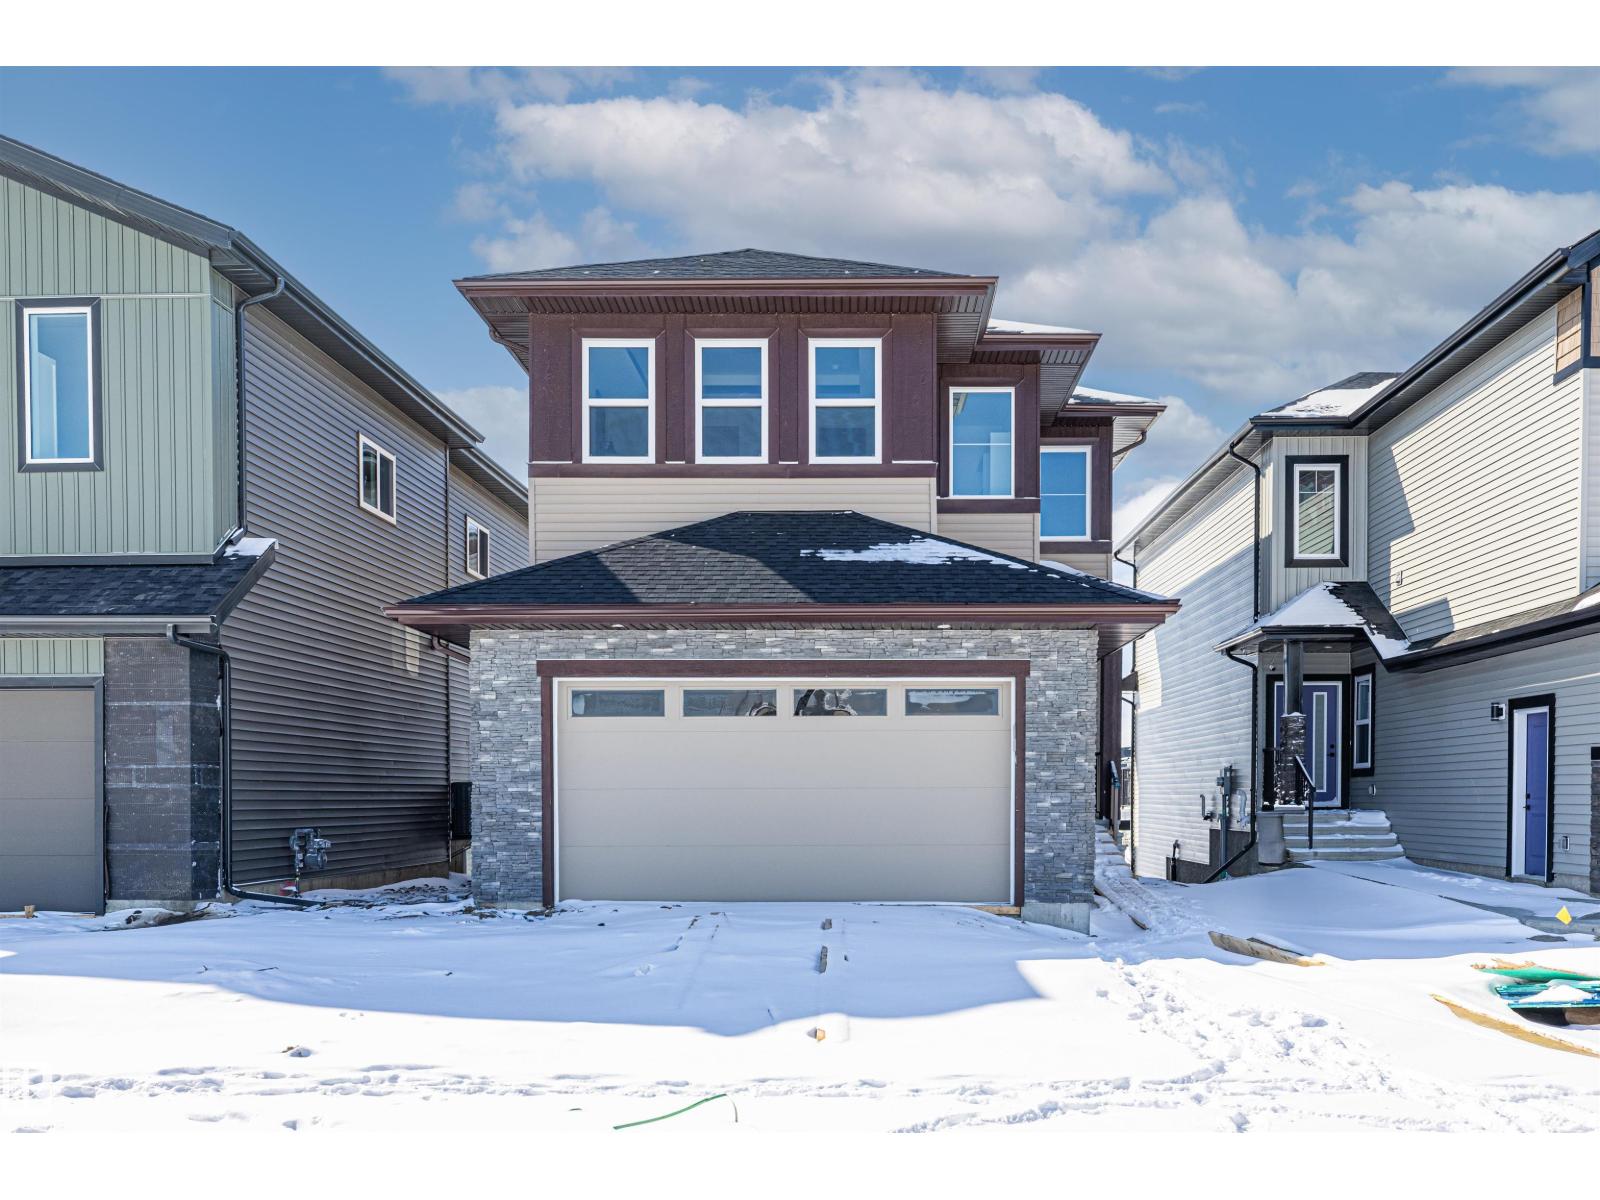
21 Sorel Av
Beaumont, Alberta
This stunning modern home offers a bright, open-concept design with soaring ceilings, oversized windows, and beautiful contemporary finishes throughout. The kitchen features quartz countertops, two-tone cabinetry, a large island, stylish lighting, and plenty of storage, opening into an impressive great room with a floor-to-ceiling fireplace feature wall. Upstairs, you’ll find a spacious bonus room, convenient laundry room with sink and cabinetry, additional bedrooms, and a beautifully finished main bathroom. The primary suite is a true retreat with a striking tray ceiling, feature walls, walk-in closet, and luxurious ensuite complete with dual sinks, a freestanding tub, and separate tiled shower. A main-floor den, full bathroom, and double attached garage complete this thoughtfully designed home. Photos shown are of a previously completed home. (id:63476)
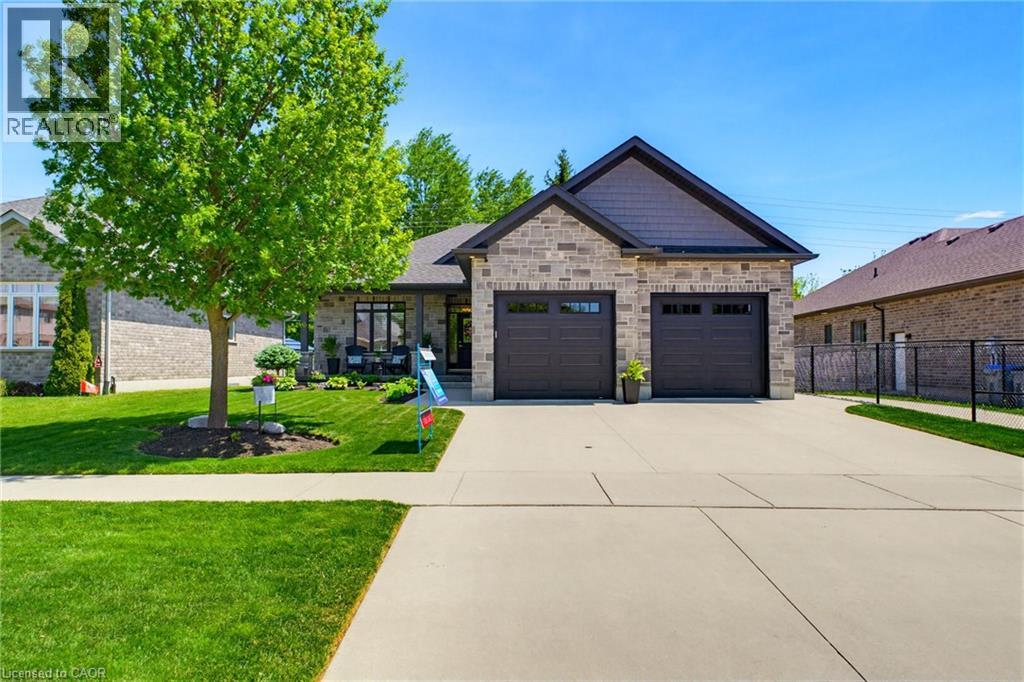
560 Rogers Road
Listowel, Ontario
TWO-TIERED TREX DECK, 5 BEDROOMS, BACKING ONTO TRAIL. Situated in the sought-after Emerald Green subdivision, this well-maintained home offers one of Listowel’s most convenient locations with easy access to golf, arena, school, trails, and amenities. This exceptional O'Malley home showcases quality craftsmanship, premium finishes, and thoughtful upgrades throughout. The main level features engineered hardwood flooring, upgraded lighting, and custom shutters on all windows. The living room is enhanced by an elegant tray ceiling, and a beautiful gas fireplace creating a warm and inviting space for everyday living and entertaining. At the heart of the home is the Barzotti kitchen, featuring ceiling-height cabinetry, quartz countertops, a striking leathered granite island, and upgraded tilework. Quartz countertops continue in the ensuite and main bathroom, while upgraded tiling adds a touch of luxury to all main-level bathrooms and the laundry room. The fully finished lower level offers outstanding additional living space with luxury vinyl plank flooring, two bedrooms, a 4-piece bathroom, an electric fireplace, and custom cabinetry complete with a sink and fridge. A convenient walk-up from the basement to the garage provides added functionality and ease of access. The exterior is equally impressive, showcasing a timeless stone and brick façade, extensive front and rear landscaping, stamped concrete on the front porch and a multi-level Trex composite deck with glass-panel railings. The private, treed lot backs directly onto the North Perth walking trail, offering a picturesque wooded backdrop, and exceptional privacy. A natural gas hookup near the rear deck makes outdoor entertaining easy, while the 12' x 8' garden shed with electricity provides excellent storage and workspace options. This home combines luxury finishes, exceptional indoor and outdoor living spaces, and a sought-after setting with tranquil treed views in a desirable neighborhood. (id:63476)
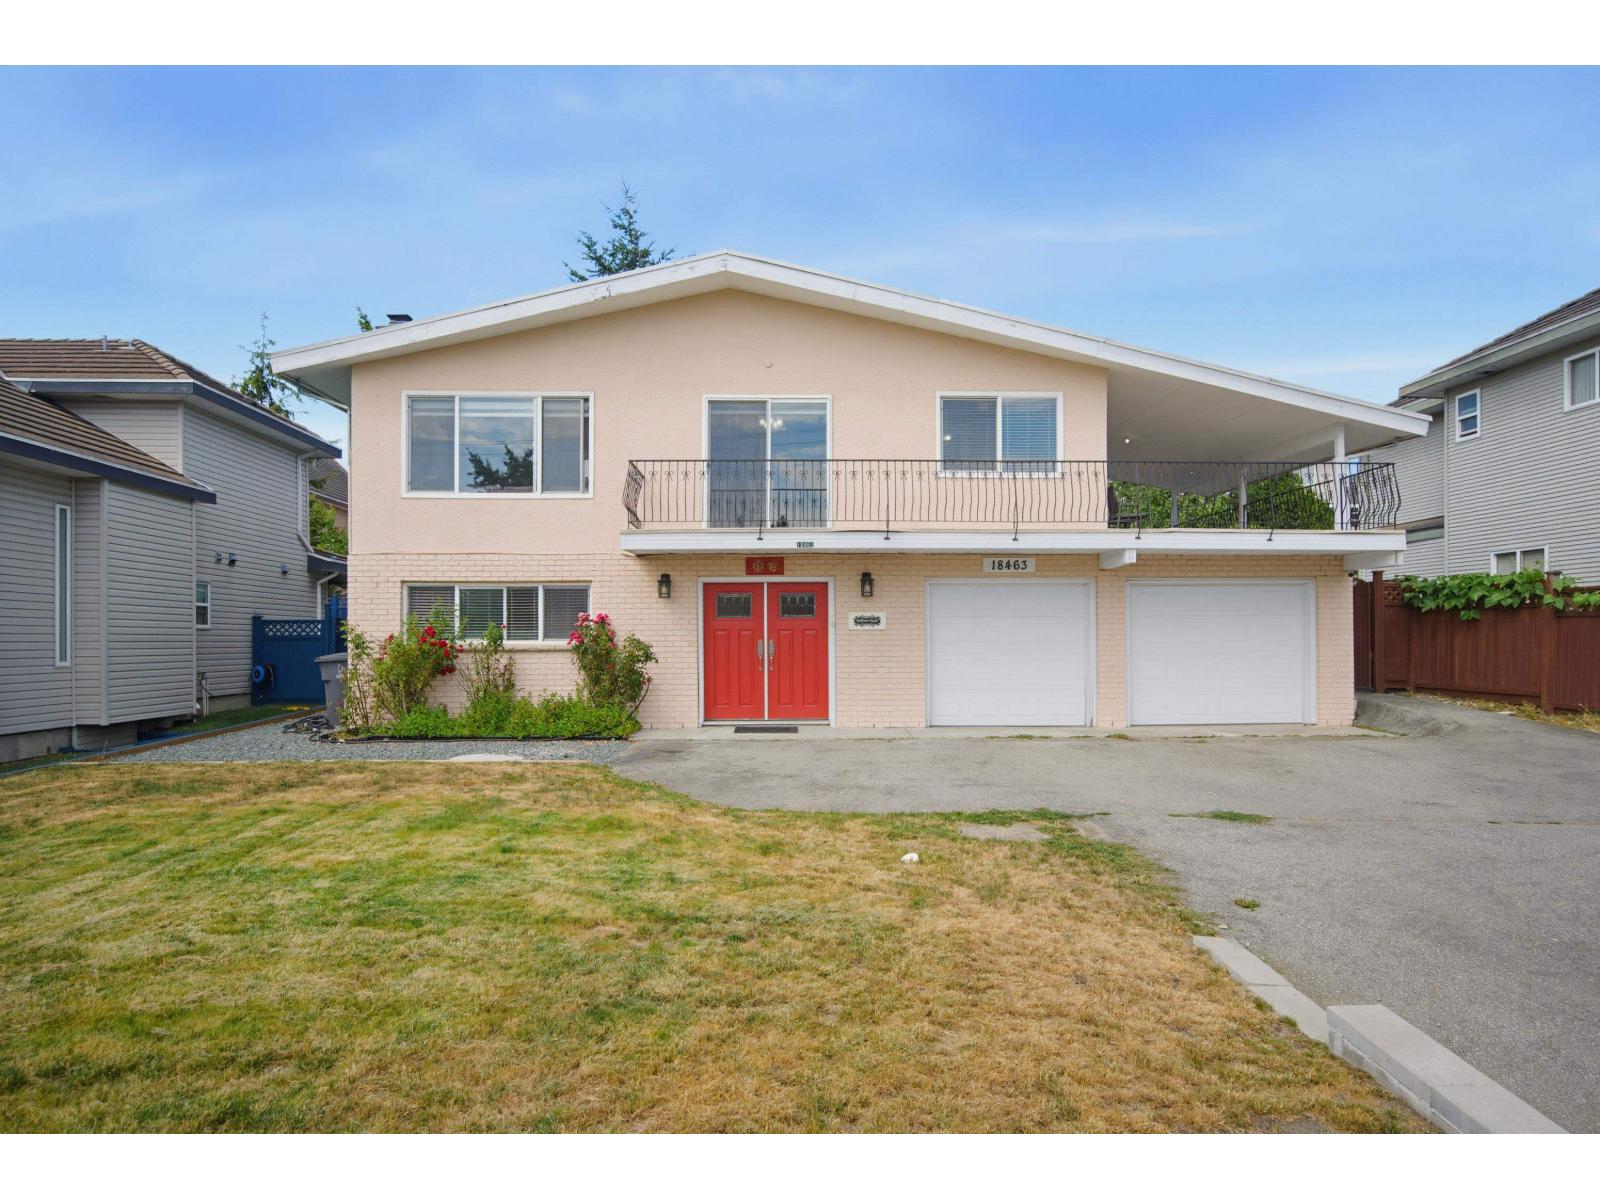
18463 56 Avenue
Surrey, British Columbia
Well maintained plus renovated home having 6 bedrooms plus 4 washrooms with large lot 7222 sqft. This is a fantastic property situated in the heart of Cloverdale close to NEW SURREY HOSPITAL & Highway No 10. Recent updates include kitchen cabinets and counters, stainless steel appliances, renovated bathrooms, and new flooring throughout plus new railing & fencing etc. The two bedroom suite is a great mortgage helper and is above ground level. This property is complete with a large balcony and backyard that are perfect for entertaining or keeping the kids occupied. Centrally located near schools, transit, shopping & recreation centre plus all restaurants. Do not miss chance to occupy this beauty before it has gone! (id:63476)
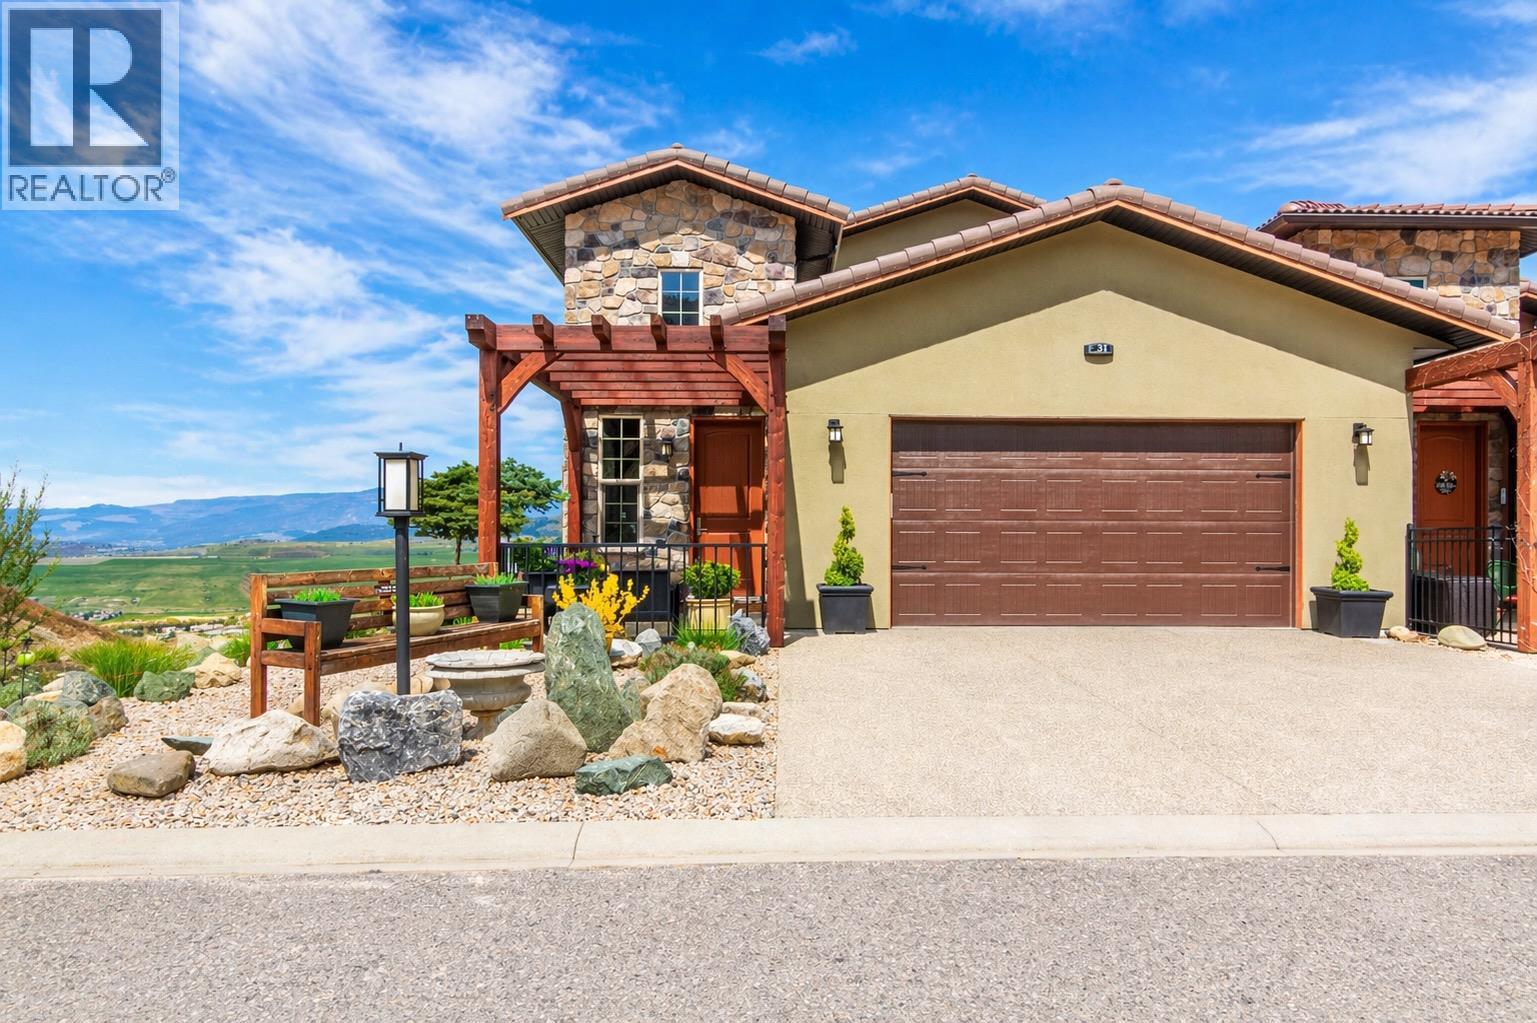
595 Vineyard Way N Unit# 31
Vernon, British Columbia
Welcome to your Okanagan dream home, perfectly positioned to capture breathtaking panoramic lake, valley, & city views. This beautifully finished 3-bedrm, 3-bath residence offers a seamless blend of luxury, comfort, & low-maintenance living in one of Vernon’s most desirable hillside communities. The bright, open-concept main level features a stunning kitchen with quartz counter tops, high-end matte white appliances, a large island for entertaining, and expansive windows framing the views. Step out to the deck—perfect for morning coffee or evening sunsets. You'll love the spacious living room and dining room for relaxing in after a full day of activities. Upstairs, the primary retreat offers a private escape with a spa-like ensuite including heated floors and its own patio. The lower level is built for entertaining, with a large family room, 2 bedrms & complete with a media room wired for Dolby surround sound & a wet bar with stainless appliances, including dishwasher. Basement is also plumbed for in-floor heating. Walk out to your backyard oasis featuring a newer Jacuzzi hot tub and professionally landscaped, low-maintenance yard. Additional highlights include a 6’ linear gas fireplace, quartz counters throughout, luxury tile flooring on all levels, & a 12’ x 12’ sunshade on the primary patio. Located in a sought-after hillside community offering an 18-hole Fred Couples signature golf course, high-end dining, & year-round virtual golf—this is Okanagan living at its finest. (id:63476)