
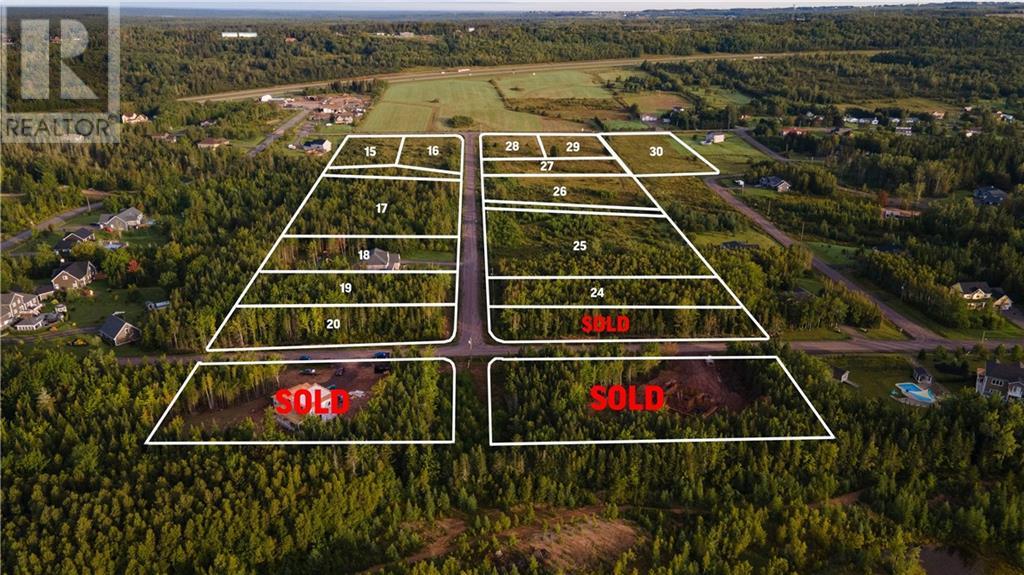
Lot 27 Iona Drive
Moncton, New Brunswick
Building Lots available in Spruce Meadows Subdivision, on Charles Lutes Road. Build your Dream home on a large lot, just minutes from Moncton and all of it's amenities! Restrictive Covenants and HST Applies. Taxes and assessment based on current PIDs; adjustments to be made and lots to be subdivided at closing. (id:63476)
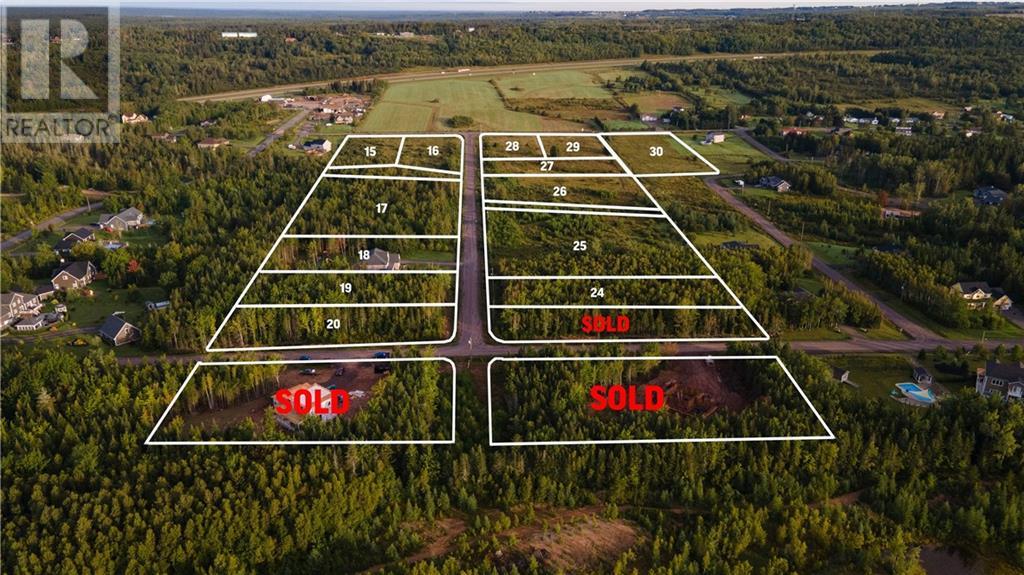
Lot 26 Iona Drive
Moncton, New Brunswick
Building Lots available in Spruce Meadows Subdivision, on Charles Lutes Road. Build your Dream home on a large lot, just minutes from Moncton and all of it's amenities! Restrictive Covenants and HST Applies. Taxes and assessment based on current PIDs; adjustments to be made and lots to be subdivided at closing. (id:63476)
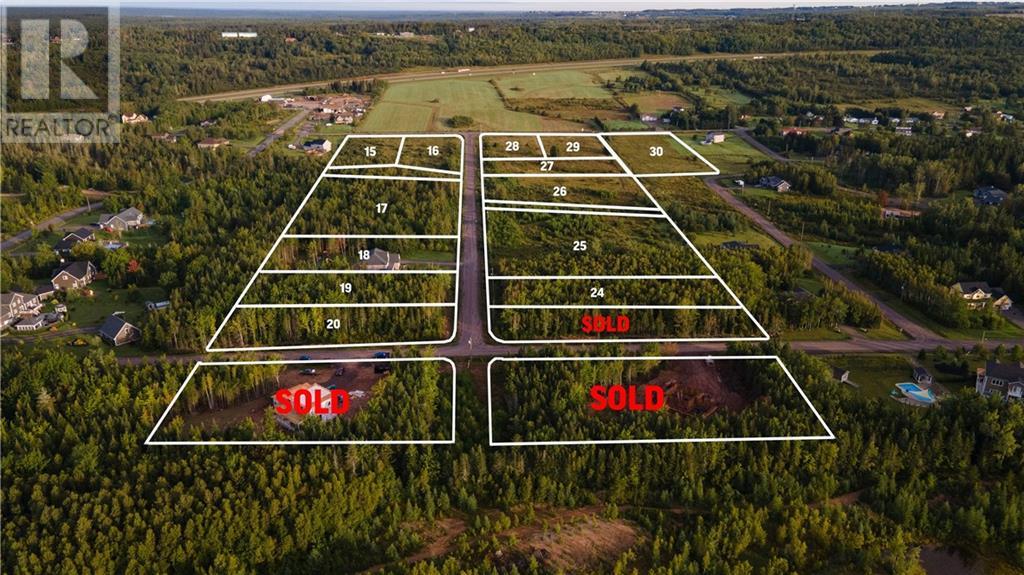
Lot 14 Charles Lutes Road
Moncton, New Brunswick
Building Lots available in Spruce Meadows Subdivision, on Charles Lutes Road. Build your Dream home on a large lot, just minutes from Moncton and all of it's amenities! Restrictive Covenants and HST Applies. Taxes and assessment based on current PIDs; adjustments to be made and lots to be subdivided at closing. Lot size 5987 Square Meters (1.48 acres) (id:63476)
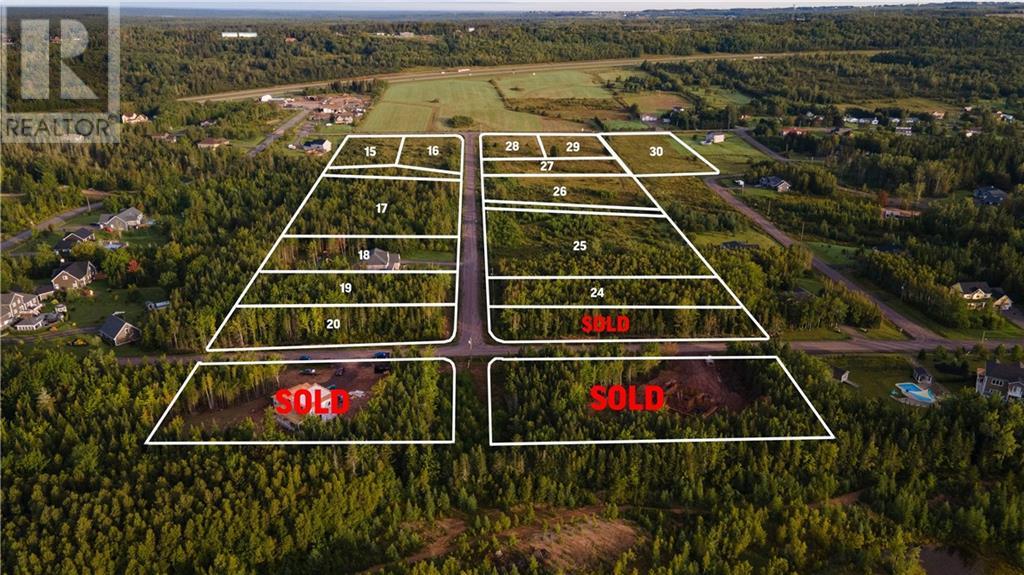
Lot 15 Charles Lutes Road
Moncton, New Brunswick

Building Lots available in Spruce Meadows Subdivision, on Charles Lutes Road. Build your Dream home on a large lot, just minutes from Moncton and all of it's amenities! Restrictive Covenants and HST Applies. Taxes and assessment based on current PIDs; adjustments to be made and lots to be subdivided at closing. Lot size 7159 Square Meters (1.76 acres) (id:63476)
Lot 16 Charles Lutes Road
Moncton, New Brunswick
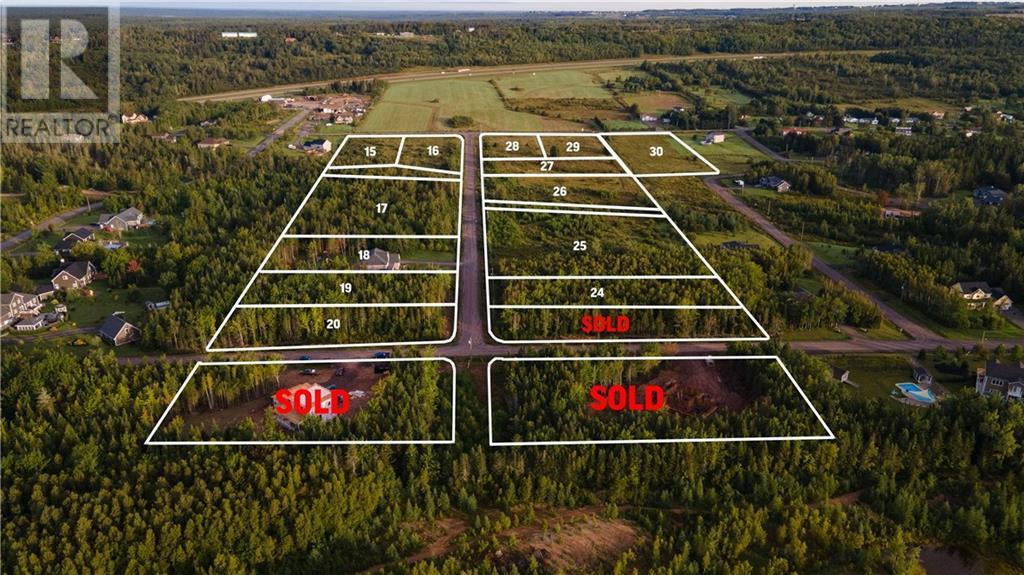
Building Lots available in Spruce Meadows Subdivision, on Charles Lutes Road. Build your Dream home on a large lot, just minutes from Moncton and all of it's amenities! Restrictive Covenants and HST Applies. Taxes and assessment based on current PIDs; adjustments to be made and lots to be subdivided at closing. Lot size 7234 Square Meters (1.78 acres) (id:63476)
Lot 25 Iona Drive
Moncton, New Brunswick
Building Lots available in Spruce Meadows Subdivision, on Charles Lutes Road. Build your Dream home on a large lot, just minutes from Moncton and all of it's amenities! Restrictive Covenants and HST Applies. Taxes and assessment based on current PIDs; adjustments to be made and lots to be subdivided at closing. (id:63476)
Lot 29 Charles Lutes Road
Moncton, New Brunswick
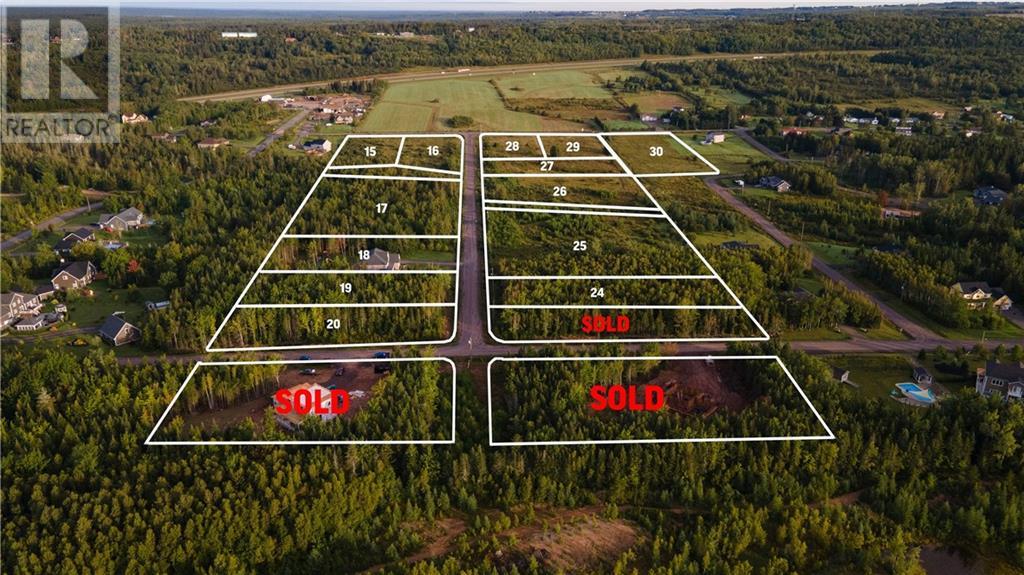
Building Lots available in Spruce Meadows Subdivision, on Charles Lutes Road. Build your Dream home on a large lot, just minutes from Moncton and all of it's amenities! Restrictive Covenants and HST Applies. Taxes and assessment based on current PIDs; adjustments to be made and lots to be subdivided at closing. Lot size 6136 Square Meters (1. 52 acres) (id:63476)
Lot 2 Euclide Leger Road
Beaubassin East, New Brunswick
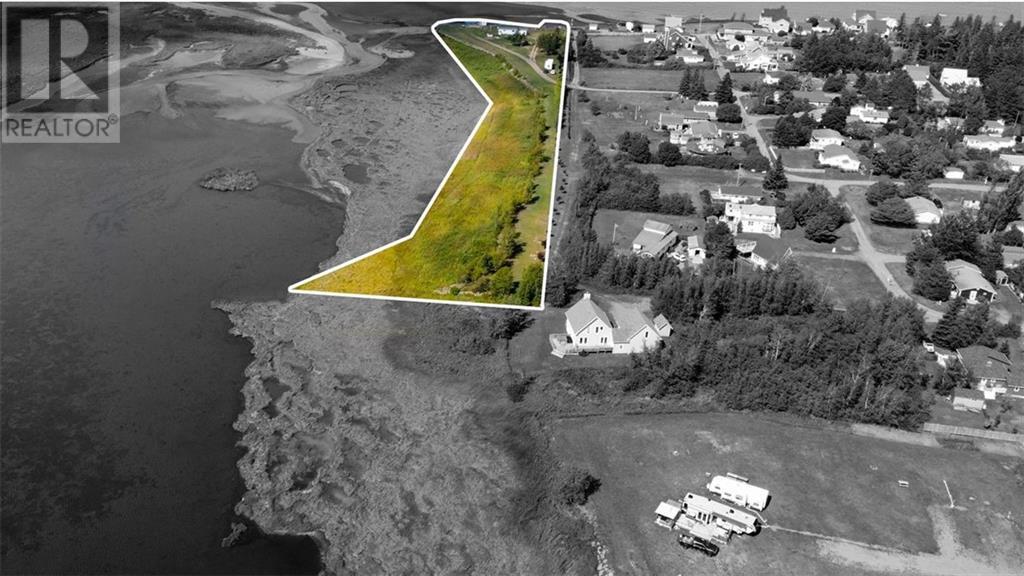
This rare unique stunning oceanfront property with easy access to a private beach is one of the few available in the most sought after area in Shediac, New Brunswick. This 5 acres property offers potential which makes this place an ideal choice for developers and investors. Boasting fabulous panoramic views of the Northumberland Strait, this site is located in the heart of Shediac, the lobster capital of the world with the warmest salt water in Canada. In addition, this property sits next to luxurious homes and impressive waterfront cottages. Municipal sewer system runs through the property. The opportunities are endless and this property must be seen to really appreciate its value. Close to all amenities; Shediac Bay Marina, restaurants and the Shediac downtown core. The property is 5 minutes away from Highway 15. It is less than 20 minutes from Moncton on a 4 lane divided highway. Call, text or email for more information. Three season cottage is located at the end of the property is included. *PID 00861443 is 15.83 Hectares (as per SNB) and will be sub-divided at time of sale to 5 +- acres as per listing. *Taxes if applicable are not included in purchase price. (id:63476)

Lot 4 Euclide Leger Road
Beaubassin East, New Brunswick
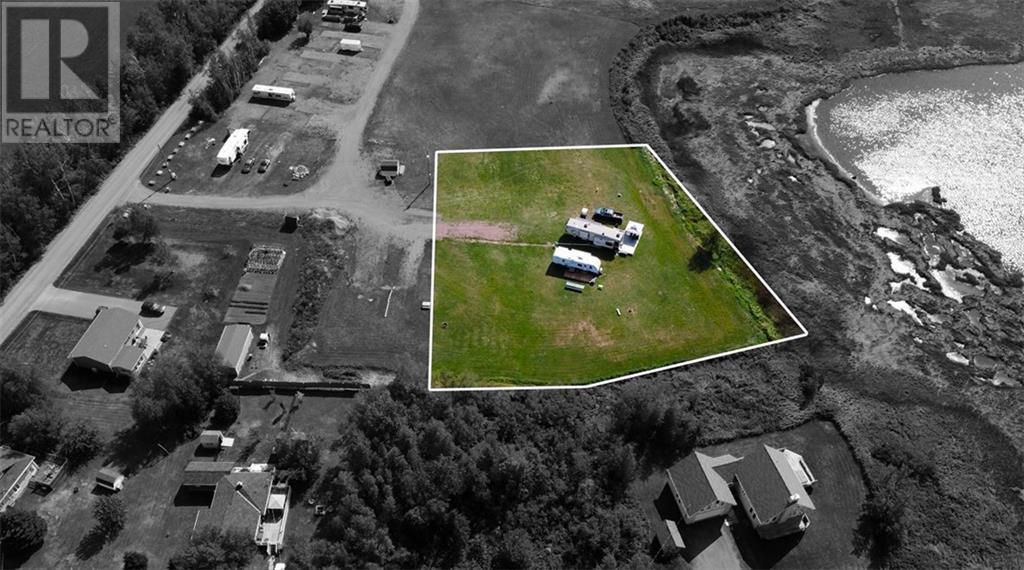
ABSOLUTELY STUNNING VIEW!! BUILDING LOT or CAMPING LOT!! Are you looking to build your dream home or summer home in the Parlee Beach area? Are you looking for a little piece of heaven? If so, you need to see this lot to appreciate it!! Perfect to build your dream home or own a lot for your RV or park model campers. Deeded access to a Private Beach (Next to Parlee Beach). The beach is accessible from all the private road in the Euclide Leger subdivision. The lot is .35 of an acre. You can share with family/friend.Centrally located, sandy beach, sandbars, nice sunrise and amazing sunsets. This lot is definitely a gem!! Close to all amenities; Shediac Bay Marina, restaurants and the Shediac downtown core. The property is 5 minutes away from Highway 15. It is less than 20 minutes from Moncton on a 4 lane divided highway. Call, text or email for more information. Taxes are not included in purchase price. (id:63476)
Lot 3 Euclide Leger Road
Beaubassin East, New Brunswick
ABSOLUTELY STUNNING VIEW!! BUILDING LOT or CAMPING LOT!! Are you looking to build your dream home or summer home in the Parlee Beach area? Are you looking for a little piece of heaven? If so, you need to see this lot to appreciate it l l Perfect to build your dream home or own a lot for your RV or park model campers. Deeded access to a Private Beach (Next to Parlee Beach). The beach is accessible from all the private road in the Euclide Leger subdivision. The lot is .82 of an acre. You can share with family/friend.Centrally located, sandy beach, sandbars, nice sunrise and amazing sunsets. This lot is definitely a gem!! Close to all amenities; Shediac Bay Marina, restaurants and the Shediac downtown core. The property is 5 minutes away from Highway 15. It is less than 20 minutes from Moncton on a 4 lane divided highway. Call, text or email for more information. Taxes are not included in purchase price. (id:63476)
Lot2022-2 Church River Road
Lavillette, New Brunswick
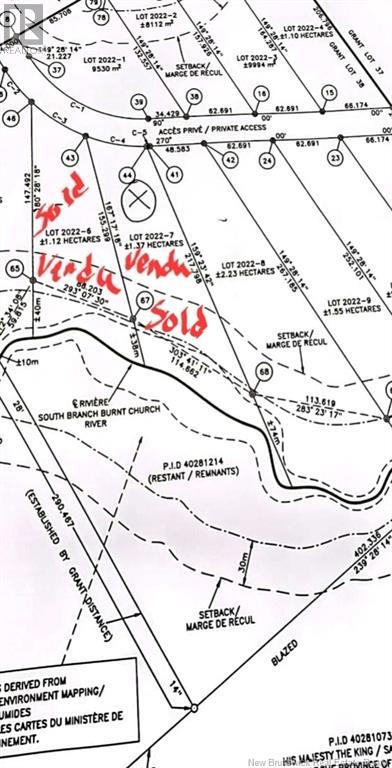
Look at the video! Not one, but 7 lots of 2-5 acres of land are available for sale ranging from $20,000 to $23,000 plus HST. As you drive along Church River Road, you will discover these beautiful wilderness parcels of land, perfect for escaping the daily grind and building your own camp, hunting blind Your wilderness retreat! Discover a peaceful place that is perfect for hunting and fishing enthusiasts. As you drive to your lot, you will be able to relax, take in nature and truly enjoy the scenery. If you are a group of hunters or fishermen, these lots are the perfect opportunity for each of you to acquire your own little hunting and fishing spot. Contact your real estate agent today for more information and to schedule a viewing. (id:63476)
Lot Euclide Leger Road
Beaubassin East, New Brunswick

This rare stunning oceanfront property with easy access to a private beach is one of the few available in the most sought after area in Shediac, New Brunswick. This 29 +/- acres property can be divided which makes this place an ideal choice for developers and investors. Boasting fabulous panoramic views of the Northumberland Strait, this site is located in the heart of Shediac, the lobster capital of the world with the warmest salt water in Canada. In addition, this property sits next to luxurious homes and impressive waterfront cottages. Municipal sewer system runs through property. The opportunities are endless and this property must be seen to really appreciate its value. Close to all amenities; Shediac Bay Marina, restaurants and the Shediac downtown core. The property is 5 minutes away from Highway 15. It is less than 20 minutes from Moncton on a 4 lane divided highway. Call, text or emaill for more information. *PID 00861443 is 15.83 Hectares (as per SNB) and will be sub-divided at time of sale to 29 + acres as per listing. *Taxes are not included in purchase price. (id:63476)