
241 Bellevue Drive Quinte West, Ontario K8N 4Z5

$949,000
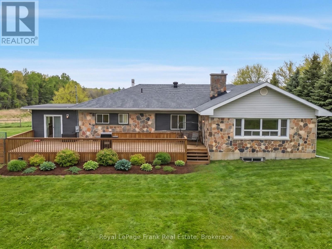
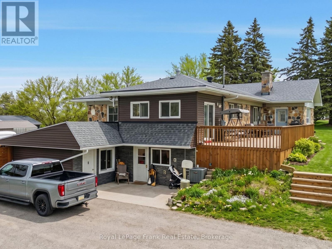
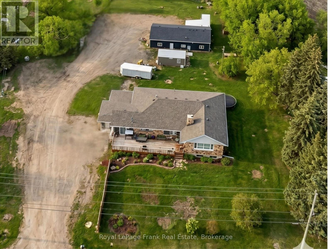
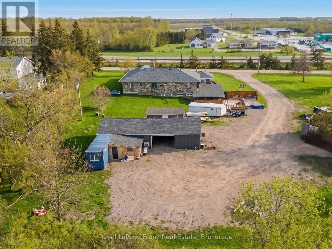
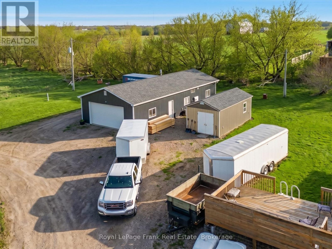
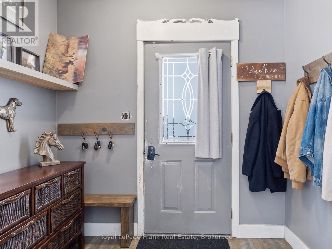
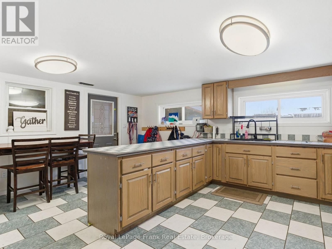
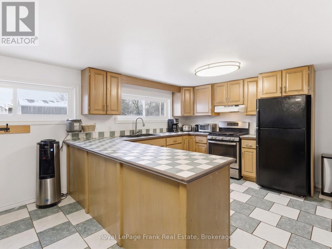
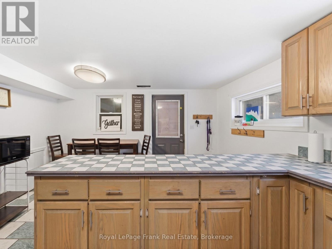
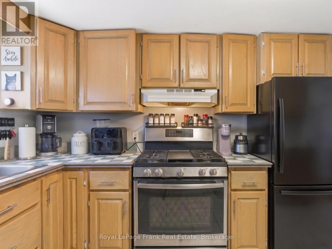
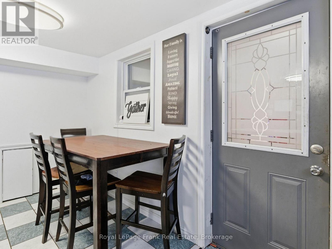
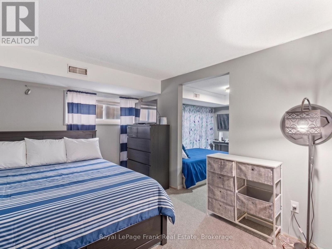
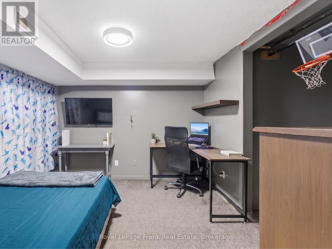
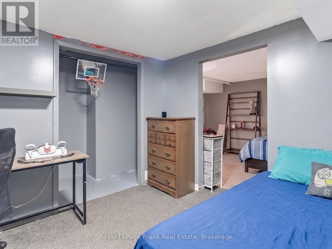
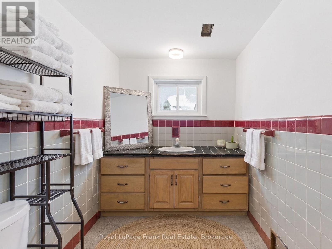
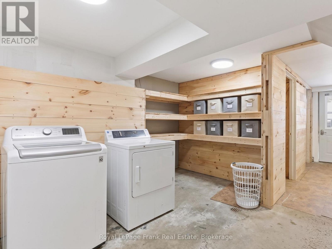
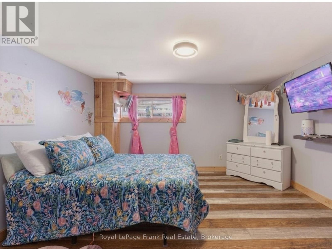
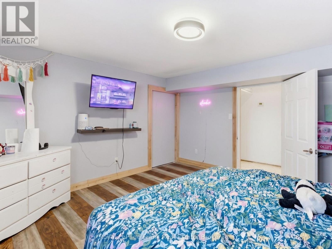
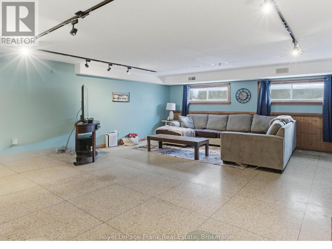
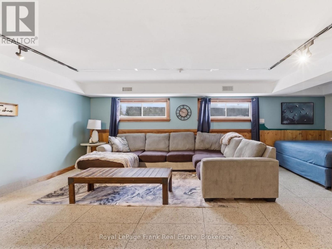
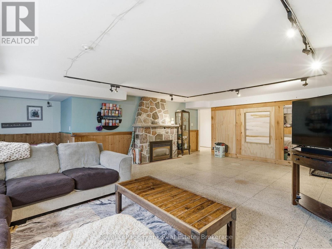
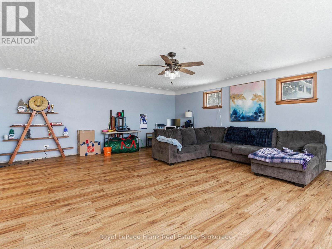
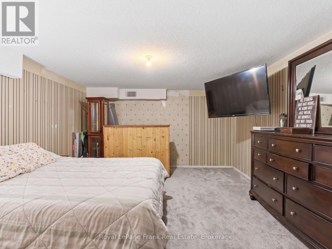
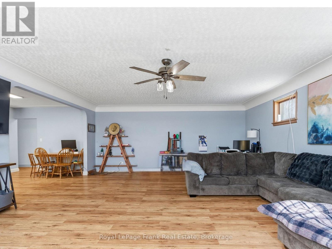
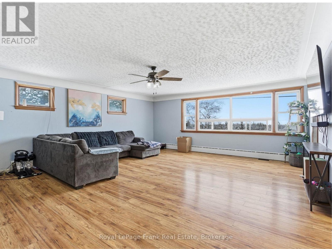
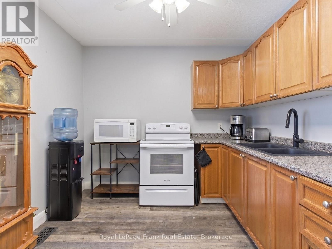
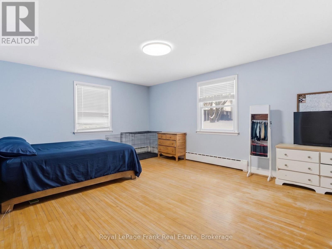
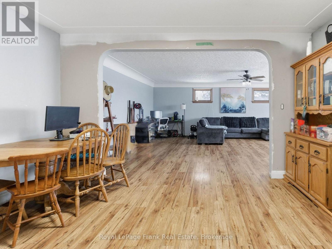
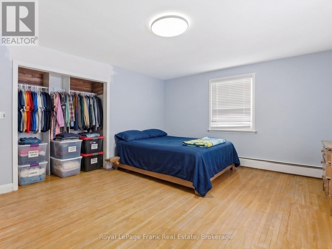
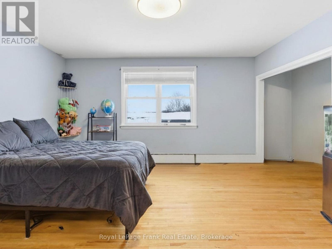
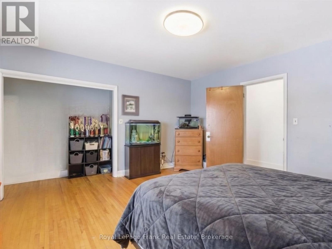
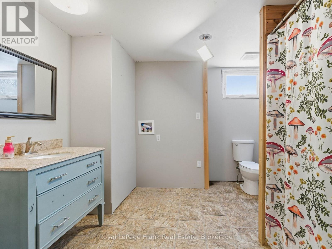
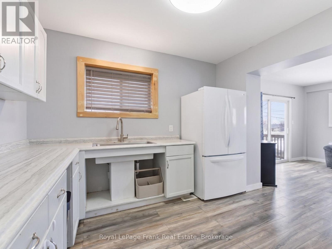
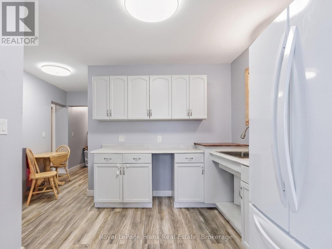
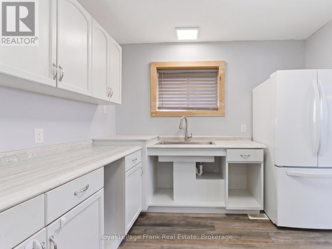
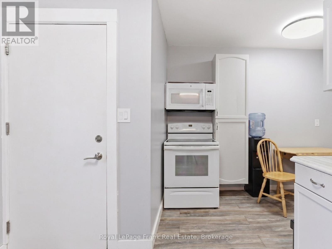
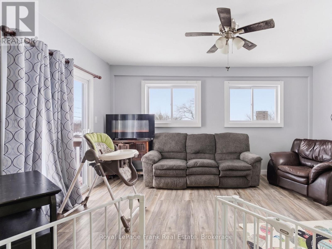
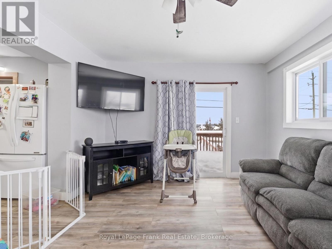
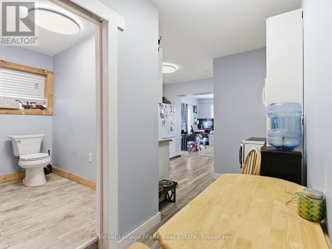
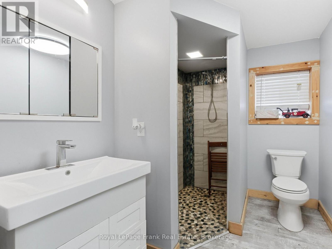
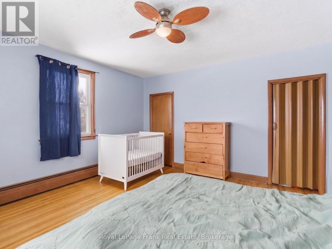
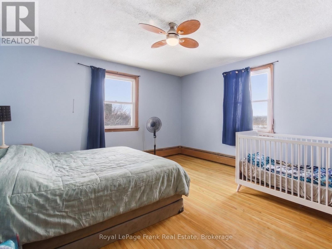
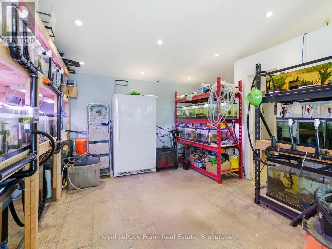
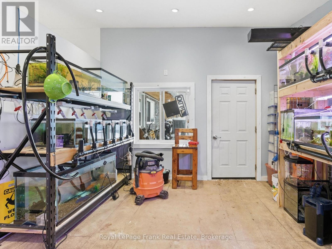
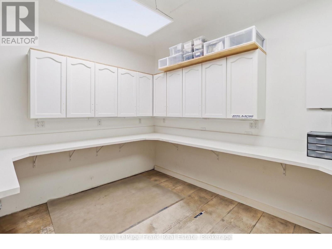
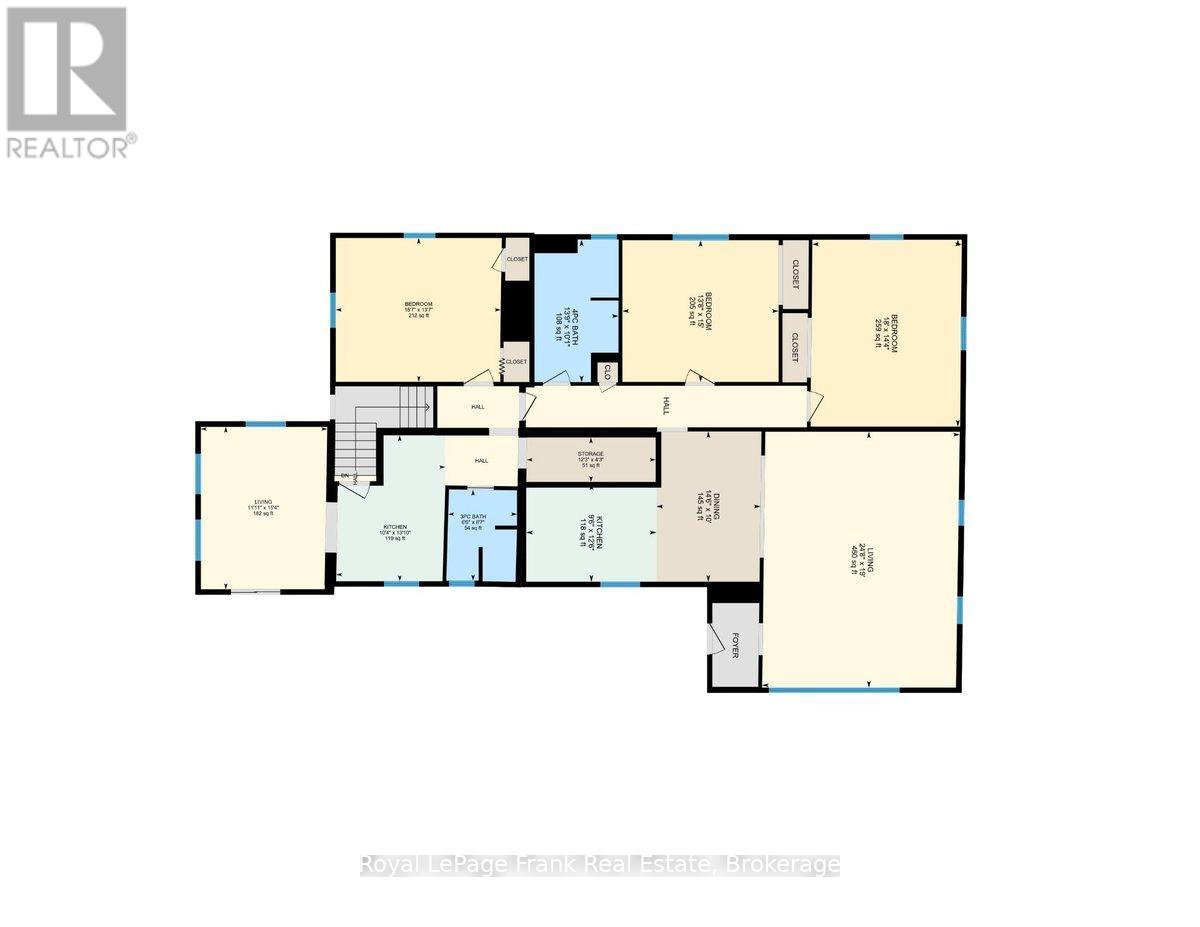
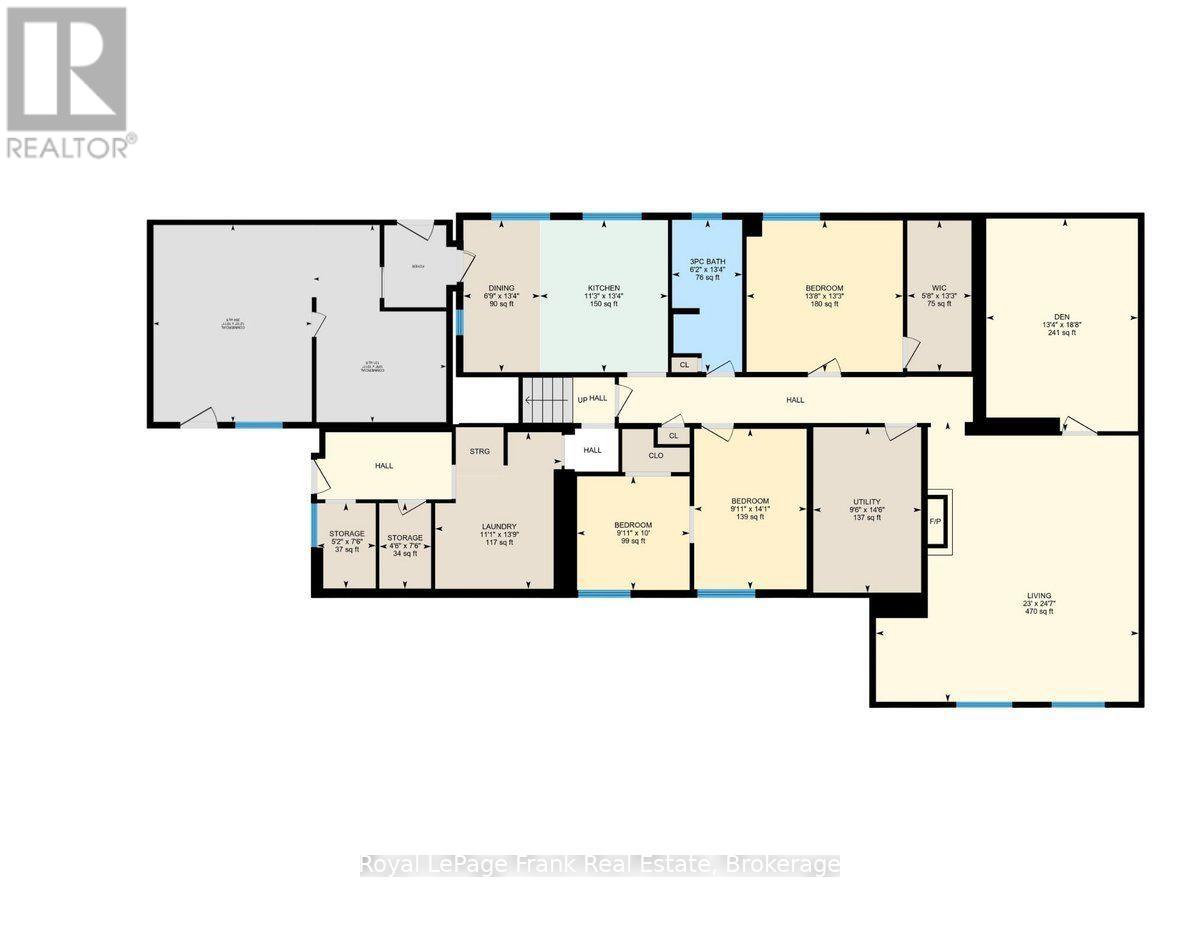
The Ultimate Student Housing & Multi-Generational Powerhouse in Quinte West: This massive, fully finished Bungalow is a cash-flow powerhouse boasting 2,480 sq. ft. above grade and a 2,680 sq. ft. walk-out basement, delivering over 5,400 sq. ft. of total carpet-free living space. The highly functional, turn-key layout is optimized for high-occupancy living, featuring 6 large bedrooms, 3 full bathrooms, and 3 separate kitchen areas that drastically reduce daily congestion. Situated on a sprawling 1.01-acre lot just minutes from Loyalist College, local transit, and Highway 401, the property sits directly in a high-demand rental hub where individual student market rents command between $800 to $1,200 per month per tenant. Beyond the strong residential yield, the property offers a massive private backyard, hardwood flooring in most of main floor area, a detached two-car garage, and a colossal driveway that accommodates up to 22 vehicles, completely eliminating student parking logistics. Adding to your immediate upside, an expansive gravel area at the rear includes a Sea Can storage unit, creating immediate opportunities for secondary revenue streams through yard storage or garage leasing. Solid mechanicals-including a forced air gas furnace, central air conditioning, a drilled well, and an owned water heater and softener-ensure low- maintenance, long term growth. Properties combining this scale of square footage, multi-kitchen facility, parking and location are rare. Don't Miss this one!! (id:63476)
Property Details
| MLS® Number | X13629016 |
| Property Type | Single Family |
| Community Name | Sidney Ward |
| Amenities Near By | Hospital, Place Of Worship |
| Community Features | School Bus |
| Easement | Unknown, None |
| Features | Sloping, Flat Site, Lighting, Carpet Free, Guest Suite, In-law Suite |
| Parking Space Total | 22 |
| Structure | Deck |
Building
| Bathroom Total | 3 |
| Bedrooms Above Ground | 3 |
| Bedrooms Below Ground | 3 |
| Bedrooms Total | 6 |
| Age | 51 To 99 Years |
| Amenities | Fireplace(s) |
| Appliances | Water Heater, Water Softener, Dryer, Stove, Washer, Refrigerator |
| Architectural Style | Bungalow |
| Basement Development | Finished |
| Basement Features | Walk Out |
| Basement Type | N/a (finished) |
| Construction Style Attachment | Detached |
| Cooling Type | Central Air Conditioning |
| Exterior Finish | Stone, Vinyl Siding |
| Fireplace Present | Yes |
| Fireplace Total | 1 |
| Foundation Type | Concrete, Block |
| Heating Fuel | Natural Gas |
| Heating Type | Forced Air |
| Stories Total | 1 |
| Size Interior | 2,000 - 2,500 Sqft |
| Type | House |
| Utility Water | Drilled Well |
Parking
| Detached Garage | |
| Garage |
Land
| Access Type | Year-round Access |
| Acreage | No |
| Land Amenities | Hospital, Place Of Worship |
| Sewer | Septic System |
| Size Depth | 267 Ft ,3 In |
| Size Frontage | 167 Ft ,3 In |
| Size Irregular | 167.3 X 267.3 Ft |
| Size Total Text | 167.3 X 267.3 Ft|1/2 - 1.99 Acres |
| Soil Type | Mixed Soil |
| Zoning Description | Rural/a1 |
Rooms
| Level | Type | Length | Width | Dimensions |
|---|---|---|---|---|
| Lower Level | Bedroom | 3.04 m | 3.01 m | 3.04 m x 3.01 m |
| Lower Level | Bedroom | 4.05 m | 4.18 m | 4.05 m x 4.18 m |
| Lower Level | Bedroom | 4.29 m | 3.01 m | 4.29 m x 3.01 m |
| Lower Level | Den | 5.69 m | 4.06 m | 5.69 m x 4.06 m |
| Lower Level | Kitchen | 4.07 m | 3.42 m | 4.07 m x 3.42 m |
| Lower Level | Dining Room | 4.07 m | 2.05 m | 4.07 m x 2.05 m |
| Lower Level | Living Room | 7.49 m | 7.02 m | 7.49 m x 7.02 m |
| Lower Level | Office | 4.85 m | 3.9 m | 4.85 m x 3.9 m |
| Main Level | Kitchen | 2.88 m | 3.82 m | 2.88 m x 3.82 m |
| Main Level | Utility Room | 1.28 m | 3.72 m | 1.28 m x 3.72 m |
| Main Level | Dining Room | 4.41 m | 3.05 m | 4.41 m x 3.05 m |
| Main Level | Living Room | 7.51 m | 5.79 m | 7.51 m x 5.79 m |
| Main Level | Bedroom | 5.48 m | 4.38 m | 5.48 m x 4.38 m |
| Main Level | Bedroom 2 | 4.16 m | 4.58 m | 4.16 m x 4.58 m |
| Main Level | Bedroom 3 | 4.15 m | 4.76 m | 4.15 m x 4.76 m |
| Main Level | Kitchen | 4.21 m | 3.15 m | 4.21 m x 3.15 m |
| Main Level | Living Room | 4.68 m | 3.64 m | 4.68 m x 3.64 m |
Utilities
| Electricity | Installed |
Contact Us
Contact us for more information

The trademarks REALTOR®, REALTORS®, and the REALTOR® logo are controlled by The Canadian Real Estate Association (CREA) and identify real estate professionals who are members of CREA. The trademarks MLS®, Multiple Listing Service® and the associated logos are owned by The Canadian Real Estate Association (CREA) and identify the quality of services provided by real estate professionals who are members of CREA. The trademark DDF® is owned by The Canadian Real Estate Association (CREA) and identifies CREA's Data Distribution Facility (DDF®)
August 01 2026 05:33:51
Toronto Regional Real Estate Board
Royal LePage Frank Real Estate