
5276 Marble Mountain Rd.
Marble Mountain, Nova Scotia
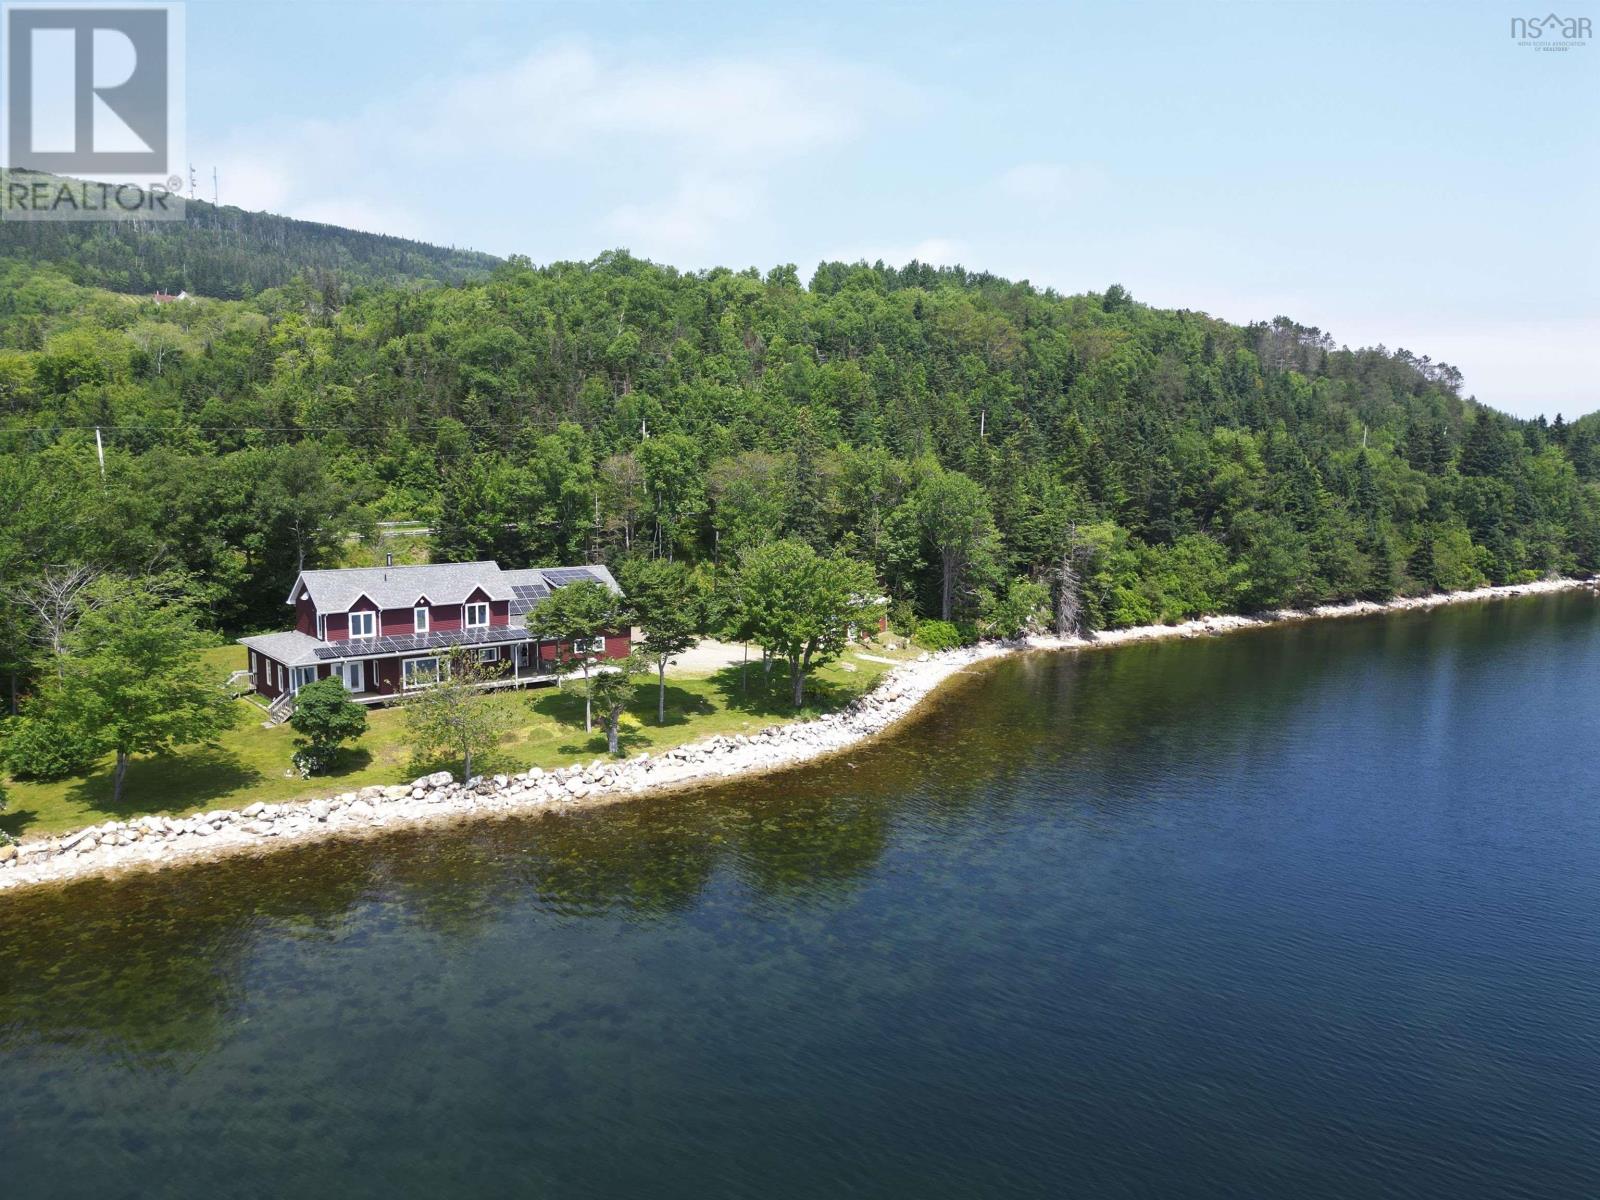
Properties like this dont come along often. Welcome to this spectacular Cape Cod home located at 5276 Marble Mountain Road, set on the shores of the Bras dOr Lake. Offering over 3,400 sq. ft. of living space, an attached double garage, and an additional detached 16x20 garage, this property is ideal as a year-round residence or a private family retreat. The welcoming foyer features double closets, boot storage, and ample space for guests. To the right, youll find a convenient half bath, laundry room, and access to the attached garage. To the left, the home opens into a spacious chefs kitchen with modern appliances, generous cabinetry, and a large island with casual seating. The kitchen flows seamlessly into the bright open-concept dining and living areas, designed for both everyday living and entertaining. The dining room offers patio doors leading to an outdoor grilling area, while the living room showcases stunning panoramic views of the Bras dOr Lake and is anchored by a cozy Hearthstone wood-burning stove. The main level is completed by an impressive primary suite featuring a walk-in closet, 4 piece ensuite with soaker tub and separate shower, and private patio access, perfect for morning coffee overlooking the water. Upstairs, youll find two spacious bedrooms and a full bath, filled with natural light from large dormer windows. A massive bonus room above the garage provides flexible space for a home office, studio, or recreation area. This energy efficient home is equipped with solar panels, a ducted electric heat pump system, and generator ready capability for added peace of mind. Outdoor living is exceptional here, with a private boat launch and endless recreational opportunities including boating, water skiing, paddle boarding, and winter activities such as snowmobiling and cross country skiing. Located just 30 minutes from Port Hawkesbury and 20 minutes from Dundee Golf and Resort, this property combines convenience with unmatched natural b (id:63476)
4 1036 Bland Street
Halifax, Nova Scotia
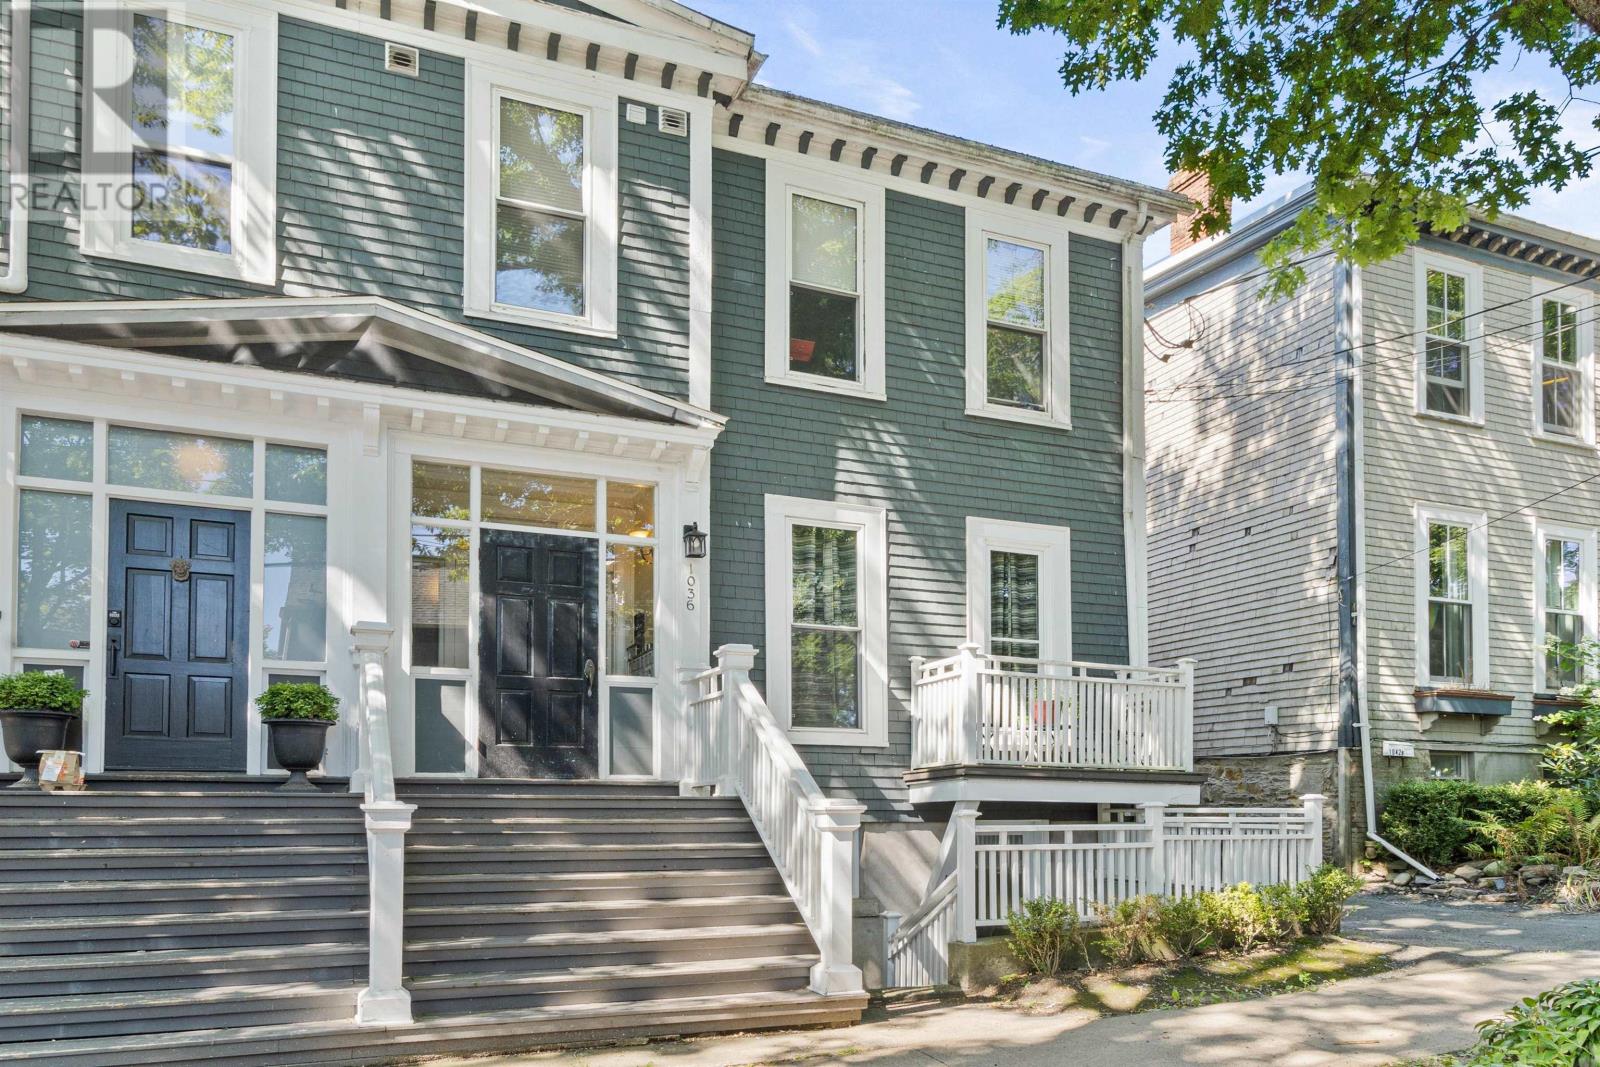
Welcome to this bright, sunny, move-in ready studio condo! Nestled on a quiet street in Halifax's sought-after South End, youll be just minutes from Dalhousie, St. Marys, and NSCAD, as well as the waterfront and downtowns best attractions, while still surrounded by mature trees and heritage charm. With soaring ceilings and an open, efficient layout, this space feels larger than it is and adapts easily to your lifestyle. The included Murphy bed frame transforms the room in seconds, opening up endless layout possibilities, offering a wide, open living area by day and a cosy bedroom by night. Both the kitchen and bathroom are generous and well appointed, featuring granite counters and ample cupboard space. Storage is abundant, with two closets, including a walk-in. Modern comforts are all here: a ductless heat pump, in-suite laundry, dishwasher, fridge, stove, and built-in microwave. Step outside to your private patio, perfect for morning coffee or evening cocktails. With its unbeatably low condo fees and proximity to universities, this condo makes a great alternative to renting for university students (and parents!). A great investment and perfect place to call home! (id:63476)
971 Barr Settlement Road
Barr Settlement, Nova Scotia
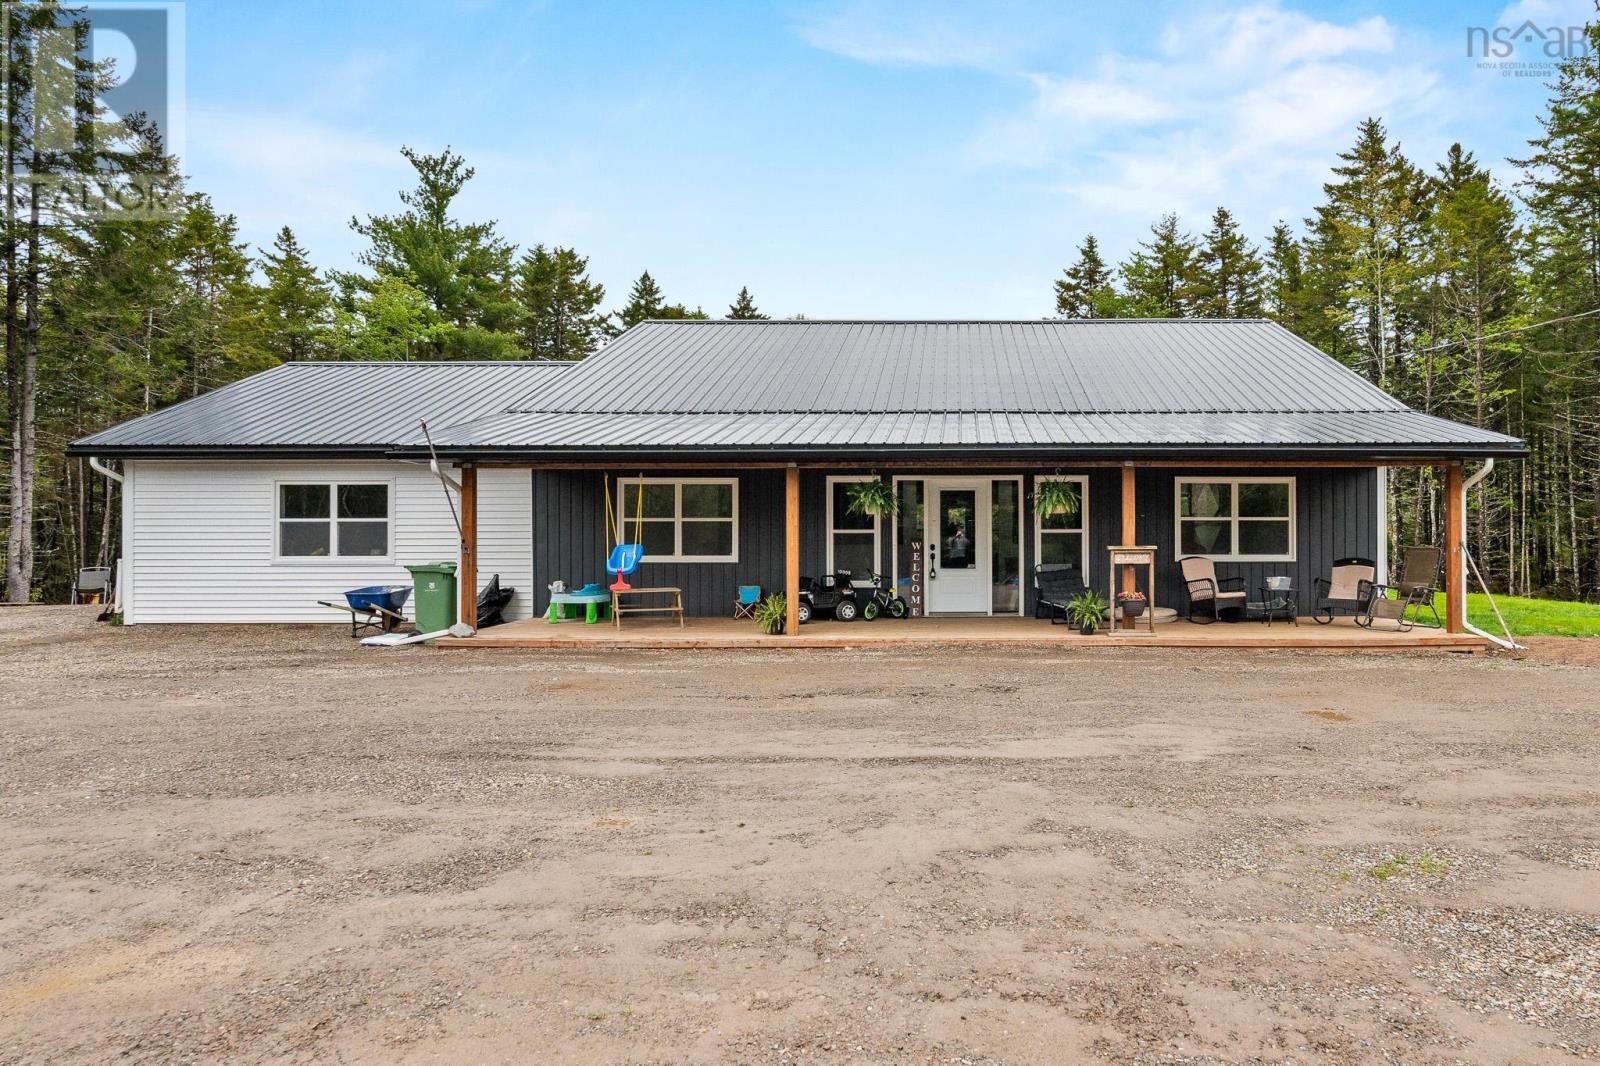
Welcome to country living at its finest! This charming two year old ranch style bungalow on a slab sits on 4 acres and offers the perfect blend of modern comfort and rustic charm. This thoughtfully designed home features an inviting open-concept kitchen, dining, and living room-ideal for entertaining and everyday living. The custom kitchen is truly the heart of the home, showcasing beautifully hand-built Mennonite cabinetry , hard surface countertops, pot drawers, a garbage or recycle drawer, a spacious pantry and a gorgeous range hood crafted with repurposed wood that adds warmth and character. The center island with a live edge wood top is perfect in this space. The bright living room, which has extra-high ceilings, and the spacious primary bedroom both have doors leading to a back covered porch where you can enjoy your morning coffee while taking in the peaceful country surroundings. The primary suite is designed for relaxation and has plenty of space for a king sized bed. A walk in closet passes through into the ensuite, which features a custom-built shower and a stand-alone tub. 2 more bedrooms, a bathroom, and a separate laundry room finish off this home. The garage offers more space and has a storage room and 1/2 bath at the back. All this with a ducted heat pump, makes this home a must-see! If you love privacy, outdoor activities, thoughtful craftsmanship, and the peaceful setting you have been dreaming of, this could be your new home. (id:63476)
684 Riverside Road
New Edinburgh, Nova Scotia
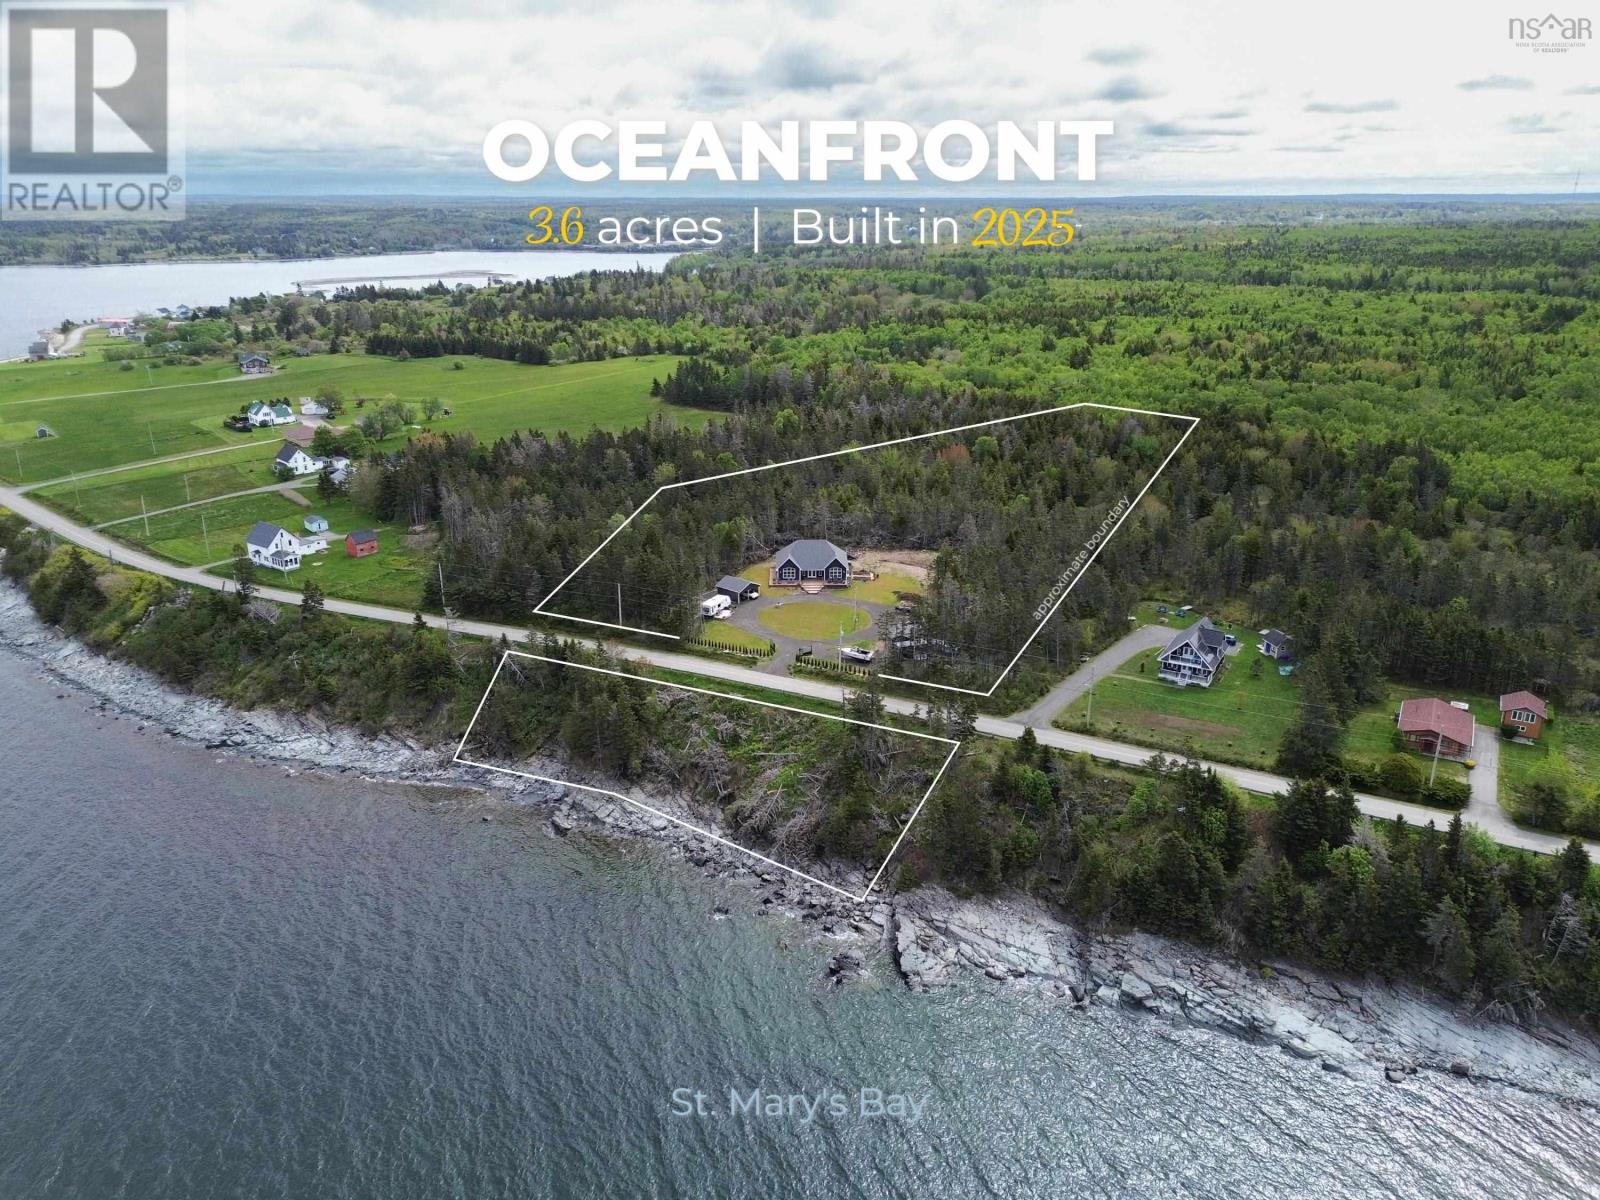
A masterclass in coastal living, this one-year-old architectural stunner is carefully positioned, thoughtfully designed, and executed without compromise. Engineered for absolute efficiency and effortless quality, this slab-on-grade powerhouse has just completed its first chapter, with the rest of the book yet to be written by its next fortunate steward. Perched quietly on Riverside Road, the 3.6 acre property commands an immediate sense of arrival. The moment you pull through the stately iron gates and onto the sweeping circular driveway, the noise of the outside world simply fades away, replaced by the profound serenity of the coast. Inside, the home acts as a living gallery. Every single window frames the ocean like a piece of high-end art - a dynamic, ever-changing exhibition constantly shifting with the movement of the tides and the natural dance of the light. The layout flows seamlessly, marrying structural permanence with an airy, light-filled freedom. Whether youre sipping your morning coffee in the quiet stillness indoors or hosting an unforgettable evening with friends on the massive, partially covered verandah, you have a front-row seat to the kind of dramatic, sky-on-fire sunsets that people travel across the world to see. Even the microclimate favours the lifestyle here: thanks to a steady coastal breeze that naturally deters black flies and staves off late frosts, you can comfortably get an early start on your gardening come May. Skip the delays, the sting of additional HST, and escalating costs of building/buying new construction. A rare invitation to bypass the timeline and immediately enjoy absolute perfection without a single headache of building it yourself. The stage is set, and the view is waiting. Ready to see it in person? (id:63476)
40 Old Oak Island Road
Lockhartville, Nova Scotia
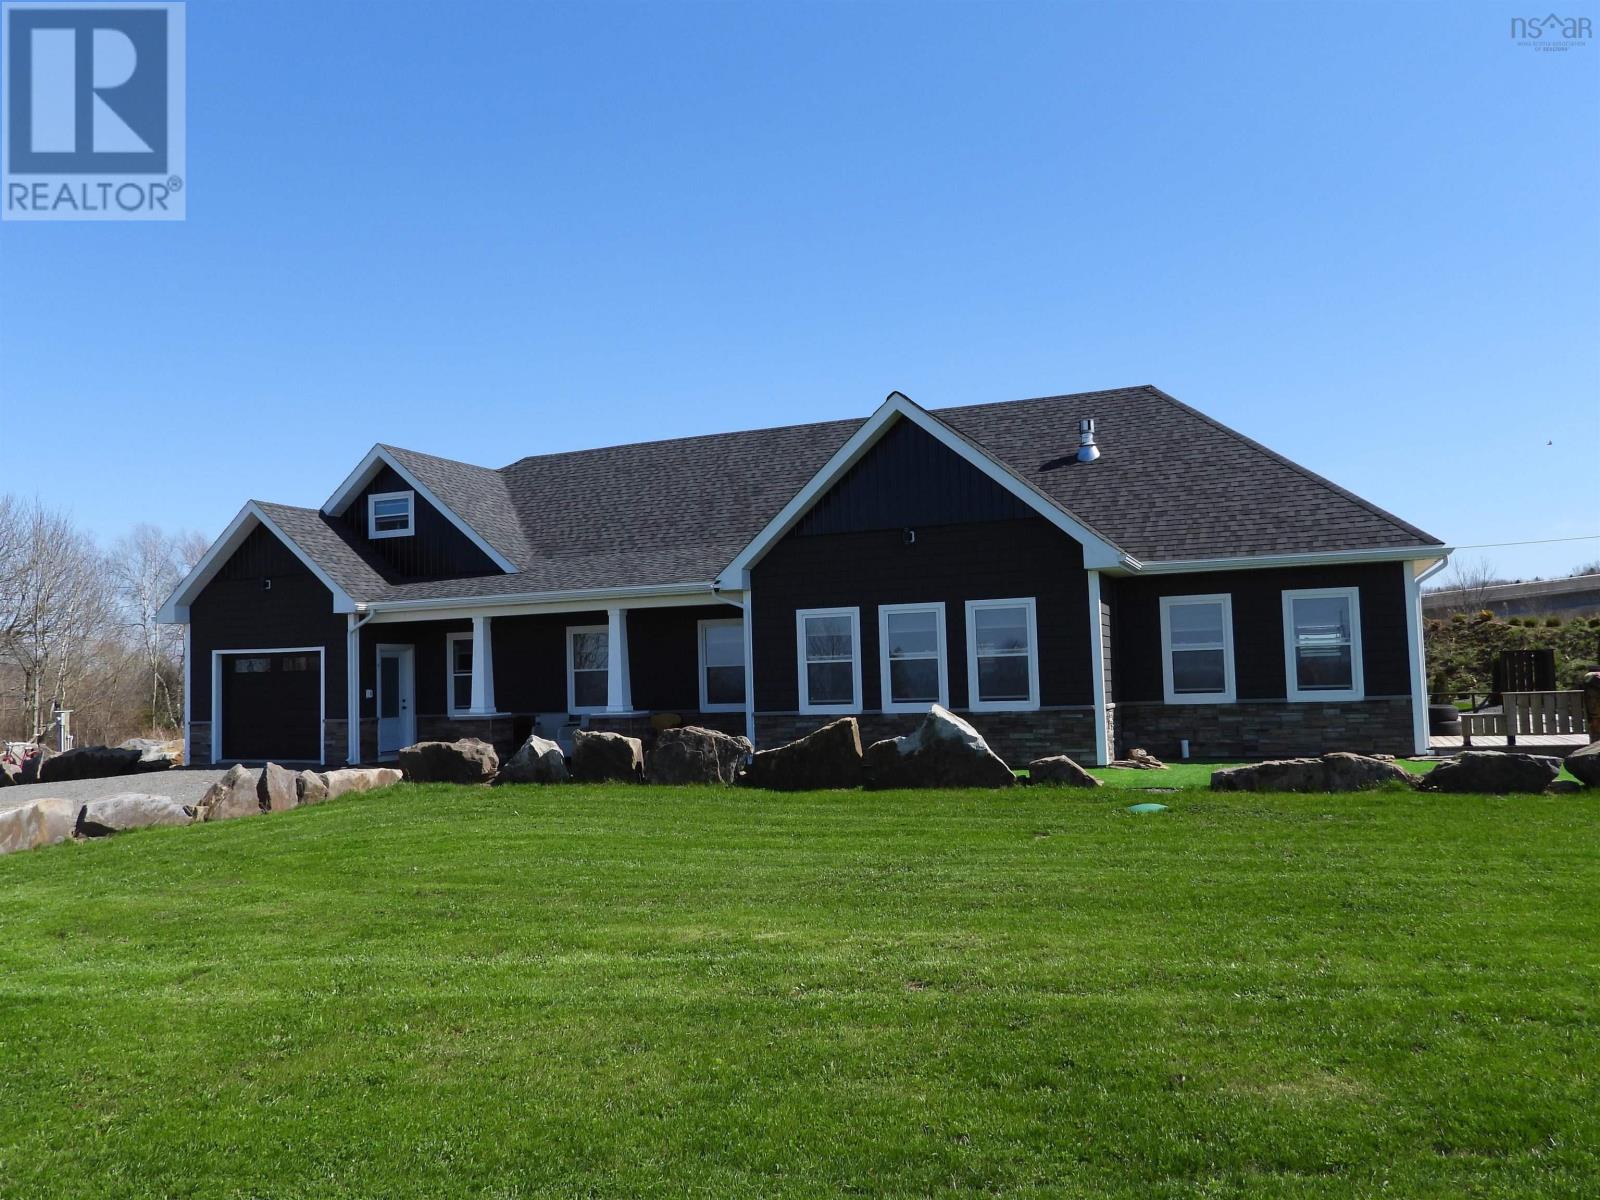
Open concept home designed for comfort and entertaining, this home features 9 foot ceilings and lovely finishes. A well-appointed kitchen with a large island and walk-in pantry, beautiful fireplace is the focal point of the space. The primary suite offers a private retreat with its own ensuite bath and walk-in closet.Above the oversized double attached garage, you'll find a versatile family room, perfect for recreation, hobbies, or additional living space. A bonus 28 foot storage shed provides even more room for tools and equipment. Durable 50-year shingles with a transferable warranty. Experience stunning views of the Minas Basin from this beautiful home, just minutes from renowned wineries, microbreweries, farmers' markets, and all the attractions the Annapolis Valley has to offer. Only 30 minutes to Bedford and 10 mins to Wolfville this property combines scenic country living with convenient access to amenities. (id:63476)
39170 Cabot Trail Road
Ingonish, Nova Scotia
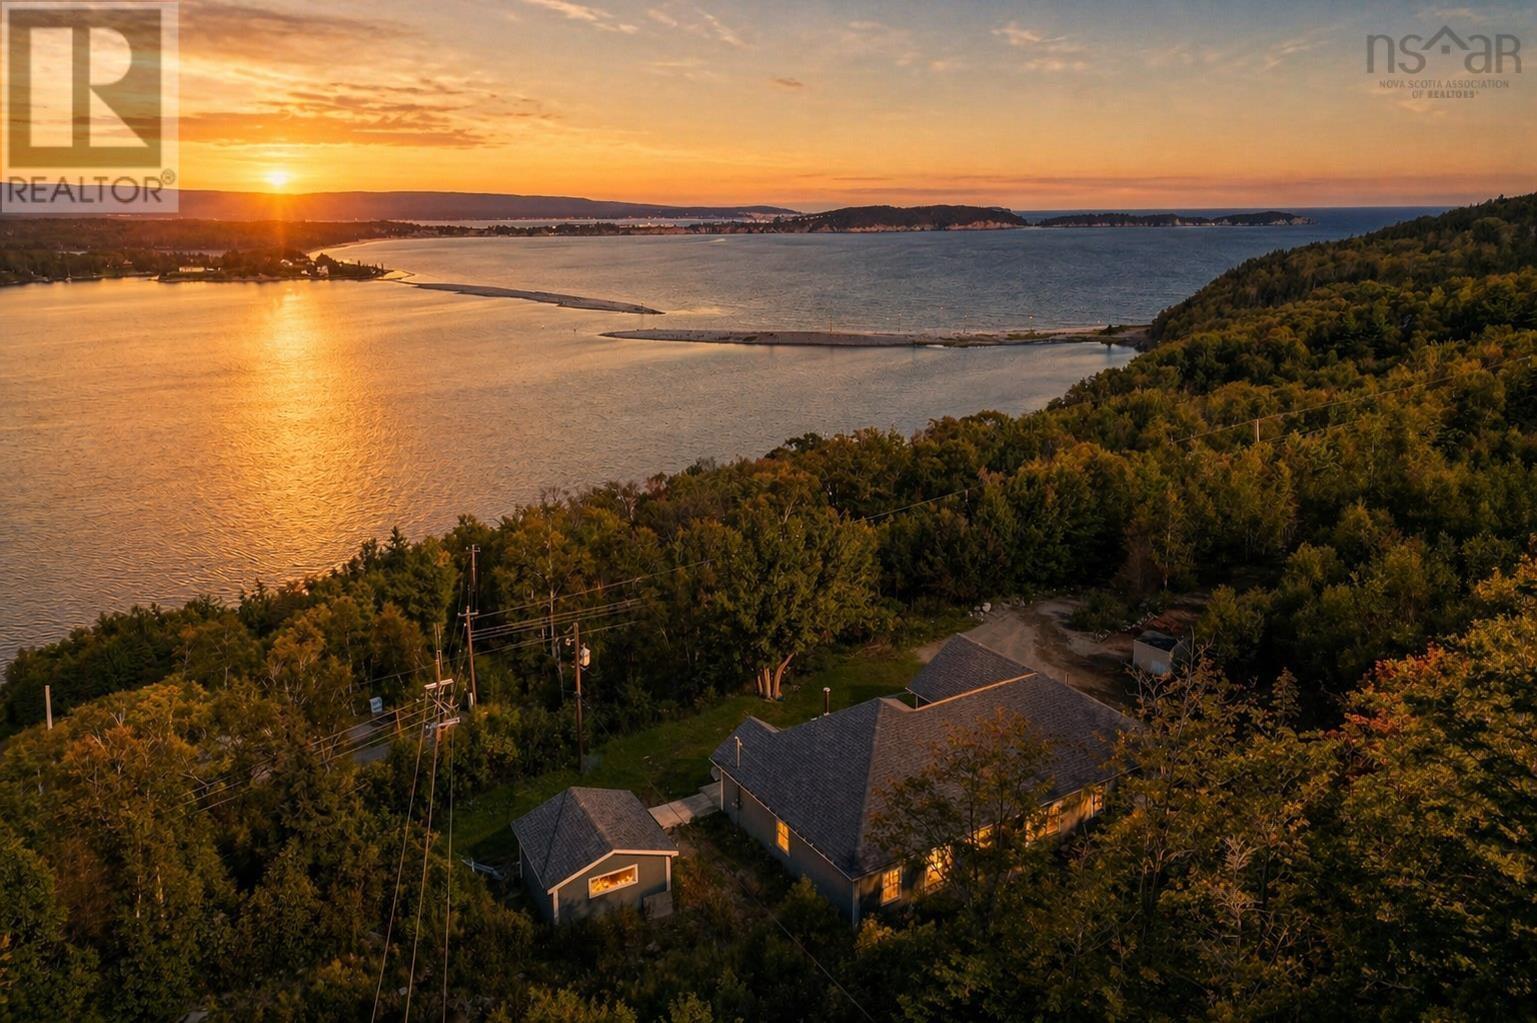
Perched above the sparkling waters of Ingonish Harbour with sweeping views of Ingonish Beach & Middle Head Peninsula, this exceptional one-level executive home offers the lifestyle you've been dreaming of and it's practically new, built in 2018 with quality finishes throughout. From the moment you step inside, soaring ceilings, hardwood floors, custom cabinetry, and quartz countertops set the tone for refined living. The open-concept main living area is flooded with natural light and framed by stunning harbour views watch sailboats glide past and waves roll in from your own living room, covered patio, or hot-tub-ready deck. The thoughtful layout features three bedrooms and two full baths. The primary suite is a true retreat, complete with two walk-in closets, a soaker tub, walk-in shower, and direct access to the laundry room. The two additional bedrooms are privately positioned on the opposite side of the home ideal for family or visitors. The two heated attached garages offers flexible use as a rec room or storage, while a third detached garage is perfect for a workshop or extra storage. Stay comfortable year-round with in-floor electric heat, a wood-burning fireplace, and a GenerLink for generator hookup. Propane powers the stove and BBQ for added convenience. Located minutes from Ingonish's grocery, hospital, schools, restaurants, beaches, golf, Ski Cape Smokey and Cape Breton Highlands National Park, this is four-season living at its finest whether you're retiring, relocating, or simply ready to wake up to one of the most beautiful views in Atlantic Canada. Your next chapter starts here. Call your agent to book a private viewing. (id:63476)
2058 New Campbellton Road
Cape Dauphin, Nova Scotia
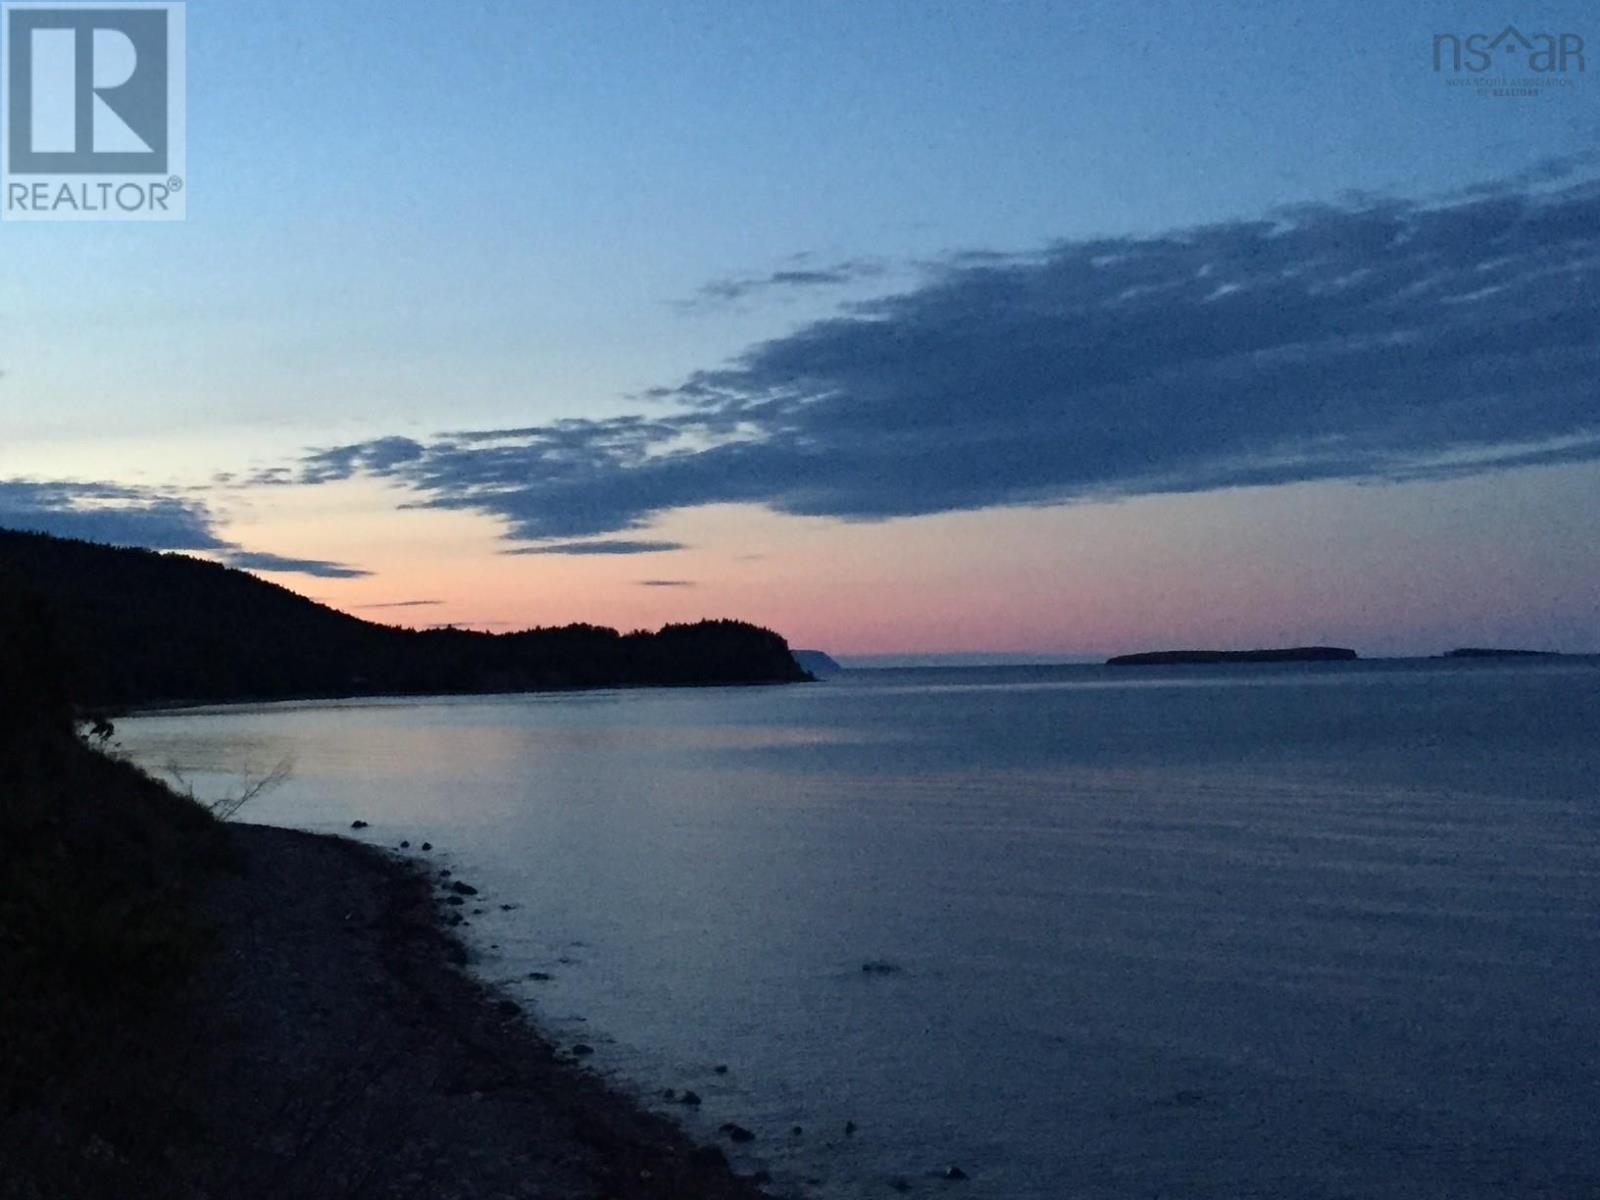
7.5 ACRES of beautiful hardwood forest with 435 FEET of accessible OCEANFRONT! Life on New Campbellton Road is peaceful and attractive. Live where your worries of the day will be washed away with the ebb & flow of the tide and where you can swim from your very own beachfront. With a driveway in place from New Campbellton Road down to the waterfront, you may choose to continue use of the property where the current home is or clear and build closer to the beach. The views of Bird Islands and to the open ocean are unbeatable while also enjoying the landscape views of Black Rock. Near the roadside a lawn is cleared and a mini-home has served as a cottage for the current owner. Connected to septic, drilled well and NS Power this home could continue to be used by a new owner or may be removed by the purchasers for a fresh start. With some TLC there could still be years of enjoyment. The drilled well has produced good quality water in abundance and the owner has had no issues with the septic despite having no knowledge of the system. Being only a quick drive to the services of North Sydney, Baddeck or Sydney you can be sure that this retreat is convenient and could serve as a seasonal or year-round base. Home and services are being conveyed 'as is, where is'. See the beauty of this area for yourself and join the quiet community of Cape Dauphin. (id:63476)
24 Reserve St Street
Glace Bay, Nova Scotia
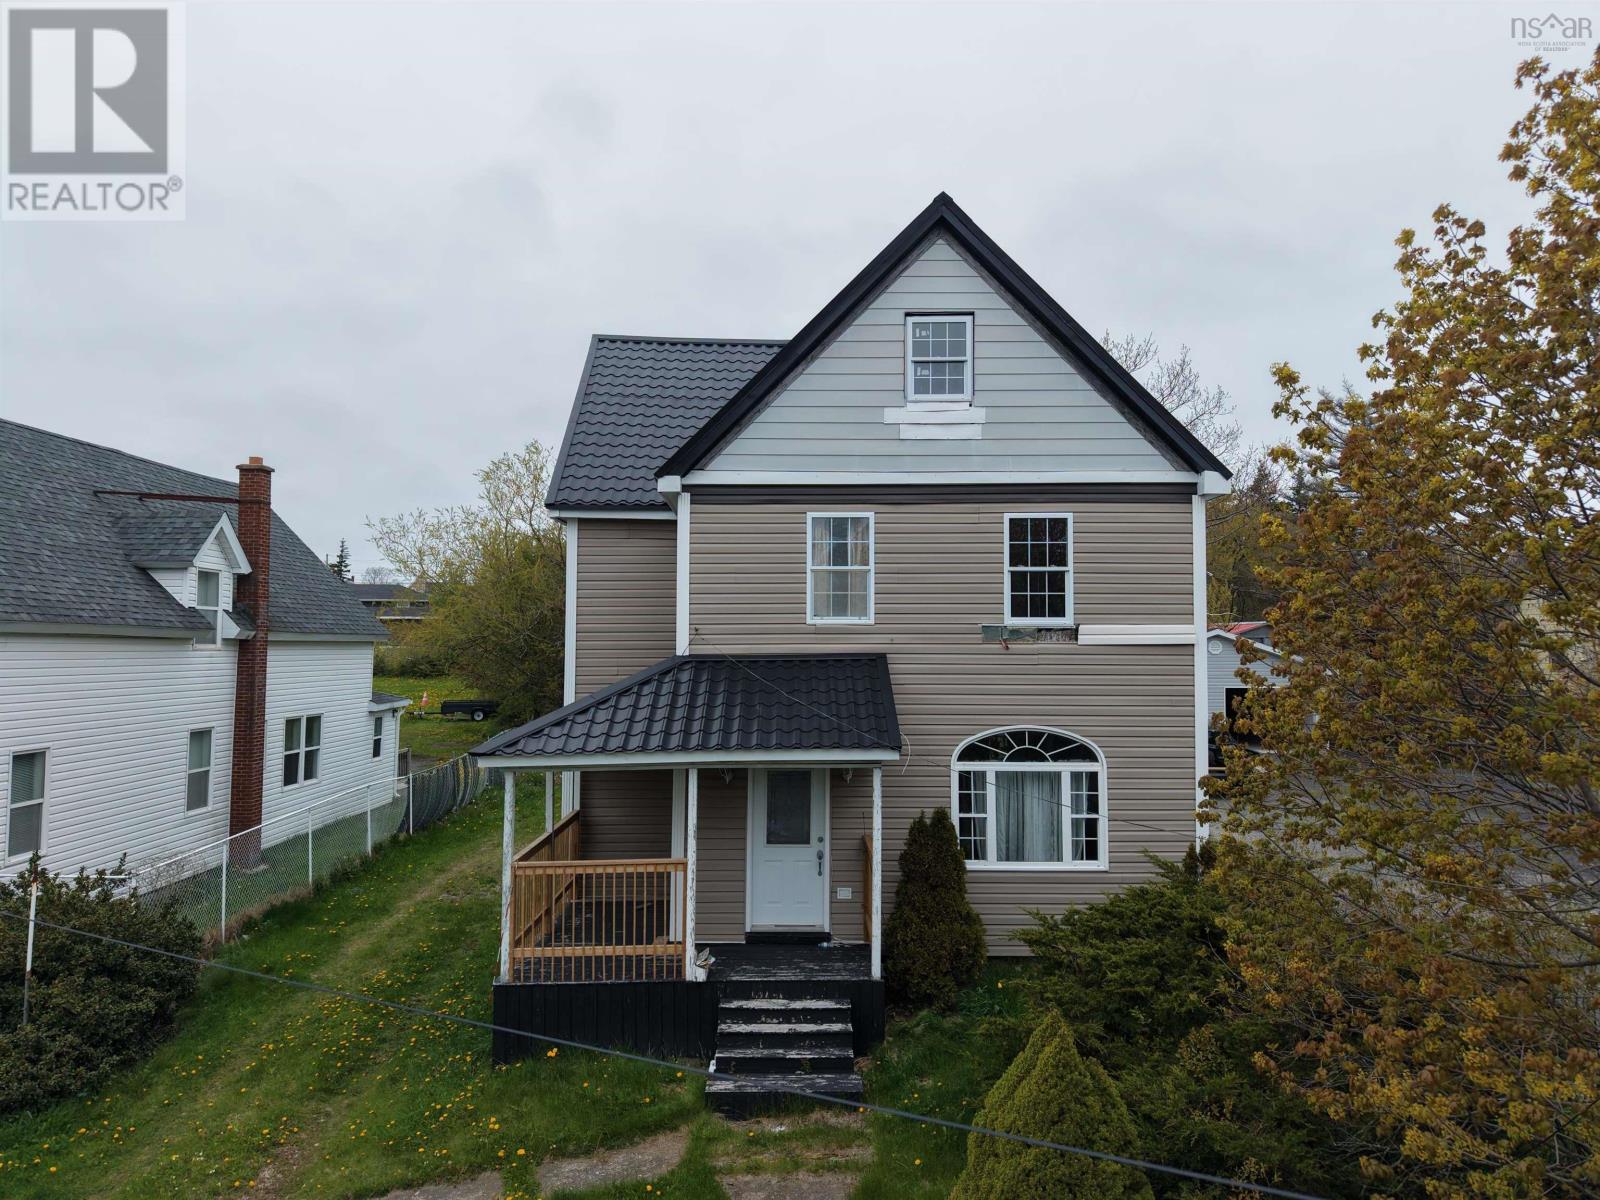
Welcome to 24 Reserve St, Glace Bay. A two and a half storey home offering opportunity for both investors and buyers looking to take on a renovation project and add real value. A key recent upgrade is the brand-new metal roof, completed in 2025, providing a durable, low-maintenance exterior feature and a strong head start on major improvements. This update adds long-term value and peace of mind for future owners. The property features 4 bedrooms and 2 bathrooms with a traditional multi-level layout that provides plenty of space for a family home, rental conversion, or investment project. The layout offers flexibility for reconfiguration depending on your vision. The attic is accessed by interior stairs from the second level and has potential for additional finished living space, with sufficient ceiling height to support future development. Conveniently located close to grocery stores, schools, bus routes, and all everyday amenities in Glace Bay, the property is perfectly situated in the heart of Glace Bay. While the home does require extensive work and is being sold as-is, the value here is clear, whether youre an investor seeking your next project or a buyer ready to build equity and create a home tailored to your style. Call your Realtor today and setup your own private showing! (id:63476)
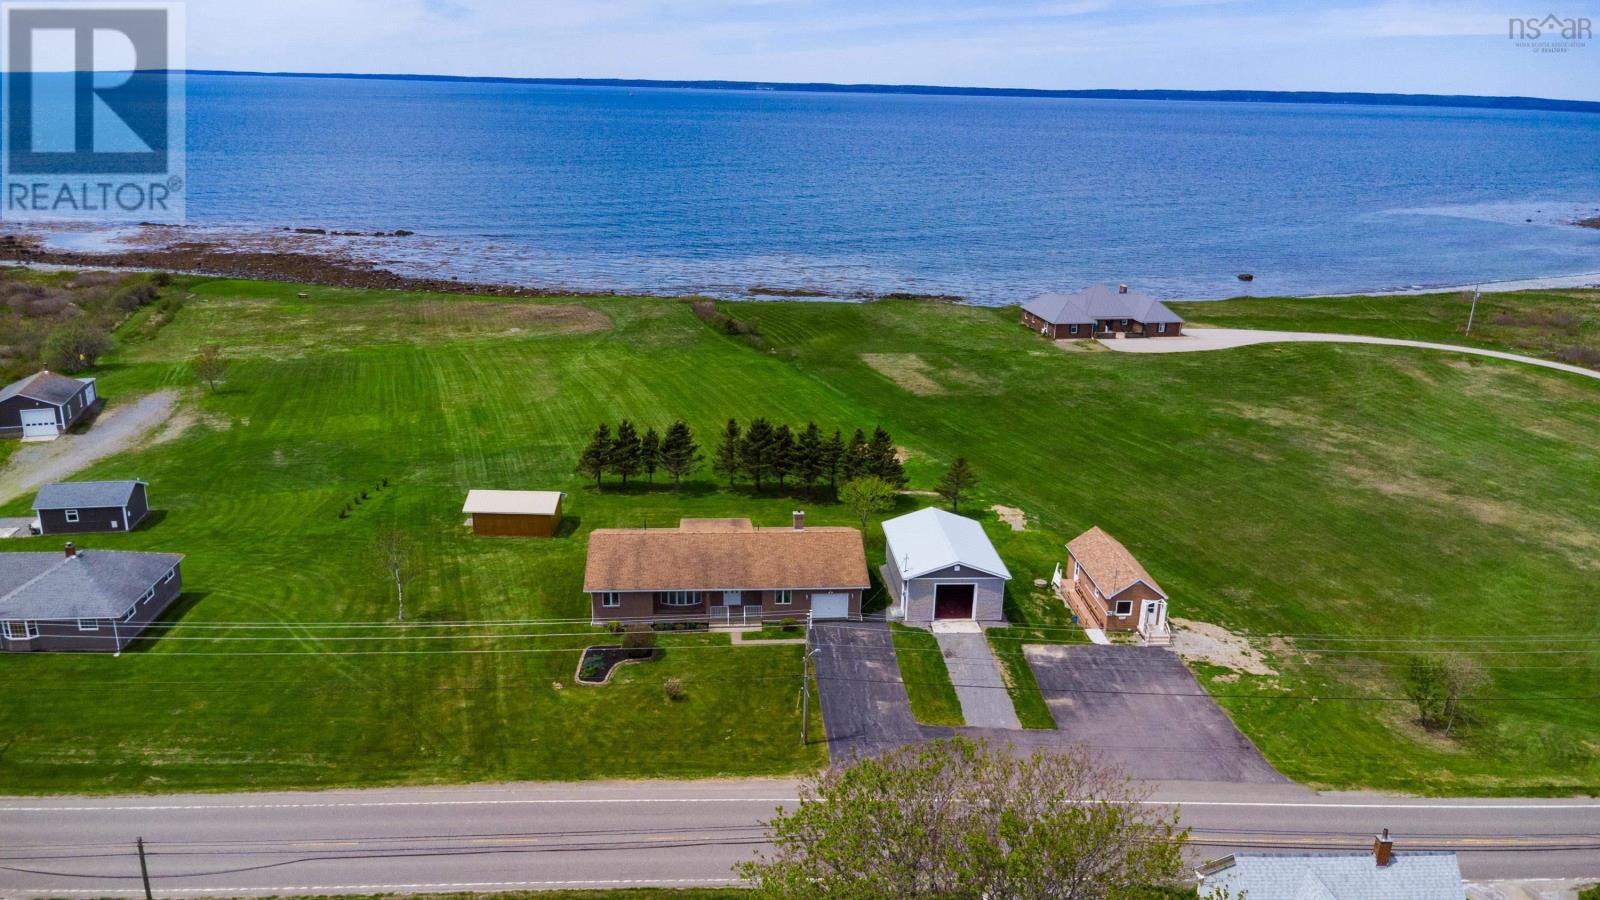
1285 Highway 1
Little Brook, Nova Scotia
Set on 3.1 acres of oceanfront property in Little Brook, this spacious and carefully maintained bungalow offers over 2,000 square feet of living space, generous room sizes, and a setting designed to take in the view. Large windows bring natural light throughout the home, while the rear sunroom creates a comfortable place to enjoy the ocean from inside. The main entry opens into a foyer that leads directly to the large eat-in kitchen, a central gathering space with access to the half bath, separate laundry room, sunroom, and the main hallway. To one side, the living room provides a bright and open place to relax, while the hall leads to the media room, full bathroom, and two spacious bedrooms, including the primary bedroom with a large walk-in closet. The partially finished basement adds even more usable space with a substantial rec room, a second full bathroom, utility area, excellent storage, and potential for a workshop or additional finished living space. Outside, the property continues to stand out with an attached wired single garage, a separate wired and heated garage with extra height and a heat pump, and a 430+ square foot auxiliary building that includes a reception area, office space, and a half bath. Previously rented as office space, the building could suit a home-based business, rental opportunity, or flexible personal use. A drilled well and propane-connected Generac backup generator add peace of mind, while the long-term family ownership is reflected in the condition and care seen throughout. With ocean frontage, space, storage, and multiple outbuildings, this Little Brook property offers a level of versatility that is difficult to find. Book your showing today! (id:63476)
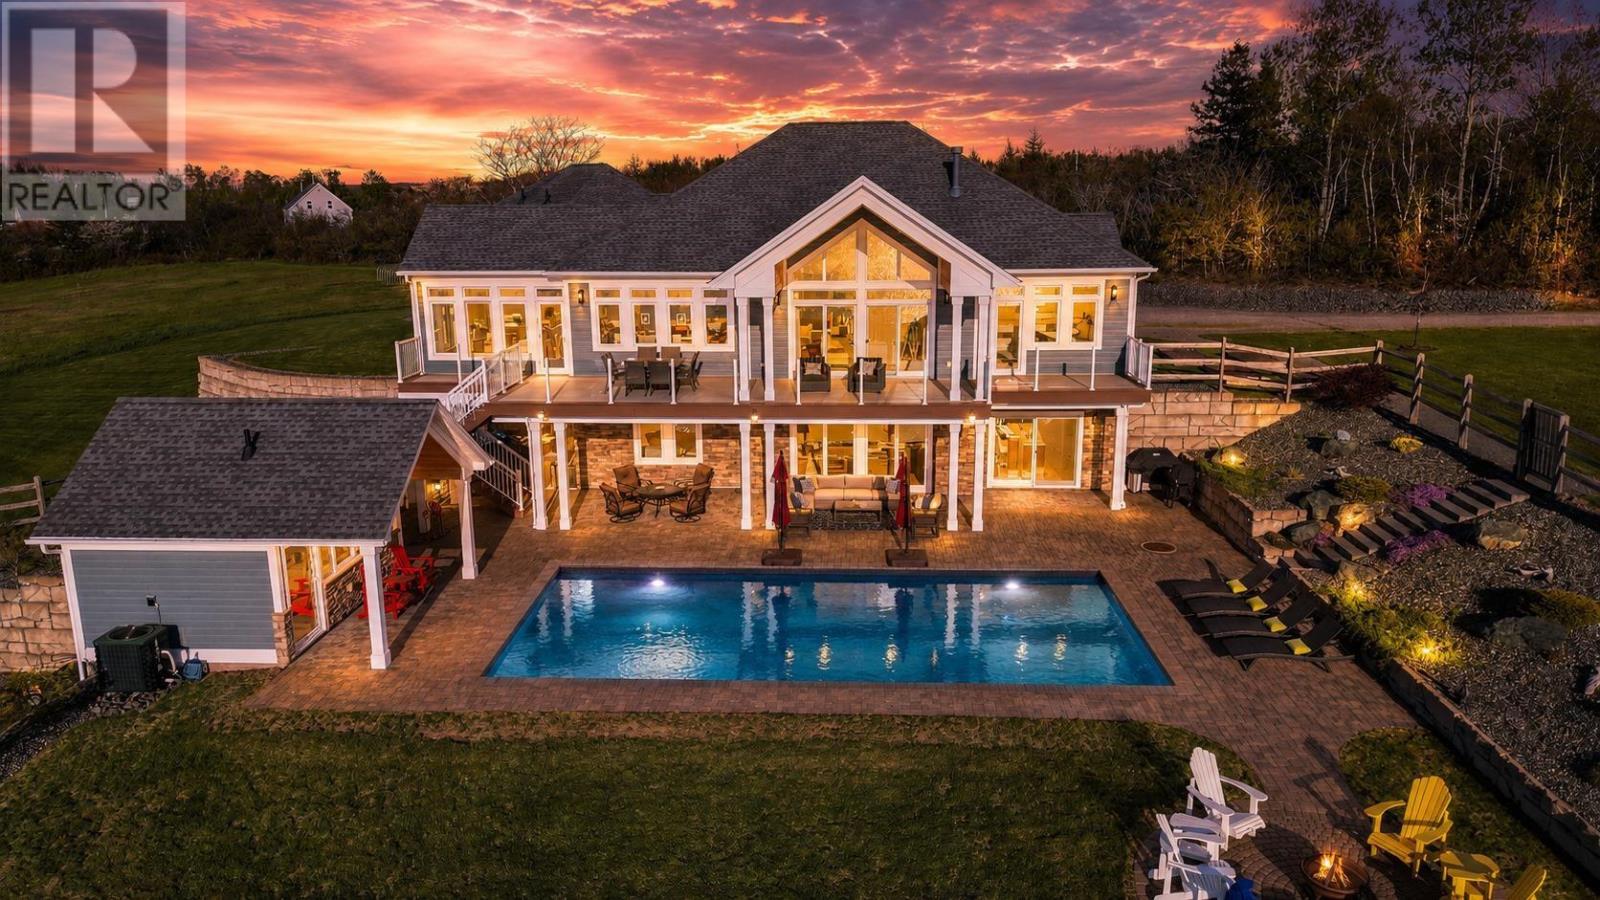
40 Heritage Lane
Pomquet, Nova Scotia
The Ultimate Executive Retreat awaits! Experience unparalleled luxury and absolute privacy at 40 Heritage Lane. Nestled on a sprawling 6-acre lot with serene views of Pomquet Harbour, this 3716 sq. ft. custom-built masterpiece is designed for those who demand the very best in both comfort and entertainment. Discover an open-concept sanctuary featuring a chefs kitchen equipped with high-end Thermador appliances, a 6-burner stove, and a walk-in butlers pantry. Relax in the 4-season sunroom with a built-in BBQ, or retreat to the primary suite featuring a spa-like ensuite with a free-standing tub and heated floors. The fully developed walk-out basement is a true entertainment hub. Host guests in the custom-built Irish-style bar complete with a kegerator, fridge, dishwasher and microwave or showcase your collection in the professional 300+ bottle wine room. After a workout in your private gym, step outside to your backyard oasis.The grounds are a masterclass in landscaping, featuring a 18x38 heated pool and a designer pool house with an outdoor shower and 2-piece bath. With 6 acres of land, you have the space to breathe, with easy access to launch kayaks or paddle boards just moments away. No detail was overlooked, from the whole-house sound system and Generac generator to the 28x28 attached garage and advanced full-house water treatment system. Your private sanctuary awaits - just 15 minutes from town, but a world away from the everyday. STUNNING PROPERTY with a MOTIVATED SELLER ! (id:63476)
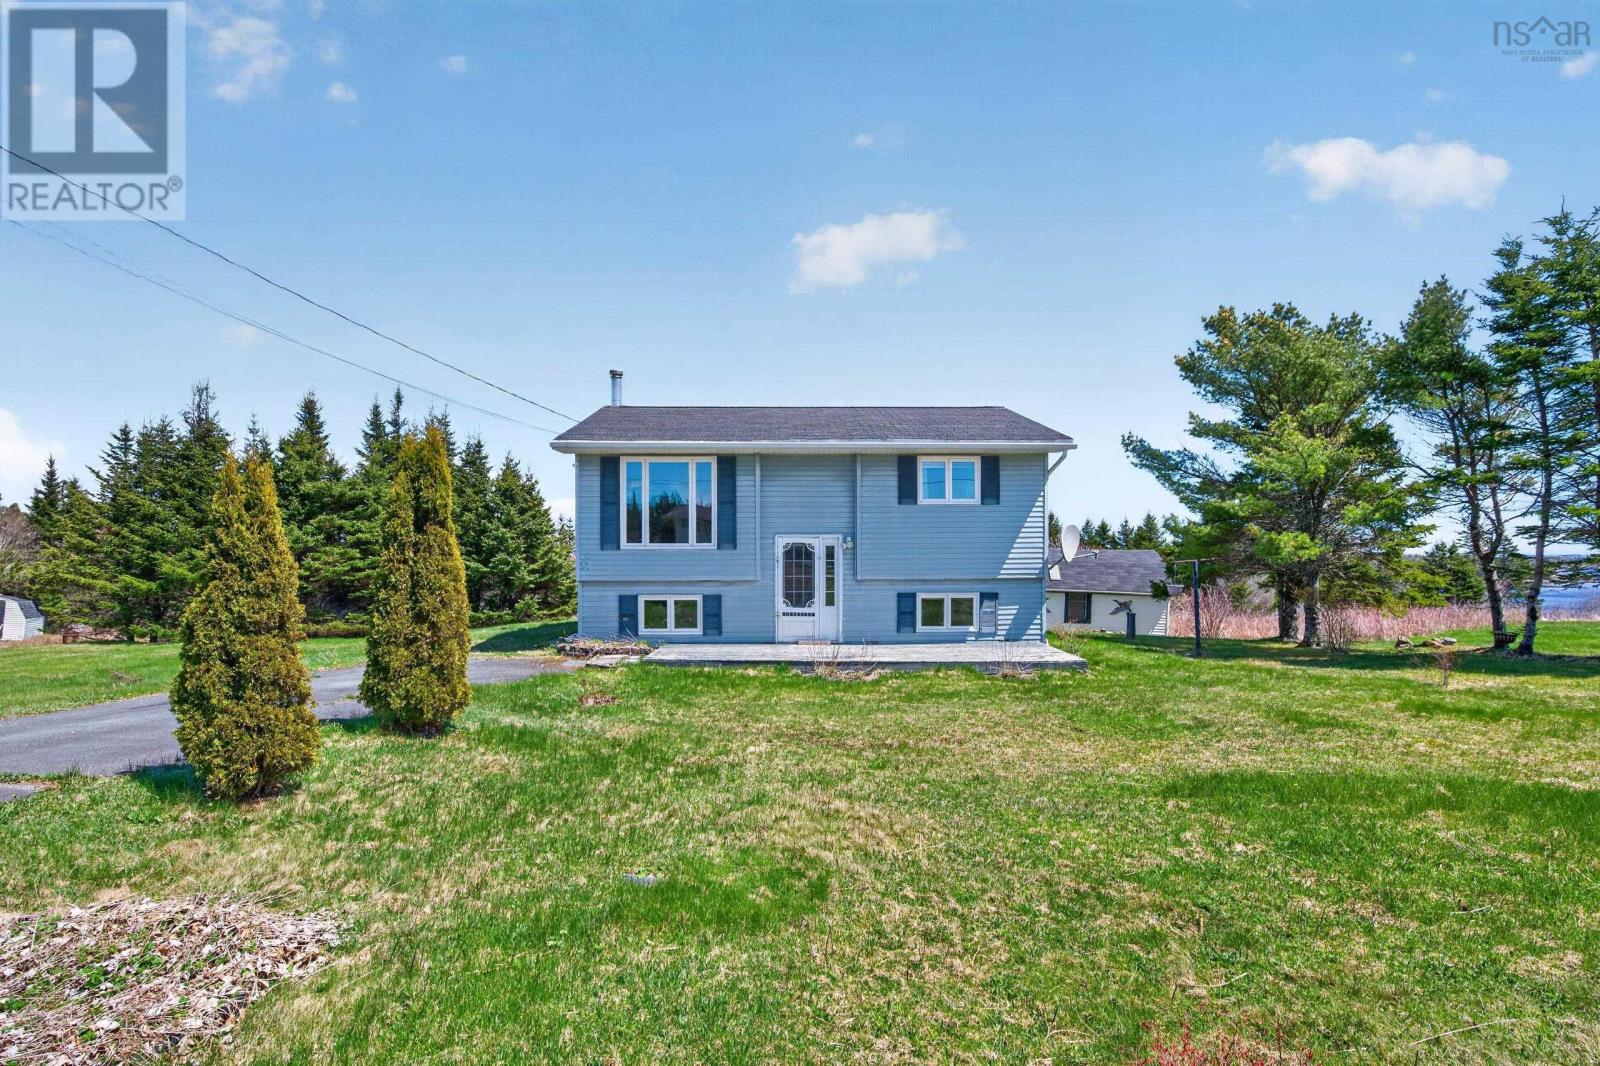
167 Smiths Point Road
East Quoddy, Nova Scotia
For Sale: 3 Bed, 1 Bath home in the quiet family community of East Quoddy. On the upper level is the bright & spacious living room, eat-in kitchen (with ocean views), 3 piece bath and 2 bedrooms. Downstairs you'll find the family room/ rec room with it's cozy & warm wood stove, third bedroom and utility room. In the front yard you'll have plenty of space for your garden while also enjoying the already planted perennials that just sprung up! Hangout & relax on the back deck for a family BBQ while also taking in the ocean views & sounds! Only 15 minutes to amenities in Sheet Harbour, including restaurants, fresh seafood, locally owned cafes, library, NSLC. Hardware store and more. Note that a brand new roof was installed (May 2026). Contact a REALTOR® to schedule your private viewing and for more information. (id:63476)
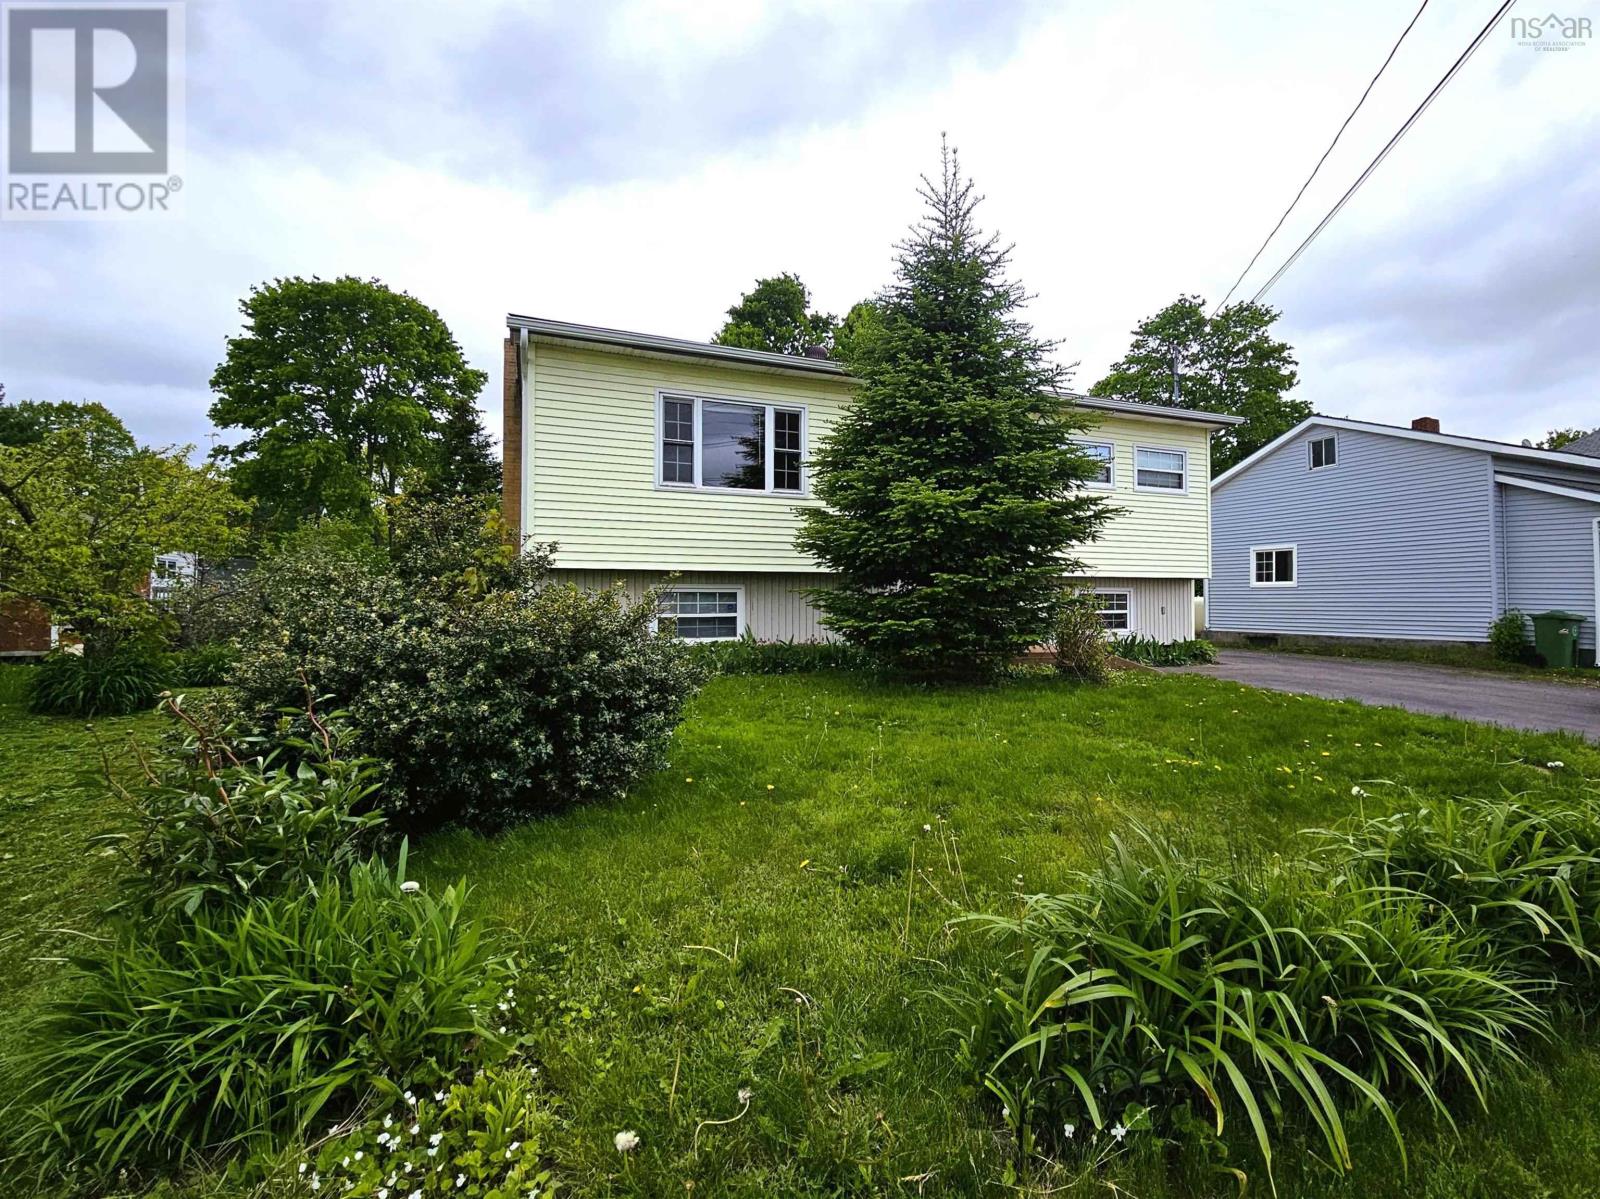
49 Hill Street
Amherst, Nova Scotia
This split-entry home offers just over 1,800 sq.ft. of finished living space with a practical 3-bed, 2-bath layout in a convenient in-town setting. The main level features updated vinyl flooring, a bright living area, and an eat-in kitchen with painted cabinetry and new stainless steel appliances. A sunroom off the kitchen adds valuable year-round living space. Two comfortable bedrooms and a refreshed 4-piece bath complete this floor. The lower level provides good ceiling height and includes a rec room, a third bedroom, an office/den, a 3-piece bath, laundry, and an unfinished utility room. The home is heated with a hot water boiler system, and the steel oil tank will need replacement. Outside, the front and back yards are easy to maintain, ideal for anyone wanting a low-upkeep property. The backyard has been recently grass-seeded, and the lot includes mature trees in bloom, a few small garden areas, and a shed for tools and storage. A paved driveway adds everyday convenience. Situated on a manageable in-town lot with municipal services, this property offers a functional layout, meaningful updates, and room for the next owner to continue personalizing. Close to schools, parks, and Amherst amenities. (id:63476)