
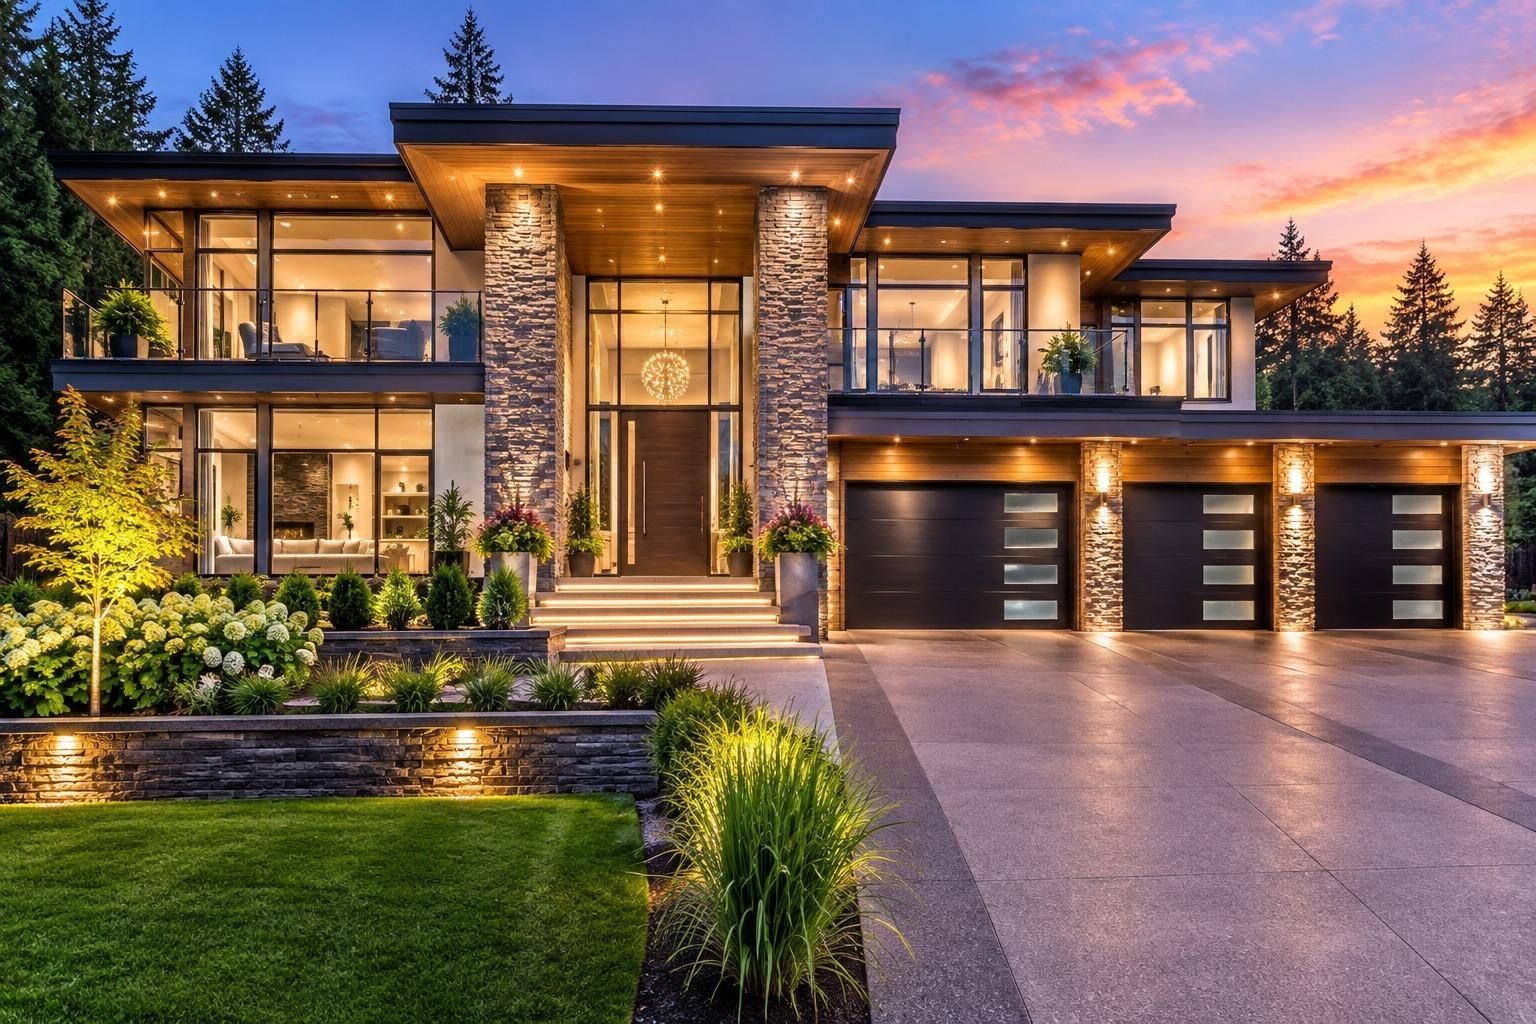
13590 20 Avenue
Surrey, British Columbia
Perfect opportunity to build your dream home or take over city-approved duplex plans with 2-level garden suites in sought-after Ocean Park! Build up to 8,000 sq ft of living space on this huge lot surrounded by multi-million dollar homes. Plans feature 2 side-by-side duplex homes approx. 3,250 sq ft each plus 2-bedroom, 2-level garden suites approx. 800 sq ft each. Ideal for multi-generational living or investment potential. #*C4 zoning for commercial complex allowed. Multiplex allowed! Walking distance to top schools, parks, shopping, restaurants, and everyday conveniences. Perfect for families, builders or investors! Ready to go lot with demo permit and service agreement in place. Some pics are AI generated. (id:63476)
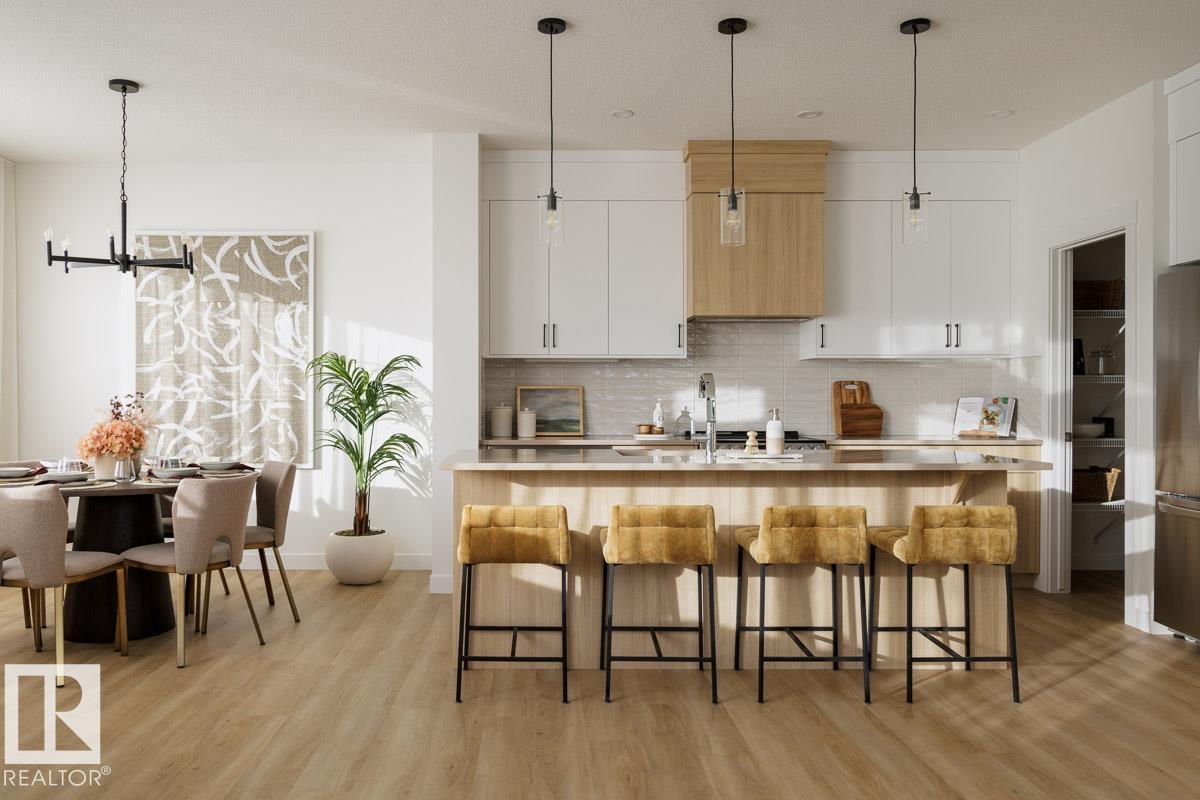
6127 Dansereau Cr
Beaumont, Alberta
Introducing a BRAND NEW 2-storey home in the desirable community of Dansereau Meadows in Beaumont, built by Anthem. This beautifully designed home offers 5 BEDROOMS, including a BEDROOM and FULL BATHROOM on the main floor, plus 4 bedrooms upstairs. The open-concept main floor features a bright living room, spacious dining area and a stunning kitchen with cabinets to the ceiling, quartz countertops, upgraded kitchen sink, chimney-style hood fan, gas line to range, stainless steel appliances and a convenient walk-through pantry. Modern upgrades include black plumbing fixtures, upgraded black lighting and railing on the main floor. The primary ensuite features an upgraded tiled shower. A SIDE ENTRY, 9' FOUNDATION and suite rough-in plumbing offer excellent future development potential. Complete with a FRONT DOUBLE ATTACHED GARAGE. *Home is under construction. *Photos are from a previous build and for illustration only. *Actual finishes and upgrades may vary. (id:63476)
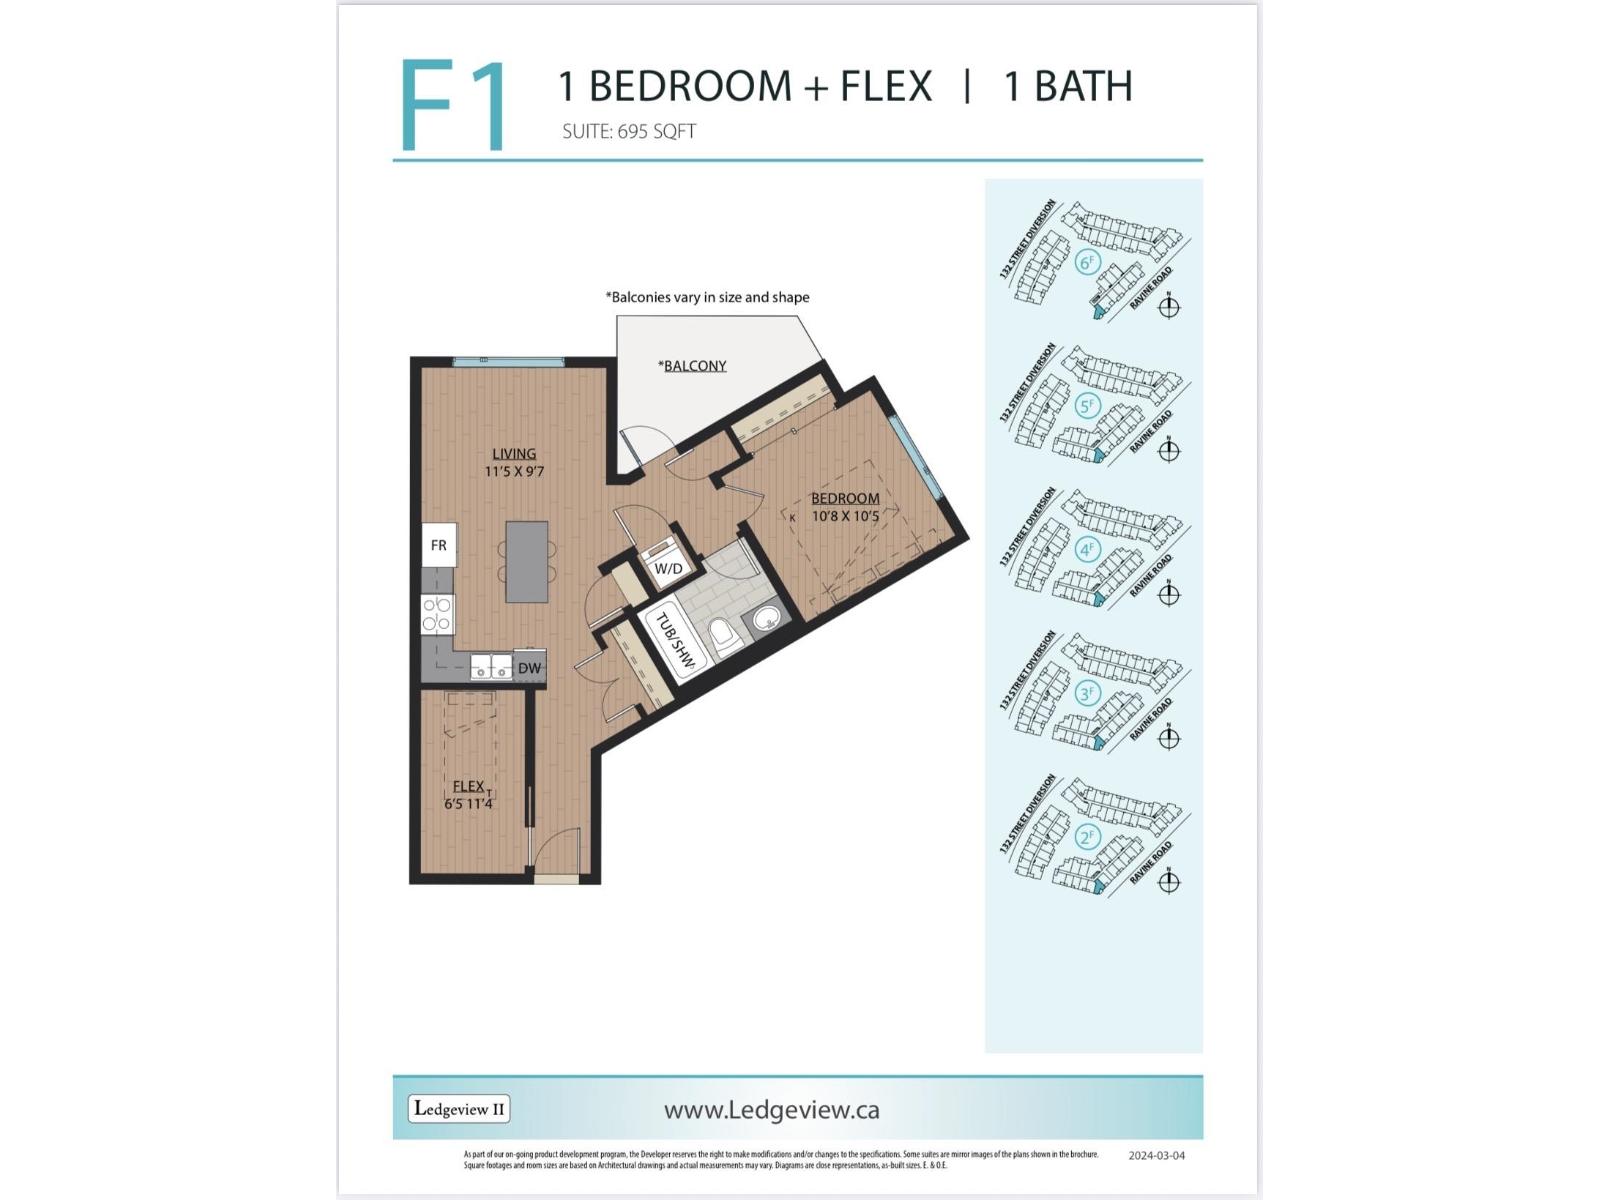
202 11035 Ravine Road
Surrey, British Columbia
. (id:63476)
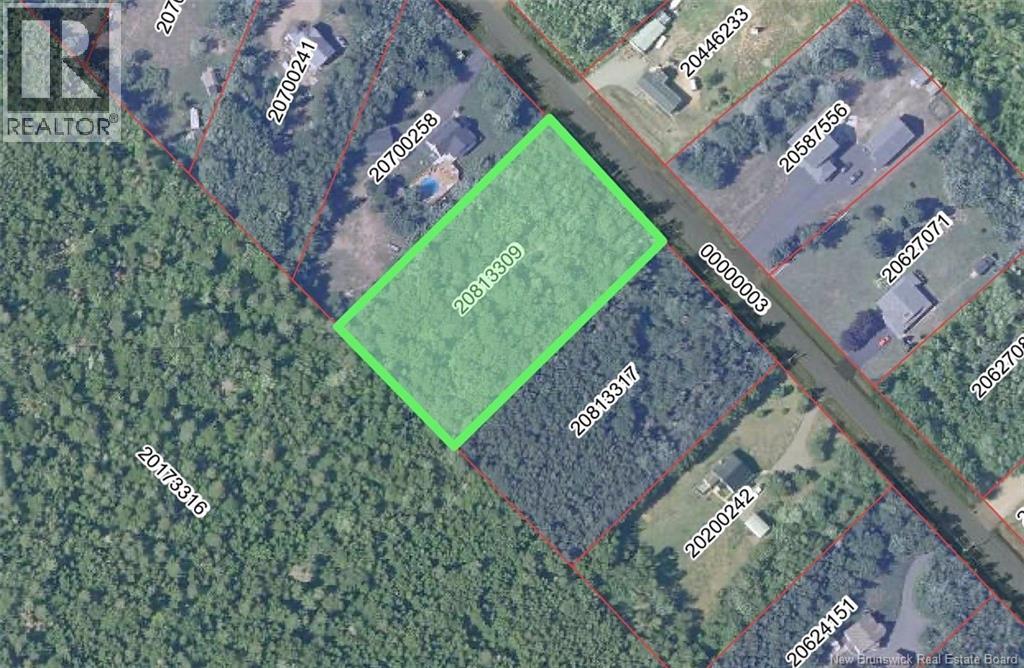
Lot Baie De Petit-Pokemouche
Baie De Petit-Pokemouche, New Brunswick
Discover this magnificent 1.6 acre wooded lot located in the peaceful region of Baie de Petit-Pokemouche. Ideally located near Le Goulet beach, known for its famous sandcastle festival, this lot offers an exceptional and private natural setting. Whether to build your dream home, a chalet or simply invest in a peaceful corner, this land will meet your expectations. Enjoy the charm of a quiet environment while having access to unique summer activities and essential services. (id:63476)
18923 28 Av NW
Edmonton, Alberta
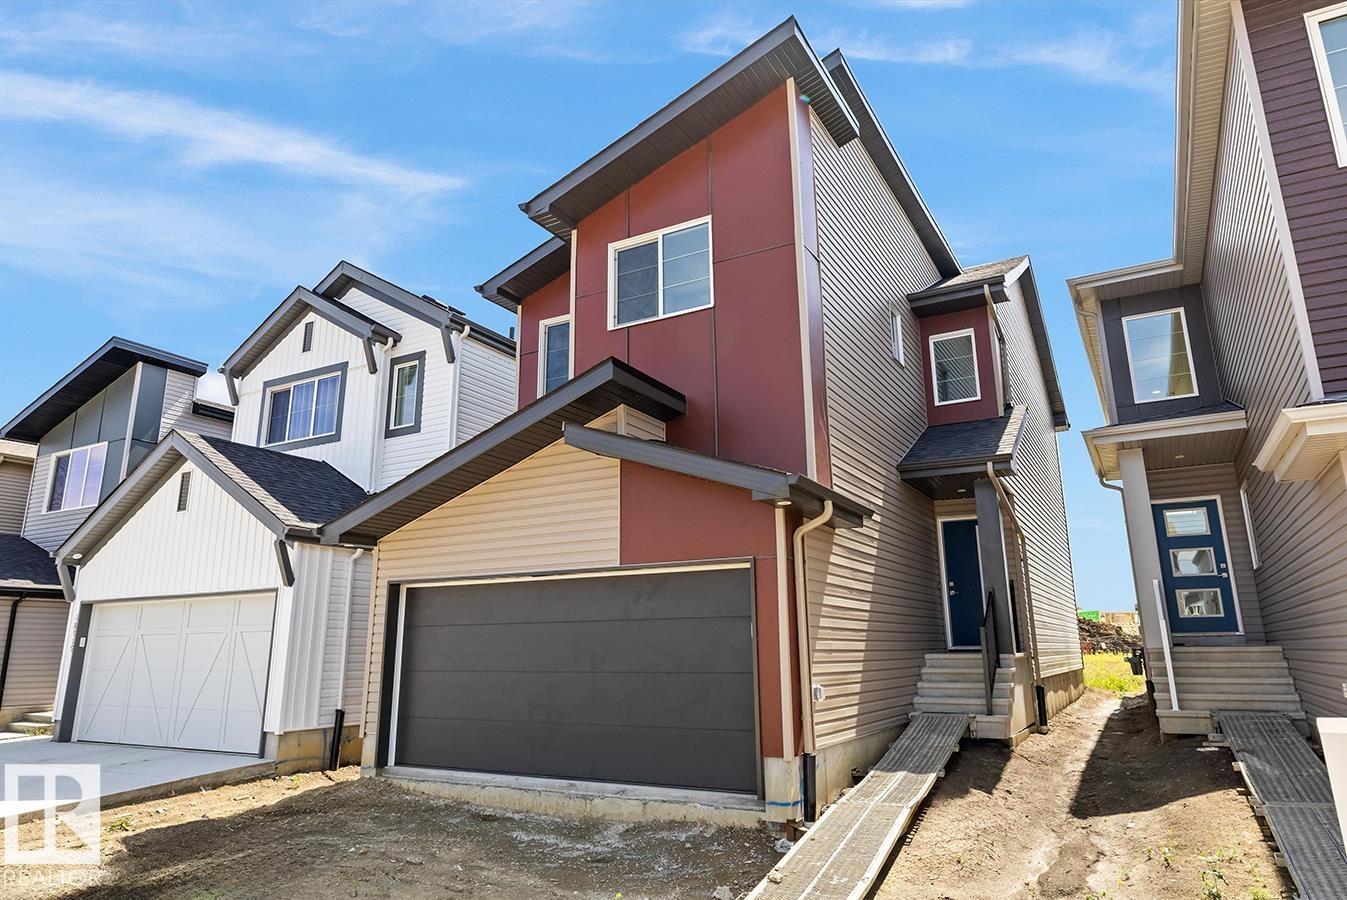
Built by Sterling Homes, this front-attached home in The Uplands at Riverview offers bright, modern living surrounded by trails, parks, and natural beauty. Triple pane windows and 9’ ceilings fill the main floor with light, highlighting the open-concept layout from the foyer to the great room with an electric fireplace. The kitchen features quartz countertops, a large island, built-in microwave, chimney hood fan, ceiling-height soft-close cabinetry, and a corner pantry—ideal for everyday living and entertaining. A garden door and large windows overlook the backyard, with a convenient half bath on the main floor. Upstairs, the primary suite includes a walk-in closet with window and a 4-piece ensuite with double sinks and glass-door shower. A bonus room, upper-floor laundry, full bath, and two additional bedrooms add flexibility. Luxury vinyl plank flooring, upgraded railings, side entrance, double attached garage with floor drain, and basement rough-ins complete this thoughtfully designed home. (id:63476)
18931 28 Av NW
Edmonton, Alberta
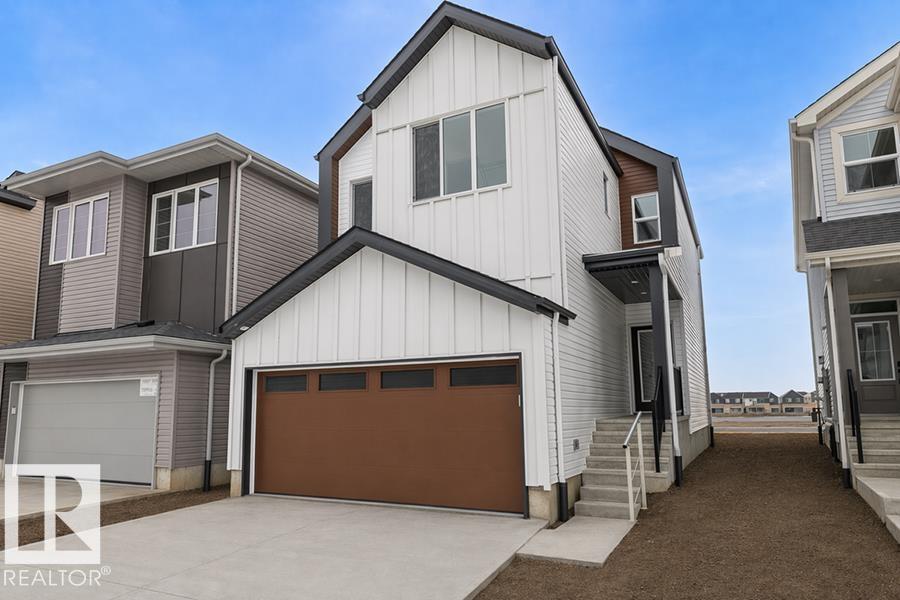
Thoughtfully designed for modern family living, the Ascend 22 blends functionality with elegant style. An inviting foyer with a large coat closet opens into the bright open-concept nook, great room, and kitchen. The stunning kitchen features quartz countertops, island with eating ledge, undermount Silgranit sink, pendant lighting, built-in microwave, full-height backsplash, chimney hood fan, large corner pantry, and Thermofoil soft-close cabinetry with upgraded raised-profile doors. The great room with electric fireplace and large windows opens to the backyard through a garden door. A half bath completes the main floor. Upstairs, the primary suite impresses with a walk-in closet and 4-piece ensuite with double sinks and glass walk-in shower. A bonus room, 4-piece bath, laundry, and two additional bedrooms complete the upper level. Double attached garage with floor drain, 9 ft ceilings, separate side entrance, LVP flooring, black fixtures, upgraded railings & basement rough-in included. (id:63476)
20 Helen Court
Central Elgin, Ontario
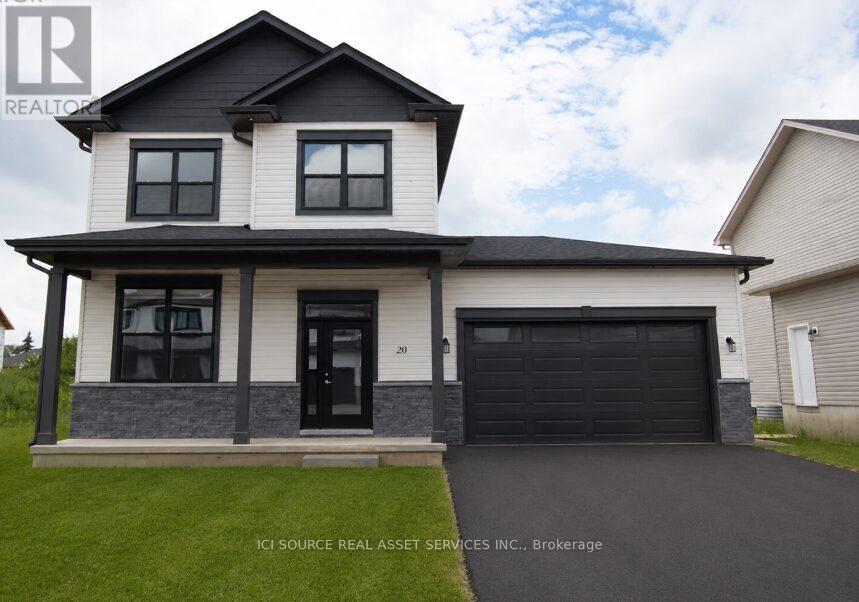
Beautiful 4 Bedroom 3.5 bathroom house in the serene Belmont area - just 15 minutes from London and 15 minutes from St. Thomas. The main floor features a foyer, powder, family room, living room and a spacious kitchen which boasts a 6-feet island - perfect for hosting and extra dining space! The main floor leads out to an attractive 26 feet long composite deck, excellent for a great outdoor experience. The backyard is very big (approximately 40 feet long) and also features an already built in concrete pad ready for a gazebo to be installed. The finished basement has room enough for an additional bedroom, living room/gym space, storage area and a full 3 piece bathroom. The Upper Floor features three (3) bedrooms- a primary bedroom with ensuite bathroom and walk-in closet. The upper floor also has 2 additional bedrooms and another 3-piece bathroom, linen closet and laundry area.*For Additional Property Details Click The Brochure Icon Below* (id:63476)
Bay 3 & 4 - 8268 Highway No 20 Highway
Grimsby, Ontario
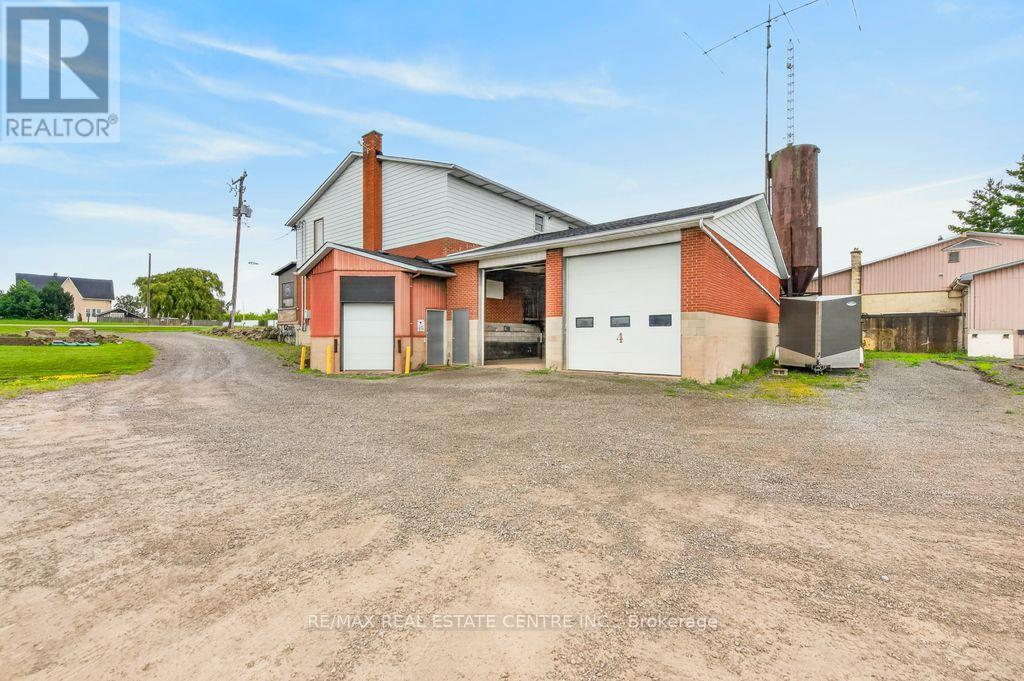
Excellent leasing opportunity at 8268 Regional Road 20 with prominent Highway 20 exposure and excellent visibility. Two commercial/industrial bays are currently available and may be leased individually or together, offering flexibility to accommodate a variety of business needs. Each bay provides functional open space with a large grade-level overhead door, high ceilings and convenient on-site access. Ample room for vehicle access and parking. Ideal for businesses seeking versatile commercial space with excellent exposure along a well-travelled regional route. Available for immediate occupancy. (id:63476)
245 Main Street W Unit# B
Listowel, Ontario
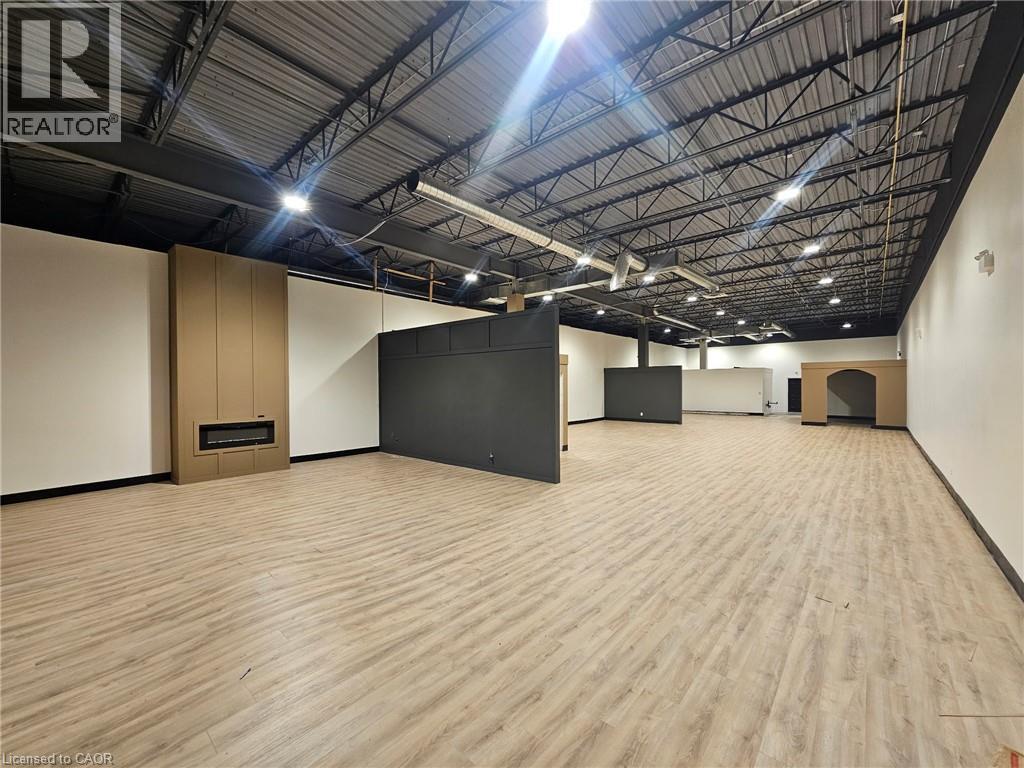
LOCATION LOCATION LOCATION! Give your business great exposure on Main St in the heart of booming and busy downtown Listowel with this 4200 square foot commercial unit. Featuring a bright and spacious front entrance, free Main St parking, as well as easy accessibility from the large rear parking lot, the 35'x 110' space with 14' ceilings is perfect for retail, office, professional, gym, and so much more. The space has been nicely updated with new flooring throughout, fresh paint, LED lighting, and offers a large front waiting/show room area, 2-3 individual offices, 3 washrooms (including 2 with showers), utility room, as well as additional storage and back office space. Tenants can modify interior space to suit their needs at their own expense. (id:63476)

221 Farr Street
Pelham, Ontario
Welcome to 221 Farr Street in Fenwick - the kind of custom-built country home buyers walk into and instantly feel it: finally, this is the one. Set on one beautiful acre with fields, trees, forest views, big blue skies and endless stars at night, this home offers the space, peace and lifestyle so many families are searching for. With over 3,200 sq. ft. of finished living space, including over 1,900 sq. ft. on the main floor, every room feels generous, thoughtful and easy to live in. The open-concept kitchen, dining and living area is the heart of the home, featuring a massive island with prep sink, stainless steel appliances, built-in double fridge/freezer, pantry and walkout to the deck and backyard. It is the perfect space for morning coffee, family dinners, holidays, hosting friends and everyday life. The main floor offers two bedrooms, including a spacious soundproofed primary retreat with walk-in closet and five-piece ensuite - a quiet place to truly unwind. Downstairs, the finished lower level adds a large rec room, three huge bedrooms, full bathroom, laundry, exercise space and excellent storage, giving everyone room to spread out. Outside is where the country lifestyle comes alive: in ground pool, hot tub, fire pit, built-in bar/BBQ area, gardens, huge lawn and peaceful views in every direction. Imagine summer pool days, bonfire nights, kids playing, dogs running, gardens growing and quiet evenings under the stars. The oversized insulated triple garage with extra-high ceilings gives you room for vehicles, tools, toys and hobbies. Added features include NATURAL GAS, reverse osmosis water to the fridge/ice maker, whole-home UV water system, ultra-high-efficiency furnace with DC motor, central air, HRV, variable-speed pool pump, ClearBlue pool system, insulated pool, smart automations for lighting, garage and exterior holiday lights, and bluetooth speakers in the bathroom exhaust fans. (id:63476)
1808 Celebration Drive
Moosomin, Saskatchewan
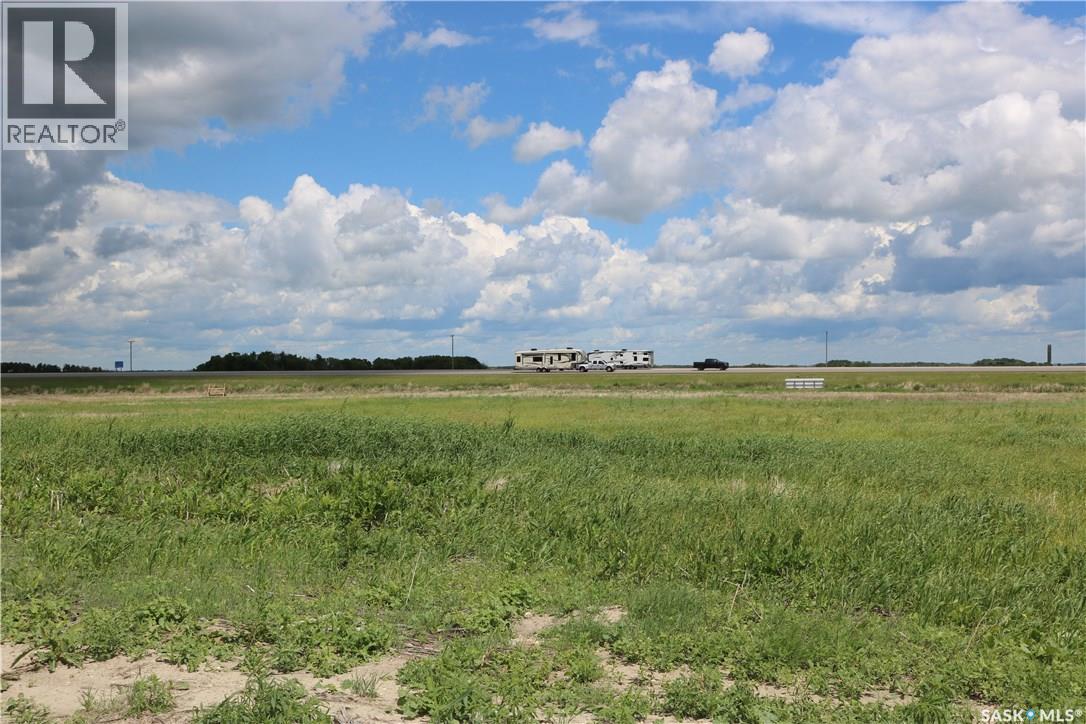
Prime location for new business in Moosomin's newest development! Zoned C2 and fully serviced, this is the perfect location with #1 highway visibility. Possibility of rezoning to Industrial for additional uses. Seller will entertain a joint venture on the property. 5.01 acres. (id:63476)

107 1st Avenue E
Nipawin, Saskatchewan
Joy of Hair & SPA is for sale! This well established business is located in a prominent spot downtown Nipawin. It has room for 6 stations in the open area (which could be re-arranged as needed) plus 3 offices. The business is currently operating with 1 part-time hair stylist (owner), with chair/room rentals to the specialists. Owner is willing to stay as a part-time hair stylist and rent a chair. Building is 1733 sq ft, with the staff room at the back, laundry and a partial basement for storage. Building has the tin roof and 2 wall air conditioners. The sale is for the building, business name and some equipment. Phone today! (id:63476)