
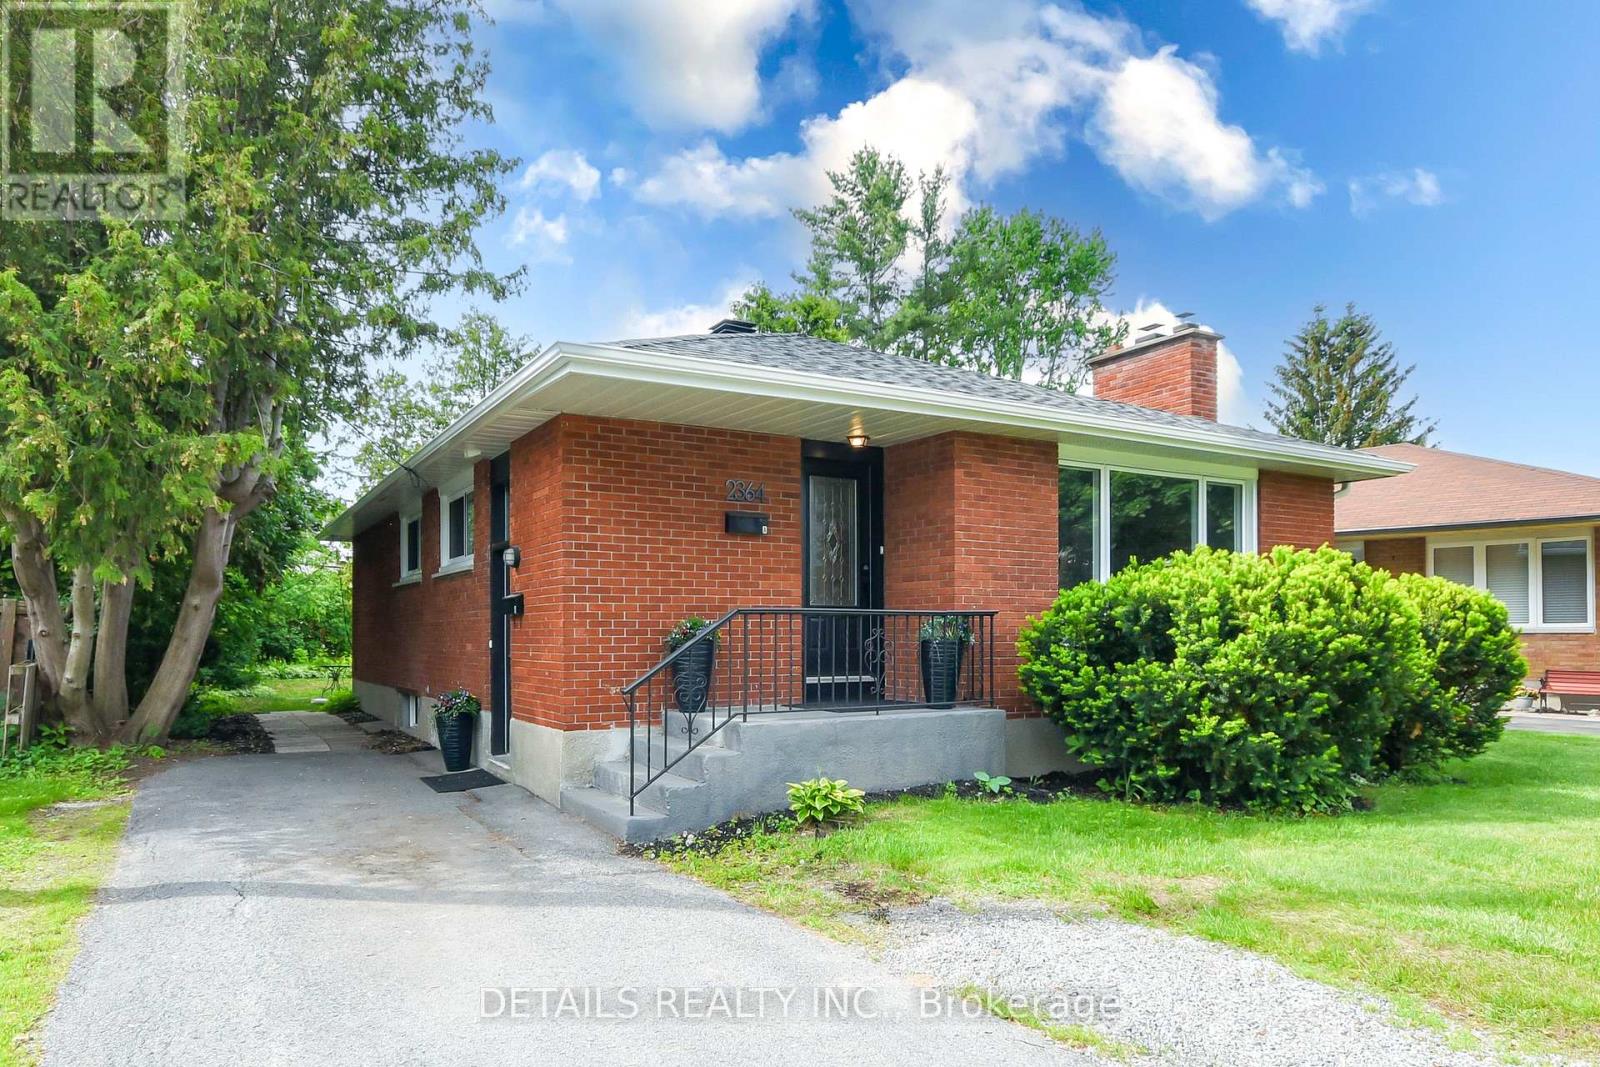
Unit A And B - 2364 Cheshire Road
Ottawa, Ontario
Excellent investment opportunity with a LEGAL Secondary Dwelling Unit (SDU) in the highly desirable Parkway Park neighbourhood! Whether you're an investor looking to maximize cash flow, a homeowner hoping to offset your mortgage, or a family seeking multi-generational living, this move-in ready 2 legal units property offers exceptional flexibility and income potential. Both units are vacant, allowing the new owner to select their own tenants and set current market rents from day one. With separate hydro meters, managing expenses is simple and efficient. The bright main level features an inviting open-concept layout with large windows, a beautifully updated kitchen complete with quartz countertops, modern cabinetry, stainless steel appliances, and generous workspace. Three spacious bedrooms and an updated full bathroom complete this level. The fully finished LEGAL lower-level apartment offers its own private entrance, large windows, an open-concept kitchen and living area, three generous bedrooms, a full bathroom, and excellent storage, creating a comfortable and desirable rental unit or ideal space for extended family. Situated on a generous 50 x 126 ft lot, this well-maintained property has benefited from numerous updates over the years. Location is everything. Just minutes from Algonquin College, Queensway Carleton Hospital, Highway 417, Iris Street, the future Iris LRT Station, shopping, parks, schools, public transit, and only a short commute to Downtown Ottawa, Kanata and Barrhaven, this property is perfectly positioned to attract quality tenants and enjoy long-term appreciation. A rare opportunity to own a well-maintained, income-generating property in one of Ottawa's most convenient central locations. Be sure to view the floor plans, video and extensive photo gallery. (id:63476)
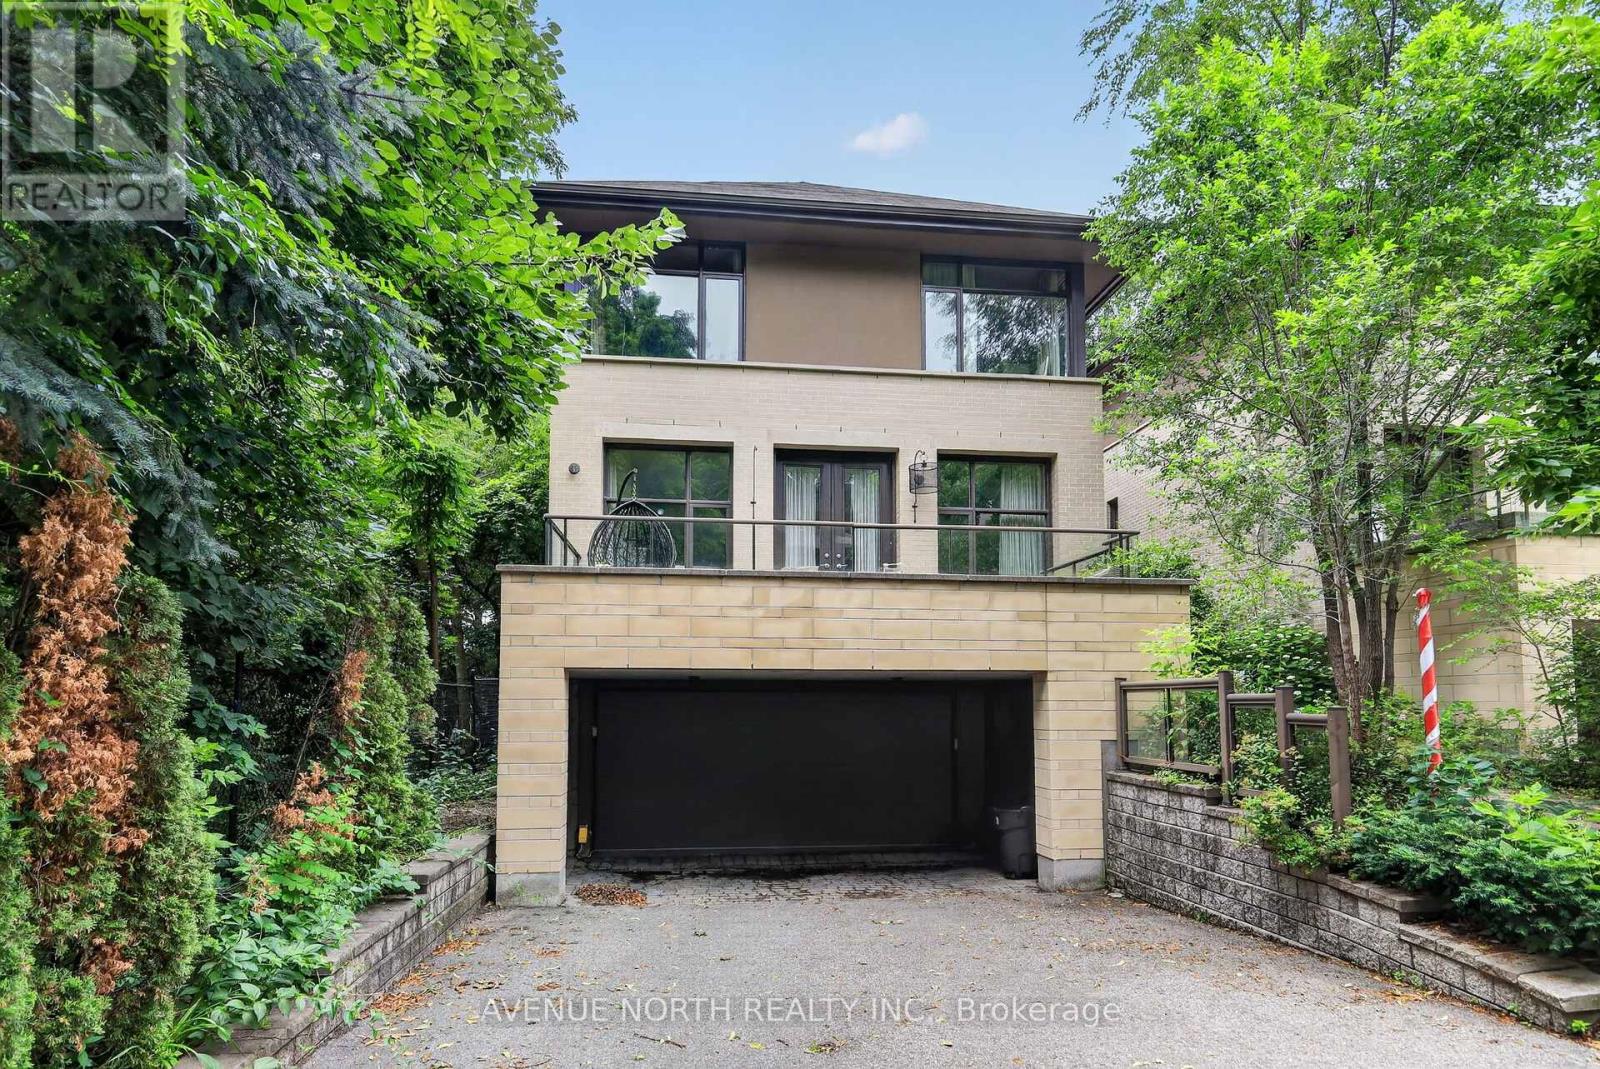
104 Black Maple Private
Ottawa, Ontario
Welcome to Rockcliffe Park, one of Ottawa's most prestigious and sought-after neighbourhoods. Welcome to 104 Black Maple PVT, an exceptional executive home offering 3 bedrooms, 3.5 bathrooms, a double-car garage, and high-end finishes throughout. Nestled on a quiet, private, tree-lined street surrounded by mature greenery, this home offers a rare blend of luxury, privacy, and tranquility.Designed for both everyday living and entertaining, the main level features a chef-inspired kitchen, elegant living and dining spaces, and two fireplaces that create a warm and inviting atmosphere. Enjoy seamless indoor-outdoor living with two private terraces off the main living area-one at the front and one at the rear of the home-perfect for relaxing or entertaining in a peaceful, tree-filled setting.Upstairs, you'll find three spacious bedrooms, including a luxurious primary suite with a large walk-through closet and beautifully appointed ensuite, along with a second full bathroom and a conveniently located laundry room. Hardwood flooring and expansive windows fill the home with natural light.The bright, fully finished basement includes a full bathroom, 3rd Fire Place, and offers exceptional versatility, making it ideal for a family room, home office, gym, guest suite, or additional living space.Situated in the heart of Rockcliffe Park, this exceptional home is just minutes from Ottawa's top schools, parks, dining, shopping, and downtown amenities. A rare opportunity to enjoy refined living in one of the city's most desirable communities. Offered fully furnished, this exceptional property also includes all utilities and snow removal, providing a truly turnkey and worry-free living experience. (id:63476)
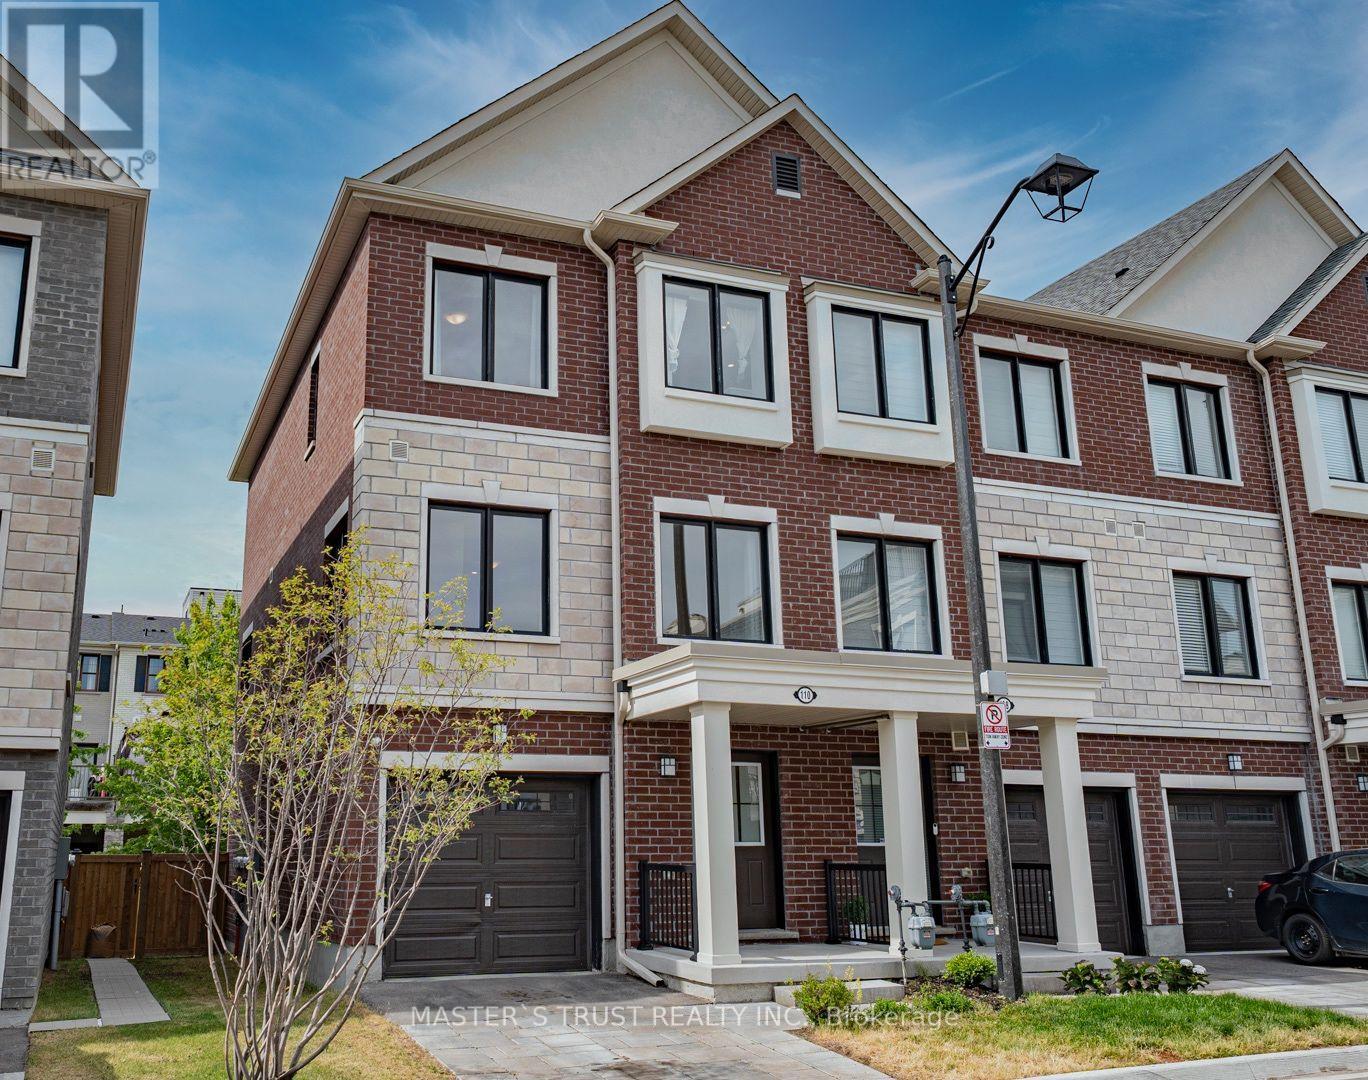
110 Covington Crescent
Whitchurch-Stouffville, Ontario
Two Years-New, Sun-Drenched 1876 Sq Ft Corner Unit Townhouse Like Semi-Detached Offers An Unobstructed View And Abundant natural light. The Functional Layout Includes Direct Access To Garage With Extra Storage. The Open-Concept Unit A Stunning Kitchen Complete With A Large Center Island, Full-Size Stainless Steel Appliances, Quartz Countertop And Backsplash. The Primary Bedroom Features A Walk-In Closet And 4-Piece Ensuite. Interior Upgrades Include Premium Oak Laminate Flooring Through-Out, Oak Staircases, 9 ft Smooth Ceilings, Pot Lights, Security Camera & BBQ Gas Pipe Connect to Back Yard. The Unobstructed South-Facing Direction, Large Windows & Open Concept Layout Brings Lots of Natural Light into the Home. Visitor Parking Is Conveniently! This Home Is Within Walking Distance To Schools, Shopping, Dining, Grocery Stores, Parks & Trails. Mins To Go Train, Golf And Many More Amenities!! AA Tenants No Pets and Not Smoking. (id:63476)

75 Baldry Avenue
Vaughan, Ontario
Set on a premium 135 ft deep lot in prestigious Upper Thornhill Estates, this exceptional 6+2 bedroom, 6-bathroom residence offers luxury living in the heart of Patterson. Features 4,308 sq ft above grade plus a 1,688 sq ft finished walk-out basement, 10 ft ceilings on the main level and 9 ft ceilings on the second floor and loft, high-end upgrades throughout including hand-scraped wide plank hardwood floors, smooth ceilings with recessed detailing, crystal chandeliers, extended doors, crown mouldings, wainscoting, pot lights, 7-inch baseboards, upgraded baths, Riobel faucets, Toto toilets, porcelain tiles, and custom drapery. The chef's kitchen features built-in appliances, quartz countertops and backsplash, pot filler, a centre island with breakfast bar, and custom cabinetry. The family room offers built-ins and a gas fireplace, while open-concept living and dining areas are ideal for entertaining. A main floor office adds everyday functionality. Upstairs, enjoy 6 spacious bedrooms, 5 full baths, a dramatic media room with 18 ft ceilings, and a loft with balcony. The primary suite boasts His & Hers walk-in closets with custom organizers and a spa-inspired 7-piece ensuite. All bedrooms feature direct bathroom access. The walk-out finished basement is perfectly suited for in-laws or a nanny suite, complete with a full kitchen, living and dining areas, 2 bedrooms, built-ins, a 4-piece bath, and engineered wood floors with special subfloor. A full stone façade enhances the home's striking curb appeal, while the professionally landscaped grounds extend into front and a private backyard oasis featuring a pergola, built-in bar, built-in gas fireplace, patio, shed, and composite deck-perfectly designed for outdoor entertaining and relaxation. It's your opportunity to own a well maintained and upgraded 6+2 bedroom home in one of Vaughan's most desirable neighborhoods. Steps to top-ranked schools and premier amenities. (id:63476)
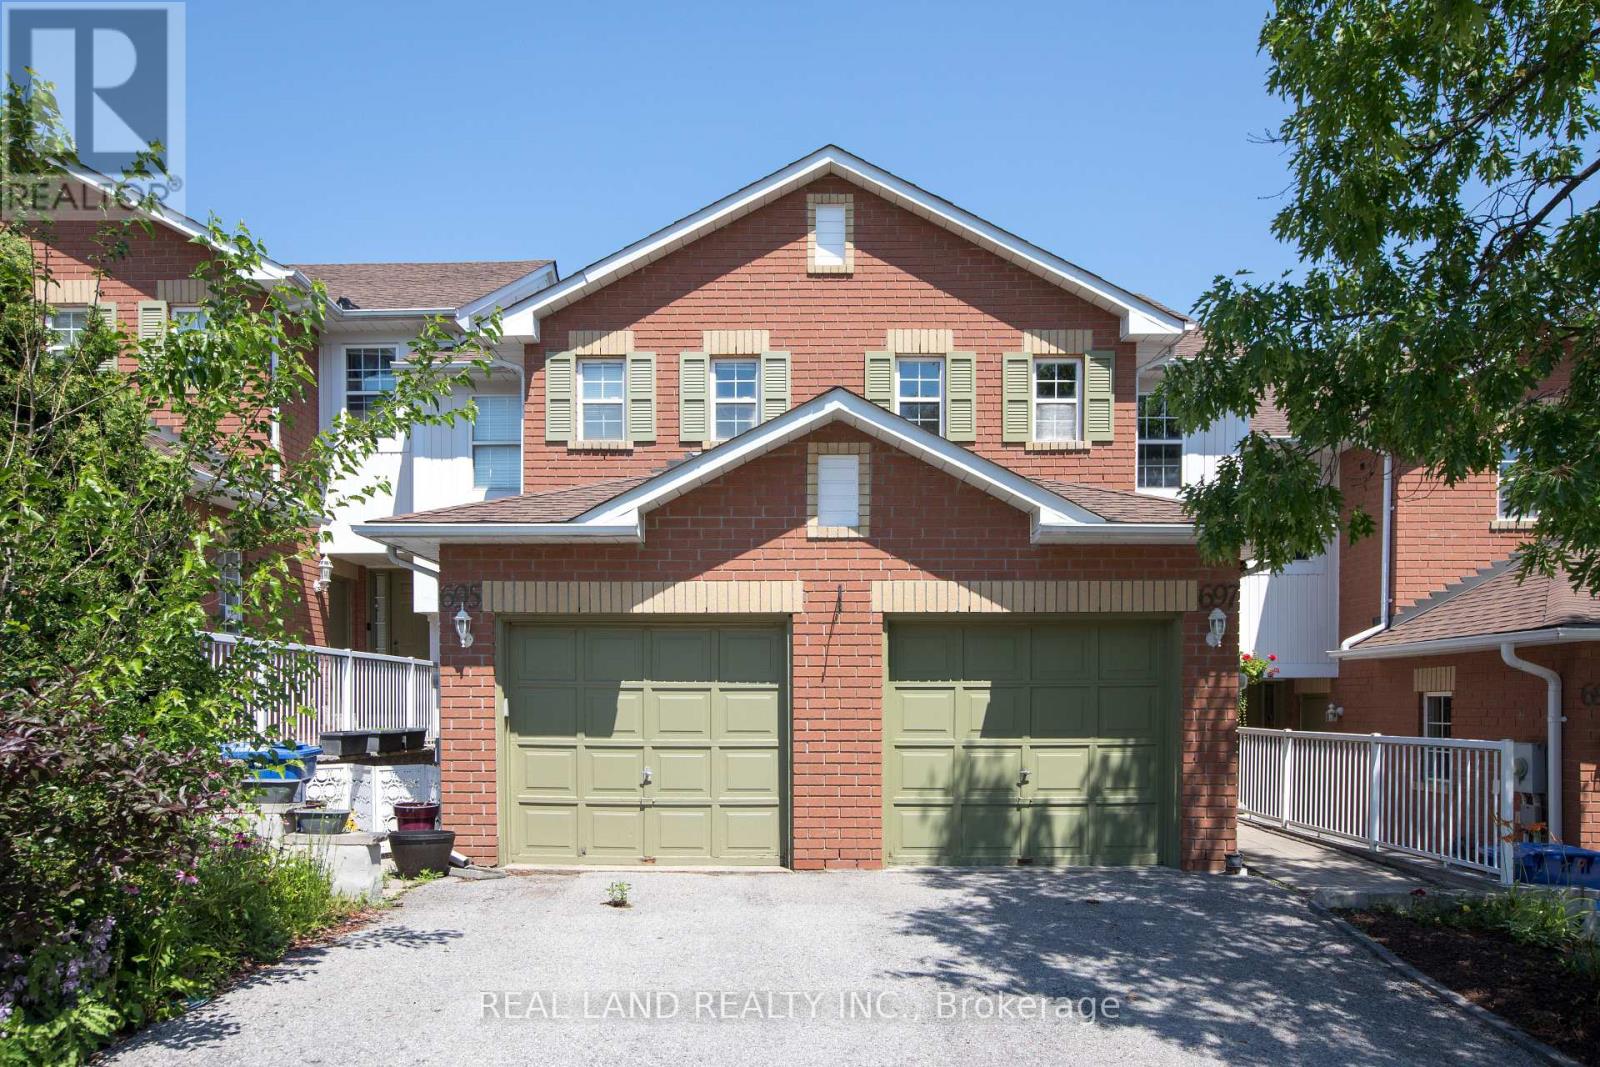
697 Limpert Terrace
Newmarket, Ontario
Desired Townhouse On Newmarket High School Districts. Just 3 Min To Hwy 404! Spacious Layout With Lots Of Natural Light! Gorgeous Hardwood Flooring On Main Level and The Kitchen Was Renovated In 2021. Finished Basement With Large Rec Room, Laundry . Master Bdrm Features 4 Pc Ensuite & Large W/I Closet, 4 Pc Bath On Upper Level. Large Closets In 2nd/3rd Bdrms. Lovely Large Backyard Was Tidied Up In 2021. Steps To Public Transit, Magna Rec Centre , Pool, Ice Rinks, Schools & Parks! Do Not Miss It!!! (id:63476)
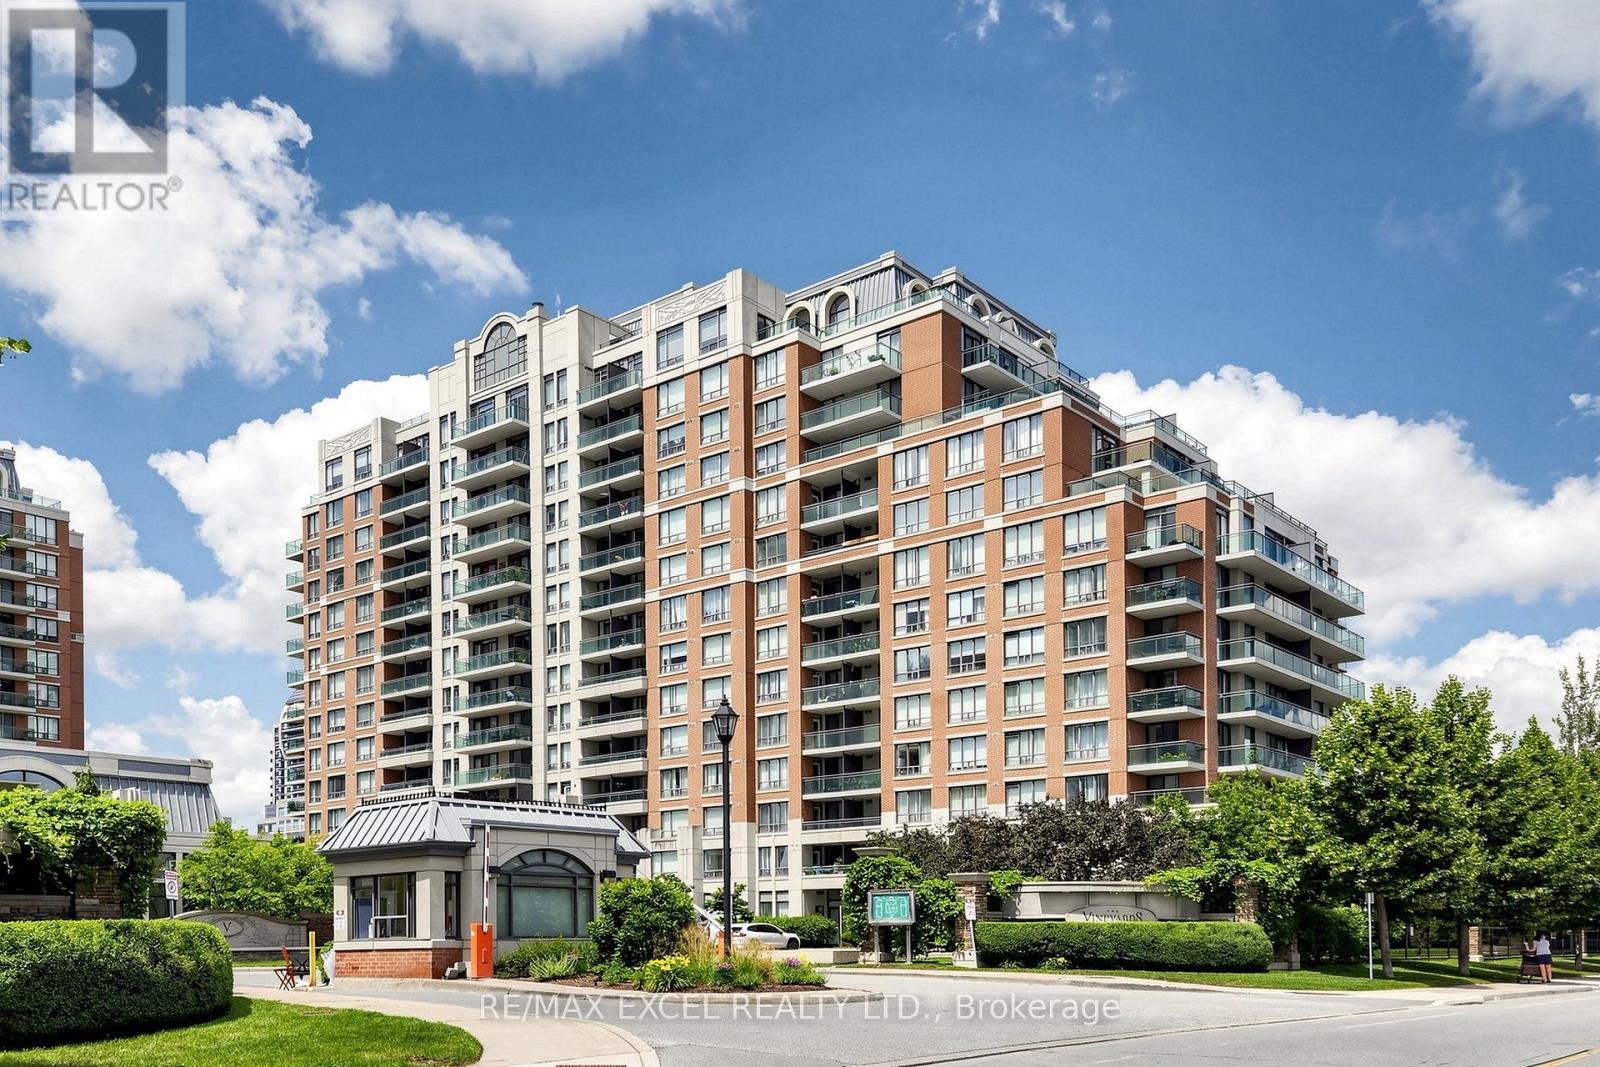
508 - 350 Red Maple Road
Richmond Hill, Ontario
Welcome To The Prestigious Vineyards Community! This Bright And Spacious Split 2-Bedroom, 2-Bathroom Suite Offers An Exceptional Open-Concept Layout With Desirable South Exposure, Filling The Home With Natural Light Throughout The Day.846 Sf . Thoughtfully Designed For Maximum Privacy, The Split Bedroom Floor Plan Is Perfect For Families, Professionals Or Downsizers. Spacious Living & Dining Area Features Gleaming Laminate Flooring And Walk-Out To A Large Private Balcony, Ideal For Relaxing Or Entertaining. Functional Kitchen Overlooks The Living Space, While The Generous Primary Bedroom Offers A Full Ensuite Bath. Well-Maintained Luxury Building With 24-Hour Gated Security And Outstanding Amenities Including Indoor Pool, Fitness Centre, Sauna, Party Room, Guest Suites, Tennis Court, Rooftop Terrace, Visitor Parking And Beautifully Landscaped Grounds. Located In The Heart Of Richmond Hill's Highly Sought-After Langstaff Community, Just Steps To Yonge Street, Hillcrest Mall, Restaurants, Cafes, Parks, Schools, Viva & YRT Transit, Richmond Hill GO Station And Minutes To Highways 7 & 407. An Outstanding Opportunity For First-Time Buyers, Downsizers Or Investors Seeking Comfort, Convenience And Exceptional Value In One Of Richmond Hill's Most Desirable Communities. (id:63476)
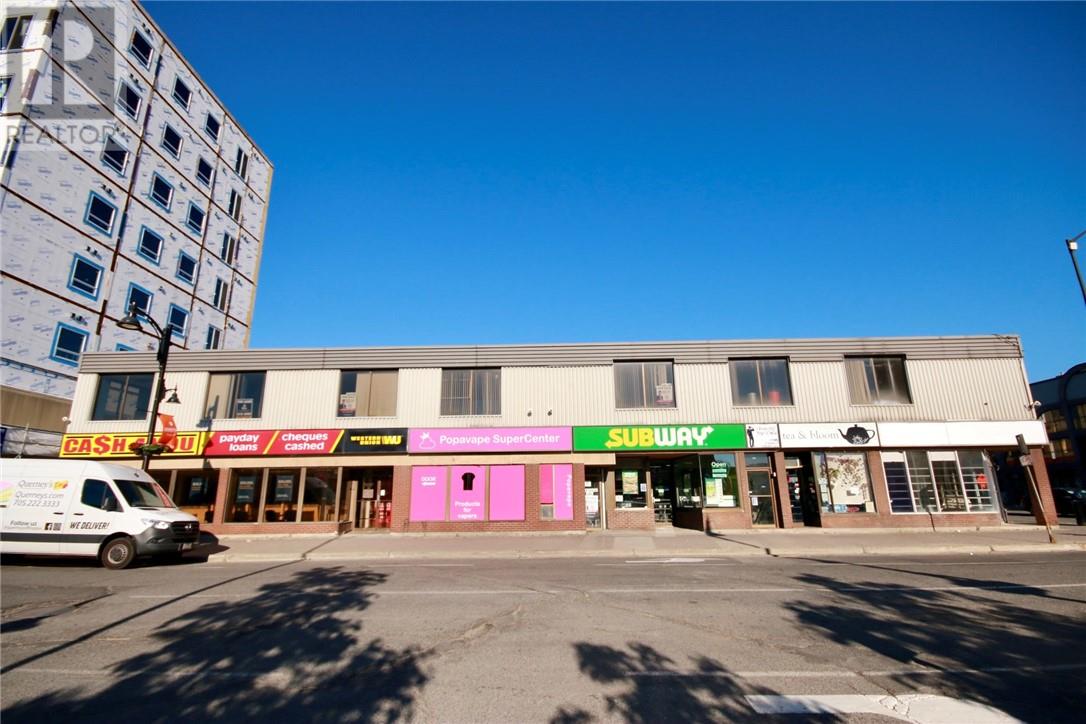
39 Durham Street
Sudbury, Ontario
Perfectly located in the heart of Downtown Sudbury, 39 Durham Street presents a turn-key investment opportunity with strong and reliable cash flow. The property features five street-level retail units with established tenants in place, providing immediate income stability. The second floor consists of four office units currently used for commercial purposes, with excellent potential for conversion into residential apartments to further enhance income and overall return on investment. Zoned C6 – the City’s most flexible designation, the property allows for a wide range of future uses, including commercial, office, and multi-residential development, offering exceptional upside potential. Strategically situated in a high-traffic area, the property benefits from close proximity to municipal parking, government offices, hotels, restaurants, Place des Arts, Laurentian University, and public transit—making it highly attractive for both tenants and future development. With potential financial incentives available through the City of Greater Sudbury, this is a rare opportunity for investors, developers, or owner-occupiers to acquire a high-potential asset in one of the city’s most desirable locations. Contact us today for financial details or to arrange a private viewing. (id:63476)
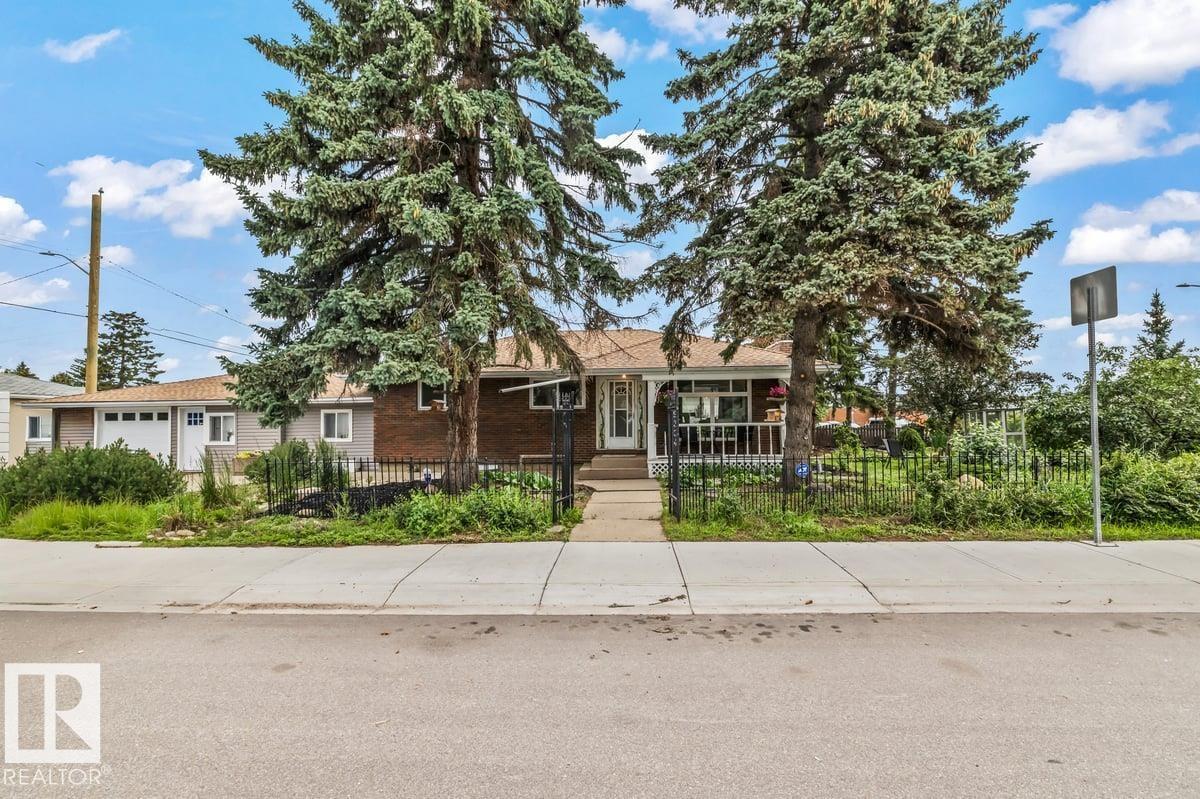
9304 128a Av NW
Edmonton, Alberta
GROUND LEVEL IN-LAW SUITE WITH SEPARATE ENTRANCE. Step into this charming bungalow full of character, WITH BRAND NEW FLOORING situated on a massive corner lot with incredible curb appeal. As you walk in, you’re welcomed by a cozy living room with a fireplace, setting the tone for this inviting home. Continue through to the open kitchen and dining area featuring stainless steel appliances, perfect for everyday living. Down the hall you’ll find the primary bedroom with a built in closet, 4 piece bathroom, and a second bedroom complete the main floor. Head downstairs to a large rec room with a fireplace and bar area, bedroom with a large window and an updated 3 piece bathroom. The brand new in-law suite attached to the home, offers a bright living room, kitchen with stainless steel appliances, a spacious bedroom, and a 3 piece ensuite. Large windows make the space open and airy. The yard is a gardener’s dream. You’ll love the insulated shed with power. New furnace (2025) A great investment opportunity! (id:63476)
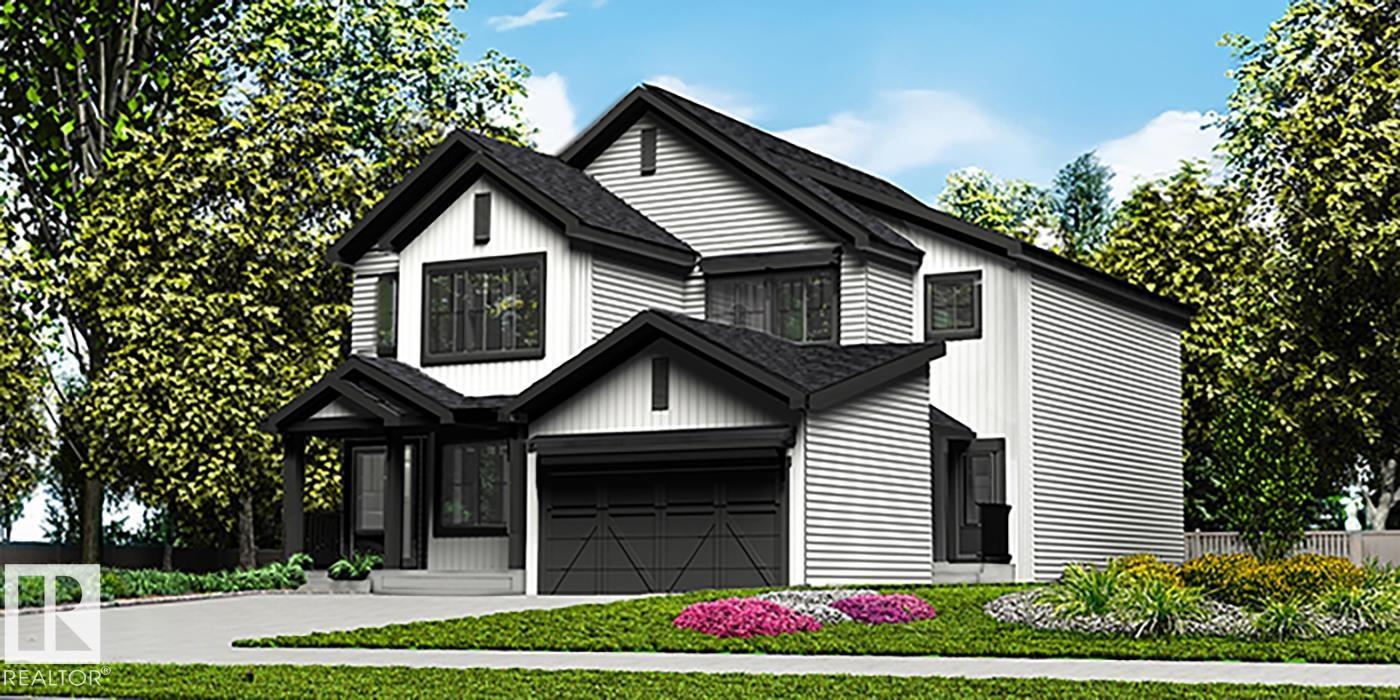
1854 187 St NW
Edmonton, Alberta
Stylish duplex designed for comfort and function, featuring a double attached garage with floor drain, 9’ main floor ceilings, and durable LVP flooring throughout. A spacious foyer leads past a convenient 2-piece bath into an open-concept great room, kitchen, and dining nook—perfect for everyday living and entertaining. The kitchen is equipped with a central island, quartz countertops, Silgranit undermount sink, flush eating ledge, pendant lighting, chimney-style hood fan, full-height tile backsplash, built-in microwave, and upgraded soft-close cabinetry, plus a handy pantry by the stairs. Large rear windows and a sliding patio door fill the space with natural light. Upstairs offers a generous primary suite with walk-in closet and 4-piece ensuite with double sinks, two additional bedrooms, a full bath, and convenient laundry with storage. Finished with black fixtures and basement rough-in plumbing. (id:63476)
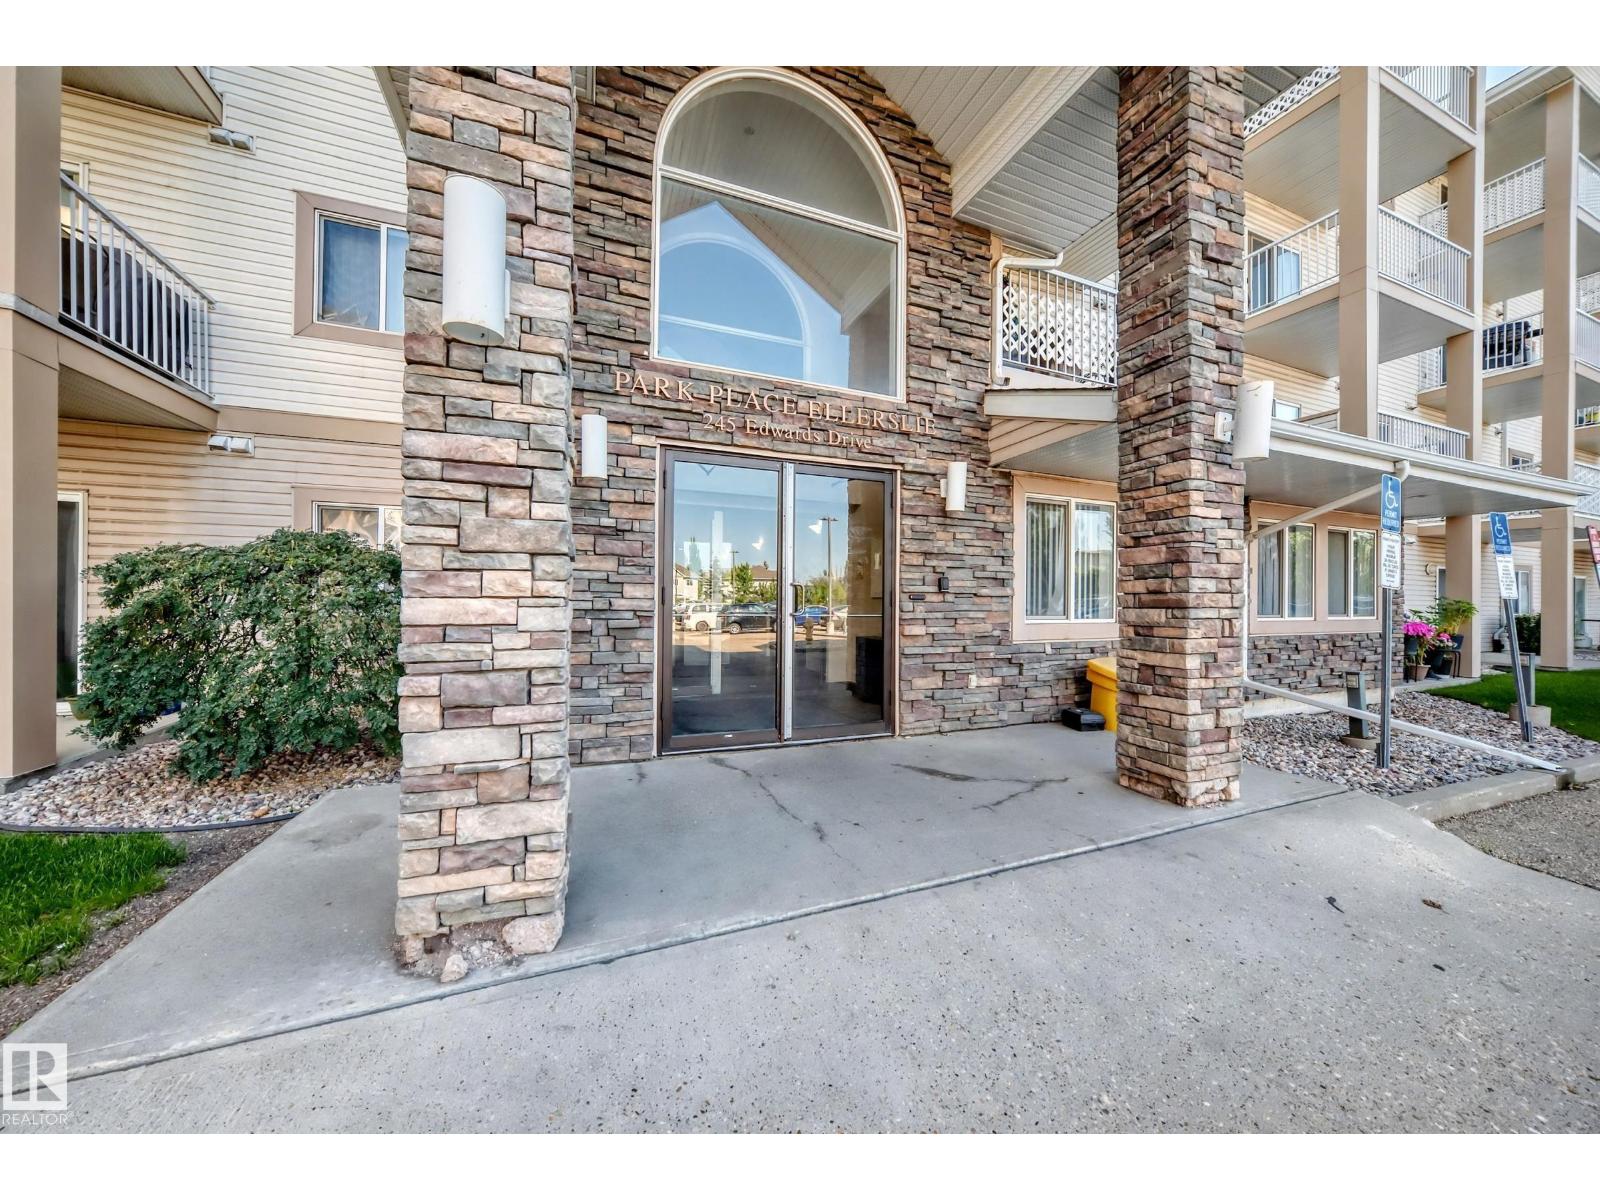
#317 245 Edwards Dr SW
Edmonton, Alberta
Welcome to this two-bedroom, two-bathroom condo in southwest Ellerslie, set right across from the pond. Both bedrooms are generously sized and feature walk-in closets, giving you plenty of room to spread out and stay organized. The kitchen comes equipped with stainless steel appliances, a new dishwasher, and BRAND NEW luxury vinyl flooring runs throughout, paired with fresh paint for a clean, move-in-ready feel. Step out onto your private balcony to enjoy peaceful pond views, and take advantage of the building's on-site fitness area. A great opportunity in a peaceful, scenic setting. (id:63476)
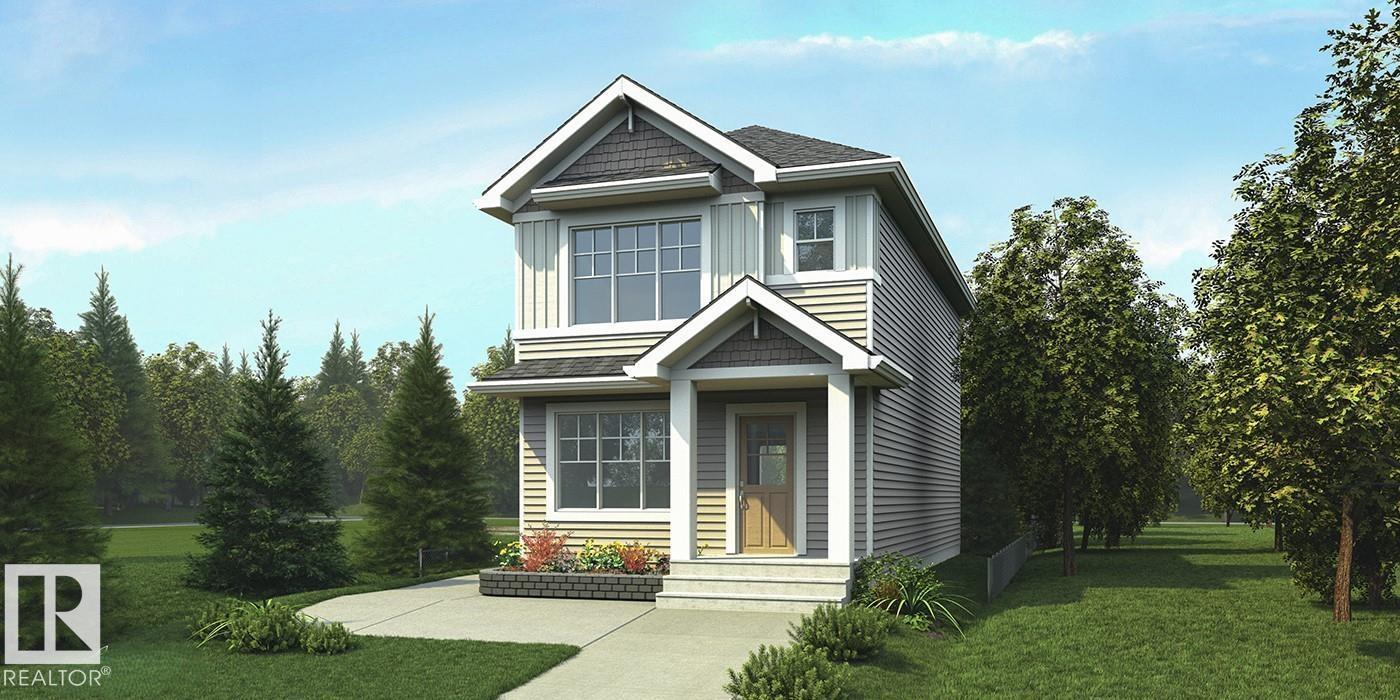
107 Sereno Ln
Fort Saskatchewan, Alberta
Stylish and functional home featuring 9’ ceilings on the main and basement levels, a separate side entry, LVP flooring throughout the main floor, and a parking pad with an option for a future double detached garage. An elegant foyer with coat closet opens to a bright great room filled with natural light from a large front window. The centrally located kitchen offers quartz countertops, a Silgranit undermount sink, island with flush eating ledge and pendant lighting, chimney-style hood fan, full-height backsplash, built-in microwave, and upgraded soft-close cabinetry, plus a spacious pantry. The rear dining area overlooks the backyard with large windows and easy access to a 2-piece bath and rear entry. Upstairs features a versatile loft, a bright primary suite with a walk-in closet and 3-piece ensuite, two additional bedrooms, a full bath, and convenient laundry. Finished with brushed nickel fixtures and basement rough-in plumbing. (id:63476)
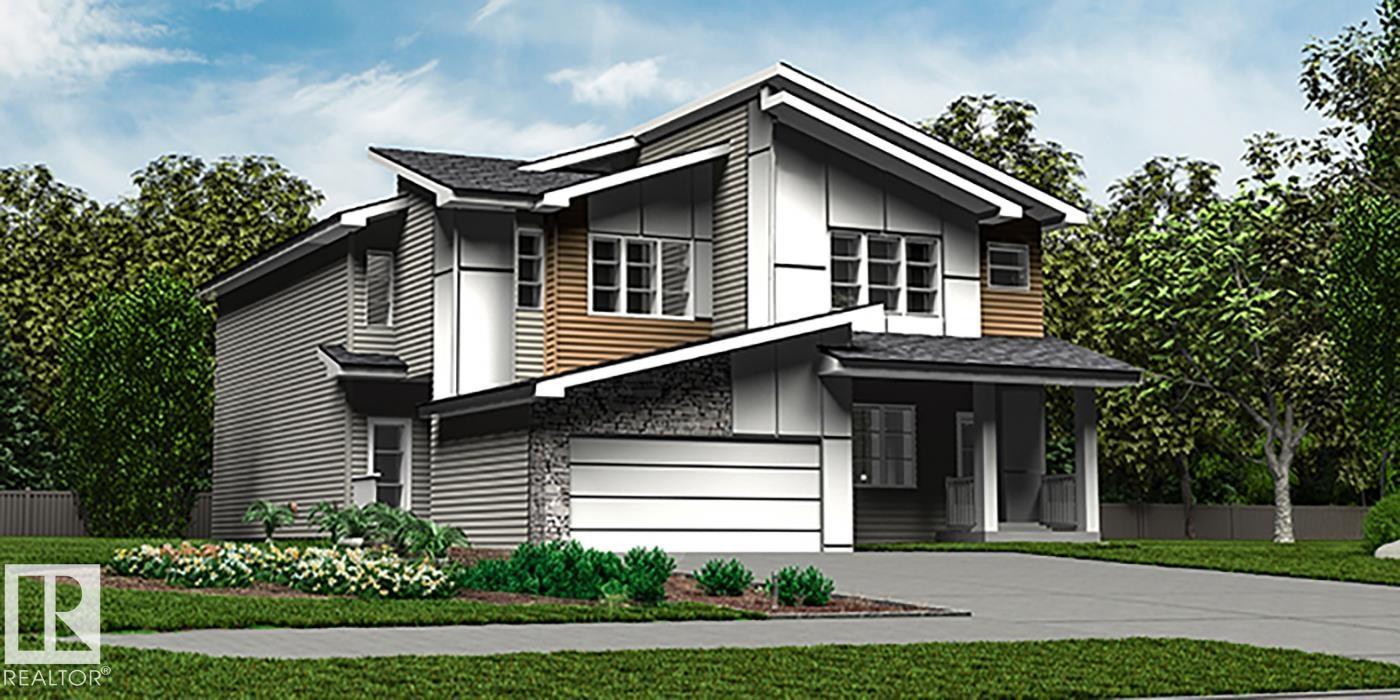
1852 187 St NW
Edmonton, Alberta
Elegant duplex designed for modern living, featuring a double attached garage, 9' main floor ceilings, LVP flooring, and upgraded railings. A spacious foyer leads past a convenient 2-piece bath into an open-concept great room, kitchen, and dining area—perfect for everyday living or entertaining. The kitchen showcases a central island with quartz countertops, Silgranit undermount sink, flush eating ledge, full-height tile backsplash, OTR microwave, soft-close cabinetry, and a corner pantry for extra storage. Upstairs, the expansive primary suite offers a walk-in closet and spa-inspired 4-piece ensuite with double sinks and a glass-enclosed shower. Two additional bedrooms, a central 3-piece bath, upper laundry, and a versatile bonus room complete the level. Includes brushed nickel fixtures and basement rough-in plumbing. (id:63476)