
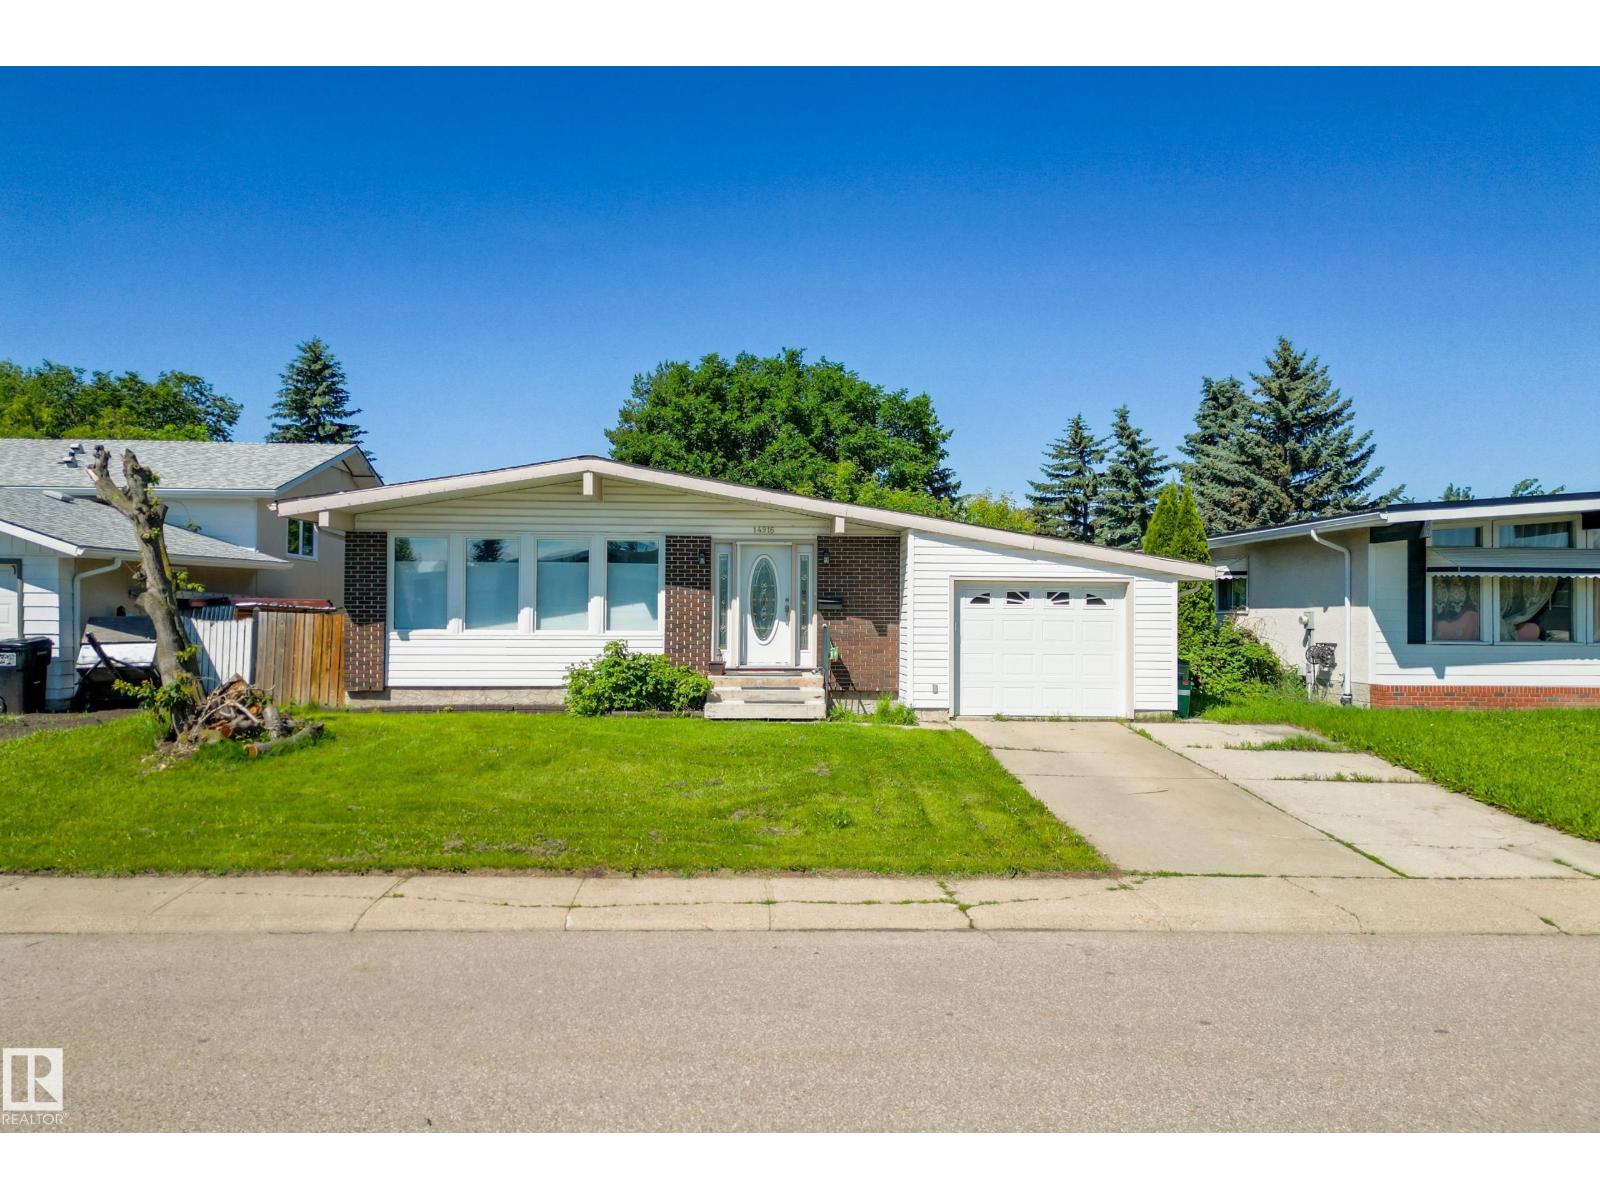
14916 114a St NW
Edmonton, Alberta
Welcome to this spacious & fully finished bungalow offering an incredibly functional layout with room for the whole family! The main floor features a bright & expansive living room, a generous dining area perfect for hosting, & a large kitchen with plenty of space to cook, gather & entertain. Down the hall you’ll find 3 bedrooms, including a comfortable primary retreat with its own 3-piece ensuite, plus an additional 4-piece bathroom. Head downstairs to discover even more living space with a massive rec room, separate family room, 4th bedroom, 3-piece bathroom, dedicated gym area & a spacious laundry room. With multiple living spaces, excellent storage & a versatile layout that can adapt to a variety of lifestyles, this home is ideal for growing families or anyone looking for extra room to spread out. Also comes with solar panels! Conveniently located close to schools, parks, shopping, public transit & major commuter routes, this is a fantastic opportunity to call Edmonton’s north side home! (id:63476)
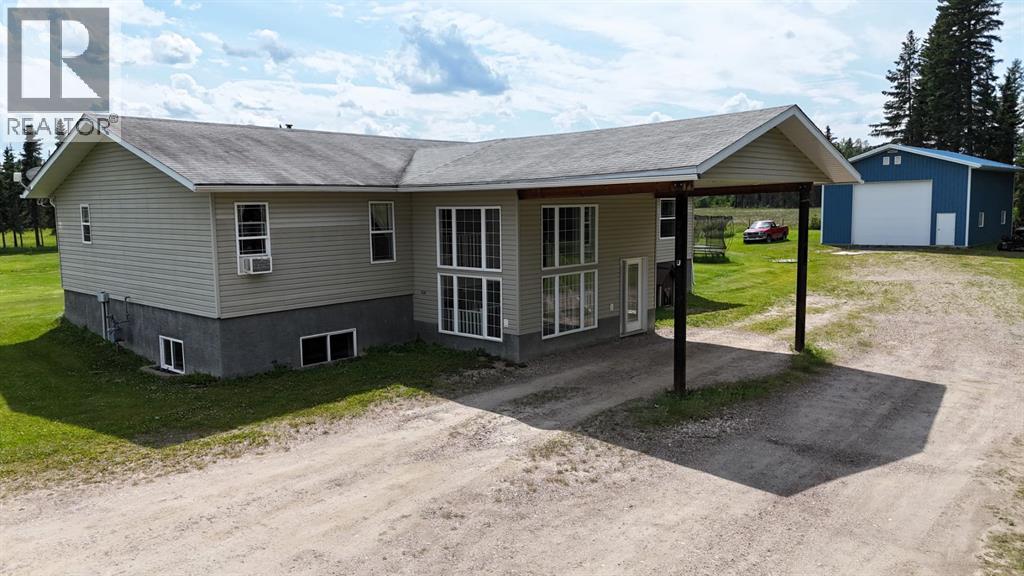
53126 Rge Rd 174
Rural Yellowhead County, Alberta
Beautiful & Secluded 20 acres, seconds past the Southern border of the Town of Edson! Amazing & convenient location! South side of property borders thickly treed Crown Land! Just minutes From Wilmore Park & the River! Stunning 2006 Home, with a partially finished basement featuring infloor heating.. Boasting 6 bedrooms, 4 bathrooms, 2 kitchens, & a second hook up in basement for a second set of laundry machines. Beautiful 40'x30' shop with 100 amp power built by 'Gordon' - (gravel floor, roof is sheeted & insulated, walls are not insulated). Foyer is a STUNNING WALL OF WINDOWS. Upstairs you will find a living room that overlooks the bright foyer, a Bright open concept kitchen with breakfast bar & dining area (with lovely vinyl plank flooring) leading to the huge south facing back deck! Office (or bedroom) with Glass French Doors just off the dining room. Main level boasts 3 more bedrooms, including a HUGE primary with his & hers closets, & an ensuite with jetted oval tub; Main bath, 2 pc bath off laundry room & another door leading to back deck. Basement has ICF (Insulated Concrete Foundation) & infloor heating, & is partially finished with 2 large bedrooms, Kitchen, HUGE 3 PC bathroom, & blank canvas for your rec room / family room space. Outside is an amazing balance of trees and cleared land to explore. There is a small cleared camp site in the area behind the blue shed. This is an AMAZING acreage to raise a family & have the peaceful, private setting of Country Living, while being just outside of Town limits - so close to schools, parks, health care centre, and all the other amenities of Town! Mins from Wilmore Park / Beach / River - where there are many bicycle paths, camping opportunities, beach/river, and more!! This is a great opportunity to own a very special property! (id:63476)
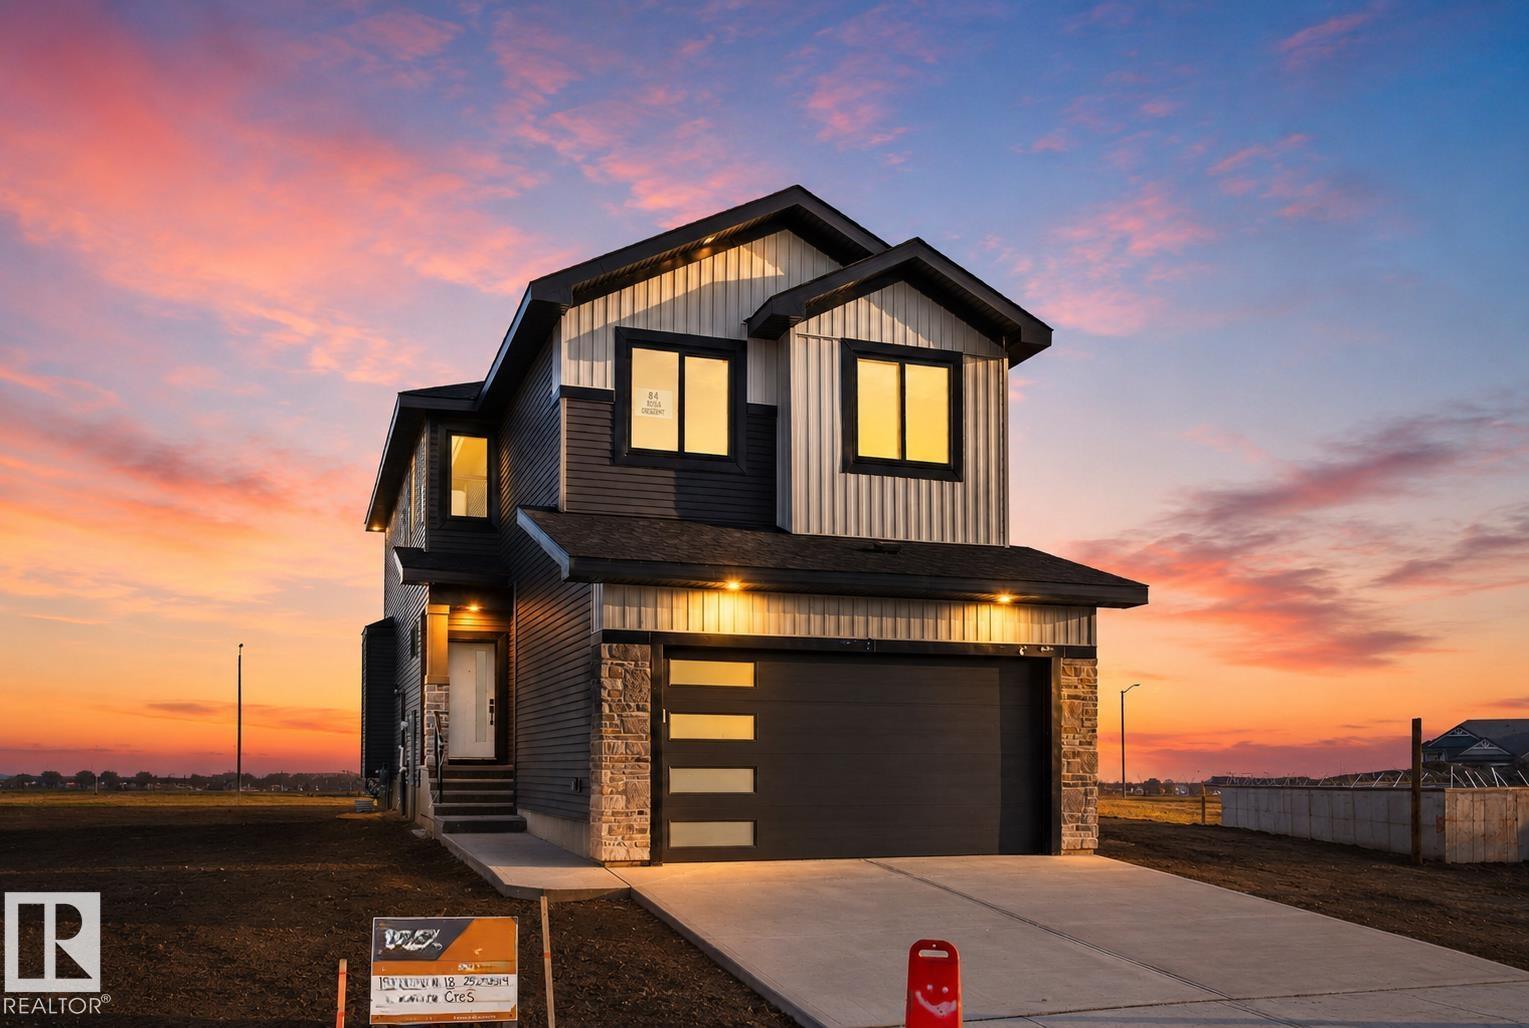
84 Rosa Cr
St. Albert, Alberta
Custom Built 2 story home Ready to Move In. Black windows. Open layout with premium finishings and quality. 9 foot ceilings on all levels including basement. Open to above high ceiling in the great room. Feature wall at the entrance. Den comes with custom cabinets. LVP Floor on main floor and Second Floor. Butler's pantry, touch ceiling cabinets, large island, Quartz countertops through out. Spacious living areas are open to above. Custom cabinets on both sides of the fireplace. Triple pane argon filled windows, maple handrails to the upper level. Upper level bonus room, laundry and 3 large bedrooms with walk in closets. Primary suite with 5 piece ensuite bath including a free standing jacuzzi tub, double sinks and custom shower with jets. Custom Closets. Don't Miss... (id:63476)
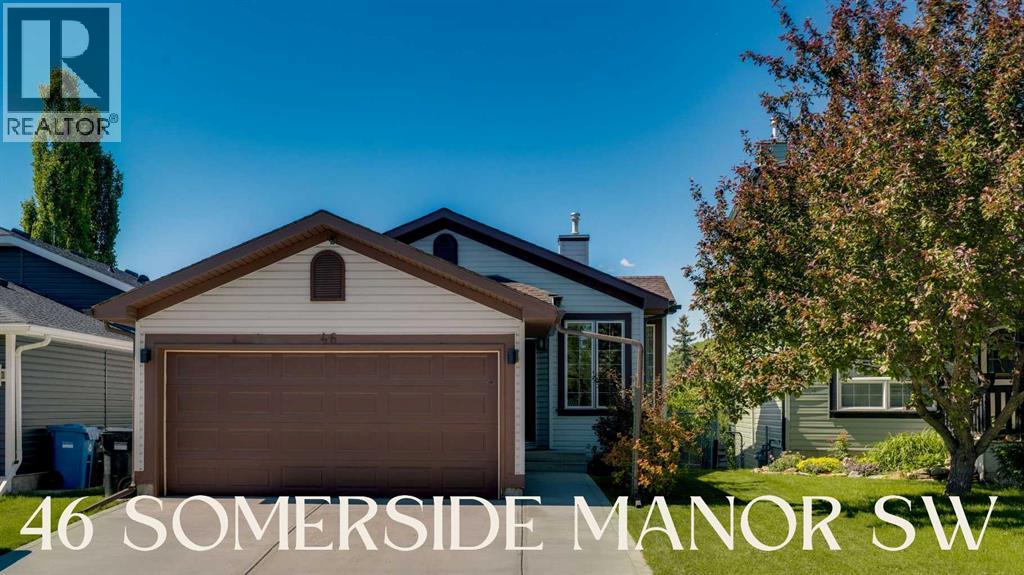
46 Somerside Manor SW
Calgary, Alberta
FULLY DEVELOPED WALKOUT BUNGALOW ONTO GREEN SPACE | OVER 2000 SQFT OF DEVELOPED LIVING SPACE | A/C | NUMEROUS UPDATES THROUGHOUT | Welcome to 46 Somerside Manor SW, located in the highly desirable family community of Somerset. The main level of this home features soaring vaulted ceilings throughout, creating an airy, open and naturally light-filled space in nearly every room. The large kitchen features stainless steel appliances including a newer fridge with a water line, a gas range with a built-in hood fan, granite countertops and white shaker cabinetry offering plenty of storage space. You’ll also appreciate the full-size walk-in pantry and centre island, making this kitchen both functional and inviting. The dining area overlooks the green space directly behind the home and offers access straight onto the large deck, the perfect place for summer BBQs, entertaining or unwinding with a glass of wine in the evening. Large windows throughout the main level offer beautiful views from nearly every angle, including from the spacious living room located just off the dining and kitchen area. The primary bedroom features vaulted ceilings, two large windows, plenty of closet space, and a convenient 3-piece ensuite. Additionally, you’ll find a second bedroom or office space at the front of the home with exceptional natural light through the south-facing windows, along with a 4-piece bathroom and access to the double attached garage. The fully finished walk-out basement offers even more functional living space, featuring a massive family room centred around a gas fireplace, numerous large windows overlooking the patio and green space, a sizable bedroom, a large storage/utility area, direct access onto the lower level patio and rough-ins for a future bathroom. Several thoughtful updates were completed in 2020, including an AMANA high-efficiency furnace, Honeywell humidifier, filtration system, 50-gallon commercial-grade hot water tank, patio sliding door with a large adjacent window, upgraded remote-controlled fireplace, and a professionally painted bedroom. Additional notable updates over recent years include a Lennox central air conditioning system, upgraded Honeywell humidifier and thermostat with remote-control capability in 2025, smart-controlled ceiling fans, a new hail-resistant roof in 2021, a motorized awning outside the living room window and nine security cameras throughout the property. Location is everything and this home delivers, backing directly onto a green space and large park while being located just minutes from Fish Creek Park. Enjoy walking access to the community wetlands and ponds, numerous schools, parks, and playgrounds, along with easy access to Stoney Trail, making destinations like Costco, Southcentre Mall, the YMCA and much more just a few minutes away. You’ll also appreciate the quick access out of town for weekend getaways in the mountains. Please call today to book your private showing! (id:63476)

1003 Maury Crescent
Pickering, Ontario
Welcome To This Remarkably Upgraded Detached Home Featuring A Finished Walkout Basement (Basement completed with permit) And A Stunning Professionally Landscaped Backyard With An Inground Heated Saltwater Pool! Equipped With Geothermal Heating For Outstanding Energy Efficiency, This Impressive 5-Bedroom, 4-Bathroom Home Offers Exceptional Quality Throughout. A Grand Double-Door Entry Welcomes You Into A Spacious Foyer. The Main Floor Features Separate Living, Dining And Family Rooms, Plus A Bright Kitchen With Custom Cabinetry, Stainless Steel Appliances, Custom Cabinet Lighting, A Breakfast Area And Double Sliding Doors Leading To An Elevated Deck. The Family Room/Kitchen Wall Features Double-Wall Construction With Rockwool Safe 'n' Sound Insulation For Enhanced Soundproofing. Main Floor Laundry Includes Upgraded Plumbing. High-Quality Waterproof Torlys Vinyl Flooring Extends Throughout The Main And Second Levels, Complemented By Energy-Efficient Double- And Triple-Pane Windows And A Bright Skylight. The Upper Level Features Four Spacious Bedrooms And Two Full Bathrooms, Including A Primary Suite With A Walk-In Closet And Updated Ensuite Featuring A Rain Shower. The Main Bathroom Offers Custom Cabinetry, An Insulated Bathtub And Quality Tile Finishes. Exterior Walls On The Main And Second Levels Have Been Re-Insulated With R14/R22 Insulation. The Finished Walkout Basement Includes An Additional Bedroom, Office, Rigid Foam Insulation (R5 Floors/R10 Walls), Rockwool Safe 'n' Sound Ceiling Insulation With Resilient Channels, And Is Professionally Sealed For Energy Efficiency. Additional Features Include A 200-Amp Electrical Panel, Insulated 2-Car Garage (R5), Central Vacuum, Owned Instant Hot Water Heater, And A No-Sidewalk Driveway With Parking For 4 Vehicles. Pride Of Ownership Is Evident Throughout This Beautifully Maintained Home, Lovingly Cared For By The Same Owners For Over 40 Years! (id:63476)
95 Optimist Drive
Southwold, Ontario
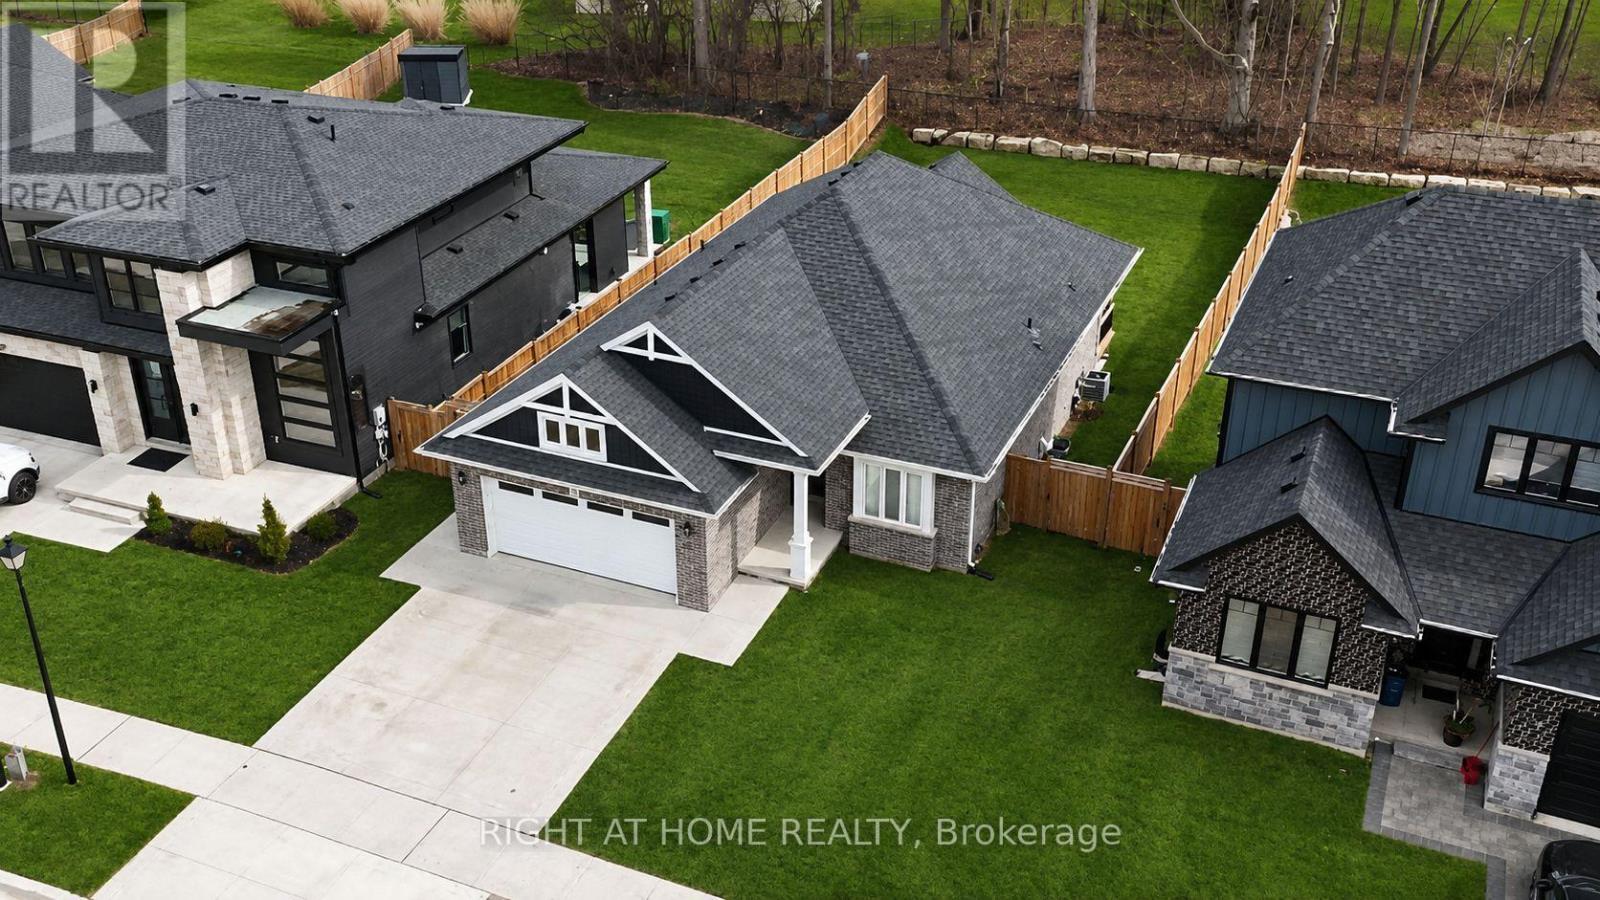
This stunning 2+2 bedroom, 3-bathroom Don West built home sits on a beautifully treed lot just minutes from Highway 401, London, and the beaches of Port Stanley. Have questions? This listing features "Talk to the Home" Call or Text (647) 797-9395 and ask anything about this property 24/7.The main floor offers a bright, open-concept layout highlighted by a gorgeous great room with engineered hardwood flooring, a cozy gas fireplace, and scenic views of the private yard. The kitchen is a chef's dream, featuring stone countertops, a pantry, and a stylish backsplash, all flowing seamlessly into the spacious dining area-perfect for entertaining or enjoying family meals. Patio doors lead to a covered rear patio and a fully fenced backyard with plenty of room for kids, pets, or even a future pool. The primary suite is a true retreat, complete with a luxurious 5-piece ensuite showcasing double sinks, a soaker tub, and a walk-in shower, along with a generous walk-in closet and convenient access to the main floor laundry. A second bedroom and an additional 4-piece bathroom complete the main level. The fully finished lower level is ideal for a growing family, offering two more bedrooms, a 3-piece bathroom, and ample space for teenagers or family movie nights. A stunning concrete driveway and double car garage provide plenty of parking. Located within the Southwold school district and within walking distance to two parks, this home offers the perfect blend of comfort, style, and family-friendly living. Don't wait on this stunning home! (id:63476)
6 Gaddye Lane
Binbrook, Ontario
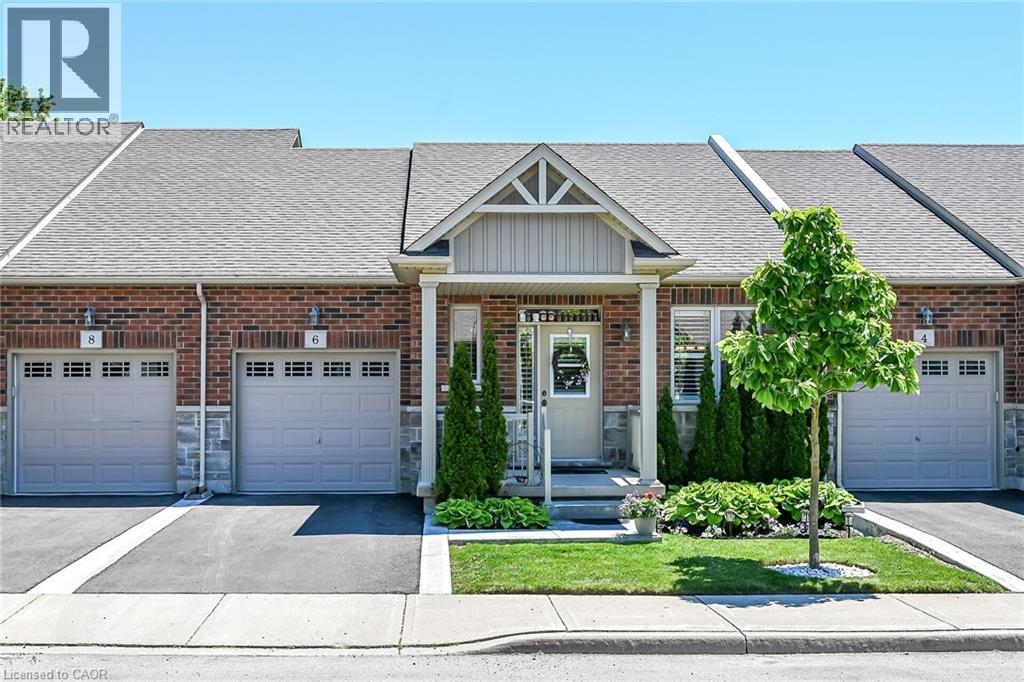
Welcome to this beautifully presented former model home offering approximately 1,075 sq.ft. on the main level, plus a professionally finished basement (completed by the builder). Thoughtfully designed, this charming 1+1 bedroom, 2.5 bathroom bungalow townhouse offers comfortable, low-maintenance living in a highly desirable, walkable community. From the moment you enter, you'll appreciate the attractive beadboard wainscotting that extends through the foyer and living room, creating warmth and character. Hardwood flooring flows throughout the main level, with the exception of the bedroom and kitchen while upgraded beadboard interior doors add to the home's appeal. A stylish sliding barn door provides a unique entrance to the primary suite. The classic white kitchen is both functional and timeless, featuring quartz countertops, stainless appliances, abundant cabinetry, ample workspace and a spacious dining area perfect for everyday meals or entertaining guests. California shutters enhance both the kitchen and living room. Retreat to the spacious primary bedroom, complete with a double closet, cozy electric fireplace, and a private 4-piece ensuite featuring a separate shower. Convenient main-floor laundry. Step outside to enjoy the lovely private outdoor space on the deck with plenty of privacy—an ideal setting for gardening, relaxing or entertaining. The finished lower level greatly expands the living space, offering a huge family room with an electric fireplace, second bedroom, and a 3-piece bathroom. With plenty of room for movie nights, family gatherings, hobbies, or overnight guests, this level provides exceptional versatility. Adding even more appeal are the low condo fees and fabulous location just steps to shopping, restaurants, and everyday amenities. Enjoy the convenience of a welcoming, walkable neighbourhood where everything you need is close at hand, along with a strong sense of community. Furnace replaced Dec 2025. Simply move in and enjoy! (id:63476)
76 Adair Road
Toronto, Ontario
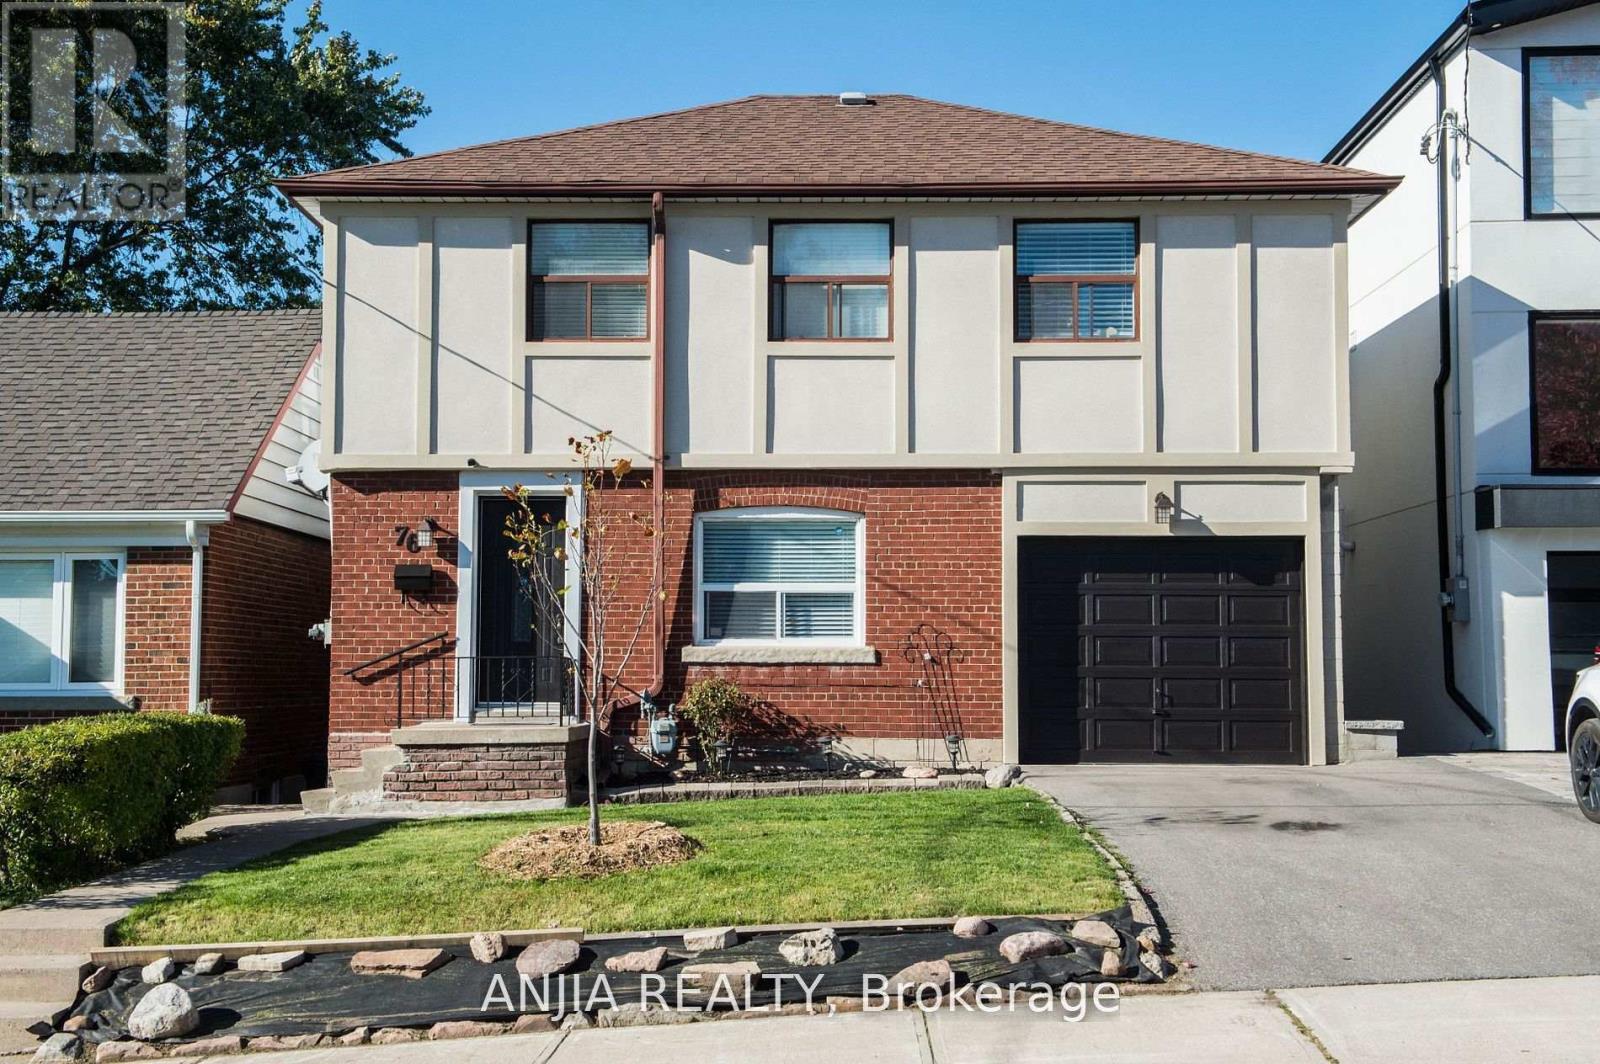
Welcome to this beautifully maintained 4-bedroom family home, perfectly situated in a quiet and desirable East York neighborhood. This sun-filled residence features elegant hardwood flooring throughout the main and second floors, complemented by large windows that bring in abundant natural light. The functional layout includes a bright living and dining area with a walk-out to a large deck overlooking a lovely backyard, ideal for outdoor entertaining or gardening. The Finished walk-out basement offers an additional bedroom and a generous recreation area, providing ample space for family living or guest accommodation. Steps to public transit, school, park, restaurants, banks. (id:63476)
5203 Valleyview Crescent
Hamilton Township, Ontario
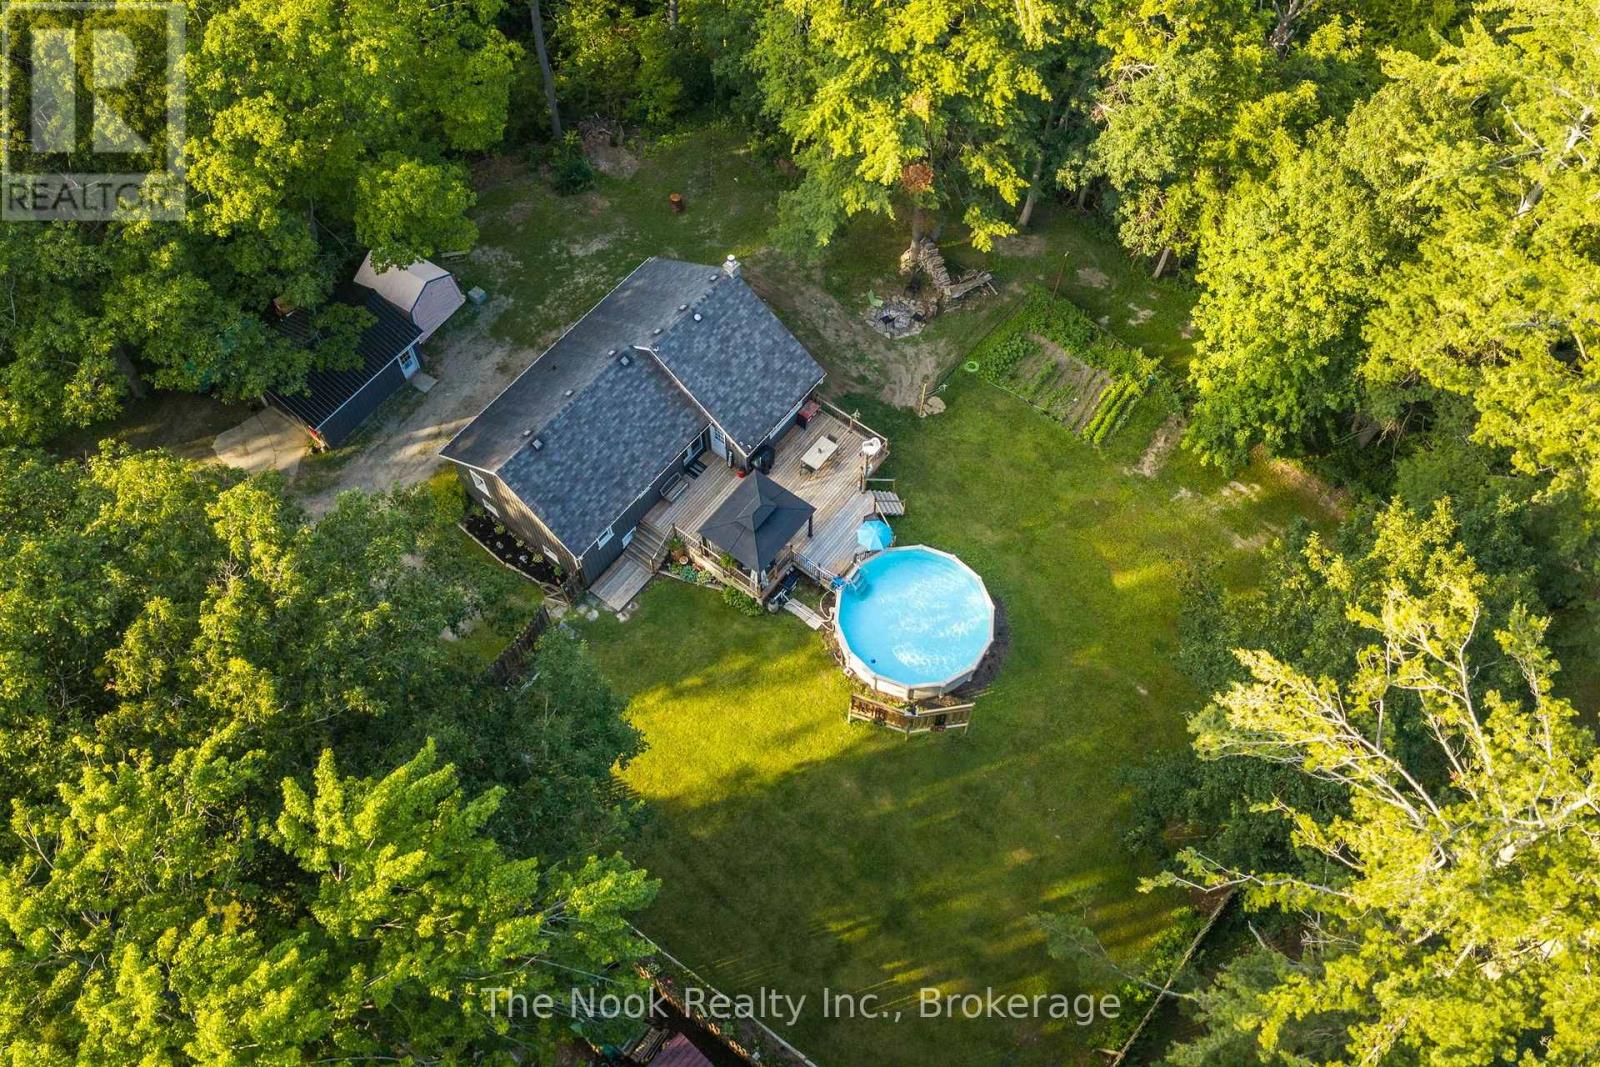
Turn Key Bungalow on a Private 0.66 Acre Lot Just Steps to Rice Lake! Located in the charming lakeside community of Bewdley, this move in ready home offers a peaceful setting just a short walk to Rice Lake, perfect for boating, fishing, and year round recreation. Situated on a private, fenced lot, the property features a heated above ground pool for summer entertaining, a spacious deck, and a fire pit to enjoy on cooler evenings. Additional highlights include a detached garage with a newer metal roof and a GenerLink adapter for added peace of mind. Inside, you'll find an updated kitchen with quartz countertops, renovated bathrooms, a spacious living room with a cozy gas fireplace, and a finished walk out basement offering excellent additional living space with a separate entrance. Some updates include: Kitchen (2020), Pool Heater (2020), Bathrooms (2021), Furnace & A/C (2021), Electrical Panel (2023), Hot Water Tank (2026), Garage Metal Roof, Deck Addition, Cleared Trees & GenerLink Adapter. Move in and enjoy lakeside living! Smoke & Pet free home. *** OPEN HOUSE SAT, JULY 18 @ 11AM-1PM *** (id:63476)
15 Lock Crescent
Okotoks, Alberta
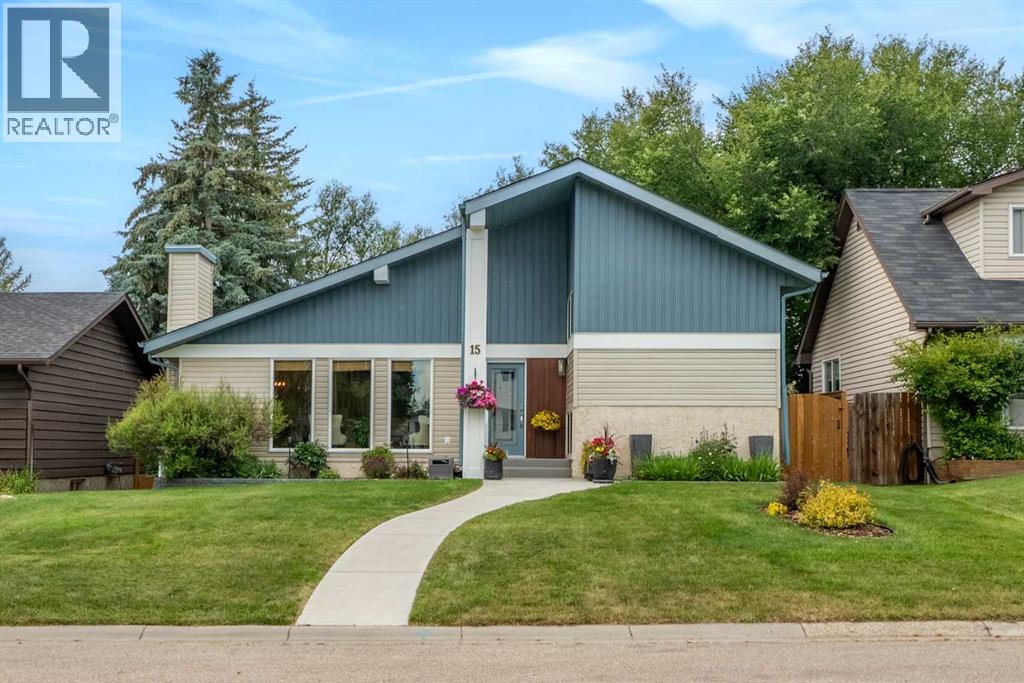
OPEN HOUSES THIS WEEKEND-CANCELLED. Have you been waiting for the perfect home to come up on the highly coveted Lock Crescent? This could be the one! Lovingly cared for by the same owners for nearly 40 years, this is a home that has truly been cherished- and you’ll feel it from the moment you walk through the door. Now, they’re excited to pass it along to the next Okotoks family ready to make it their own. From the moment you arrive, the curb appeal makes a wonderful first impression. Step inside and you’re greeted by vaulted ceilings and a beautiful loft overlooking the main living space. It’s the perfect spot for a home office, reading nook, or creative space for the artsy family. Over the years, the home has been tastefully refreshed- with a bright and trendy kitchen, newer flooring, updated bathrooms, wood-burning fireplaces converted to gas, and updated lighting throughout all while maintaining its warmth and character. Quite possibly the best part of the home- the backyard! The oversized deck has room for plenty of patio furniture, making it easy to host the whole gang for summer BBQs, while the expansive yard offers tons of space for the kids to play. This yard is a garden-lover’s dream- it’s stunning! The walkout basement adds more versatility to the home and additional living space! If you desire a garage- look into a garage build with the town (the neighbour behind has a massive garage). The location here is hard to beat! This quiet, peaceful neighbourhood is tucked away while keeping you close to everything. Elementary and middle schools are nearby, and Elizabeth Street is just a few minutes away on foot, making it easy to explore downtown Okotoks- for the local shops, coffee and restaurants. The Okotoks Recreation Centre and groceries are also within easy reach. The commute to Calgary is a quick out-given the property is on the north side of town! Many of the big-ticket items have already been taken care of, including a new furnace and A/C in 2022, vinyl decking in 2022, countertops and backsplash in 2024, humidifier in 2026, two sides of fencing in 2025, siding in 2021, and roof and mesh eaves in 2017…the list does go on! Lock Crescent here we come! (id:63476)
918 - 55 East Liberty Street
Toronto, Ontario
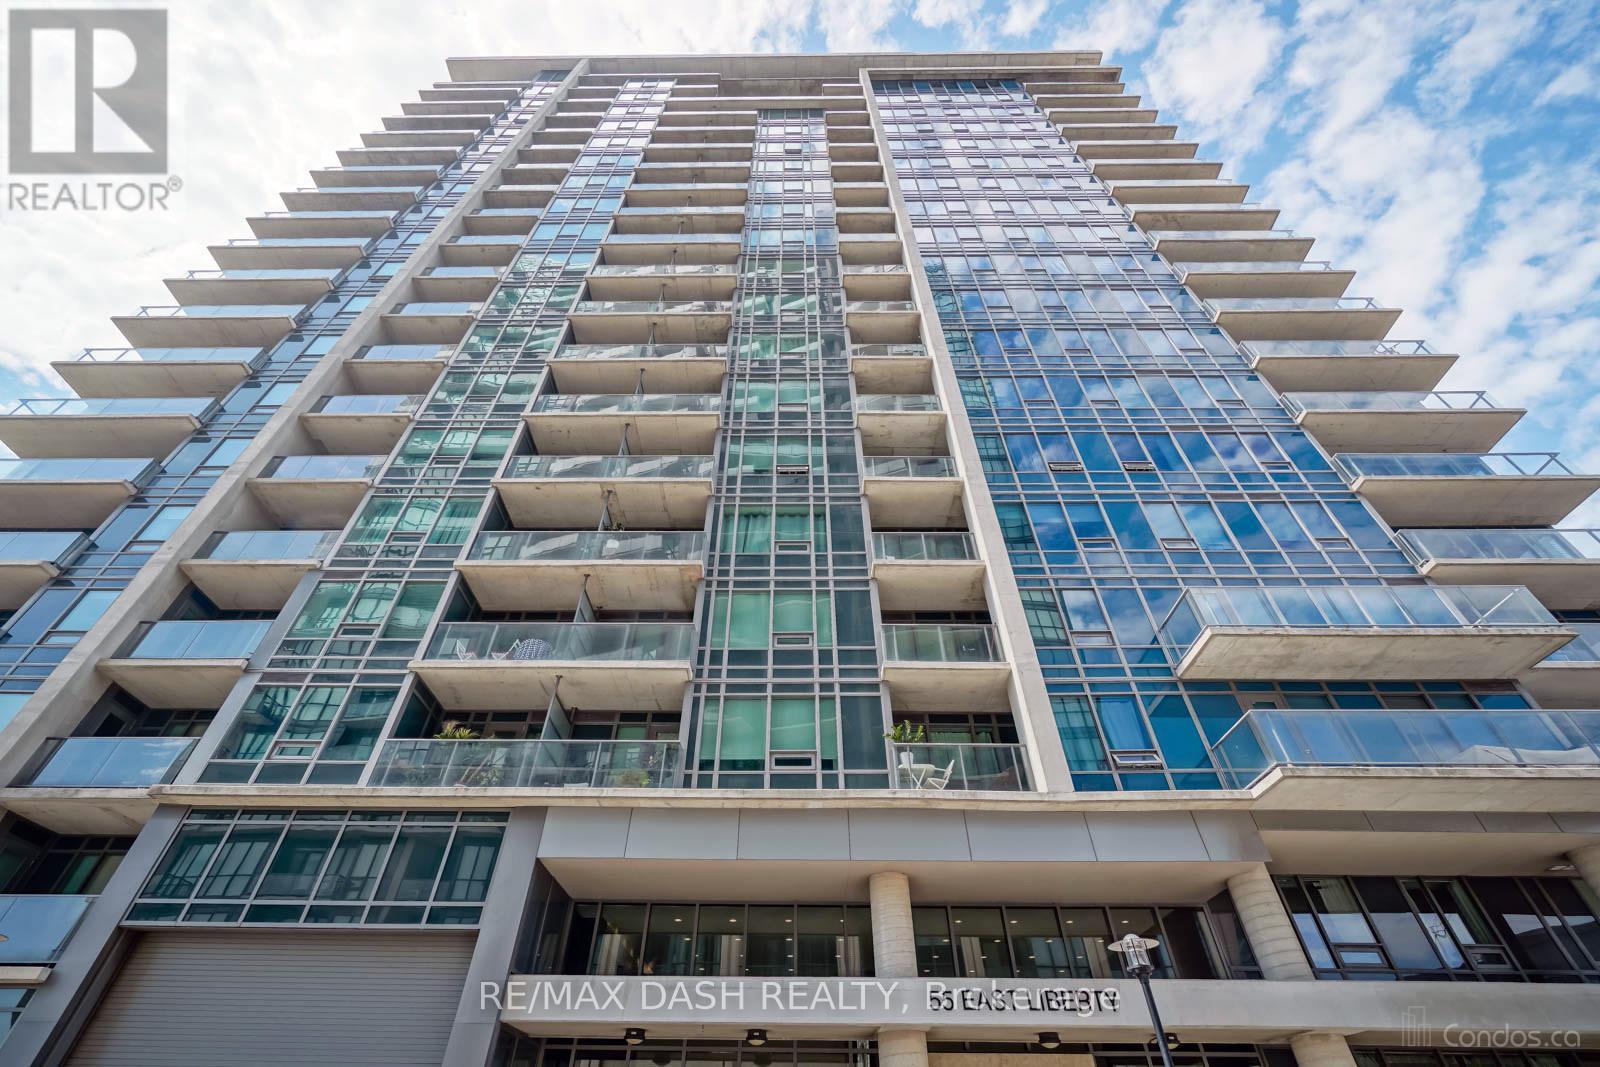
Live In The Heart Of Liberty Village In This Spacious 1+Den, Including Parking And Locker! The Den Is Perfect For A Home Office, Reading Nook Or Creative Space For Professionals. Just Steps Away From The King Ttc You Can Get To The Entertainment District And Finance District In Just Minutes, While Still Living In The Serene Liberty Village. Bliss Condos Features Stunning Amenities And Is Surrounded By Liberties Best Coffee Shops, Restaurants And Grocery. (id:63476)
2903 - 17 Bathurst Street
Toronto, Ontario
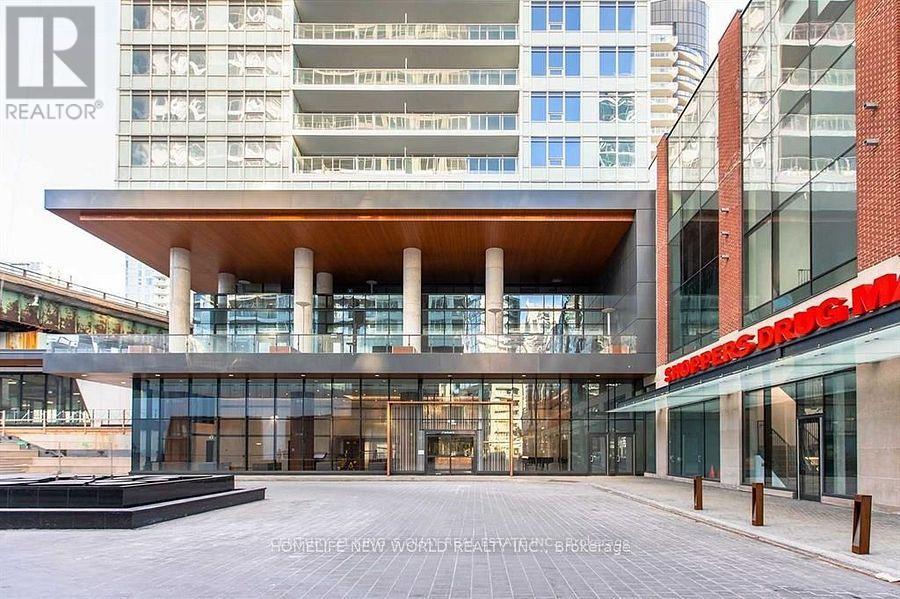
Introducing The Lakefront Condos by Concord CityPlace. This bright and modern lakefront residence features a functional layout with a spacious 90 sq. ft. balcony, and floor-to-ceiling windows that showcase stunning unobstructed lake views. The contemporary kitchen is equipped with built-in appliances, while the spa-inspired marble bathroom and laminate flooring add style and sophistication throughout. The unit will be professionally cleaned prior to occupancy and is truly move-in ready. Enjoy over 23,000 sq. ft. of premium hotel-style amenities. Conveniently located above the new 50,000 sq. ft. Loblaws flagship store, with easy access to the TTC, waterfront, Harbourfront, The Well, parks, restaurants, and all everyday conveniences. (id:63476)