
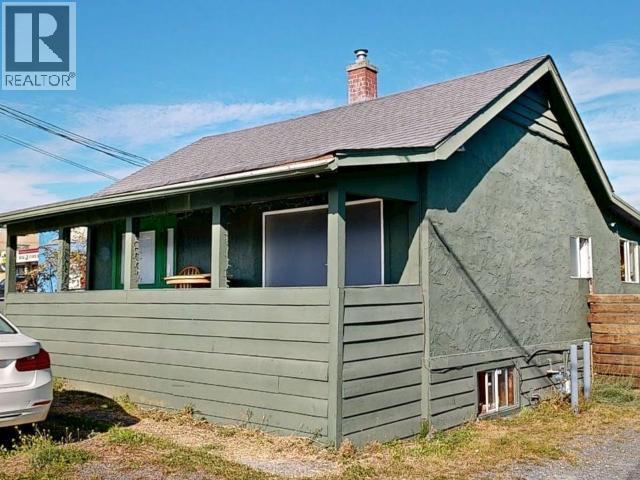
4474 Joyce Ave
Powell River, British Columbia
LIVE, WORK, CREATE, INVEST! Here's an opportunity to bring your vision to a prime, centrally located C2-zoned property with a unique history and plenty of possibilities! Currently configured as a 3-bedroom, 1-bathroom residence, this property has most recently been used as a primary home, but its commercial zoning opens the door to a variety of potential uses. Previously home to a doctor's office and a nutritional wellness business, the property is perfectly suited for someone looking to combine home, business and lifestyle in one location.Property highlights include C2 Commercial zoning, 2 detached studios, both with power -- perfect creative spaces for hobbies or additional workspace,tons of garden space, charming fish pond, prime, central location with plenty of parking and outdoor potential. Bring your ideas -- this one needs some TLC but offers plenty of opportunity! (id:63476)
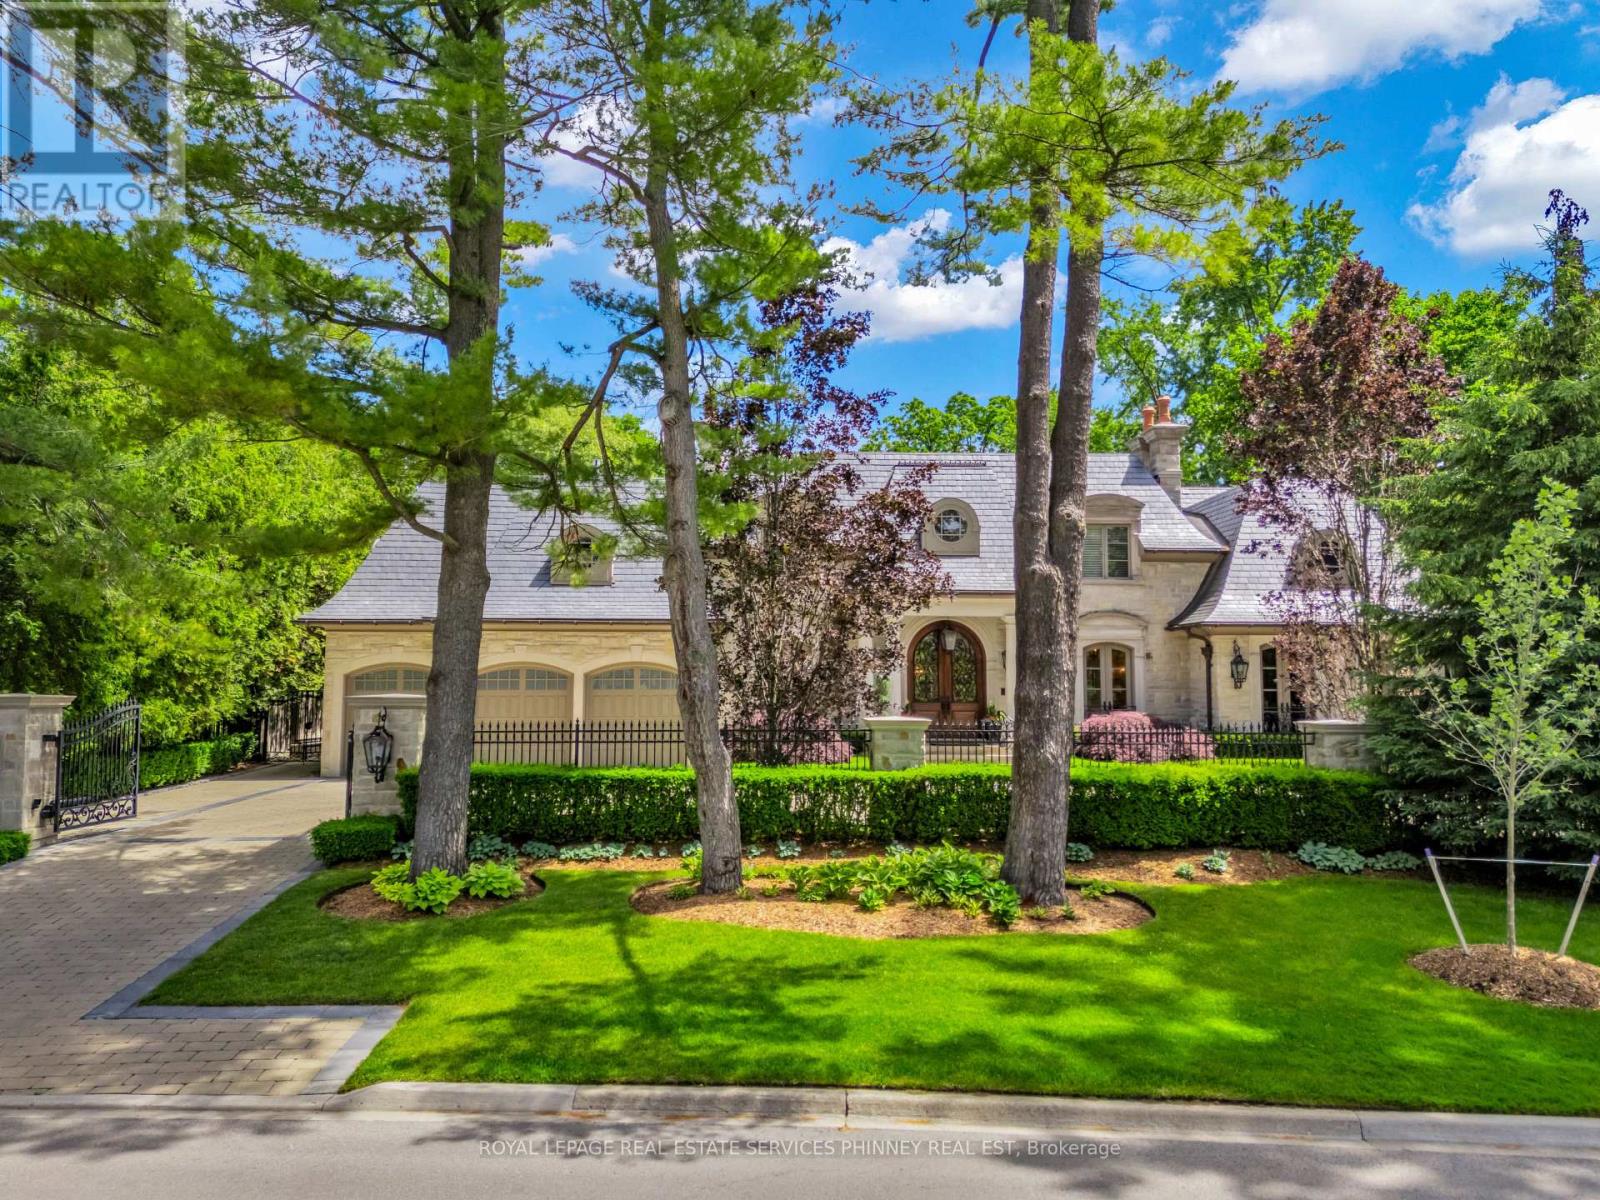
113 Maple Grove Drive
Oakville, Ontario
Gracefully positioned behind gated entry on an expansive 0.78-acre parcel in South-East Oakville, this distinguished residence offers an exceptional blend of privacy, scale, and refined living. Thoughtfully designed for both grand entertaining and comfortable family living, the home showcases timeless architecture, remarkable craftsmanship, and elegant interiors throughout. A refined material palette features heated marble flooring with decorative inlay and galaxy border, quarter-sawn white oak hardwood flooring, crown moldings with extensive ceiling detailing and custom millwork. Carefully considered architectural details, custom cabinetry, integrated technology, and seamless indoor-outdoor connections create a residence that feels both impressive and effortlessly livable. Surrounded by mature landscaping and resort- style outdoor spaces-including a spectacular ozone pool and cabana setting, covered entertaining areas, and a year-round hot tub-the property offers an exceptional lifestyle just moments from the lake, top schools, and the amenities of downtown Oakville. (id:63476)
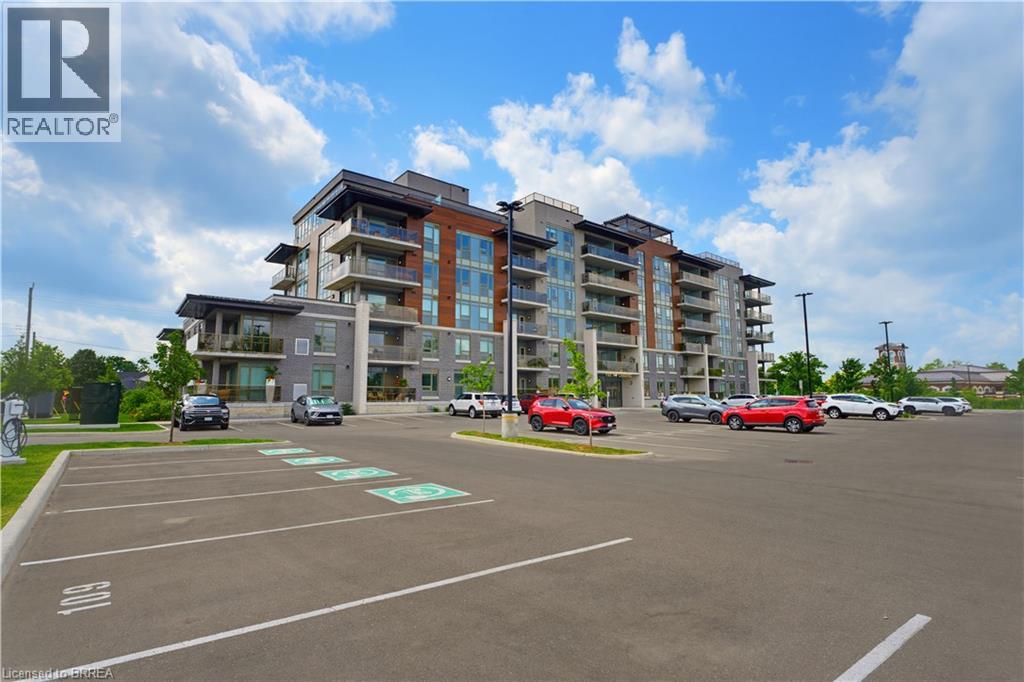
34 Norman Street Unit# 211
Brantford, Ontario
Stunning 2 bedroom, 2 bathroom accompanied by luxury living at the Landing Condominiums. New to Brantford, the Landing offers luxury living at an affordable cost as well as access to several amazing amenities, including a rooftop social area with beautiful views of the city, a spacious upscale gym with ample workout equipment, a library with stunning fireplace, a party room and more! The condo unit has 2 spacious bedrooms, 2 bathrooms, 944 sq ft and a private balcony ready for your enjoyment. This unit also comes with 2 parking spaces. Corner unit located on the second floor with no one above you. The Landing Condominiums are just steps from many amenities and offers direct major highway access. Don't miss your chance on luxury living at the Landing. (id:63476)
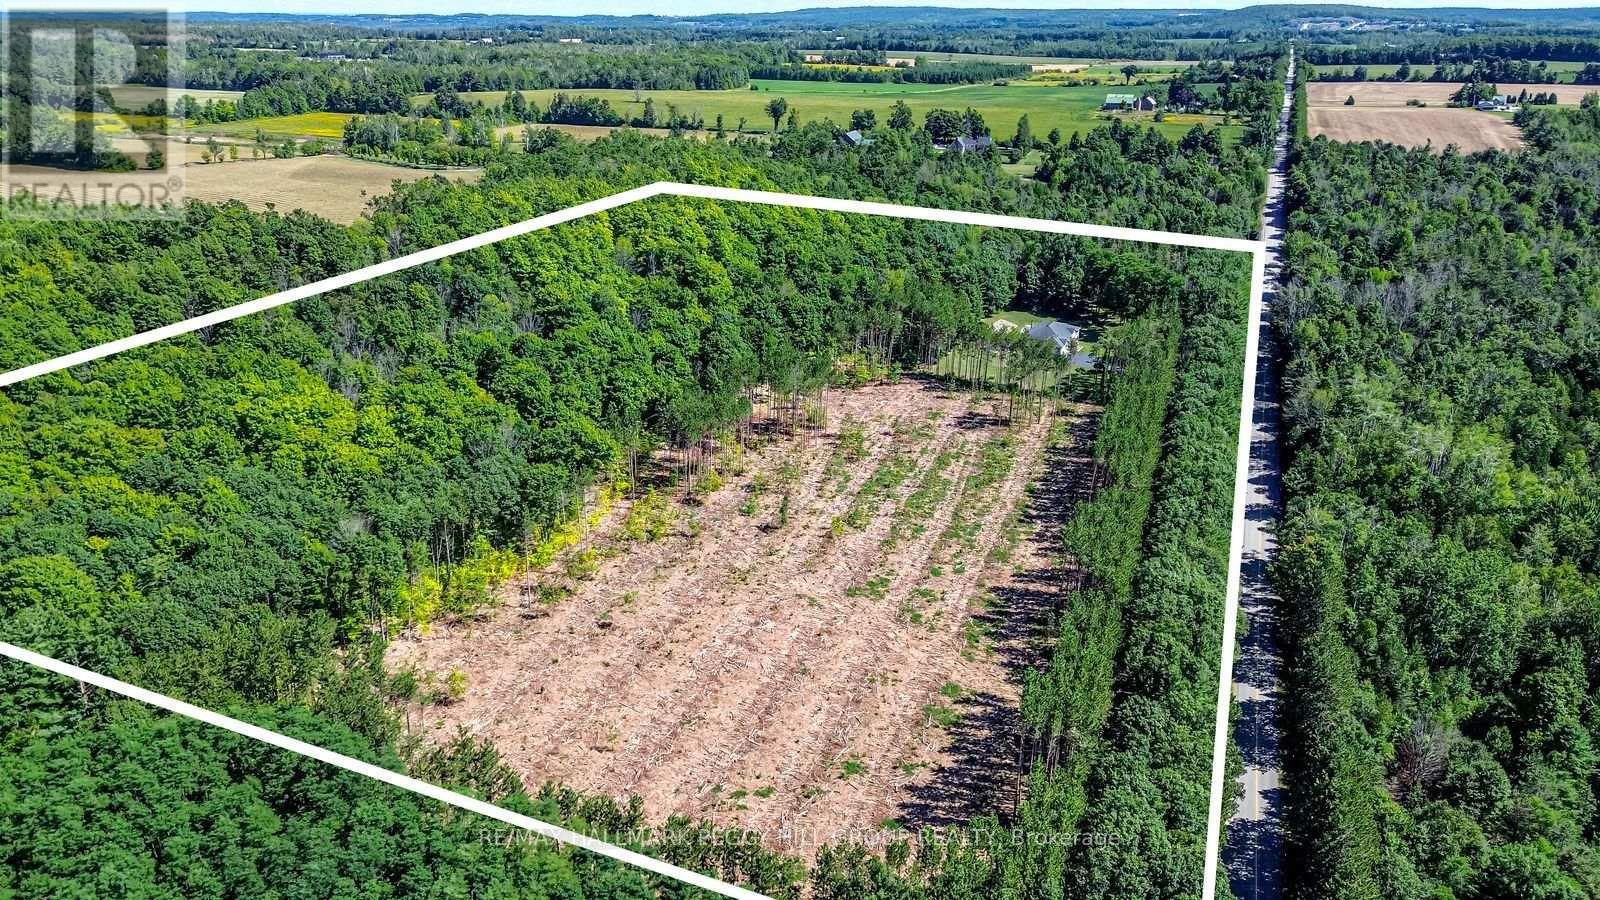
3891 9 Line N
Oro-Medonte, Ontario
25 ACRE QUALITY-BUILT ESTATE WITH OVER 4,600 SQ FT, WALKOUT BASEMENT, TRIPLE GARAGE & EXTENSIVE OUTDOOR LIVING! Set on 25 acres with forest, gardens, a pond with a deck, and a flowing stream, this custom-built brick bungalow feels like the place you didn't know you were searching for. Private trails stretch across the property for walking, biking, snowshoeing, and cross-country skiing, while outdoor adventure continues nearby with access to golf courses, snowmobile trails, boat launches, beaches, Horseshoe Valley, Vetta Nordic Spa, and Bass Lake Provincial Park. Outdoor living takes centre stage with two large covered porches, a sun-filled entertaining deck, a fire pit, and multiple open spaces designed for use and enjoyment year-round, complemented by a triple-car garage and an oversized driveway offering generous room for vehicles and toys. Built with quality craftsmanship, strong energy efficiency, and clear pride of ownership, the home offers over 4,600 sq ft of finished living space across a thoughtful layout. A dramatic wall of windows anchors the living room with pond and garden views, flowing into a formal dining room and a bright family room with a covered porch walkout. The kitchen includes quartz countertops, pantry storage, stainless steel appliances, and a walkout to the deck, while a separate den provides flexible space for a home office, studio, or media room. When it's time to unwind, the primary suite offers a walk-in closet and private 3-piece ensuite, with two additional bedrooms served by a 4-piece main bath. The walkout lower level with in-law potential adds a 4th bedroom, a den with patio access, a spacious recreation room with a wood stove, workshop and gym areas, a 3-piece bath, and cold storage. Additional highlights include a pool table, owned water heater, water purification system, shingles updated in 2014, and enhanced attic insulation. This is the kind of #HomeToStay that changes what you think you're looking for. (id:63476)
23a George Street
Orillia, Ontario
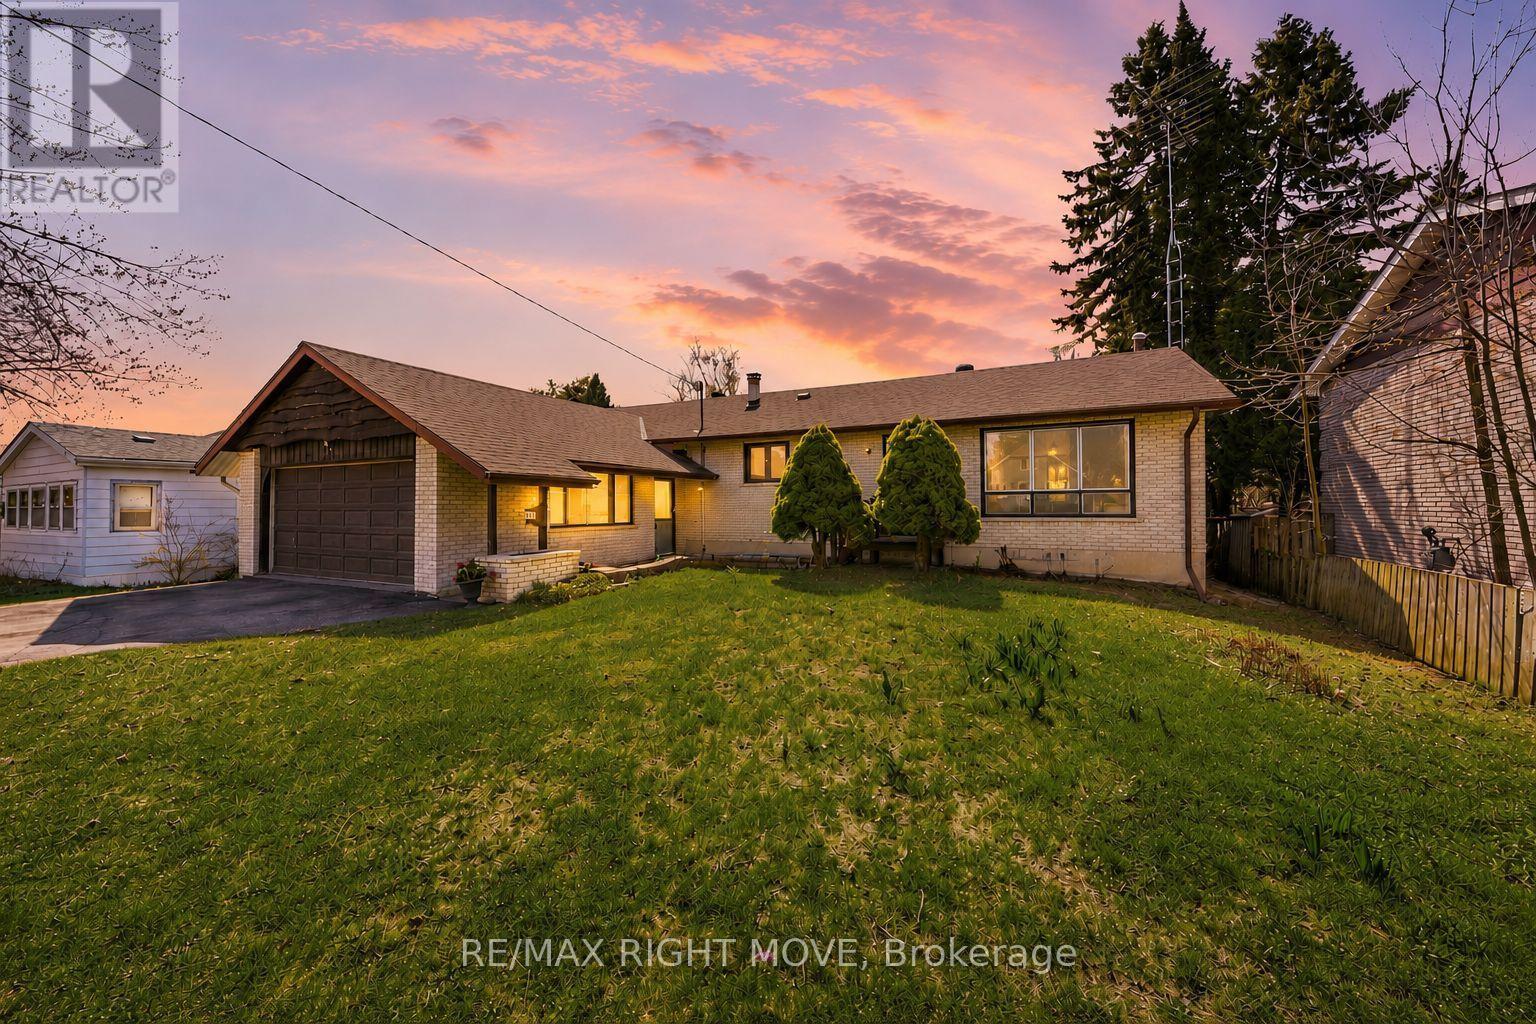
Welcome to this well kept brick bungalow located in a family-friendly neighbourhood close to schools, parks, and everyday amenities. With no rear neighbours, this home offers privacy and plenty of room to enjoy both inside and out. Featuring 3 bedrooms and 2 bathrooms, the layout is functional and inviting with a bright main level and a finished rec room in the basement. Outside you'll appreciate the large driveway, 2-car garage, and spacious backyard. Conveniently located within walking distance to both elementary and high schools, as well as a beautiful nearby park, this is a fantastic opportunity to own a solid home in a desirable Orillia neighbourhood. (id:63476)
230 Paradelle Drive
Richmond Hill, Ontario
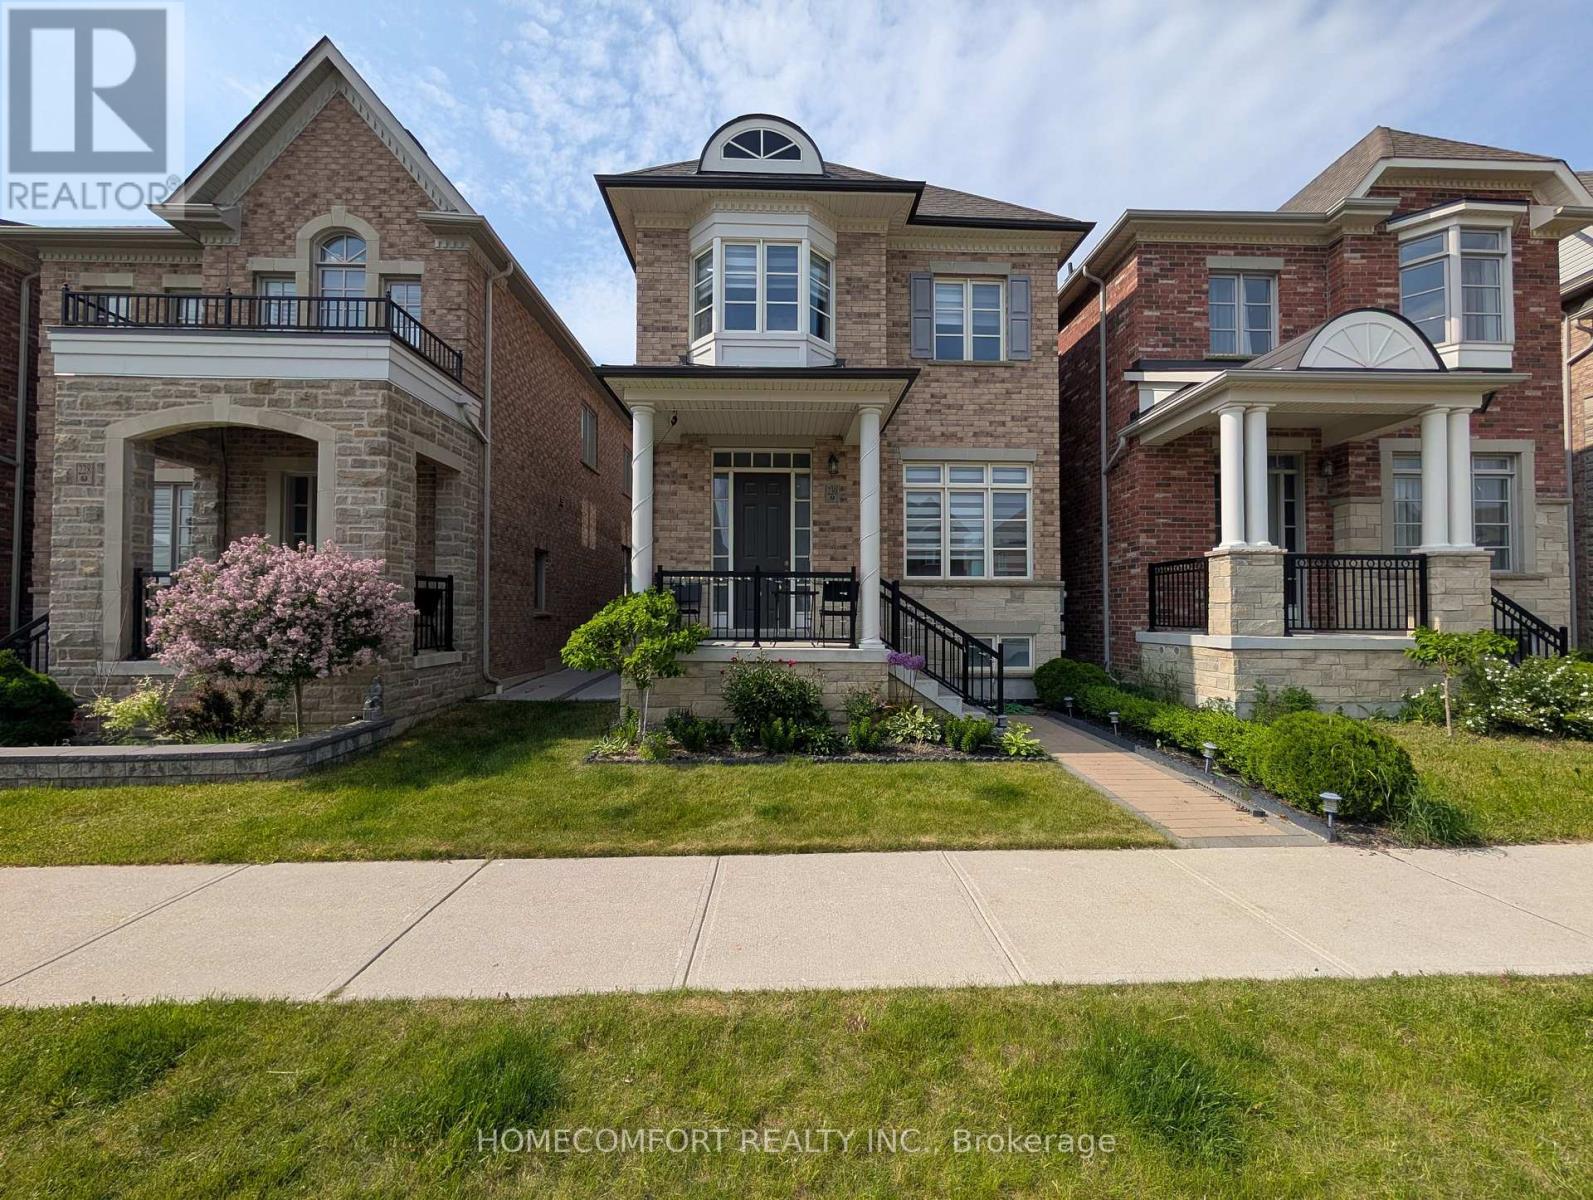
Welcome To This Luxurious 2-Car Garage Detached Home, Nestled In The Highly Sought-After Oak Ridges Lake Wilcox Community. This NEVER BEEN RENTED Well Loved Home Has A Fully Renovated Basement You Can Actually Use! Paver Stoned Boasting An Elegant Brick and Stone Exterior, This Residence Features A Bright, Modern Open-Concept Layout Highlighted By Extended Soaring Ceilings and High-End Finishes Throughout. The Chef-Inspired Gourmet Kitchen Offers Premium Stone Countertops, Contemporary Cabinetry, And A Seamless Flow Into The Main-Floor Living Areas, Complete With Ground-Level Laundry For Ultimate Convenience. Upstairs Features 4 Spacious Bedrooms And 4 Washrooms (2 Are On-Suite), Offering Ample Space For Growing Families. Situated Just Steps From Beautiful Lake Wilcox Park, Community Centres, Scenic Trails, And Shopping. Commuting Is A Breeze With Quick Access To Hwy 404/400 And The GO Station. This Exceptional Home Delivers The Perfect Blend Of Luxury, Comfort, And Everyday Convenience. (id:63476)
109 - 610 Alden Road
Markham, Ontario
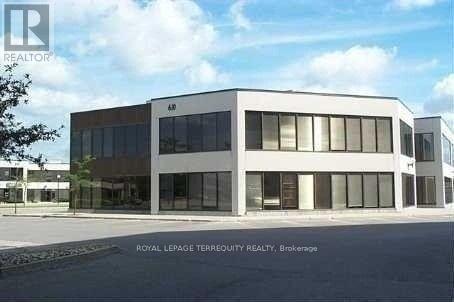
Great Centrally Located Office Complex At Warden/Alen. Close To All Amenities, 407, 404, Hwy 7 (id:63476)
716 Cybulski Road
Madawaska Valley, Ontario
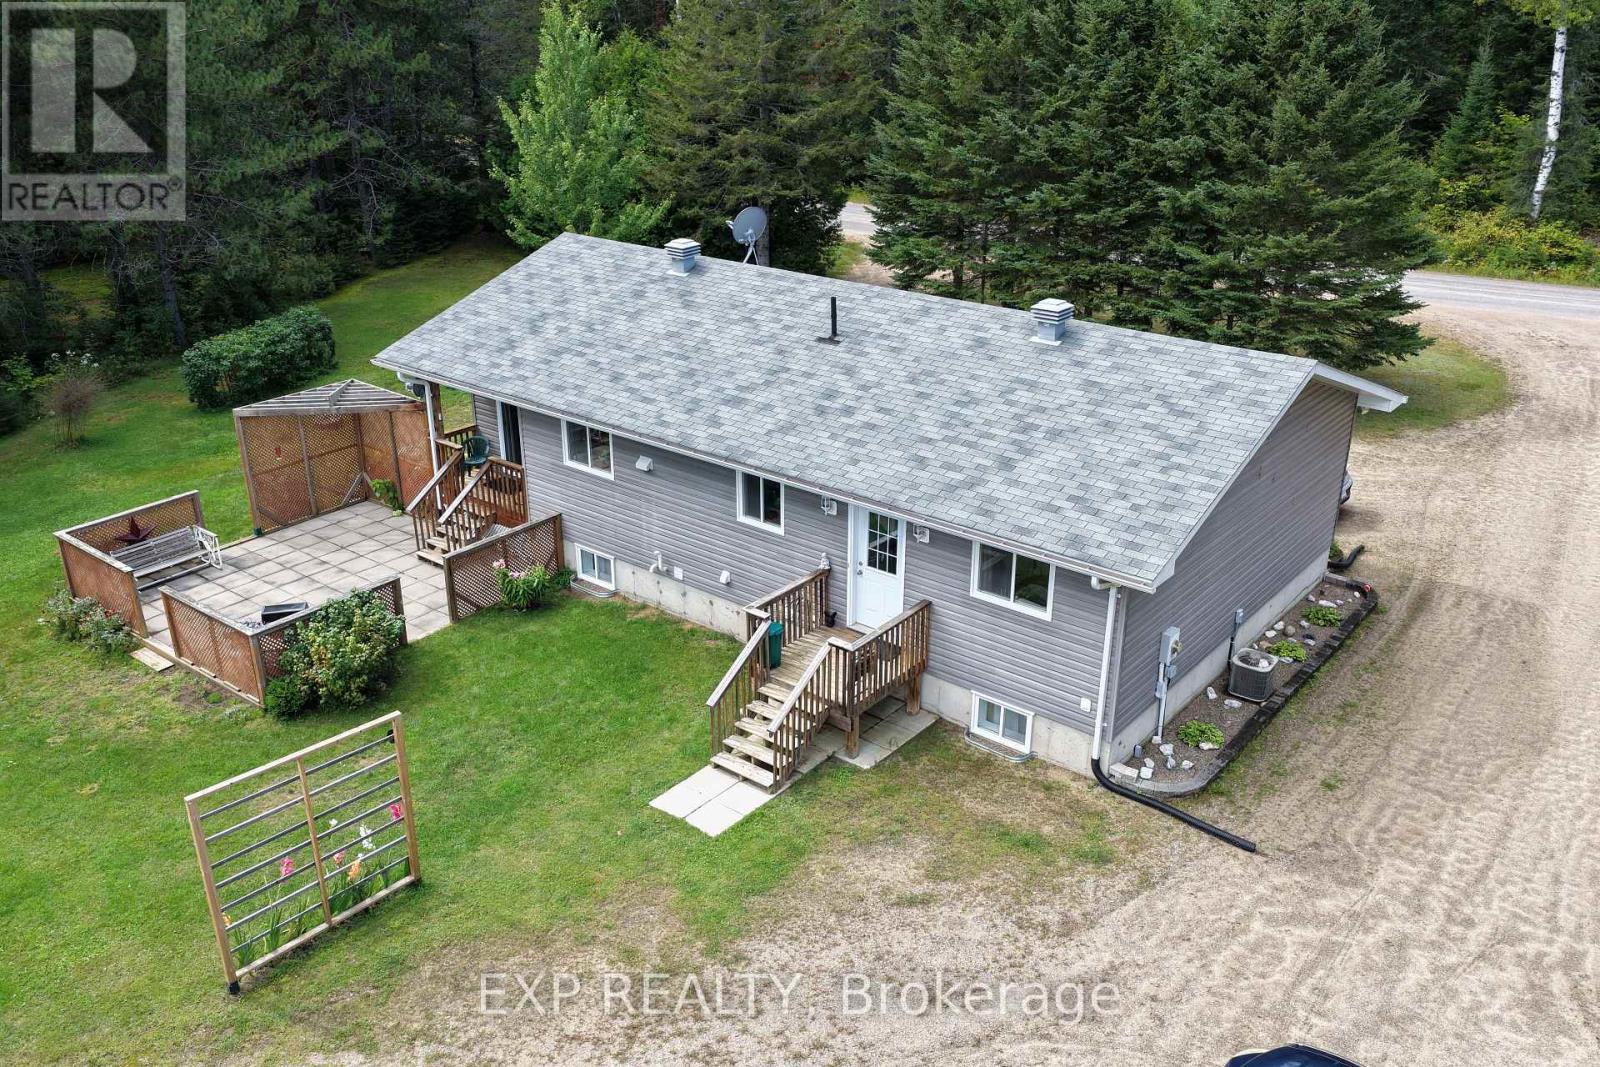
Discover this beautifully maintained 3-bedroom home offering the perfect blend of modern comfort and country charm. Built in 2015, this inviting property is nestled among towering pines and mature spruce hedges, providing exceptional privacy and a tranquil setting where moose and deer are known to wander.The wrap-around driveway leads to a well-cared-for home featuring tile and hardwood floors throughout. The main level offers convenience with a spacious primary bedroom, full bathroom, and laundry area. A cozy electric fireplace with elegant shelving creates a warm, welcoming atmosphere in the living area.The kitchen is designed for both functionality and entertaining, complete with birch cabinets, tile flooring, ample storage, and a central island. Step directly from the kitchen onto a covered deck and expansive 20x20 patio - the perfect space to entertain guests or simply enjoy the peaceful beauty of the surrounding landscape.The partially finished basement offers plenty of potential, with a large rec room, utility area, and generous storage spaces throughout. Outside, the landscaped yard includes fenced gardens and a variety of berry bushes - raspberry, honey berry, strawberry, and blackberry - ideal for those who enjoy gardening and self-sustainability. A highlight of the property is the large insulated 16' x 57' 4-bay garage with electrical hookup, perfect for vehicles, hobbies, or additional storage. There's also a 16' x 32' insulated outbuilding with power and a large utility bench - an excellent space for a workshop or studio. Additional features include a new hot water tank & pump, propane furnace, well with UV system, and central vacuum. This peaceful property offers a wonderful lifestyle surrounded by nature -yet with all the modern comforts of home. (id:63476)
150 Stevenson Crescent
Renfrew, Ontario
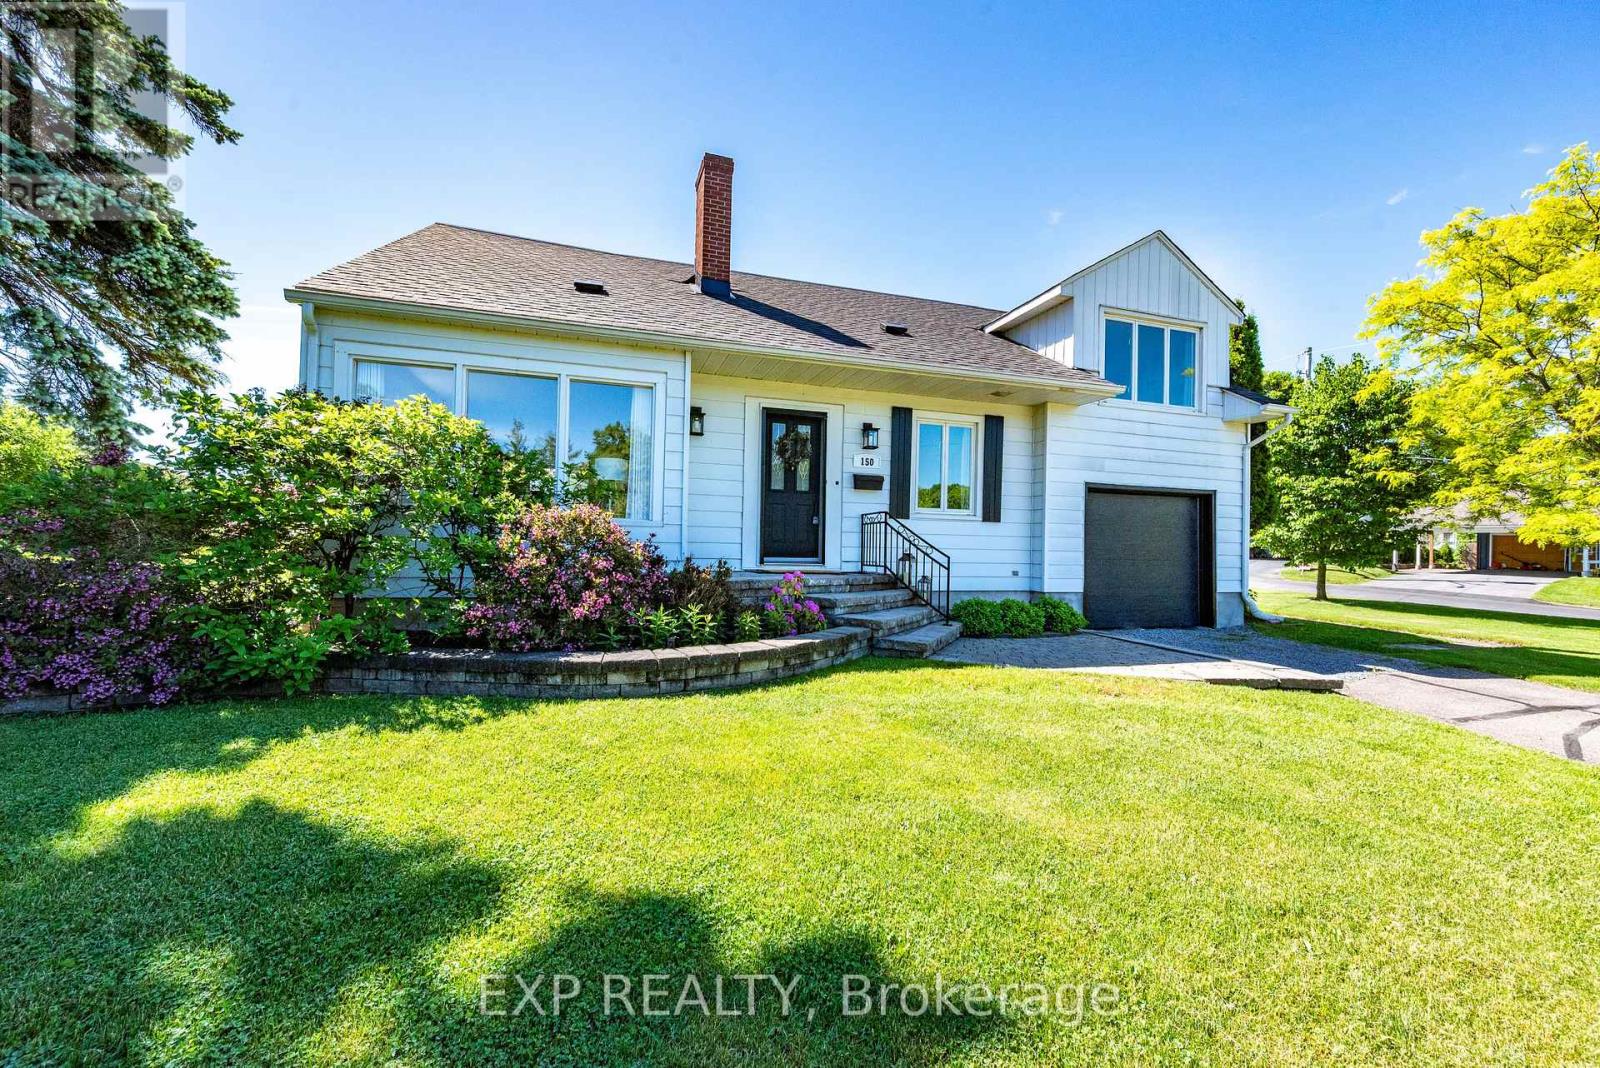
Beautifully transformed from top to bottom, this standout home pairs fresh, modern style with a layout that simply works. Set on a generous corner lot in a sought-after neighbourhood, it offers dual driveways, an attached garage, and a completely renovated interior designed for comfortable everyday living. Step inside to a warm Scandinavian-inspired palette of soft, creamy tones and a bright, cohesive feel throughout. The main living room flows into a beautifully redesigned kitchen featuring quartz countertops and stainless steel appliances, while the spacious dining area is made for gathering. Just off the dining room, a cozy den with a striking stone fireplace creates an inviting place to relax, read, or unwind. Patio doors from the dining area open to an impressive outdoor entertaining space with a large patio, pergola, newly built deck, and privacy wall-perfect for summer dinners and evenings outdoors. The split-level design adds character and versatility, including a light-filled loft that works beautifully as a home office or optional bedroom. Upstairs, the renovated main bath feels like a retreat with a soaker tub, walk-in tiled shower, and timeless finishes. A generously sized primary bedroom and additional well-appointed bedrooms complete the upper level. Downstairs, the fully finished lower level offers even more living space with a family room, additional bedroom, and 3-piece bath, ideal for guests, teens, or multi-generational living. With a brand-new roof (2026), extensive interior renovations, and nothing left to do but move in, this is a home that delivers style, space, and peace of mind. Walk to downtown shops, restaurants, everyday amenities, and nearby Central Public School. Fresh, finished, and full of character-this one deserves a second look! (id:63476)
00 Sipolins Road
Greater Madawaska, Ontario
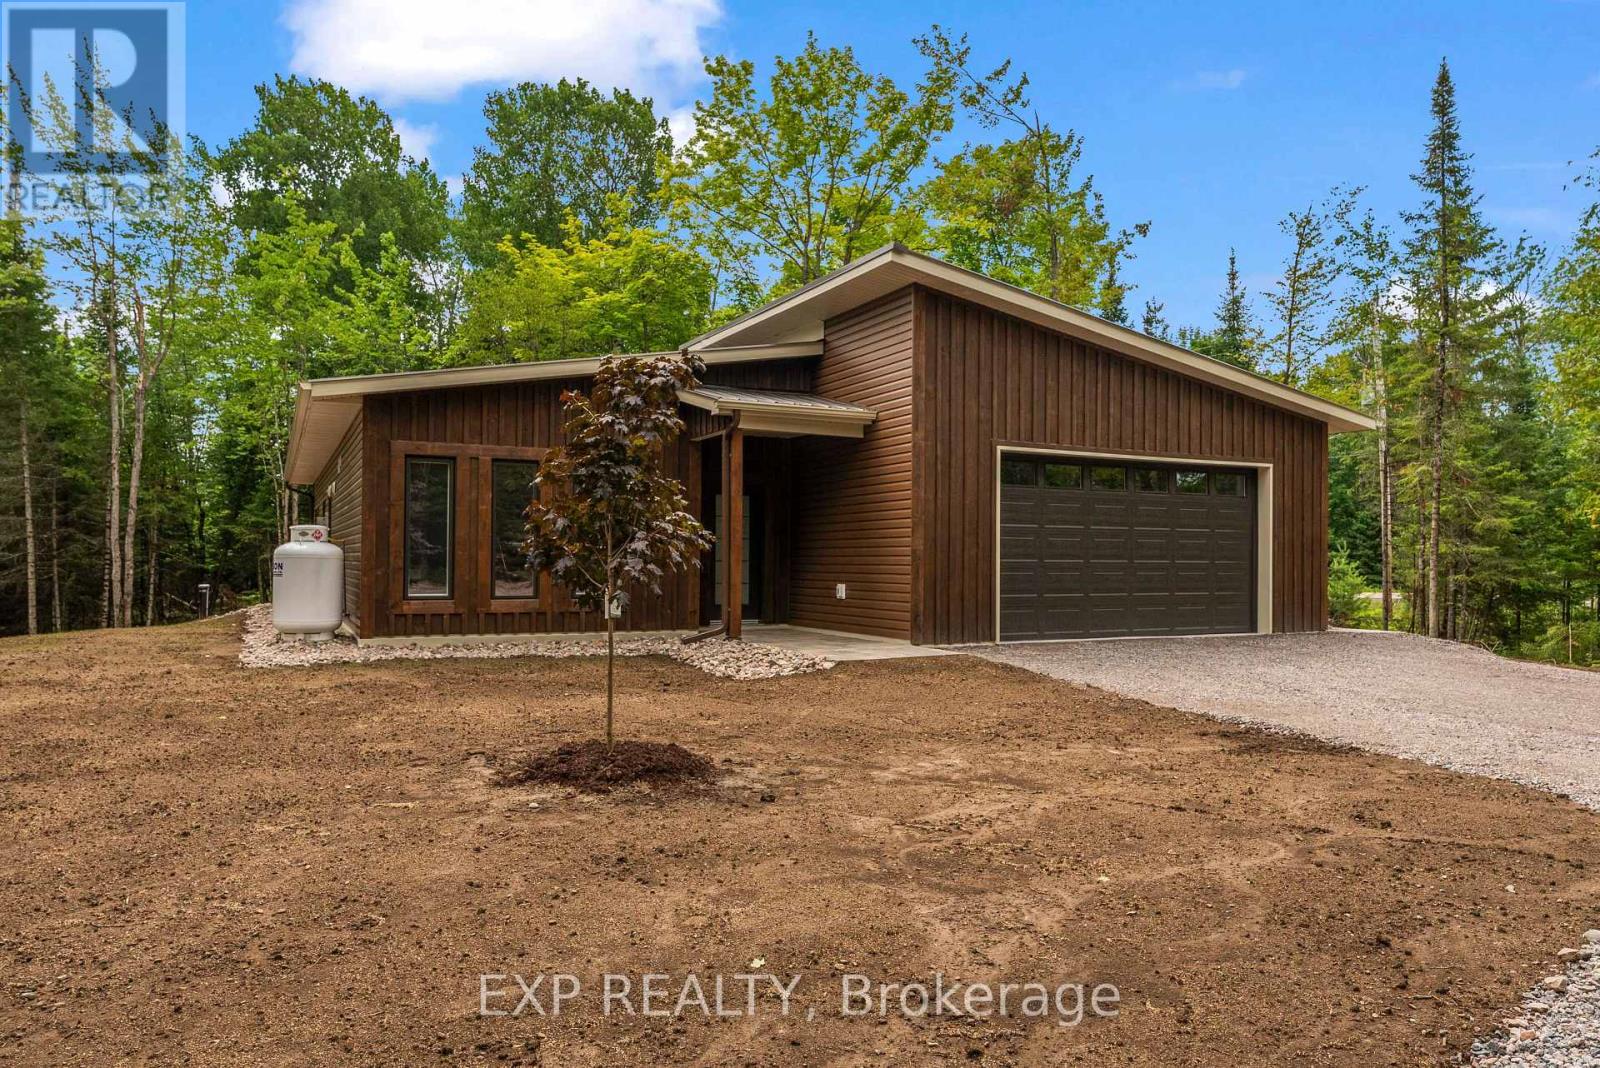
Your Private High Country Retreat Awaits!Welcome to this brand-new home nestled on over 14 beautifully treed acres in the highly sought-after High Country Estates. Offering the perfect blend of modern comfort, privacy, and outdoor adventure, this property is an ideal escape from the everyday. Inside, you'll find 3 spacious bedrooms, a full 4-piece main bath, and a luxurious 5-piece ensuite that includes a large ceramic shower. Quartz countertops, and island, plenty of cabinets and a walk-in pantry are a few of the extras found in the kitchen area.The inviting living area features a fireplace that adds both warmth and ambiance, making it the perfect place to unwind at the end of the day. In floor heating throughout and an o-demand hot water boiler. An attached garage provides convenient, year-round access and plenty of space for your vehicle and outdoor gear. Step outside and enjoy the peace and privacy of your own wooded acreage, while being just a short drive from Black Donald Lake and Centennial Lake. With thousands of acres of Crown land nearby, endless opportunities for hiking, ATVing, snowmobiling, hunting, fishing, and exploring are right at your doorstep. Brand new, ready for Spring occupancy. Private. Beautifully treed. Surrounded by nature.This is more than a home-it's the opportunity to create the lifestyle you've been dreaming about. Please allow 24 Hrs irrevocable on all offers. (id:63476)
29 5220 44 Av
Calmar, Alberta
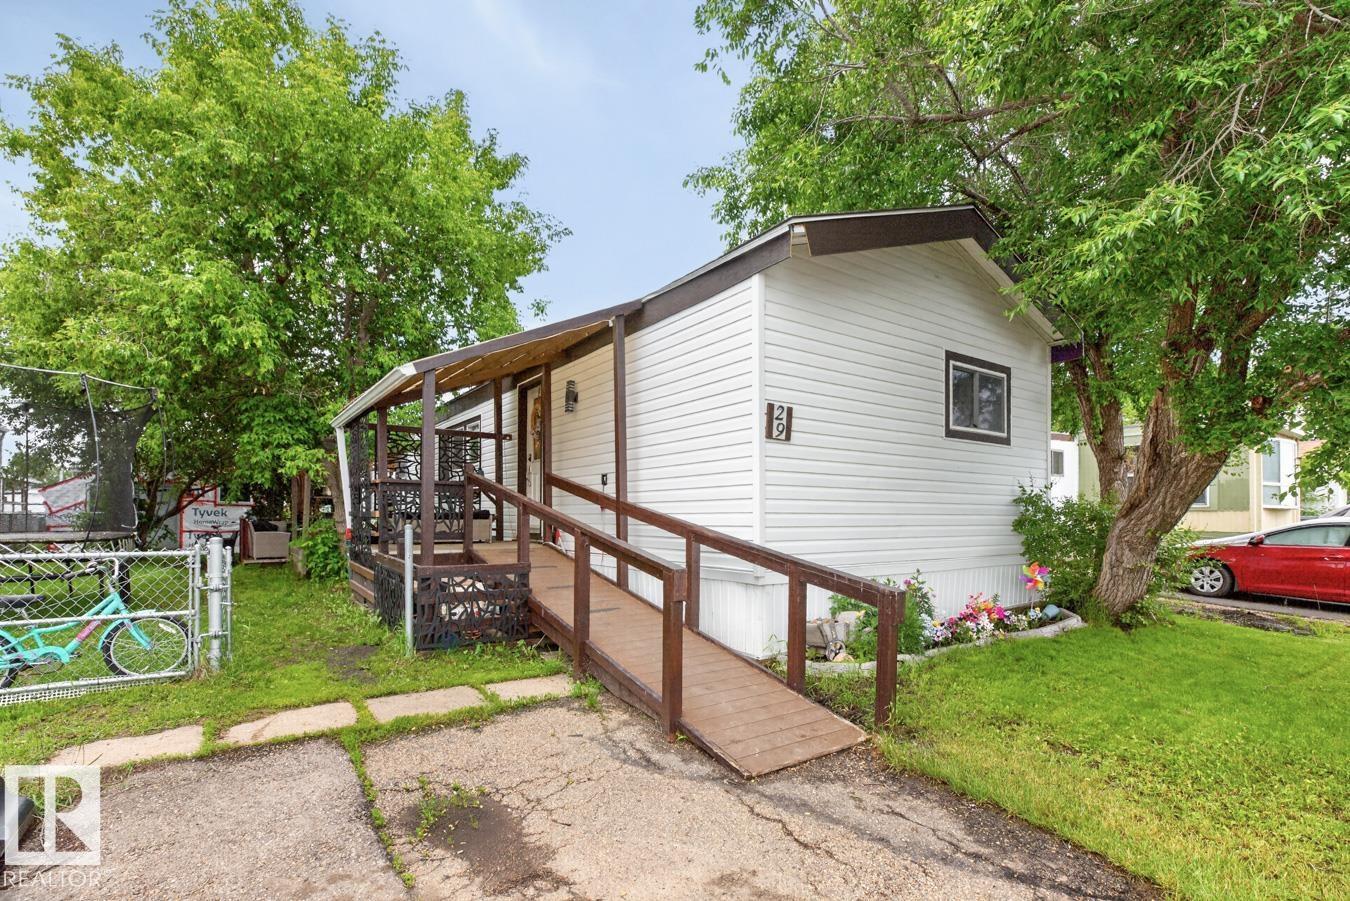
This beautifully updated 1991 mobile home in the Calmar Trailer Park combines modern comfort with affordable living. Step inside to find stylish vinyl plank flooring stretching across an open layout featuring three spacious bedrooms and two fully renovated bathrooms, including a private primary ensuite with a walk-in closet. The updated kitchen shines with contemporary cabinets, newer countertops, and a suite of modern appliances, complemented by a brand-new washer and dryer. Major functional upgrades offer complete peace of mind, featuring a new furnace, a new hot water tank, updated vinyl windows, and fresh siding. Outside, the property boasts a paved pad with parking space for two vehicles and two detached storage sheds, including one insulated shed equipped with power. (id:63476)
7 Prominence Place
Paradise, Newfoundland & Labrador
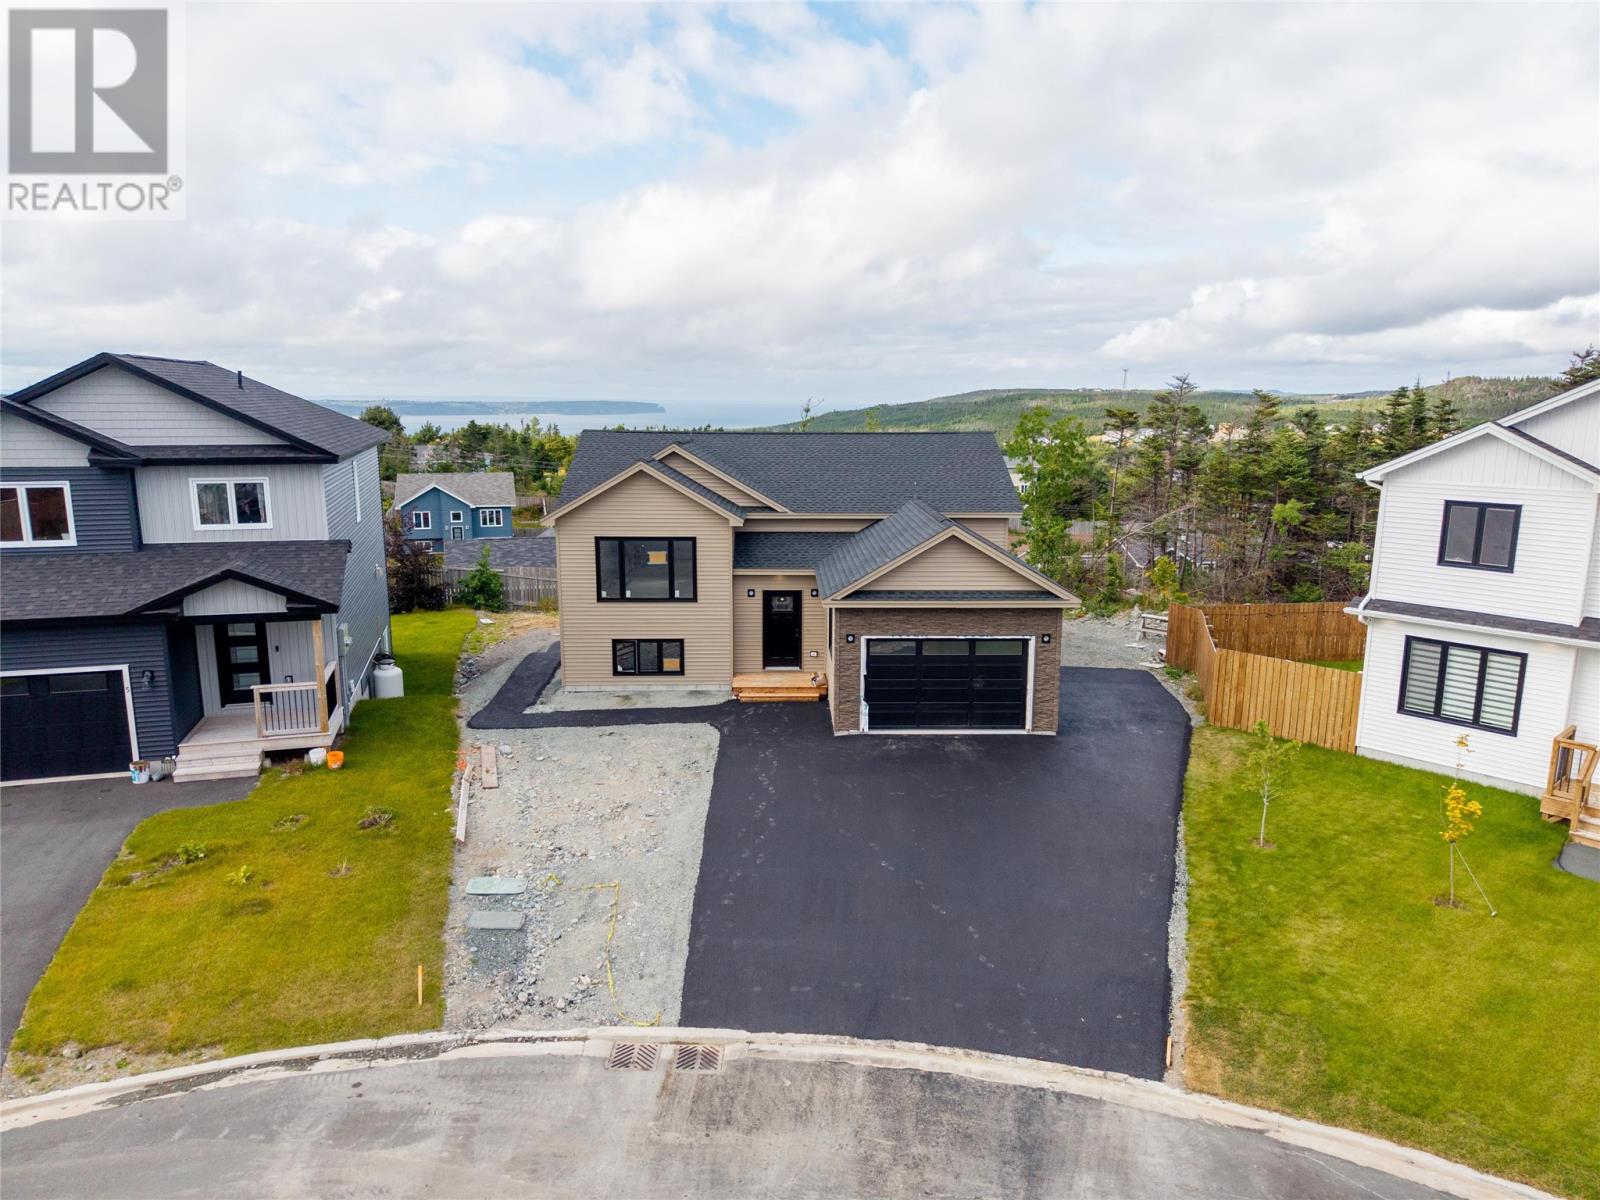
Welcome to 7 Prominence Place, a modern split entry 2-apartment home with an attached garage located in a family friendly CUL-DE-SAC! The bright, open-concept main floor seamlessly connects the kitchen, dining, and living areas, creating a welcoming space for family time or entertaining. The contemporary kitchen features a large island—perfect for casual meals or gatherings. The home offers two great-sized bedrooms on the main floor, including a primary suite with a walk-in closet and ensuite, along with a full main bathroom. Convenient main-floor laundry adds to everyday ease. The basement apartment features an open-concept living and kitchen area, two bedrooms, a full bathroom, and its own laundry—an ideal setup for guests, extended family, or income potential. Additional features include a mini-split heat pump (1) for energy-efficient comfort, front landscaping, front and back patios for outdoor enjoyment, and double paved driveway. Ideally situated close to schools, daycare, Sobeys, liquor stores, brand-new retail plazas, rec centre, and scenic walking trails— versatile space and design for first-time buyers, upsizers or downsizers! (id:63476)