
11246 74 Avenue Grande Prairie, Alberta T6W 0C6

$330,000
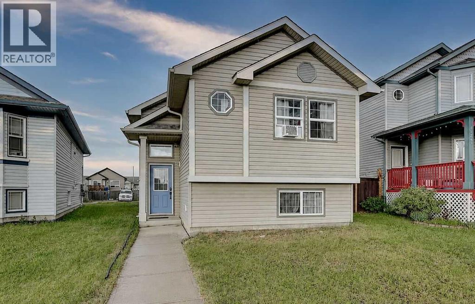
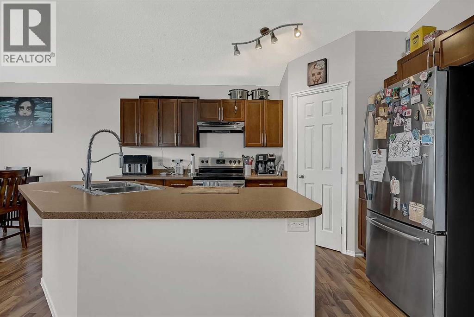
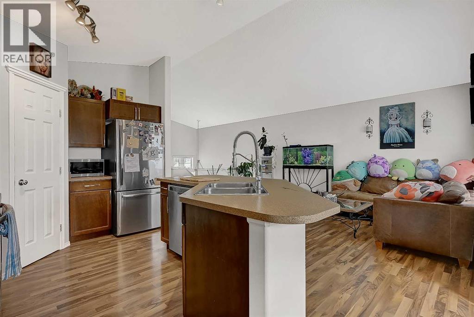
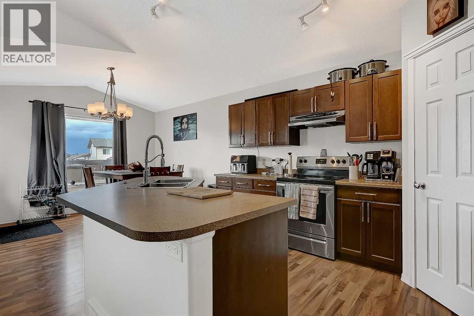
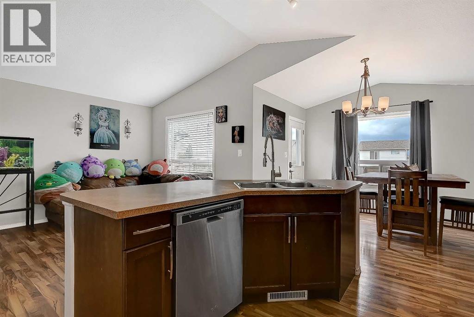
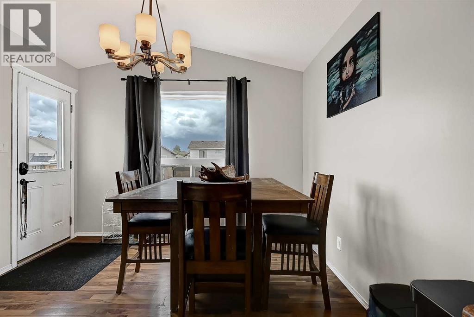
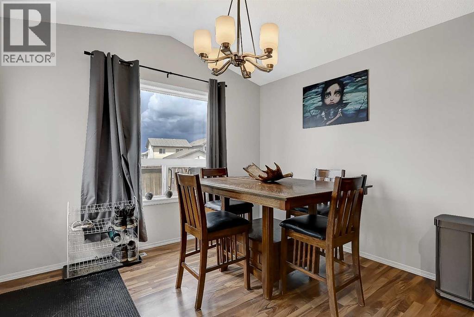
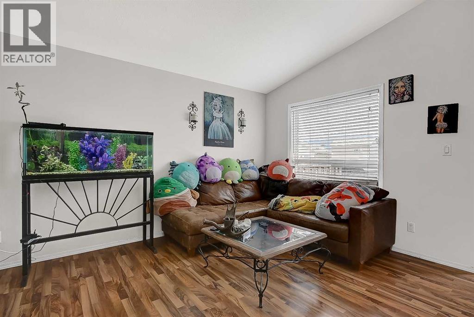
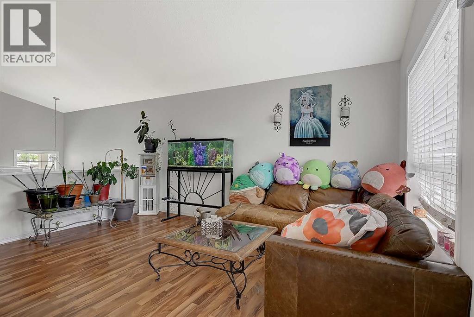
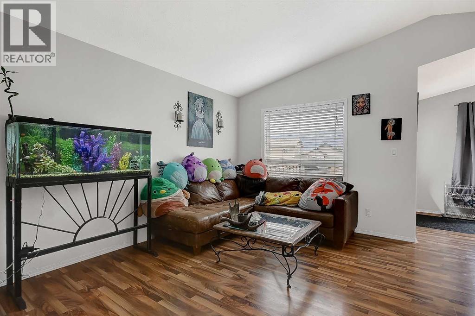
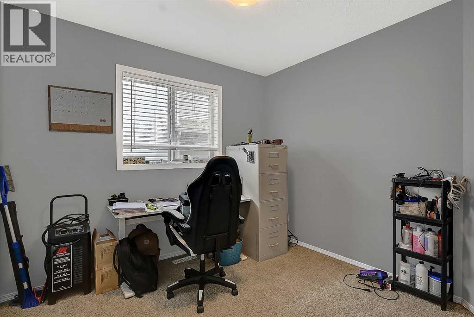
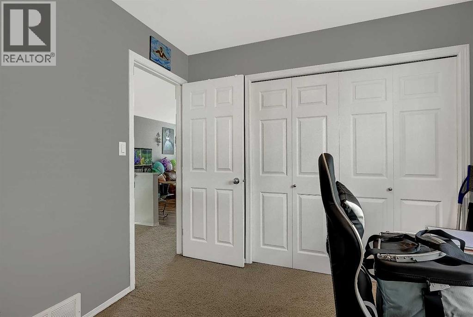
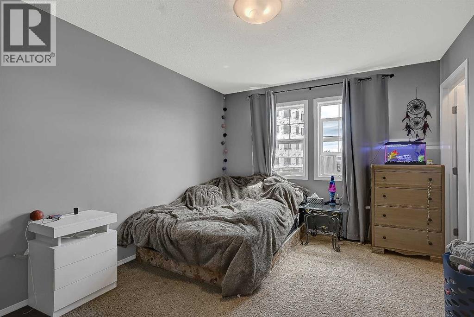
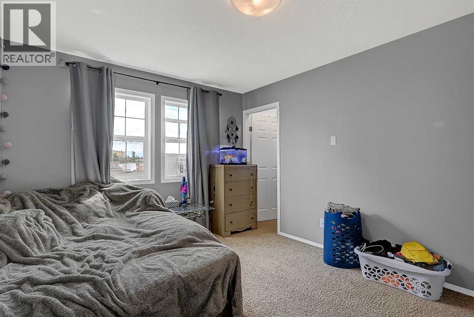
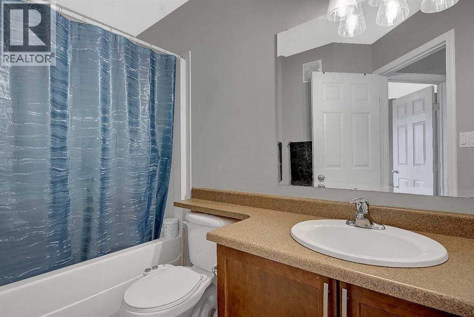
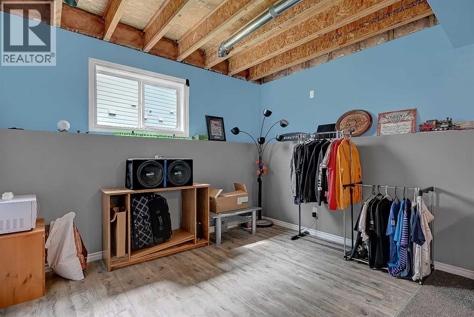
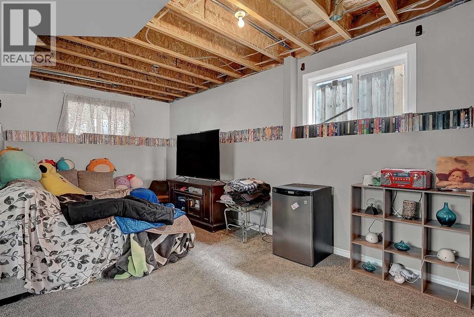
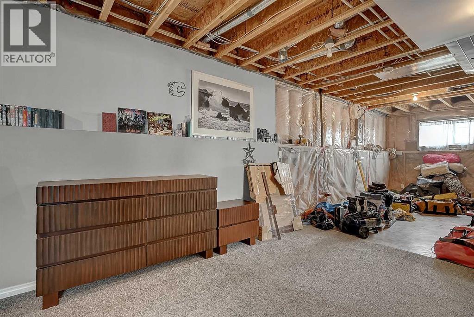
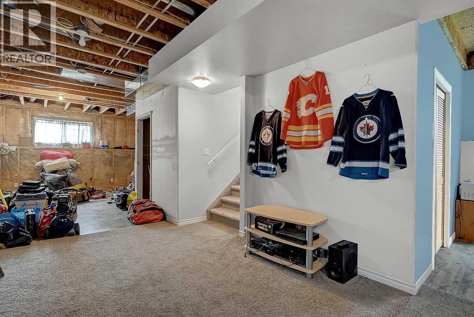
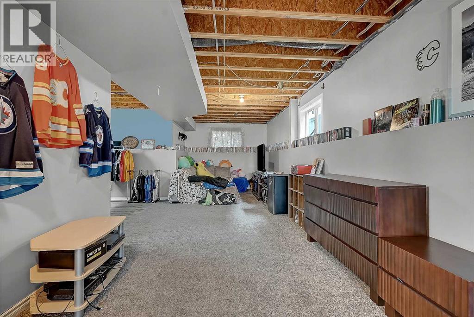
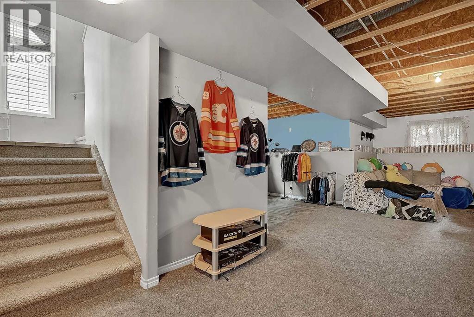
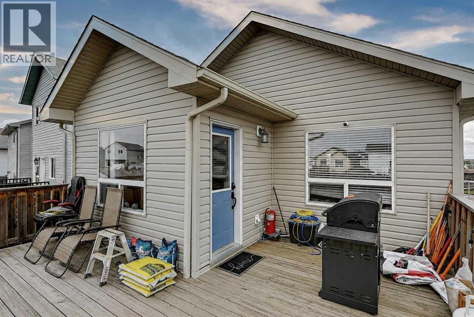
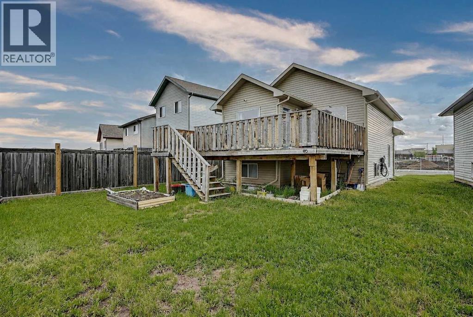
Welcome to this affordable bi-level in Westpointe. The main floor features an inviting open-concept layout with a spacious kitchen complete with a central island, eating bar, stainless steel appliances, and a pantry. The dining area is bright and functional, with a garden door leading to the rear deck—perfect for outdoor entertaining. Upstairs you'll find two comfortable bedrooms and a full 4-piece bathroom. The partially developed basement provides additional living space with room to expand and customize to suit your needs. A great opportunity for first-time buyers, downsizers, or investors looking for a functional home with modern features and future potential. Book your viewing today! (id:63476)
Property Details
| MLS® Number | A2322528 |
| Property Type | Single Family |
| Community Name | Westpointe |
| Amenities Near By | Park, Playground, Schools |
| Features | Back Lane |
| Parking Space Total | 2 |
| Plan | 0624583 |
| Structure | Deck |
Building
| Bathroom Total | 1 |
| Bedrooms Above Ground | 2 |
| Bedrooms Total | 2 |
| Appliances | See Remarks |
| Architectural Style | Bi-level |
| Basement Development | Partially Finished |
| Basement Type | Full (partially Finished) |
| Constructed Date | 2009 |
| Construction Style Attachment | Detached |
| Cooling Type | None |
| Exterior Finish | Vinyl Siding |
| Flooring Type | Carpeted, Laminate, Tile |
| Foundation Type | Poured Concrete |
| Heating Type | Forced Air |
| Size Interior | 967 Sqft |
| Total Finished Area | 967 Sqft |
| Type | House |
Parking
| Parking Pad |
Land
| Acreage | No |
| Fence Type | Partially Fenced |
| Land Amenities | Park, Playground, Schools |
| Size Depth | 38.1 M |
| Size Frontage | 8.84 M |
| Size Irregular | 443.00 |
| Size Total | 443 M2|4,051 - 7,250 Sqft |
| Size Total Text | 443 M2|4,051 - 7,250 Sqft |
| Zoning Description | Rs |
Rooms
| Level | Type | Length | Width | Dimensions |
|---|---|---|---|---|
| Main Level | Primary Bedroom | 10.75 Ft x 13.92 Ft | ||
| Main Level | Bedroom | 8.92 Ft x 9.67 Ft | ||
| Main Level | 4pc Bathroom | 4.83 Ft x 9.25 Ft |
Contact Us
Contact us for more information

The trademarks REALTOR®, REALTORS®, and the REALTOR® logo are controlled by The Canadian Real Estate Association (CREA) and identify real estate professionals who are members of CREA. The trademarks MLS®, Multiple Listing Service® and the associated logos are owned by The Canadian Real Estate Association (CREA) and identify the quality of services provided by real estate professionals who are members of CREA. The trademark DDF® is owned by The Canadian Real Estate Association (CREA) and identifies CREA's Data Distribution Facility (DDF®)
July 18 2026 12:20:34
Grande Prairie & Area Association of REALTORS®
Century 21 Grande Prairie Realty Inc.