
677 Park Road N Unit# 17 Brantford, Ontario N3R 0C2

$2,350 MonthlyInsurance, Landscaping, Property ManagementMaintenance, Insurance, Landscaping, Property Management
$258.82 Monthly
Maintenance, Insurance, Landscaping, Property Management
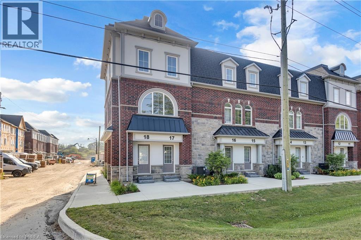
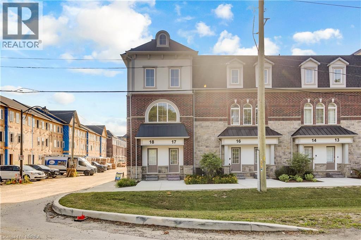
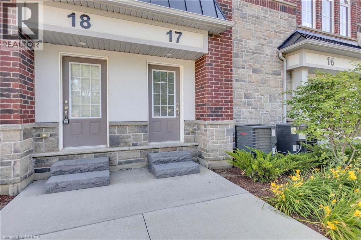
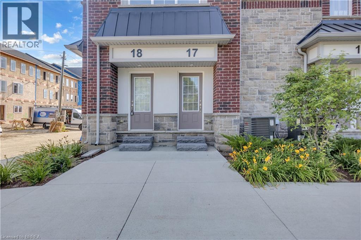
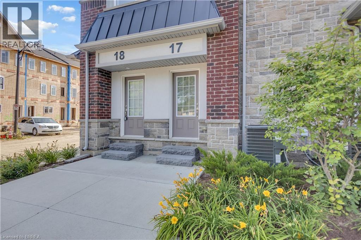
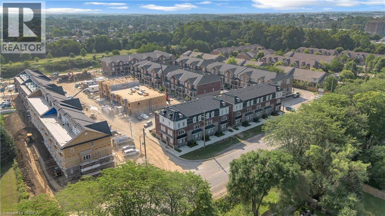
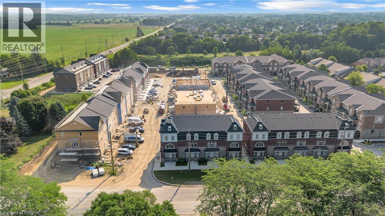
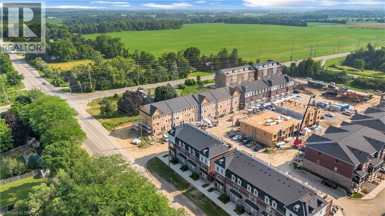
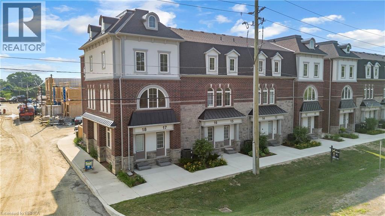
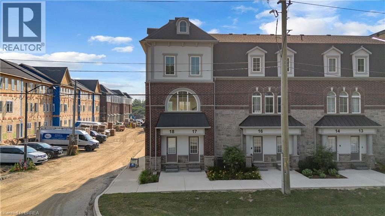
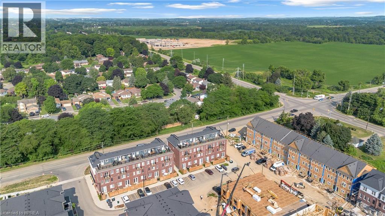
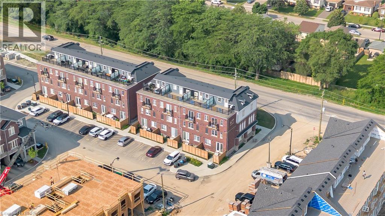
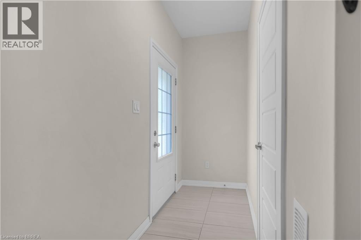
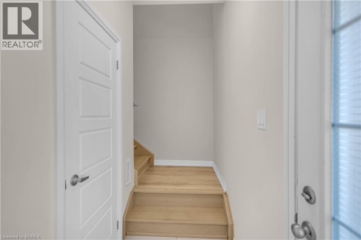
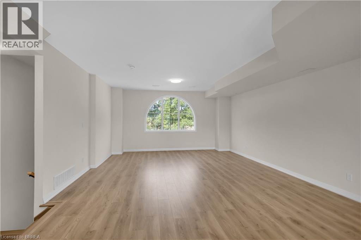
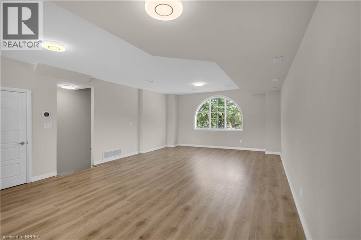
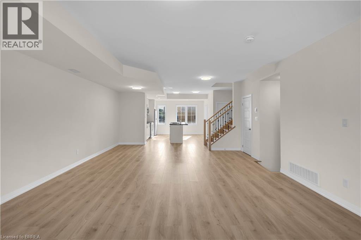
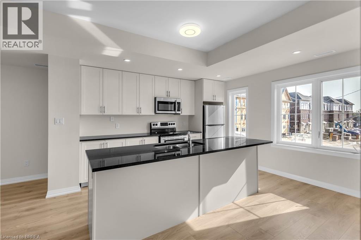
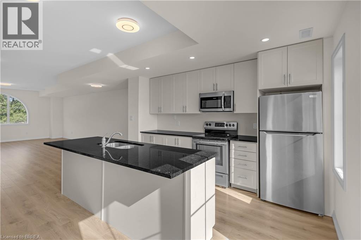
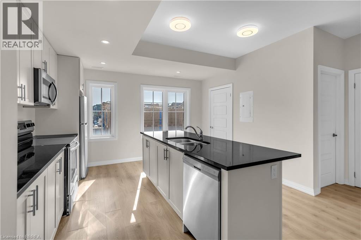
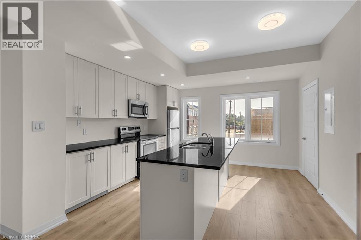
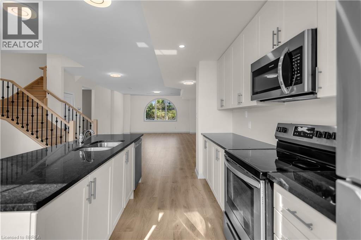
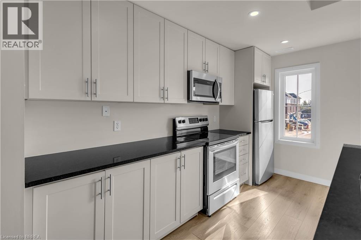
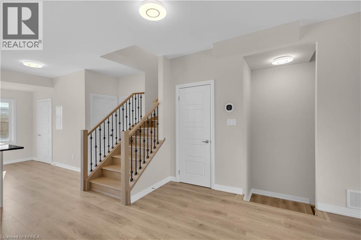
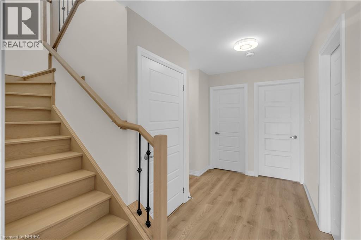
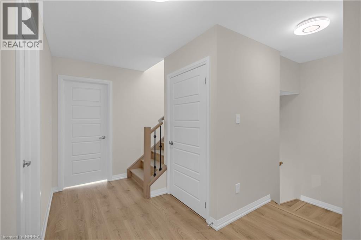
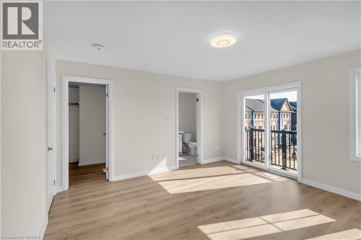
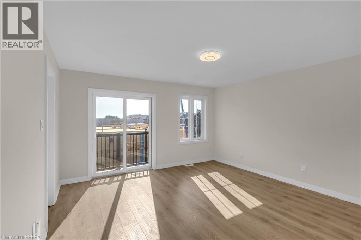
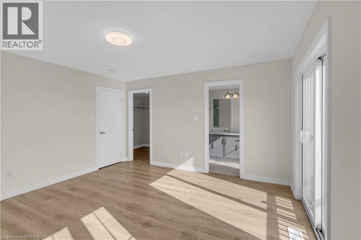
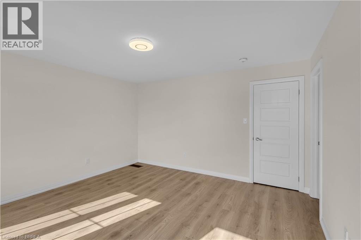
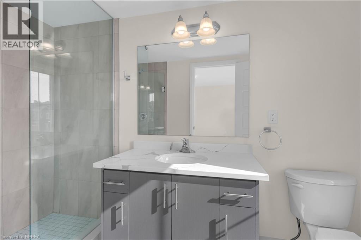
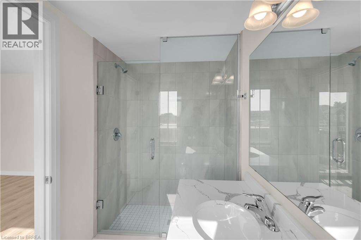
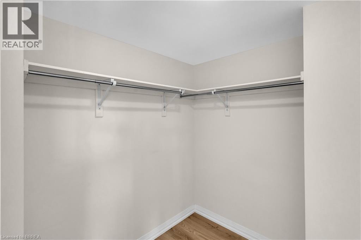
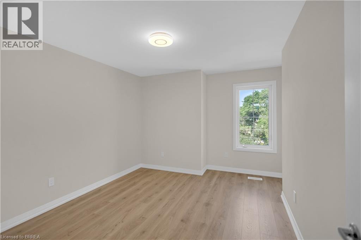
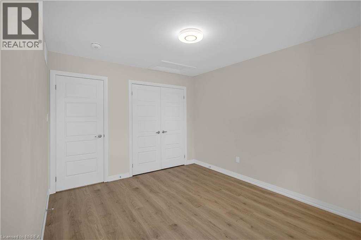
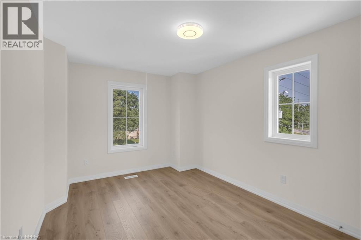
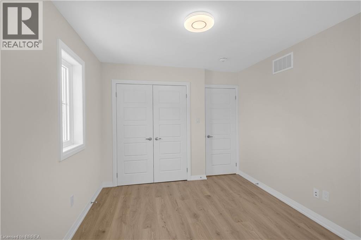
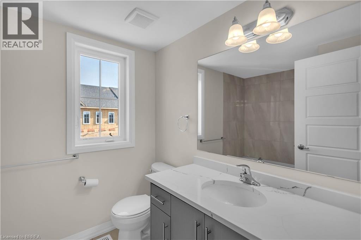
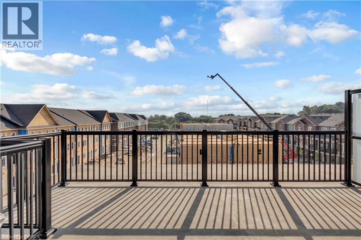
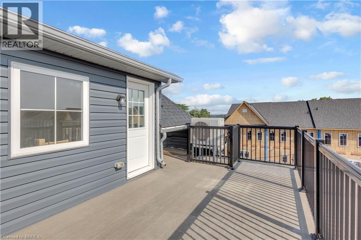
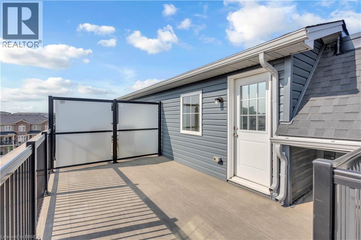
$258.82 MonthlyWelcome to Unit 17 at 677 Park Road North, an exceptional 3-bedroom, 3-bathroom corner unit in the highly sought-after Brantwood Village community by Dawn Victoria Homes. Thoughtfully upgraded throughout, this move-in-ready residence offers the perfect blend of modern style, comfort, and low-maintenance living. Enjoy an open-concept layout featuring elegant stone countertops, hardwood flooring throughout, abundant natural light, and a private terrace balcony—perfect for relaxing or entertaining. Every detail has been designed to create a bright, sophisticated space you’ll be proud to call home. Ideally located close to shopping, restaurants, schools, parks, walking trails, and Highway 403, this home offers outstanding convenience in one of Brantford’s most desirable newer communities. Luxury rental opportunities like this are rarely available. Book your private showing today and experience everything Unit 17 has to offer. (id:63476)
Property Details
| MLS® Number | 40847877 |
| Property Type | Single Family |
| Amenities Near By | Public Transit, Schools, Shopping |
| Community Features | High Traffic Area |
| Equipment Type | Water Heater |
| Features | Balcony, Recreational |
| Parking Space Total | 1 |
| Rental Equipment Type | Water Heater |
Building
| Bathroom Total | 3 |
| Bedrooms Above Ground | 3 |
| Bedrooms Total | 3 |
| Appliances | Dishwasher, Dryer, Refrigerator, Stove, Washer |
| Basement Type | None |
| Constructed Date | 2024 |
| Construction Style Attachment | Attached |
| Cooling Type | Central Air Conditioning |
| Exterior Finish | Brick, Stucco |
| Foundation Type | Poured Concrete |
| Half Bath Total | 1 |
| Heating Fuel | Natural Gas |
| Heating Type | Forced Air |
| Stories Total | 3 |
| Size Interior | 2,059 Sqft |
| Type | Row / Townhouse |
| Utility Water | Municipal Water |
Parking
| Open |
Land
| Access Type | Highway Access |
| Acreage | No |
| Land Amenities | Public Transit, Schools, Shopping |
| Sewer | Municipal Sewage System |
| Size Total Text | Unknown |
| Zoning Description | H-r4b, Os1 |
Rooms
| Level | Type | Length | Width | Dimensions |
|---|---|---|---|---|
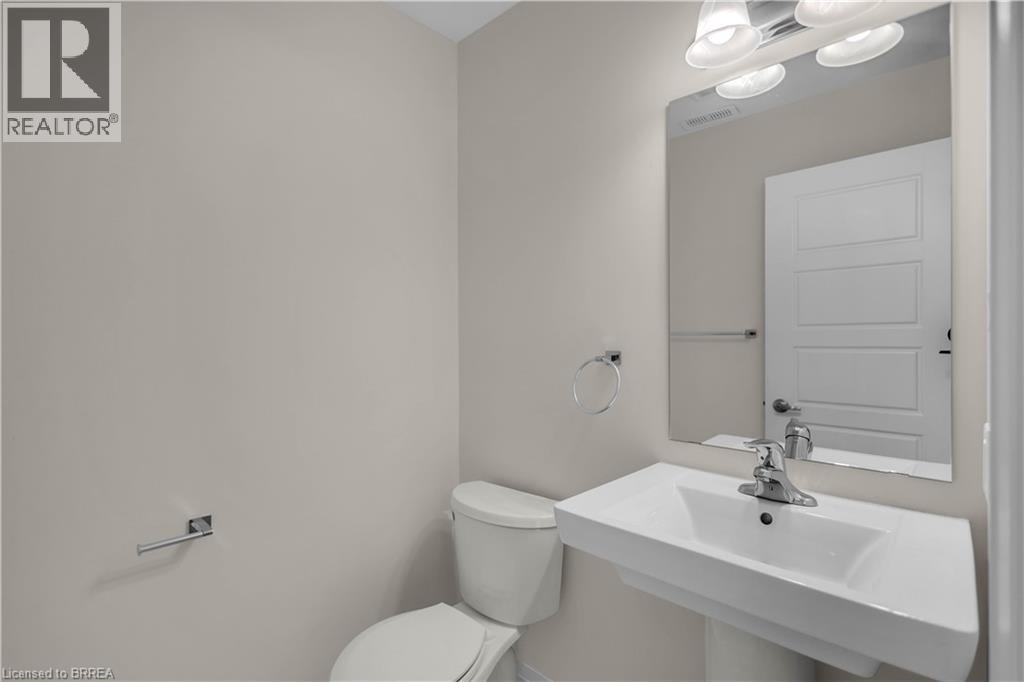
| Second Level | 2pc Bathroom | 3'0'' x 6'0'' | ||
| Second Level | Kitchen | 14'3'' x 13'7'' | ||
| Second Level | Living Room/dining Room | 30'0'' x 17'6'' | ||
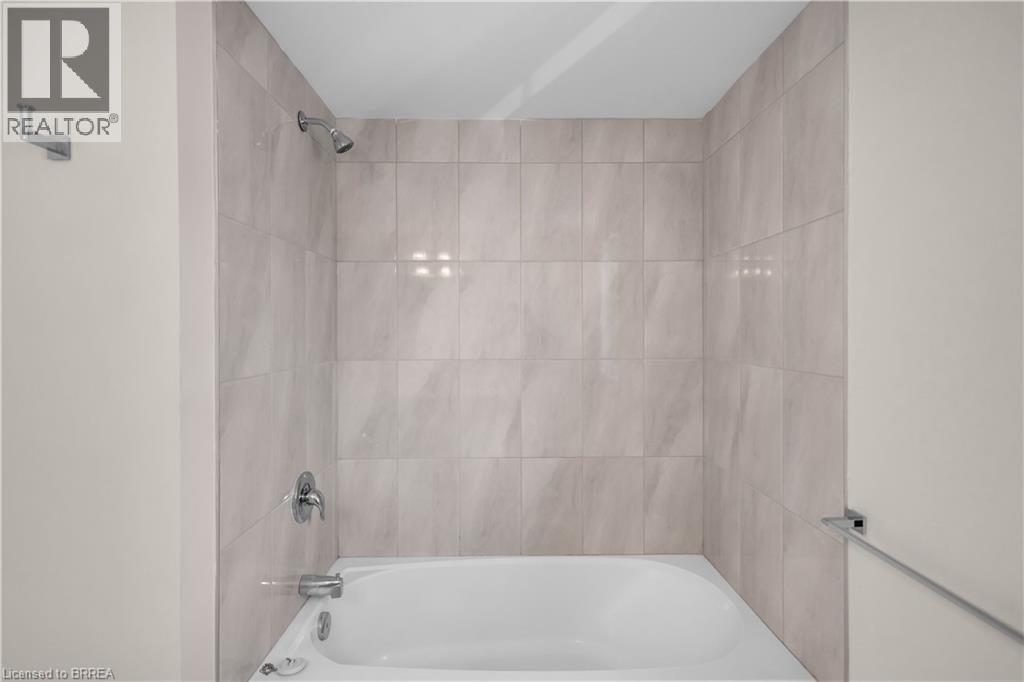
| Third Level | 4pc Bathroom | 8'1'' x 4'11'' | ||
| Third Level | 4pc Bathroom | 10'0'' x 4'11'' | ||
| Third Level | Bedroom | 14'8'' x 9'3'' | ||
| Third Level | Bedroom | 14'8'' x 11'8'' | ||
| Third Level | Primary Bedroom | 14'3'' x 14'0'' | ||
| Main Level | Foyer | 7'1'' x 3'9'' | ||
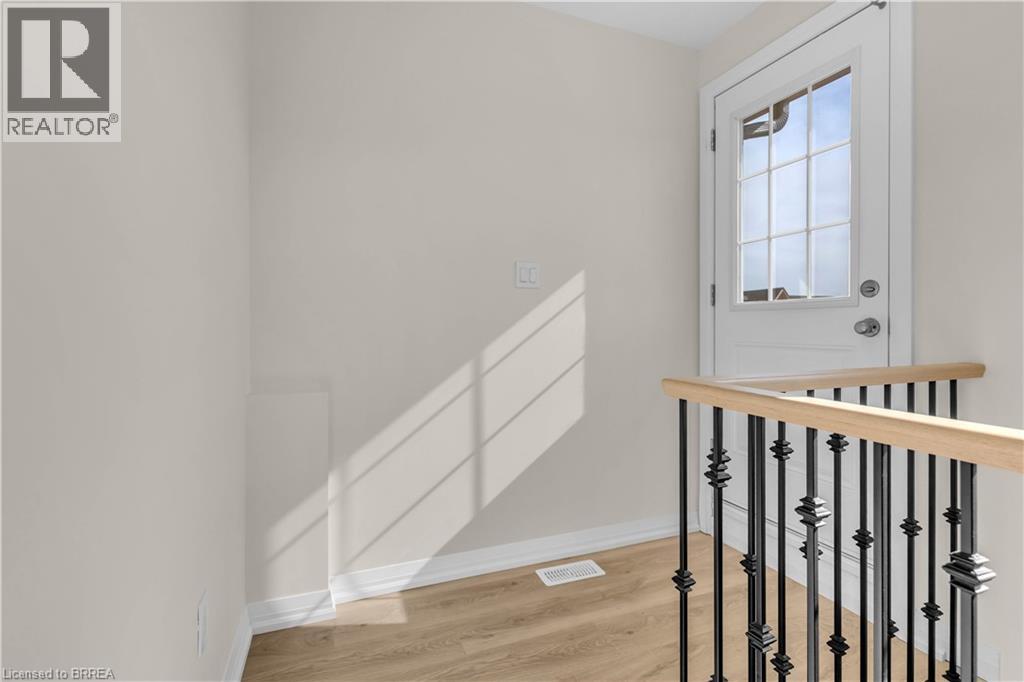
| Upper Level | Other | 7'0'' x 3'10'' |
Contact Us
Contact us for more information

The trademarks REALTOR®, REALTORS®, and the REALTOR® logo are controlled by The Canadian Real Estate Association (CREA) and identify real estate professionals who are members of CREA. The trademarks MLS®, Multiple Listing Service® and the associated logos are owned by The Canadian Real Estate Association (CREA) and identify the quality of services provided by real estate professionals who are members of CREA. The trademark DDF® is owned by The Canadian Real Estate Association (CREA) and identifies CREA's Data Distribution Facility (DDF®)
July 17 2026 08:03:45
Brantford Regional Real Estate Assn Inc
RE/MAX Twin City Realty Inc