
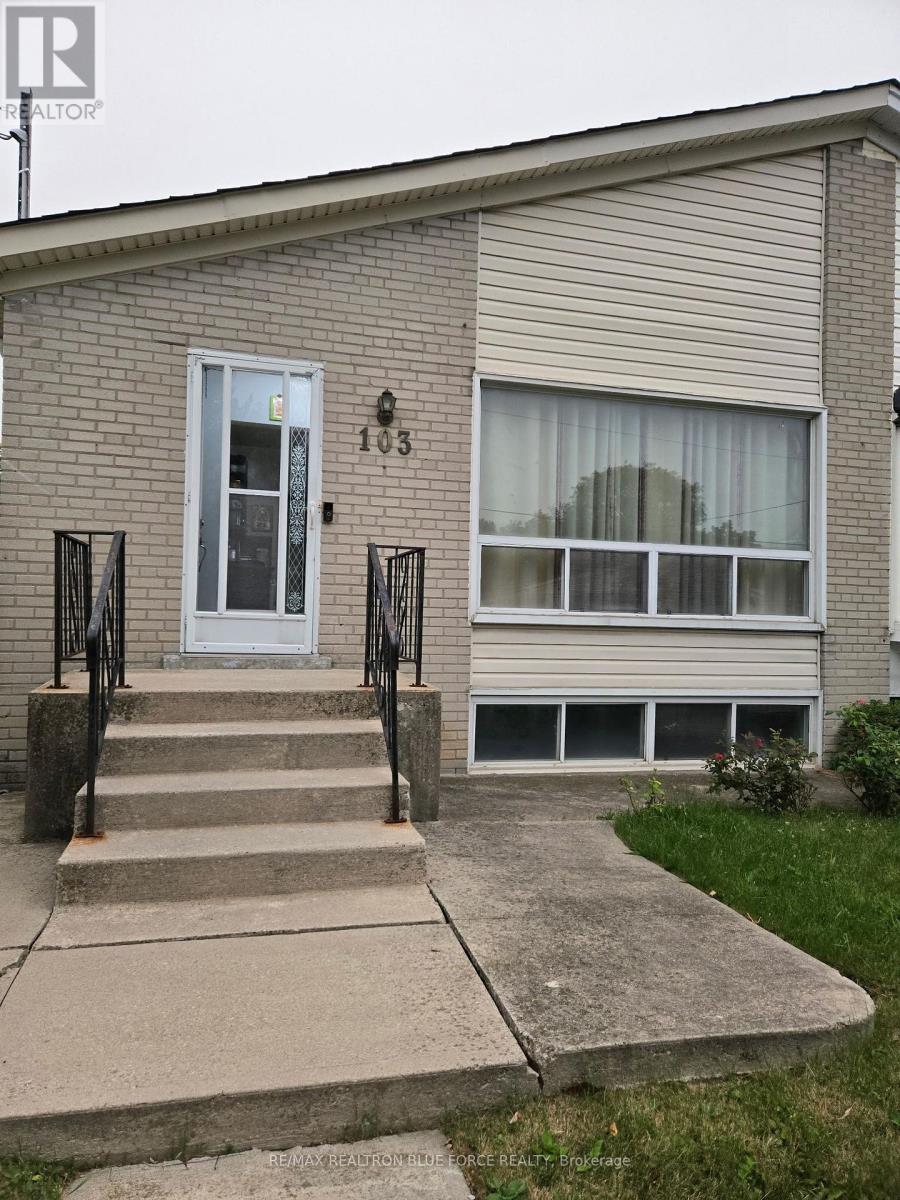
103 Santamonica Boulevard
Toronto, Ontario
LB for easy showings .move in any time .only Triple 'A' tenants apply with complete credit .Rental Application,Job Letter and First and Last Deposit. The Tenant is not permitted to do any small business at this rental unit. (id:63476)
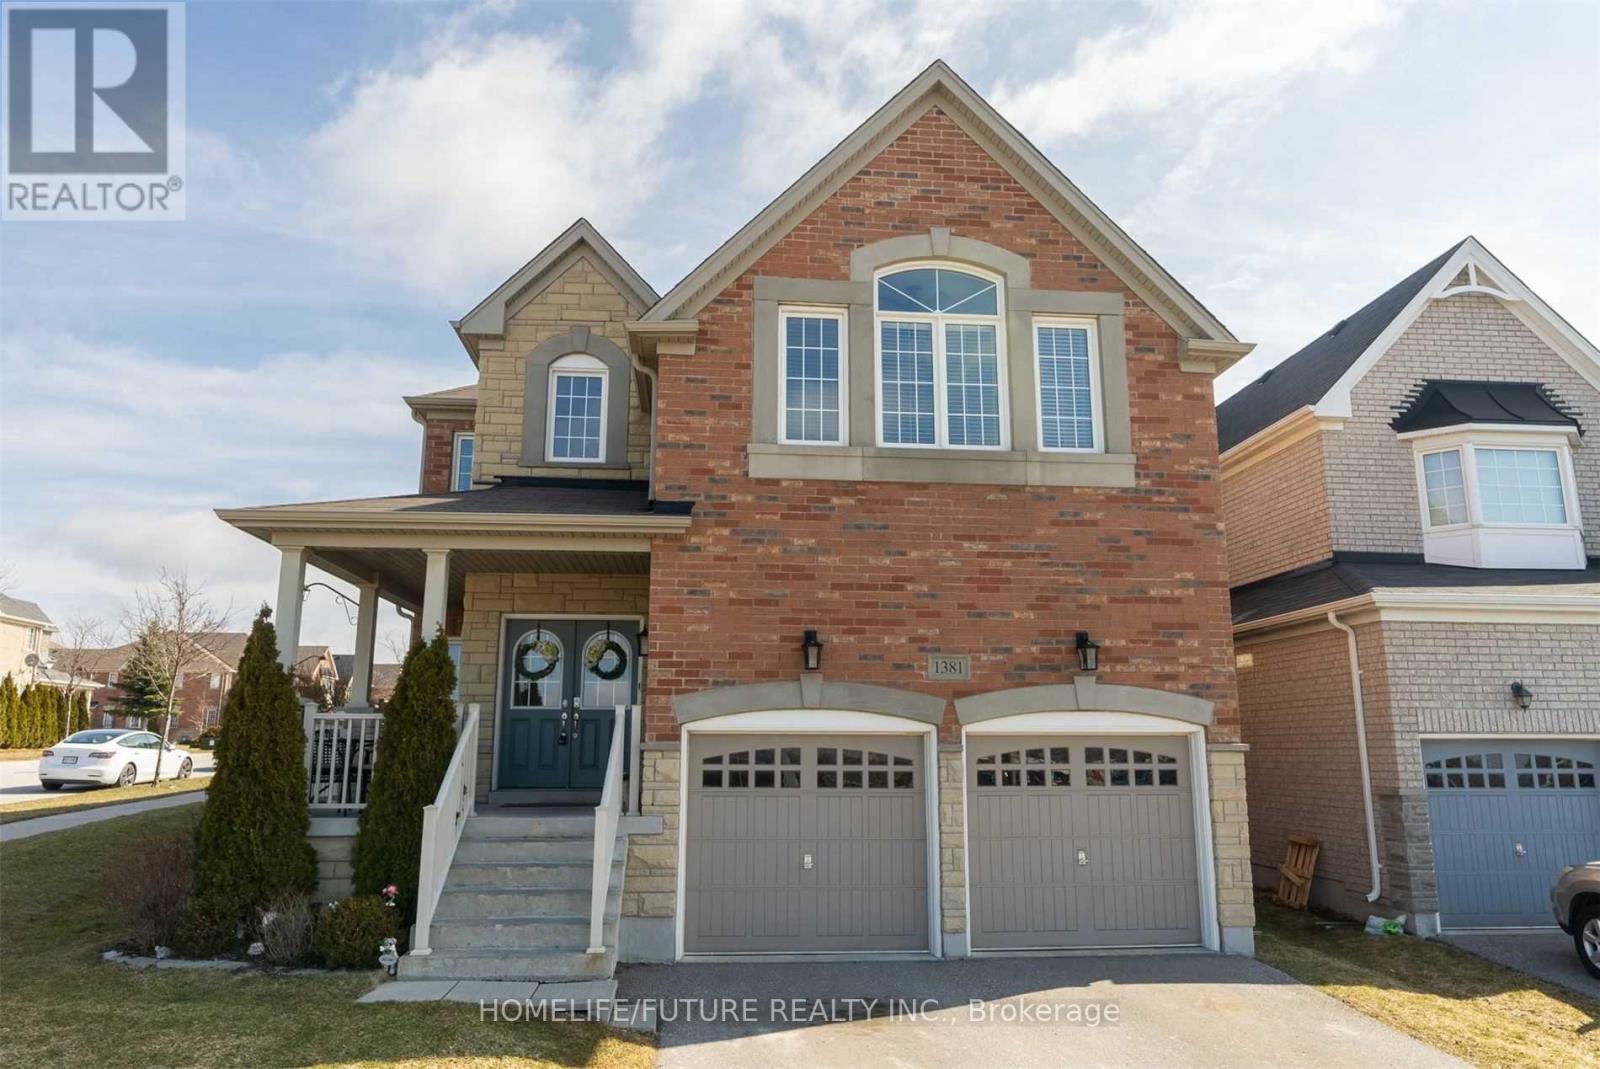
1381 Clearbrook Drive
Oshawa, Ontario
Location!! Location!! Premium Corner Lot! One Of Most Popular 4 Bedrooms & 4 Washroom. Unique Design With 2hardeood Staircase Leading Upstairs. Main Floor With Hard Wood Floors. Features A Living Room, Separate Dinning Room, Main Floor Office. Family Room With Custom Plaster Mantel And Amazing Newly Renovated Kitchen With Granite Counters And Stainless Steel Appliances! Unique Family Room Above The Garage With Valuated Ceilings! 4 Upper Level Bedrooms, Including A Primary Featuring A Large Ensuite Bath With 2 Vanities, Separate Soaker Tub, Beautiful Walk In Closet! Second Bedroom With It's Own Ensuite Spacious 3rd &4th Bedrooms Share A Full Bath As Well! Just Steps Down To Plaza, Busses Banks, Restaurants, Schools Just Minutes To Ontario Tech University, Durham College, Just Minutes To HWY 401 & HWY 407 Walmart, Home Depot And Much More. (id:63476)
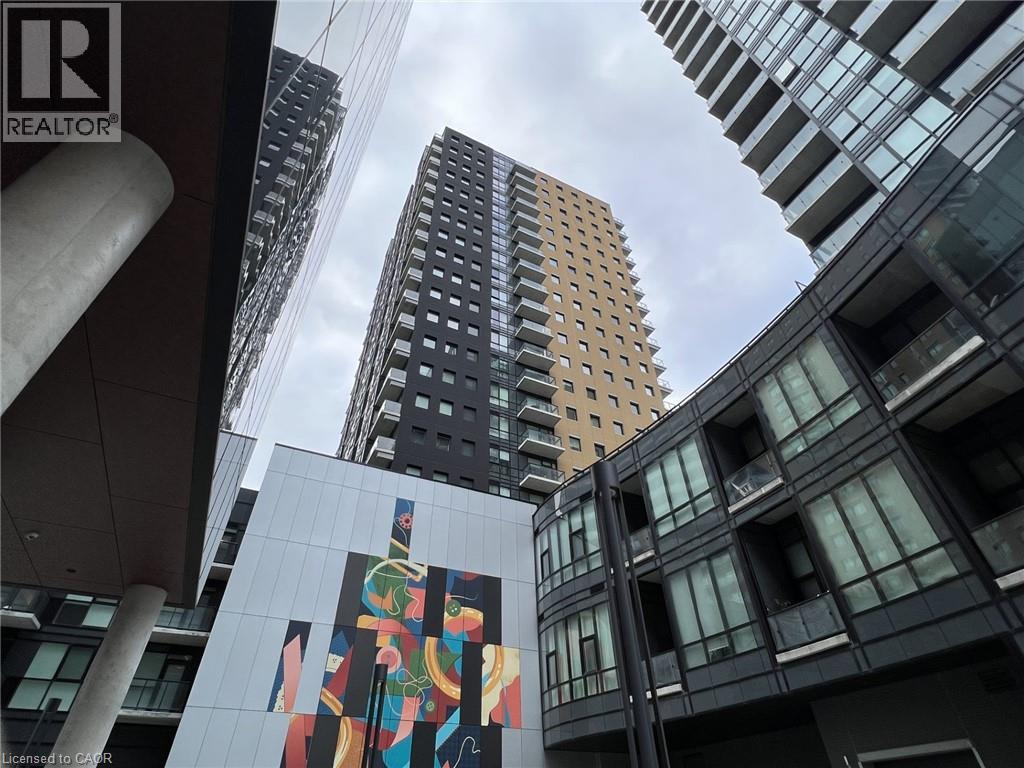
104 Garment Street Unit# 1608
Kitchener, Ontario
Welcome to 104 Garment Street, Kitchener! This beautiful 1 bed, 1 bath condo unit in the heart of Kitchener features a modern design, with a great layout and several great features. The open concept kitchen and dining area creates a great space for relaxation, with several upgrades including stainless steel appliances, granite countertops with a full backsplash, and an island with convenient breakfast bar. The incredibly large windows provide plenty of natural light in the space, and the spacious outdoor balcony is perfect for outdoor enjoyment and entertaining. A spacious bedroom provides you with generous closet space, and the updated 4-piece bathroom features tiled flooring and upgraded vanity. As a bonus, laundry is also included in the unit! The building has many amazing amenities, including a roof top terrace, fitness center, party room, and theatre. Located in Kitchener’s Innovation District, you are conveniently located within walking distance to downtown, Google Pharmacy school and all the city’s amenities, such as Walking Trails, parks and restaurants. (id:63476)
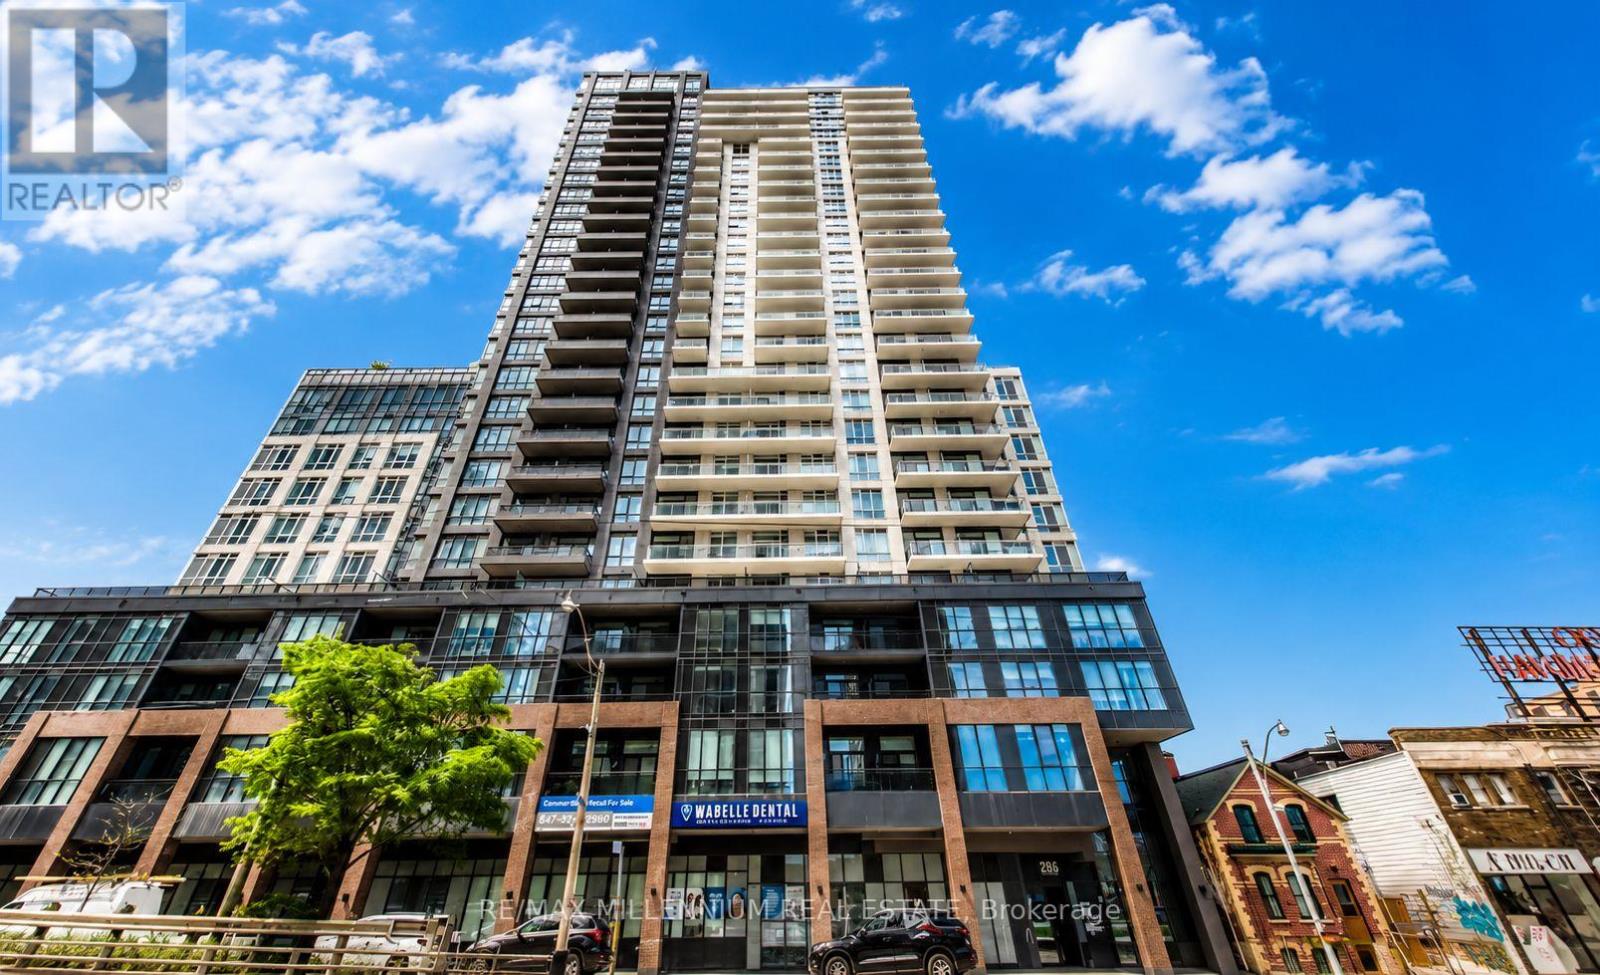
1601 - 286 Main Street
Toronto, Ontario
Experience modern urban living in this beautifully designed 2-bedroom, 2-bathroom suite featuring a bright, open-concept layout with contemporary finishes throughout. The stylish kitchen is complete with sleek stainless-steel appliances, while the expansive full-length balcony provides the perfect outdoor space to relax and unwind.Ideally located in one of the city's most convenient neighbourhoods, you'll enjoy easy access to TTC and GO Transit, along with an excellent selection of restaurants, cafés, boutique shops, parks, and everyday essentials including Metro, Loblaws, Canadian Tire, and more-all just steps from your door.Residents enjoy an outstanding collection of building amenities, including a fully equipped fitness centre, tech lounge, party room with bar, media lounge, rooftop terrace with BBQs, children's playroom, and much more.This exceptional suite offers the perfect combination of style, comfort, convenience, and lifestyle. The unit is available furnished or unfurnished, providing flexibility to suit your needs. A fantastic place to call home! (id:63476)
156 Heale Avenue
Toronto, Ontario
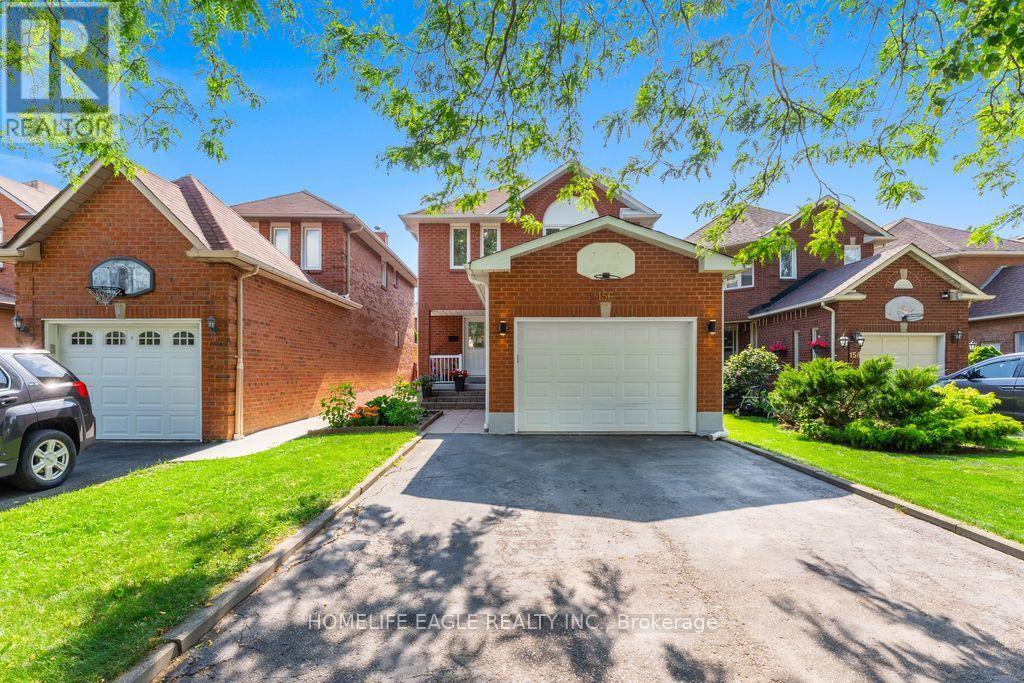
The Perfect Newly Renovated 3+1 Bedroom & 4 Bathroom Detached Home* Family Friendly Birchcliffe-Cliffside Community *Located On A Quiet Cul-de-sac*Timeless Curb Appeal W/ Brick Exterior*No Sidewalk* Finished Basement Apt W/ Separate Entrance* In-Law & Income Potential* Open Concept Living & Dining Room & Spacious Family Room* Large Sunfilled Windows* Smooth Ceilings* Pot Lights* Laminate Floors* Bright Kitchen W/ Modern Cabinets* S/S Appliances* Gas Range*Large Centre Island W/ Sitting* Ample Storage Space W/ Pantry Wall* Dbl Undermount Sink* Breakfast Area & W/O To A Beautiful Deck* Primary Bedroom W/ His & Her Closet* Spa Like Ensuite* All Spacious Bedrooms W/ Expansive Windows & Closets* Finished Basement W/ Separate Entrance *Income / Inlaw Potential* Laminate Flooring* Smooth Ceiling * Pot Lights* Kitchen W/ Eat In Area* 1 Bedrooms* Full 3Pc Bathroom* Fully Fenced Backyard W/ A Shed* Steps To Best Schools, Parks & Public Transit* Walk To THE GO* Extras** All RENOVATIONS Completed In 2026* Don't Miss! Must See! (id:63476)
10 Burden Lane
Shediac Cape, New Brunswick
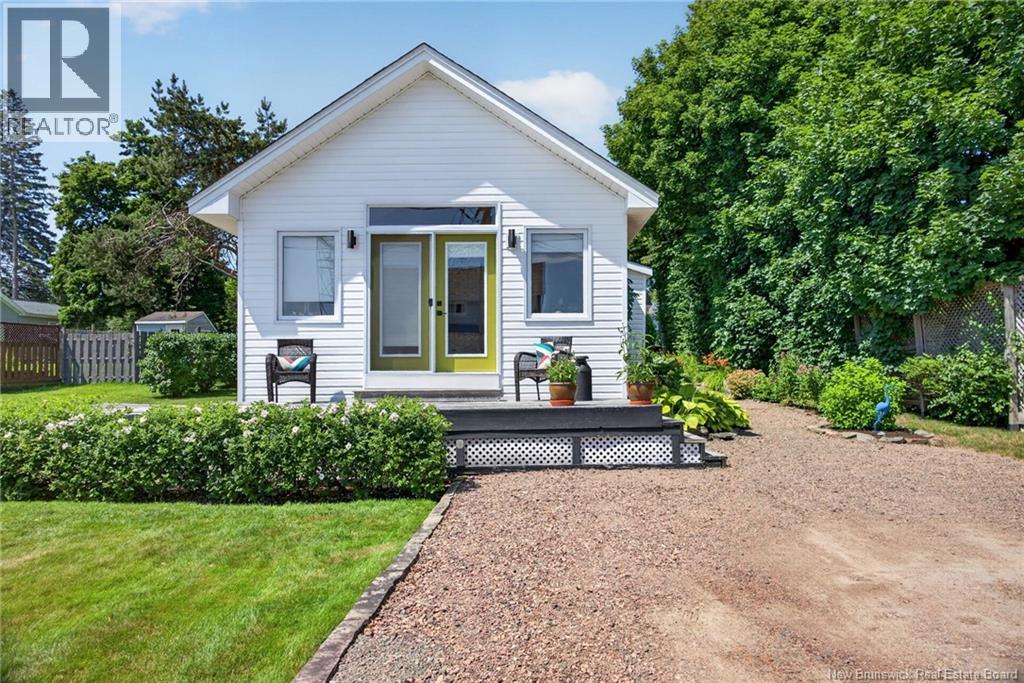
Dreaming about the perfect lifestyle nestled along Shediac's Coastal Shores in a private paradise setting? Here it is! Walk 30 seconds along your gravel path, lined with vibrant colors and sweet smells from the beautiful botanical gardens, down to the warm waters and ocean breezes to sit and watch the blue Heron and drift away. The property comes alive each spring with impeccable gardens lining out different areas to enjoy all summer. Sit under the pergola and enjoy a glass of pinot, gather around the outdoor table and enjoy the bbq meal with family and then gather around the firepit for stories and smores. Your guests will love staying in the insulated & wired bunky and make summertime memories. Lots of gardening areas, parking and room to build and add on. Inside you will fall even more in love when you see the fully renovated top to bottom home after you shake your gaze away from the view through the front windows. Beautiful olive green kitchen with ample cabinetry, side coffee bar and Quartz countertops. Plenty of room to gather the family around for holiday meals at the diningroom table. Main floor offers a crisp clean main bath and laundry and opens up to a dreamy livingroom 'A' framed with a shiplap vaulted ceiling, Large windows and garden doors out to the front verandah. Cozy up to the sound of the waves in the summer or curl up to the ambiance & heat from the electric fireplace in the winter. Upstairs welcomes you to escape and hide away in your own private loft sanctuary which opens up to an office area, sitting area, cozy window seat for reading, sleeping space for king sized bed and your own 1/2 bath. Pefectly placed, and in abundance, are storage spaces throughout and deep closets. Come see for yourself and view today! (id:63476)
Gw003 20 Gardenia Way
Dartmouth, Nova Scotia
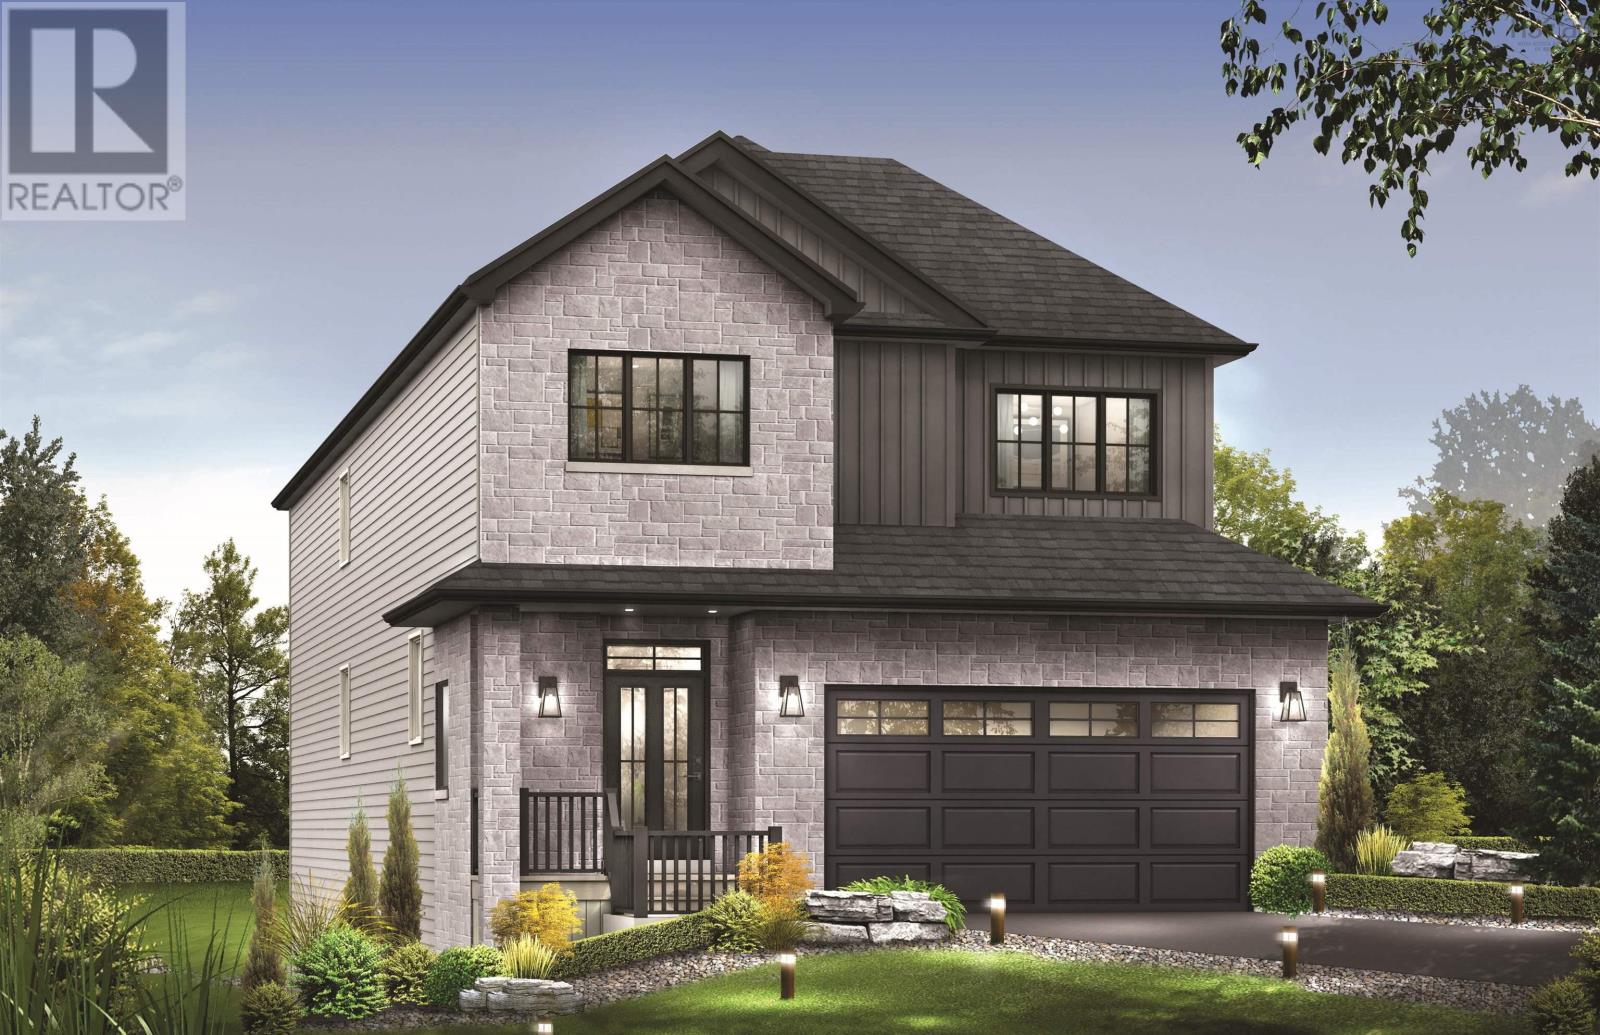
Introducing The Elizabeth on Gardenia Way- the five-bedroom home you've been waiting for. Cresco's newest two-storey design with a walkout basement offers 3,340 sqft of luxurious living space in The Parks of Lake Charles. Thoughtfully designed with today's most desirable family features, this home includes five bedrooms, 3.5 baths, a double-car garage, mudroom, walk-in pantry, and a fully ducted heat pump with natural gas backup. With 9-foot ceilings on both the main and lower levels, the interior feels open, bright, and inviting. Upstairs, the primary suite is complemented by a spacious walk-in closet, while three additional bedrooms on the same level deliver one of the most sought-after layouts for families. Blending comfort, style, and functionality, The Elizabeth is truly a home that checks every box. Located just off the Waverley Road, this community fosters an active lifestyle with parks, trails and quick access to all the shops, restaurants, recreation and more to come! Ready to move in end of February 2027! (id:63476)
Pun67a 154 Puncheon Way
West Bedford, Nova Scotia
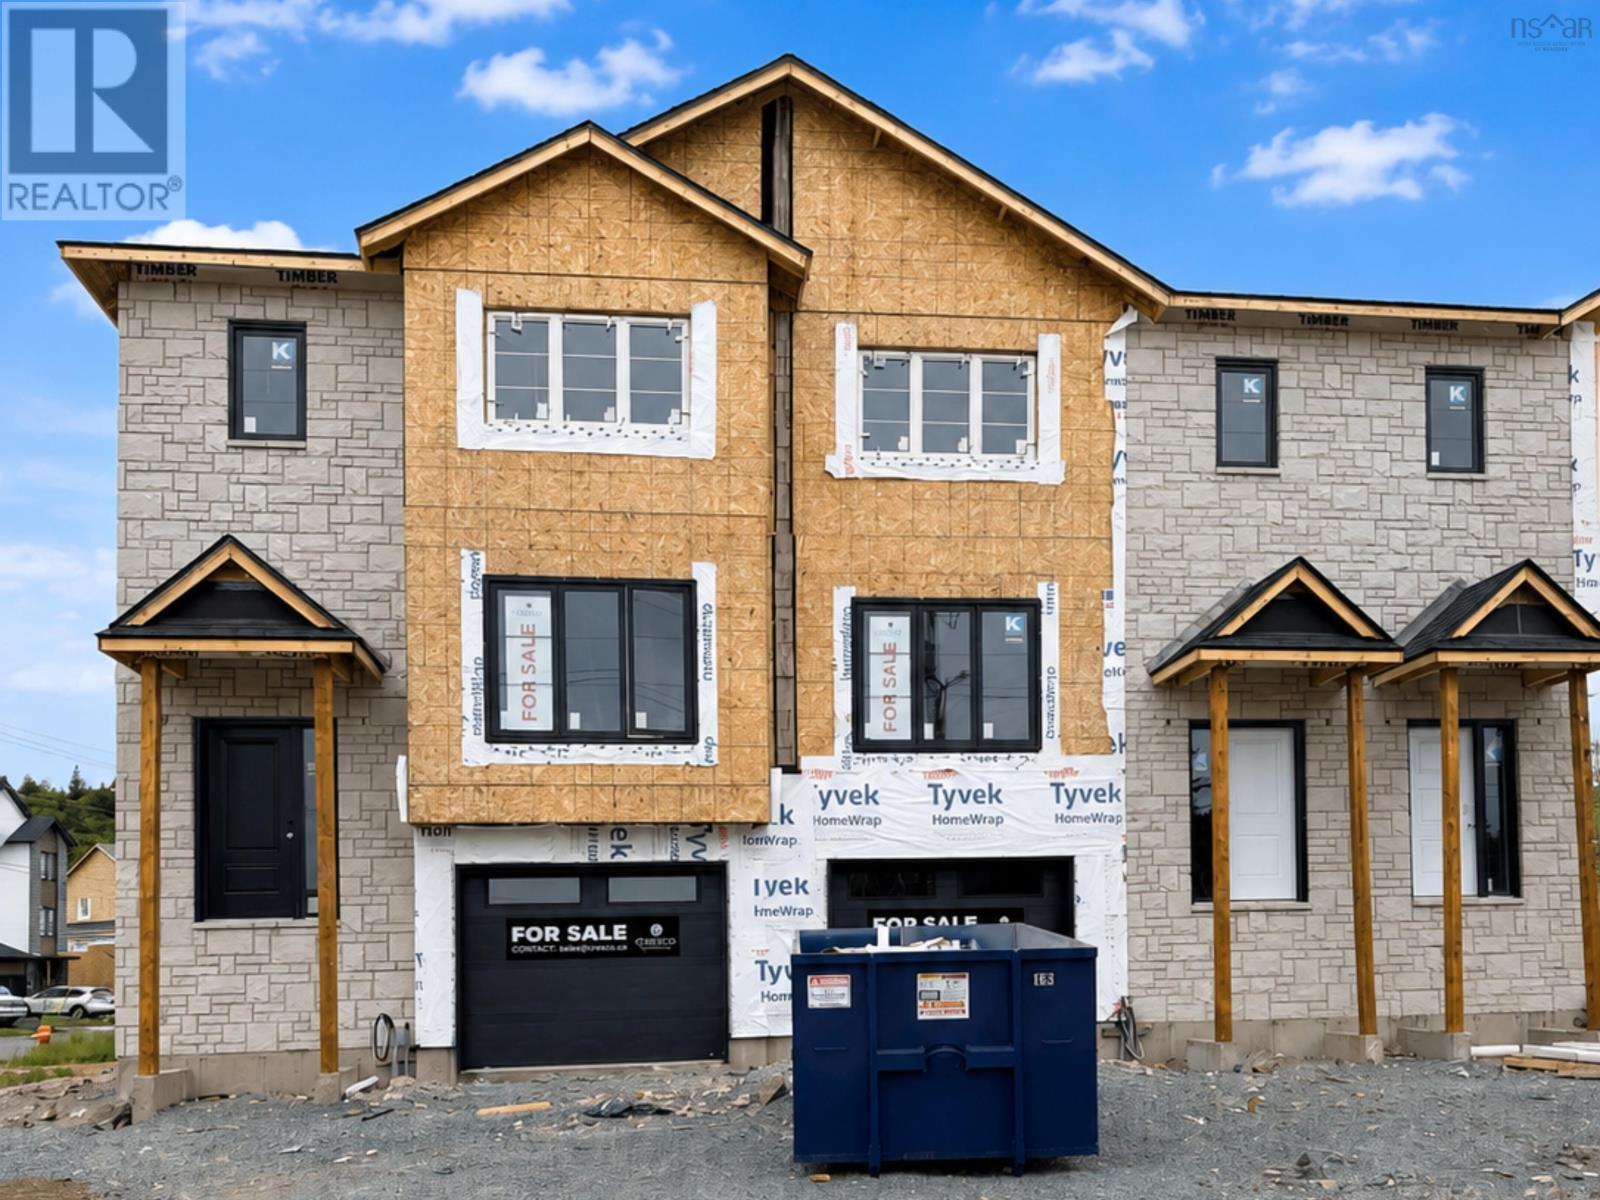
The Aztec Cresco built townhomes in The Parks of West Bedford are a limited collection that offers over 2,100 sq ft of thoughtfully designed living space. Featuring 3 bedrooms and 3.5 bathrooms, this end unit offers a flexible layout adapts easily to your lifestyle.The main floor includes an inviting eat-in kitchen, dual living areas, designated dining space, half bath, and excellent storage. Upstairs, the spacious primary suite offers a custom tiled ensuite shower and ample closet space, along with two additional well-sized bedrooms. The fully finished lower level with lookout adds a large rec room and full bathroom, ideal for a home office, gym, or guestspace. A sizeable garage, additional storage, and two ductless heat pumps for efficient year-round comfort complete the package.Located in the established Brookline Park community with walkable streets, parks, and convenient access to schools and amenities, this is your final opportunity to own a brand new Cresco townhome in this phase. Limited availability. Ready to move in December2026. Photos are facsimiles only. Finishes, selections, colours, materials, fixtures, elevations, and specifications may vary from the home being offered for sale. (id:63476)
Pun73b 191 Puncheon Way
West Bedford, Nova Scotia
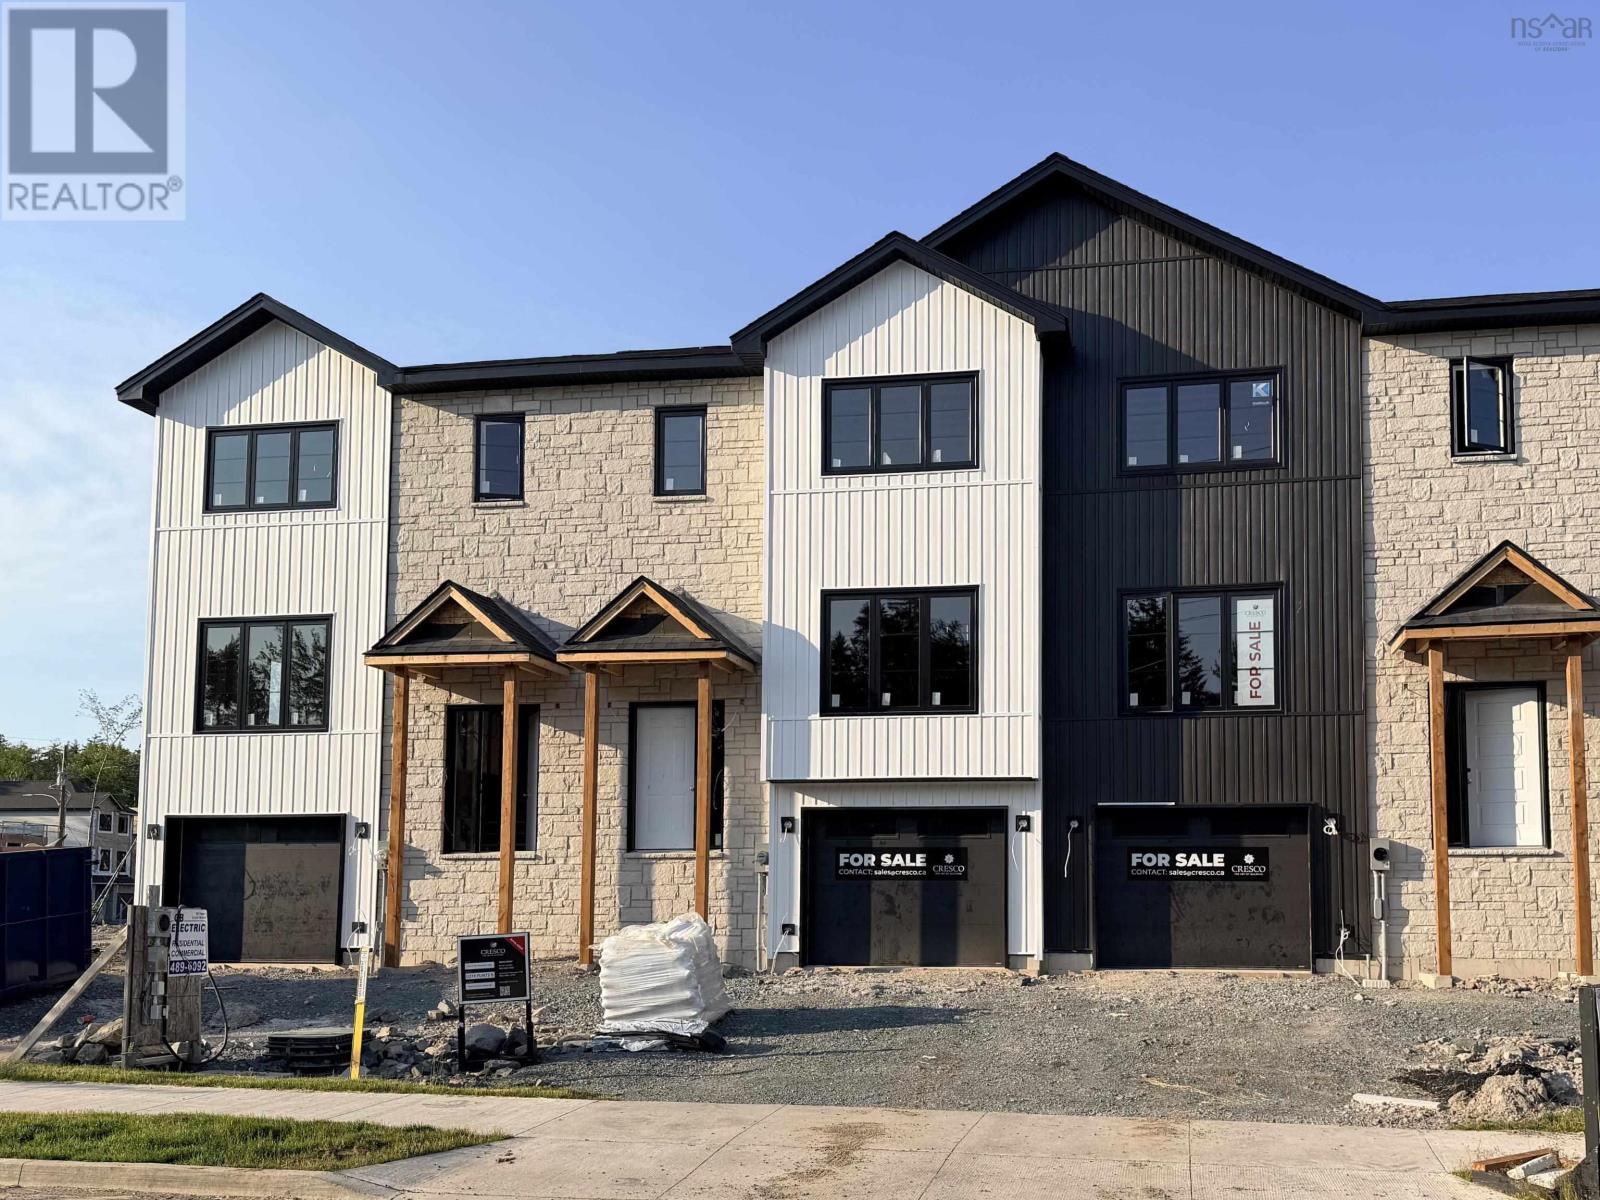
The Aztec Cresco built townhomes in The Parks of West Bedford are a limited collection that offers over 2,100 sq ft of thoughtfully designed living space. Featuring 3 bedrooms and 3.5 bathrooms, this middle unit with walkout has a flexible layout adapts easily to your lifestyle. The main floor includes an inviting eat-in kitchen, dual living areas, designated dining space, half bath, and excellent storage. Upstairs, the spacious primary suite offers a custom tiled ensuite shower and ample closet space, along with two additional well-sized bedrooms. The fully finished walk-out lower level adds a large rec room and full bathroom, ideal for a home office, gym, orguest space. A sizeable garage, additional storage, and two ductless heat pumps for efficient year-round comfort complete the package. Located in the established Brookline Park community with walkable streets, parks, and convenient access to schools and amenities, this is your final opportunity to own a brand new Cresco townhome in this phase. Limited availability. Ready to move inDecember 2026. Photos are facsimiles only. Finishes, selections, colours, materials, fixtures, elevations, and specifications may vary from the home being offered for saleBrookline Park community with walkable streets, parks, and convenient access to schools and amenities, this is your final opportunity to own a brand new Cresco townhome in this phase. Limited availability. (id:63476)
29 Culloden Road
Mount Pleasant, Nova Scotia
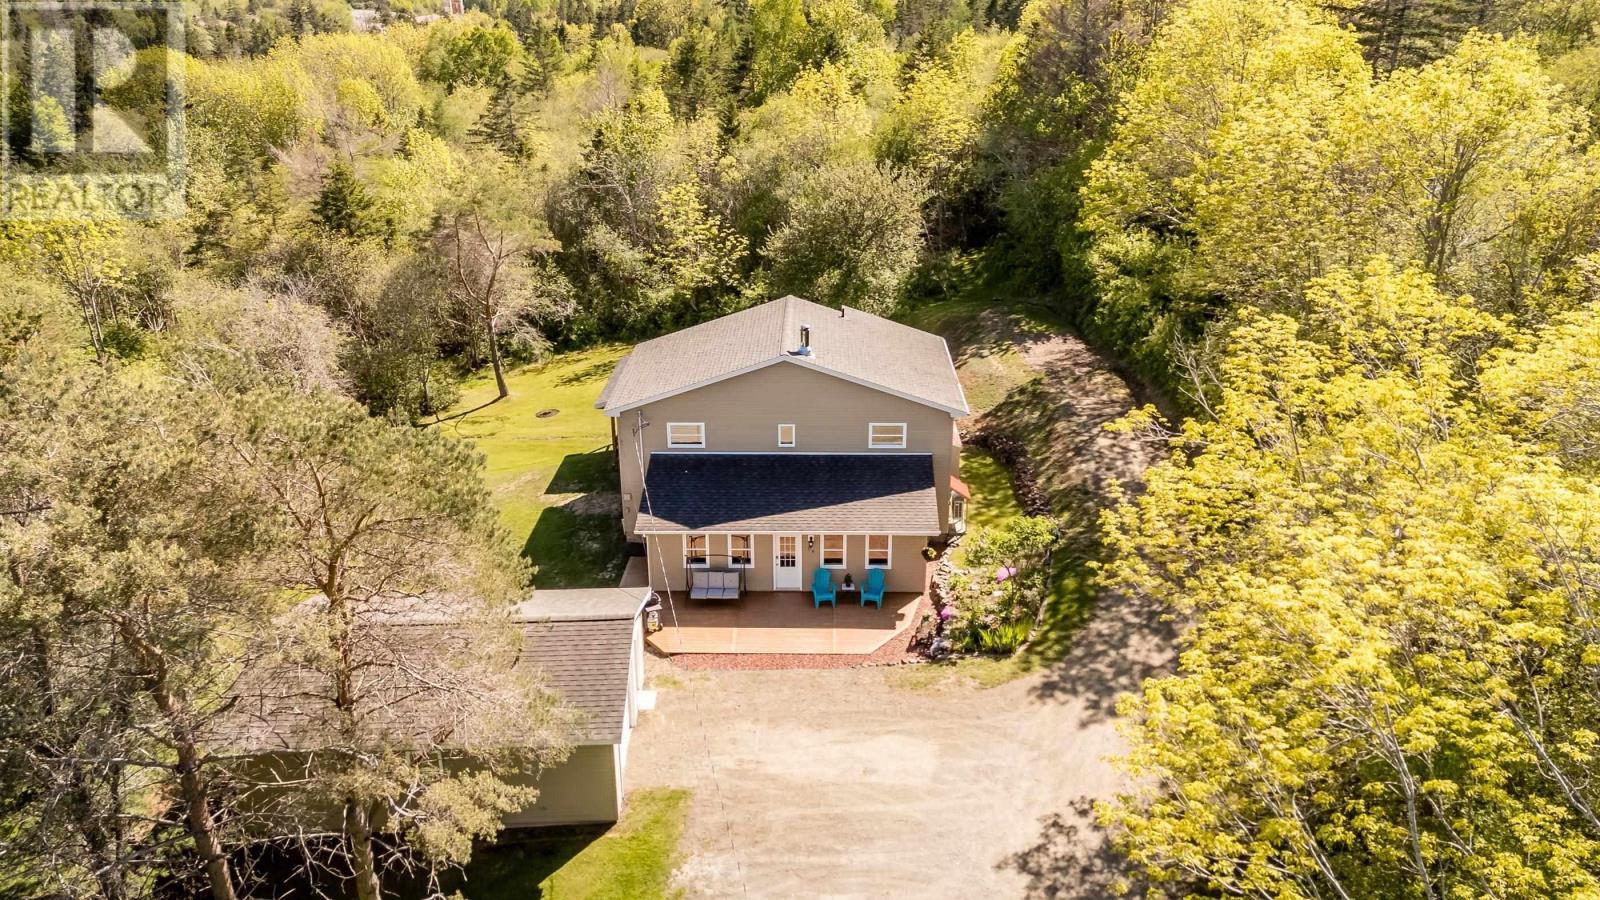
Tucked away on a private 0.55 acre lot just minutes from the heart of Digby, this extensively renovated home offers the perfect blend of space, efficiency, and convenience. Originally built in the 1980s, the property has been thoughtfully transformed from top to bottom, creating a home that feels modern, comfortable, and ready for years of worry free living. Inside, you'll find three spacious bedrooms, each featuring its own walk in closet, a rare and highly sought after feature. The standout primary bedroom addition offers an incredible retreat at the end of the day, complete with a private covered deck where you can enjoy your morning coffee or unwind in the evening. Two full bathrooms, generous storage throughout, and a practical layout make this home as functional as it is inviting. Extensive upgrades have already been completed, including significant insulation improvements, an efficient HVAC system, and comprehensive interior renovations. The result is a home that offers exceptional comfort and energy efficiency in every season. Outside, the 18' x 28' detached garage provides ample room for vehicles, tools, toys, or workshop space. The private lot offers plenty of room to enjoy the outdoors while remaining remarkably close to everyday amenities. Located within walking distance of Digby's renowned waterfront, restaurants, shops, and services, this property offers the convenience of municipal services while remaining outside town boundaries. It's a location that delivers easy access to everything that makes Digby special, with the added benefit of county taxes. Fully updated, exceptionally well maintained, and offering space in all the right places, this is the kind of property that rarely comes along and is sure to impress from the moment you arrive. (id:63476)
410 Front Road
Lasalle, Ontario
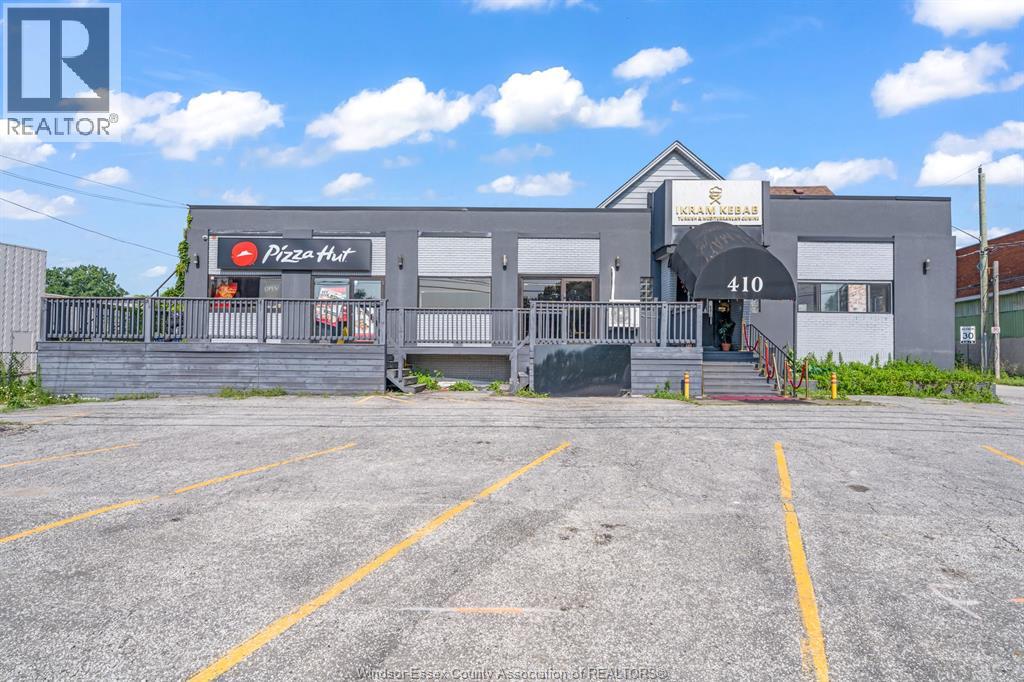
Fully occupied commercial property in a high traffic location is Lasalle. Generating over $17000 per month. Please call listing agent for additional information and financials. (id:63476)
345 Rankin Drive
Burlington, Ontario
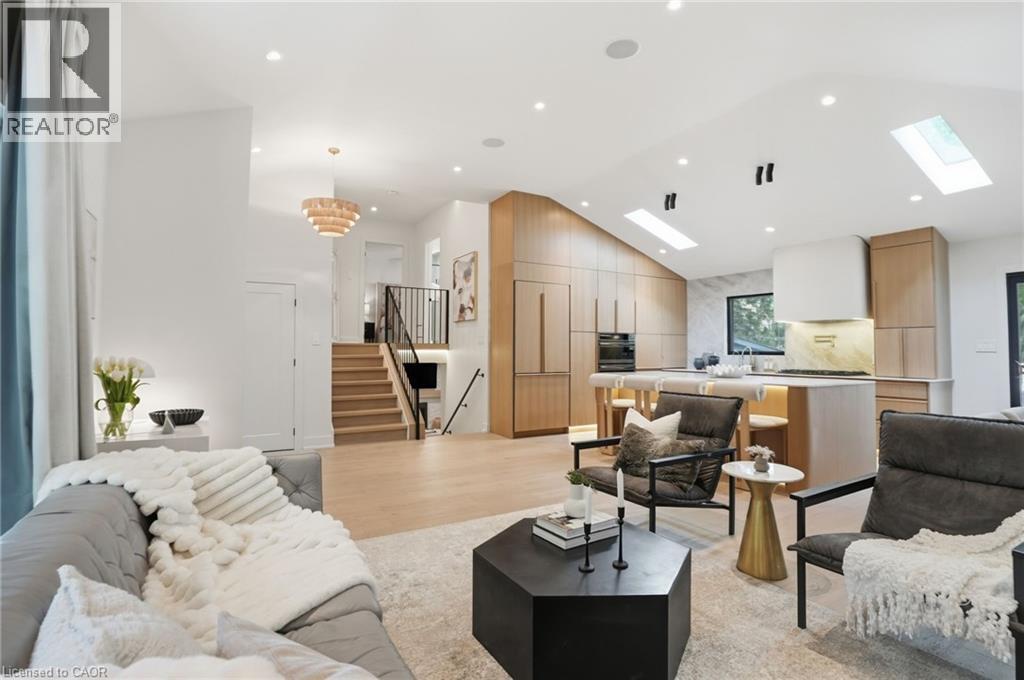
Prepare to have your standards redefined. Unlike anything on the market, this custom masterpiece in sought-after Roseland—walking distance to the lake and top-rated schools—seamlessly blends luxury and warmth. Every detail is thoughtfully curated for family living, offering a layout that keeps on giving. The main level captivates with soaring vaulted ceilings, hardwood floors, and a custom kitchen with built-in appliances. Retreat to the primary suite, boasting a large custom walk-in closet and a spa ensuite with a double vanity, smart toilet, and walk-in shower. All bedrooms are oversized, and every bath enjoys heated floors. The lower level features a spacious mudroom, a family room with a hidden wall concealing a closet, a jaw-dropping powder room and a dreamy sunroom with an indoor-outdoor feel. The basement offers a second laundry, gorgeous bath, large bedroom, and flex room. Outside, an oasis awaits with a deck, concrete entertaining pad, and lush green space. Come experience one of the best homes in Burlington. (id:63476)