
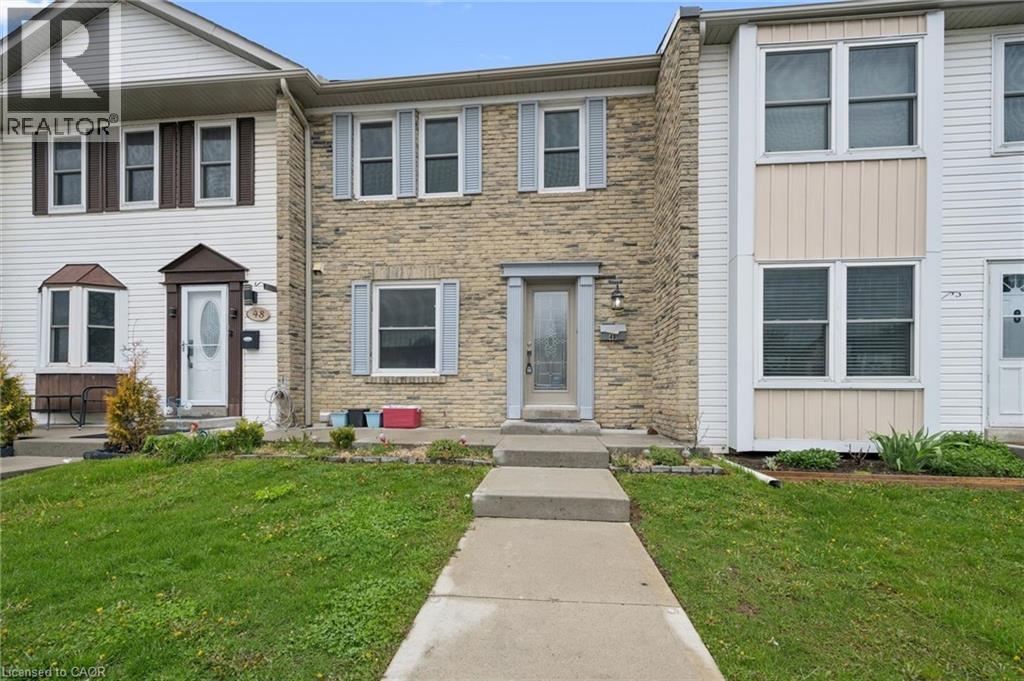
900 Central Park Drive Unit# 49
Brampton, Ontario
Welcome to Unit 49 at 900 Central Park Drive, a fully renovated condo townhome in one of Brampton's most loved neighbourhoods, steps from Chinguacousy Park. This is not your average first-time buyer opportunity. With top-to-bottom updates already done, you can move in and enjoy from day one. The home has been thoughtfully upgraded throughout, starting with a brand new electrical panel, new vinyl flooring throughout the main and upper levels, complemented by new baseboards and trim, fresh carpet on the stairs, and updated lighting, outlets, and switches in every room. The brand new kitchen features quartz countertops, a stylish backsplash, and plenty of space to cook and gather. Both bathrooms have been completely gutted and renovated with modern finishes and new shower surrounds. Upstairs offers three generously sized bedrooms filled with natural light. The fully finished basement adds bonus space with a bedroom, a living area, and dedicated storage, ideal for guests, a home office, or extra family room. The well-managed complex offers a community outdoor pool, with condo fees covering water, roof, and windows. Steps to schools, transit, the GO Station, Bramalea City Centre, Highways 410/407, and surrounded by parks and trails. (id:63476)
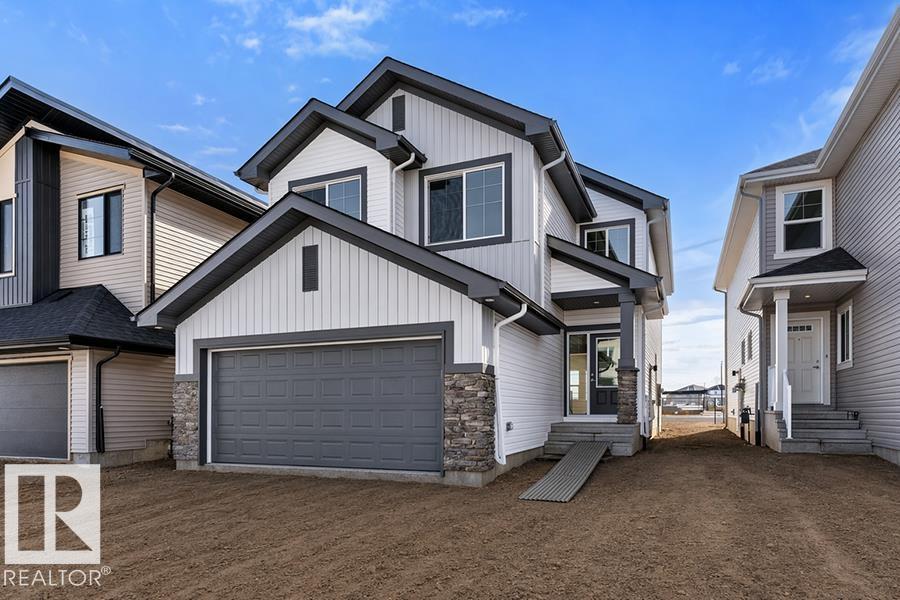
939 18 Av NW
Edmonton, Alberta
Built by Sterling Homes, this stunning front-attached home in Aster blends modern design with functional spaces tailored for busy families. Triple pane windows and 9’ ceilings brighten the open main floor, where a welcoming foyer leads to a spacious mudroom and a fully equipped spice kitchen—ideal for entertaining or keeping daily prep tucked away. The main kitchen impresses with quartz countertops, a large island with seating, upgraded cabinetry, a custom chimney hood fan, built-in microwave, and full-height tile backsplash. The sunlit great room showcases an electric fireplace and expansive windows overlooking the backyard, with sliding patio doors extending living space outdoors. Upstairs, the primary suite features a 5-piece ensuite with double sinks, a freestanding tub, glass shower, and a walk-in closet connected to the laundry room. A bonus room, two bedrooms, full bath, side entrance, double garage with drain, and basement rough-ins complete this exceptional home. (id:63476)
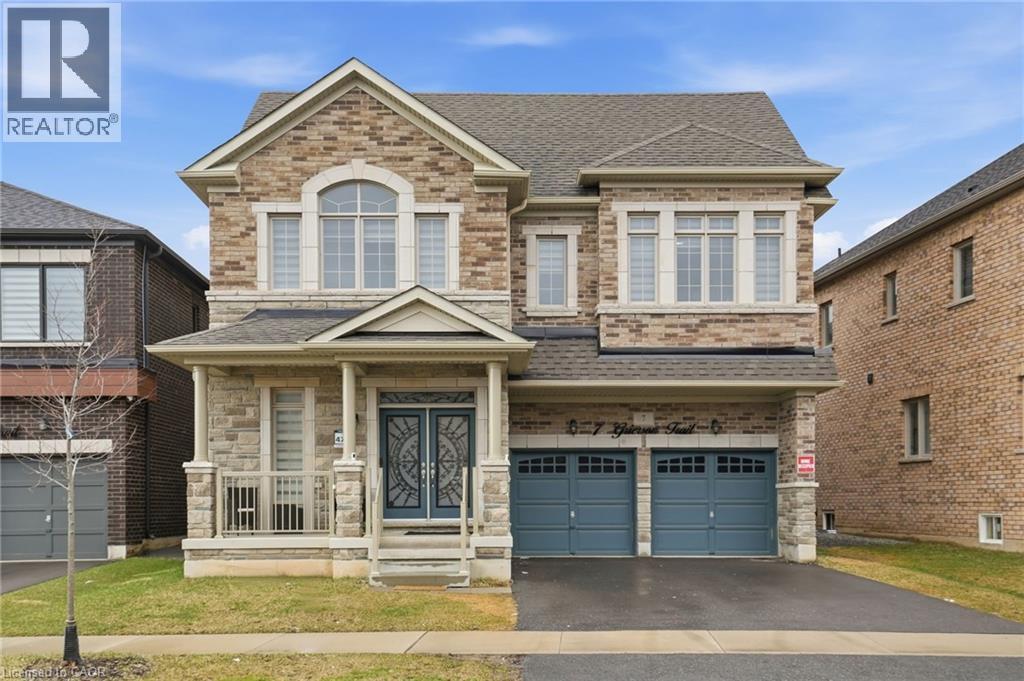
7 Grierson Trail
Waterdown, Ontario
This lovely 2023 Greenpark home is nestled in the charming community of Waterdown. The spacious residence features four + three bedrooms and four + two bathrooms, with nearly 5,000 square feet of finished living space across three levels. It is ideal for growing families or multi-generational living. The main floor offers a breathtaking open-concept layout with soaring 9-foot ceilings that fill the space with natural light. The gourmet kitchen serves as the heart of the home, complete with luxurious quartz countertops, a massive oversized island perfect for casual meals and gatherings, a convenient butler's pantry, abundant storage and exquisite custom cabinetry. Adjacent to the kitchen, the cozy family room flows effortlessly, making it ideal for year-round entertaining. A tucked-away room off the family area works perfectly as a home office or dedicated play space for children. Upstairs, you will find four generous bedrooms, three full bathrooms and a convenient laundry room. Oversized closets provide ample storage, while beautiful hardwood flooring throughout the principal areas adds timeless elegance and easy maintenance. The fully finished lower level stands out with three additional bedrooms and two full bathrooms, offering excellent potential for an in-law suite or guest accommodation. Abundant windows bring in plenty of natural light, complemented by modern finishes and Greenpark's renowned quality craftsmanship. Located in beautiful Waterdown, the home is close to trails, amenities, schools and provides easy access to Burlington and Hamilton. Don't miss this rare chance to own a near-new executive home in one of the area's most desirable neighborhoods! Don’t be TOO LATE*! *REG TM. RSA. (id:63476)
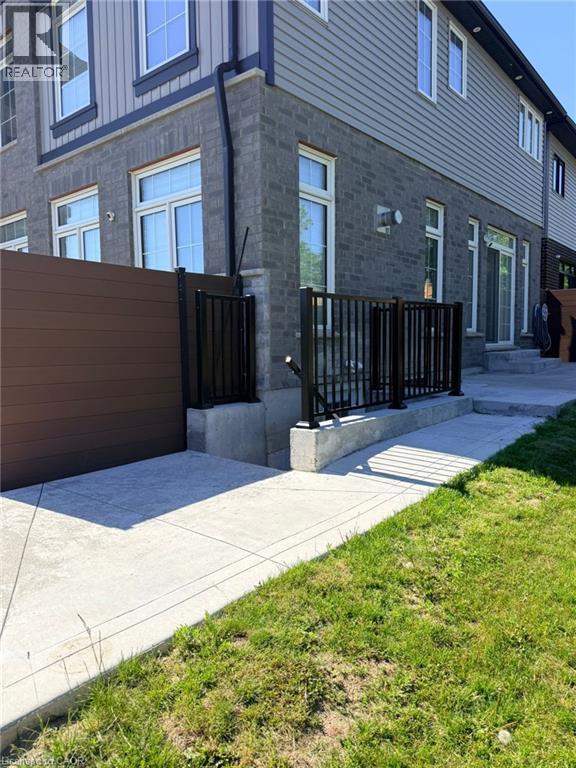
124 Ridgemount Street Unit# Lower
Kitchener, Ontario
Welcome to this city-approved legal 2-bedroom, 1-bathroom basement apartment located in the highly sought-after Doon South community. Meticulously maintained and thoughtfully designed, this bright walk-up unit features a private separate entrance, offering both comfort and privacy. Conveniently situated just minutes from Highway 401, Conestoga College, shopping centres, schools, golf courses, parks, and scenic walking trails, the location provides easy access to all essential amenities. Ideal for a professional individual, couple, or small family, the unit includes one driveway parking space, with the tenant responsible for 30% of utilities. Available for occupancy starting July 1, this is an excellent opportunity to enjoy a clean, comfortable home in one of Kitchener’s most desirable neighbourhoods. (id:63476)
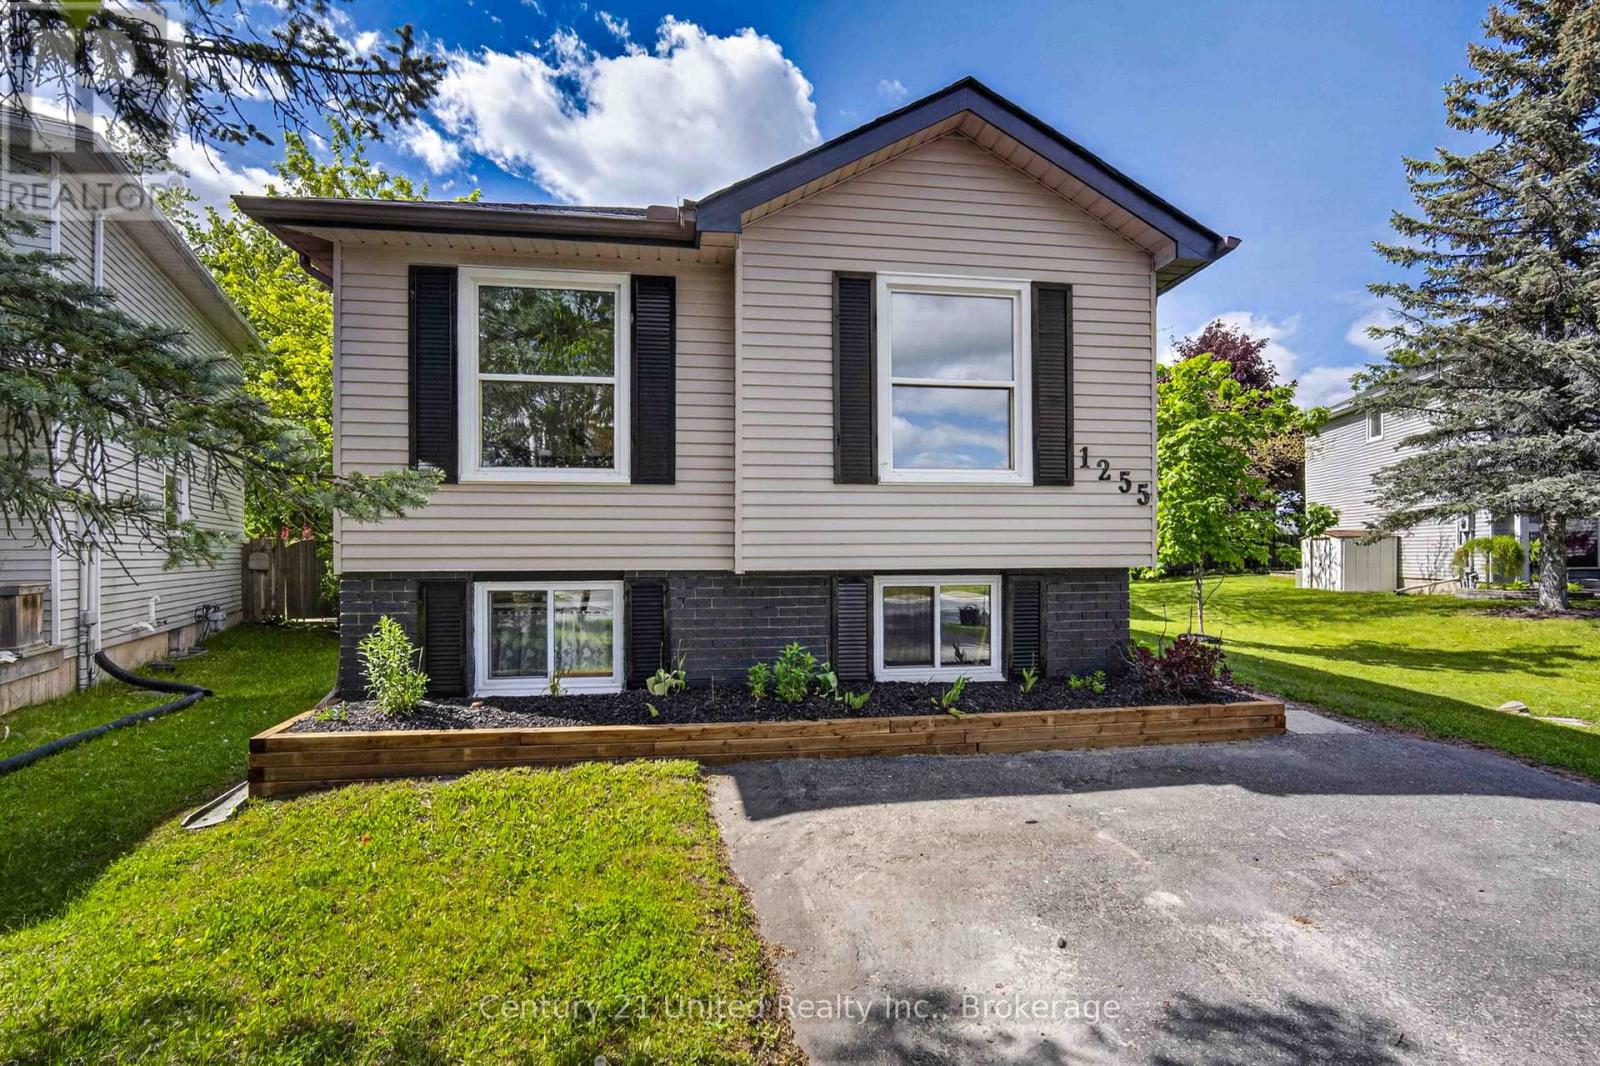
1255 Huntington Circle
Peterborough, Ontario
Welcome to 1255 Huntington Circle. This 5-bedroom, 2-bathroom raised bungalow includes 2 full kitchens and presents a great opportunity for families, first time home buyers and investors who are looking for a house with in-law capability. The main floor includes 3-bedrooms and a 3-piece bathroom, along with sliding doors off of the kitchen, providing access to the large fully fenced backyard. The lower level offers more functional living space with 2 additional bedrooms, a 4 piece bathroom and an additional full kitchen. This home sits on a large level lot in one of Peterborough's most desirable West End neighbourhoods. The property includes plenty of outdoor parking in the double wide driveway and is located in close proximity to great schools, parks, public transit and Sir Sanford Fleming College. This is a turn-key home, with a longlist of recent upgrades and improvements. Book your personal viewing today! (id:63476)
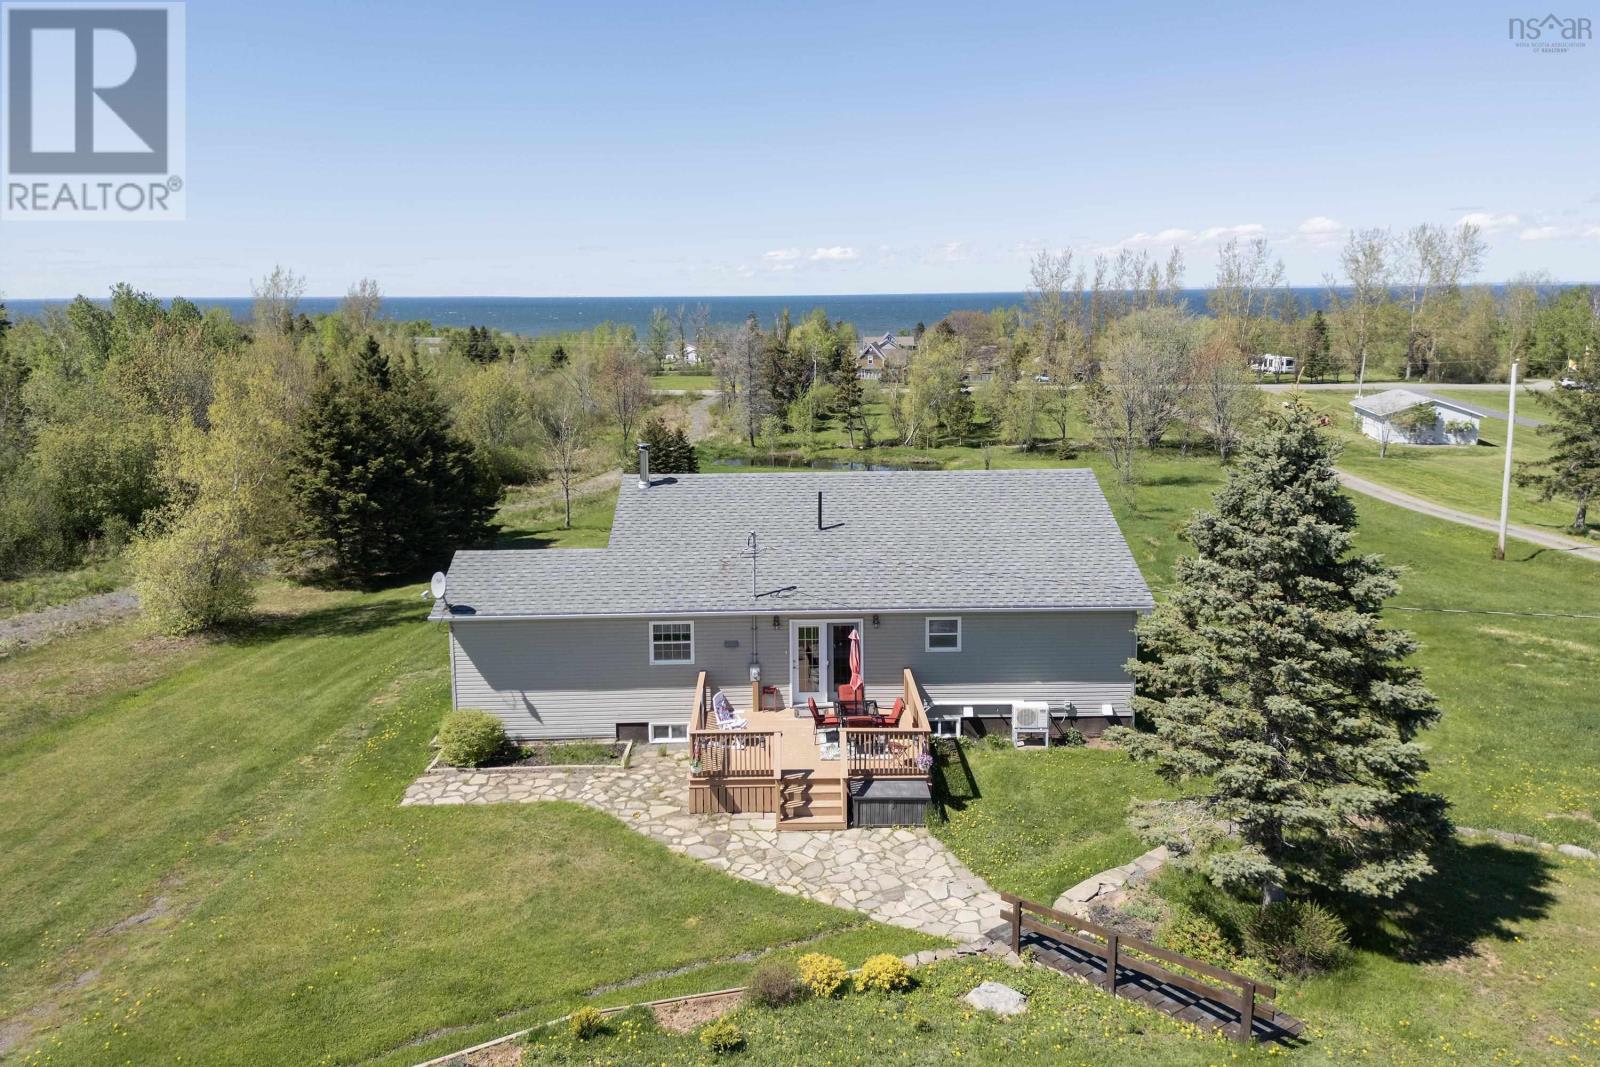
1448 Gulf Shore Road
Gulf Shore, Nova Scotia
Ocean view with Northumberland Links as your neighbour, a mere 2.0 kms away! You'll find that & more at 1448 Gulf Shore Road. Summer days offer the Gulf Shore Provincial Park, a sandy, public beach 2.2 kms from home, watching the ocean activity of the Northumberland Strait, or playing any of the 3 local golf courses. The village of Pugwash hosts summer festivals, provides shopping, Farmers Market, local artisans, dining & seafood. Ski Wentworth & the curling club, NCCC, in Pugwash are a bonus for winter months, or stay cozy at home by the welcoming wood burning fireplace. This 13 acre property has been maintained, with pride of ownership apparent throughout the 3 bedroom (bedroom in basement does not have an egress window), 2 bath home. The main floor open concept design is complimented by the bright & inviting kitchen/dining area overlooking the living room, leading to the 3 season sun room. The full bath & two bedrooms complete the main floor with laundry on the way to the lower level which provides guest space, a family room, plenty of storage, a studio or work shop. With nature all around you, multiple outdoor entertaining spaces, 1448 Gulf Shore Road could be the ideal location you have been waiting for. (id:63476)
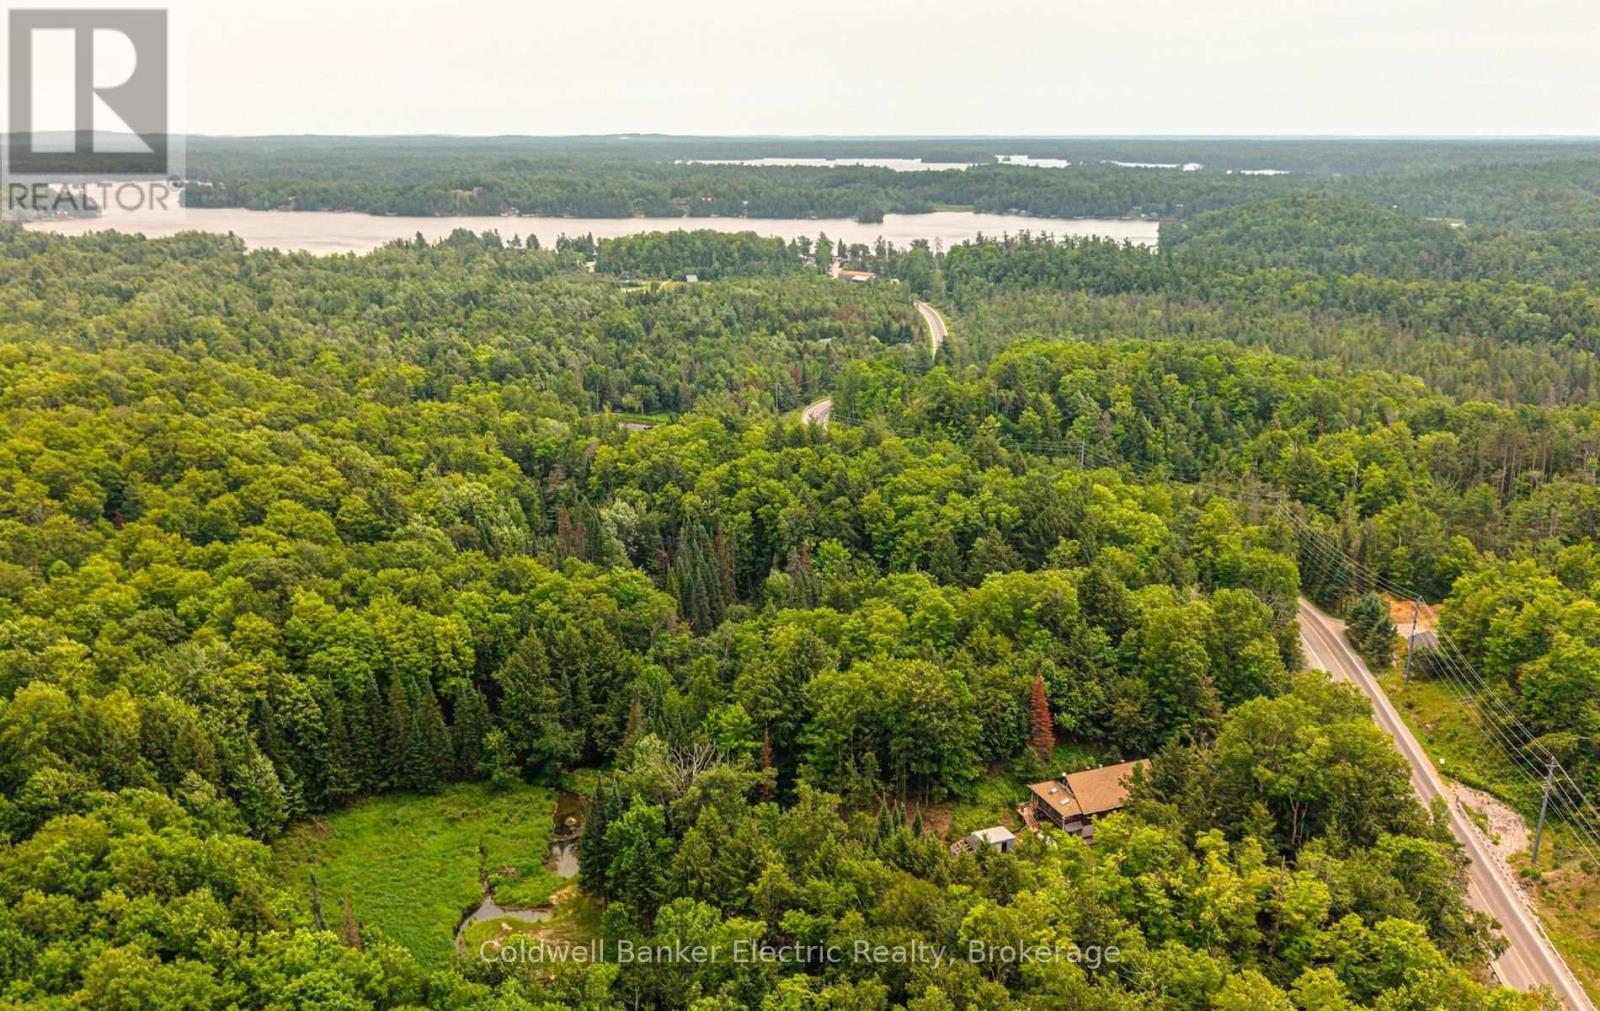
843 Jack Lake Road
Havelock-Belmont-Methuen, Ontario
Lake days without the waterfront price tag. Located just minutes from Jack Lake, this three-bedroom, two-washroom home puts fishing, swimming, boating and those simple toes-in-the-water afternoons close to home. You get the cottage-country lifestyle, while still being just a short drive from groceries, restaurants, schools, shops and everything else Apsley has to offer. The home features a practical two-storey layout with space for year-round living, weekend escapes or a growing family. Out back, the property backs onto a creek, adding even more nature and privacy to the setting. Close to the lake. Close to town. Surrounded by nature. This is an affordable opportunity to enjoy the best parts of living in North Kawartha without feeling far from the things you need. (id:63476)
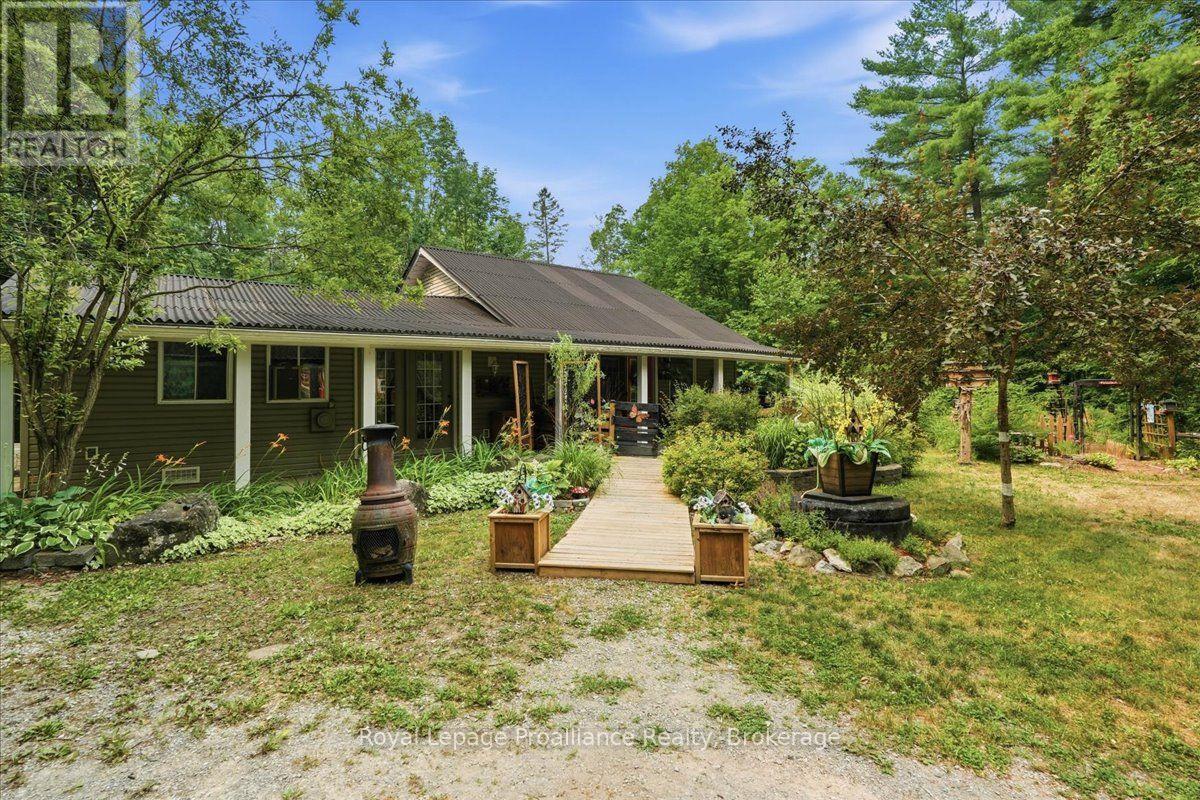
54 Cedar Hill Road
Trent Hills, Ontario
Escape to the peace and privacy of country living with this charming 2-bedroom, 1-bathroom home, perfectly suited for first-time buyers, downsizers, or anyone looking to enjoy a quieter lifestyle. Surrounded by nature and surrounded by trees gives you great privacy, this inviting retreat offers the perfect balance of comfort and convenience. Step inside to a bright, open living room featuring vaulted ceilings and a cozy propane fireplace, creating a warm and welcoming space to relax or entertain. Thoughtfully designed for easy living, this home offers everything you need without the upkeep of a larger property. Nature lovers will appreciate being within walking distance of the beautiful Crowe River, where you can enjoy kayaking, fishing, swimming. Located just minutes from the vibrant town of Campbellford, you'll have easy access to boutique shops, restaurants, grocery stores, schools, parks, the renowned Ranney Gorge Suspension Bridge, Ferris Provincial Park, and Campbellford Memorial Hospital. Don't forget to stop by the famous Dooher's Bakery, a local favourite known across Ontario. Conveniently situated approximately 90 minutes from the Greater Toronto Area, this property makes an ideal full-time residence or weekend country escape. If you've been dreaming of affordable country living with modern comforts and small-town amenities close by, this is an opportunity you won't want to miss. (id:63476)
30871 Hwy 28 Highway
Bancroft, Ontario
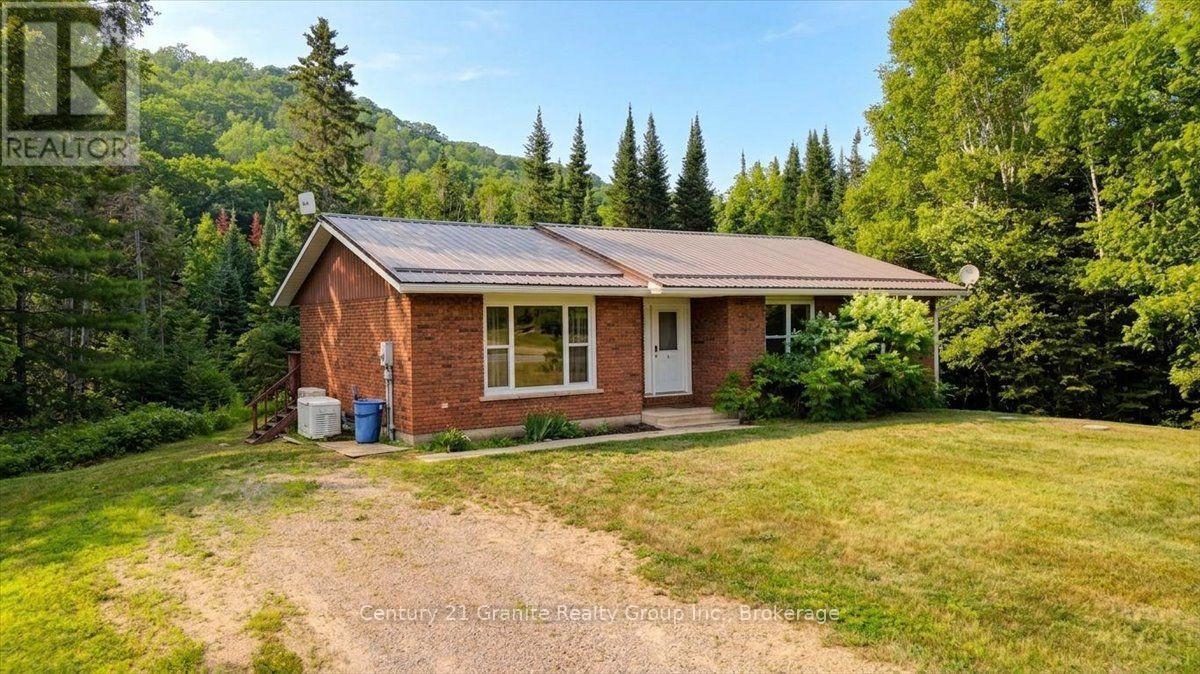
Welcome home to this solid brick and vinyl bungalow, perfectly situated on 7 acres just minutes from downtown Bancroft and all the amenities you need. Combining the convenience of town with the privacy of country living, this property offers the best of both worlds. The main floor features three comfortable bedrooms, a bright and functional layout, while the partial finished walkout basement adds a spare bedroom, bathroom, and additional living space-ideal for guests, extended family, or a home office. Designed for year-round comfort and peace of mind, this home is equipped with a newer heat pump providing efficient heating and central air conditioning, along with a Generac automatic backup power system, ensuring you're prepared no matter the weather. Step outside and discover your own private retreat. The backyard offers a peaceful pond, mature forest, and acres of land to explore, creating the perfect setting for nature lovers, gardening, recreation, or simply relaxing in complete privacy. If you've been searching for a well-built home with room to roam, updates, and a location that's close to everything while feeling miles away, this is the opportunity you've been waiting for. Move-in ready and waiting for you to call it home. Book your private viewing today! (id:63476)

51 Greenaway Circle
Port Hope, Ontario
Welcome to this beautifully maintained bungaloft located in a quiet setting of Port Hope and adjacent to the Port Hope Golf and Country Club. Enjoy the expansive open concept design featuring 9ft ceilings plus vaulted ceiling in Living Room/Dining Room area. The main floor walkout to the back deck provides easy access to a private, forest-lined back yard with views of Lake Ontario. Need a home Office? We have it!! This fabulous home office/den has views overlooking the park plus access to a powder room. The large kitchen offers newer SS appliances, gas countertop range, and built-in oven, and large island with ample room for 4 bar stools. Laundry is located on the main level for convenience. Primary bedroom is also located on main level and has an updated 4-piece ensuite bathroom and custom built-ins.. The upper level loft features generous living area and a guest bedroom with updated 3-piece bath and custom built-ins. The beautifully finished lower level family recreation room features a walkout to back yard, loads of room for family game nights, and watching television. Lower level also features another guest bedroom with 4-piece bath and large window creating a very bright room. An additional storage room is also located on the lower level. This home has everything you could ask for....location, design, well-maintained, and move-in ready for you to add your own personal touches. This home won't last! Come visit and see for yourself! (id:63476)
275 Talbot Street N
Simcoe, Ontario
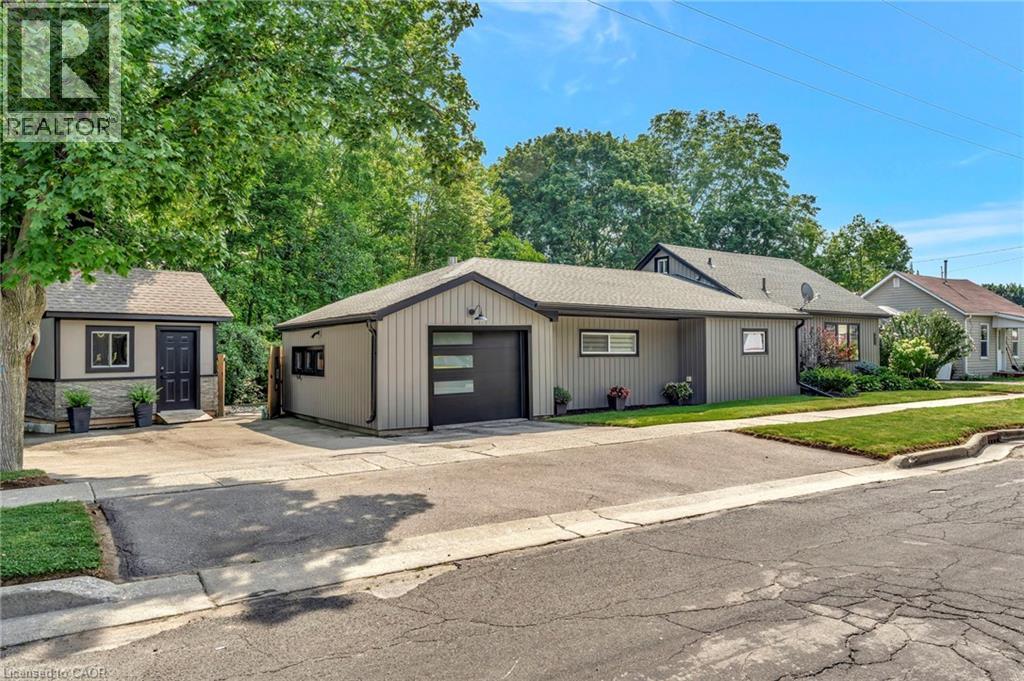
Welcome to 275 Talbot St N. located in the heart of Simcoe. With approx. 200' of rear waterfront along the Kent Creek, it turns this outdoor space into a true oasis of private scenery. This home has been updated throughout and renovated within the last two and half years with the final touches just completed in the upstairs bedroom. Offering over 1400sq ft this home is larger than it looks providing convenient main floor living. The primary bedroom, bonus room and full washroom are all located on the main floor with the second bedroom and 2 pc washroom located upstairs. A cozy family room with electric fireplace, separate living room and dining room area will allow plenty of space for the whole family to spread out and enjoy. Recent updates in the last 3 years include: Many new windows and doors; new siding, capping, downspouts; new garage door and opener; new vinyl plank throughout most of the main floor and second floor; new kitchen with stone counter, new stainless steel appliances and imported back splash; all new 4pc bathroom, new paint and trim through out; on demand water heater is owned; new shed with siding to match the house; recently landscaped yard with back walkway and wood deck; new light fixtures; fireplace and wired speakers in the family room; zebra blinds; AC; Upstairs bedroom was just completed with vinyl plank flooring, fresh paint, new trim and comes with a private 2pc washroom. Parking will allow for up to 4 vehicles (depending on the sizes) with driveway space for 3 and an attached garage (20.9' x 13.4') for 1. This home has been brought back to life and meticulously cared for. It is a true pleasure to tour. (id:63476)
650 County Road 5
Prince Edward County, Ontario
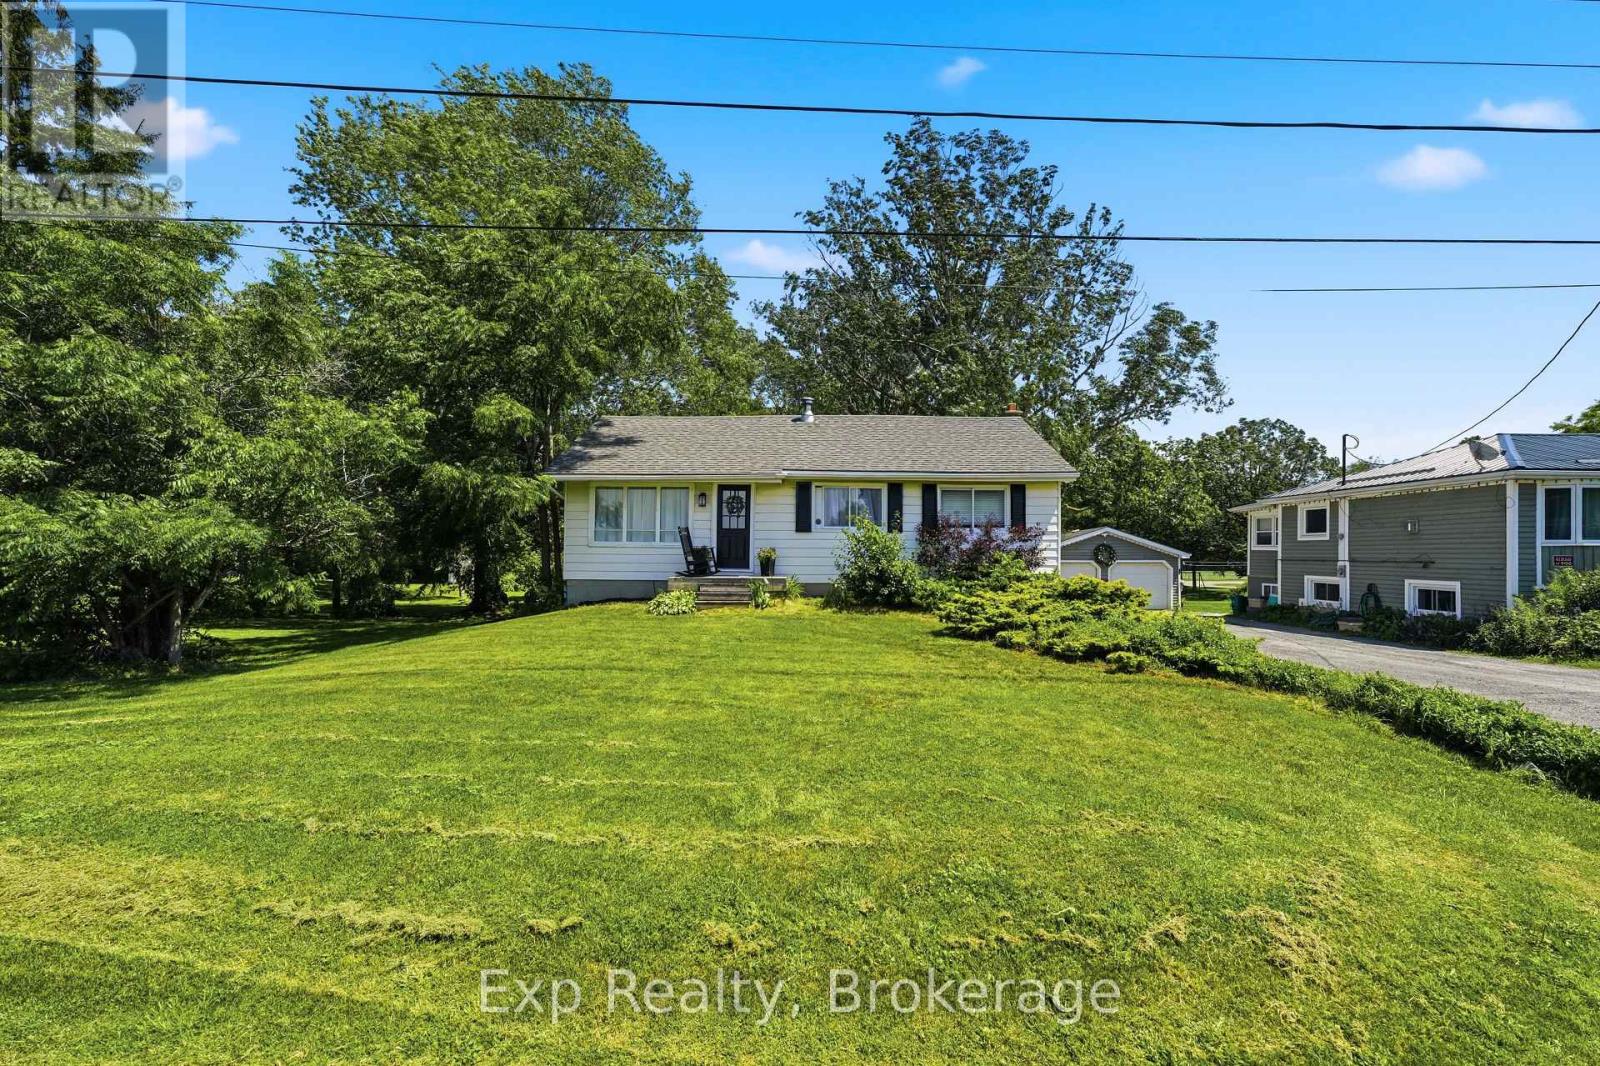
Welcome to 650 County Road 5, a charming bungalow nestled on a beautifully treed lot in the heart of Prince Edward County. Offering the perfect blend of rural privacy and everyday convenience, this home is ideal for first-time buyers, downsizers, or anyone looking to enjoy the peaceful County lifestyle while remaining just a short drive from local amenities, wineries, beaches, and Picton. Step inside to discover a bright and functional main floor designed for comfortable everyday living. The inviting living room is filled with natural light offering the perfect place to relax. The well-appointed kitchen offers ample cabinetry and workspace for meal preparation and entertaining, and flows into the cozy dining area perfect for everyday meals. The main level features three well-sized bedrooms and a 4-piece bathroom, providing a practical layout for families, guests, or a home office. Downstairs, the basement expands the home's potential with a spacious recreation room, laundry room, utility room, and multiple storage and flexible-use spaces. Whether you're looking to create a hobby room, workshop, home gym, or additional finished living space, the lower level offers plenty of opportunity to make it your own. Outside, the property truly shines. The deep treed lot provides exceptional privacy and a peaceful natural setting with plenty of room to garden, entertain, or simply enjoy the outdoors. Two storage sheds offer added convenience for tools, seasonal equipment, and outdoor storage, while the driveway offers ample parking space. Surrounded by the beauty and charm that Prince Edward County is known for, 650 County Road 5 offers an excellent opportunity to own a property with space, privacy, and endless potential in one of Ontario's most sought-after destinations. Whether you're searching for a full-time residence, weekend retreat, or investment opportunity, this inviting home is ready for its next chapter! (id:63476)