
Pcl 28119 Sec Nip Road
North Bay, Ontario
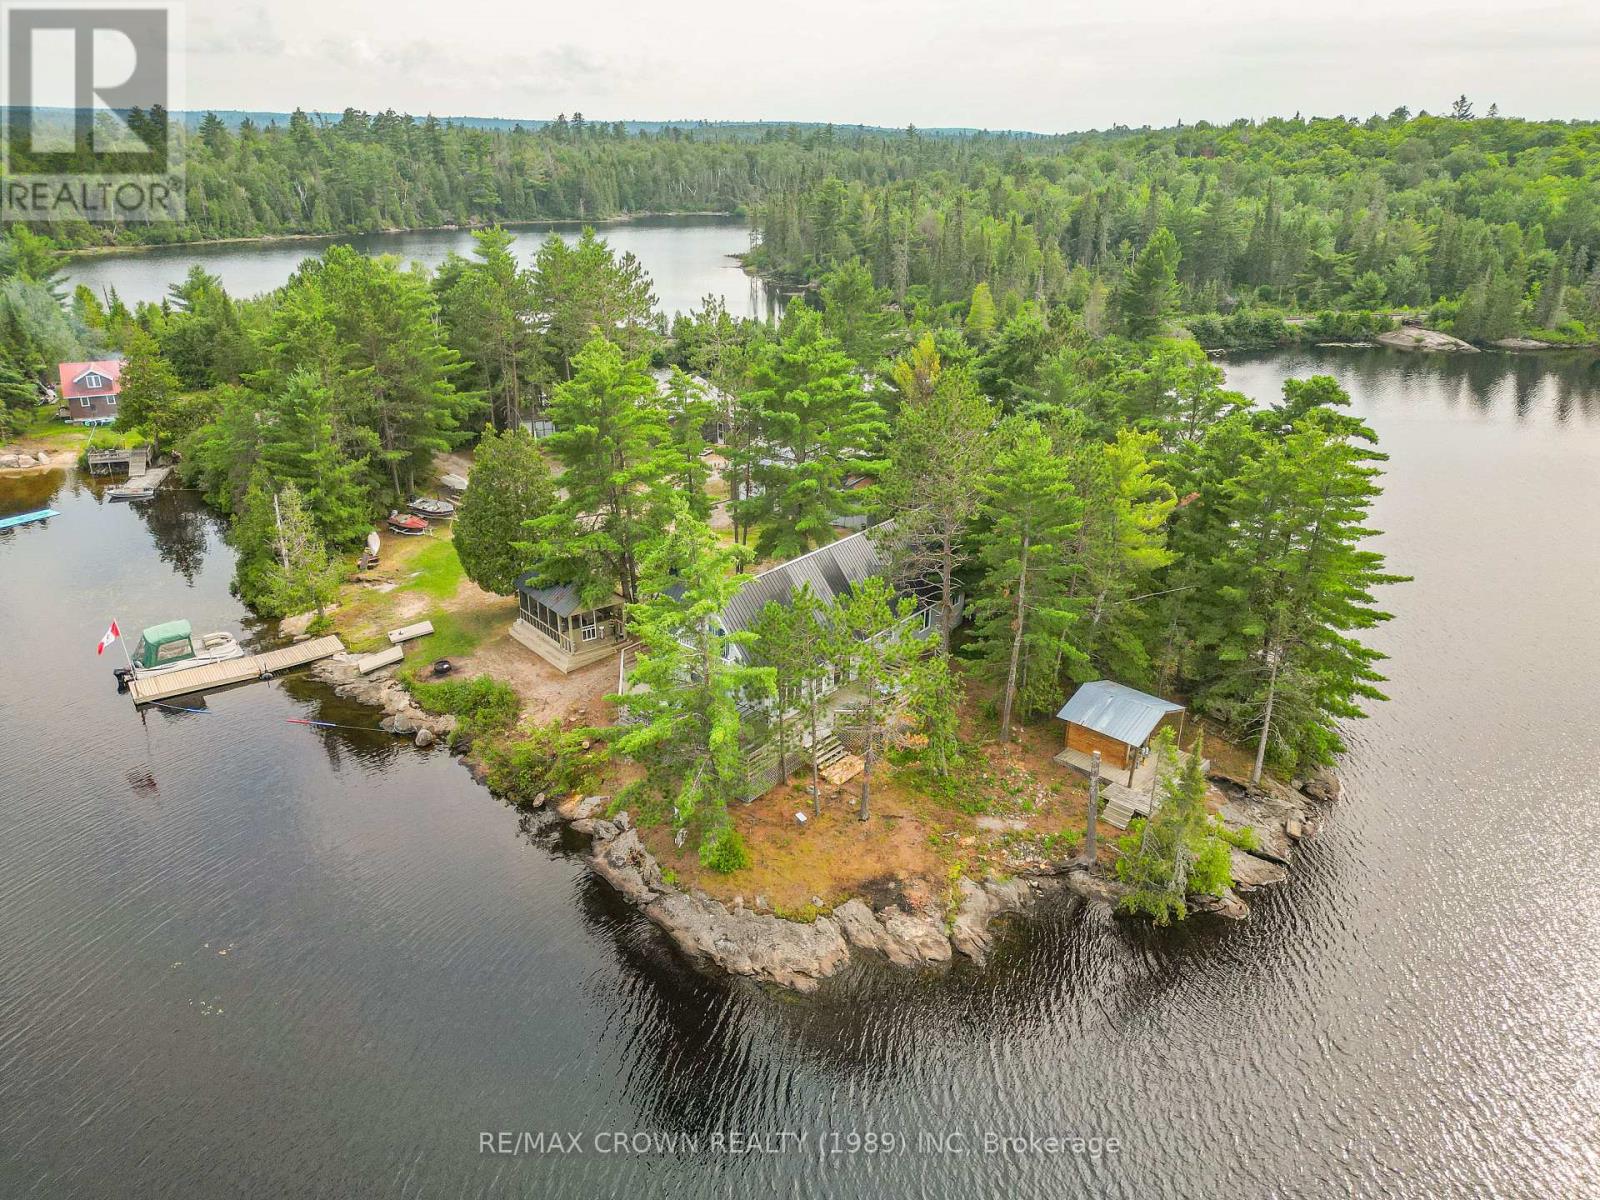
Welcome to your own private, off-grid paradise on beautiful Moose Lake, just 40 mins from North Bay. Set on an incredible peninsula w/over 600' of pristine waterfront, this rare cottage compound offers breathtaking lake views in every direction & the ultimate in privacy, tranquility, & self-sufficient living. The fully reno'd 2-storey main cottage features 3 beds, 1 bath, a drilled well, septic system, & a beautifully appointed kitchen overlooking open-concept dining & living areas. A bright sunroom provides a perfect place to relax, while the expansive wraparound deck offers spectacular views of the water. Perfect for extended family or guests, the 2nd cottage is located behind & attached to the detached garage. It offers 2 spacious sleeping rooms, an open kitchen & living area, a screened-in entrance room for bug-free entertaining, serviced by a holding tank. Property also includes 2 detached garages w/raised plywood floors, ideal for storage, workshops, or recreational equipment, along w/several outbuildings. Enjoy endless outdoor living w/multiple waterfront decks, a screened gazebo, a wood-burning sauna at the water's edge, & private boat launch. Completely off grid, the compound is powered by a solar energy system w/backup diesel generator (rarely needed), making this an environmentally friendly retreat w/out sacrificing comfort. Access via MNR road, w/modest annual maintenance fee ($100/yr). Whether seeking a peaceful family getaway, a multi-generational retreat, or an eco-conscious waterfront escape, this one-of-a-kind Moose Lake property offers an unmatched combination of privacy, natural beauty, & modern convenience. Please be advised that the property is in Stewart Twp, an unorganized township directly north & adjacent to the North Bay border. The property has been identified within the North Bay area as our current systems do not identify the appropriate township. Please be advised that the pin on the map is correct, as are the directions to the property (id:63476)
4284 Route 115
Saint-Antoine, New Brunswick
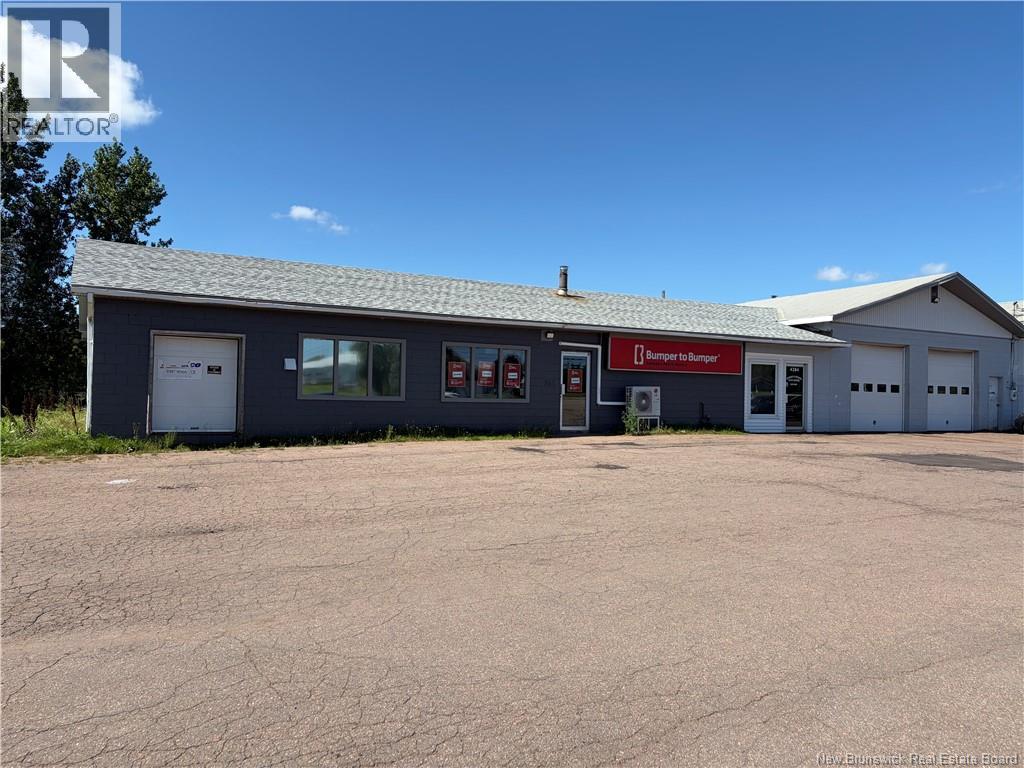
3,300 SQ. FT. COMMERCIAL SPACE FOR LEASE Versatile 3,300 sq. ft. commercial space offering a great combination of storefront, office, retail, storage, and warehouse space. Previously operated as a parts store, the layout can accommodate a wide variety of businesses and uses. The space features a front retail/storefront area, separate back shop/storage area, office space, two 2-piece washrooms, existing shelving, and a garage parts unloading door for convenient loading, deliveries, or equipment access. The building is shared with an established automotive repair garage and is located next to a gas station and convenience store, providing excellent exposure and steady surrounding traffic. With approximately 3,300 sq. ft. and a flexible layout, this space could be well suited for retail, parts and supplies, trades, distribution, light industrial, service businesses, storage, office/showroom use, and much more. has a unfinished basement great for extra storage. Commercial space with flexibility, accessibility, and great neighbouring businesses ready for your next venture. Contact me for additional information or to schedule a private viewing. (id:63476)
203 - 43 Church Street
St. Catharines, Ontario
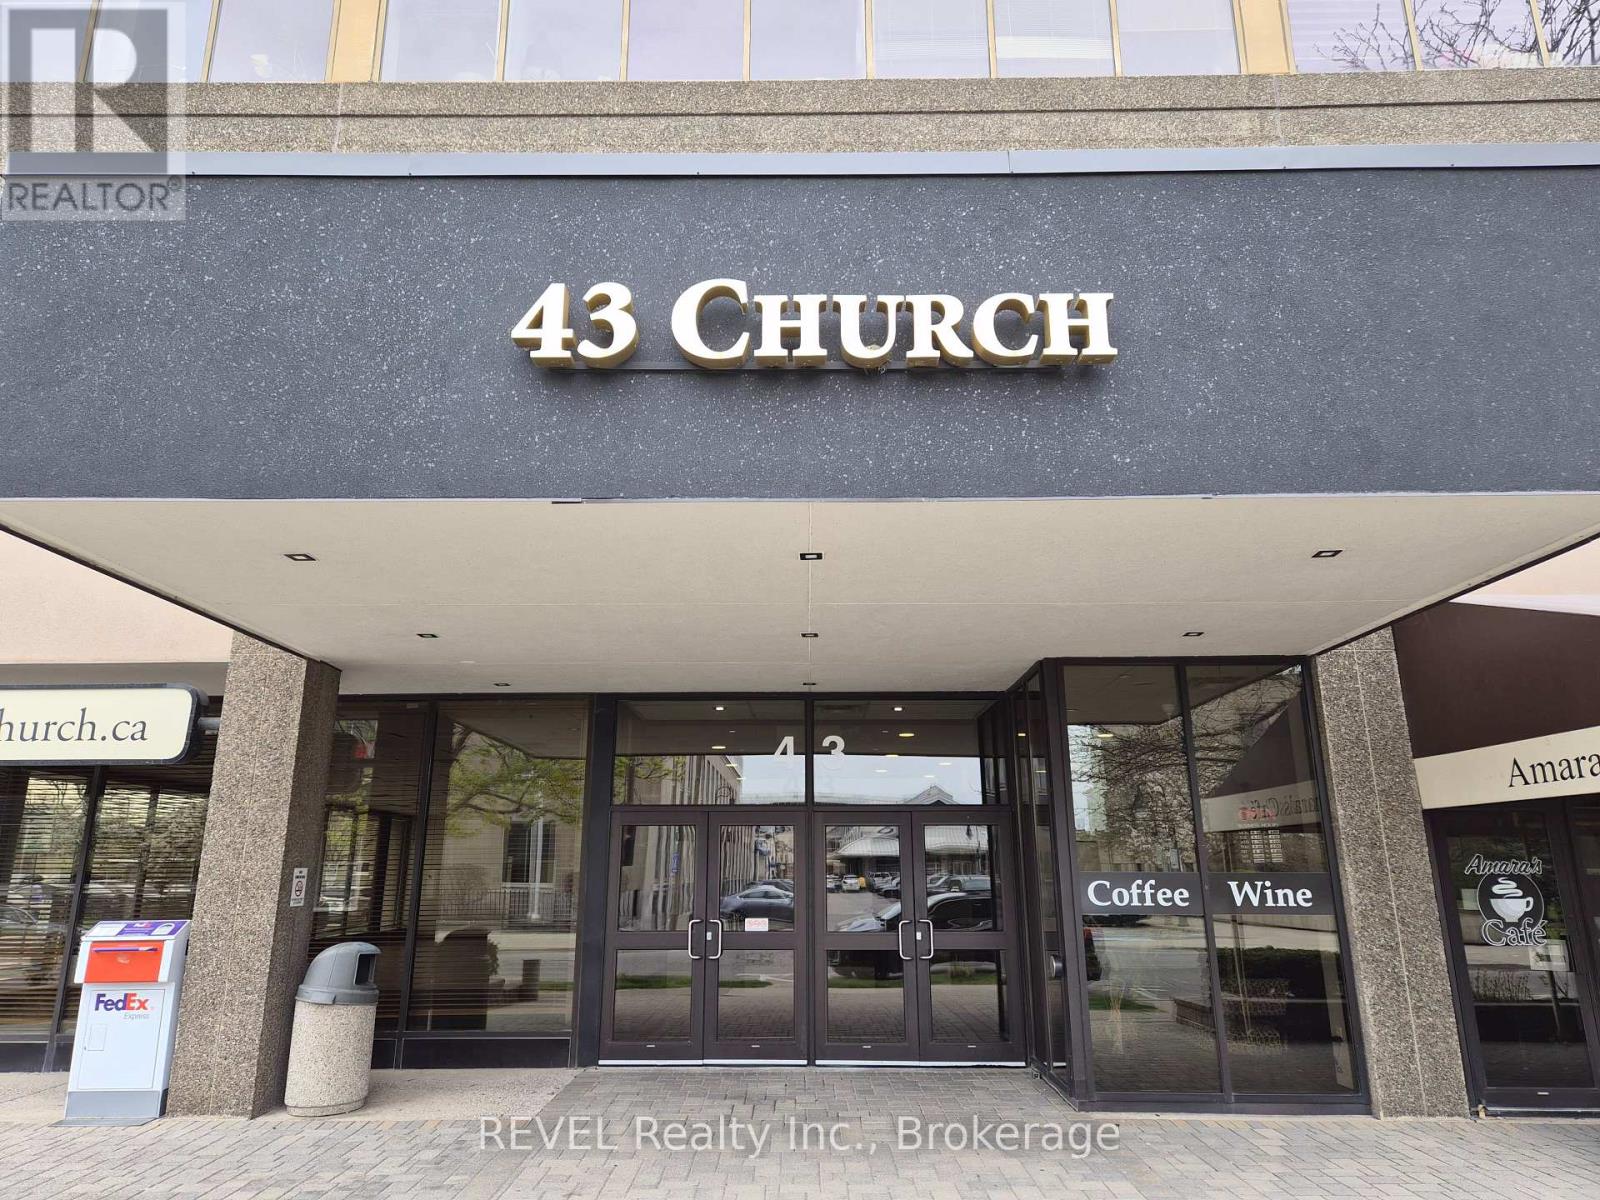
Own a fully leased commercial condo in the heart of downtown St. Catharines , an exceptional investment opportunity at Suite 203 , 43 Church Street. Secured with a multi year lease, until July 31, 2028, to a AAA tenant, this property delivers immediate, reliable income with an attractive cap rate. Condo area 1892.8 sq. ft., Leasable area 2250 sq ft. Base Rent $10 / sq ft. +TMI $13.19 /sq ft. , Common Fees are $1468.83, Property Taxes for 2025 are $8134.35. One Tandem parking and included: Unit #21. This beautifully designed office space offers a bright, modern, and highly functional layout in the vibrant Downtown Core. The open concept workspace is flooded with natural light through expansive windows and includes a professional reception area, and the convenience of underground parking. Ideal for investors seeking stable returns, this versatile commercial condo is well-suited for professional offices, service based businesses, or medical related uses. Positioned steps from restaurants, bars, the Courthouse, City Hall , shopping, and countless amenities. This prime location enhances both tenant appeal and long term value. (id:63476)
100b - 36 Hiscott Street
St. Catharines, Ontario
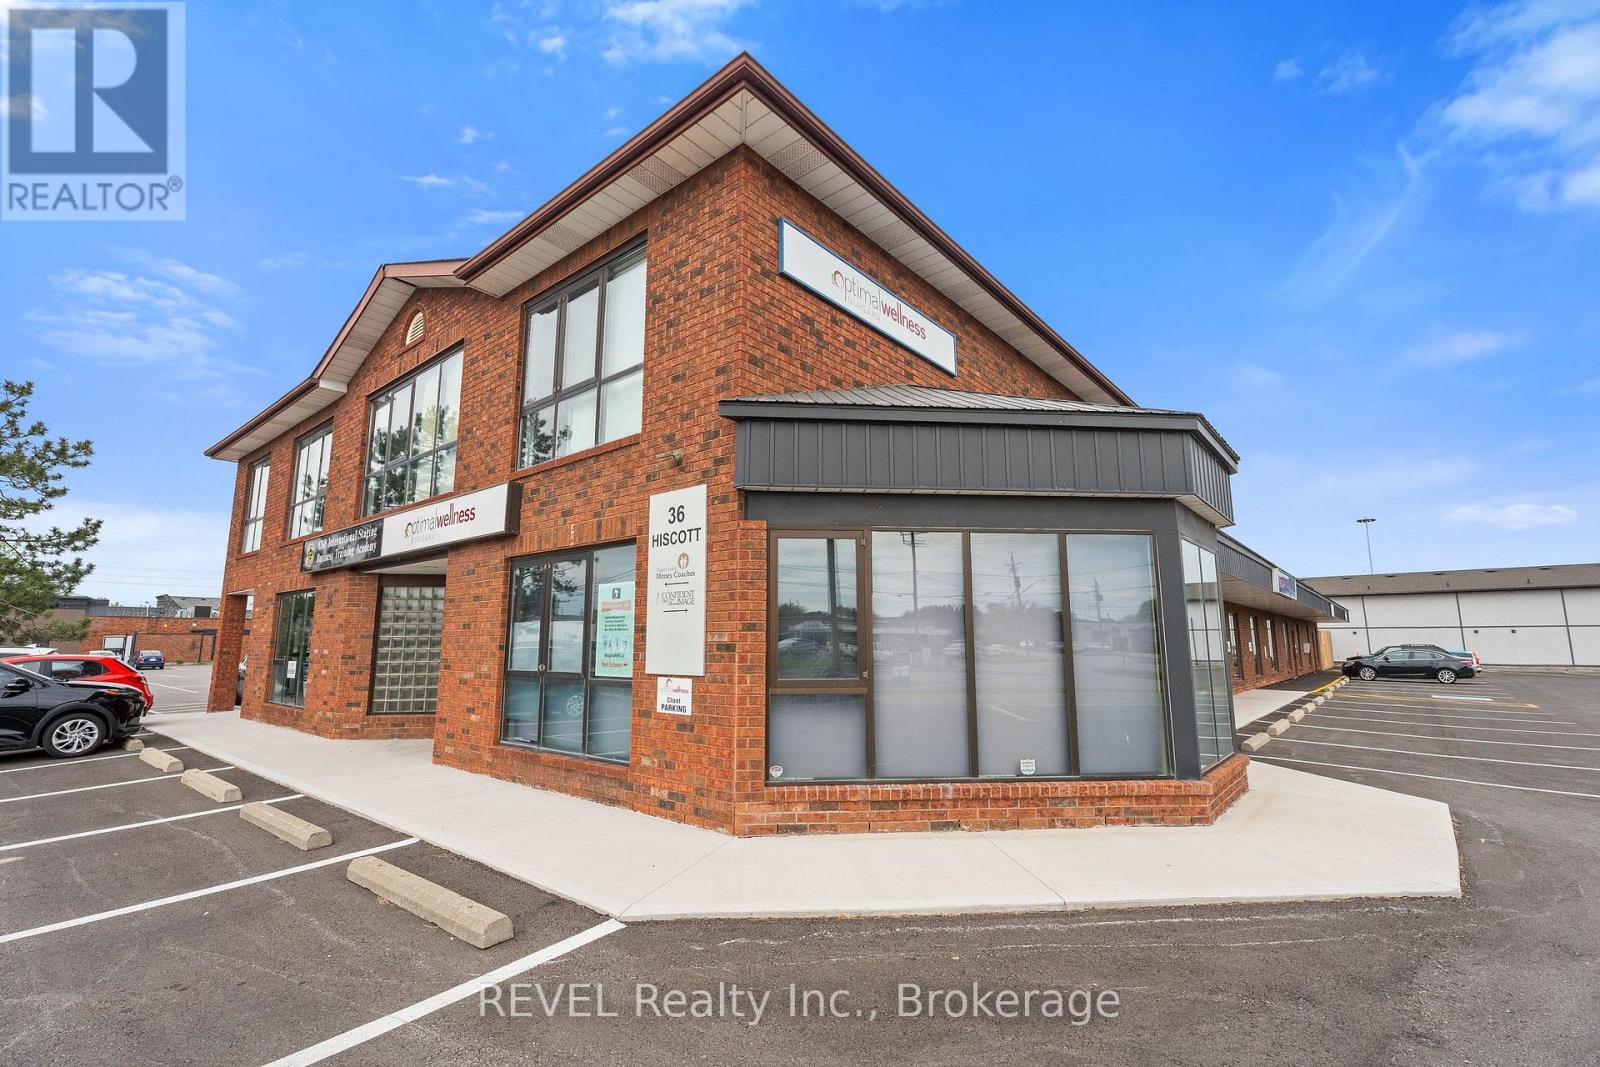
An exceptional opportunity awaits in the heart of St. Catharine's to acquire an established and respected medical aesthetics clinic with a long-standing reputation for excellence. Established in 2005, this thriving business has built a loyal clientele throughout the Niagara Region and continues to operate as a successful medical spa with strong repeat business and growth potential. Located within a well-established commercial area, the fully equipped clinic offers advanced anti-aging, skin rejuvenation, and permanent hair removal services. With professional skincare lines, established operational systems, and a strong reputation within the community, this business provides an excellent foundation for a motivated owner-operator or existing clinic owner looking to expand. The current clinic footprint is approximately 290 sq ft, with the opportunity to expand into an adjacent area for a total potential footprint of approximately 420 sq ft, allowing for additional treatment room buildout and future service growth. The owner is preparing for retirement after more than 21 years in the industry and is willing to provide transition support and operational guidance to assist with a smooth transfer of ownership. With low monthly rent, existing infrastructure, loyal clientele, and immediate revenue potential already in place, this opportunity is ideally suited for a nurse injector, medical aesthetician, spa manager, wellness entrepreneur, or clinic owner seeking to step into an established business without the challenges of building a clinic from the ground up. Imagine yourself leading and growing a respected medical aesthetics clinic. (id:63476)
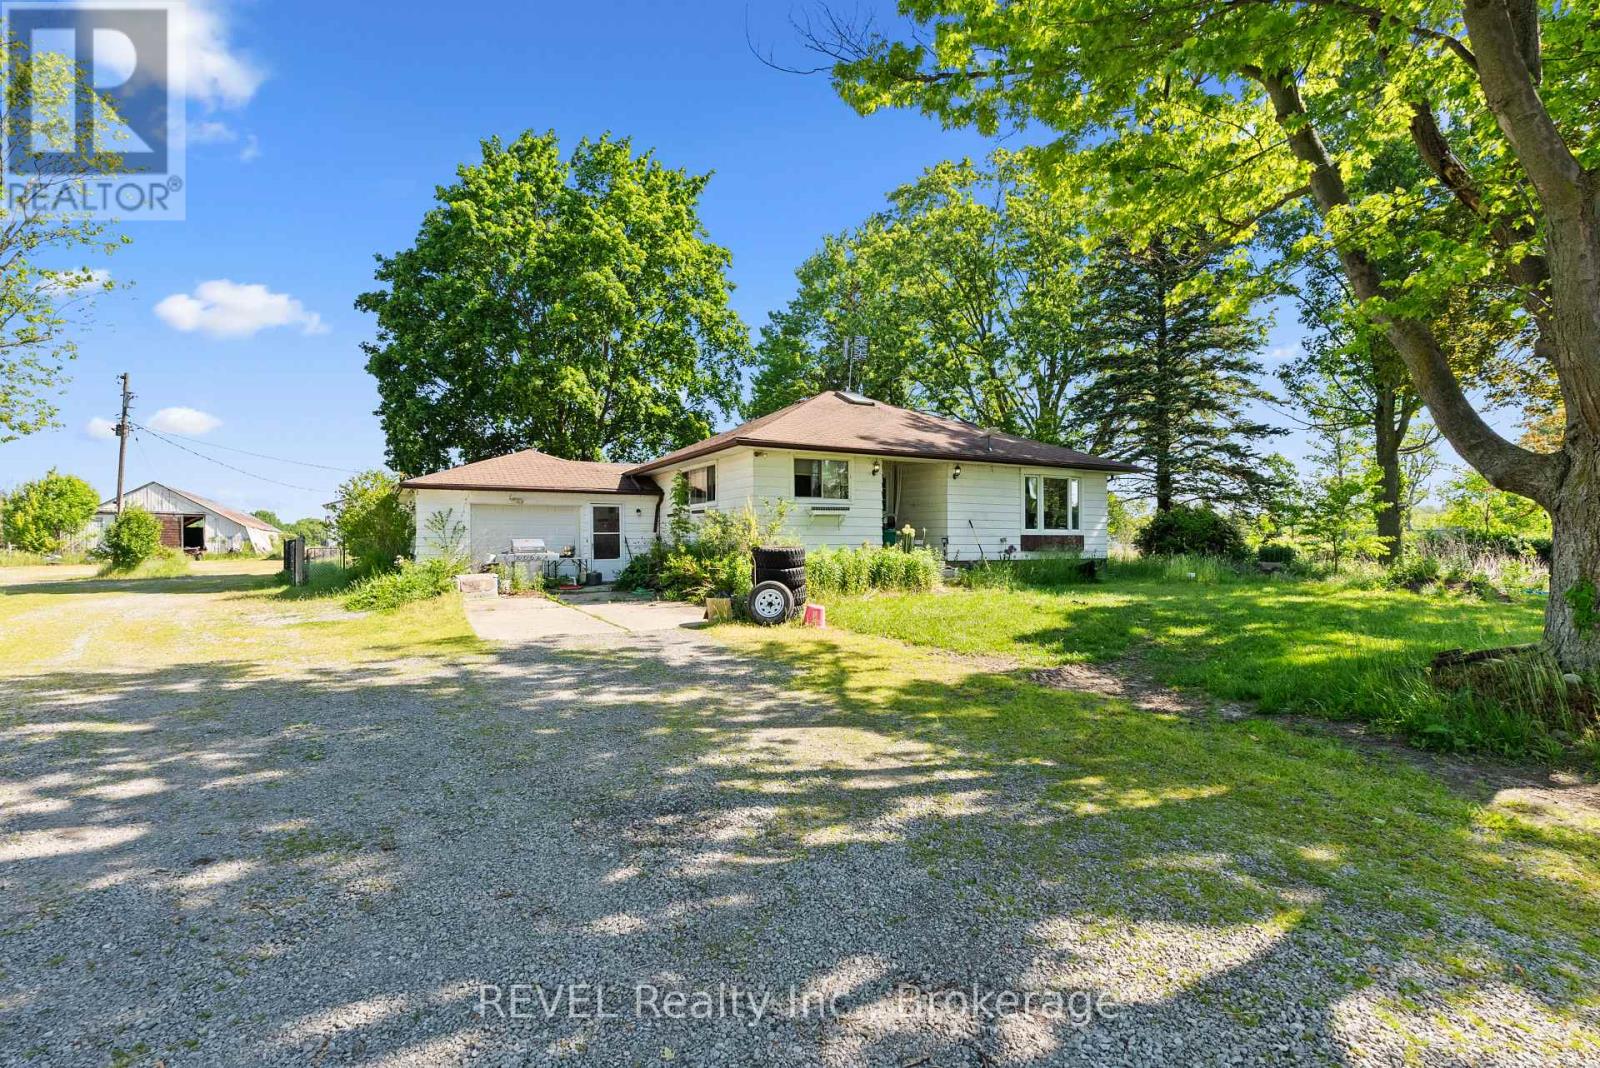
43758 Highway 3 (Forks Rd) Highway
Wainfleet, Ontario
Welcome to a rare opportunity to own 27 acres of Niagara countryside. Surrounded by sweeping farmland land picturesque country landscapes, this versatile property provides the tranquility of country living while remaining conveniently close to Niagara's communities, amenities, wineries, and major transportation corridors. The property offers a fully spray-foamed 40'x140' barn that provides year-round functionality and features 17 stalls along with a spacious hay loft capable of storing 600 to 800 square bales. Complementing the barn is a 40'x112' Quonset building, which offers abundant space for equipment storage, workshop use, agricultural operations, or recreational purposes. Property boasts 7 fenced acres including eight fenced paddocks, 2 established pasture areas, and extensive operational space. Situated on fertile sandy loam soil, the property offers approximately 20 workable acres, creating excellent potential for a wide range of agricultural pursuits. Whether you're seeking a private rural estate, a multi-generational family property, or a productive agricultural holding with room to grow, this acreage offers the space and infrastructure to support a variety of visions and lifestyles. Beyond the land and buildings, the property offers a peaceful and private setting with panoramic countryside views and open skies. There is ample room for families to gather, children to explore, outdoor recreation, and the enjoyment of a true country lifestyle complete with your own private pond. Combining productive acreage, established infrastructure, natural beauty, and future potential, this property offers significant storage, workshop, and operational space, along with flexibility for agricultural operations, other pursuits, multi-generational living, and potential income-generating ventures. Opportunities to acquire a Niagara property with this level of versatility, functionality, and rural appeal are rare. (id:63476)
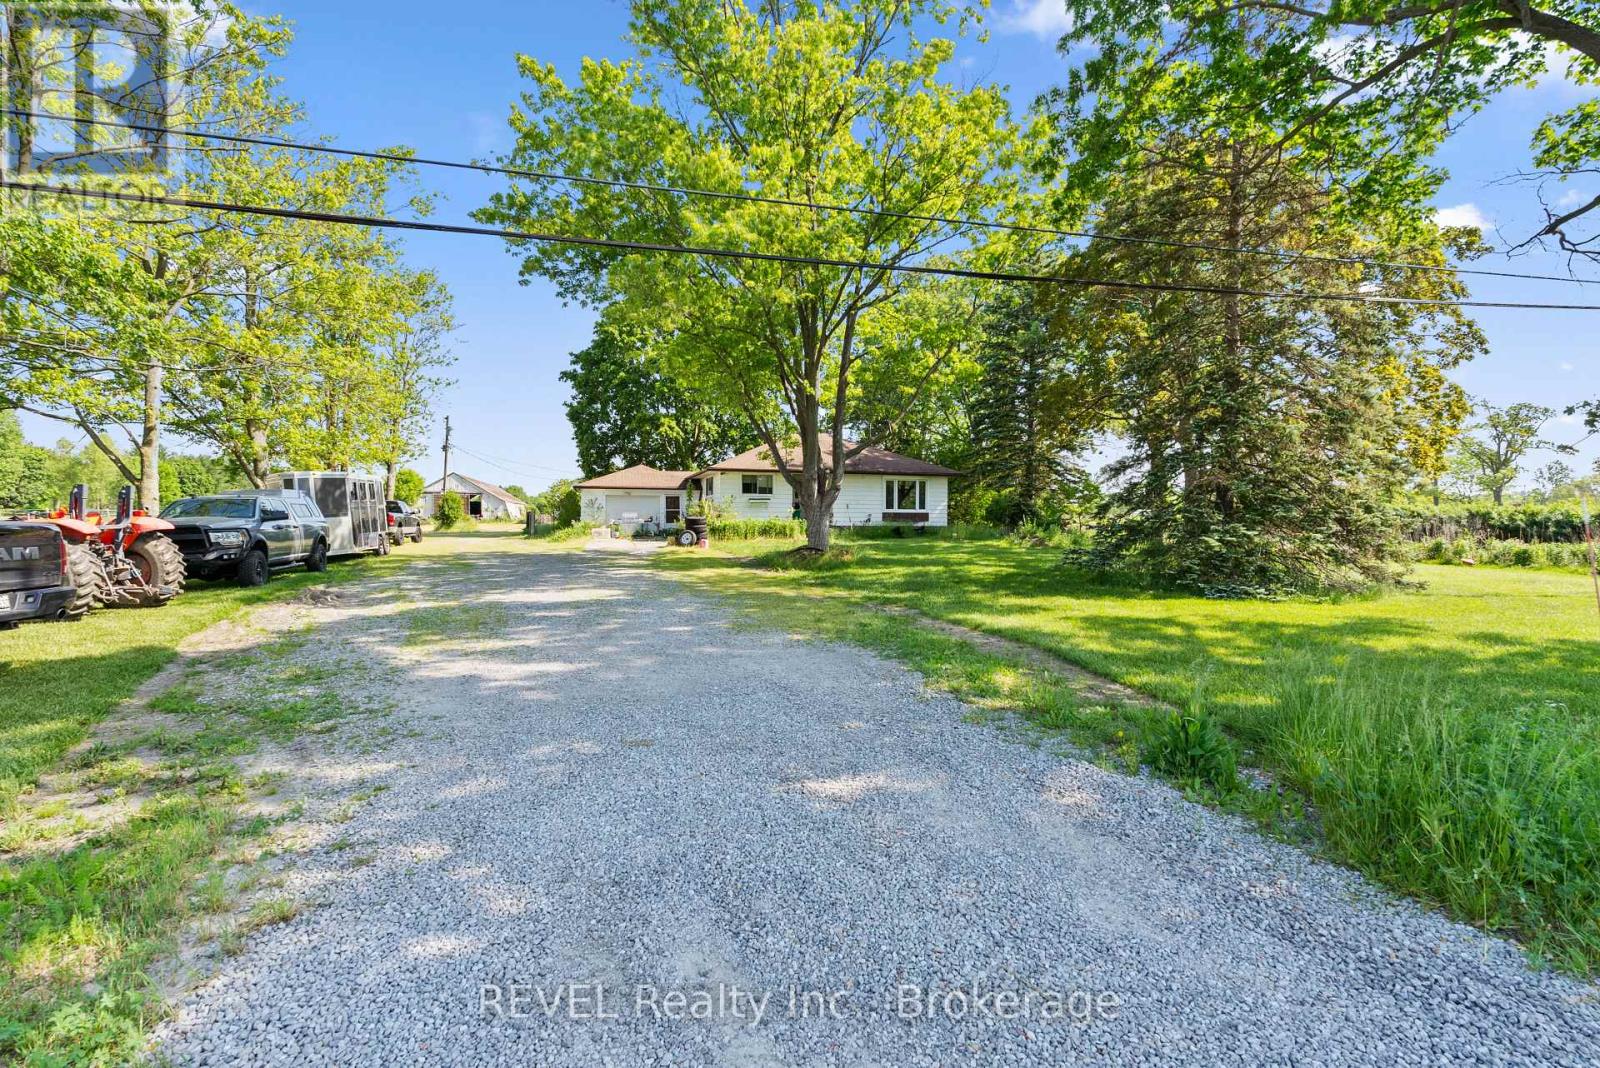
43758 Highway #3 (Forks Rd) Highway
Wainfleet, Ontario
Welcome to a rare opportunity to own 27 acres of Niagara countryside. Surrounded by sweeping farmland land picturesque country landscapes, this versatile property provides the tranquility of country living while remaining conveniently close to Niagara's communities, amenities, wineries, and major transportation corridors. The property offers a fully spray-foamed 40'x140' barn that provides year-round functionality and features 17 stalls along with a spacious hay loft capable of storing 600 to 800 square bales. Complementing the barn is a 40'x112' Quonset building, which offers abundant space for equipment storage, workshop use, agricultural operations, or recreational purposes. Property boasts 7 fenced acres including eight fenced paddocks, 2 established pasture areas, and extensive operational space. Situated on fertile sandy loam soil, the property offers approximately 20 workable acres, creating excellent potential for a wide range of agricultural pursuits. Whether you're seeking a private rural estate, a multi-generational family property, or a productive agricultural holding with room to grow, this acreage offers the space and infrastructure to support a variety of visions and lifestyles. Beyond the land and buildings, the property offers a peaceful and private setting with panoramic countryside views and open skies. There is ample room for families to gather, children to explore, outdoor recreation, and the enjoyment of a true country lifestyle complete with your own private pond. Combining productive acreage, established infrastructure, natural beauty, and future potential, this property offers significant storage, workshop, and operational space, along with flexibility for agricultural operations, other pursuits, multi-generational living, and potential income-generating ventures. Opportunities to acquire a Niagara property with this level of versatility, functionality, and rural appeal are rare. (id:63476)
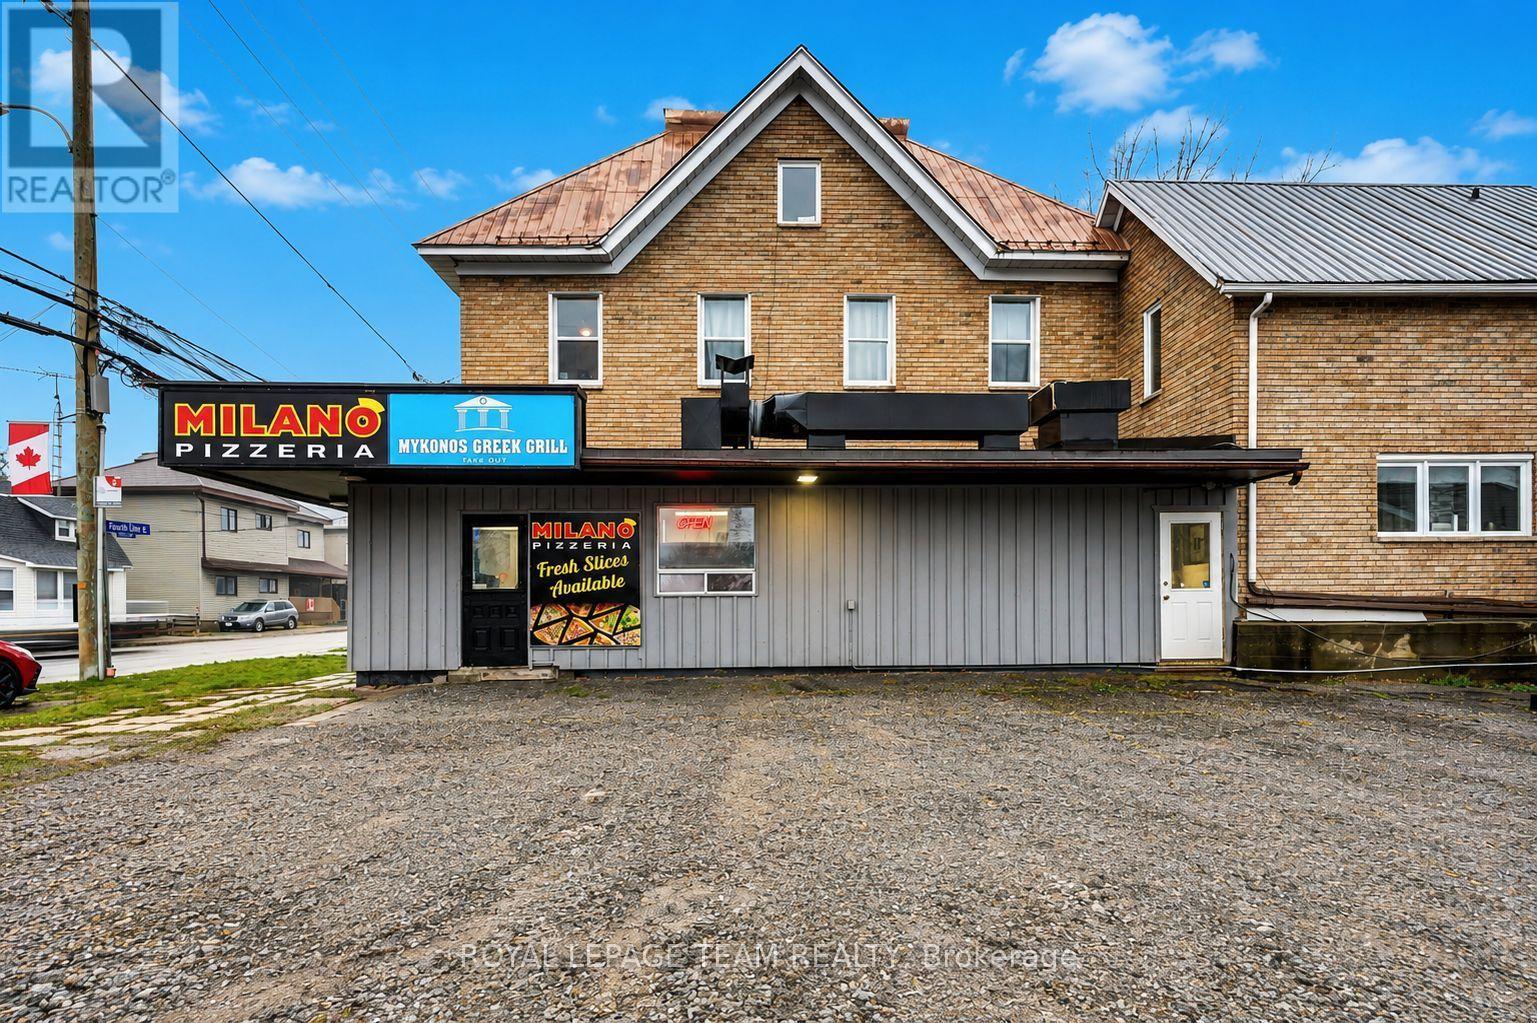
6594 Fourth Line Road
Ottawa, Ontario
Milano Pizzeria! An exceptional commercial opportunity awaits in the heart of the growing North Gower community, located within the landmark property that once housed the beloved Marlborough Pub & Eatery. This prime location has quickly re-established itself as a local hotspot and is currently operating as the increasingly popular Milano Pizzeria, widely regarded as a town "craze" for its delicious menu and flexible takeout and small sit-in dining options. The real value of this opportunity lies in its exceptional potential for expansion, as the spacious premises include substantial additional usable space ideal for launching a second, fully independent business to meet strong local demand-particularly for Greek or Indian cuisine. A savvy operator can achieve significant efficiency by utilizing the existing, fully equipped commercial kitchen to support a second concept simultaneously. The buyer is completely free to operate under any business name of their choice. Future growth prospects are extremely promising, supported by a proposed 700,000 sq. ft. warehouse development nearby that is expected to generate a major and permanent increase in daily traffic and customer volume. This turnkey investment is further enhanced by attractive, simplified lease terms that include property taxes, Building insurance, septic maintenance, and common-area hydro in the rent, along with the security of an available renewable long-term lease option. Some photos have been virtually staged. (id:63476)
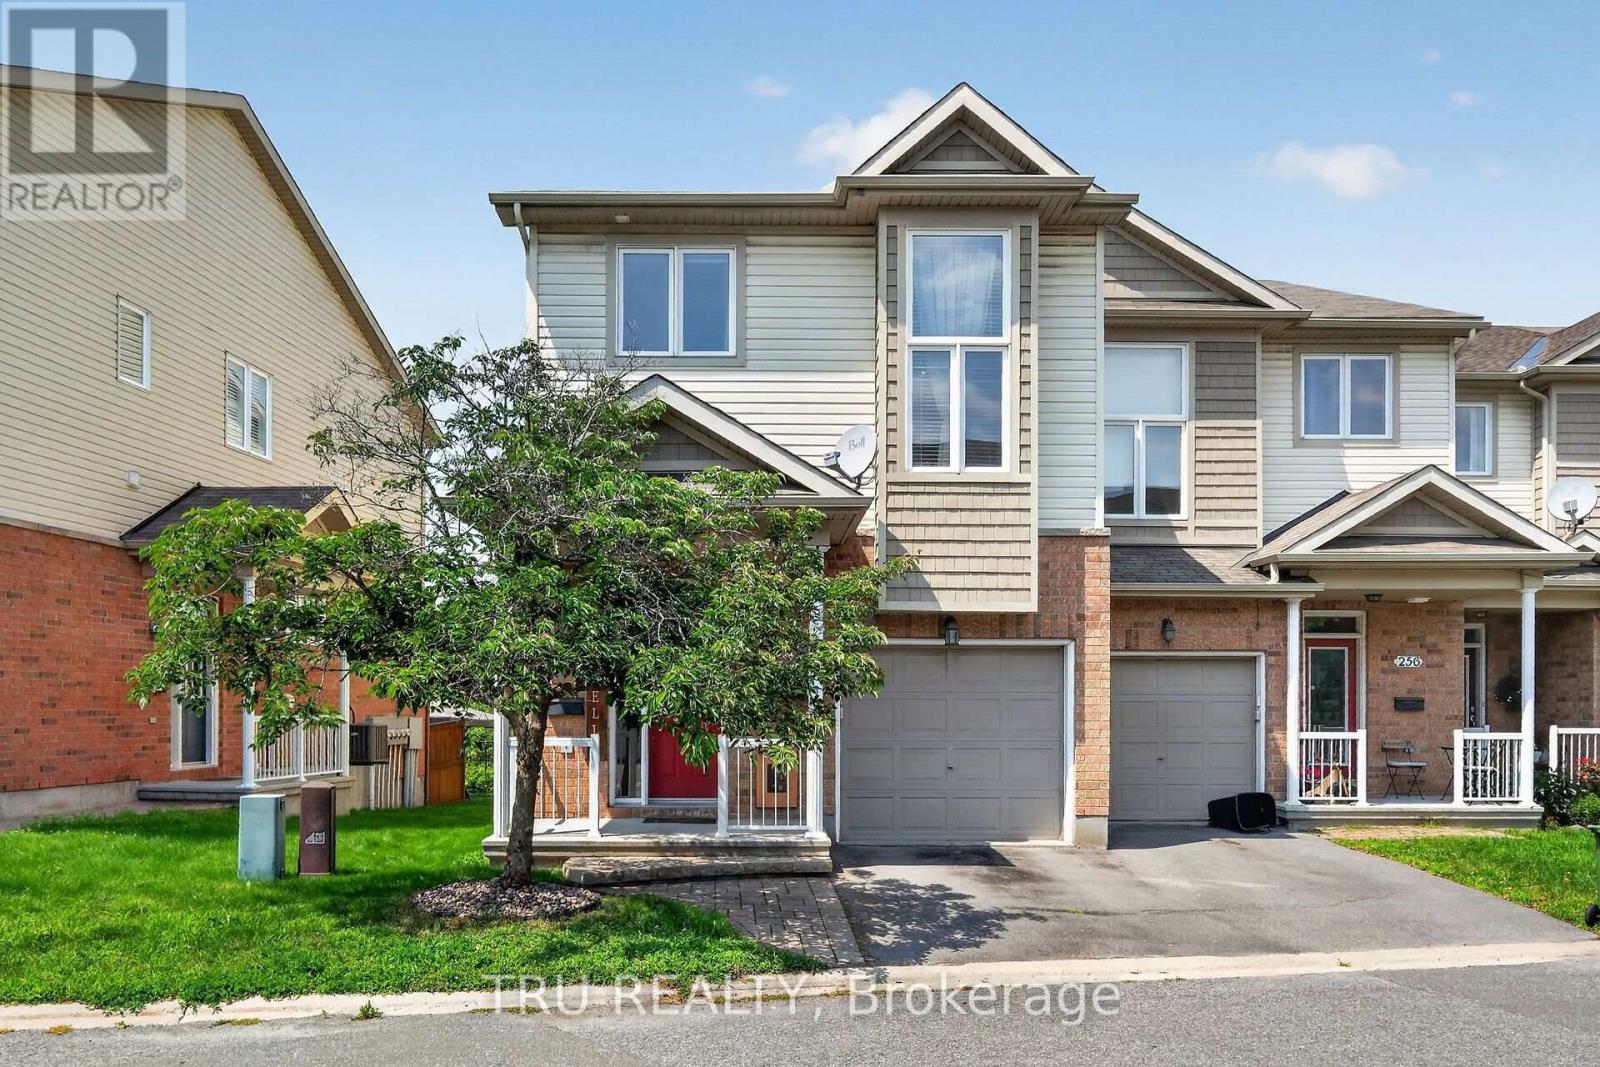
258 Parkrose Private
Ottawa, Ontario
Welcome to this beautifully upgraded, maintained end-unit townhome in the community of Sandpiper Cove. Offering the largest Waterlily model, this home features 4 bedrooms plus a versatile loft-ideal as a home office, reading nook, or play space.Tucked away in a quiet, private enclave with no rear neighbours, the property backs directly onto Taylor Creek Conservation Area, providing exceptional privacy, scenic natural views, and spectacular sunsets. The newly built deck (2026), creates a true backyard retreat for entertaining or relaxing while surrounded by nature.Inside, the bright open-concept main level is designed for comfortable everyday living and effortless entertaining. Rich hardwood flooring flows throughout, while the impressive foyer features soaring 11-foot ceilings and tile floors. The custom kitchen is beautifully finished with granite countertops, a pantry, and appliances, including a new dishwasher (2025) and refrigerator (2023).The finished basement adds exceptional versatility with a spacious family room, a fourth bedroom or flexible bonus space, and abundant storage. Upstairs, you'll find three generous bedrooms, a spacious loft, and the convenience of second-floor laundry with a new washer (2026).Enjoy an exceptional location just steps from walking trails, cycling paths, the river, and Taylor Creek Conservation Area. You're also just minutes from Petrie Island's beaches and recreational amenities, the new O-Train for convenient commuting, and all the shopping, restaurants, schools, and everyday conveniences that Orléans has to offer. Association fees include snow removal, private road maintenance, and common area landscaping. (id:63476)
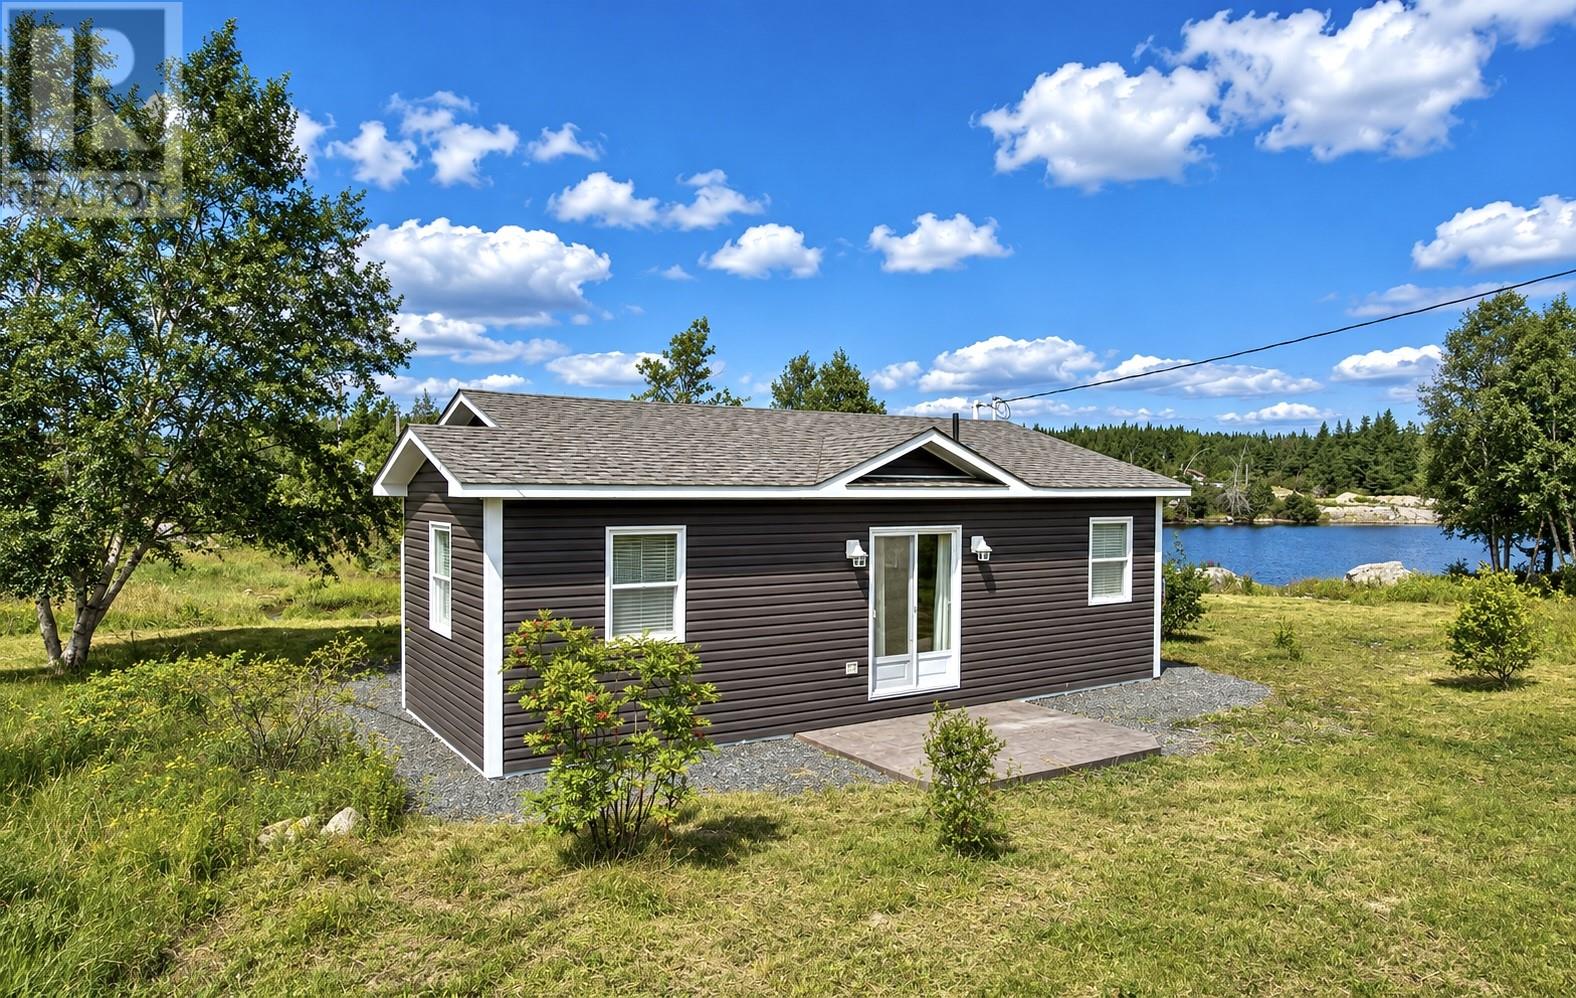
291 Snook's Harbour Road
Snook's Harbour, Newfoundland & Labrador
Fantastic oceanfront property located in the quiet community of Snook’s Harbour, just approximately 20 minutes from Clarenville! Situated on a nice, flat lot, this property offers exceptional views of beautiful Smith Sound and a peaceful coastal setting. The home underwent an extensive renovation around 2013, with updates completed from top to bottom, making it a comfortable and move-in-ready option. Inside, you’ll find a bright, open-concept layout that makes great use of the space, along with a functional kitchen featuring stainless steel appliances. Whether you’re looking for a year-round residence or the perfect vacation getaway, this oceanfront property offers a great opportunity to enjoy the relaxed Newfoundland lifestyle and impressive water views right from home. (id:63476)
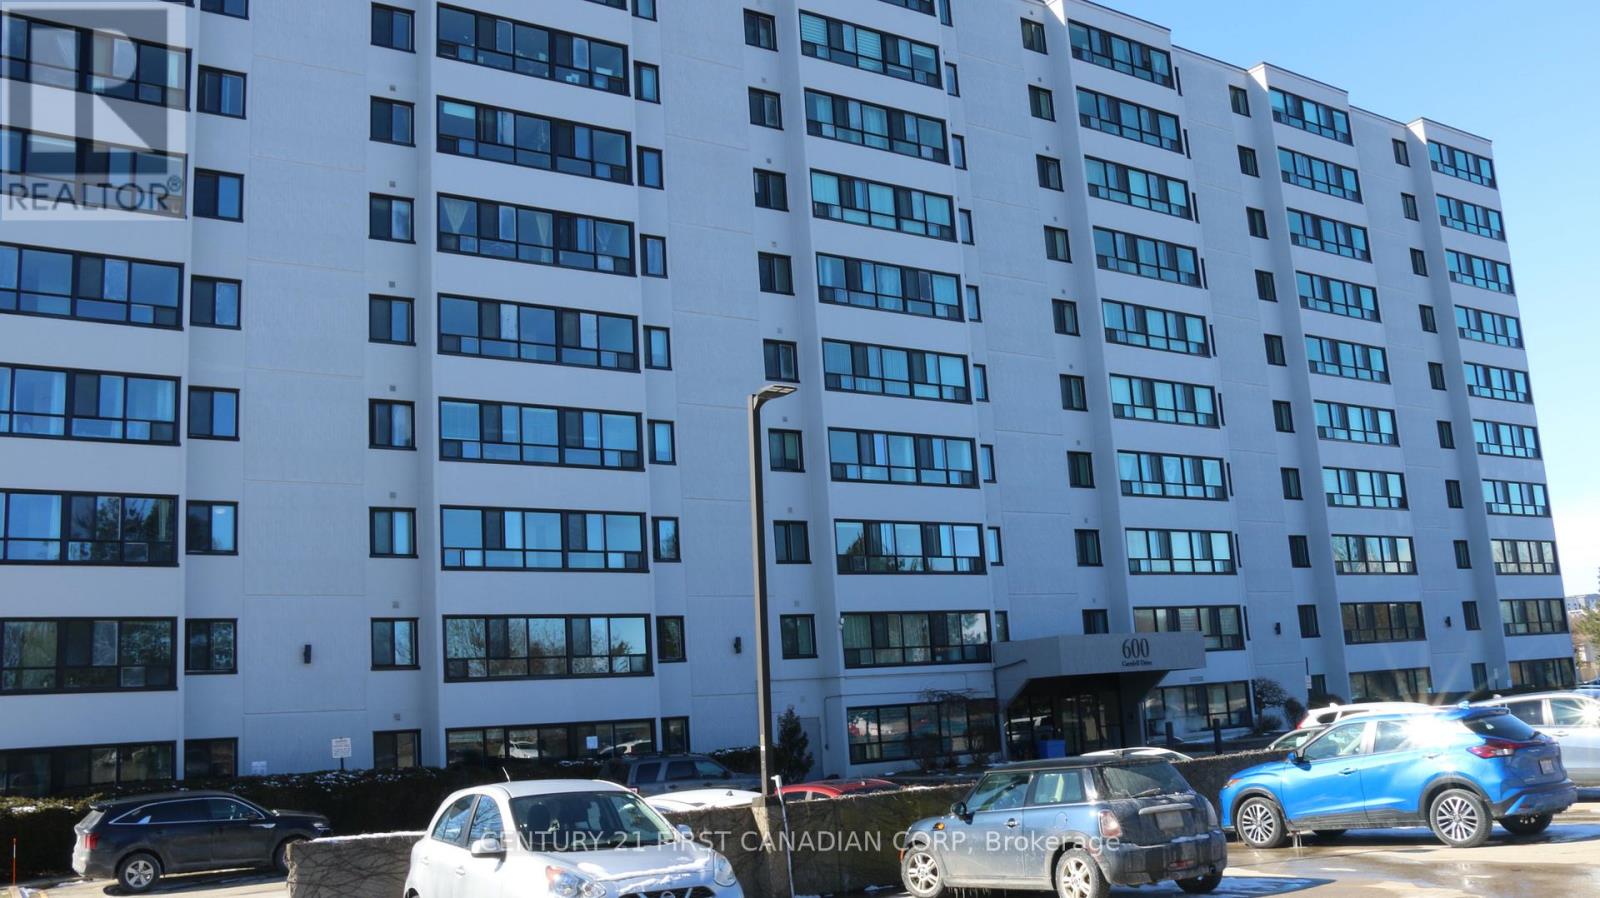
207 - 600 Grenfell Drive
London North, Ontario
Located in the popular North London area close to Masonville Mall, bus routes, grocery stores and close proximity to both Western University and Fanshawe college. This clean west facing unit with amazing sunset views offers affordable ownership for both first time buyers or downsizing. New blinds recently installed. (id:63476)
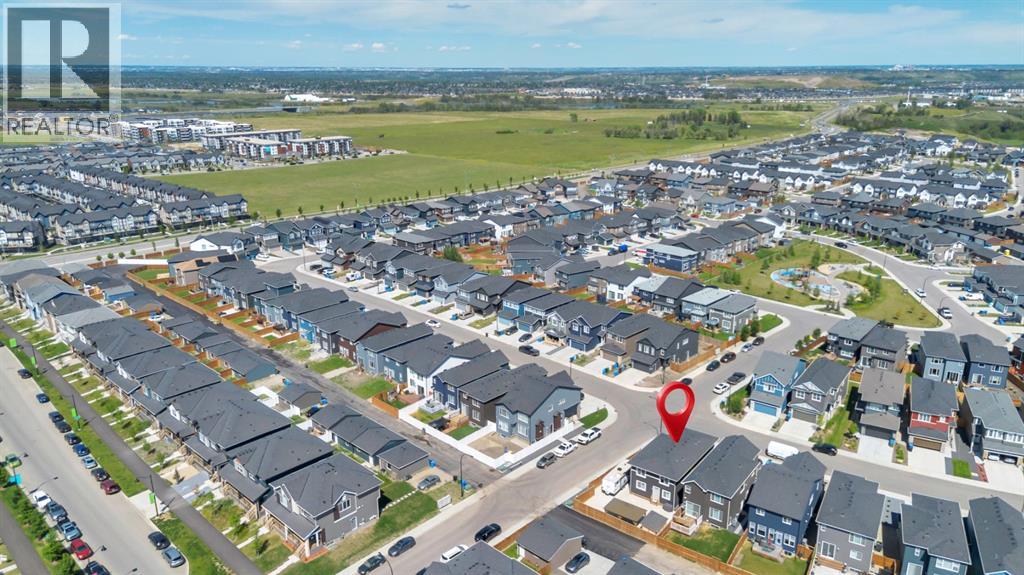
240 Creekstone Path SW
Calgary, Alberta
This beautifully designed 4-bedroom, 2.5-bathroom home truly has the WOW factor. Featuring a spacious and open-concept layout, this home is thoughtfully crafted with modern finishes and upgrades throughout.Enjoy cooking and entertaining in the elegant L-shaped kitchen, complete with built-in appliances and stylish finishes. The expansive living room is perfect for relaxing or hosting guests, all anchored by warm-toned luxury vinyl plank (LVP) flooring that flows seamlessly throughout the main living areas.Stay comfortable year-round with centralized A/C, and retreat to any of the four generous bedrooms offering plenty of space for family and guests. The 8’ high garage and extra RV parking provide flexibility and room for all your vehicles and toys.Step outside to your maintenance-free backyard, complete with a gazebo, extensive concrete work on the front, side, and back, and a layout perfect for summer gatherings.Located close to playgrounds, major roadways, and everyday amenities, this home blends beauty, functionality, and convenience.Don’t miss your chance to own this exceptional property—schedule your private tour today! (id:63476)
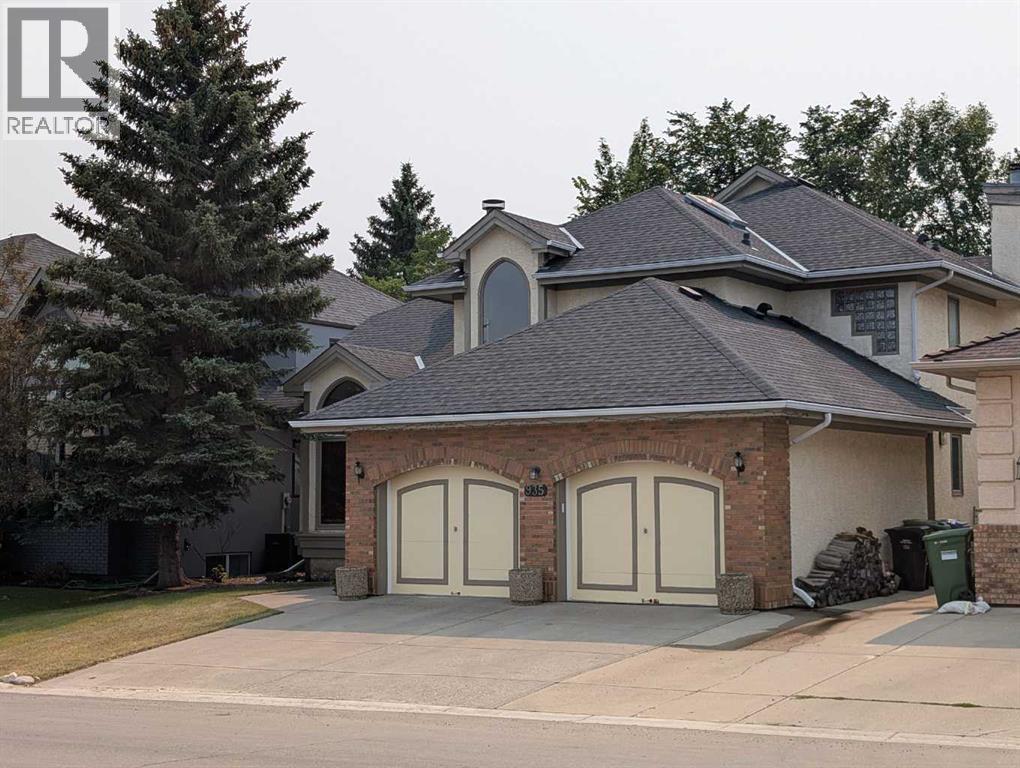
935 Shawnee Drive SW
Calgary, Alberta
A true legacy home, welcome back to a time when you could feel a quality build when you stepped through the door and didn’t need an expensive brochure to convince you. Carefully crafted showhome from legendary builder A.C. Westman – co-founder of Jayman MasterBUILT homes which is now Alberta’s most prominent builder run by his son. This custom floorplan effortlessly balances openness with defined spaces – vaulted ceilings in the living room, entry and central foyer reach to roof top skylights that bring in natural light creating inviting sightlines and providing a comforting feeling of both intimacy and grandness. This balance also accentuates the versatility of this home’s design – providing for the ability to entertain yet also offering a sanctuary in which to comfortably retreat. Designed for living, built for gathering, generous with privacy… With over 4,100 square feet of beautifully developed living space, this timeless property presents many options for detailed renovation/upgrades and feature improvements on a foundation of quality and high-end offerings such as hydronic in-floor heating in the lower level and a heated over-size garage. In addition, custom oak picture frame paneling, solid core doors and closet bi-folds, oversized windows, granite countertops, a double sided feature fireplace with log lighter, tray ceiling in dining room, chair molding detail, custom high profile trim, custom desk/shelf built-ins in the upper level loft/den area, a second fireplace in the family room, upgraded tile flooring to complement the gorgeous oak hardwood flooring throughout…. the list is extensive and unparalleled. The custom millwork, stone, glass, tile and mirror details are endless, impactful and intentional. This is a floorplan with imagination and elegance brought to life with skill, craftsmanship and quality materials and presents a wonderful opportunity to provide contemporary improvements to take advantage of the re-invigorating process well underway in the neighbourhood with the continuing development of Cardel’s Shawnee Park both behind and in front of this home. Warmly finished in bold tones throughout with the kitchen presenting a stylish sharp contrast with striking black granite countertops and stainless steel appliances. In addition to an abundance of counter and cupboard space, the seller is also providing the option of a Bosch induction cooktop to replace the existing ceramic cooktop. Large laundry room just off of the mudroom on the main floor offers newer LG washer and steam dryer with added convenience of laundry sink in between.Upstairs the sun-drenched primary retreat offers a walk-in closet, 5 pc ensuite with dual sinks and a soaker tub. Large windows overlook the fully fenced and landscaped backyard with irrigation system. Brand new roof. 15 minute walking distance to Fish Creek LRT.. minutes away from parks, schools, churches Shawnessy Shopping Centre, library/YMCA and with super easy access to Macleod Trail. (id:63476)