
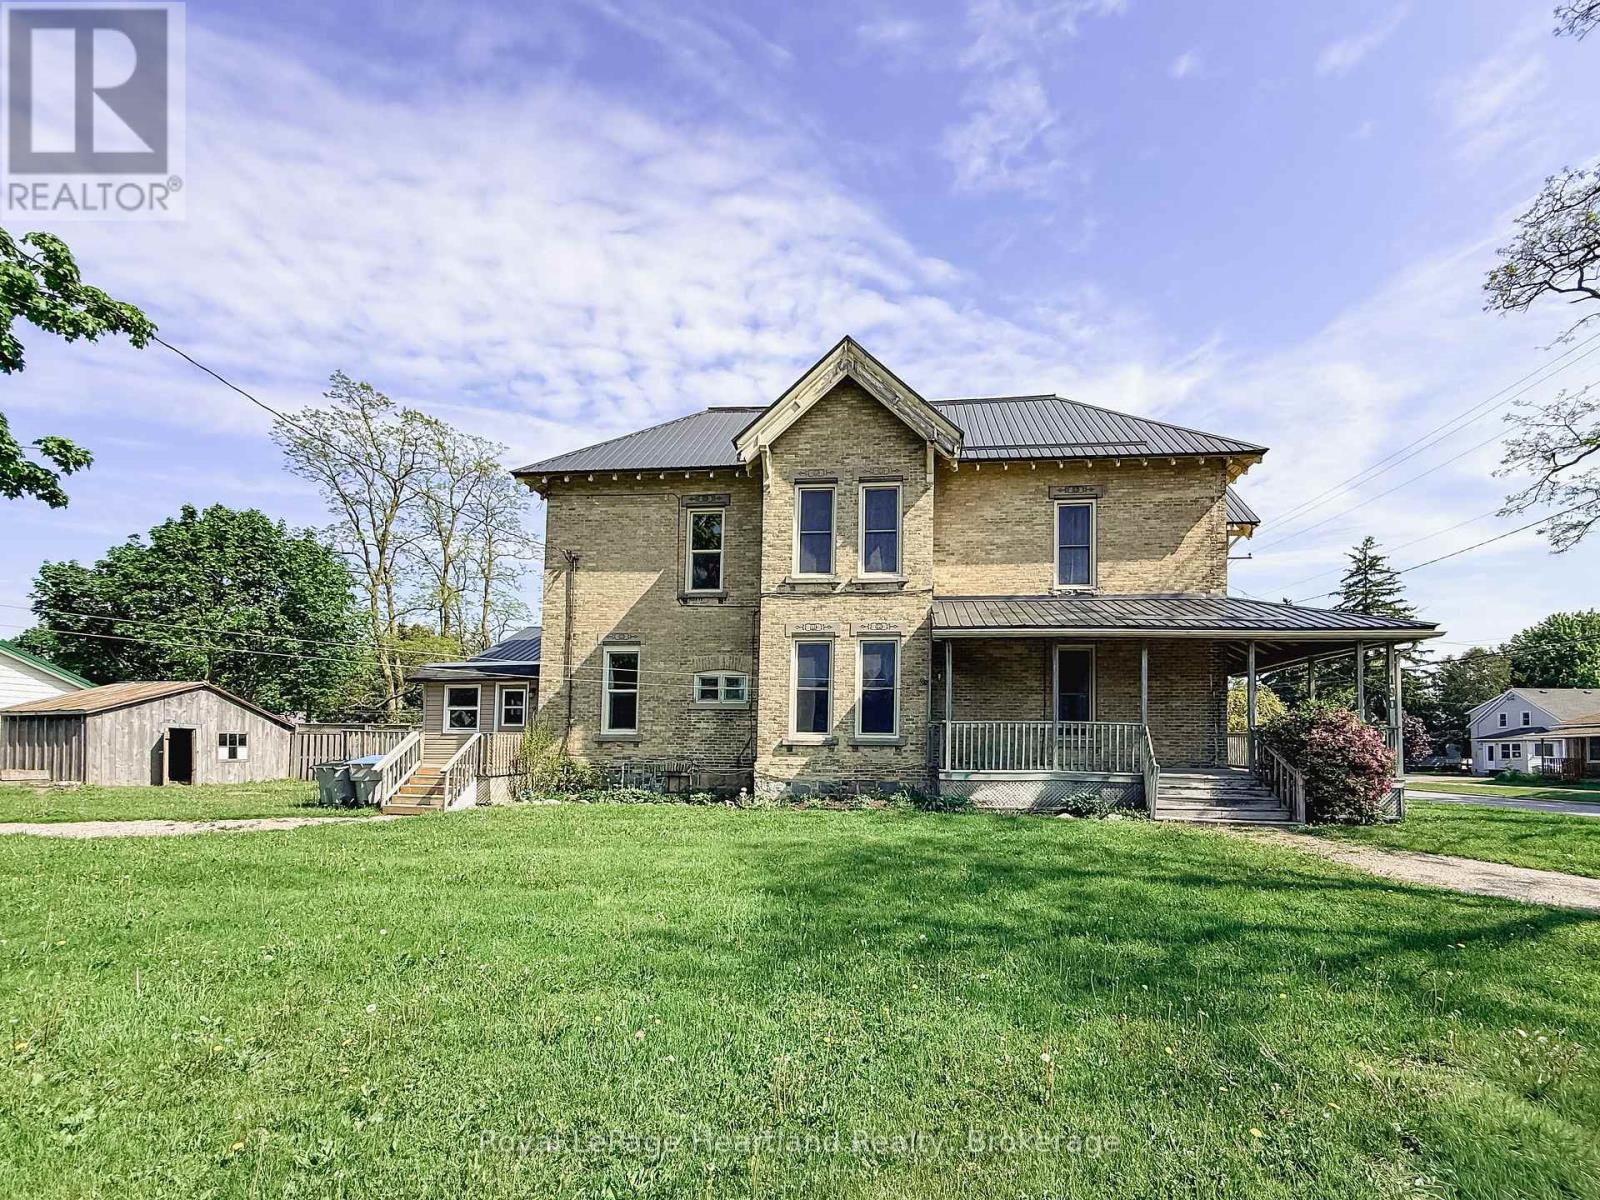
190 Albert Street
Central Huron, Ontario
Two Homes. Endless Possibilities. Now Fully Vacant & Priced to Attract. This stately brick semi-detached duplex offers exceptional flexibility with both units now vacant, giving the new owner the rare opportunity to set their own rents, move in, or design the ideal multi-generational living setup. Live in one unit and have the other help offset your mortgage, or maximize the income potential by leasing both. This is an investment that adapts to your goals. The front unit (190 Albert Street) features three bedrooms, one and a half baths, a welcoming covered porch, an eat-in kitchen, and a blend of hardwood and durable flooring-perfect for comfortable everyday living. The rear unit (9 John Street) offers two bedrooms, one bath, an updated kitchen, and a cozy living area-ideal for extended family, guests, or tenants. Each unit is separately metered and enjoys its own driveway with ample parking. A shared storage shed adds convenience, while the steel and membrane roof (2014) offers lasting peace of mind. Whether you're investing, offsetting your living costs, or bringing family together under one property, this is a standout opportunity-especially at this attractive new price. (id:63476)
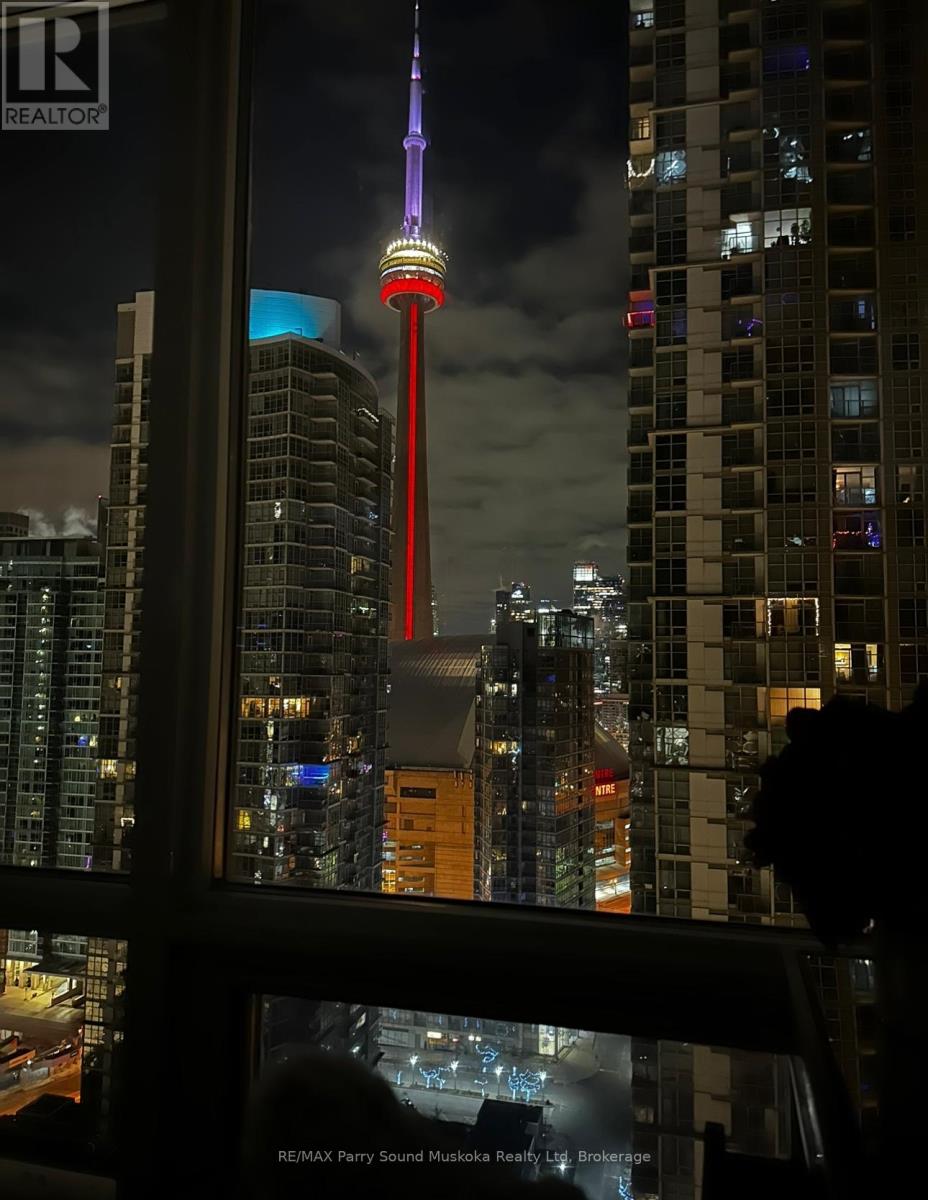
11 Brunel Court
Toronto, Ontario
Stunning city view, CN Tower/Rogers Centre, Water view from balcony. 31st floor.1+1 corner unit will leave you breathless and wanting to move in immediately. Floor to ceiling windows with automatic zebra shades blinds. In suite laundry. Spacious living area. Built in storage closets. 1 parking space and 1 locker space. Games room, work stations, indoor pool, 27th floor hot tub room. Recently renovated gym. Pets welcome. Across from school, community centre, park and grocery store. Just a hop skip and a jump onto the highway or public transit. The Seller is a registrant. (id:63476)
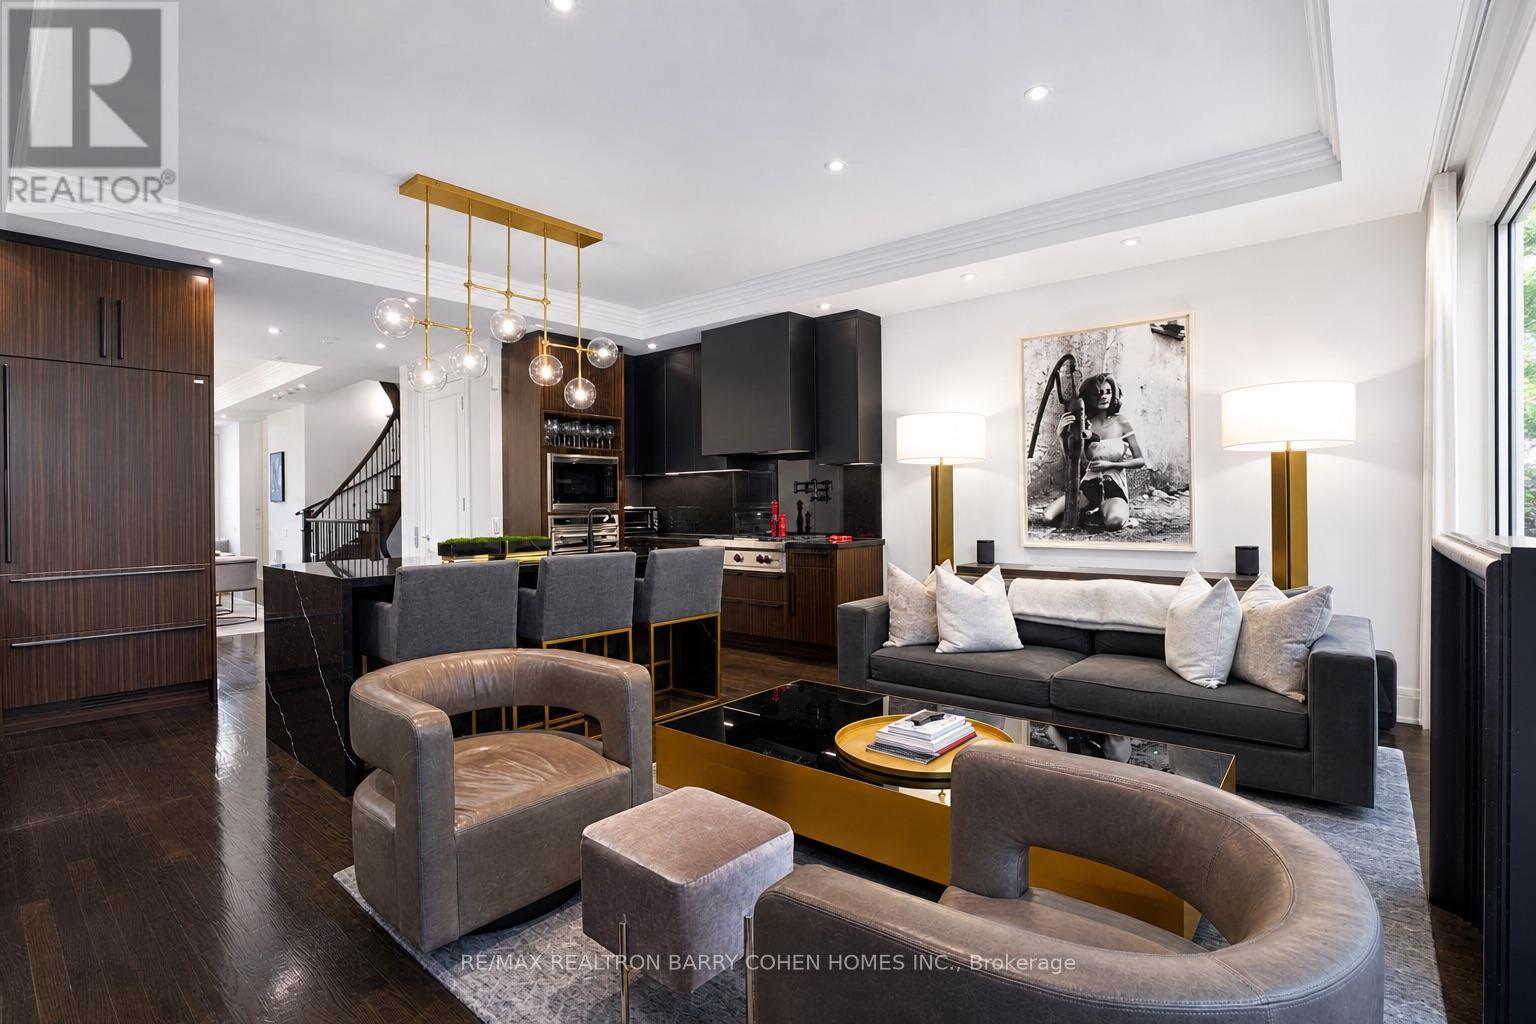
117 Scollard Street
Toronto, Ontario
Welcome to 117 Scollard St, an impeccably renovated luxury townhome nestled in the heart of Yorkville. Thoughtfully redesigned with exceptional attention to detail, this sophisticated residence offers elegant living across four levels, seamlessly blending timeless design with modern convenience. The home features natural Italian stone finishes, designer interiors, integrated smart-home technology, and multiple outdoor living spaces. A private courtyard directly off the kitchen creates the perfect setting for outdoor dining and entertaining, while the chef-inspired kitchen is enhanced by a striking wine display feature. The spectacular rooftop terrace is a true urban retreat, complete with a custom automated awning, gas fireplace, wet bar, built-in BBQ kitchen, beverage refrigerators, integrated Sonos audio, outdoor TV, and a hot tub connection already in place for future enjoyment. Occupying the entire second floor, the luxurious primary suite serves as a private sanctuary featuring spa-inspired finishes and heated floors. Advanced home automation includes Lutron lighting, Nest climate controls, Somfy motorized shades, whole-home Sonos audio, and app-controlled entry systems. Security and privacy are enhanced with gated access, comprehensive camera coverage, enhanced secure access to a rare private two-car garage. Professionally furnished and styled by Restoration Hardware, this exceptional residence offers a low-maintenance lifestyle with condo-managed snow removal, exterior window cleaning, waste collection, and garage maintenance. Additional highlights include a private elevator servicing all levels, multiple gas fireplaces, a dedicated gym, and premium Wolf appliances. Steps to Yorkville's finest restaurants, luxury boutiques, galleries, and hotels, this is turnkey luxury living in one of Toronto's most coveted neighbourhoods. (id:63476)
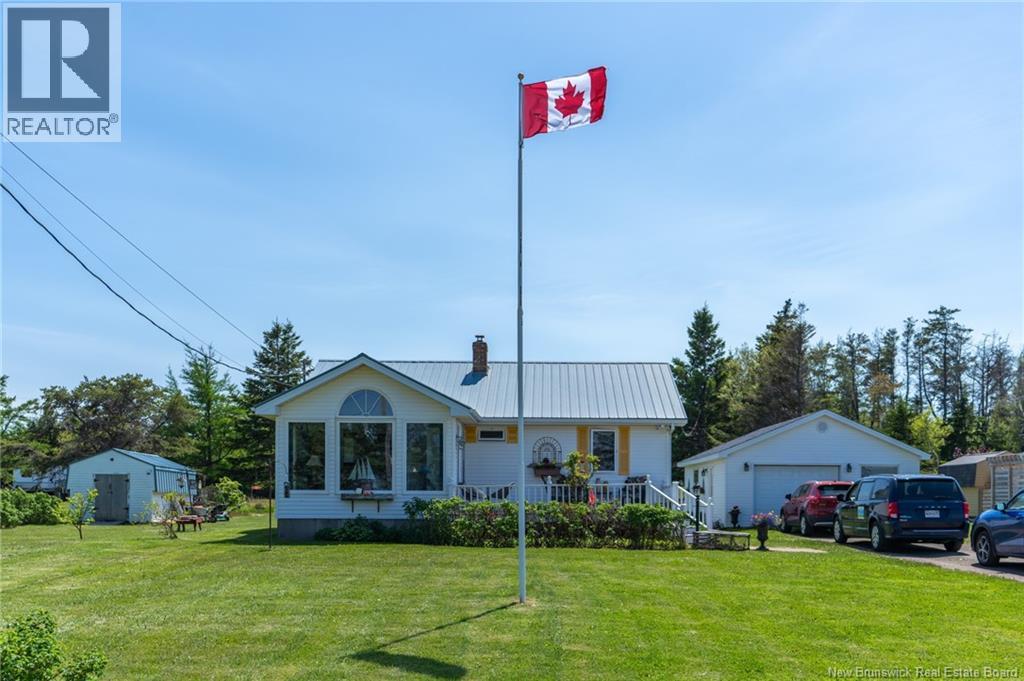
50 Crois Cote D'or
Trois Ruisseaux, New Brunswick
OCEAN VIEW SANDY BEACH ACCESS TWO LOTS 22' x 28' DETACHED GARAGE YEAR-ROUND HOME Welcome to 50 Crois Cote D'Or, where you can enjoy the relaxed coastal lifestyle without the price tag of direct waterfront. This year-round bungalow offers beautiful ocean view with deeded access to a beautiful sandy beach, known for warm waters, expansive sandbars and miles of shoreline to explore at low tide. Situated on two lots totalling approximately 30,000 sq. ft., this property offers plenty of space both inside and out. The large backyard provides room for gardening, entertaining, pets or simply enjoying the sea air, while three separate outdoor living areas let you make the most of the warmer months. Enjoy your morning coffee on the 10' x 12' front deck overlooking the ocean, entertain on the 14' x 19' backyard deck, or gather around the spacious 16.6' x 28' patio behind the garage for summer evenings and spectacular coastal sunsets. Inside, the main level features a comfortable living room, kitchen and dining area, two bedrooms, a full 4-piece bathroom and convenient main-floor laundry. A heat pump provides efficient heating and cooling, while the wood stove adds warmth and character. Bonus durable metal roof. Partially finished lower level adds valuable additional living space with a family room, office, 2-piece bathroom and additional bedroom (non-conforming), plus generous storage space. Whether for guests, hobbies, a home office or family gatherings, with plenty of flexibility. One standout features is the 22' x 28' detached garage, providing exceptional space for vehicles, workshop, hobbies, recreational equipment or storage. Plus 10' x 12' baby barn and an established garden area. Whether you're looking for a year-round home, retirement retreat or coastal getaway, this property offers a combination that's becoming harder to find, all within the Cap-Acadie coastal area. Come experience the beach, sunsets and relaxed East Coast lifestyle. (id:63476)
307 1128 Quebec Street
Vancouver, British Columbia
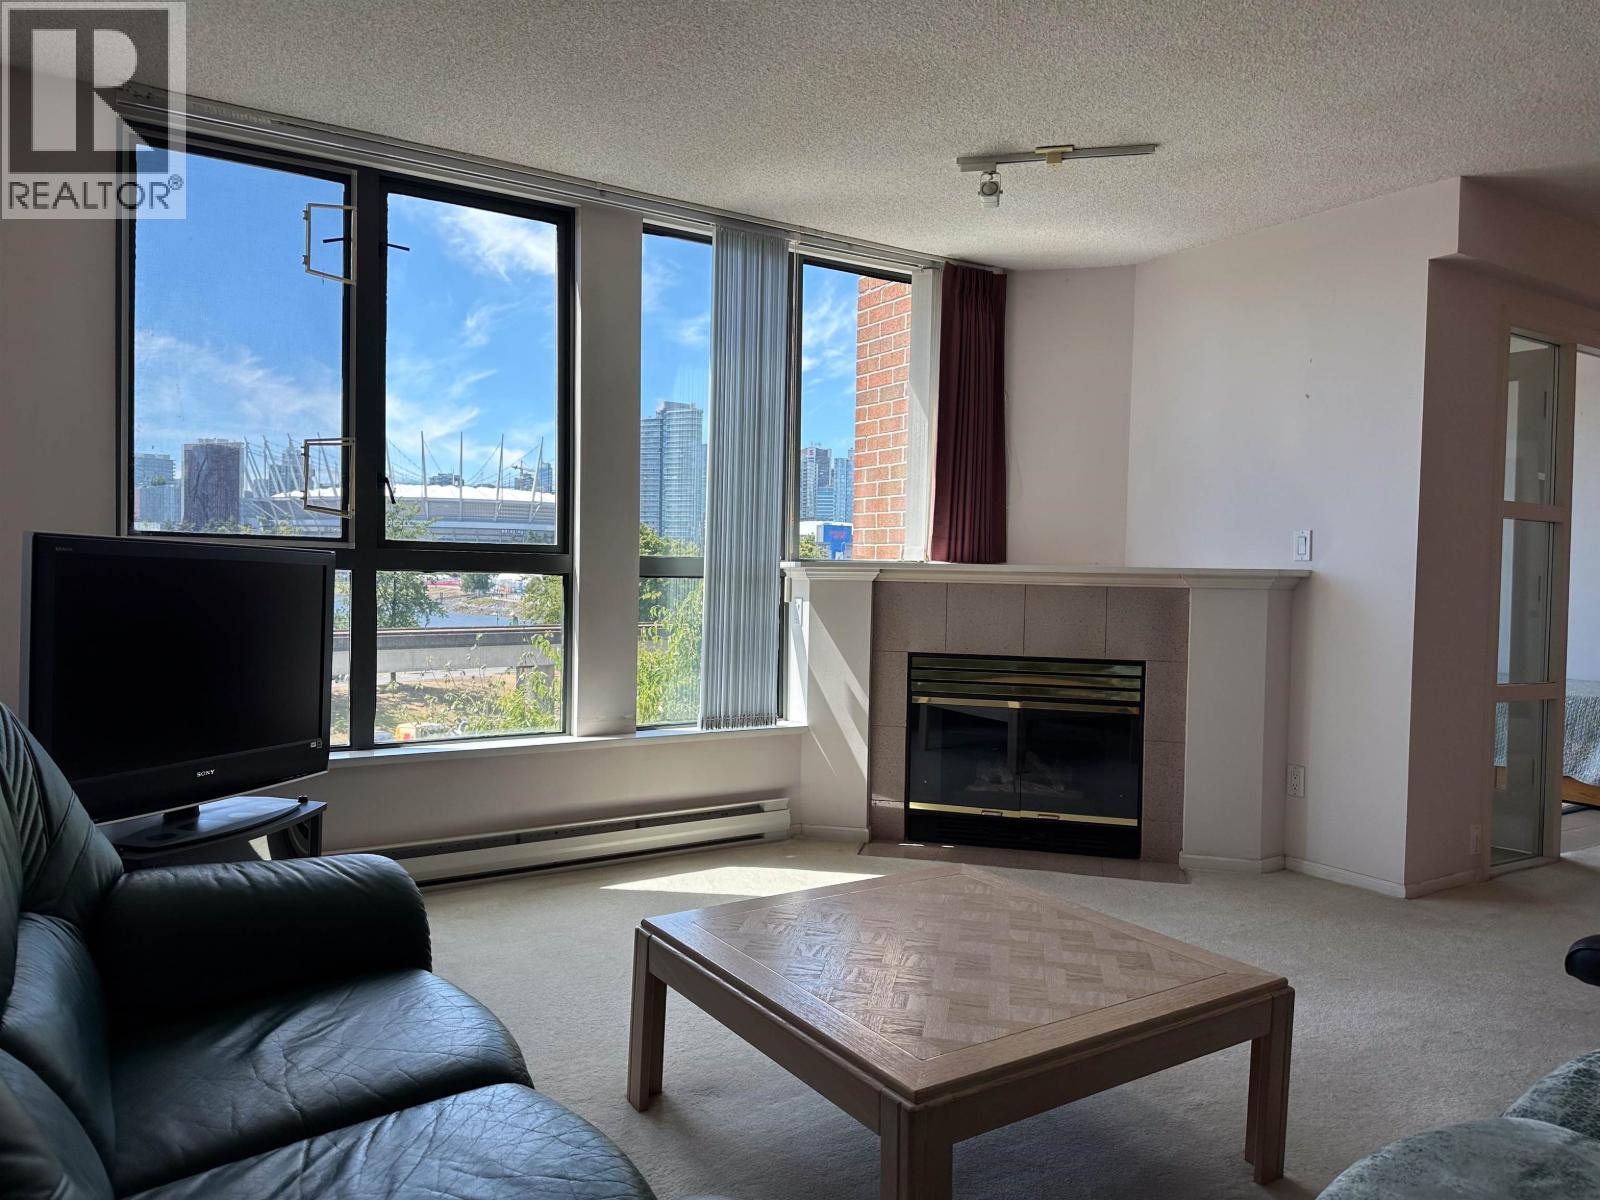
Welcome to The National by Bosa Development! Enjoy the central location with a spectacular view of False Creek, BC Place and Science World! Corner unit with a front row seat for events such as Vancouver Sun Run. Walking distance to skytrain station, Pacific Central Train Station, Olympic Village and future St. Paul's Hospital. Building amenities include indoor pool, hot tub, sauna, exercise centre, smart parcel locker, building manager on site. Well-maintained strata with healthy CRF. 2 side-by-side parking stalls and 1 storage locker. Crosstown Elementary & Britannia Secondary school catchment. (id:63476)
2239 Page Road
Ottawa, Ontario
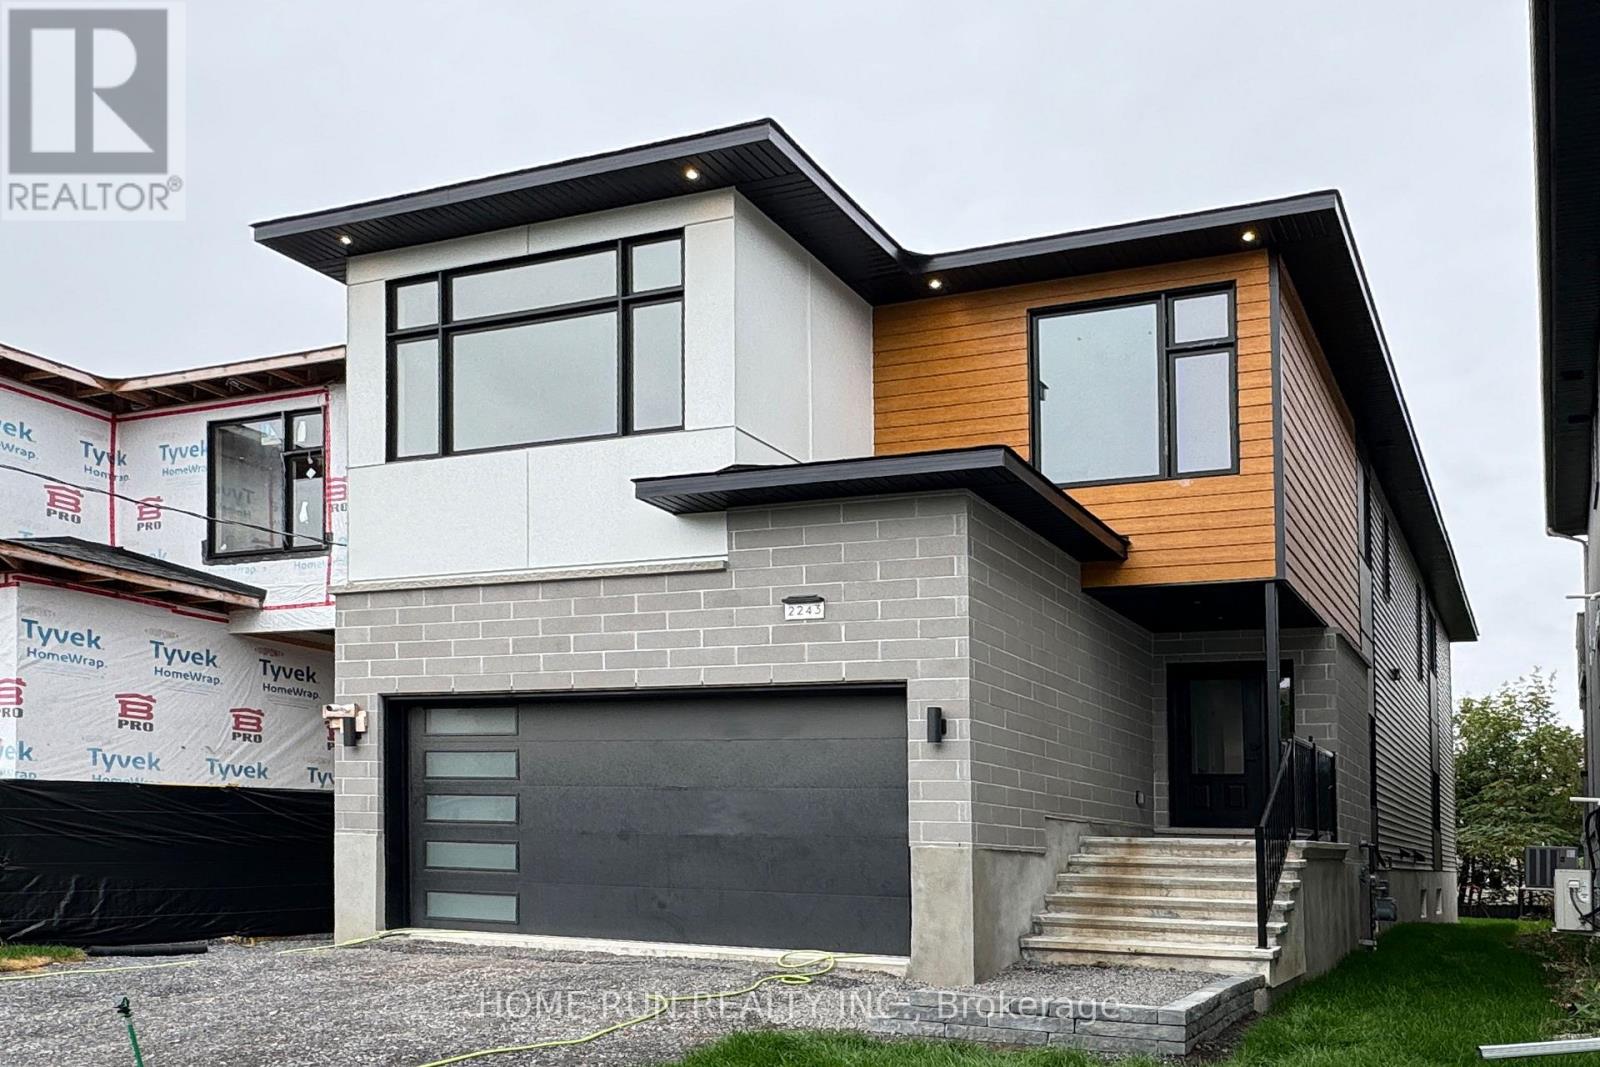
Last Call! Don't miss the final opportunity to own in this prestigious Chapel Hill development - the last home available and your chance to design a fully custom-built residence tailored to your vision. Still open for your personalized finishes and design touches, this home blends craftsmanship, space, and flexibility like no other. Offering over 4,000 sq. ft. of total living area, this brand-new dream home is ideal for multigenerational living with a spacious basement in-law suite featuring its own separate side entrance, full kitchen, and private laundry. Step inside to experience soaring nearly 20-foot ceilings that fill the open-concept living and dining area with natural light. Elegant hardwood and tile flooring flow throughout, complemented by a modern kitchen designed for entertaining. With 9-foot ceilings on all three levels, every room feels bright, proud, and spacious. The second level features four generous bedrooms, including a luxurious primary suite with walk-in closet and spa-inspired ensuite. Two bedrooms share a convenient Jack & Jill bathroom, and an upstairs laundry room adds everyday ease. Situated in one of Orleans' most desirable neighborhoods, this Tarion-covered new build is move-in ready for Spring 2026. Enjoy premium location benefits near top schools, parks, transit, and all local amenities - but act fast, because this is your last chance to secure a home in this exclusive enclave. (id:63476)
102 Dragon Park Drive
Ottawa, Ontario
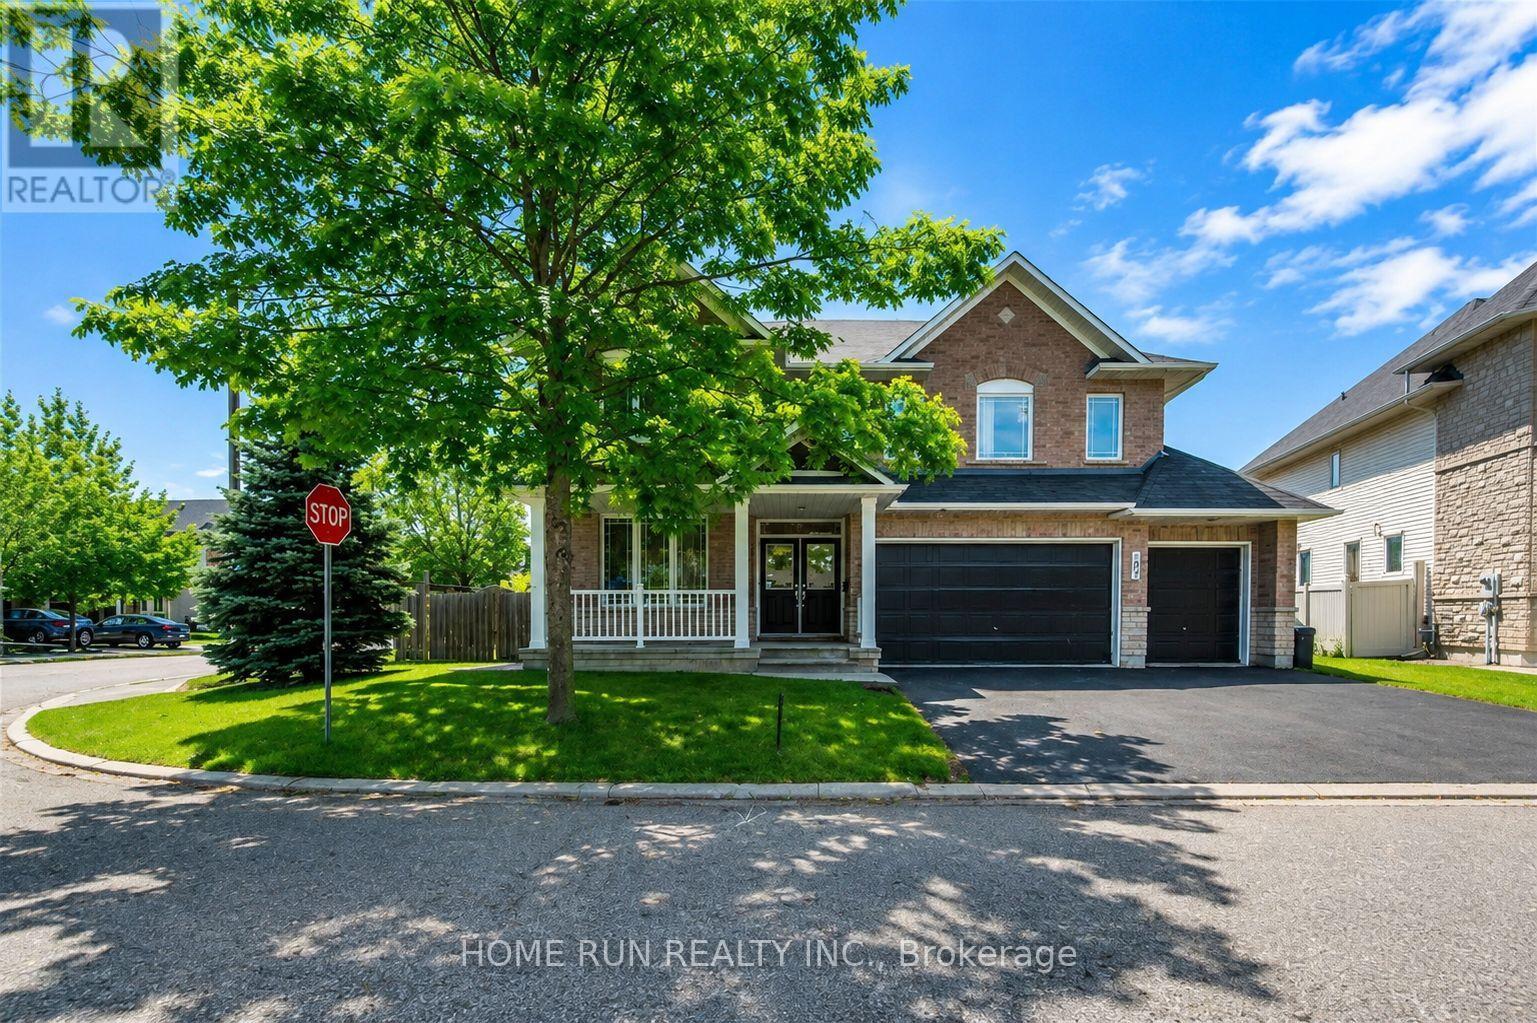
Welcome to this exceptional family home offering nearly 5,000 sq. ft. of beautifully finished living space on a premium corner lot with a rare 3-car garage. Designed for both comfort and functionality, this impressive residence features 6 spacious bedrooms, 5 bathrooms, soaring 9-ft ceilings, and elegant hardwood flooring throughout the main level. The thoughtfully designed second floor includes four generous bedrooms, two private ensuites, a full family bath, and a cozy sitting area. The fully finished basement adds incredible versatility with two additional bedrooms, a full bathroom, a large recreation room, and abundant storage space. Step outside to your own backyard oasis featuring a stunning saltwater pool and an expansive patio-perfect for relaxing or entertaining family and friends. (id:63476)
229 Midland Place
Welland, Ontario
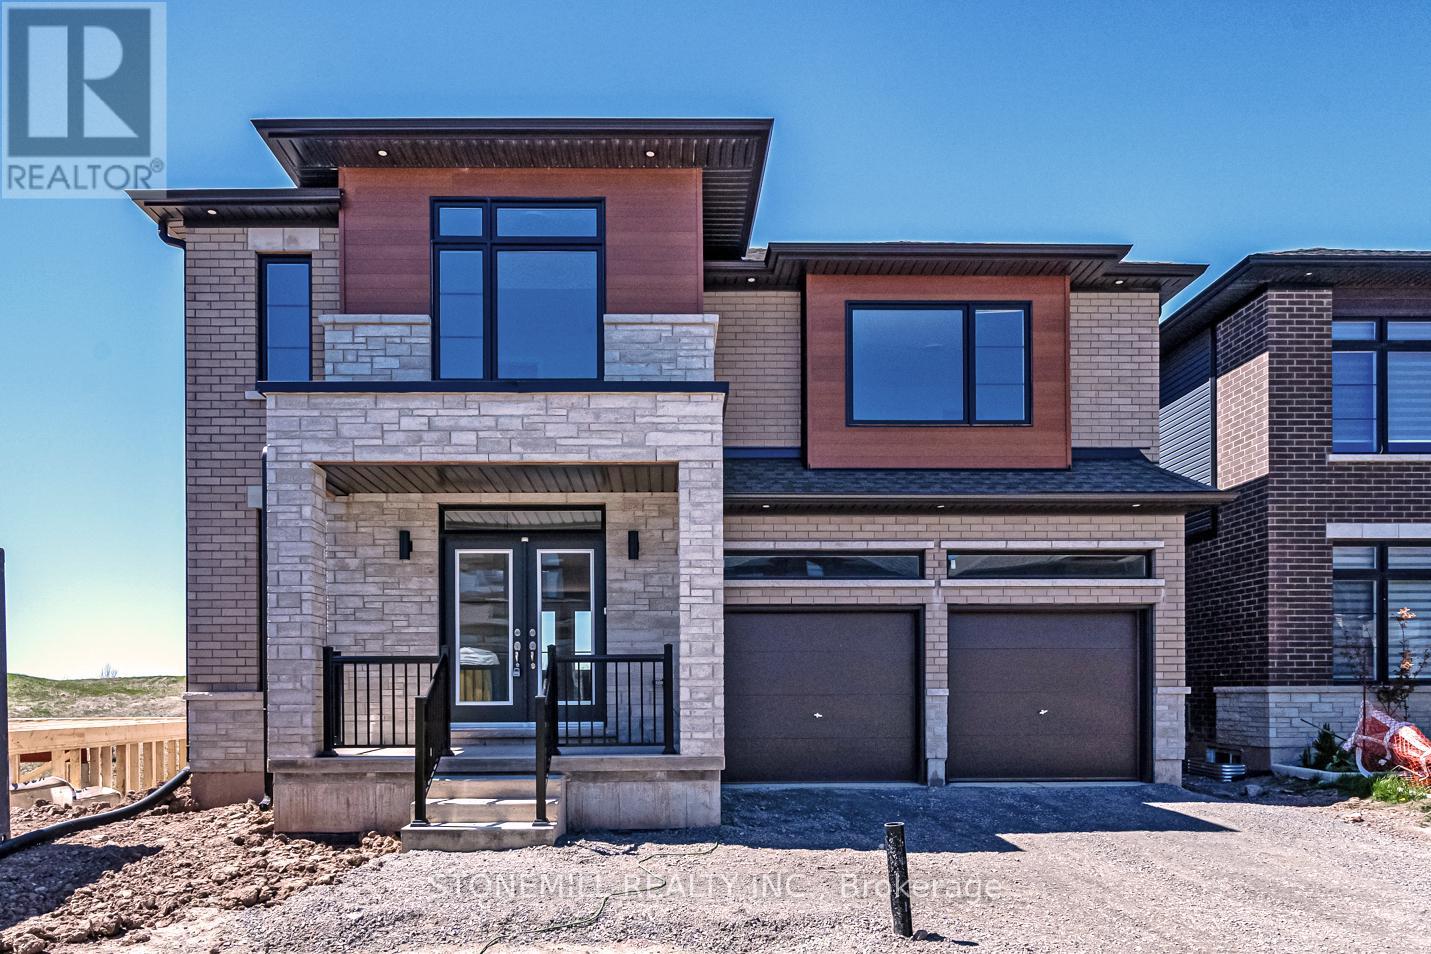
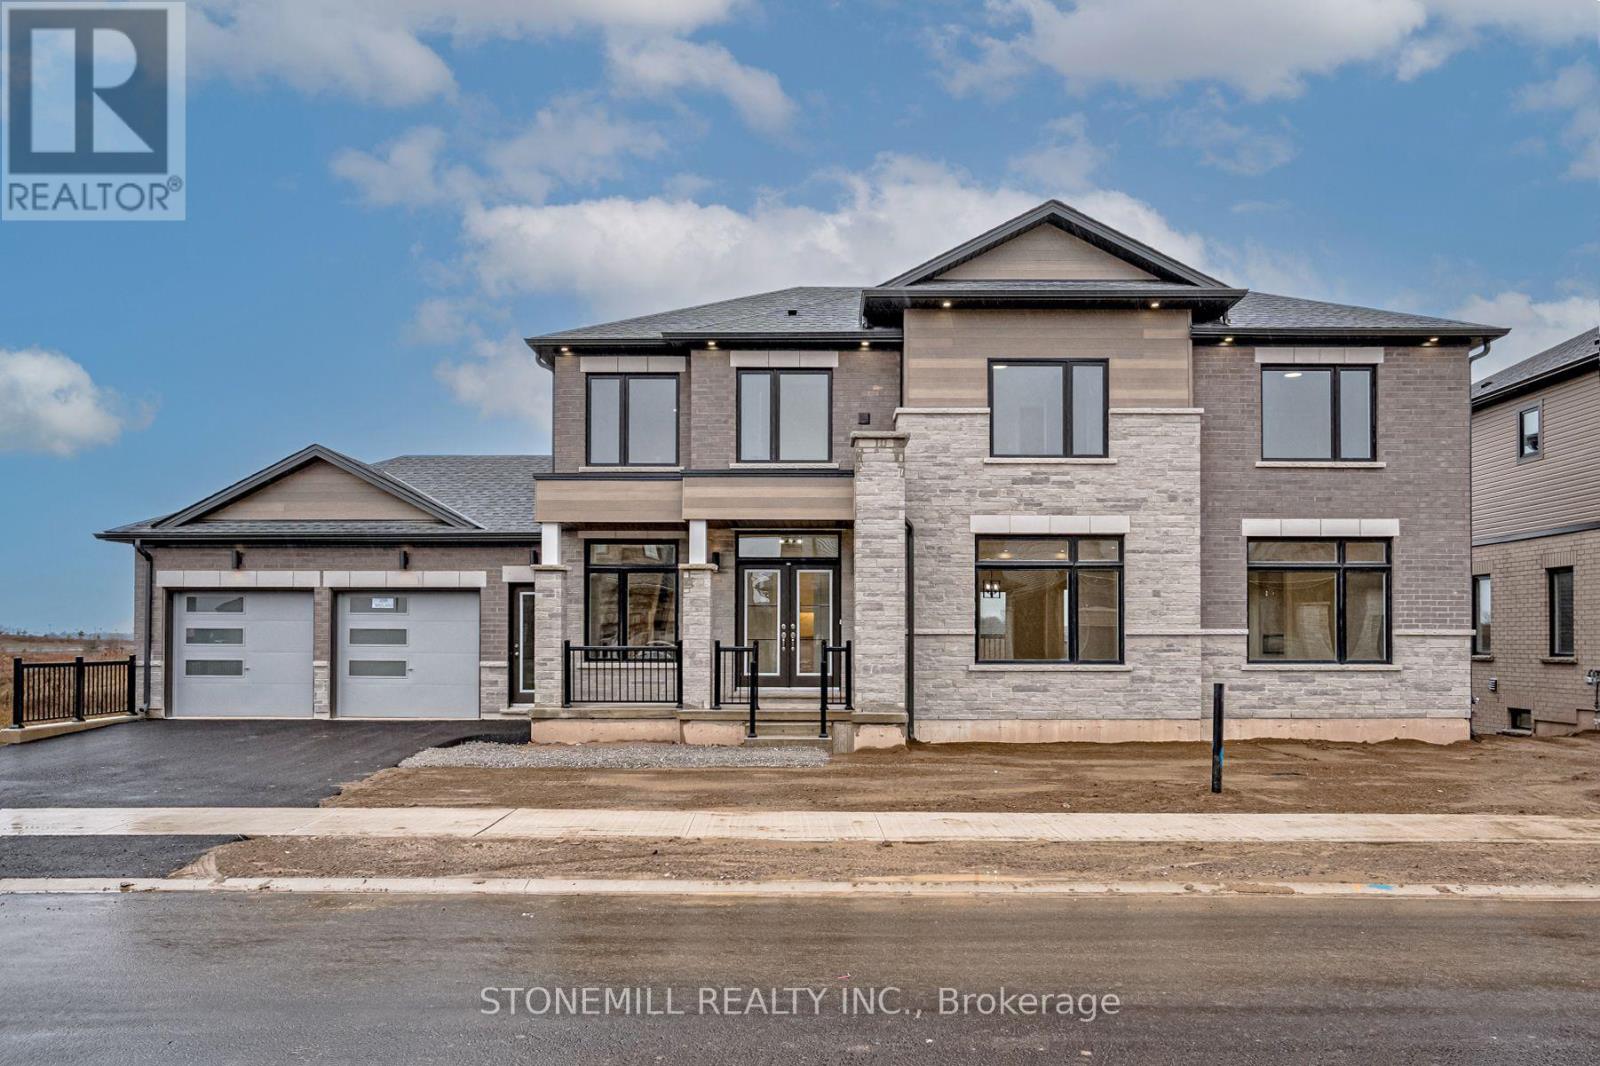
This spacious 2,750 sq. ft. custom home in WaterView Estate is located right beside Hunters Point, with parks, trails, shopping and easy 406 access nearby. Featuring over $200,000 in premium finishes, this home blends modern design with thoughtful family living. The striking exterior features oversized windows, stone details and a welcoming stone portico, while the bright open-concept interior showcases a stunning gourmet kitchen with waterfall island, quartz countertops and crown moulding. The spacious primary suite offers his & hers closets and a spa-inspired ensuite with full-glass shower, soaker tub, quartz double vanity and LED mirrors. Each bedroom has access to its own or shared ensuite, with walk-in closets in Bedrooms 2 & 3 and convenient bedroom-level laundry. The walk-out basement offers incredible flexibility for multi-generational living, a home theatre, gym or additional living space, with a 3-piece bath rough-in. (id:63476)
239 Midland Place
Welland, Ontario
This custom built beauty offers 2,746 sq. ft. of beautifully designed living space + an additional 1,647 sq. ft. finished lower level with a walk-out to the backyard and its own separate exterior entrance. Hello incredible rec room, guest space, home gym, or office! And the details? Think dramatic oversized windows, a welcoming front porch, modern iron railings, wide-plank oak floors, a waterfall island, marble-inspired backsplash, linear fireplace, full oak staircase, and a dreamy primary ensuite with an oversized glass shower + freestanding tub. Upstairs, the oversized bedrooms each enjoy a full ensuite or shared ensuite and no bedrooms over the garage. Laundry room is bright and airy with a beautiful oversized window. Set in Waterview Estates community next to Hunters Pointes, nearby parks, trails, shopping and easy access to the 406 Hwy including a lookout where you can watch the ships sail by. Sod + asphalt driveway completed by builder along with full 7-year Tarion Warranty. (id:63476)
427, 4303 1 Street NE
Calgary, Alberta
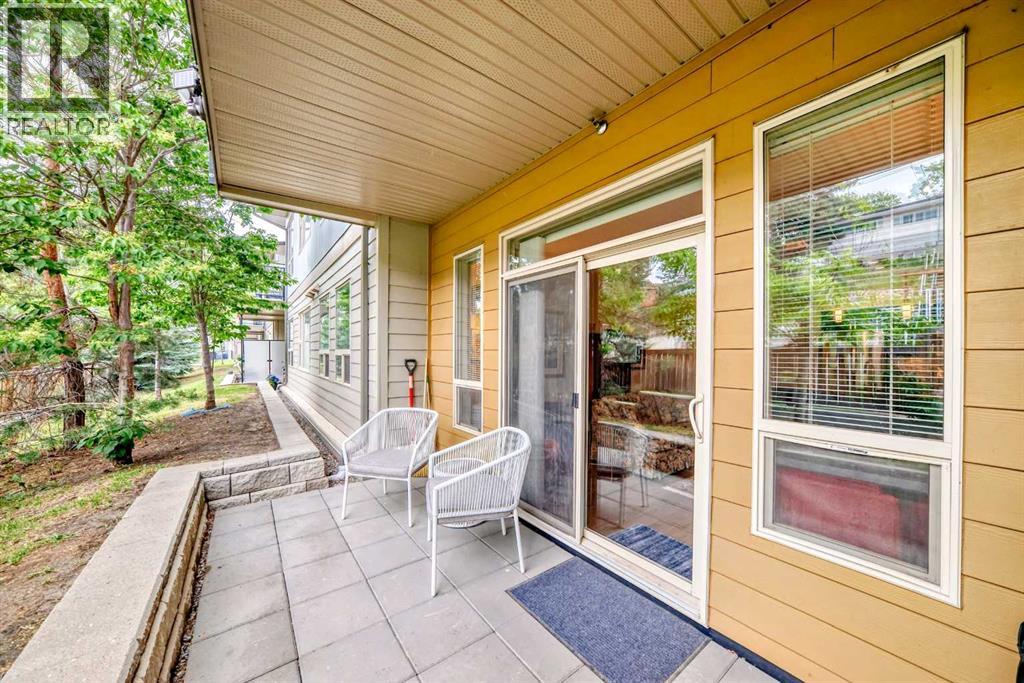
NO CONDO FEES UNTIL 2027! This unit is priced to sell. Do you have $12K? Own a dog? Do you want to live inner-city, close to Centre Street and 40th Ave. North? This condo is adjacent to an off-leash greenspace plus biking and walking paths. It has easy access to downtown, Deerfoot and other major travel routes. This one-bedroom plus den feels like a home with its walkout to a private patio flowing onto a grassy area - great for pets and people! It boasts nice upgrades including in-floor heating, granite counters, luxury vinyl planking, in-suite laundry and much more. Building amenities include assigned underground and heated parking, assigned storage locker, bike storage unit and a bookable event room (complete with kitchen). It is professionally managed with an excellent reserve fund and active owner board. This unique property was appraised by the City of Calgary for $286,000 in 2025. Priced below the current market value so don't miss out on this opportunity! Come, see for yourself. A great place to live plus a great investment. Book your private viewing today. (id:63476)
3477 Spruce Road
Roberts Creek, British Columbia
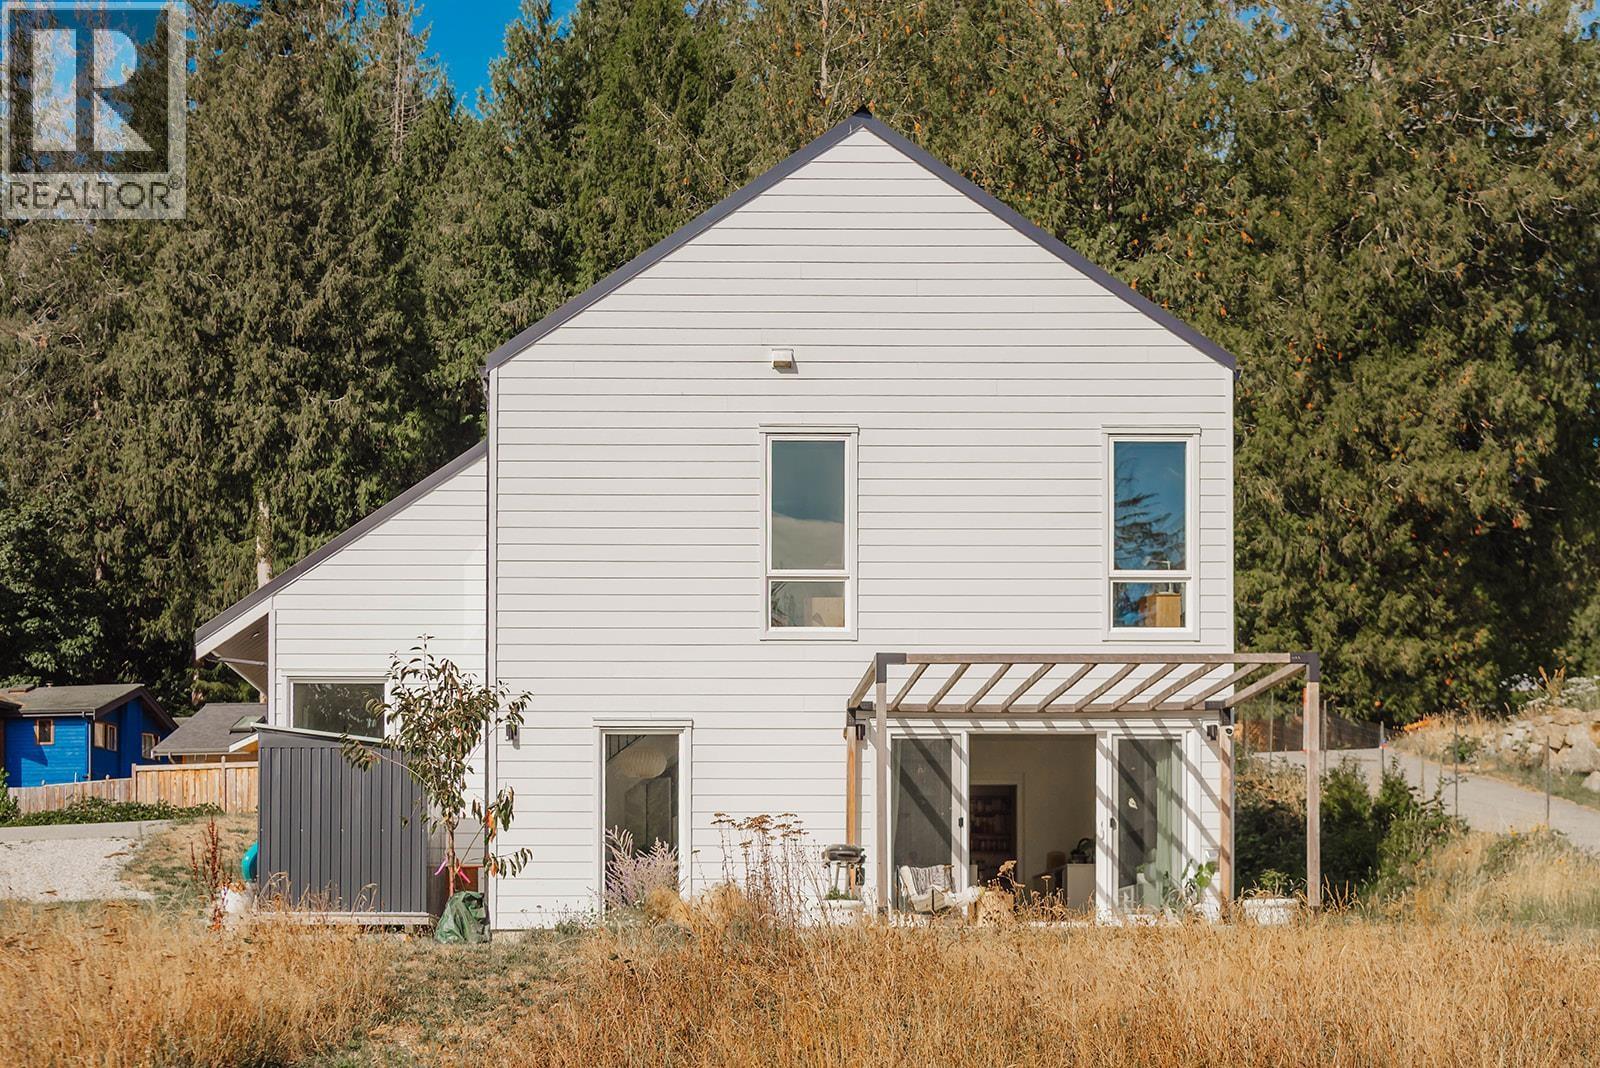
Thoughtfully designed for modern coastal living, this home blends Scandinavian farmhouse charm with effortless efficiency. 9' ceilings, full-height windows, and an open layout create effortless coastal living that flows seamlessly onto the concrete patio, extending your living space outdoors. Chef's kitchen includes pantry with bar fridge, freezer, and plenty of storage space. Concrete floors with radiant zoned heat. Wool-carpeted stairs. A spa-like curb-less shower. Thoughtful details and beautifully selected finishes throughout. EV charger, on-demand hot water, Hardi-plank siding, and metal roof mean low-maintenance living, thoughtfully done. Tucked away on a quiet no-thru street, this sunny ¼ acre lot is just steps from a quiet beach access path and Flume Beach and great neighbours! (id:63476)

124 4033 May Drive
Richmond, British Columbia
Welcome to SPARK! One of the largest units in the complex, this spacious 2-bedroom + large den offers excellent potential for a 3RD BEDROOM. Features 2 bathrooms, 2 side-by-side parking stalls, 9' ceilings, A/C, smart-home features, and a generous patio perfect for BBQs and entertaining. Enjoy quality finishes including laminate flooring, engineered quartz countertops, custom cabinetry, and Bosch appliances with convection wall oven and 5-burner gas cooktop. Unbeatable central Richmond location-steps to Walmart, restaurants, schools, banks, transit and SkyTrain, with easy access to Hwy 91 & 99. A great opportunity for homeowners or investors! (id:63476)