
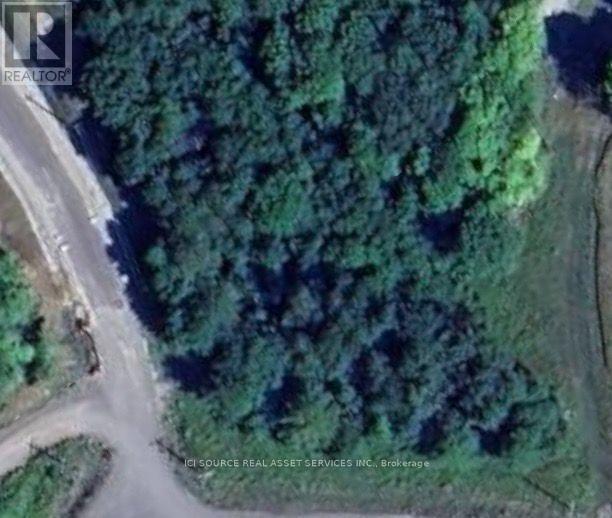
17 Kirkhill Drive
Bracebridge, Ontario
Prime Location Premium 1.8 acre Industrial Commercial Lot with full exposure from Hwy 118. Zoned M1-8 Permitting a wide range of uses, Fully serviced to the lot line with municipal water, sewer, hydro, natural gas and high speed cable. This lot is shovel ready and already fairly level and requires minimal grading , This lot is of a hexagon style shape allowing for more opportunities to build and develop exactly what you want without the need of having to overly extend the utility services just to reach your Building which saves time and money. This lot has great access points with a large frontage on the paved road and a large cul de sac for access with larger tractor trailers and is fully visible to passing by traffic on hwy 118, Built to Suit Opportunities available. *For Additional Property Details Click The Brochure Icon Below* (id:63476)
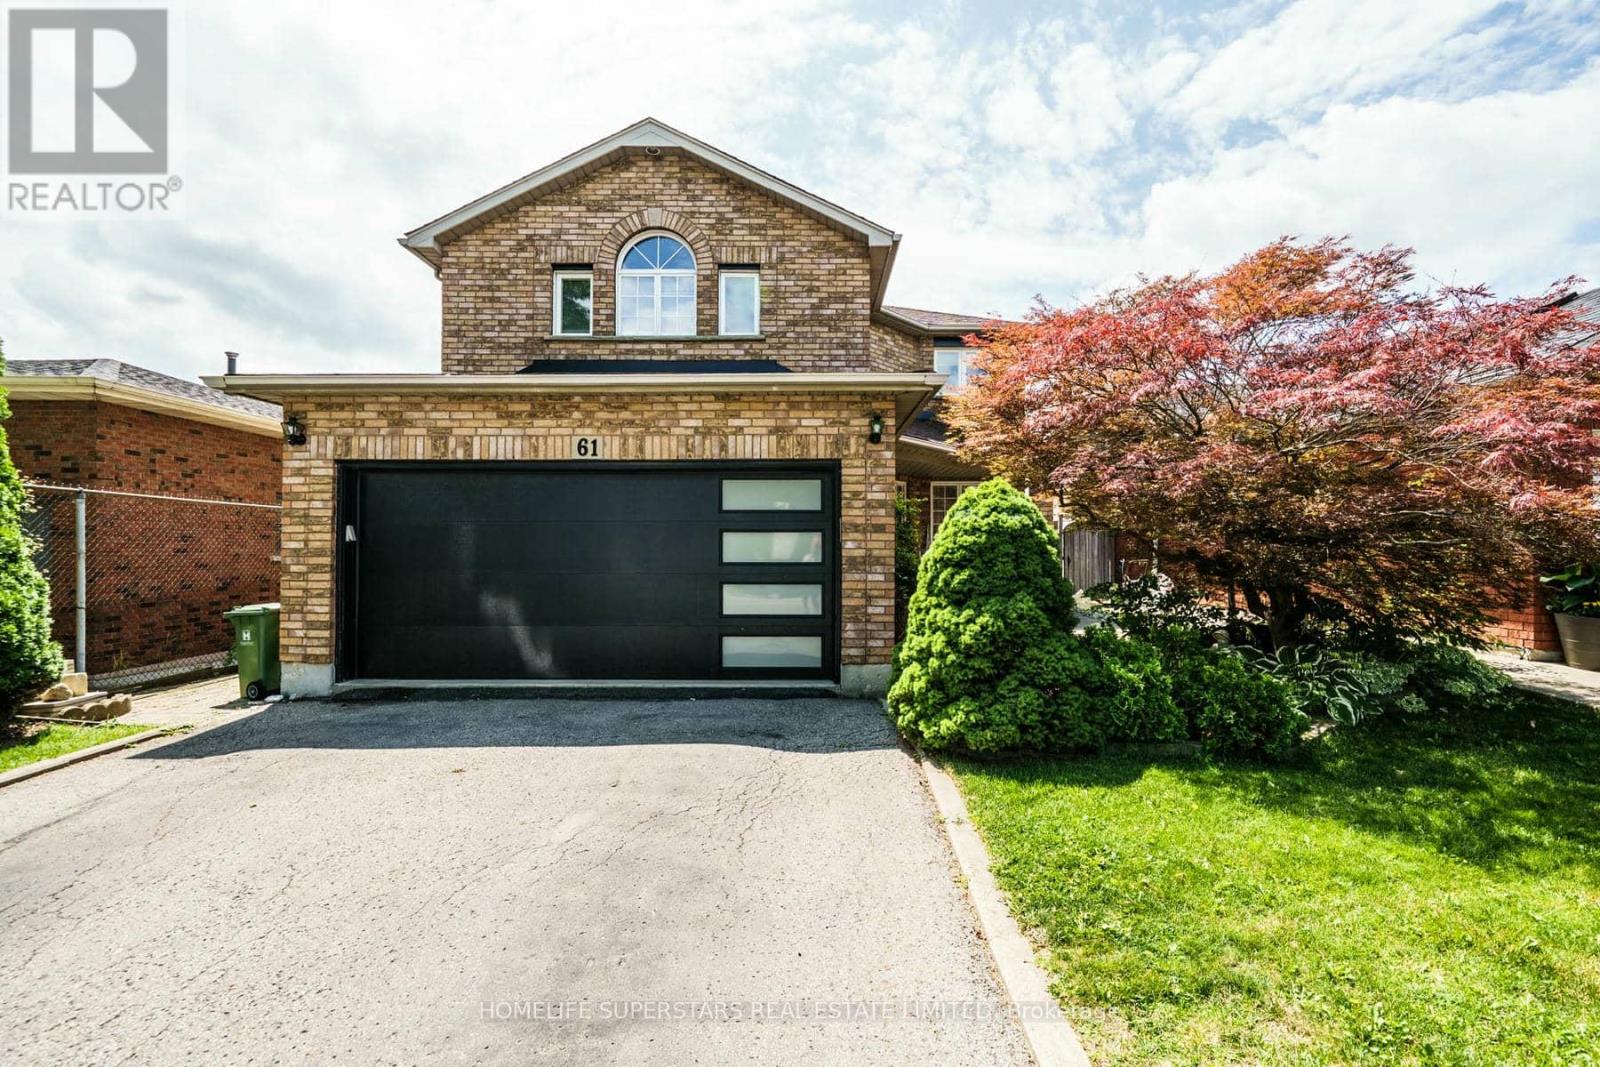
61 Lawnhurst Drive
Hamilton, Ontario
Welcome to 61 Lawnhurst Dr! Beautifully renovated 4+2 bedroom, 3+1 bath detached home in the desirable Lawfield neighbourhood of Hamilton Mountain. Offering 2,000+ sq. ft. of finished living space, double garage, and a fully landscaped backyard oasis. Bright, open main floor with hardwood flooring, gas fireplace, and recently painted interiors. Carpet-free upper level features a spacious primary bedroom with oversized ensuite, his-and-hers sinks, soaker tub & separate shower. Fully finished basement with 2 additional rooms and a huge wet bar-perfect for entertaining or extended family. Enjoy the summer in your private backyard with walk-out deck, gazebo, pergola, BBQ area & hot tub. Close to schools, parks, shopping & public transit. Move-in ready and a must-see! (id:63476)
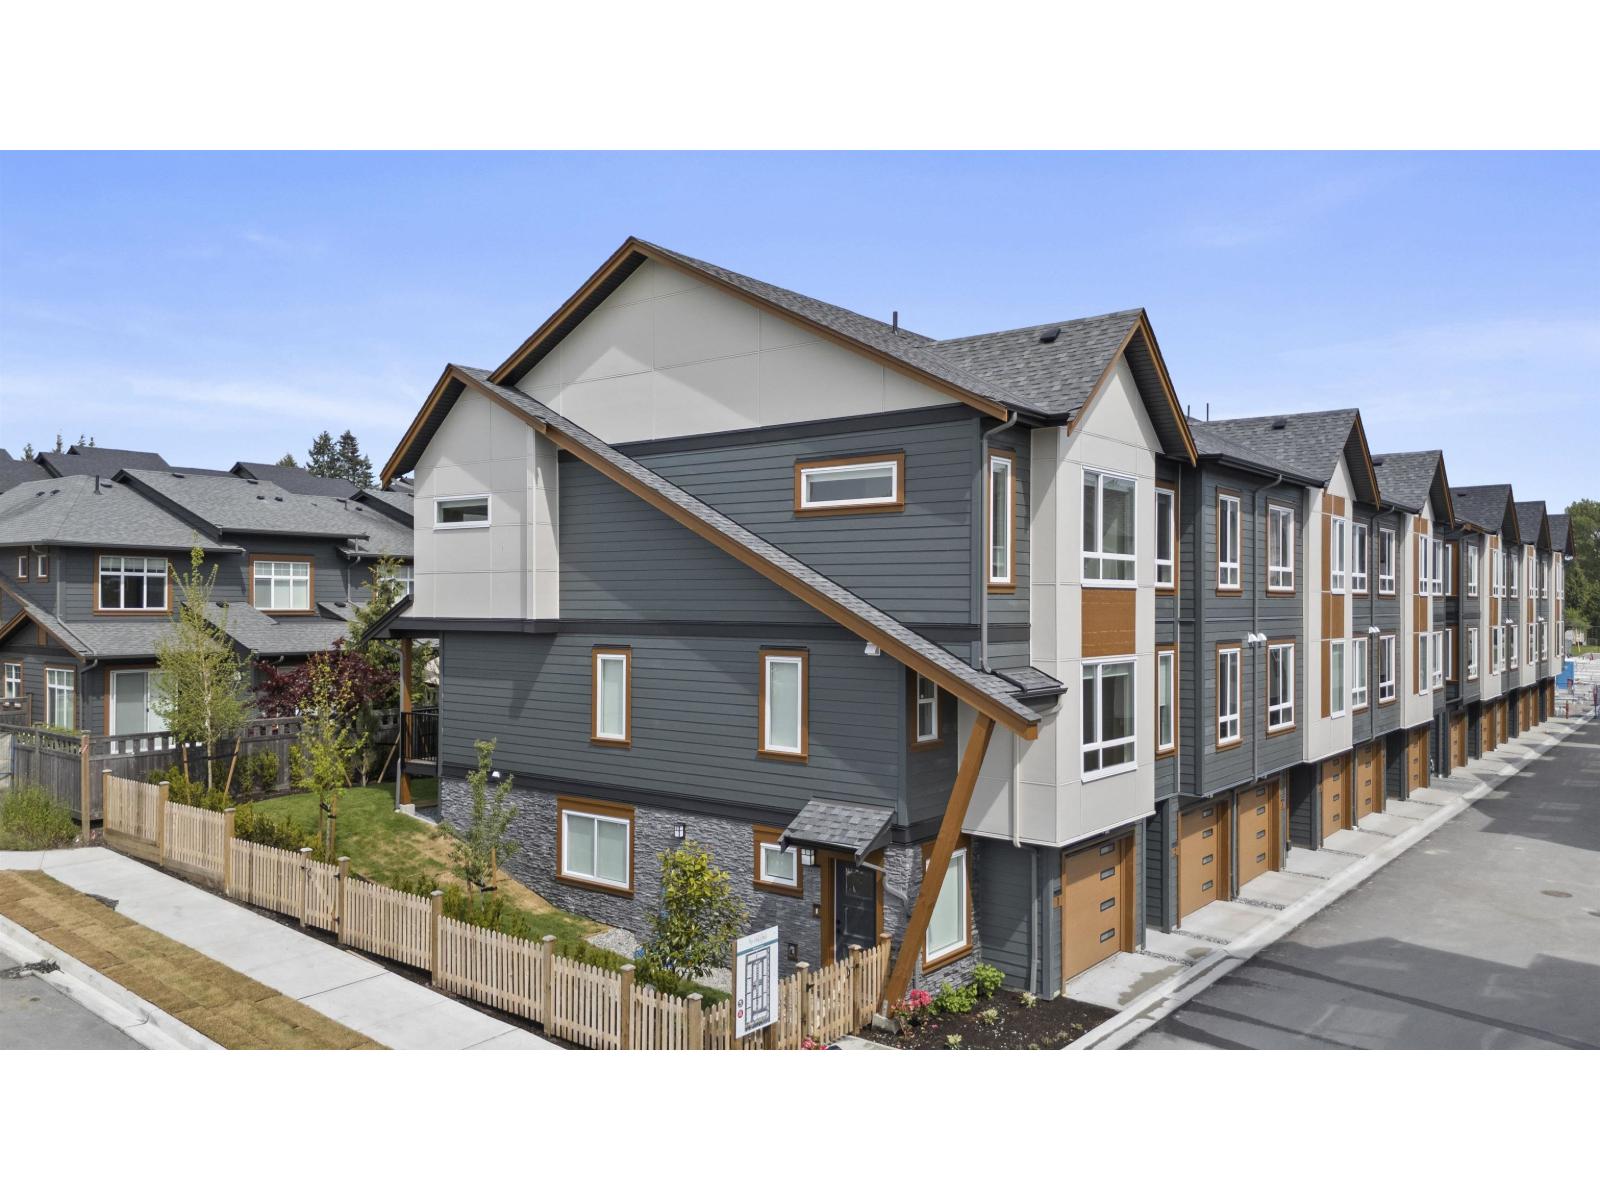
1 17155 79a Avenue
Surrey, British Columbia
LIMITED RELEASE of 3 & 4-BED TOWNHOMES - Welcome to the Liberty Lifestyle, an embodiment of freedom and comfort in the heart of Fleetwood. Liberty Encore invites you to experience unparalleled living where every detail is crafted with your convenience in mind. Nestled in the vibrant community of Fleetwood, Liberty Encore offers a sanctuary of modern townhouse living, where residents can relish in spacious layouts, lush green spaces and a host of amenities designed to enhance everyday life. On-site dog park, playground and a 2,500 sq ft clubhouse. Walking distance to parks, schools, shopping and future Skytrain Station. Open By Appointment only, email to book an appointment. Move-in ready! (id:63476)
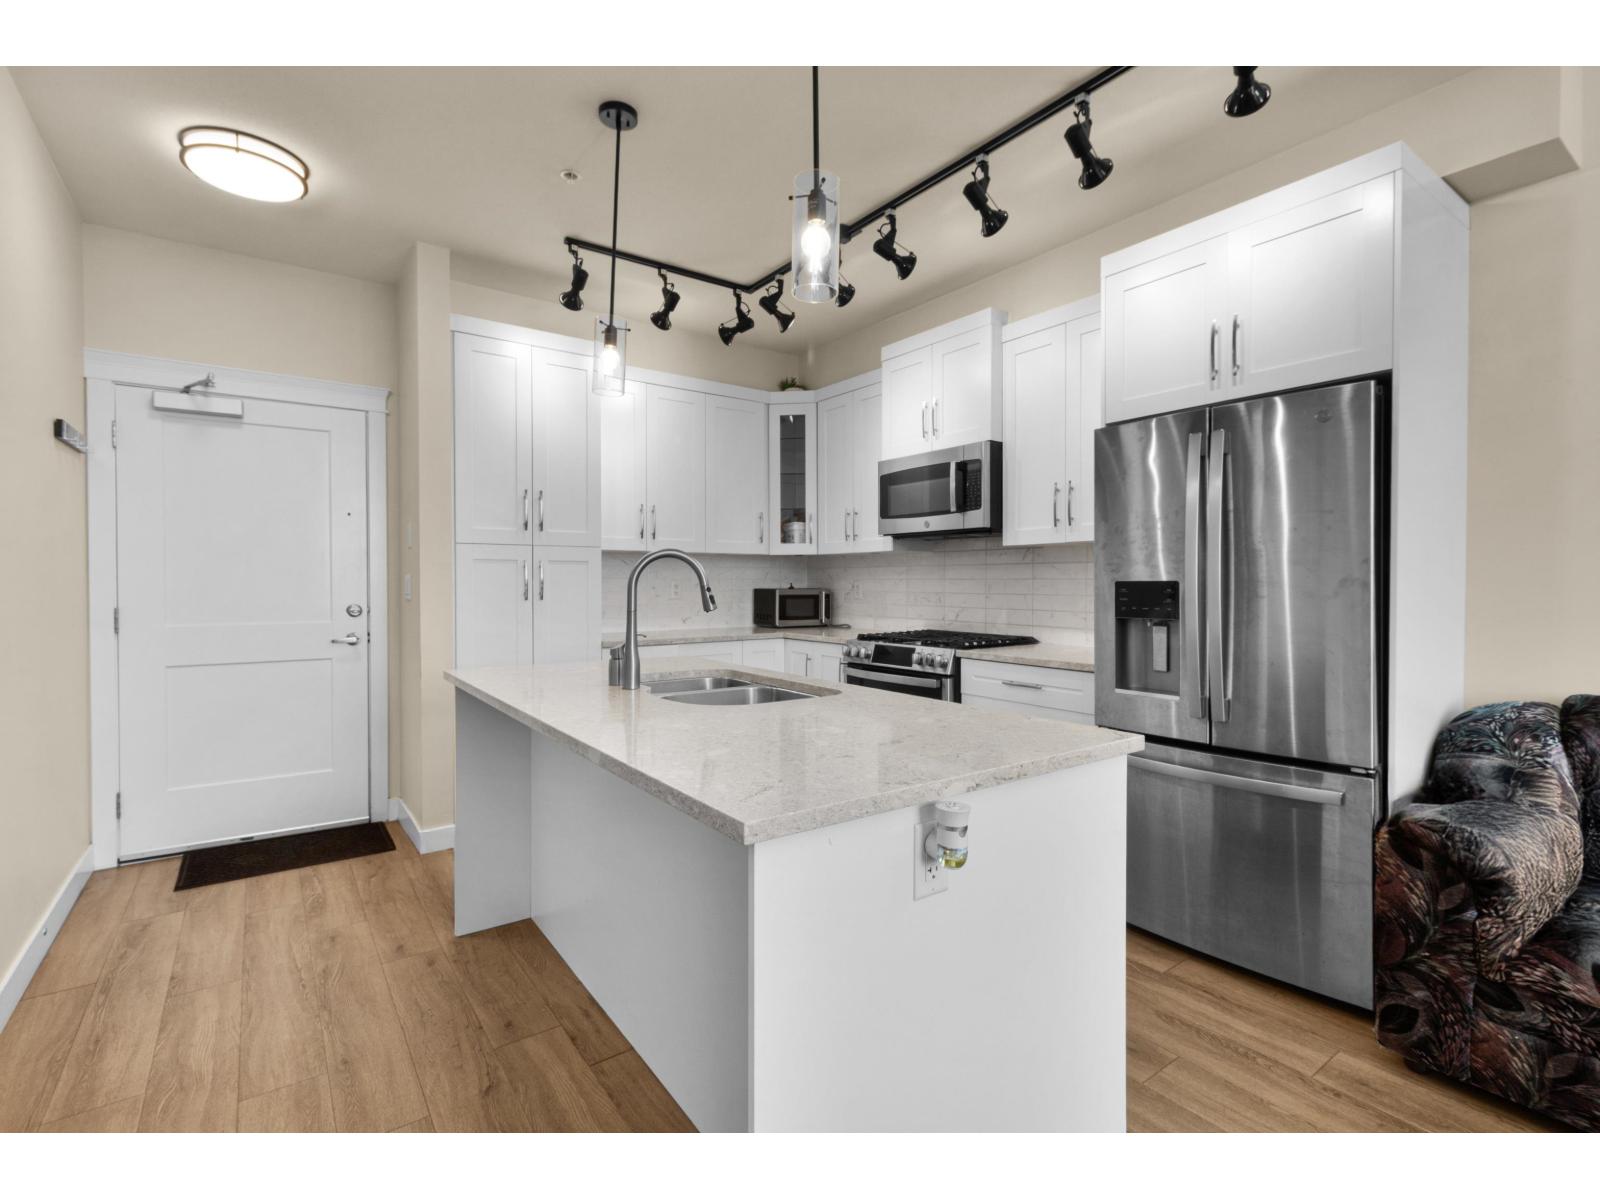
612 11077 Ravine Road
Surrey, British Columbia
Welcome to elevated living in the heart of Surrey Central! This stunning penthouse corner unit offers 2 bedrooms, 2 bathrooms, plus den and approximately 950 sq.ft. of thoughtfully designed space with unobstructed mountain and Fraser River views. Bright and airy with expansive windows and high ceilings, this home is filled with natural light throughout. Enjoy a modern open-concept layout, a stylish kitchen with quality finishes, and direct access to an exclusive rooftop deck for penthouse owners-perfect for entertaining or relaxing. Located just minutes from Gateway SkyTrain Station, shopping, restaurants, and recreation, this home delivers the perfect blend of convenience and lifestyle. The unit has direct access to rooftop deck. (id:63476)

112060 11th Line
East Garafraxa, Ontario
Country Living At Its Best! A Charming Walk Out Bungalow On A Picturesque 2.7 Acre Lot. In-Law Potential with An Open Concept Finished Basement, Ready For Your Ideas! Surrounded By Farmland And Friendly Neighbours, 112060 1th Line Is Ready For Its New Owners! Open Concept Living For Large Family Gatherings, Formal Dinning Room, Mud Room, 2pc Bath And Access To The Two Car Garage. A Nice Sized Kitchen And Full Size Breakfast Nook Is Ready For The FoodieTo Entertain. The Kitchen Opens Up To The Well Appointed Walkout Deck, Overlooking The Fire Pit, Just Waiting For Your Imagination! Car Enthusiasts, Hobbyists, Or Contractors Will Fall In Love With The Massive Detached Workshop. It Is Fully Equipped With 100-Amp Service And Oversized Garage Doors To Accommodate Heavy-Duty Projects And Storage. Don't Miss The Amazing Walk Out Basement. This Space Is Filled With Sunshine, Offering Two Nice Sized Rooms For Storage, Guests, Crafts, Whatever You Can Think Of!, Finished With A Wet Bar, 3pc Bath And Oversized Space For Entertaining. There Is Also Lots Of Storage Space, Pack Your Bags And Move In Ready (id:63476)
Bsmt - 4842 Rosebush Road
Mississauga, Ontario
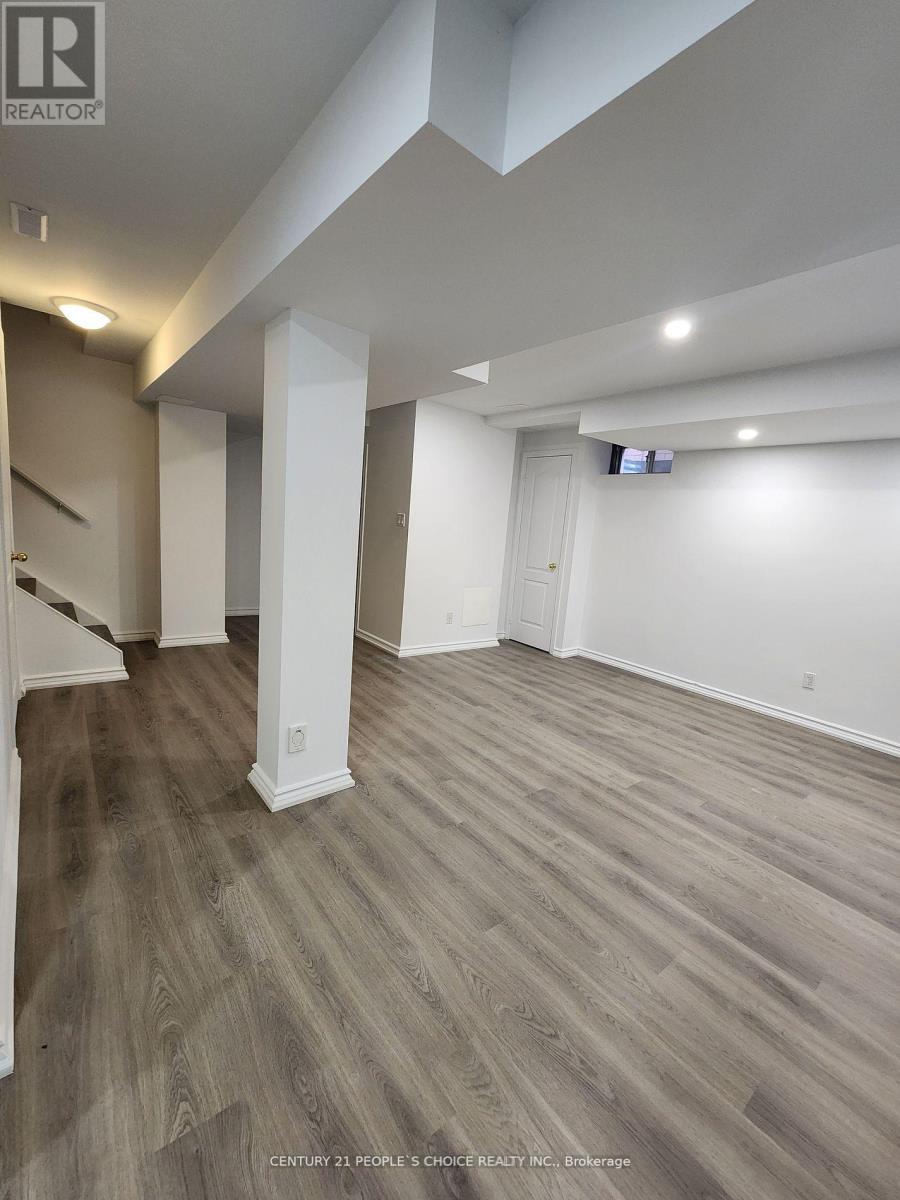
Welcome To Beautiful Well Maintained Detach Home Finished Basement Apartment Situated In A Quiet Family Oriented Neighborhood Of East Credit. Very Desirable Family-Friendly Community, Prestigious Location. Open Concept Kitchen with big living Room, Spaious One Bedroom with big Closet. Freshly Painted, with new lamination floor, Modern Light Fixtures & Pot Lights,Generously Sized Living. Mins Away To To Hwy401, 403, UTM, Erindale Go Station, Heartland Shopping Center, Square One Mall, Public Transport,Top Rated Schools & Best Shopping.Quiet Street Backin.Great Location Surrounded By Parks The Conservation Area! Extended Driveway. (id:63476)
5806 Rainberry Drive
Mississauga, Ontario
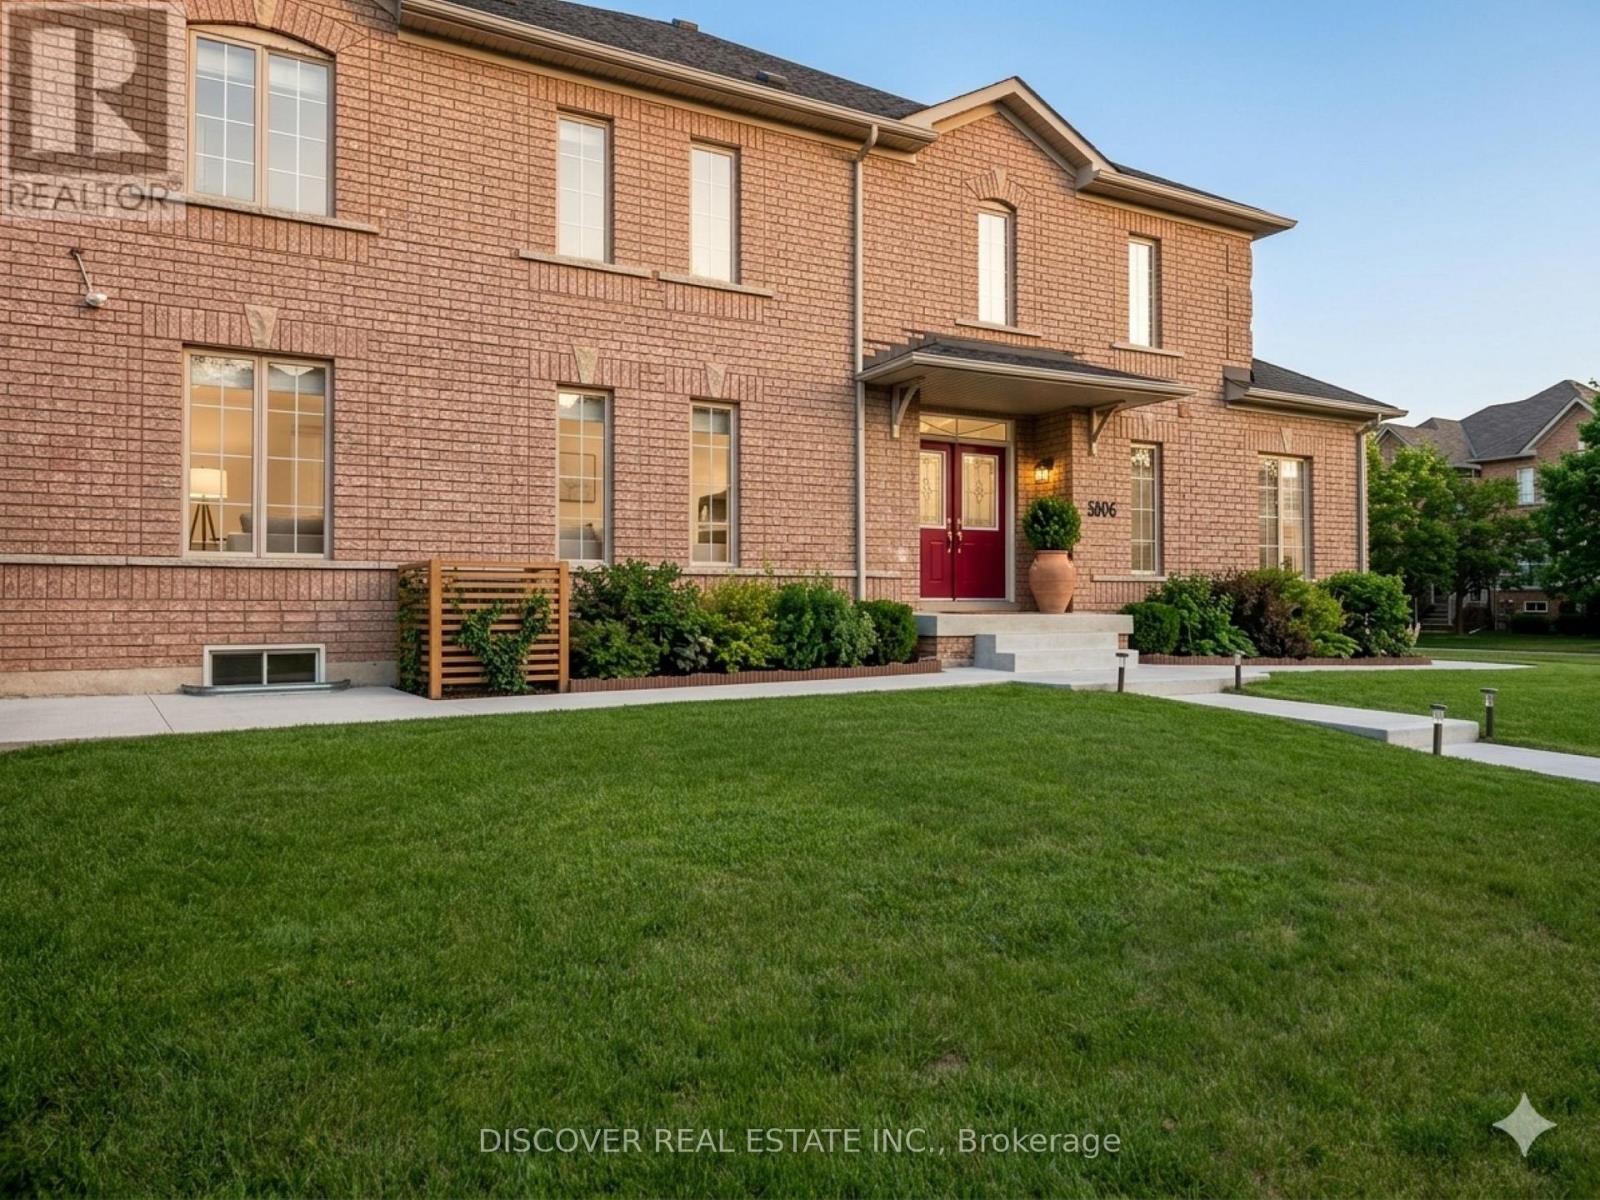
Fully Furnished Home With All Utilities For Short Or Long Term Rent. Minimum stay is 30 days. Rent Is $1,800 Weekly Or $5,900 Monthly All Inclusive Of Utilities And Internet Etc. Include 3 Bedrooms on 2nd Floor,+ 1 Bedroom basement apartment. 3 Full Bathrooms And One 2 Piece. Fully Functional Kitchen And Family Room Etc. See Feature Sheet Attached For More Details. DEN/Office has a Sofa Bed and Office furniture on ground floor may be used as extra bedroom if needed. Master Bedroom with Queen Bed, 2nd Bedroom with Queen Bed, 3rd Bedroom with 2 single beds, Basement with Queen Bed and Pull out Sofa bed for 2. (id:63476)
50 - 5090 Fairview Street
Burlington, Ontario
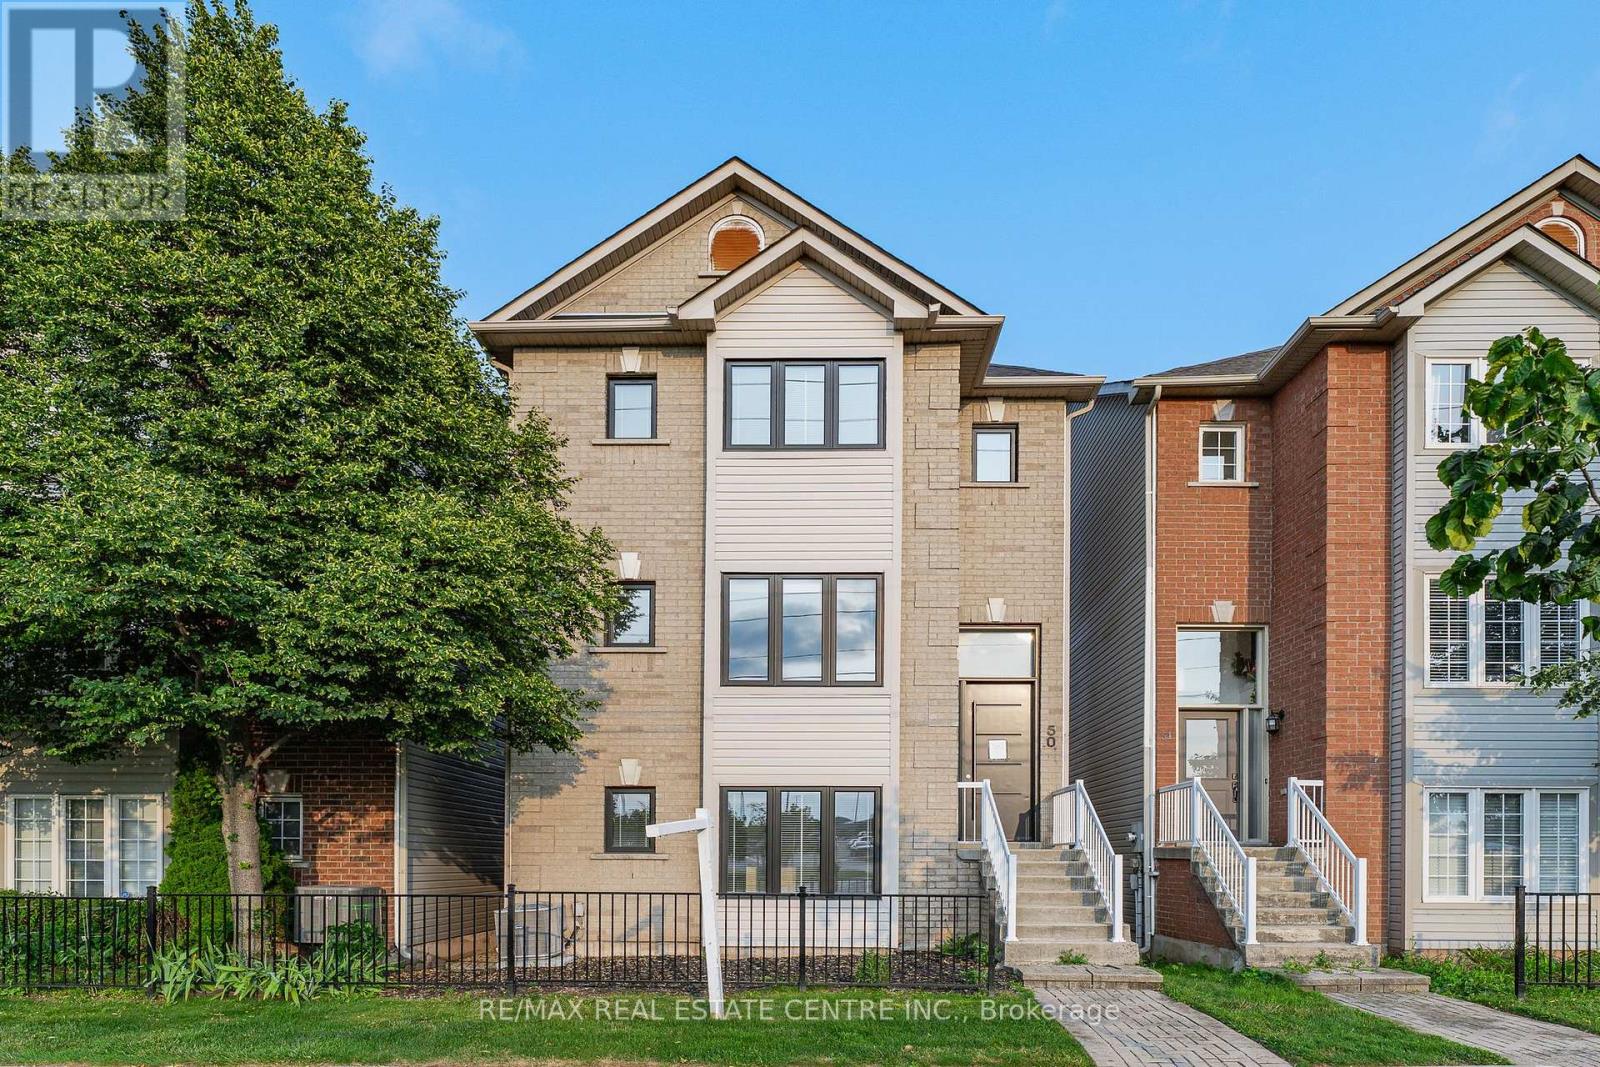
Fully renovated detached home at an exceptional price point. Whether you're a first-time buyer ready to make the leap or looking to up-size without the stress of renovations, this move-in-ready home offers the perfect blend of luxury, space, and convenience. Offering over 2,100 sq. ft. above grade, this beautifully redesigned residence features 3 bedrooms, 4 bathrooms, and thoughtfully curated, high-end finishes throughout. The open-concept living and dining area is filled with natural light and a stunning feature wall. Step out onto the covered balcony, the perfect place to enjoy your morning coffee or unwind in the evening. The custom chef's kitchen is both stylish and functional, featuring quartz countertops, modern cabinetry with ample storage. Overlooking the bright breakfast area, it's perfectly designed for everyday living and effortless entertainment. The primary suite is a true retreat, complete with a spa-inspired ensuite featuring heated floors, an exceptional touch of everyday luxury. Ideally located just steps from Appleby GO Station, commuting to downtown Toronto is quick and convenient. With easy access to major highways, top-rated schools, parks, shopping, and everyday amenities, this location is ideal for commuters and families alike. Fully renovated from top to bottom and completely move-in ready, this exceptional home offers the perfect combination of modern design, quality craftsmanship, and an unbeatable location. Simply move in and enjoy. (id:63476)
200 Feathertop Way Lot# 1
Big White, British Columbia
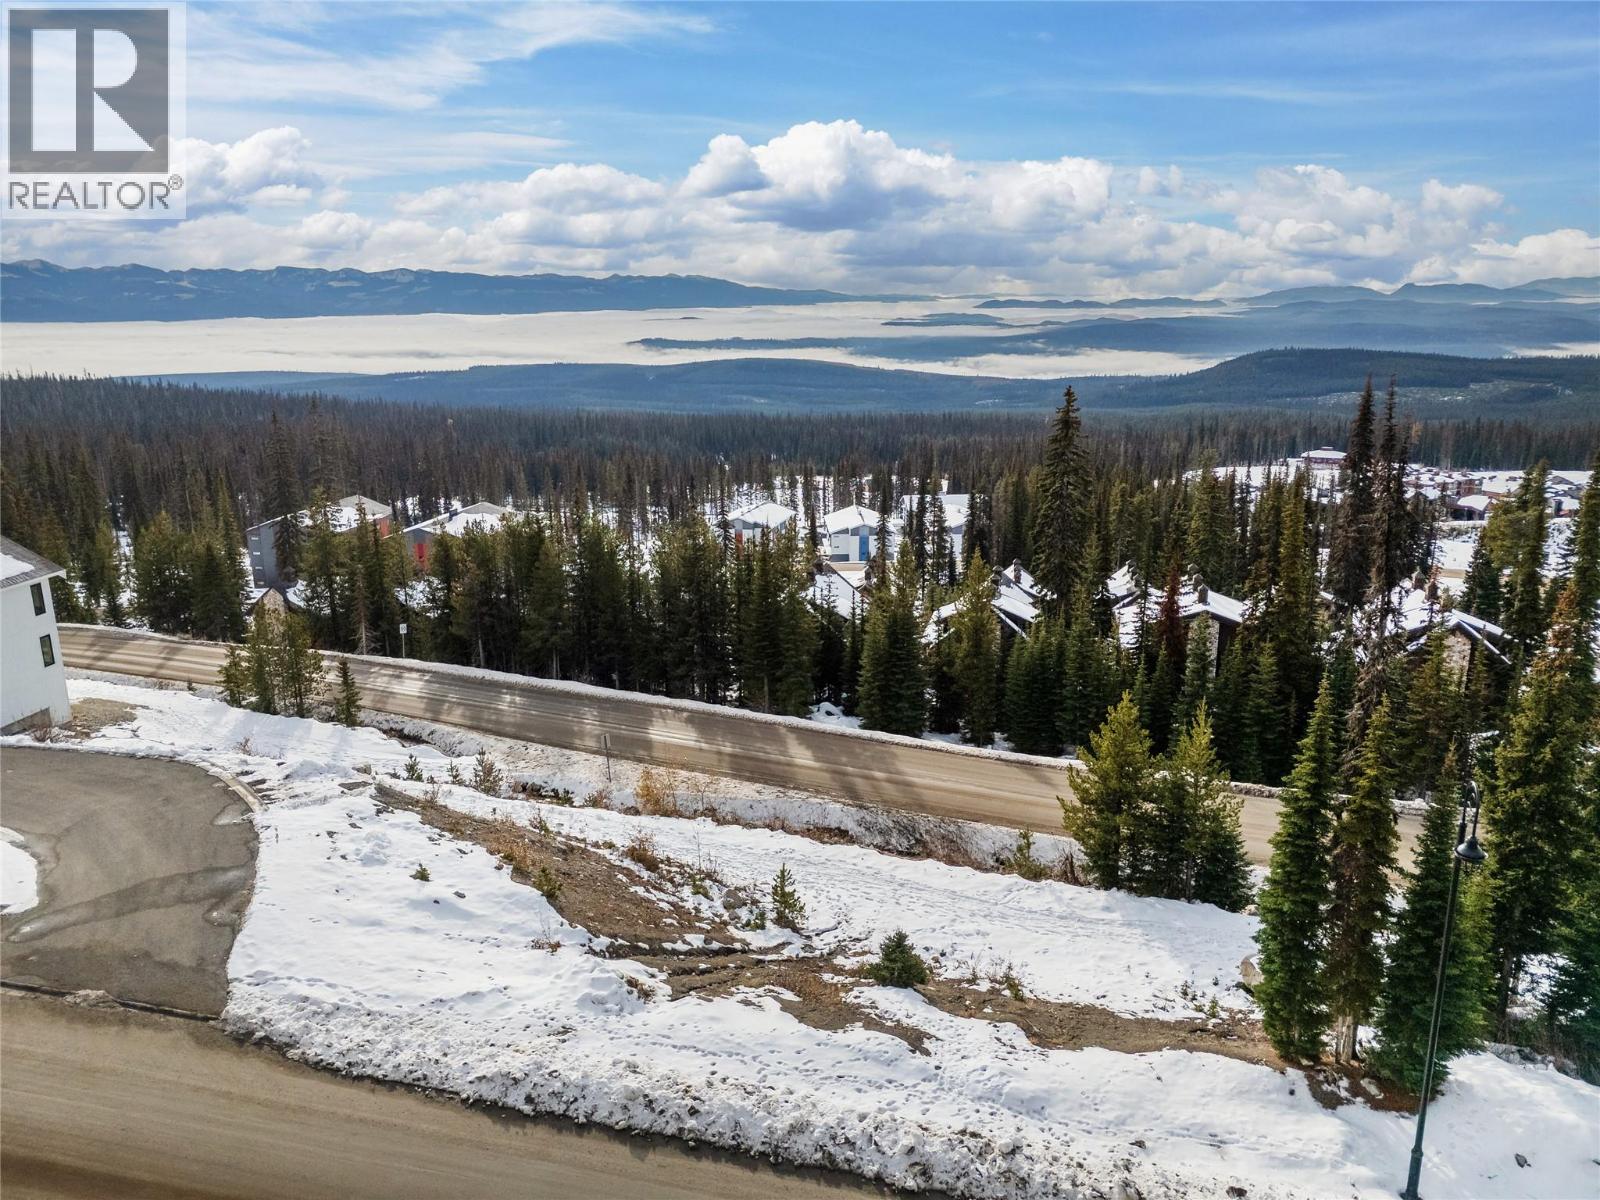
This is the final opportunity to own in The Terraces, one of Big White's most exclusive luxury home communities. Perfectly positioned at the entrance of the development, this prime, serviced lot offers unmatched panoramic views of the Monashee Mountain range and valley, arguably the best outlook in the entire neighbourhood. Ideally situated in front of Sundance, beside Copper Kettle, and just ahead of the Feathertop gate, allowing an easy four to five minute walk to the village and convenient access to both the Bullet and Black Forest Chairs. The lot is fully serviced and ready for your vision, with no time frame to build, giving you the flexibility to buy and hold for a future opportunity or bring your own builder and start creating your mountain chalet right away. Build plans are available to match the renderings shown. The asking price reflects the lot only, with construction costs additional. This rare offering must be seen to fully appreciate the views, setting, and lifestyle it affords. Big White Ski Resort is celebrated as one of Canada's premier family friendly mountain destinations, known for its world famous Okanagan Champagne Powder, extensive terrain, and vibrant alpine village. With over 7,000 feet of elevation, 119 designated trails, and a lively events calendar, every season brings its own kind of magic. Just 45 minutes from Kelowna, Big White offers accessibility, natural beauty, and world class amenities, making it a truly exceptional place to call home. (id:63476)
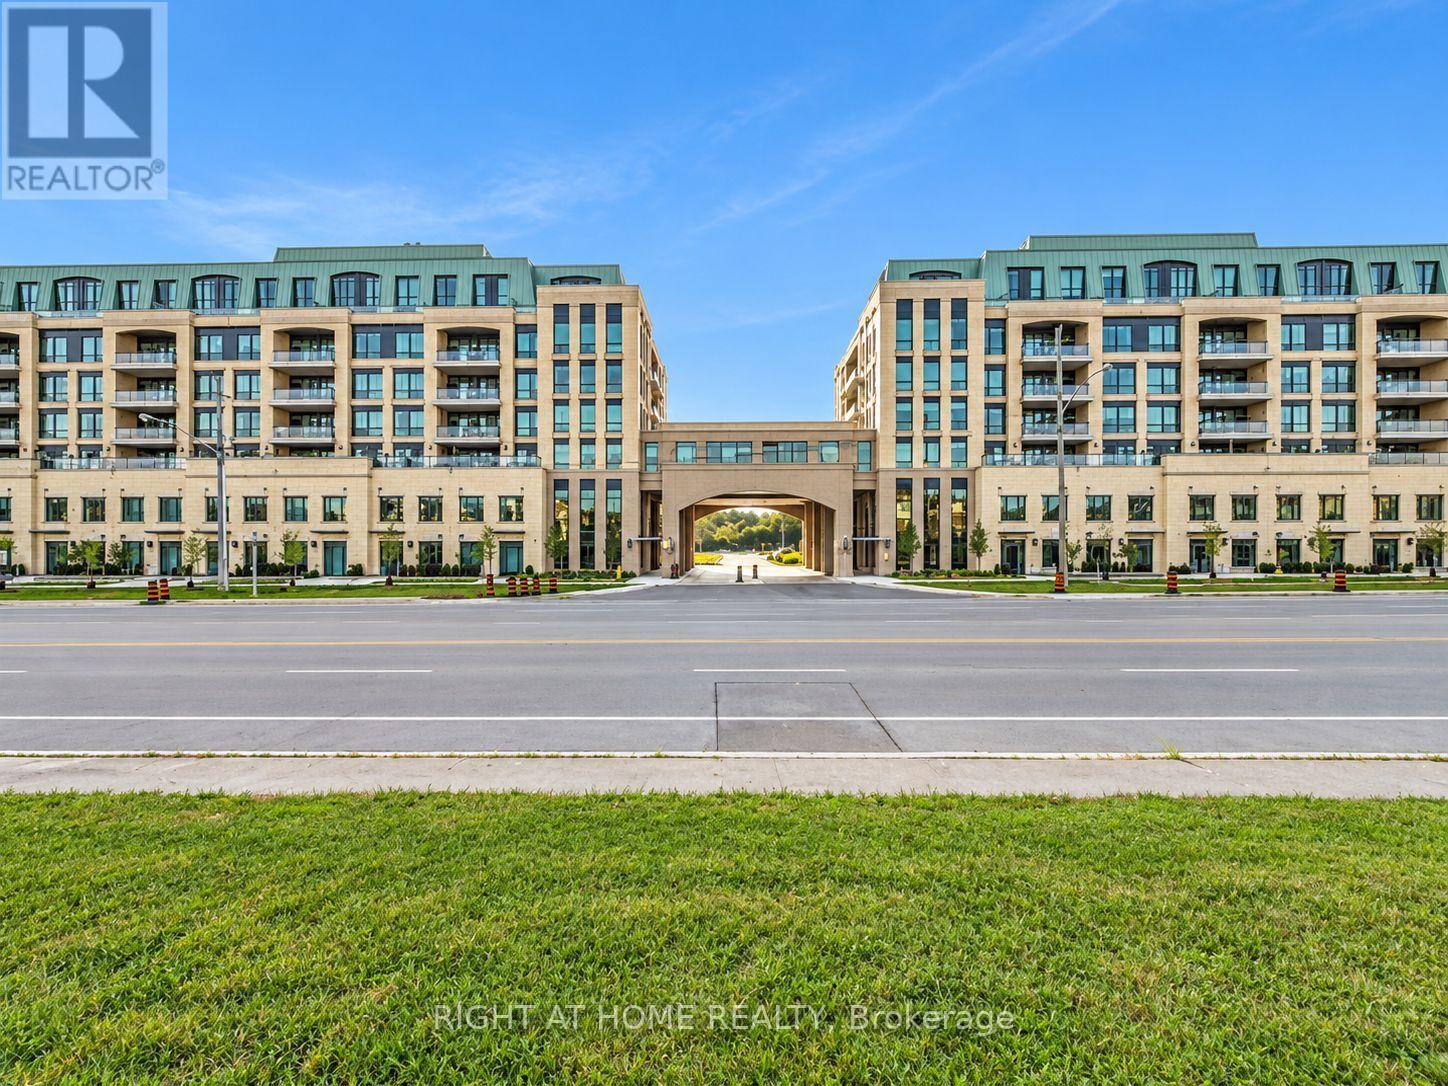
130 B - 11750 Ninth Line
Whitchurch-Stouffville, Ontario
Discover sophisticated urban living in this exceptional Pemberton Group condo townhome, offering approximately 1,545 sq. ft. of thoughtfully designed living space with a desirable east-facing exposure and walk-out to Ninth Line. The home features an impressive combination of style, comfort and functionality, including wide-plank hardwood flooring throughout, 9-foot smooth ceilings and an abundance of pot lights that create a bright and elegant atmosphere. The open-concept kitchen, dining and living areas provide an ideal setting for both everyday living and entertaining, while the gourmet kitchen showcases quartz countertops, soft-closing cabinetry, stylish backsplash and under-cabinet lighting. The spacious primary bedroom offers a luxurious 4-piece ensuite and walk-in closet, while the second bedroom provides excellent flexibility for family, guests or a home office. Two underground parking spaces with direct access to the townhome and a large underground storage locker add exceptional convenience. Residents also have access to an outstanding collection of building amenities, including concierge service, guest suite, fitness centre, pet wash station, golf simulator, children's playroom, media room, party room and visitor parking. Ideally located minutes from Stouffville GO Station, Markham Greensborough and with convenient access to Highways 404 and 407, this remarkable residence offers an attractive blend of spacious living, upscale finishes, extensive amenities and excellent connectivity. (id:63476)
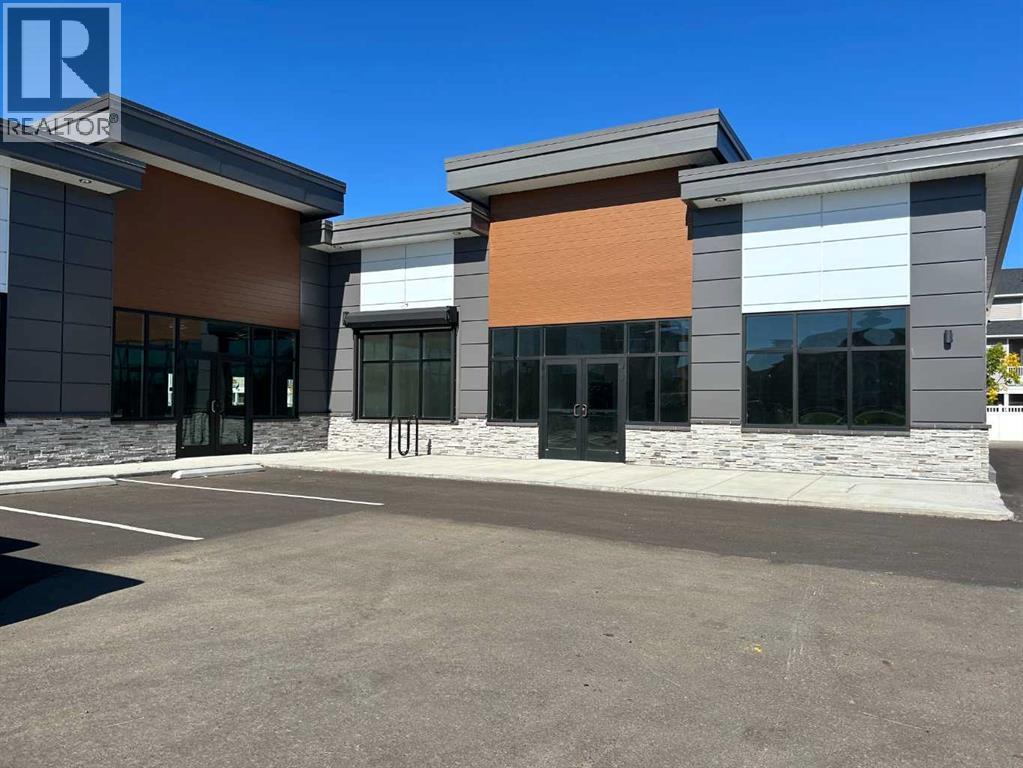
410, 4979 Southlands Drive SE
Medicine Hat, Alberta
Welcome to Southlands Common! This bright end unit features large windows that flood the space with natural light, creating an inviting atmosphere - perfect for a cafe, restaurant or deli! With plenty of customer parking and a prime location close to residential neighborhoods and numerous amenties, this unit offers excellent visibility and convenience. Bring your business vision to life! Condo unit available for sale or lease. (id:63476)
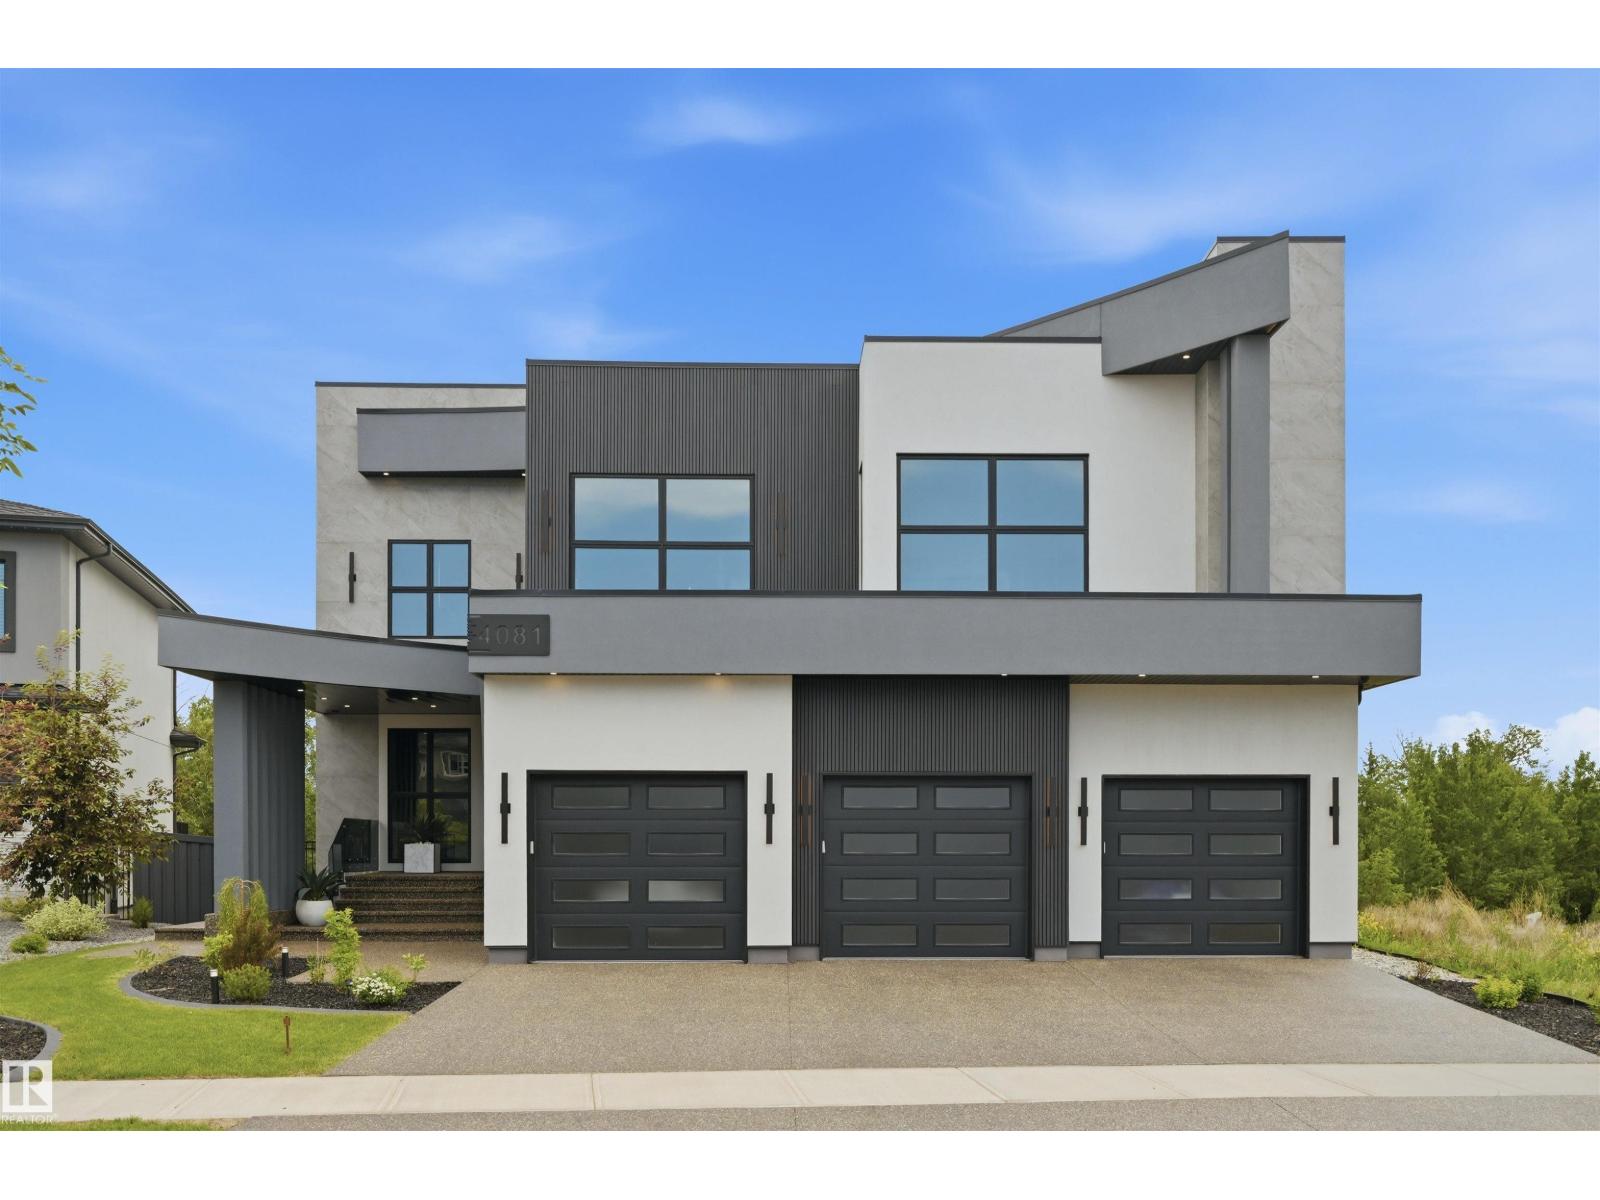
4081 Whispering River Dr NW
Edmonton, Alberta
STUNNING. EXQUISITE. BESPOKE. This contemporary gem is a page right out of Architectural Digest. Providing a beautiful backdrop to the home is the RAVINE in prestigious Westpointe of Windermere. Built by award winning Platinum Signature Homes, for the discerning buyer seeking the ultimate in LUXURY. Spanning almost 6500 sf incl the WALKOUT lower level, no detail was overlooked, no expense was spared. The open concept design blends modern elegance & superior craftsmanship. Soaring ceilings, an abundance of natural light & seamless indoor/outdoor living. Imported slabs, unique sleek fixtures, 100” electric fireplace & horizontal metal railings culminates in a breath taking one of a kind masterpiece. 5 bedrms all w/ensuites, 6 bathrms. The primary bedrm/ spa ensuite checks all of the boxes. Chef inspired kitchen w/top of the line appliances. Cigar/poker rms, wet bars, pool areas, home gym & a massive den are just a few of the highlights. Fully automated w/zone heating & heated Triple garage. Live the DREAM! (id:63476)