
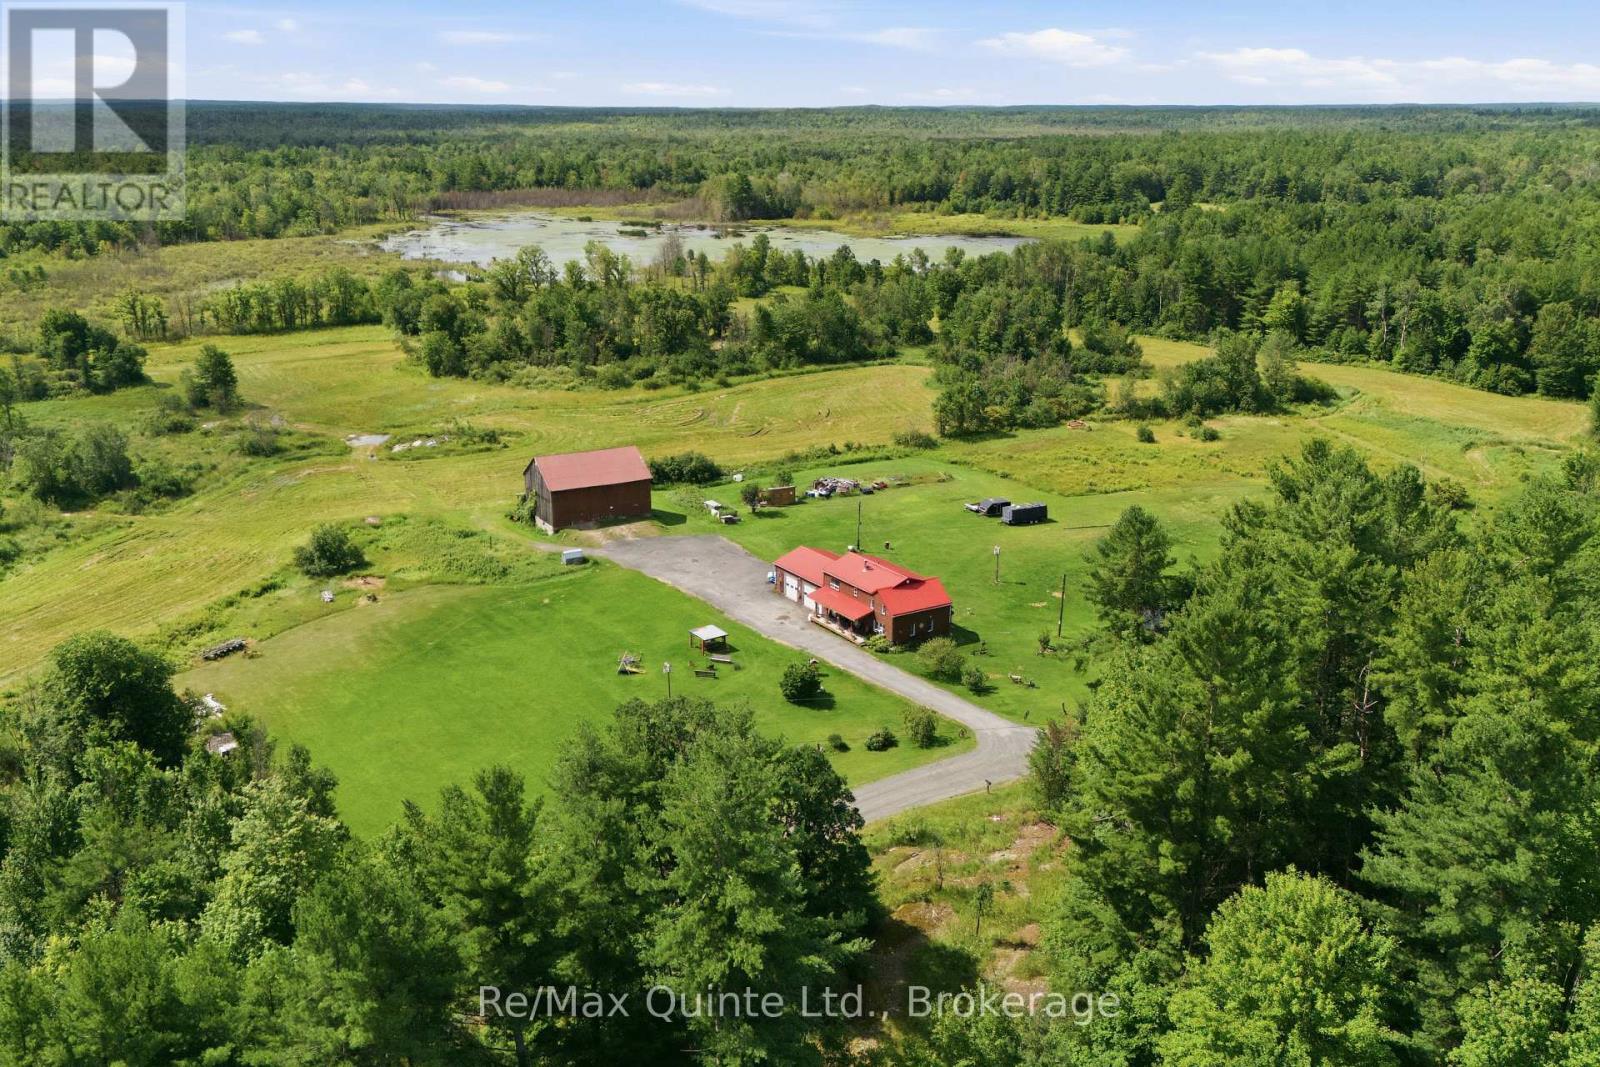
95 Moores Road
Tweed, Ontario
Tucked away on 48 acres of rolling countryside, this is the kind of property where life naturally slows down. Wake up to peaceful views, spend afternoons by your private pond, and enjoy the space to roam, garden, or simply take in the beauty around you. This well-built 1.5-storey home offers 5 bedrooms, 2 bathrooms, a spacious attached garage, convenient main floor laundry, and quality craftsmanship throughout. At the heart of the home, the kitchen features a cozy wood stove, while the generous dining room opens through patio doors to a covered back deck overlooking the pond-perfect for morning coffee or quiet evenings. The comfortable living room is the ideal place to gather with family and friends. A detached barn offers endless possibilities for hobbies, storage, or future plans. Just minutes from the Village of Tweed and approximately 35 minutes to Belleville and Highway 401, this is a rare opportunity to embrace country living without giving up convenience. (id:63476)
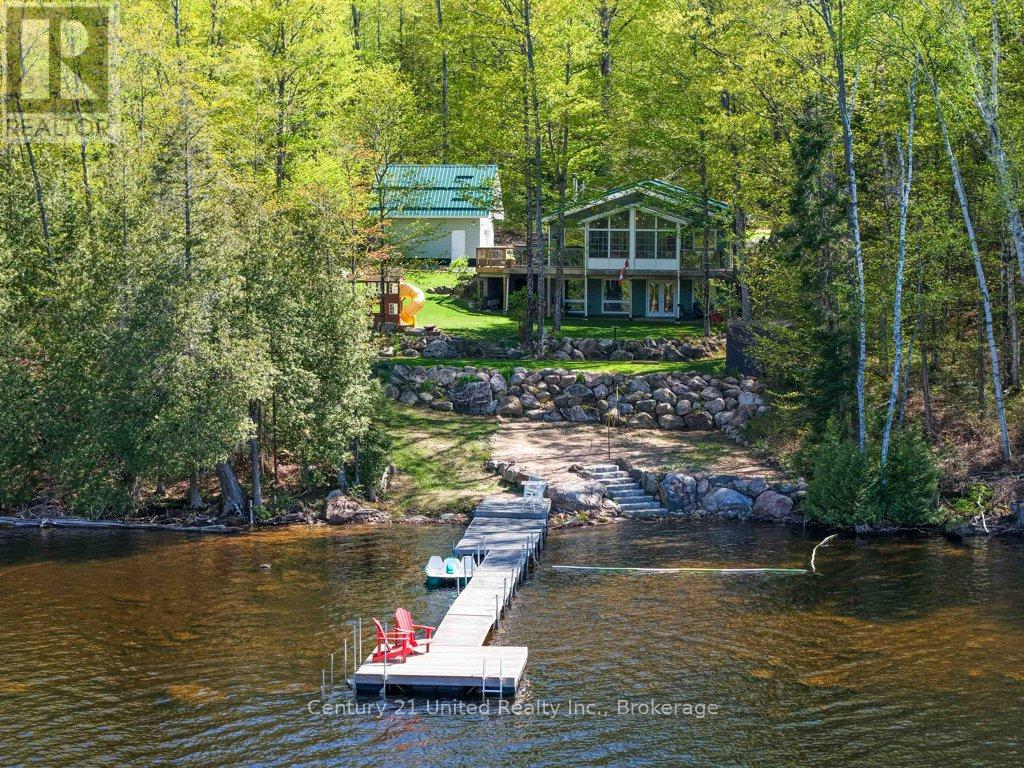
1120 Surveyor Drive
Highlands East, Ontario
Welcome to this stunning 4-season waterfront home on beautiful Monmouth Lake, offering breathtaking panoramic views across the lake and rolling hills beyond. From the moment you arrive, you'll appreciate the incredible privacy, natural beautify and peaceful setting this property has to offer. This well-maintained home features 3+1 bedrooms, 2 full bathrooms, soaring pine ceilings, hardwood floors, a bright sunroom, and a fully finished walkout basement - perfect for hosting family and friends at the lake. Cozy up by the fire after a day on the water or relax in the hot tub while taking in the unreal views. Outside, enjoy approximately 340 feet of waterfront, a private boat launch, spacious deck with railing, detached garage with loft, wood shed, sea can for extra storage, and plenty of room to enjoy the outdoors. The property is serviced by a drilled well, septic system, central air, and a newer furnace, with a Wett-certified wood stove. Built in 2003 this property offers the perfect blend of comfort, functionality and classic cottage charm. If you've been searching for incredible views, natural beauty and a true escape on one of the Kawarthas' most sought-after lakes. (id:63476)
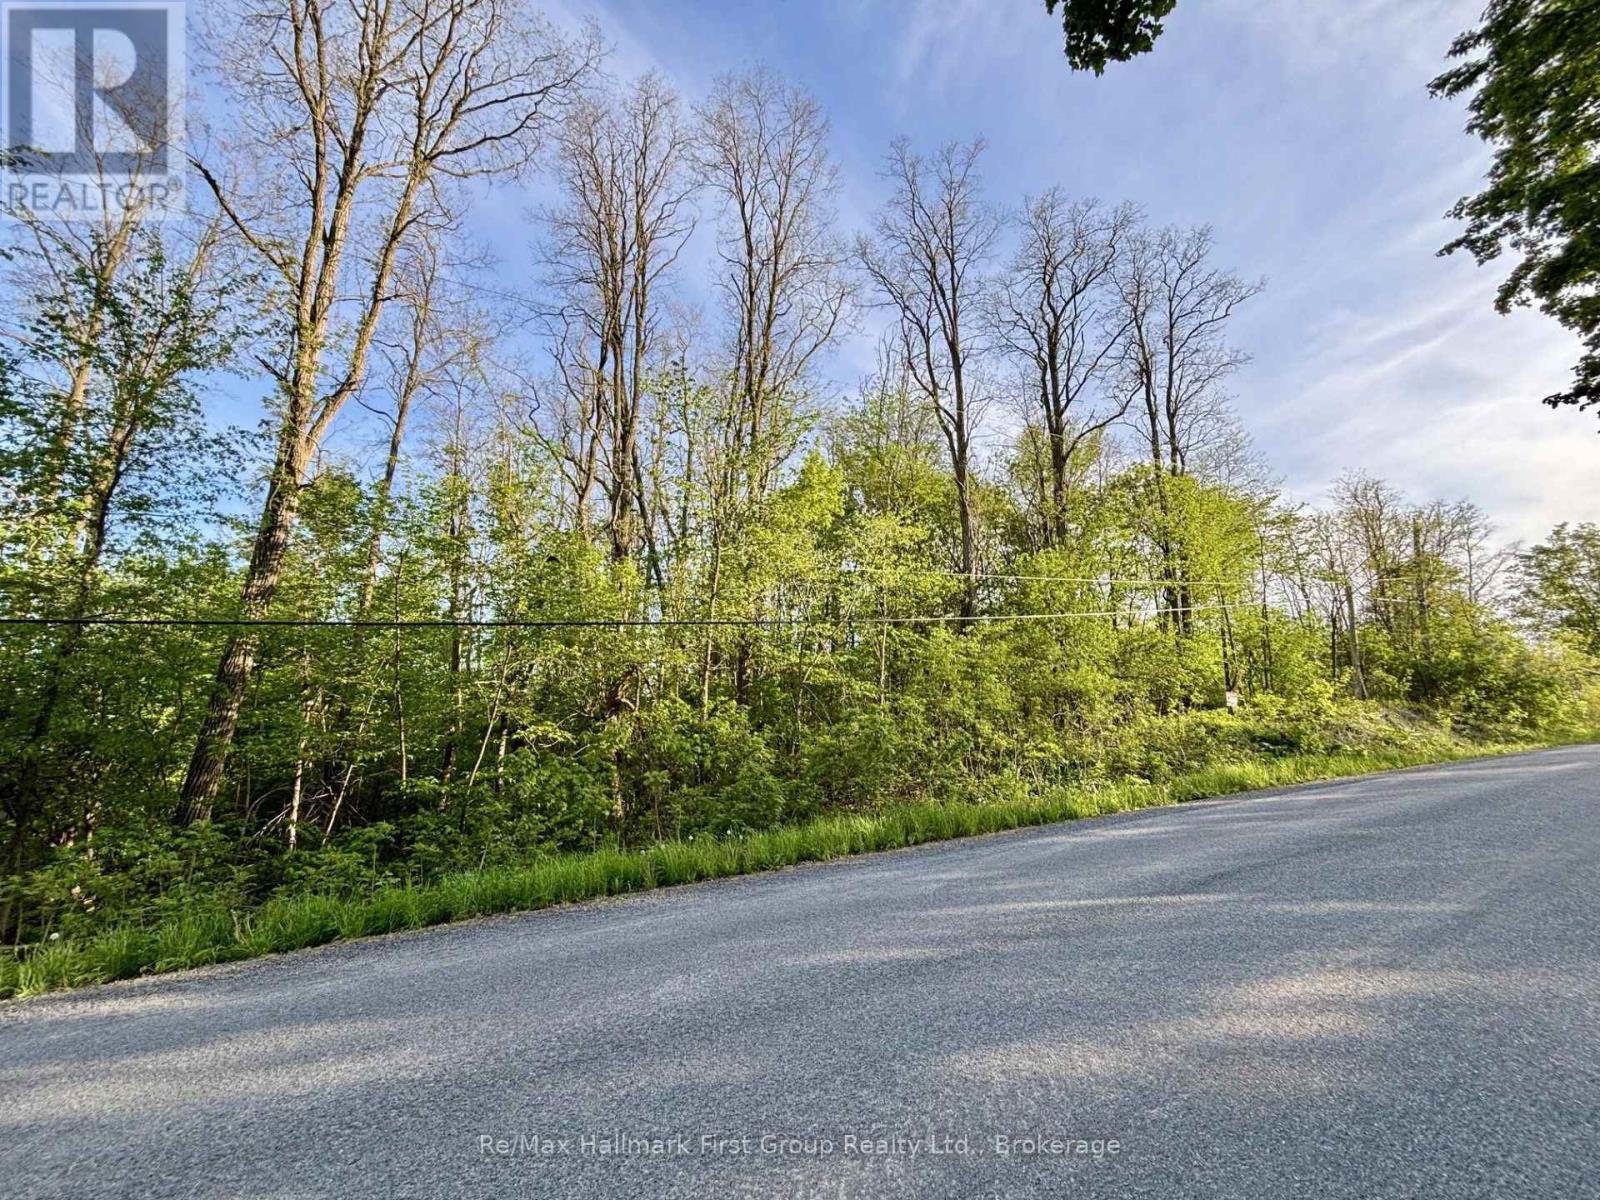
207 Goodfellow Road
Brighton, Ontario
Bring your ideas to this 1.5-ACRE building lot in the country! The beautifully treed property offers a private setting, making it a great investment for your future dream home. Perfectly located just 10 minutes from the Town of Brighton and Highway 401. Offered at an exceptional price, don't miss this opportunity! (id:63476)
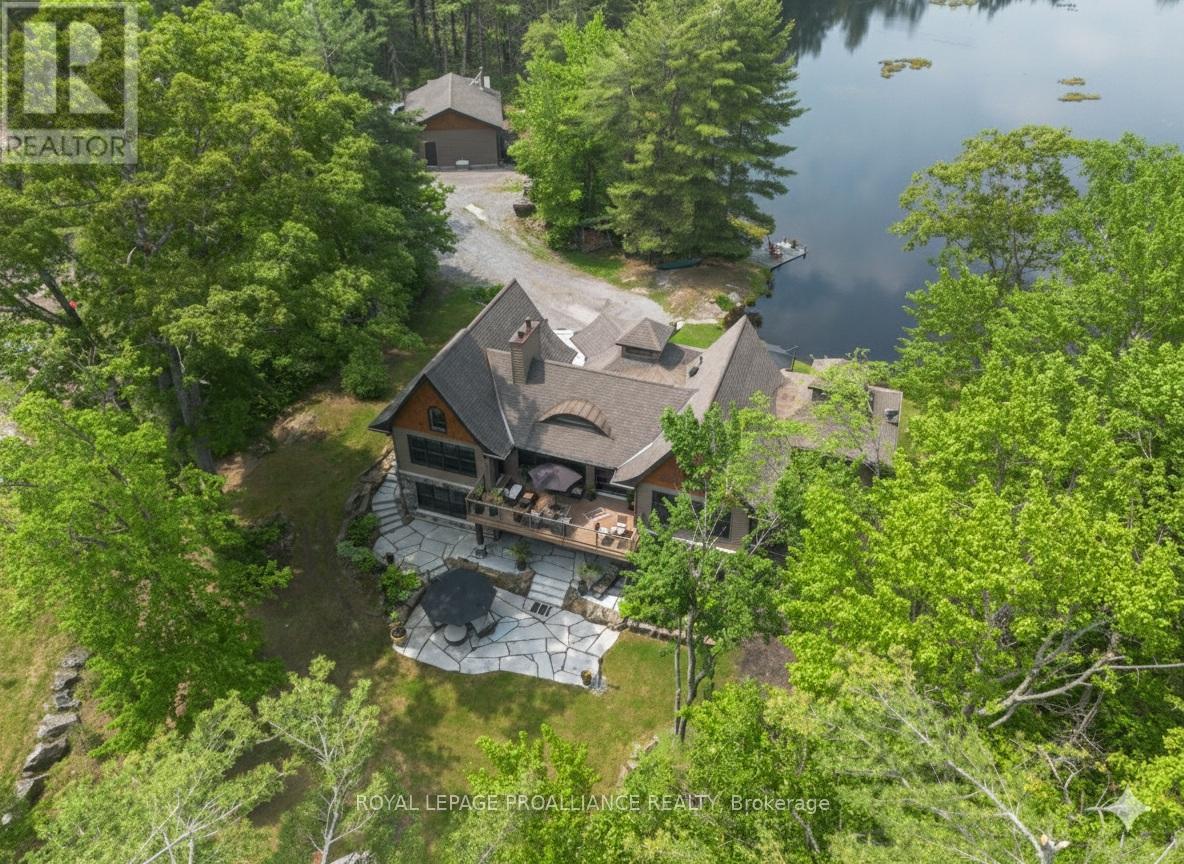
302 Fire Route 93a
Havelock-Belmont-Methuen, Ontario
Escape to your own 21.25-acre sanctuary on the shimmering shores of Lake Kasshabog, a cherished haven that has been in the same family for over 40 years, where untouched wilderness seamlessly meets luxurious waterfront living. This stunning custom home, built in 2014, offers the ultimate private retreat with 238 feet of direct lake access, beautifully adjoining acres of pristine Crown Land. Outdoor enthusiasts will love the close and easy access to snowmobile and ATV trails, as well as the private walking trails right on the property. Unwind by your own private pond, which is the perfect spot for enjoying nature and gorgeous sunsets. As an added financial benefit, the property is part of a Managed Forest Plan, making a direct impact on lower taxes. Offering the perfect space for entertaining and family gatherings, this 3-bedroom, 3-bathroom raised bungalow features quality finishes inside and out. You are welcomed by a beautiful stone entry and gorgeous landscaping, including a lakeside stone patio and a bright, modern kitchen made for gathering. Luxurious extras include a Generac generator for peace of mind, a propane line for your BBQ, built-in speakers throughout, and cozy floor heating. Retreat to the primary suite, which boasts an ensuite with electric floor heating and a massive 300-square-foot storage loft directly above it. The property also features a 768 sq. ft. detached double garage complete with its own woodstove. Renowned for being primarily spring-fed with exceptional water clarity, Lake Kasshabog is famous for phenomenal muskie, bass, and perch fishing. Enjoy the ultimate private getaway that remains incredibly accessible-just 35 minutes to the Village of Lakefield and only 2 hours to Toronto. (id:63476)
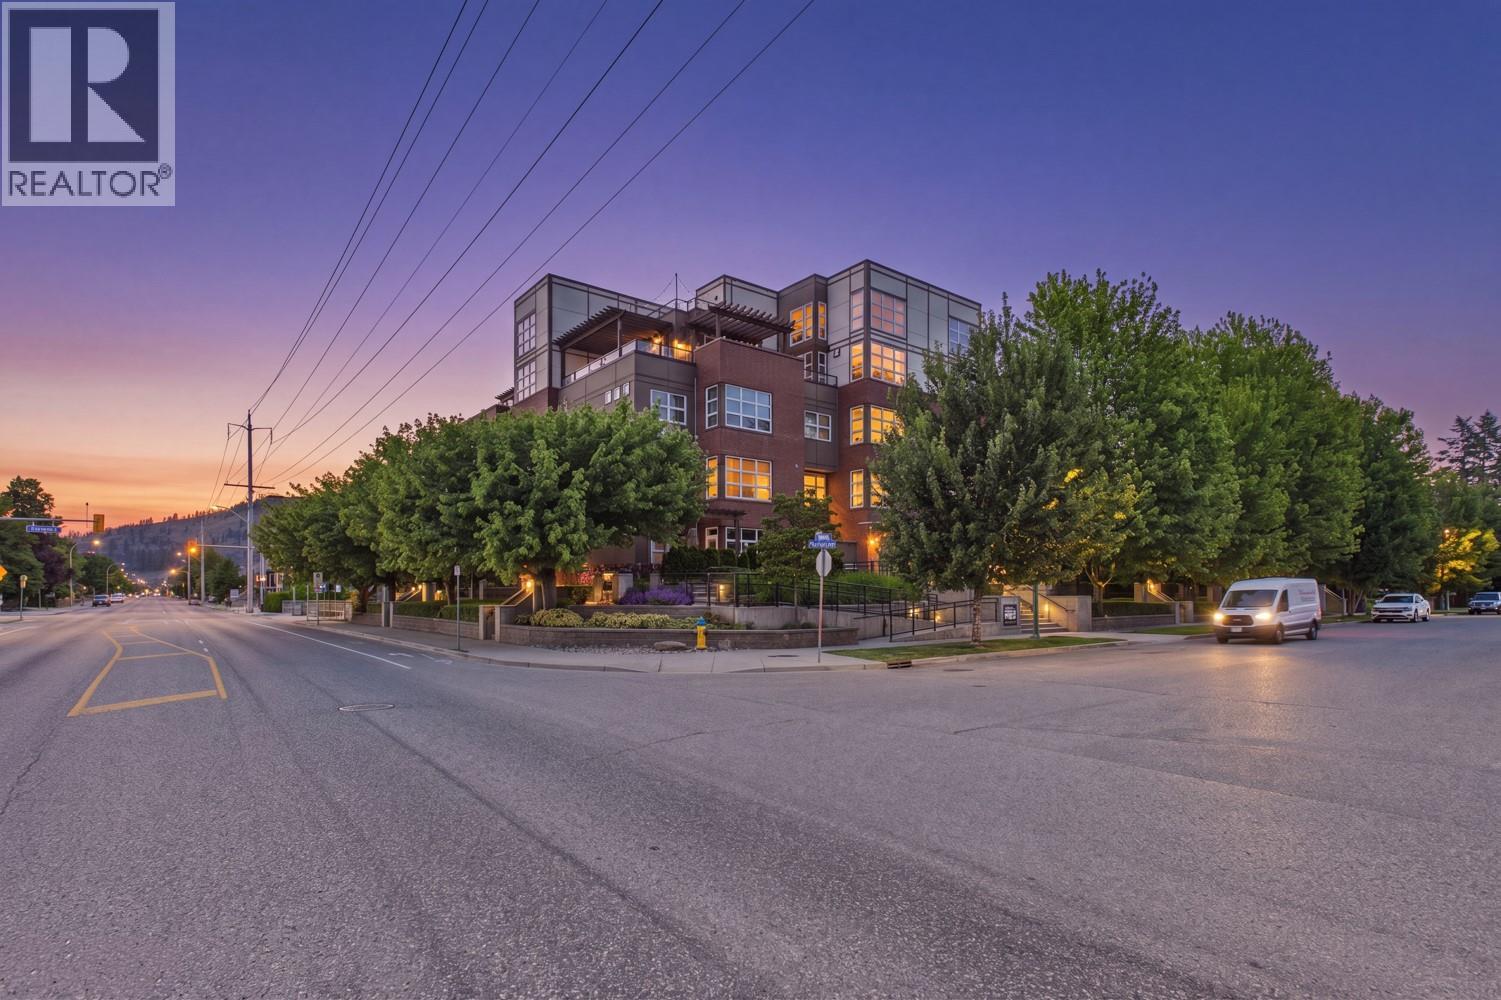
700 Martin Avenue Unit# 209
Kelowna, British Columbia
Welcome to this stunning 2-story home in the highly desirable Martin Lofts including TWO PARKING STALLS! This contemporary residence features beautiful finishes throughout, including rich hardwood floors, granite countertops, a tile backsplash, and a functional butcher block island. The main floor boasts a great open-concept layout with large windows that flood the entire space with natural light. The kitchen comes equipped with stainless steel appliances, while the main level also offers a convenient powder room, practical storage under the stairs, and a large, covered deck ideal for outdoor enjoyment. Separate entries located on both the main and second floors allow for ultimate convenience. Upstairs, the layout includes a large primary bedroom, a walk-in closet, and a luxurious five-piece ensuite with double sinks, alongside a second bedroom featuring a beautiful built-in custom wall bed and conveniently located newer washer and dryer. Residents can take full advantage of building amenities, including a main-floor gym, bike storage and a storage locker. This pet-friendly community welcomes one dog or one cat and sits just a short walk from Kelowna’s vibrant downtown and cultural districts, putting top-tier restaurants, shopping, theaters, Prospera Place, and gorgeous waterfront beaches steps from your doorstep. This property would make an excellent home or rental investment! (id:63476)
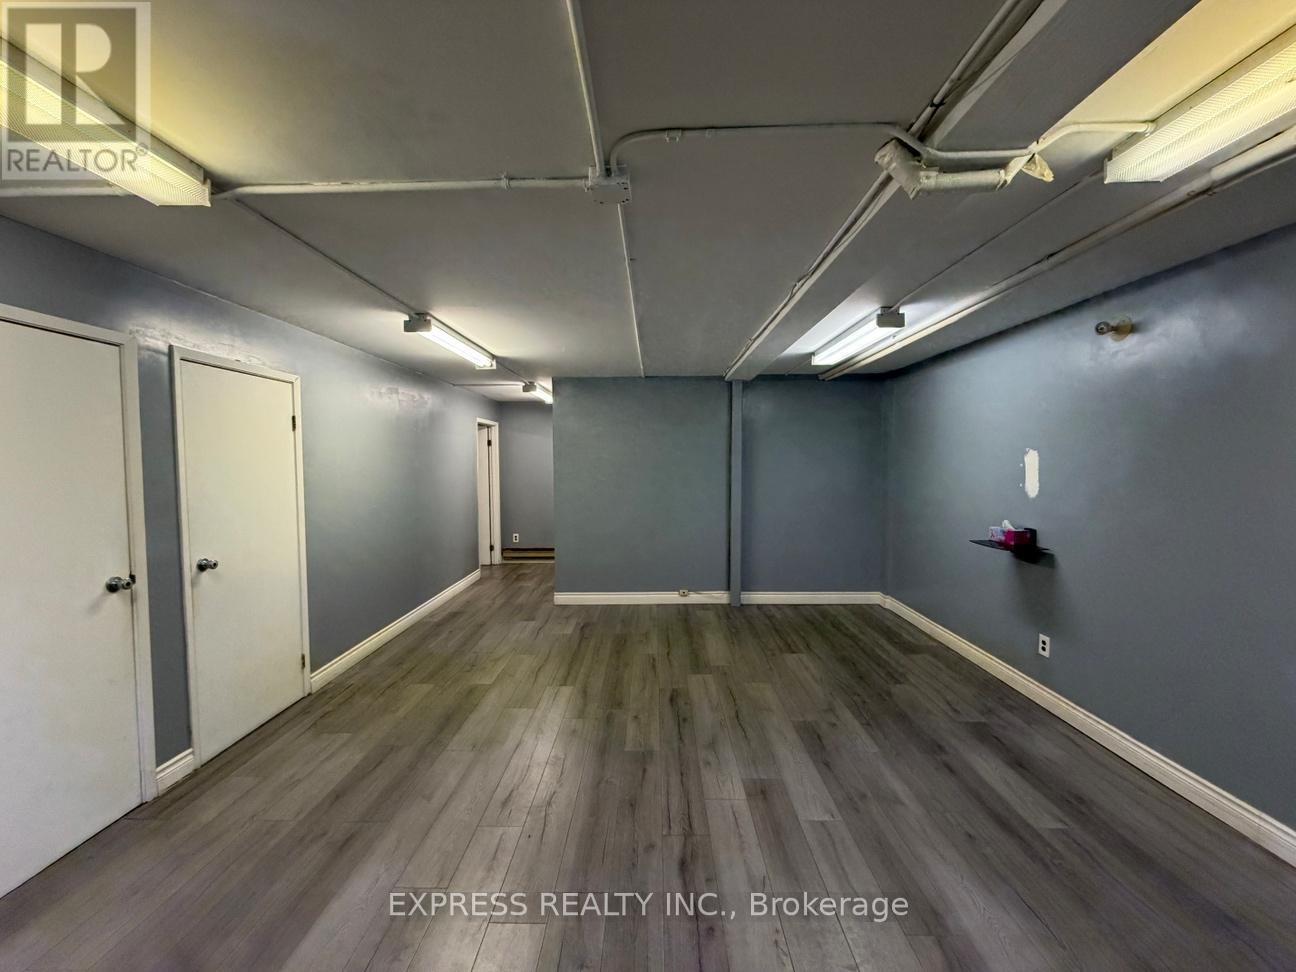
East Bsmt - 8300 Yonge Street
Vaughan, Ontario
918 Sqft Professional Office In Basement With Private Office & Kitchenette On Yonge Street. Just South Of Hwy 7 & 407, Minutes To Restaurants, Cinema, Goodlife, Bus Station & More. (id:63476)
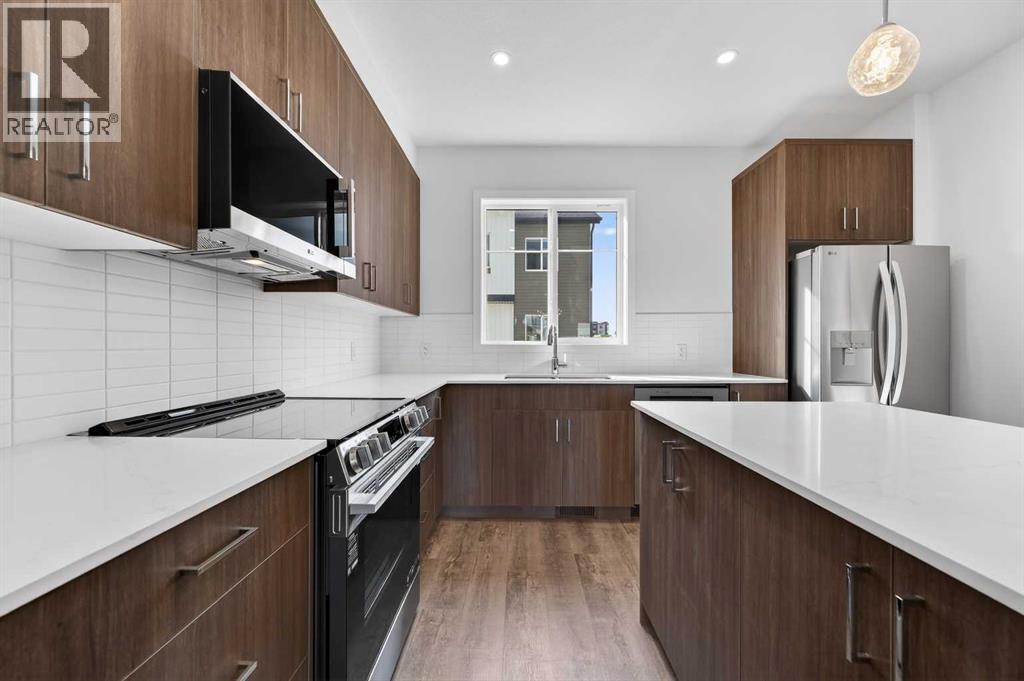
908, 132 Red Embers Link NE
Calgary, Alberta
StreetSide proudly presents this exceptionally popular interior-unit townhome, where expansive living areas meet modern comforts and sophisticated finishes. The thoughtfully designed floorplan features three spacious upper-level bedrooms and two and a half well appointed bathrooms, complemented by a versatile tech station on the main floor that is perfect for a workspace. The heart of the home is an inviting open-concept main floor, anchored by a large gourmet kitchen featuring a functional breakfast bar for casual dining. This bright living space transitions seamlessly to a private balcony, offering a perfect setting for outdoor relaxation. The interior showcases high end craftsmanship, including modern dark slab-style cabinetry with a full bank of drawers for maximum storage. The kitchen is further elevated by polished white quartz countertops and a full suite of premium stainless steel appliances. Durable luxury vinyl flooring runs throughout the primary living areas, while the stairs and upper level are finished with plush carpet over an 8lb underlay for superior comfort. Additional conveniences include an attached double car garage, professionally maintained landscaping, and a lifestyle defined by maintenance free living. Located within Red Embers Point East, this home places you at the heart of the dynamic Redstone neighborhood. Enjoy the ease of a convenient location with quick access to major routes, including Stoney Trail, ensuring you are never far from the city's best. The community is strategically positioned near future commercial developments, promising shops, services, dining, and entertainment options just moments from your doorstep. (id:63476)
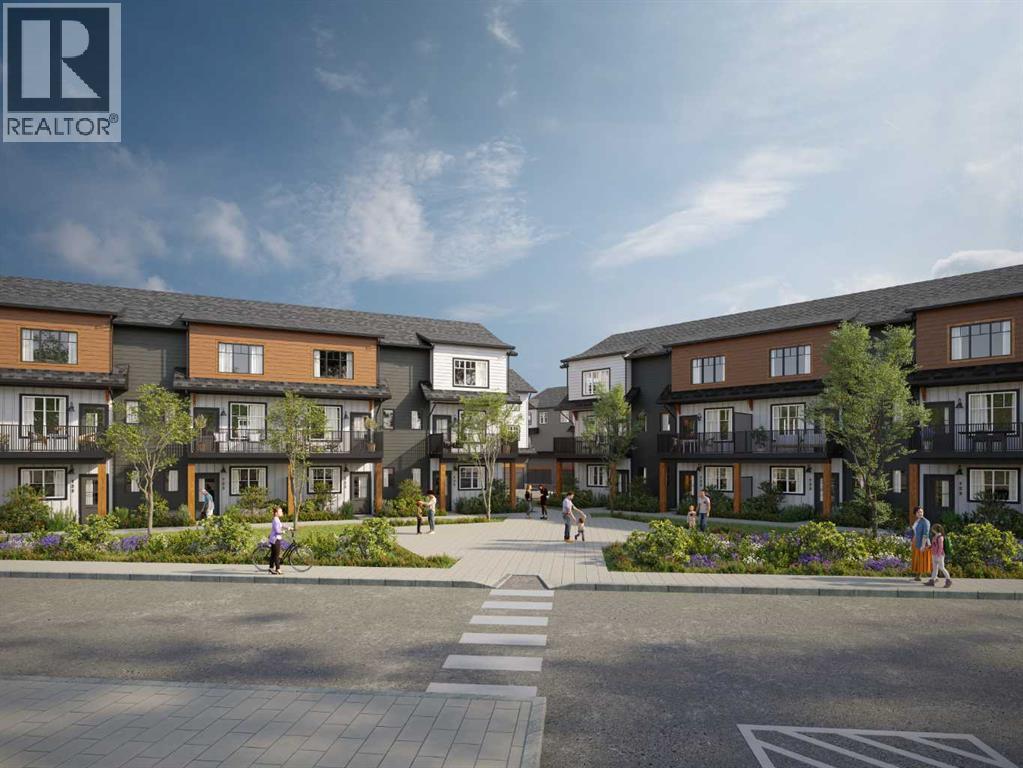
503, 321 Hotchkiss Drive SE
Calgary, Alberta
StreetSide proudly presents this highly desired interior-unit townhome that offers a sophisticated blend of expansive living space and elegant modern finishes. Designed with versatility in mind, the residence features four spacious bedrooms—including a convenient lower level bedroom ideal for guests or a home office—and two and a half well appointed bathrooms. The heart of the home is an open-concept main floor that flows seamlessly onto a private balcony, perfect for indoor-outdoor entertaining. Culinary enthusiasts will appreciate the chef-inspired kitchen, which comes standard with modern white slab-style cabinetry, a full bank of storage drawers, polished white quartz countertops, and premium stainless steel appliances. The interior aesthetic is defined by contemporary durability, featuring luxury vinyl flooring throughout the primary areas and premium 8lb underlay carpet for added comfort on the stairs and upper level. Practicality meets luxury with a dedicated upper-level laundry room and an attached double car garage. Located in the vibrant community of Hotchkiss, where nature takes centre stage by boasting 80+ combined acres of green space and wetlands, providing a scenic backdrop for modern living. Enjoy proximity to Seton’s vibrant retail district, world-class healthcare, and easy highway access. As the community grows to include its own school and daycare, Hotchkiss remains the premier choice for those seeking a balanced, well-connected lifestyle. Please note that photos used are renderings. (id:63476)
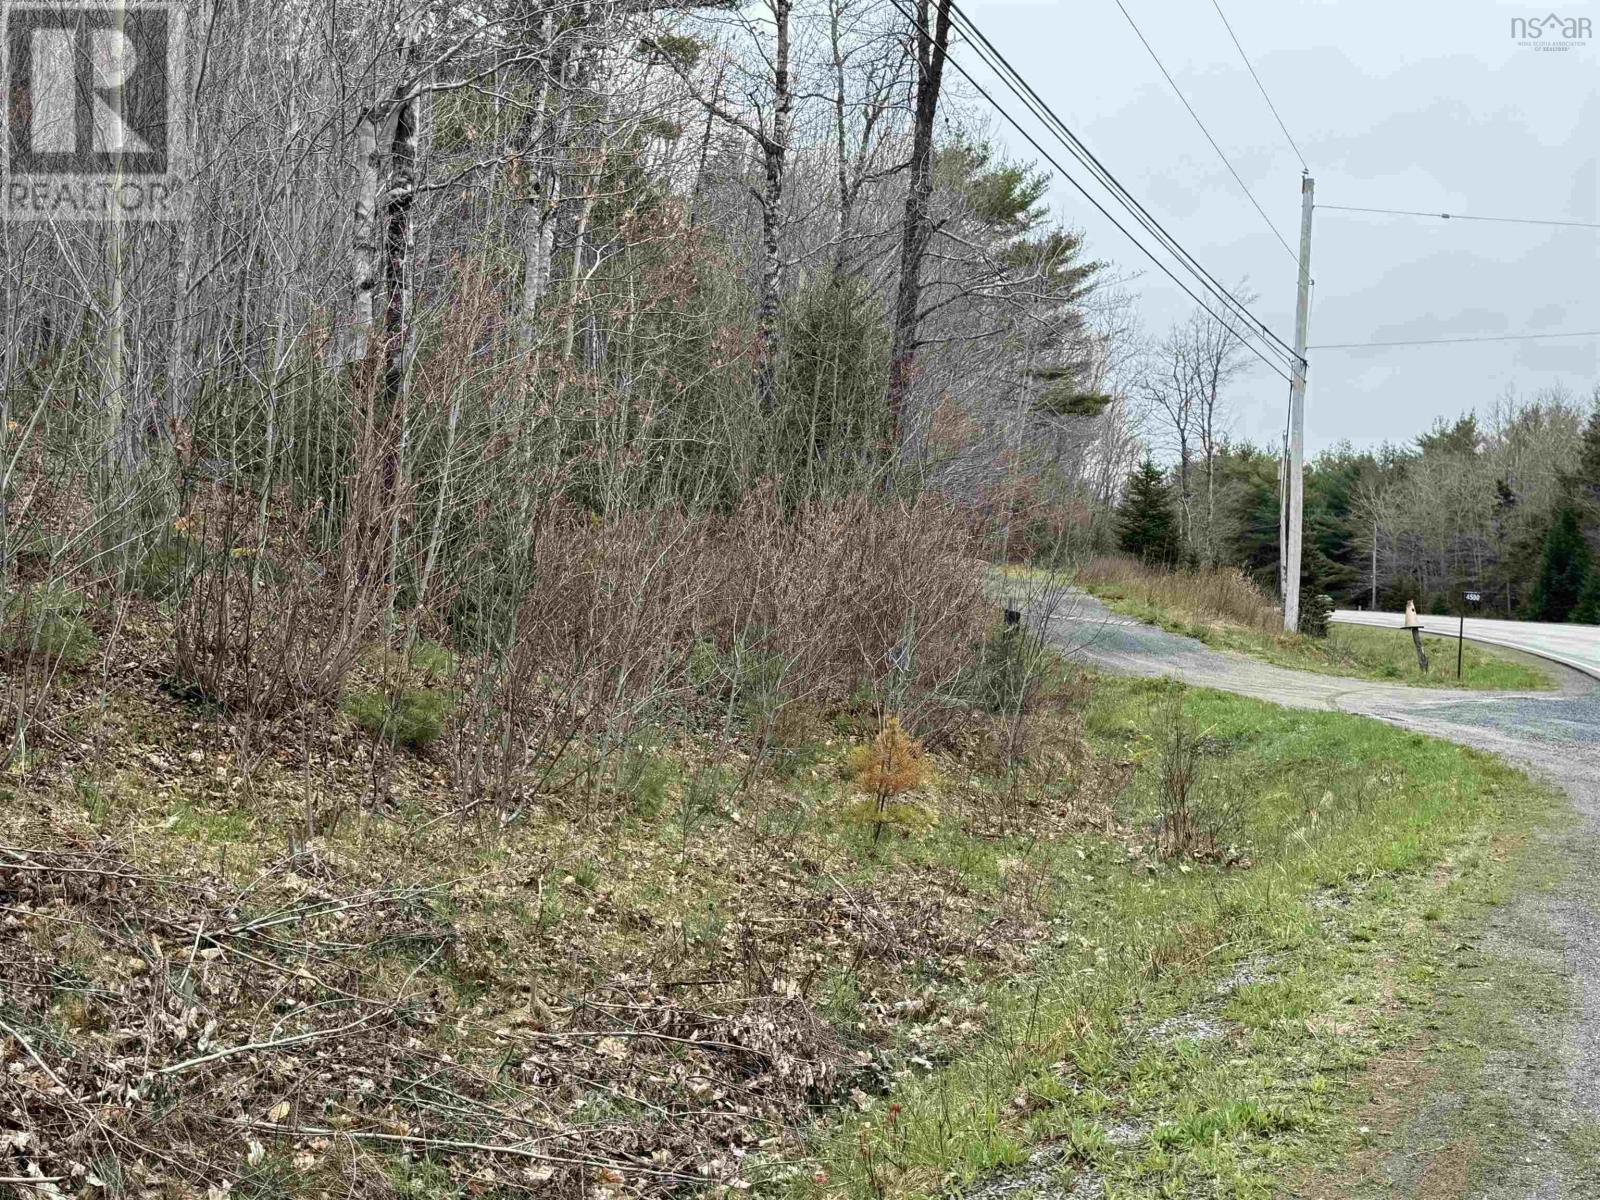
Lot 5 Highway 10
New Germany, Nova Scotia
Beautiful building with elevated views of the popular LaHave River. This property is just 2 minutes to the village of New Germany with all the amenities such as grocery store, NSLC, drug store, gas station, post office, medical center, restaurants, small engine repair shop, home hardware store, schools, churches, and just 20 minutes to the town of Bridgewater. Just 1.5 hours from Halifax. In an area of nice homes and a great community. (id:63476)
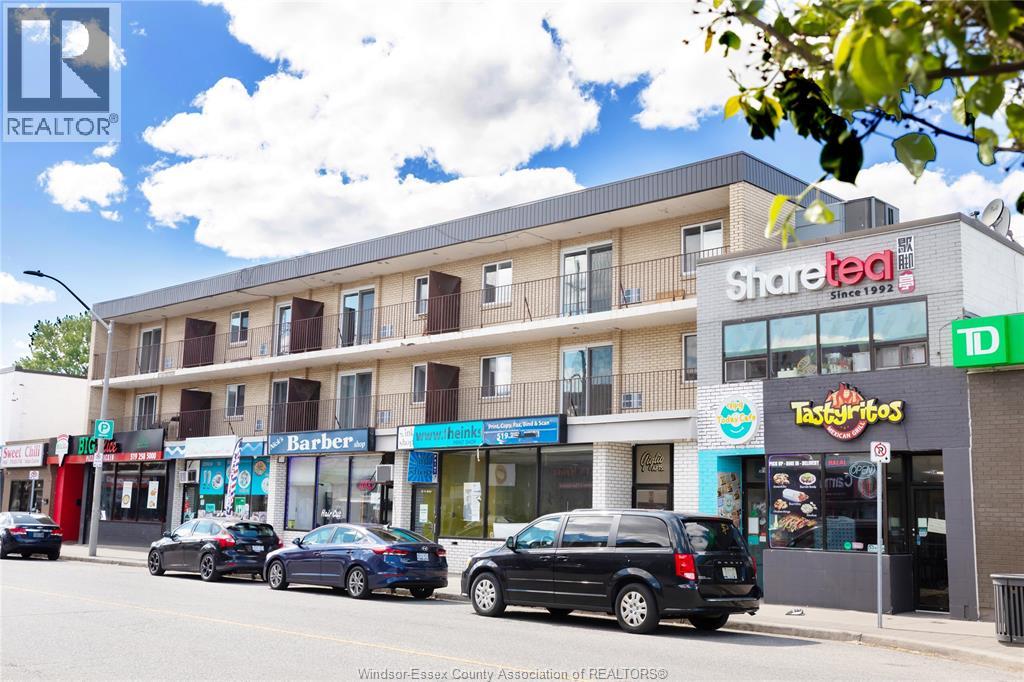
2136 Wyandotte Street West Unit# 21
Windsor, Ontario
Beautifully renovated 2-bedroom apartment, just a few minutes’ walk from the University of Windsor. This cozy and efficient layout was converted from a former 1-bedroom + living room unit into a 2-bedroom configuration to better accommodate students who wish to share. It features two well-sized bedrooms, a combined kitchen/dining area, and a full 4-piece bathroom—ideal for students or young professionals seeking affordable, practical, and convenient living close to campus. The unit comes fully furnished. Each bedroom includes a twin bed with mattress and protector, desk, chair, lamp, and curtains. The kitchen/dining area is furnished with a dining table and chairs. Water and high-speed internet are included in the rent. The building offers an on-site laundry room with brand-new app-operated coin machines. Outdoor parking is available for $100/month per spot. (id:63476)
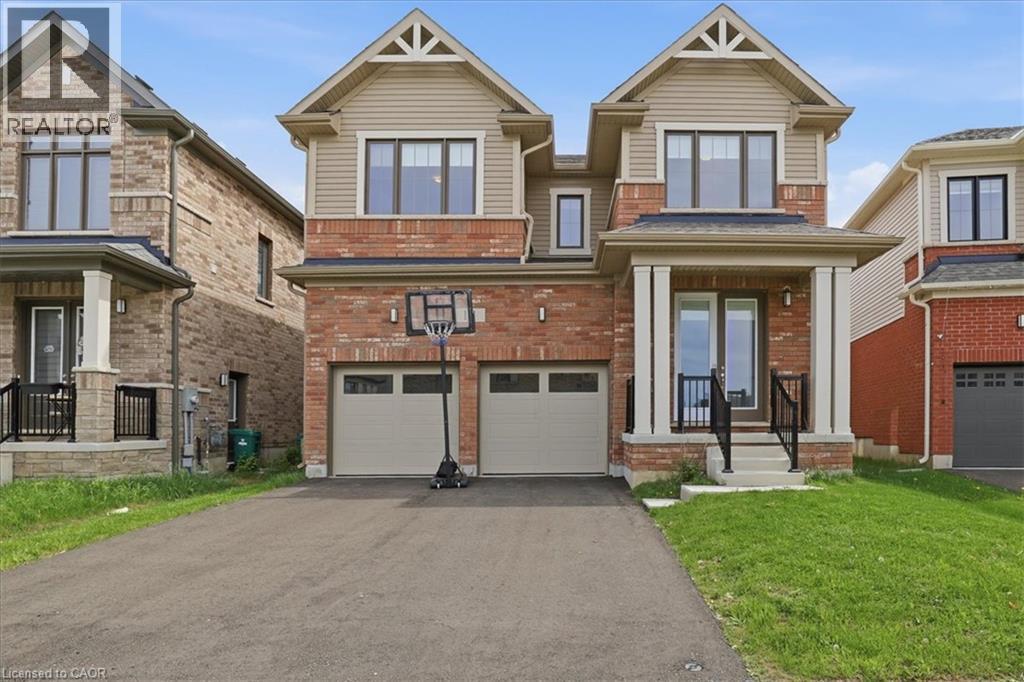
18 John Carpenter Road
Ayr, Ontario
Welcome to Generations in The Village of Ayr! This 1 year old, 4 Bed & 3.5 Bath Detached, Model Home, Built by Cachet Homes Offers a Contemporary Brick & Vinyl Exterior & Large Picture Windows. Boasting Bright Sun Filled Rooms & Countless Upgrades Incl. Upgraded Hardwood Flooring & Ceramic Tile, Soaring 9ft Smooth Ceilings & 8ft Interior Passage Doors on Main Level, Stained Oak Staircase w/Black Metal Pickets. Entertain Guests In Style in the Spacious Living Area, Or Gather Around The Stunning Kitchen with Quartz Countertops & Extra Height Upper Cabinets For Ample Storage. Upstairs, Discover A Serene Retreat In The Primary Bedroom Complete W/ Coffered Ceiling, Oversized W/I Closet & A Luxurious Ensuite Bathroom - The Perfect Sanctuary To Unwind. Second Floor Laundry Room, Side Door Access on Main Level. Conveniently Located with Easy Access To Local Amenities, Incl. Highway 401, Shops, Restaurants, Schools, & Parks. Ensuring A Lifestyle Of Convenience & Comfort for You & Your Family. **EXTRAS** Model: Claremont, Elevation A - Approx. 2613 Sqft. Warranty. Smart Thermostat, Smart Garage Door Opener. (id:63476)
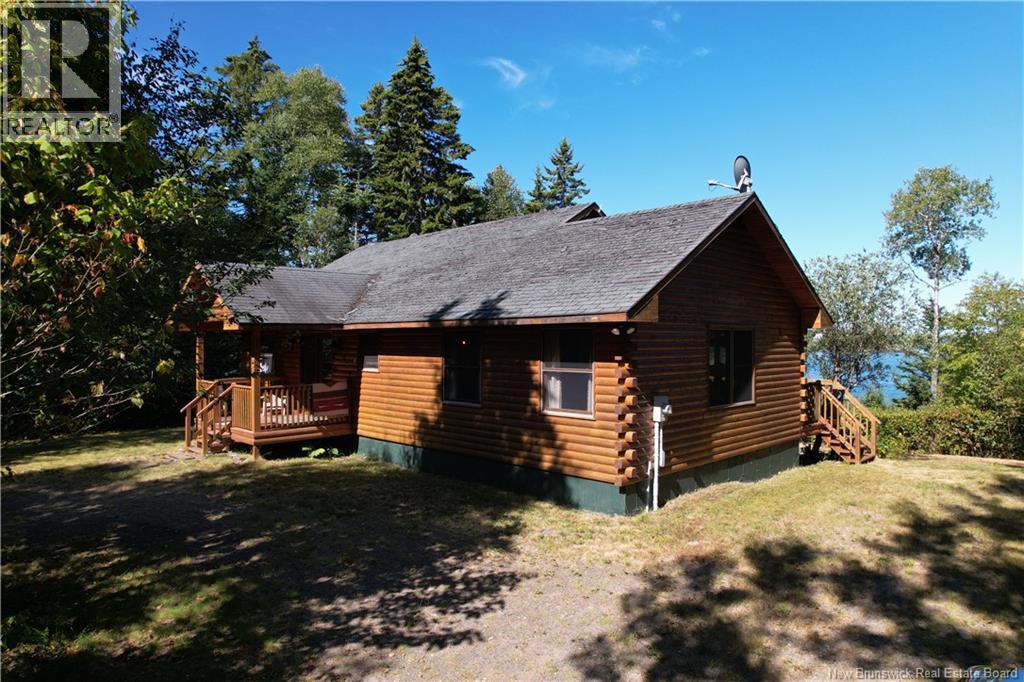
389 Bunker Hill Road
Wilsons Beach, New Brunswick
Welcome to your own private retreat on Campobello Island! Set on approximately 4.76 acres of forest with direct waterfront on stunning Harbour de Lute, this charming log home blends rustic style with modern comfort. Inside, the bright open-concept design frames the water views beautifully, with a modern kitchen that flows into the living area and onto the ocean-facing deckperfect for soaking in unforgettable sunsets while eagles soar above. With 2 bedrooms and 2 full baths, the layout is ideal, featuring a primary suite with ensuite bath, water views, and a cozy retreat feel. Main-level laundry adds convenience, while the insulated walk-out basement offers excellent potential for additional living, storage, or hobby space. High-speed internet ensures you can stay connected while enjoying your private coastal escape. Campobello Island offers a lifestyle like no otherenjoy miles of hiking and biking, an incredible golf course, and pristine beaches perfect for beachcombing and collecting sea glass. Savor the freshest seafood at local restaurants, or cross the border to Lubec, Maine, where youll find charming shops and even more dining options. Just minutes away are the Roosevelt Campobello International Park and the Head Harbour Lighthouse, adding to the areas natural and historic appeal. Whether youre seeking a peaceful year-round home or a seasonal getaway, this property offers the perfect balance of privacy, recreation, and East Coast charm! (id:63476)