
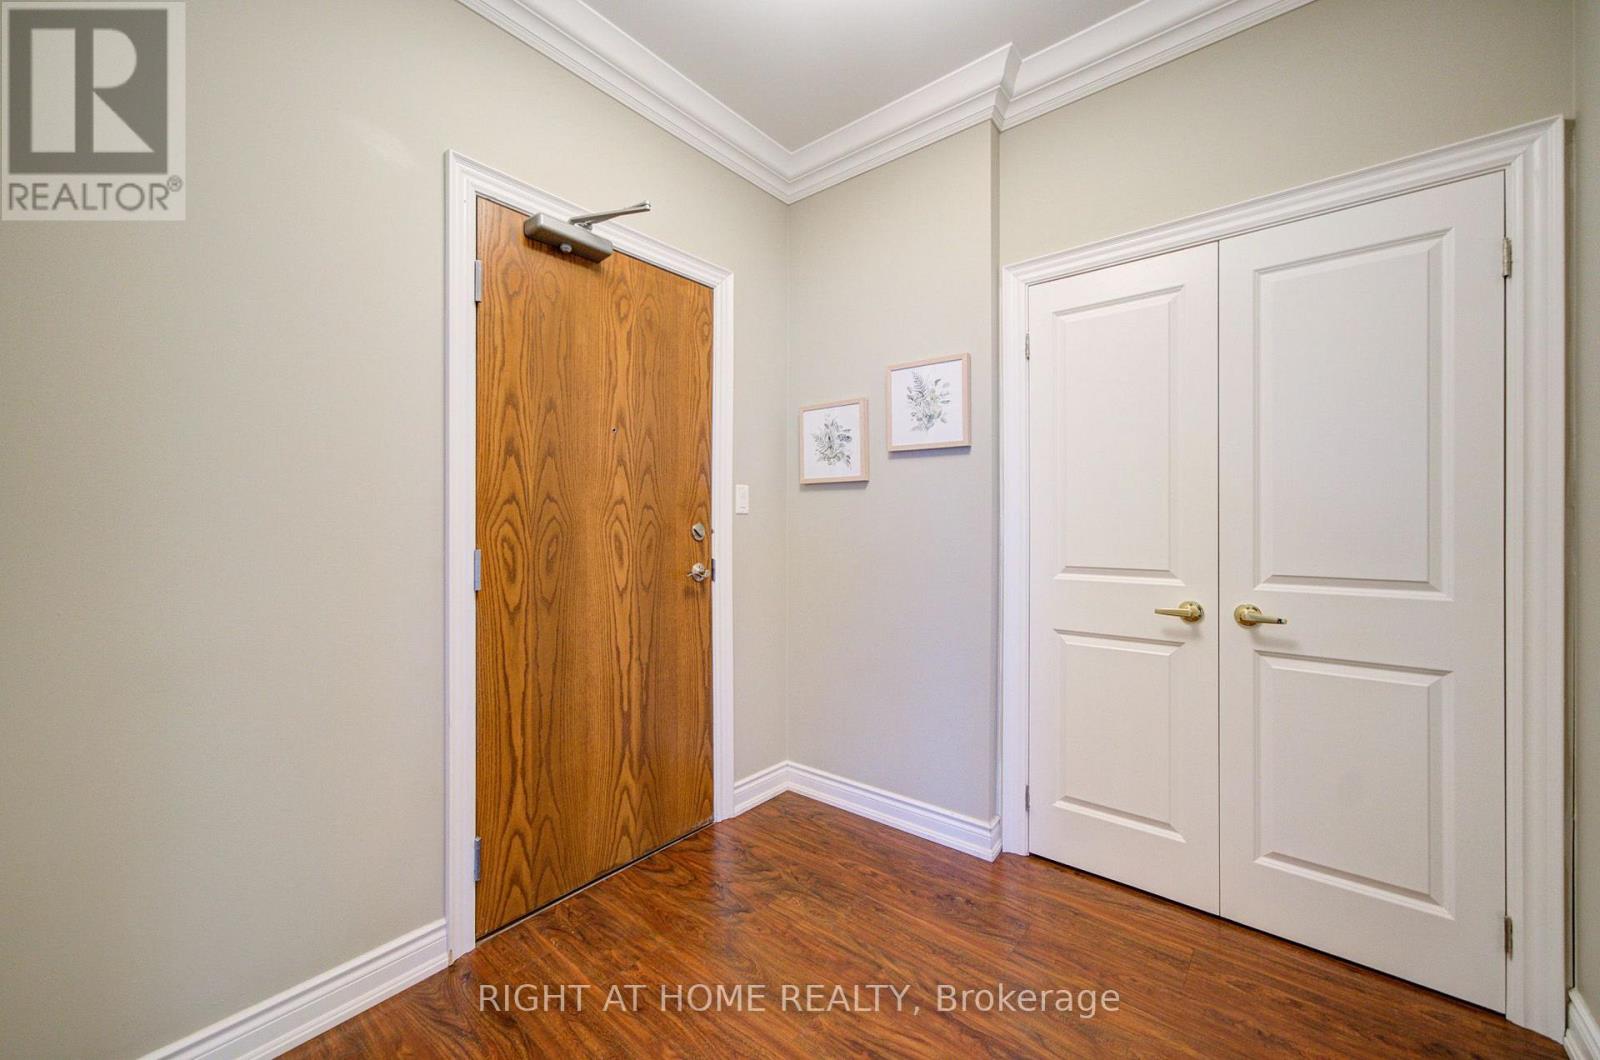
Ph06 - 37 Ellen St
Barrie, Ontario
Welcome to the prestigious Nautica Condo Community!This spectacular penthouse offers almost 2,000 sq. ft. of thoughtfully laid-out living space, featuring 2 spacious bedrooms and 2 full baths, with uninterrupted 180-degree panoramic views across the entire expanse of Lake Simcoe. You will also enjoy glittering downtown lights and sweeping outlooks over Barrie Marina.Expansive 18-foot-wide floor-to-ceiling glass along the whole front wall brings the ever-changing lake scenery straight inside, complemented by soaring 10-ft ceilings that deliver an airy, grand-scale open-concept layout. Your private glass-railed balcony is the perfect spot to take in those breathtaking lake vistas morning and night. The unit comes with in-suite laundry and high-end finishes throughout.Building amenities are second-to-none: indoor pool, sauna, hot tub, games lounge, sophisticated party room, private guest suite, quiet library and fully-equipped fitness centre. Included with this home are one private storage locker and two secured parking spaces.Nestled on Barrie's most desirable waterfront strip, you are only a short walk to downtown's premium shops, fine-dining restaurants and entertainment. A truly rare penthouse opportunity for anyone seeking an exceptional lakeside lifestyle. (id:63476)
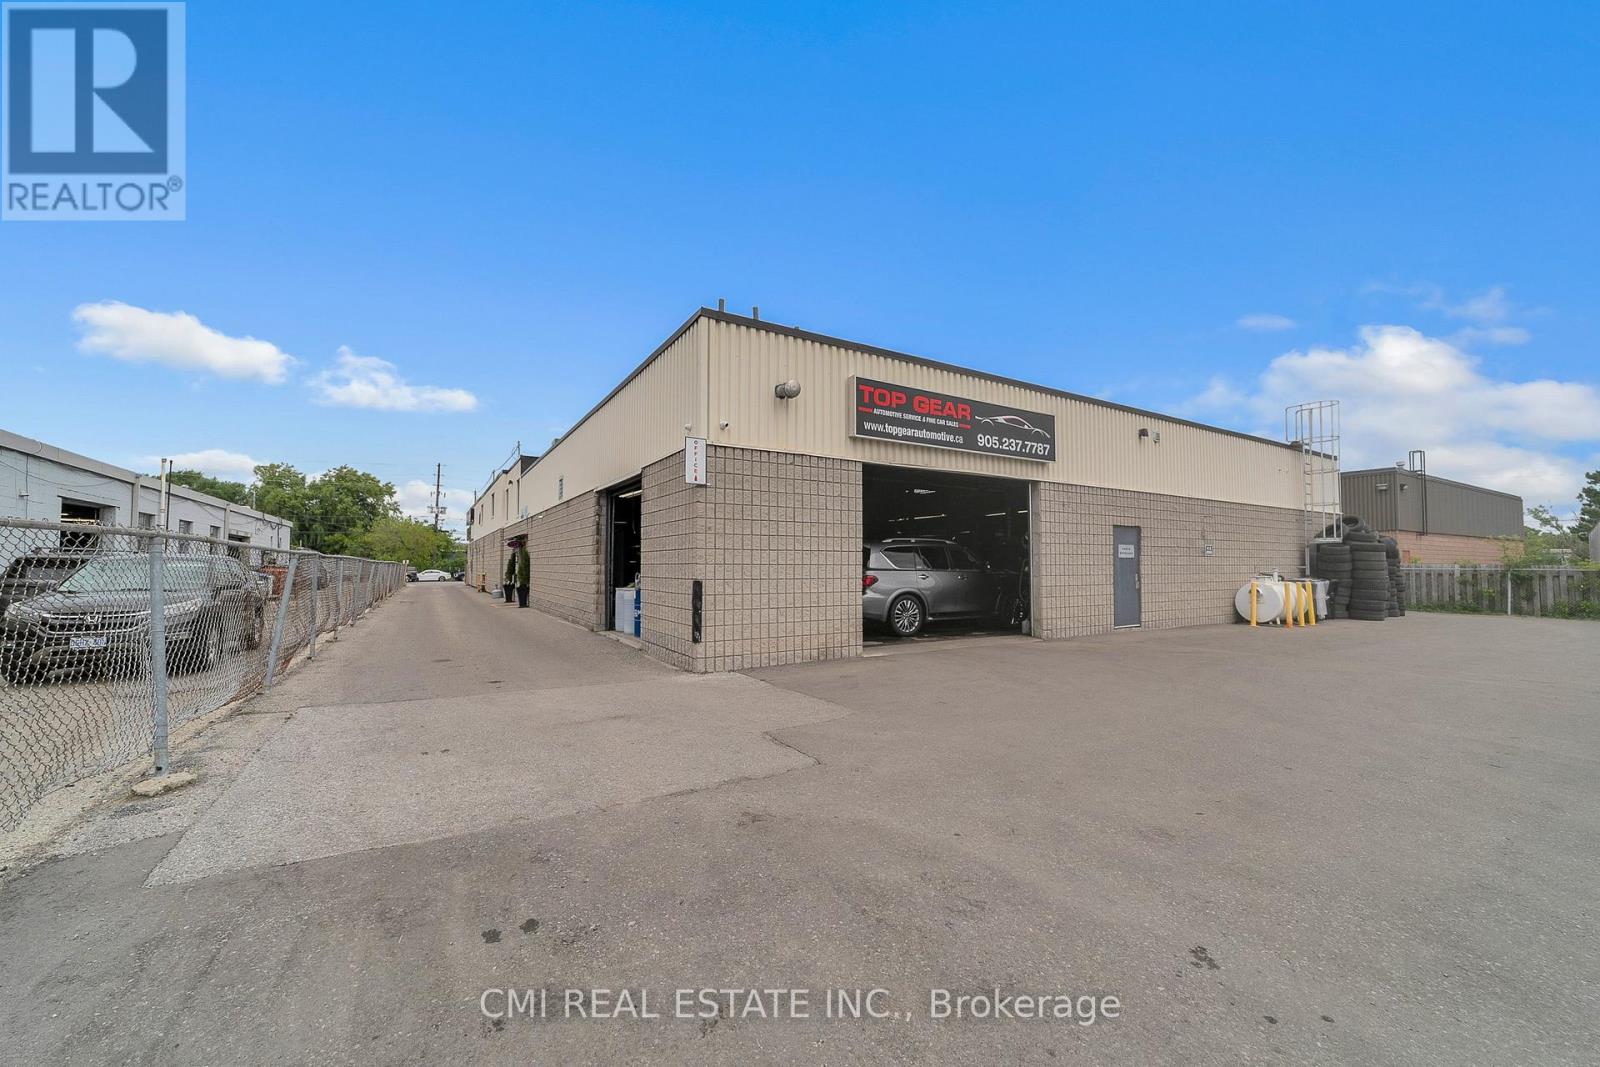
2 - 60 Industrial Road
Richmond Hill, Ontario
Rare opportunity to acquire a highly successful and well-established automotive business operating for 15 years at 60 Industrial Rd Unit B, Richmond Hill. This turnkey operation generates approximately $840,000 in annual gross sales and benefits from a highly attractive lease of only $6,734.67 per month including TMI. The premises feature 6 fully equipped service bays and 9 exclusive parking spaces, providing excellent capacity for repairs, maintenance, and vehicle sales operations. The property is zoned and licensed for both automotive repair and automotive sales, offering flexibility and multiple revenue streams for owner-operators and investors alike. Top Gear Automotive has built a strong reputation for quality workmanship, repeat clientele, and dependable service, creating a solid foundation for continued growth. A comprehensive list of equipment, tools, and chattels included in the sale will be provided separately. (id:63476)
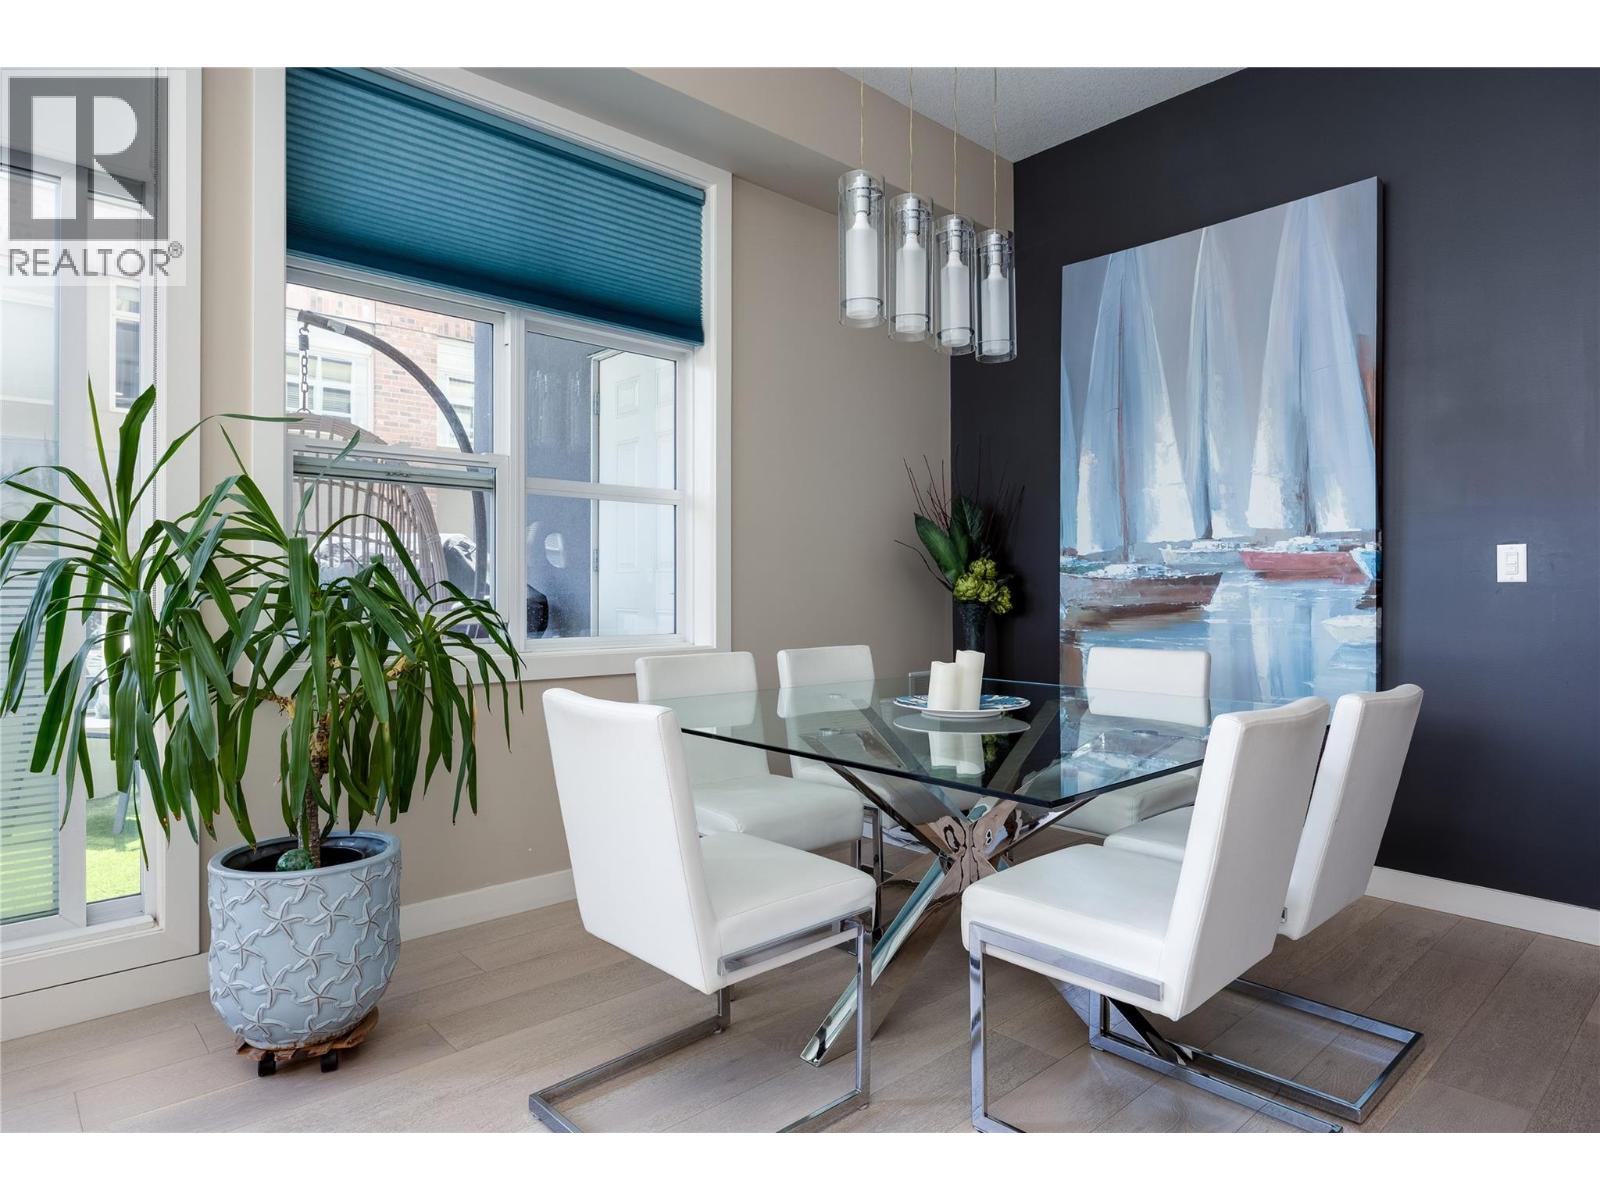
1331 Ellis Street Unit# 107
Kelowna, British Columbia
Bright, Spacious Downtown Kelowna Living Welcome home to this wonderfully spacious 1,528 sq. ft. three-bedroom strata in the heart of Kelowna’s vibrant cultural district! Rarely does a home of this size become available in the downtown core, making this a truly special opportunity. The thoughtful split-bedroom layout offers plenty of privacy and flexibility for families, guests, or shared living. The beautiful modern kitchen features quartz countertops and a stunning waterfall edge, opening into bright, welcoming living spaces that are perfect for relaxing, hosting friends, and making memories. Large windows fill the home with natural light, while the expansive covered patio creates a wonderful private space to enjoy your morning coffee, unwind after a busy day, or entertain outdoors. Best of all, you’re just steps from the beach, arena, restaurants, NEW UBCO CAMPUS, shopping, and everything that makes downtown Kelowna such a fun and exciting place to live. UBC Okanagan is also easily accessible, adding excellent convenience for students, faculty, and investors. Recent updates include a beautifully renovated ensuite bathroom, hardwood flooring, quartz kitchen countertops, and newer appliances throughout. With its generous size, stylish updates, fantastic location, and inviting atmosphere, this move-in-ready home is ready for you to enjoy! (id:63476)
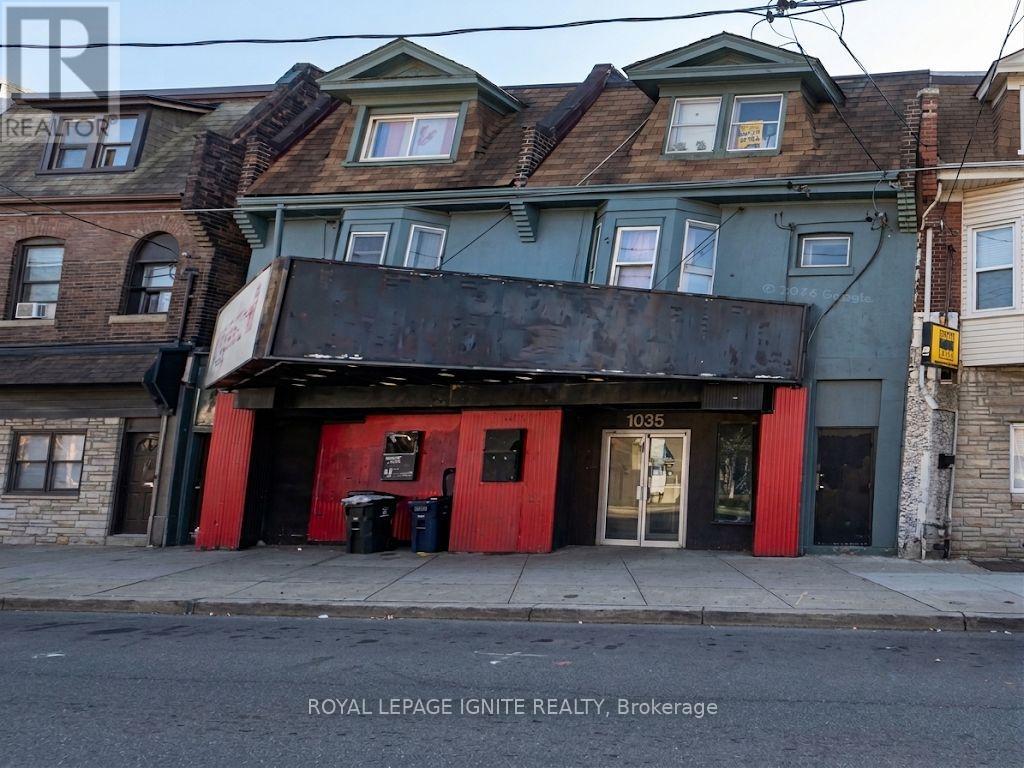
1035 Gerrard Street E
Toronto, Ontario
Vacant and available for immediate occupancy! Prime commercial leasing opportunity offering exceptional scale and versatility. The expansive 4,000 sq. ft. main floor features soaring high ceilings, creating a striking environment perfect for a grand retail showroom, open-concept workspace, or service center. A dedicated 300 sq. ft. second-floor office provides a private hub for management, while the 1,400 sq. ft. basement offers vast storage for inventory and supplies. With a highly adaptable layout, this property is ready for your business vision. Endless options available-book your tour today and explore the possibilities! (id:63476)
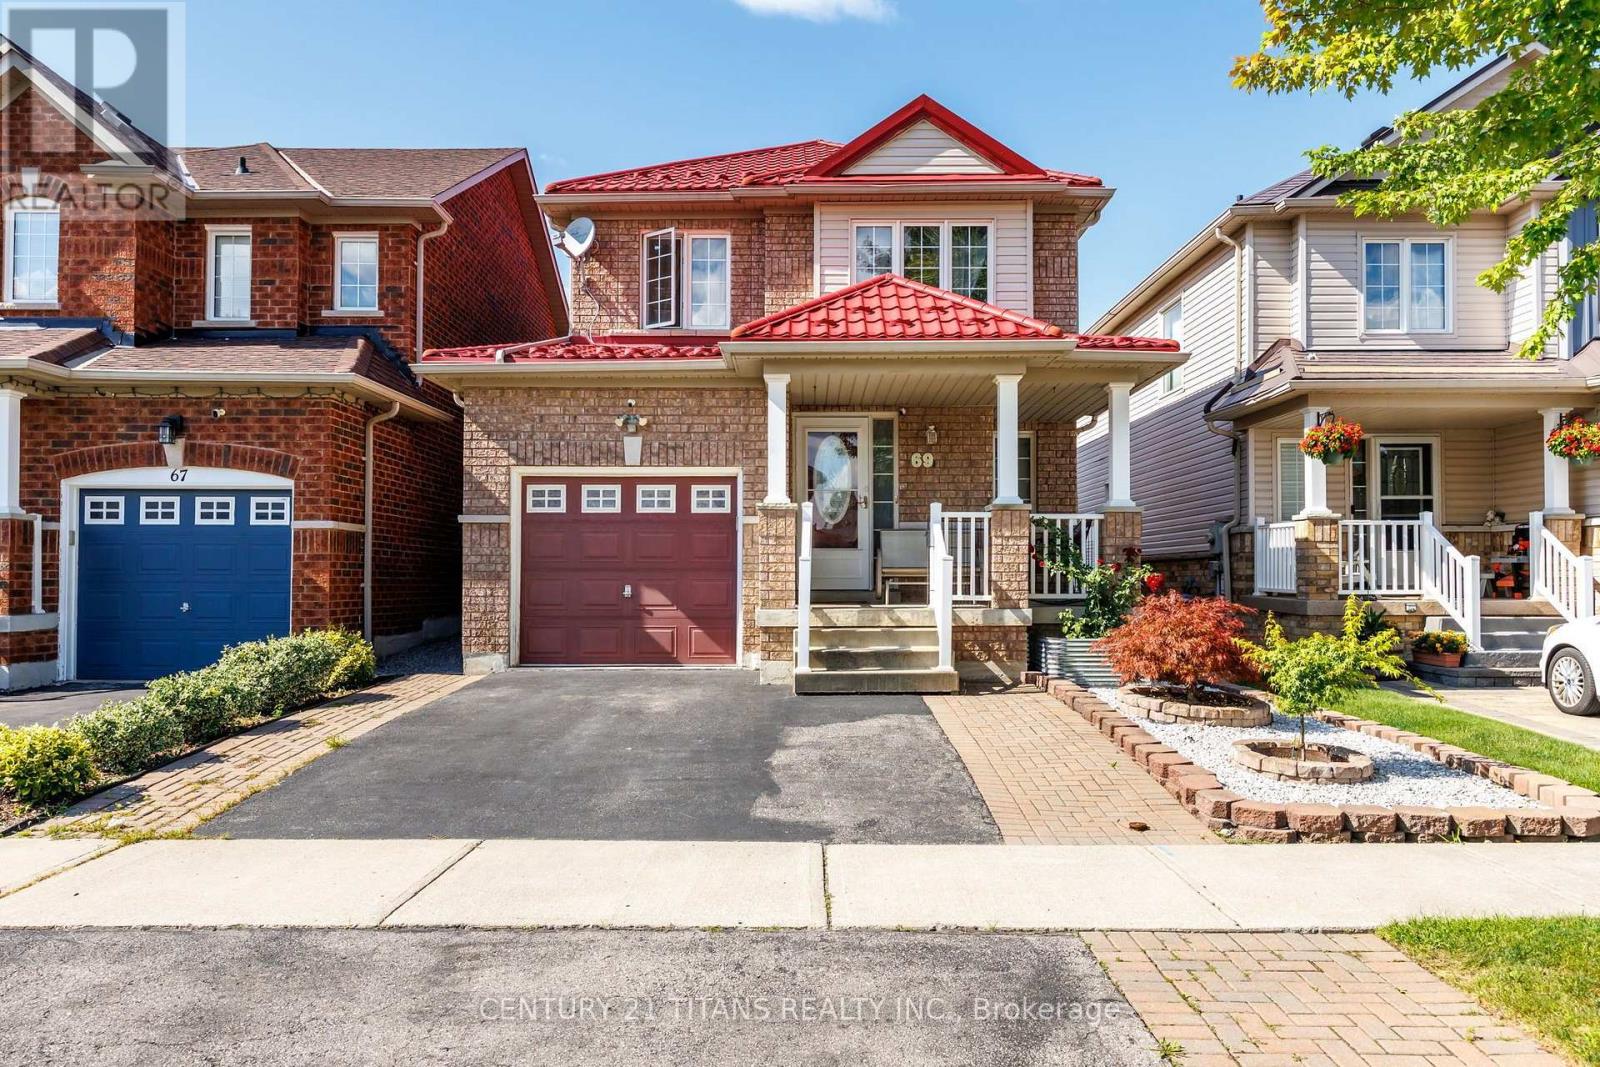
69 Rampart Crescent
Whitby, Ontario
Welcome to 69 Rampart Crescent - a charming, all-brick 4-bedroom home on a deep lot in one of Whitby's most desirable, family-friendly neighborhoods. Designed for effortless living, this turnkey home welcomes you with a classic front porch, a fully finished basement, and major improvements already complete. A lifetime metal roof, owned hot water tank, and high-efficiency furnace offer lasting peace of mind and big future savings. Generous windows draw bright natural light throughout the home. Warm hardwood flooring extends across the main-floor living and dining rooms and continues through the upper level, while the updated kitchen provides a cozy, inviting, and functional space for daily meals and entertaining. Upstairs features four comfortable bedrooms, including a spacious master with a private 4-piece bath. Four pristine washrooms-including a main-floor powder room and a full bath in the finished basement -ensure total convenience for the whole family. Step outside to a sheltered backyard retreat-a private, low-maintenance space perfect for morning coffee, summer barbecues, and relaxed outdoor entertaining. Nestled in a wonderful community, this home is within walking distance of top-rated schools and neighborhood parks, with scenic nature escapes like Heber Down and Lynde Shores Conservation Areas just minutes away. Everyday living is wonderfully convenient with choice retail, local dining, and major grocery stores close by, alongside quick access to Highways 412, 401 and 407.Exceptional quality, meaningful upgrades, extraordinary value, and true comfort await-book your private tour today! (id:63476)
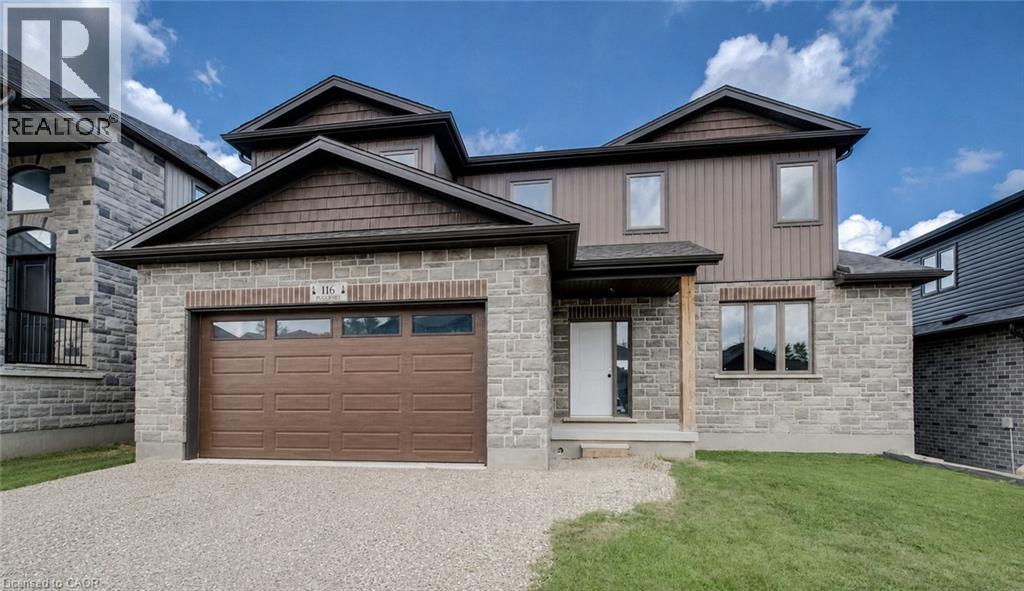
116 Pugh Street
Milverton, Ontario
MOVE IN within 60 days or less! 116 Pugh St. is a lovely open concept new build home with 4 Bedroom, plus 3 Bath waiting on you to bring your finishing touches. This 2 storey stunner has a spacious backyard and has many upgraded standard features. Built as an Energy-Efficient home with High-Efficiency Heating/Cooling Systems and upgraded insulation throughout means you spend less on heating and cooling costs. There is a full unfinished walk up Basement that is studded and insulated with potential for development to add additional living Space as well as its roughed in for a 4th bath. An Added bonus is you're living in the picturesque town of Milverton which is just a 20-minute, traffic-free drive from Kitchener-Waterloo, Guelph, Listowel, and Stratford. This serene up & coming location offers the perfect blend of small-town charm with all amenities and convenient quick access to urban centers. Moving in to a newly built home is one of the fastest ways to develop immediate equity in one of the biggest investments of your life! With three decades of home-building expertise, Cedar Rose Homes is renowned for its commitment to quality, attention to detail, and customer satisfaction. Each custom home is meticulously crafted to meet your highest standards ensuring a living space that is both beautiful and enduring. Experience the perfect blend of rural serenity and urban convenience in your new Cedar Rose Home in Milverton. Come see for yourself and visit you new home today... (id:63476)
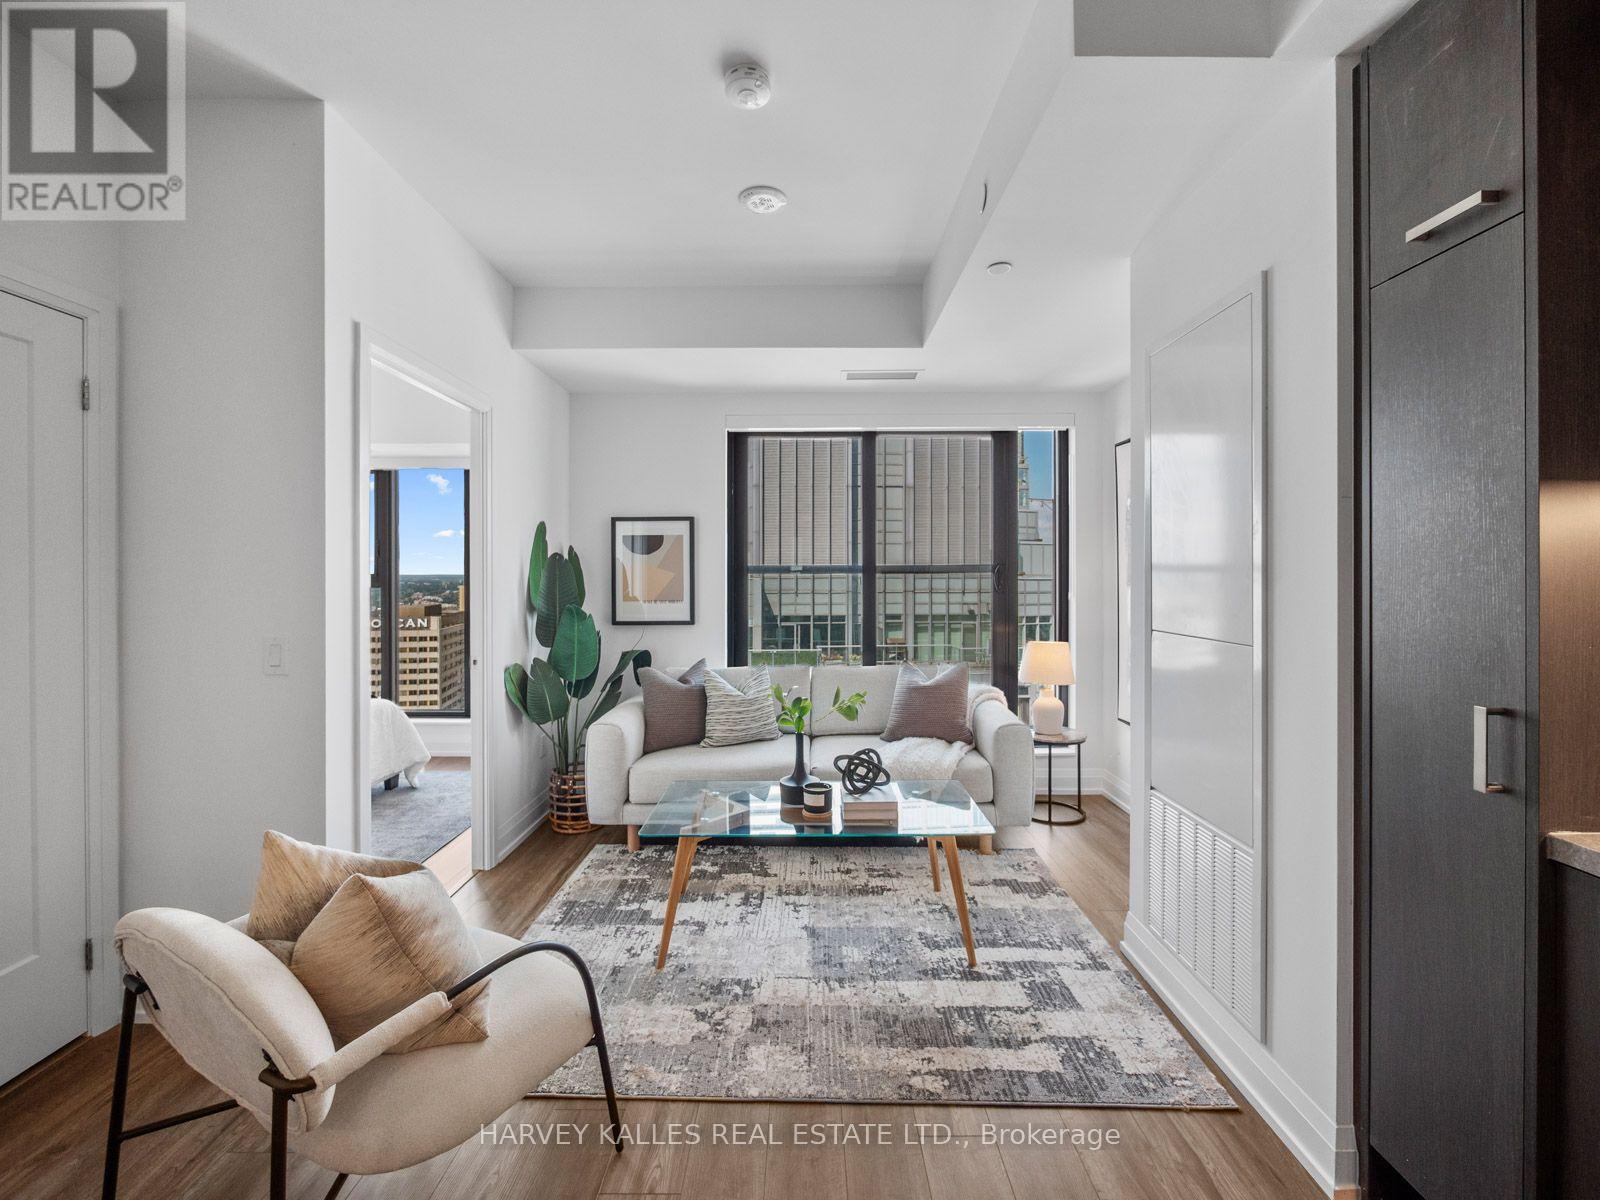
3609 - 20 Soudan Avenue
Toronto, Ontario
Experience Refined Midtown Living At Y+S Condos, The Newly Completed Jewel Of Yonge & Eglinton. This Brand New, Never Lived In One Bedroom Plus Den Suite Offers Approximately 570 Sq Ft Of Beautifully Designed, Highly Functional Living Space. The Thoughtful Open Concept Layout Features A Proper Separate Den, Ideal For A Home Office, Floor To Ceiling Windows, Sleek Contemporary Finishes, Integrated Appliances And A Juliette Balcony. Bright Principal Rooms And A Smart, Efficient Layout Make Every Square Foot Work. An Exceptional Opportunity To Purchase Directly From The Builder, With The Purchaser Potentially Eligible To Apply For Applicable HST Rebates, Subject To Qualification. Buyer To Obtain Independent Tax And Legal Advice And Make Their Own Application. Steps To The Subway, Restaurants, Cafes, Parks And Everyday Conveniences, With Farm Boy Right Across The Street. Exceptional Building Amenities Complete The Best Of Midtown Living. (id:63476)
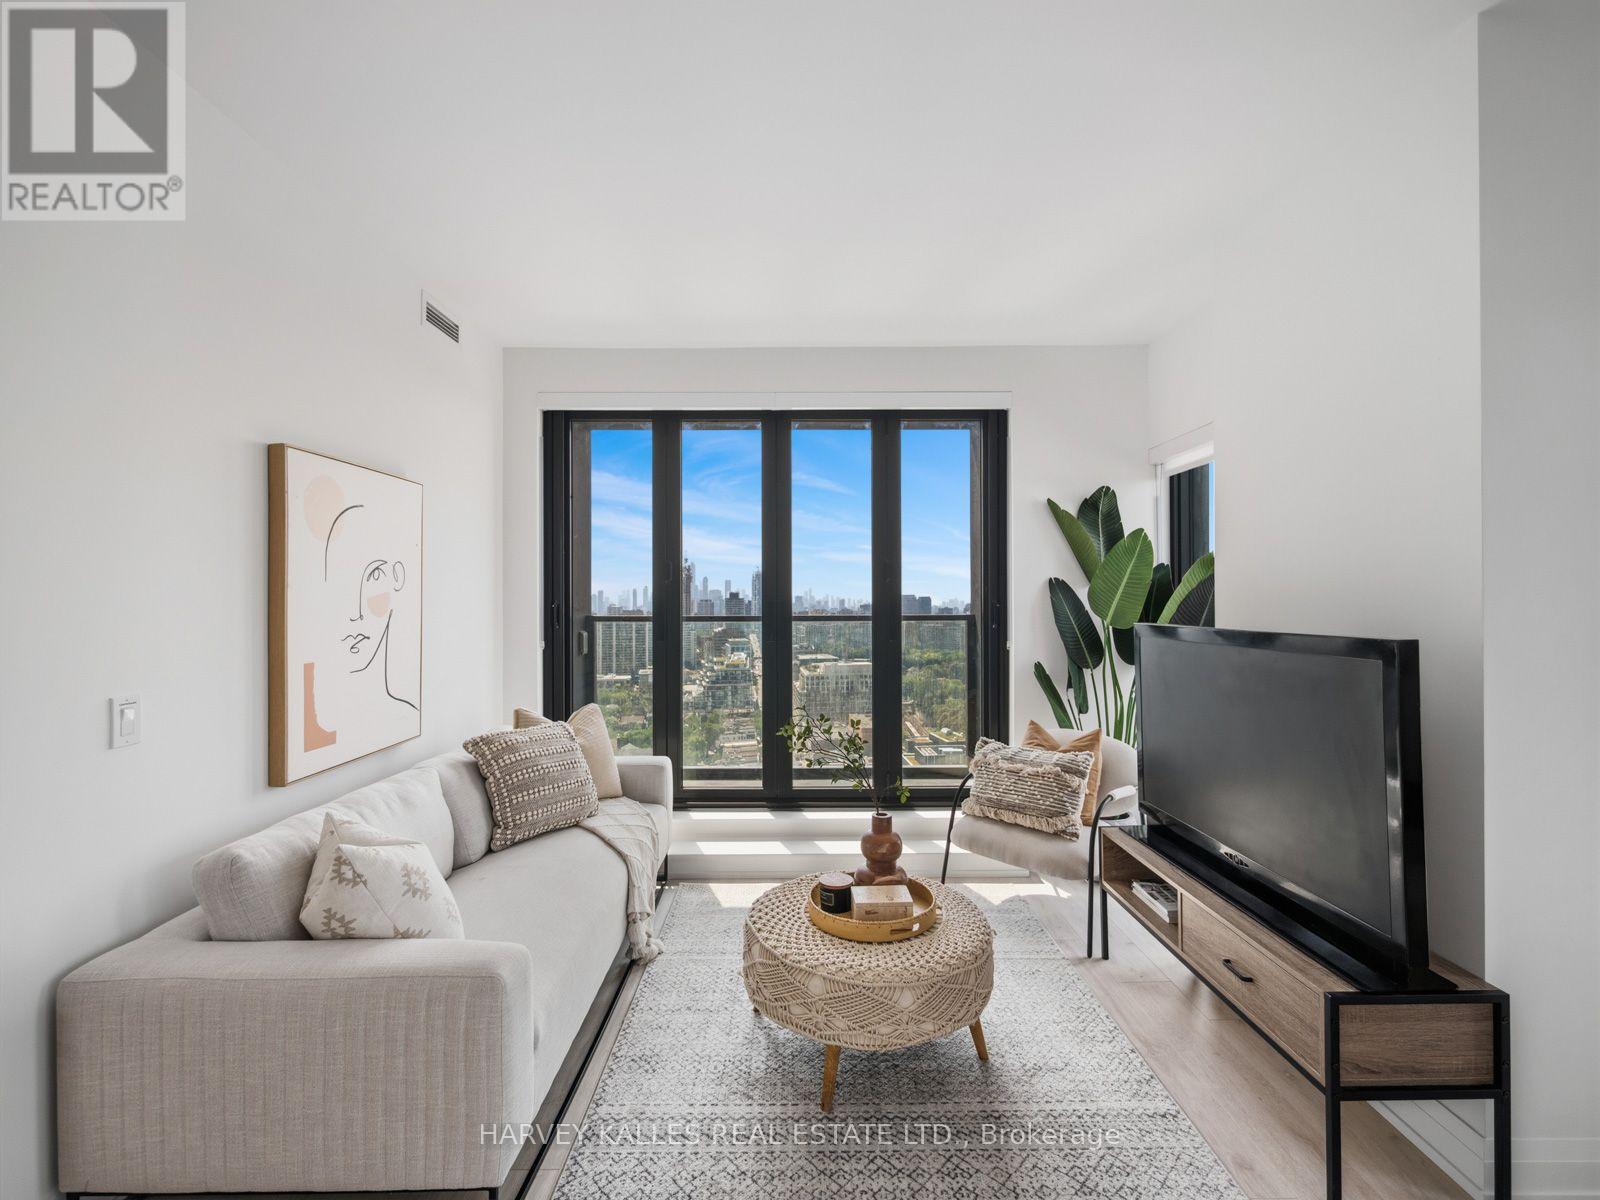
2607 - 20 Soudan Avenue
Toronto, Ontario
Experience Refined Midtown Living At Y+S Condos, The Newly Completed Jewel Of Yonge & Eglinton. This Brand New, Never Lived In Two Bedroom, Two Bathroom Suite Offers Approximately 871 Sq Ft Of Beautifully Designed, Highly Functional Living Space. A Thoughtful Open Concept Layout Features Excellent Bedroom Separation, Floor To Ceiling Windows, Sleek Contemporary Finishes, Integrated Appliances And A Balcony Off The Living/Dining Area. Bright, Spacious Principal Rooms And Generous Storage Make This A Condo That Is As Practical As It Is Beautiful. An Exceptional Opportunity To Purchase Directly From The Builder, With The Purchaser Potentially Eligible To Apply For Applicable HST Rebates, Subject To Qualification. Buyer To Obtain Independent Tax And Legal Advice And Make Their Own Application. Steps To The Subway, Restaurants, Cafes, Parks And Everyday Conveniences, With Farm Boy Right Across The Street. Exceptional Building Amenities Complete The Best Of Midtown Living. (id:63476)
3010 - 4968 Yonge Street
Toronto, Ontario
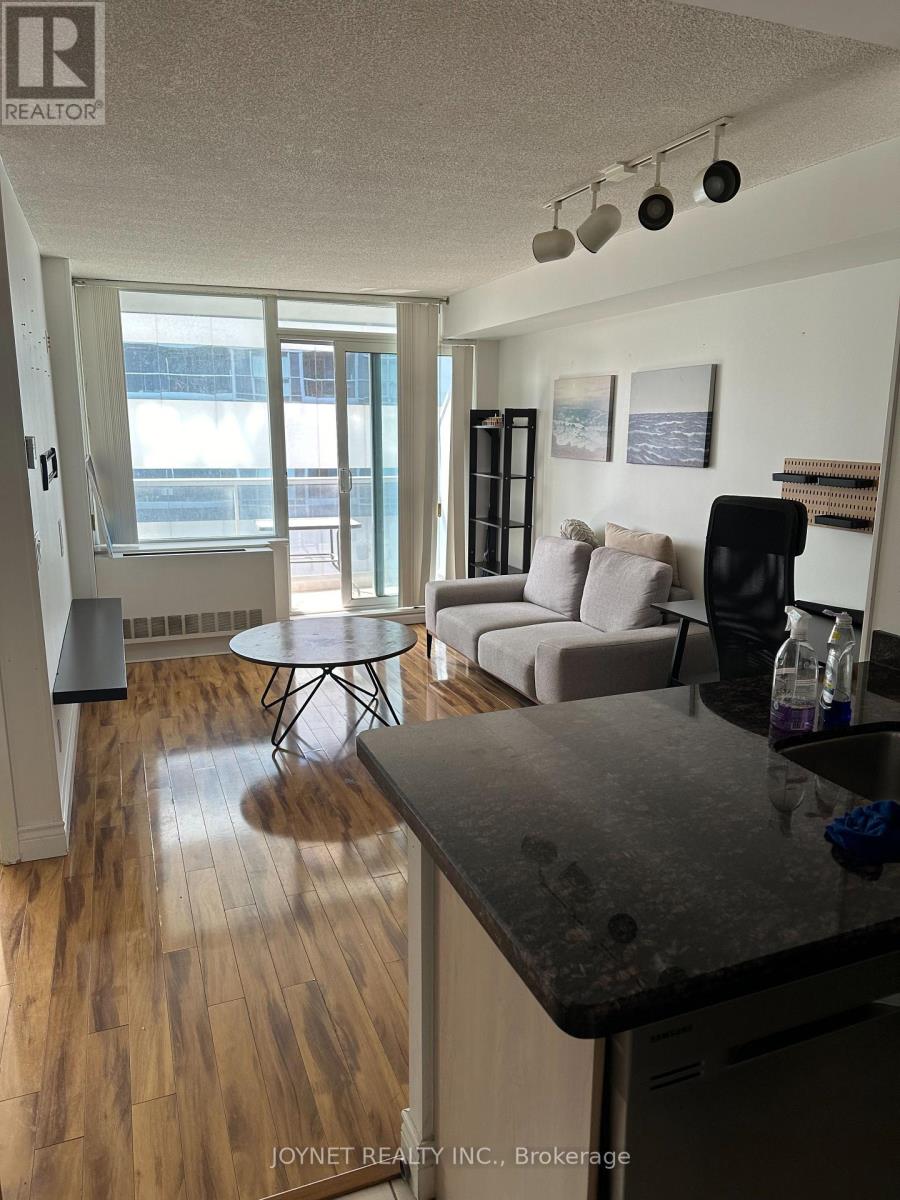
Perfect location!! Luxury condo. South facing, very bright o/concept unit!!! The amenities include an indoor pool, gym, and party room, which are available 24 hours a day. Concierge & lots of visitor parking and lot more! Excellent location, direct underground access to subway. Only steps to shepherd centre shopping, restaurants, loblaws, shopper's etc... Very well maintained unit. Furniture Included! (id:63476)
217 Ross Avenue
Cochrane, Alberta
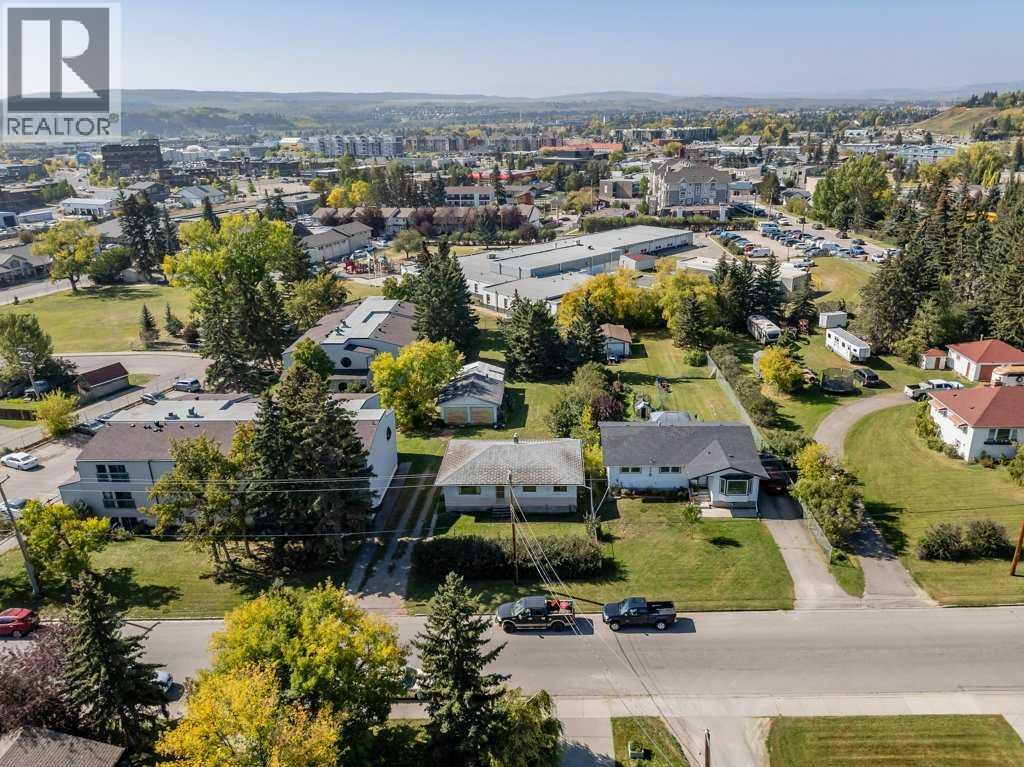
INCREDIBLE OPPORTUNITY | HOLD • RENOVATE • FLIP • REDEVELOP in Historic Downtown Cochrane.Rarely does an opportunity like this come to market. Situated on an expansive 60' x 247' lot in the heart of Cochrane, this exceptional property backs directly onto the Cochrane Christian Academy school grounds and is zoned RM-X, offering outstanding potential for future redevelopment, increased density or the ability to create your own centrally located custom oasis.Whether you're looking to hold as a long-term investment, renovate, flip, or redevelop, this property presents endless possibilities in one of Alberta's fastest-growing communities. Located in Cochrane's sought-after East End, you'll enjoy mature tree-lined streets, established parks, and the convenience of being just a short walk to downtown shops, restaurants, and services. Built by one of Cochrane's founding families and offered by the original owners, this is a once-in-a-generation opportunity to secure a significant land holding in a highly desirable location.With a peek a boo mountain view, an oversized lot, and exceptional redevelopment potential, this is the investment opportunity you've been waiting for. Property is being sold AS IS, WHERE IS. (id:63476)
14565 91a Avenue
Surrey, British Columbia
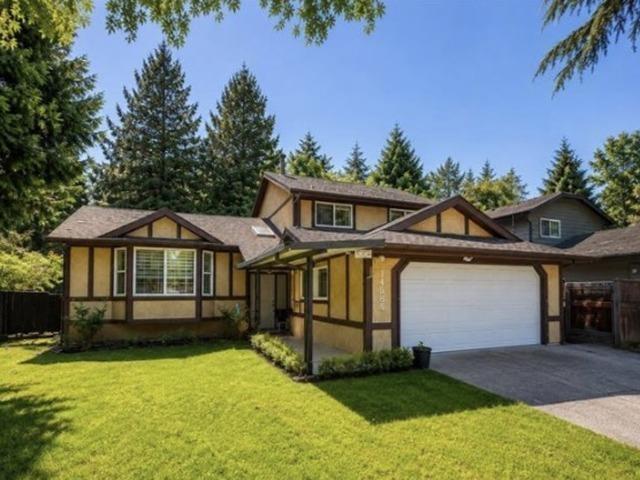
Beautiful 3-level split entry home offering 2,113 sq ft of living space on a spacious 7,718 sq ft lot! Featuring 3 bedrooms plus a mortgage helper, this home is perfect for families or investors alike. Numerous updates include new windows, new bathtub, fresh paint, new garage door, and much more. The main floor boasts an open-concept layout ideal for everyday living and entertaining. Situated in a quiet neighbourhood close to schools, shopping, parks, and all amenities. Great opportunity to live, hold, or build your dream home in the future. A MUST SEE! (id:63476)
3188 Ayton Pl
Langford, British Columbia
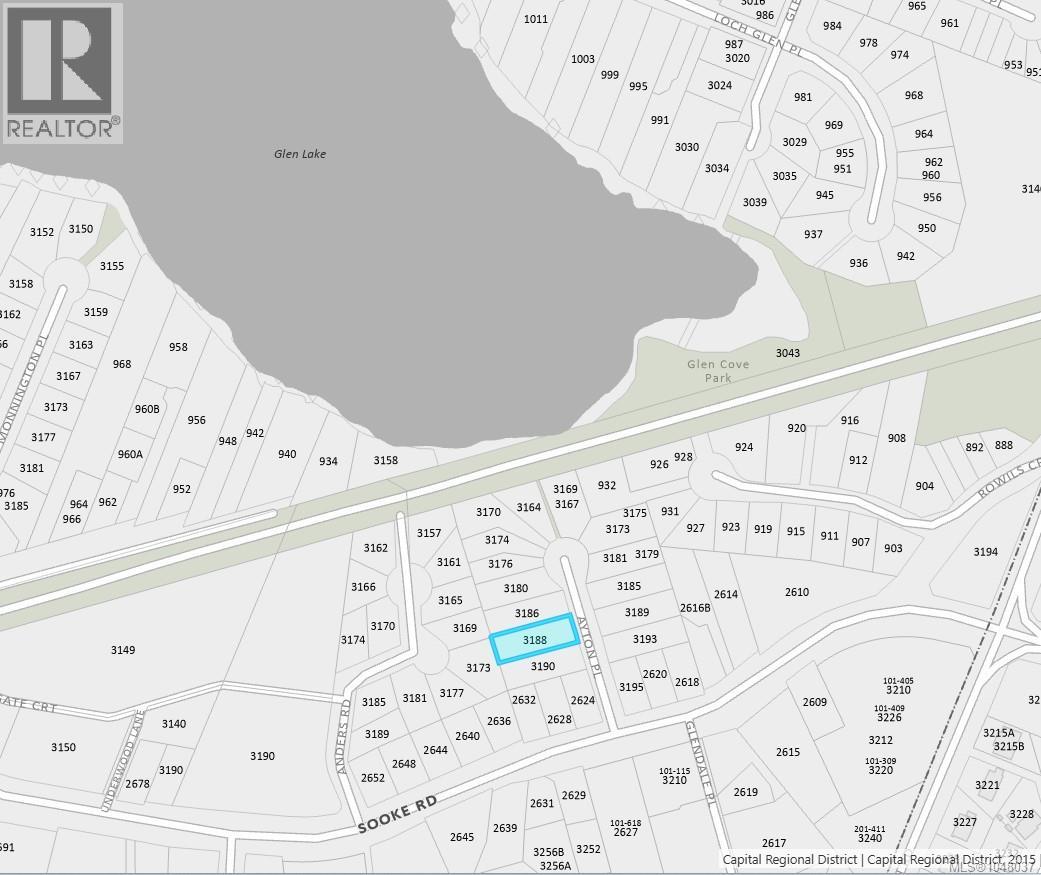
*Development Opportunity - Land Assembly* This Property is offered along with 3190 and 3186 Ayton Place, totaling +/- 30,000sqft of land with a home on each property. The Langford OCP indicates densities ranging from SSMUH, to Townhomes and all the way to 6-storey development. There is access by foot directly from the street down to a public beach and dock at Glen Lake and the Galloping Goose Trail for quick active transporation commuters, making it viable for lifestyle-focused development as well. (id:63476)
Royal LePage Coast Capital - Chatterton