
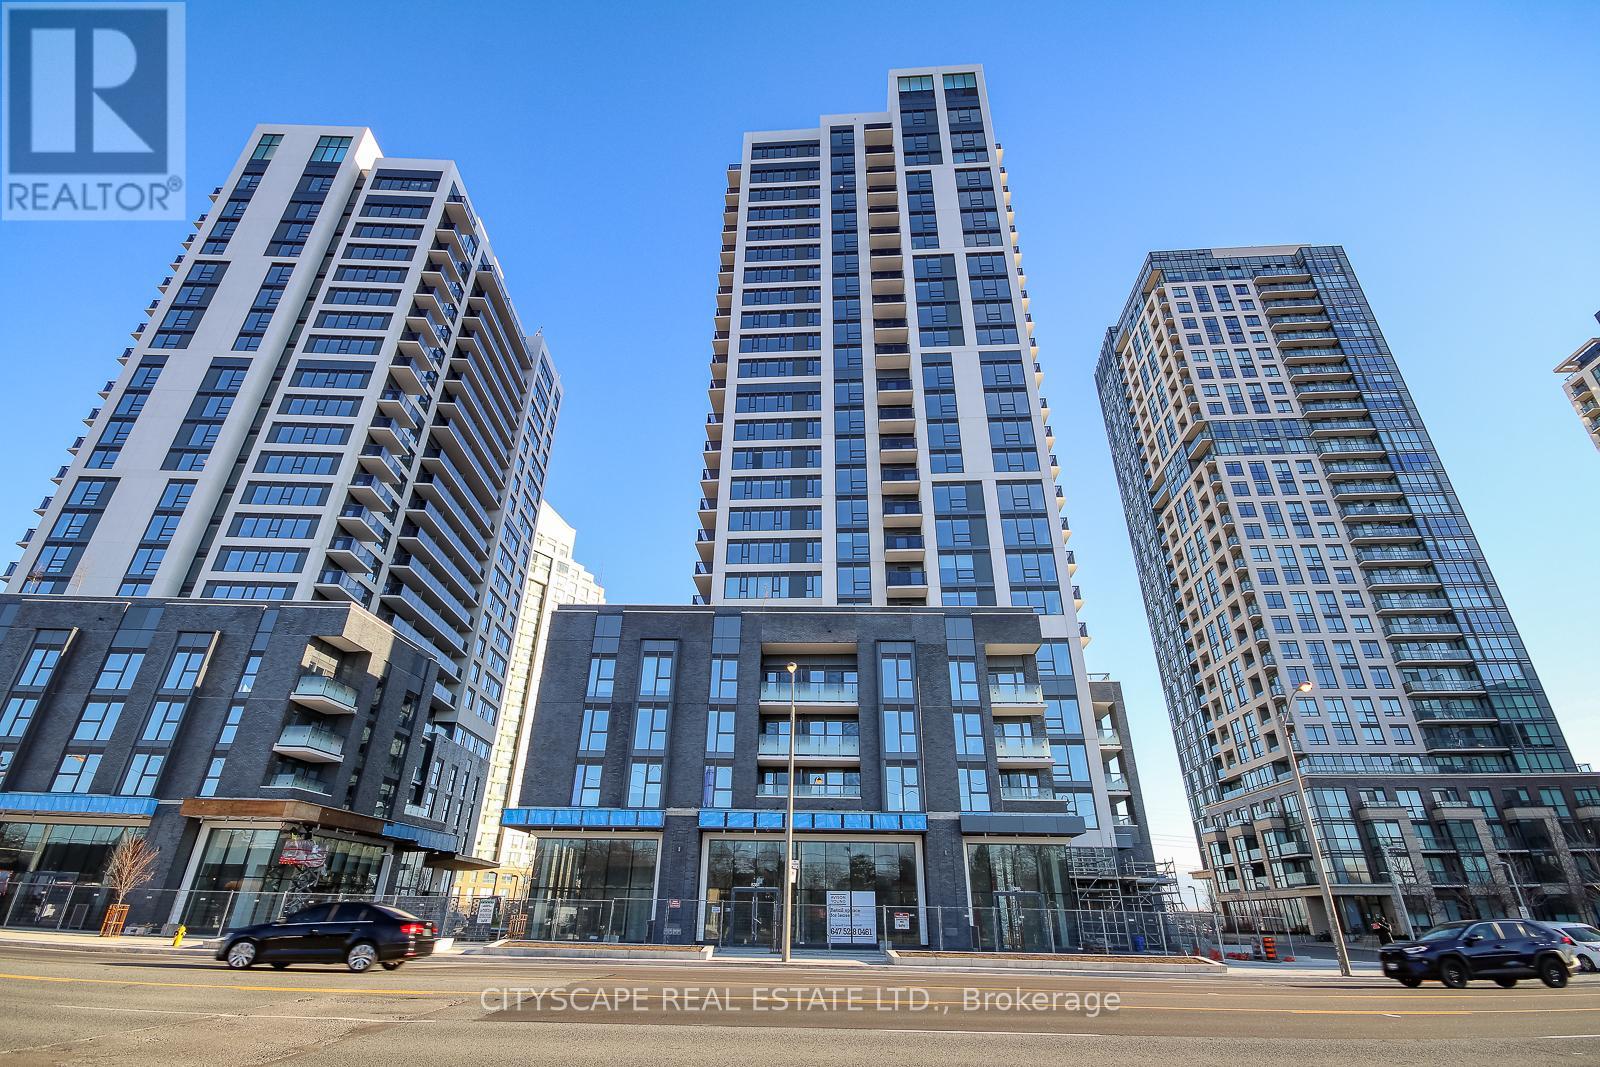
910 - 30 Samuel Wood Way
Toronto, Ontario
Strong Prospects with immediate occupancy could be eligible promotions. Welcome to the award-winning KIP District 2 Condos. Walking distance to Kipling, GO Transit, and TTC, Mississauga Miway. Parks in the nearby area & plenty of schools and options. At the junction of H-427/403/401, QEW, Gardiner freeways. Close to shops, Restaurants & Sherway Garden Malls. Spacious South Lake view new Condominium apartment 1 bedroom and den unit. Open concept with Den convertible to family room/office space. Very Spacious, Bright corner unit with floor-to-ceiling windows, a wrap-around balcony. (id:63476)
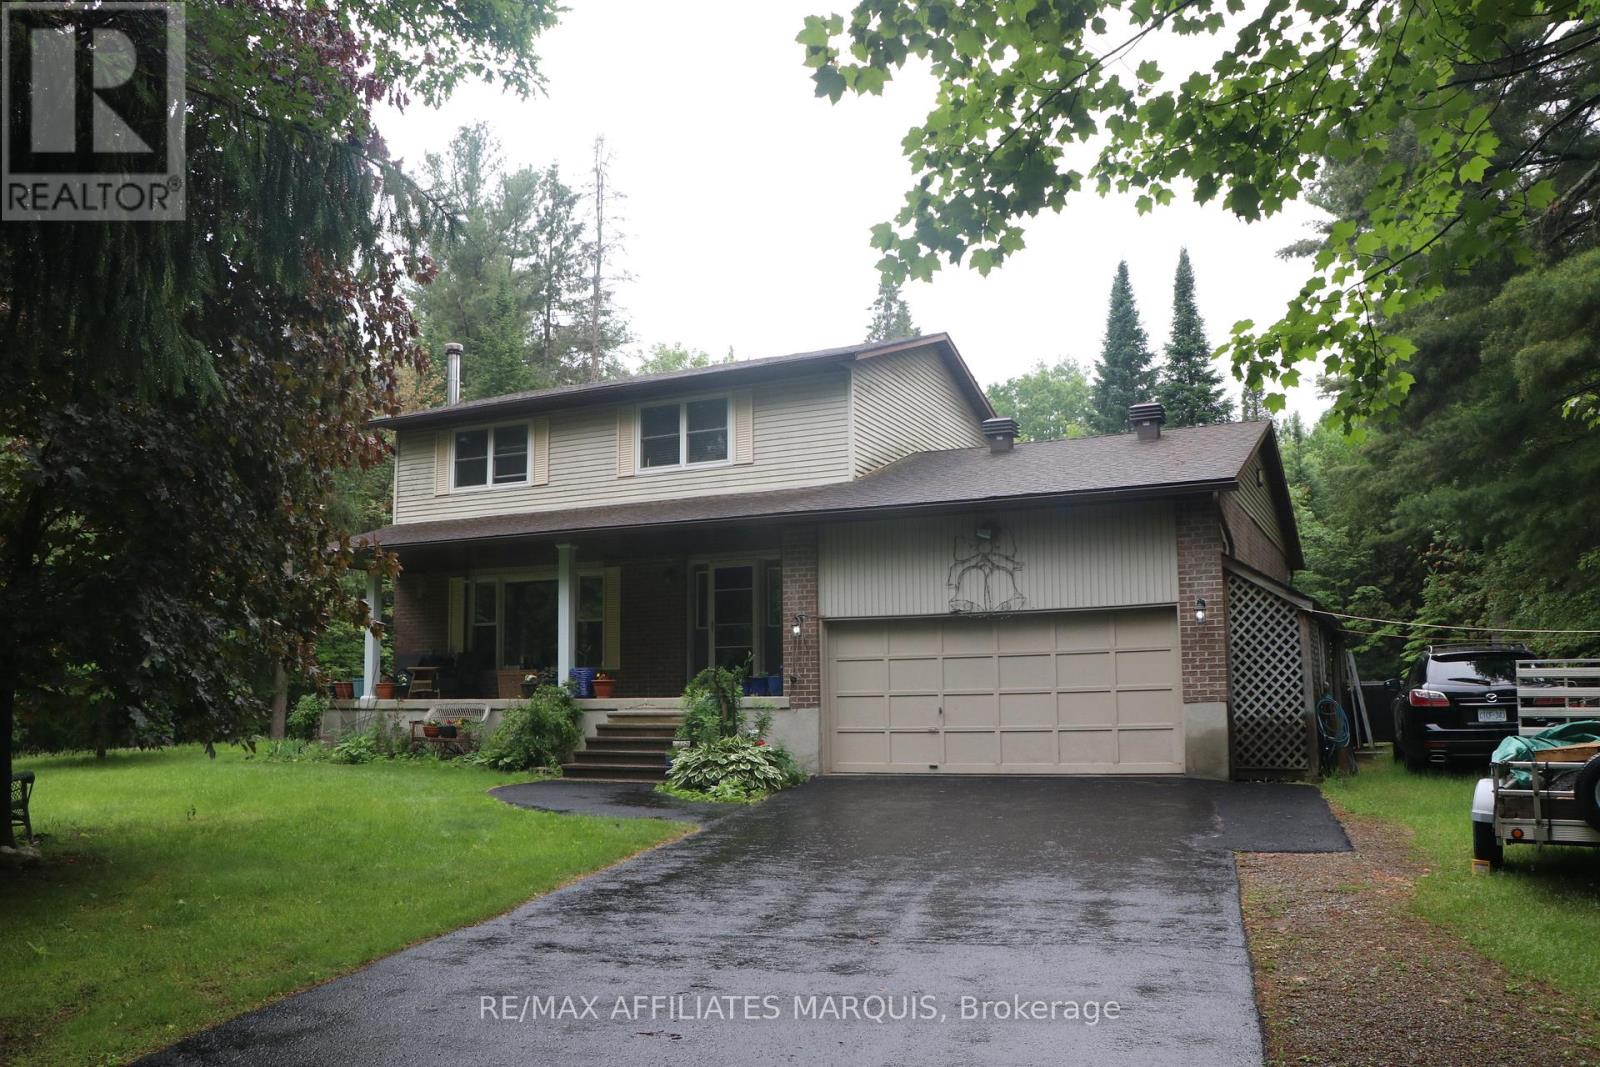
141 Bracken Avenue
Drummond/north Elmsley, Ontario
Enjoy privacy, space and country living at 141 Bracken Avenue, ideally located between Perth and Smiths Falls in desirable Pine Arbour Estates. Set on more than two wooded acres, this welcoming home features large, bright rooms and a cozy woodstove in the living room. The spacious primary bedroom includes a three-piece ensuite, while the large basement offers plenty of potential for additional living space, storage or a workshop.Step outside onto the rear deck overlooking the in-ground pool, which requires some work and a new liner. Additional features include gas heating, an attached garage, a paved driveway with ample parking and a large storage shed. Lovingly owned by the same family for many years, this property is ready for its next chapter. (id:63476)
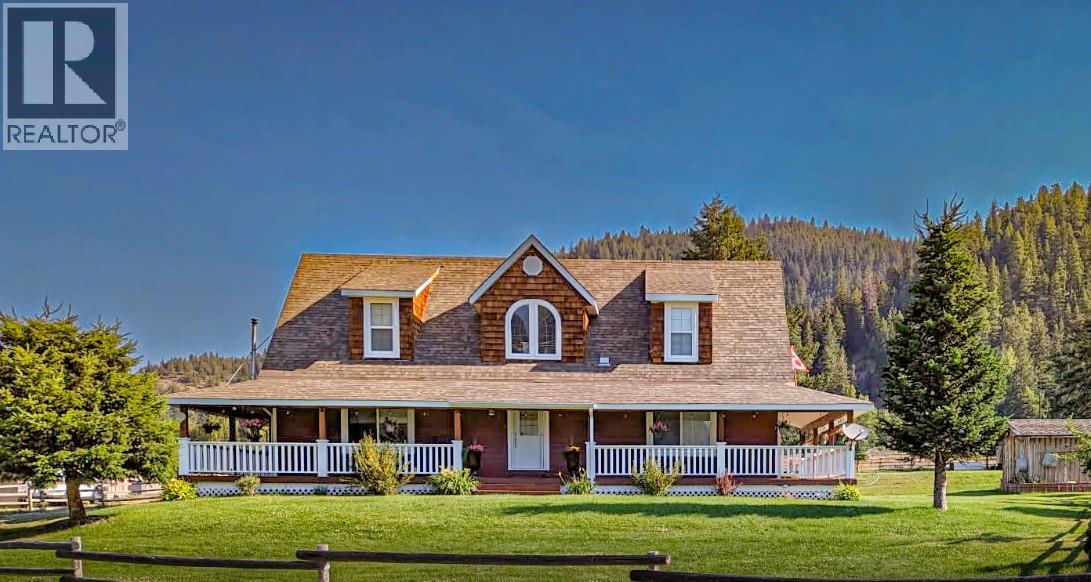
114 Skye Blue Loop
Princeton, British Columbia
Visit REALTOR website for additional information. Wake up to mountain air, sip coffee on your wraparound deck, and spend the afternoon paddling at nearby Allison Lake. This 6-bedroom, 4.5-bath home in Princeton's peaceful Skye Blue Loop offers over 2,800 sq ft of relaxed, functional living on 0.801 acres. The open-concept main floor includes 2 bedrooms (one with ensuite), pellet stove, and direct deck access-perfect for entertaining or unwinding. Upstairs, the spacious primary suite features dual vanities and a soaker tub to recharge after a day outdoors. With 3 more bedrooms, upper laundry, and thoughtful updates like a 100-ft drilled well and 2023 roof shingles, this home blends comfort and practicality. A heated 600+ sq ft garage, fenced yard, gardens, and sheds complete the package. Surrounded by lakes, rivers, and trails, this is year-round adventure-priced $100K below assessed value. (id:63476)
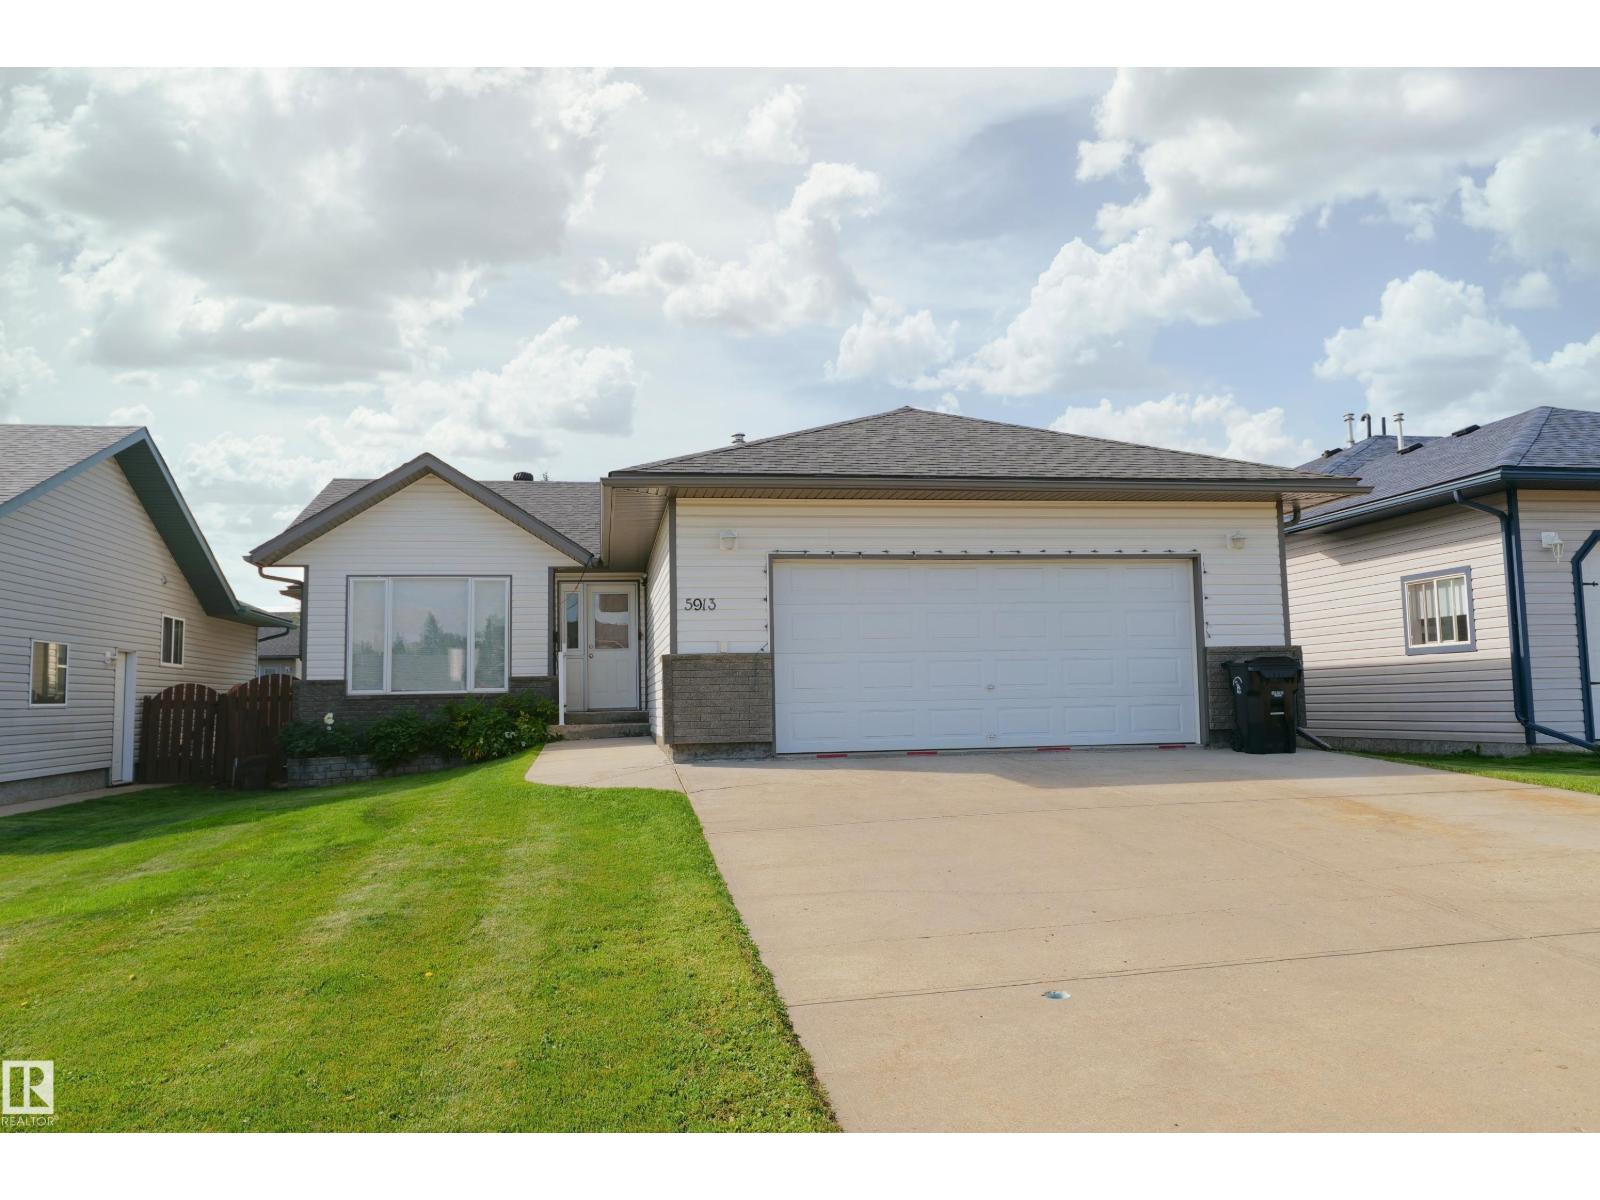
5913 52 Avenue
Barrhead, Alberta
Proudly owned & lovingly cared for Beaverbrook Bungalow features fantastic space inside & out for retirees or growing families. Bright & airy open concept kitchen, dining & living room combo featuring golden oak cabinetry & mobile tuck away island. 3 main floor & 2 additional bsmnt bedrooms along with 3 full baths which includes an aster ensuite. Convenient main floor laundry. Sprawling basement recreation featuring 9' ceilings, large cold room & excellent storage areas. Double car attached garage features excellent parking, storage & workshop space. High Efficiency furnace. South facing sitting deck overlooks a large fenced & maturely landscaped back yard. Close to park w/ good access to scenic walking trails.A must see, must own property lovingly cared for & ready to move right in for you and yours. (id:63476)
7150 Douglas Crescent
Niagara Falls, Ontario
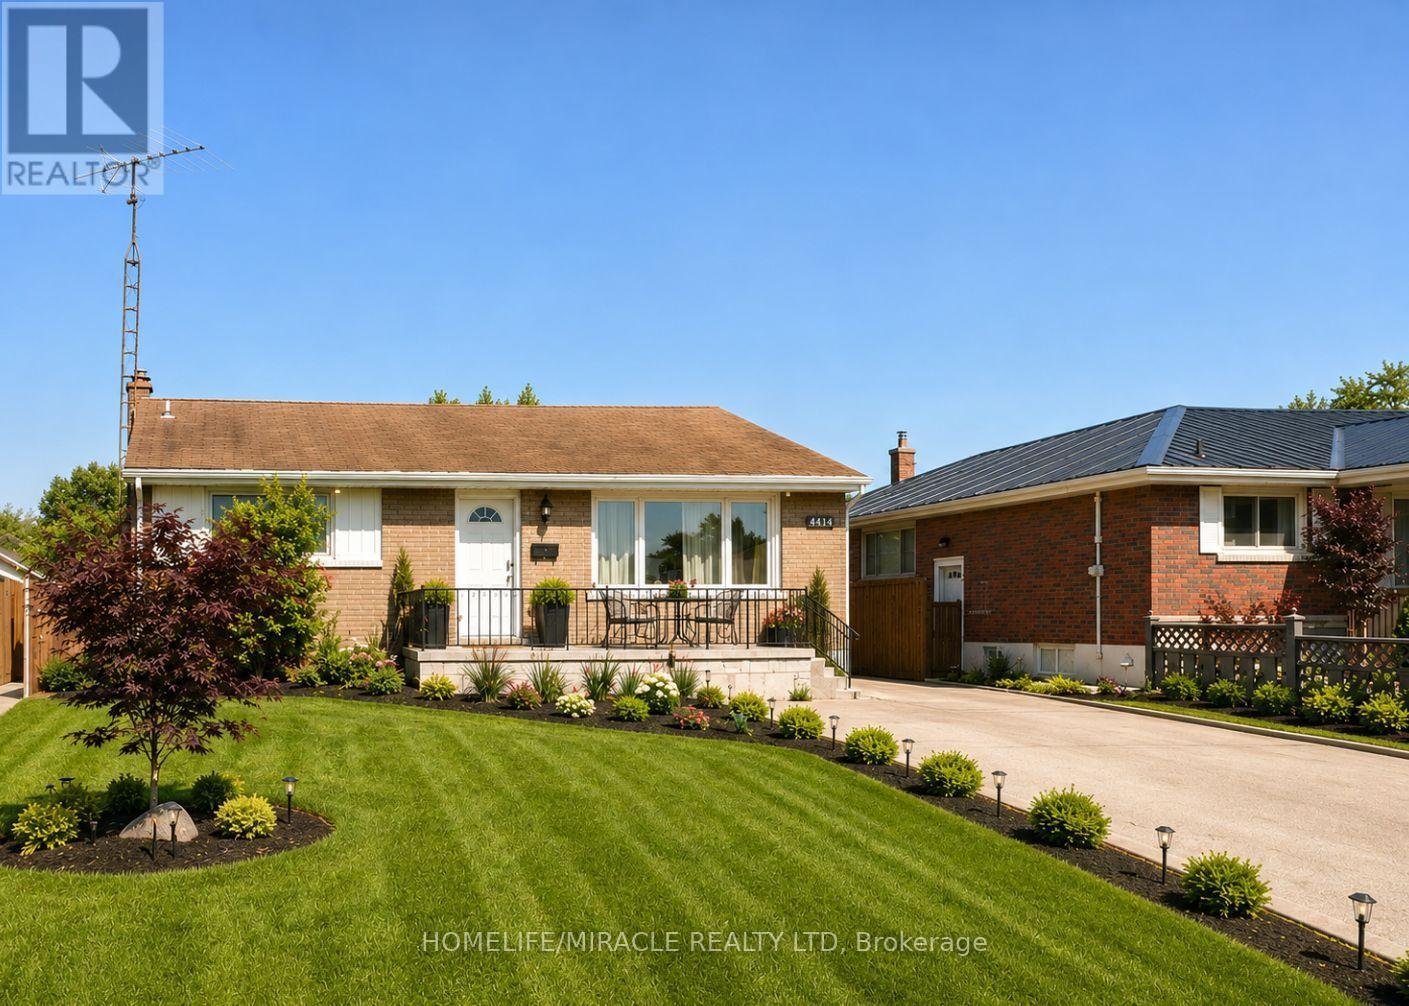
**?? Spacious 3+3 Bedroom Home with Separate Basement Living | 4-Car Parking | Excellent Rental Potential**Welcome to **7150 Douglas Crescent**, a fantastic opportunity for homeowners, extended families, and investors alike! This spacious property offers a versatile layout with **3 bedrooms, 1 full bathroom, living room, dining area, and kitchen on the main level**.The fully finished basement adds exceptional flexibility, featuring **3 full-size bedrooms, including one bedroom with a 4-piece ensuite, a separate living area, full kitchen, and separate entrance**. Whether you're looking for additional space for a growing family, a comfortable setup for extended family, or potential rental income, this home offers plenty of possibilities.The property also features **4-car parking**, a valuable bonus for a larger household or investment property.Located in an established Toronto neighbourhood close to schools, shopping, parks, transit, and major transportation routes, this property combines **space, functionality, and investment potential**.**Property Highlights: ***3 bedrooms on the main level*1 full bathroom upstairs* Spacious living and dining areas*Main-floor kitchen*Finished basement with 3 full-size bedrooms* 4-piece ensuite in one basement bedroom* Basement living area and full kitchen* Separate basement entrance*4-car parking* Excellent potential for multi-generational living or rental income* Convenient Toronto location**A rare opportunity offering space, flexibility and great rental potential. Don't miss it!** (id:63476)
9414 First Line Nassagaweya W
Milton, Ontario
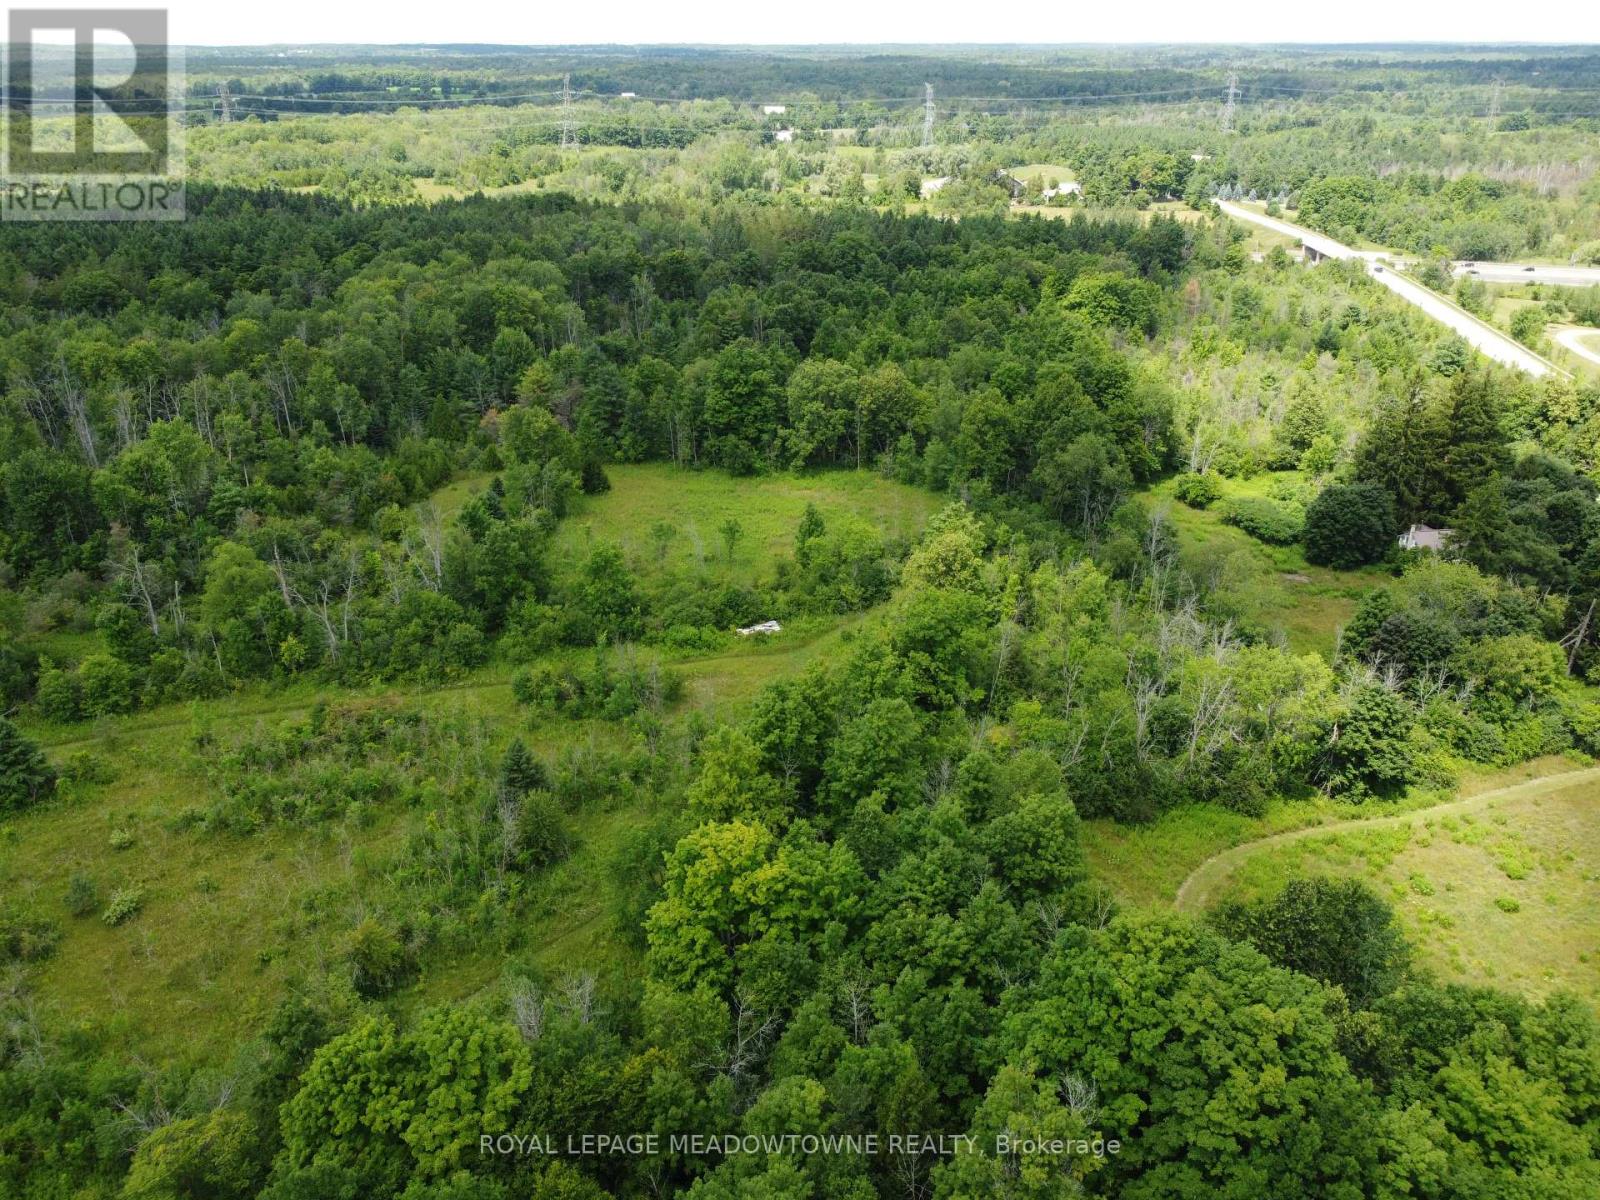
Rare and scenic 83-acre farm property ideally located just south of Highway 401 and north of Campbellville on a paved rural road. Offering a beautiful combination of open fields, mature forest, stone structures and natural features, this property presents an exceptional opportunity to create a private country estate, recreational retreat, or revive a farm. The land was previously in hay fields and horses once grazed throughout the property offering a potential organic farming opportunity. With vision and investment, the fields could be returned to agricultural production for livestock, equestrian and goats. A small stone 1 bdrm farmhouse protected by metal roof remains on the property. Last renovated in the 1950s, the home an ideal space for an inspiring home office, artisan studio, or private guest suite. The house is vacant, has not been occupied for several years with with existing furnace, well, septic and electricity. Enhancing the property a barn's enduring footprint offers lots of options with striking ruins. Its enduring stonework and footprint create an inspiring backdrop with potential for restoration or creative reuse as part of a future estate or farm setting.The property is zoned A2, with no farm property tax credit currently applied. A small portion of the northern lands is regulated by Conservation Halton, and Kilbride Creek runs through the northwest corner near the Pioneer Creek Trail. Paddocks were present as recently as 2022. Gated driveway access provides privacy from the paved rural road. Centrally located near Campbellville, Milton, Highway 6 and Highway 401, this is a rare opportunity to secure substantial acreage with natural beauty and the potential to create a one-of-a-kind country estate or renewed farm property in a highly desirable rural location. (id:63476)
132 Donat Crescent
Dieppe, New Brunswick
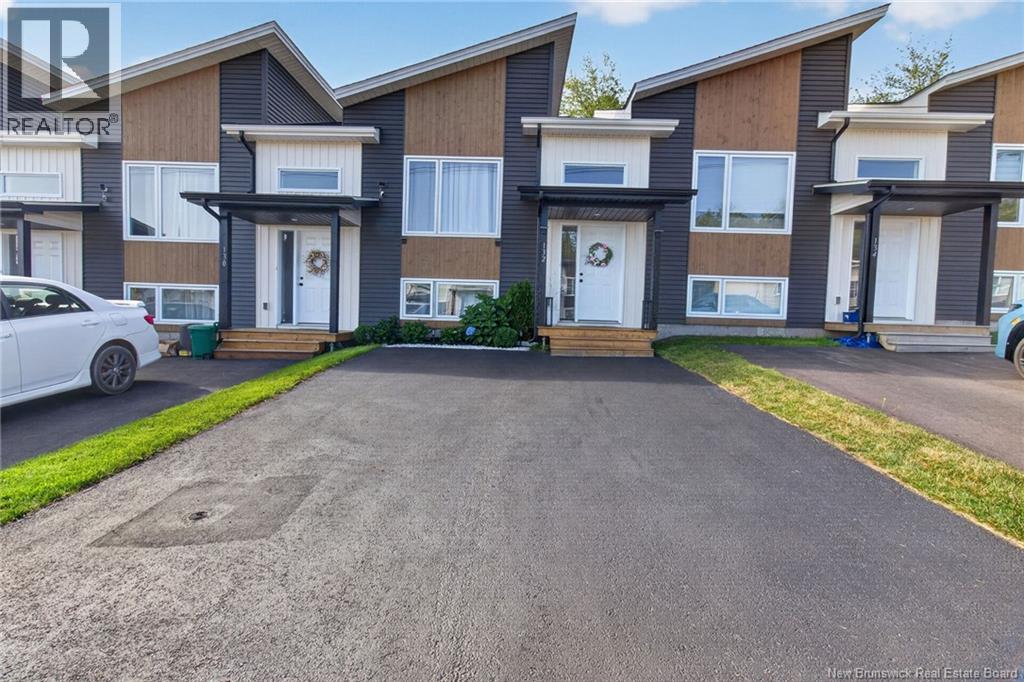
TURNKEY Smart-Home Living Backing on TRAIL in Dieppe! Welcome to 132 Donat Crescent! Built in 2023 and kept in PRISTINE, flawless condition, this MODERN row-townhouse perfectly blends cutting-edge technology, sleek style and nature. Step into a sun-drenched, open-concept main floor designed for connected living. The seamless layout integrates a SPACIOUS living room, a BRIGHT dining area, and a contemporary kitchen with AMPLE cabinet space and SLEEK finishes. Walk directly from the dining room onto your PRIVATE back deck. Enjoy PEACEFUL views of your landscaped yard, which backs onto a MATURE tree line and a scenic walking TRAIL. A chic 2-piece powder room completes this level. Lower Level: Quiet SANCTUARY & FUNCTIONALITY The fully finished lower level is optimized for PRIVACY, COMFORT, and heavy storage. Three Bedrooms: Generous layouts perfect for family, guests, or a home office. Full Bath & Laundry: A MODERN 4-piece bathroom sits adjacent to a dedicated laundry space. Bonus Storage: A large storage area keeps your main living spaces perfectly uncluttered. What Makes This Home SPECIAL: Next-Gen Smart Integration: Fully connected SMART-APP technology links your ductless mini-split heat pump and thermostats to your phone. Program and CONTROL your climate from ANYWHERE for maximum energy EFFICIENCY and lower utility bills. FURNITURE Option: Skip the moving stress. The sellers are open to leaving some or all furniture for a reasonable priceideal for FIRST-TIME buyers or INSTANT rental INCOME. Location EXCELLENCE: Situated in a HIGH-DEMAND Dieppe neighborhood close to TOP-RATED schools, parks, and all amenities. This tech-forward, trailside GEM is a rare find. Call your REALTOR® today to schedule your private viewing! (id:63476)
16282 27 Side Road
Halton Hills, Ontario
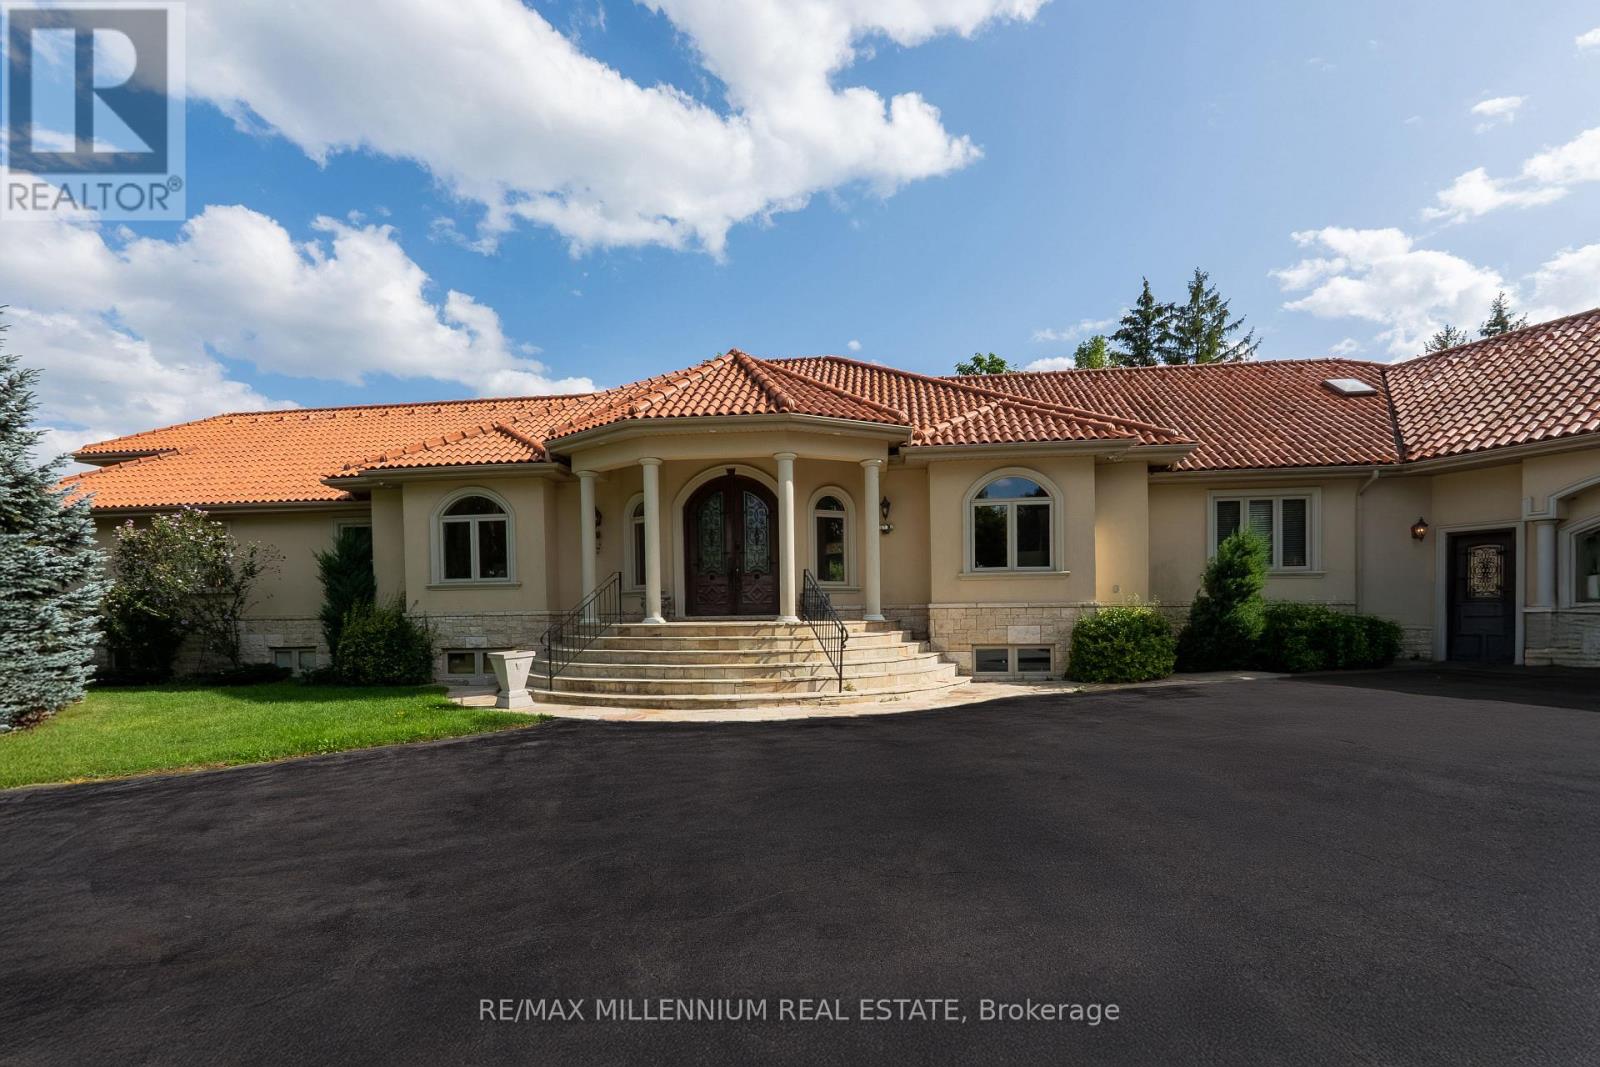
Discover your personal paradise nestled in the enchanting beauty of Terra Cotta-a remarkable 11-acre estate featuring a nearly 2-acre spring-fed private lake brimming with wildlife. This Spanish-style raised-ranch is perfectly complemented by a striking terra cotta tile roof. Step inside to an expansive open-concept foyer with a 14-foot ceiling, leading into a family room highlighted by a floor-to-ceiling stone fireplace. The home boasts 11 rooms on the main level, showcasing vaulted and recessed ceilings. The layout includes 4+1 bedrooms, with 4 of them having en-suite bathrooms, totaling 5 bathrooms. The main level features elegant travertine tile flooring, while the living room, dining room, bedrooms, and office are adorned with walnut hardwood. Multiple walkouts lead to a large deck overlooking the vast lawn that gently slopes to the private lake. The bright +1 bedroom with an en-suite and private walkout offers a tranquil retreat for guests, family, or as a nanny suite. Enjoy the comfort of a high-end, dual-redundant in-floor radiant heating system that warms the entire home and the 4-car garage, providing consistent warmth even on the coldest days while promoting an eco-friendly lifestyle. Relax with family and friends by the freshwater pool, which is fully equipped for conversion to saltwater. Welcome to your dream home, where luxury meets tranquility, all just 10 minutes from downtown Georgetown, 10 minutes from Brampton and 30 minutes from Pearson Airport. (id:63476)

12 - 1815 Fairport Road
Pickering, Ontario
Discover Unrivaled Luxury in Dunbarton Nestled at the end of a prestigious, quiet cul-de-sac, this exceptional luxury bungaloft offers the perfect blend of elegance and functionality. Backing directly onto the serene Dunbarton Creek Ravine, this residence provides a private, picturesque retreat. The main level features an expansive open-concept layout accentuated by soaring ceilings and an abundance of natural light streaming through oversized windows. Step through the main-floor walkout to a private deck, perfectly positioned to overlook the lush ravine-an ideal space for morning coffee or evening relaxation. Designed for the culinary enthusiast, the chef's kitchen is complete with premium granite countertops and custom cabinetry. The convenience of a main floor primary suite offers effortless living, complemented by rich hardwood flooring that flows throughout the home. The professionally finished WALKOUT LEGAL BASEMENT serves as a versatile space, featuring a fully equipped 2 + 1 bedroom & 2 full washroom apartment with a 9 ft ceiling, high-end finishes, modern kitchen and brand-new appliances, separate laundry room-perfect for extended family or income potential. Situated minutes from Hwy 401, top-rated schools, and premier shopping, this home offers a rare opportunity to enjoy ravine-side tranquility with urban convenience. To view more pictures and the 3D tour, please check the virtual tours. (id:63476)
827 13th Street W
Georgian Bluffs, Ontario
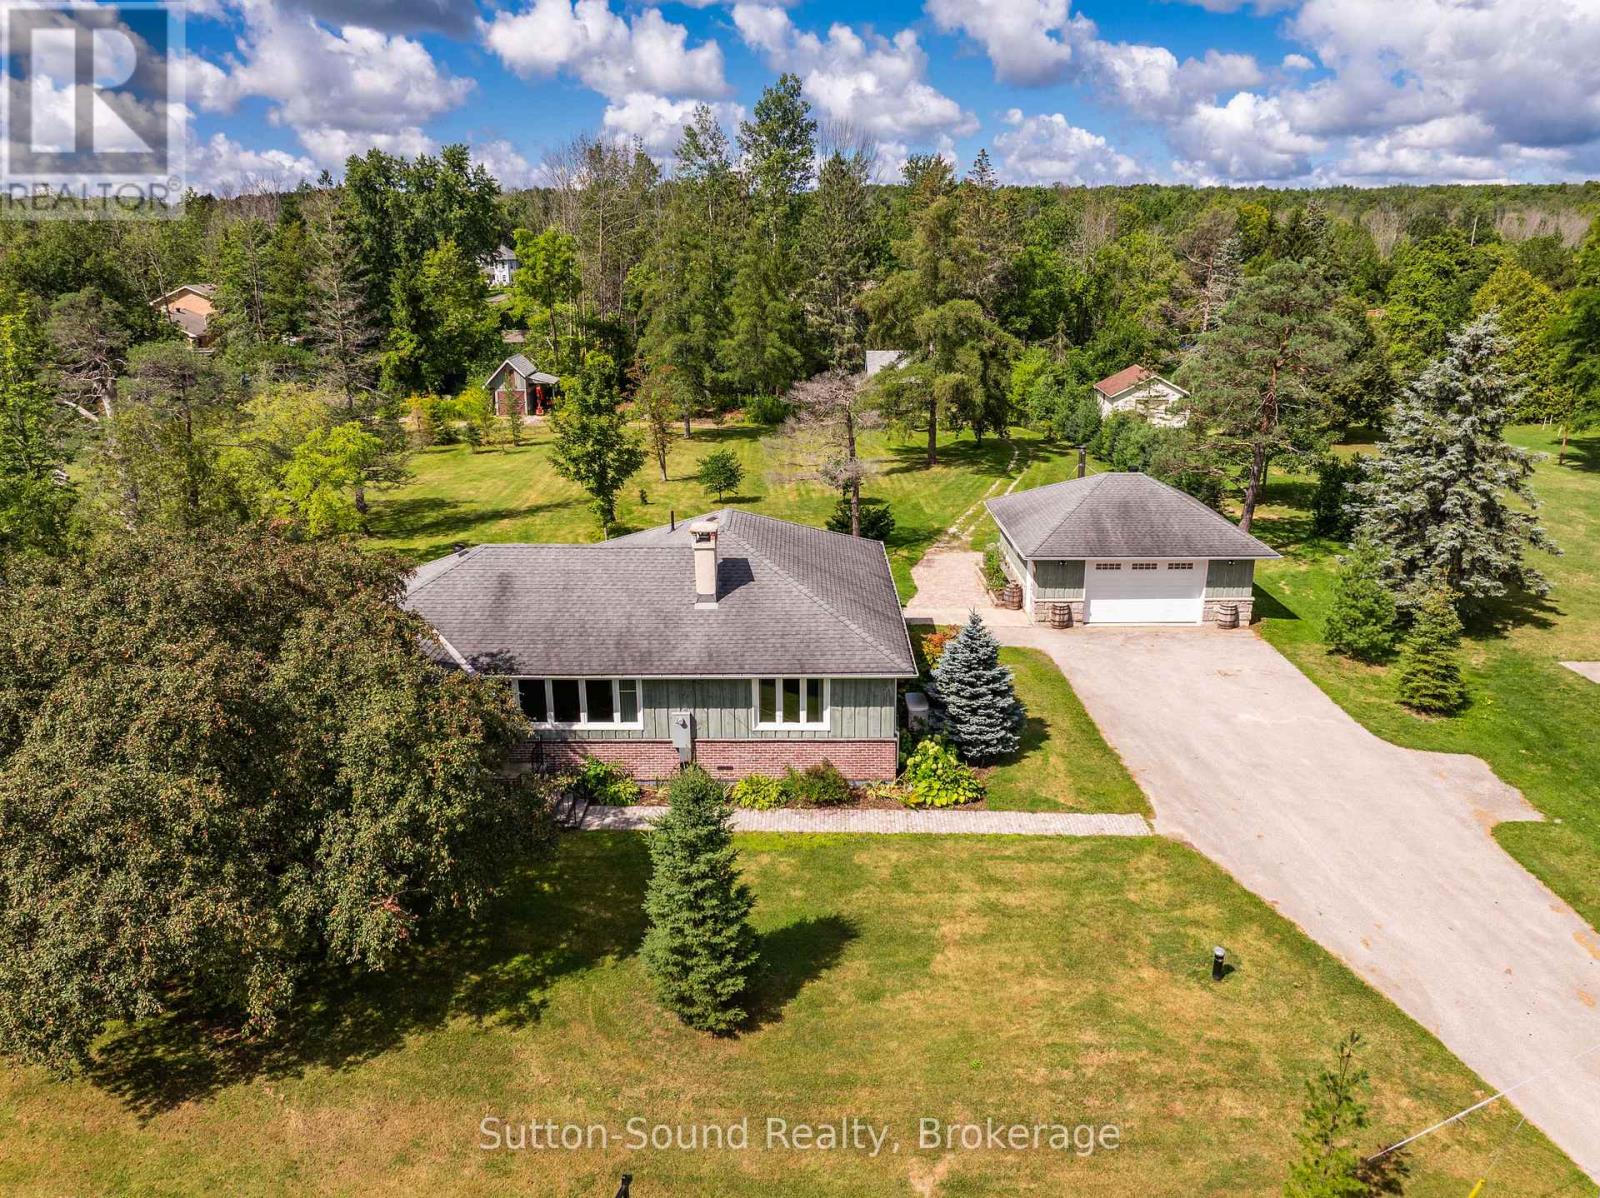
1.8 Acres Just Minutes from Owen Sound! Just on the outskirts of Owen Sound, this 3-bedroom, 2-bathroom bungalow offers the perfect opportunity to downsize or upsize without giving up the garage, yard space, and privacy you've come to enjoy. Located in Georgian Bluffs, you'll also benefit from lower municipal taxes while remaining conveniently close to Owen Sound and all its amenities. Step inside to the inviting back den, a versatile space with endless possibilities. Use it as a home office, additional living area, hobby room, or whatever best suits your needs. The dining room overlooks the private backyard, while the spacious front living room offers a cozy spot to relax by the gas fireplace on chilly fall and winter evenings. The enclosed front porch offers another wonderful spot to enjoy your morning coffee or curl up with a good book. The primary bedroom is conveniently located on the main level and features a 4-piece ensuite, with two additional generously sized bedrooms offering plenty of space for family or guests. Numerous updates have been completed throughout, including upgraded plumbing, some updated windows, a septic tank replaced in 2022, attic re-insulation in 2023, and board-and-batten siding completed in 2021. A generator provides added peace of mind when the power goes out. Outside, the property truly shines with 1.8 acres of space and privacy. Enjoy the spacious deck, double-car garage, paved driveway, and numerous newly planted trees. A separate driveway leads to two additional sheds, providing excellent extra parking and convenient space for an RV, trailer, or recreational vehicles. If you've been looking to move closer to town while still enjoying acreage, privacy, a garage, and plenty of outdoor space-without giving up the convenience of being close to Owen Sound-this property is a must-see! (id:63476)
3054 Adelaide Street
Howick, Ontario
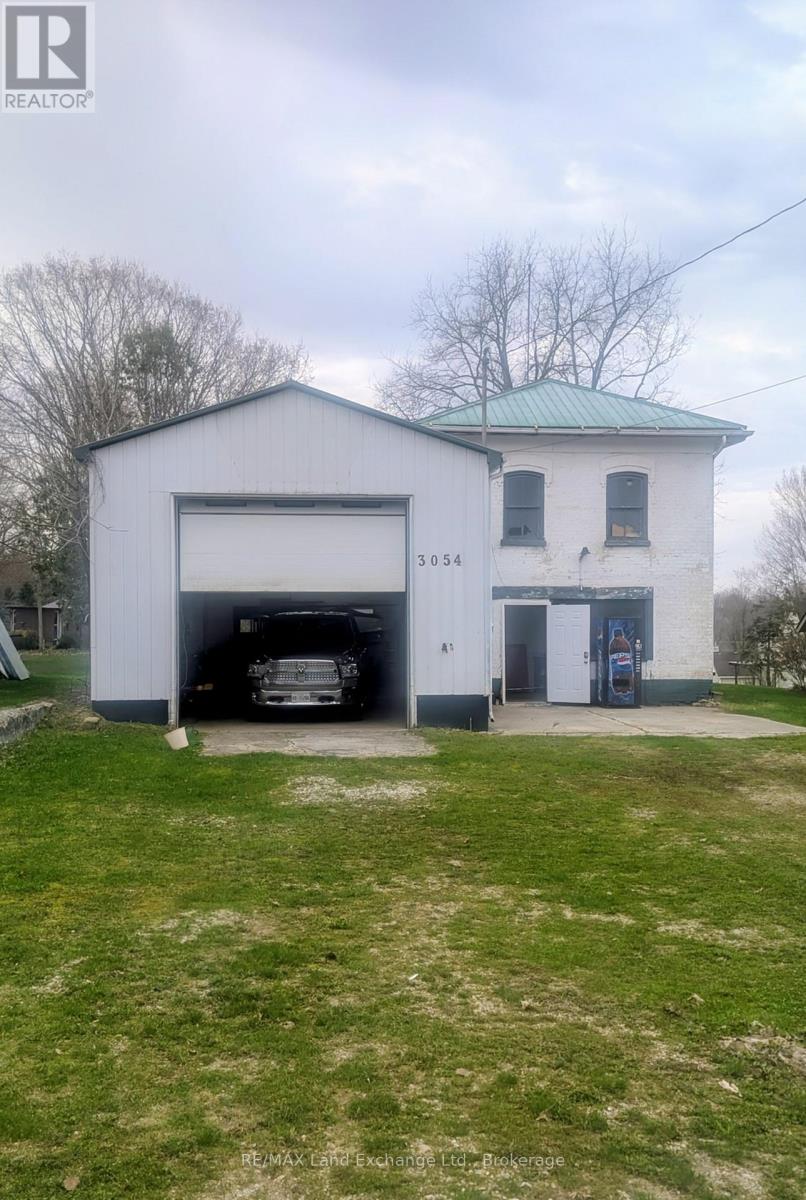
Commercial Opportunity! In the heart of Fordwich. Commercially zoned lot (.350 acres) with a freshly refurbished garage, with hydro, (100 amps) and1375 sf of industrial space and an office with 263sf of space. There's an auto repair pit that adds to the value of this property. There's a 12 ft roll up door. There is also a detached structure on the property that could be used for additional office space. The Billboard rental brings $1600.00 income annually. Contract will be transferred to buyer automatically. This property is being sold as is, where is. (id:63476)
26 Barton Street E
Hamilton, Ontario
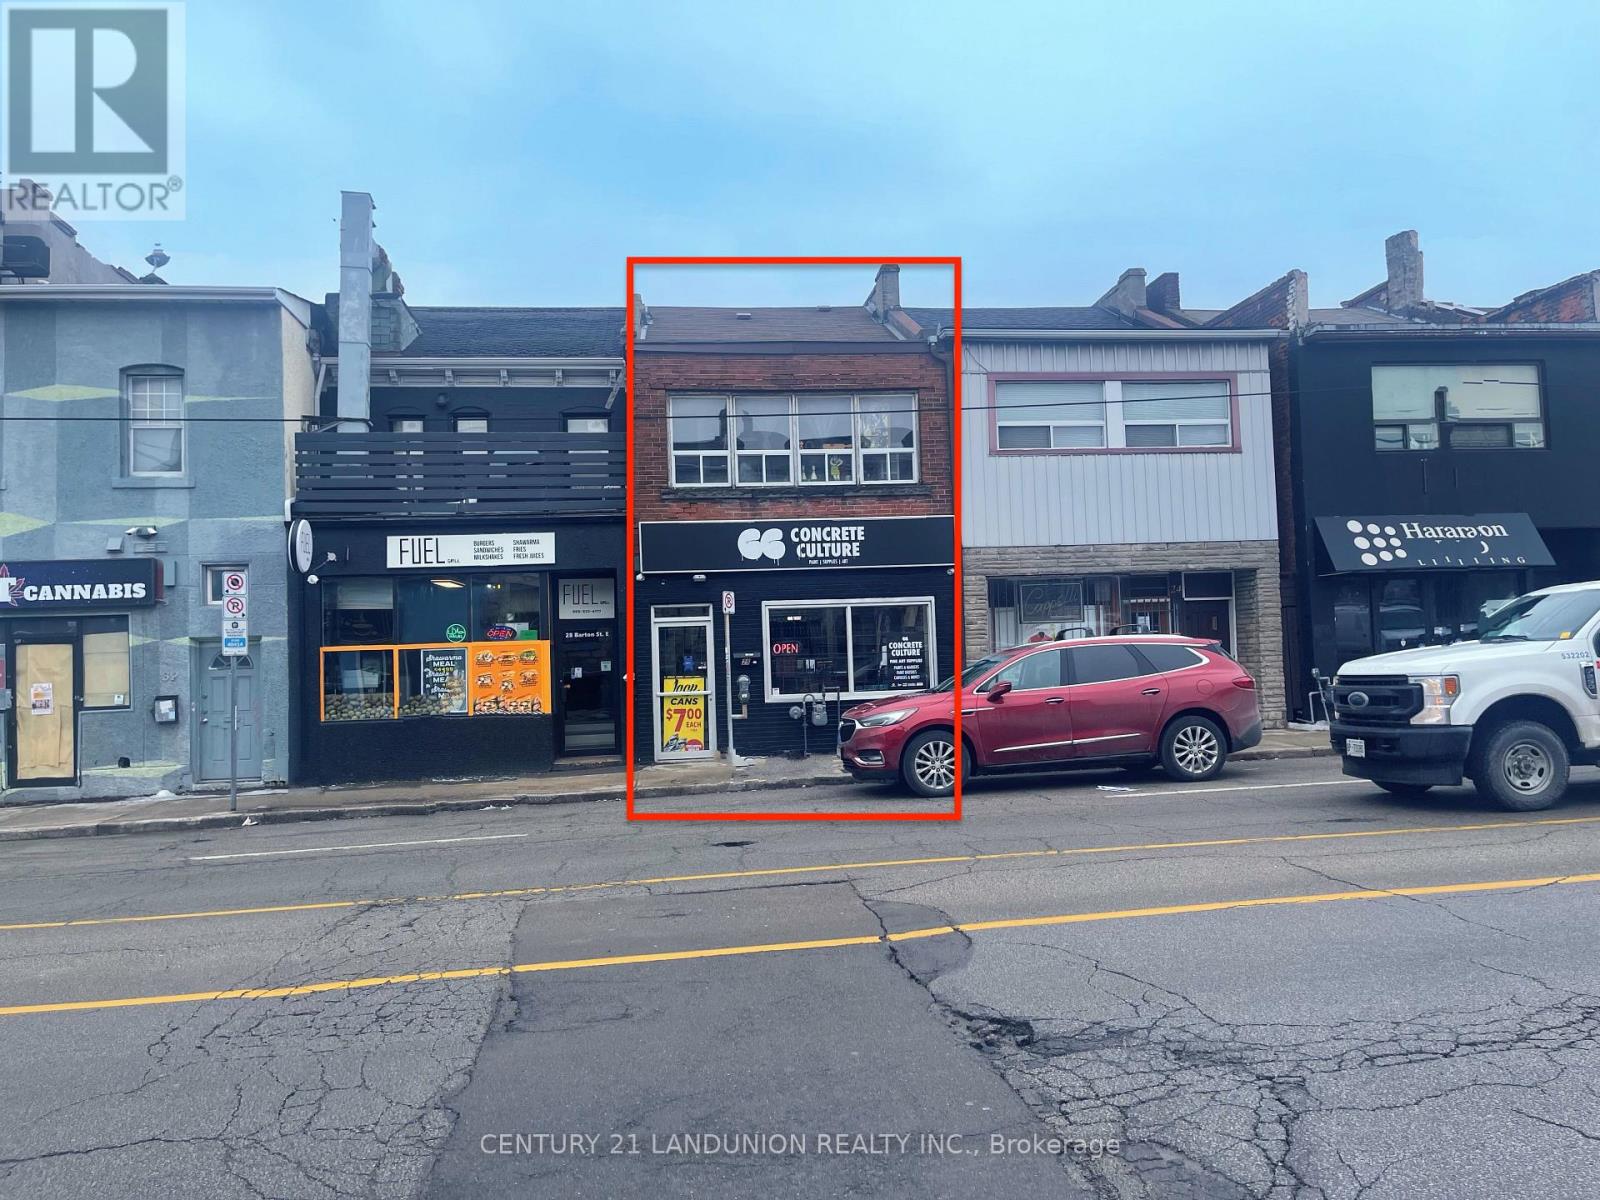
Investment Opportunity! Located In Central Downtown Hamilton, Currently Setup As 1 Store Front Unit (Tenanted), 1 Bedroom Apartment on Main Floor (Tenanted), Two Bedroom Apartment On 2nd Floor (Tenanted). Great Business Exposure And Traffic. (id:63476)