
C - 111 Snidercroft Road
Vaughan, Ontario
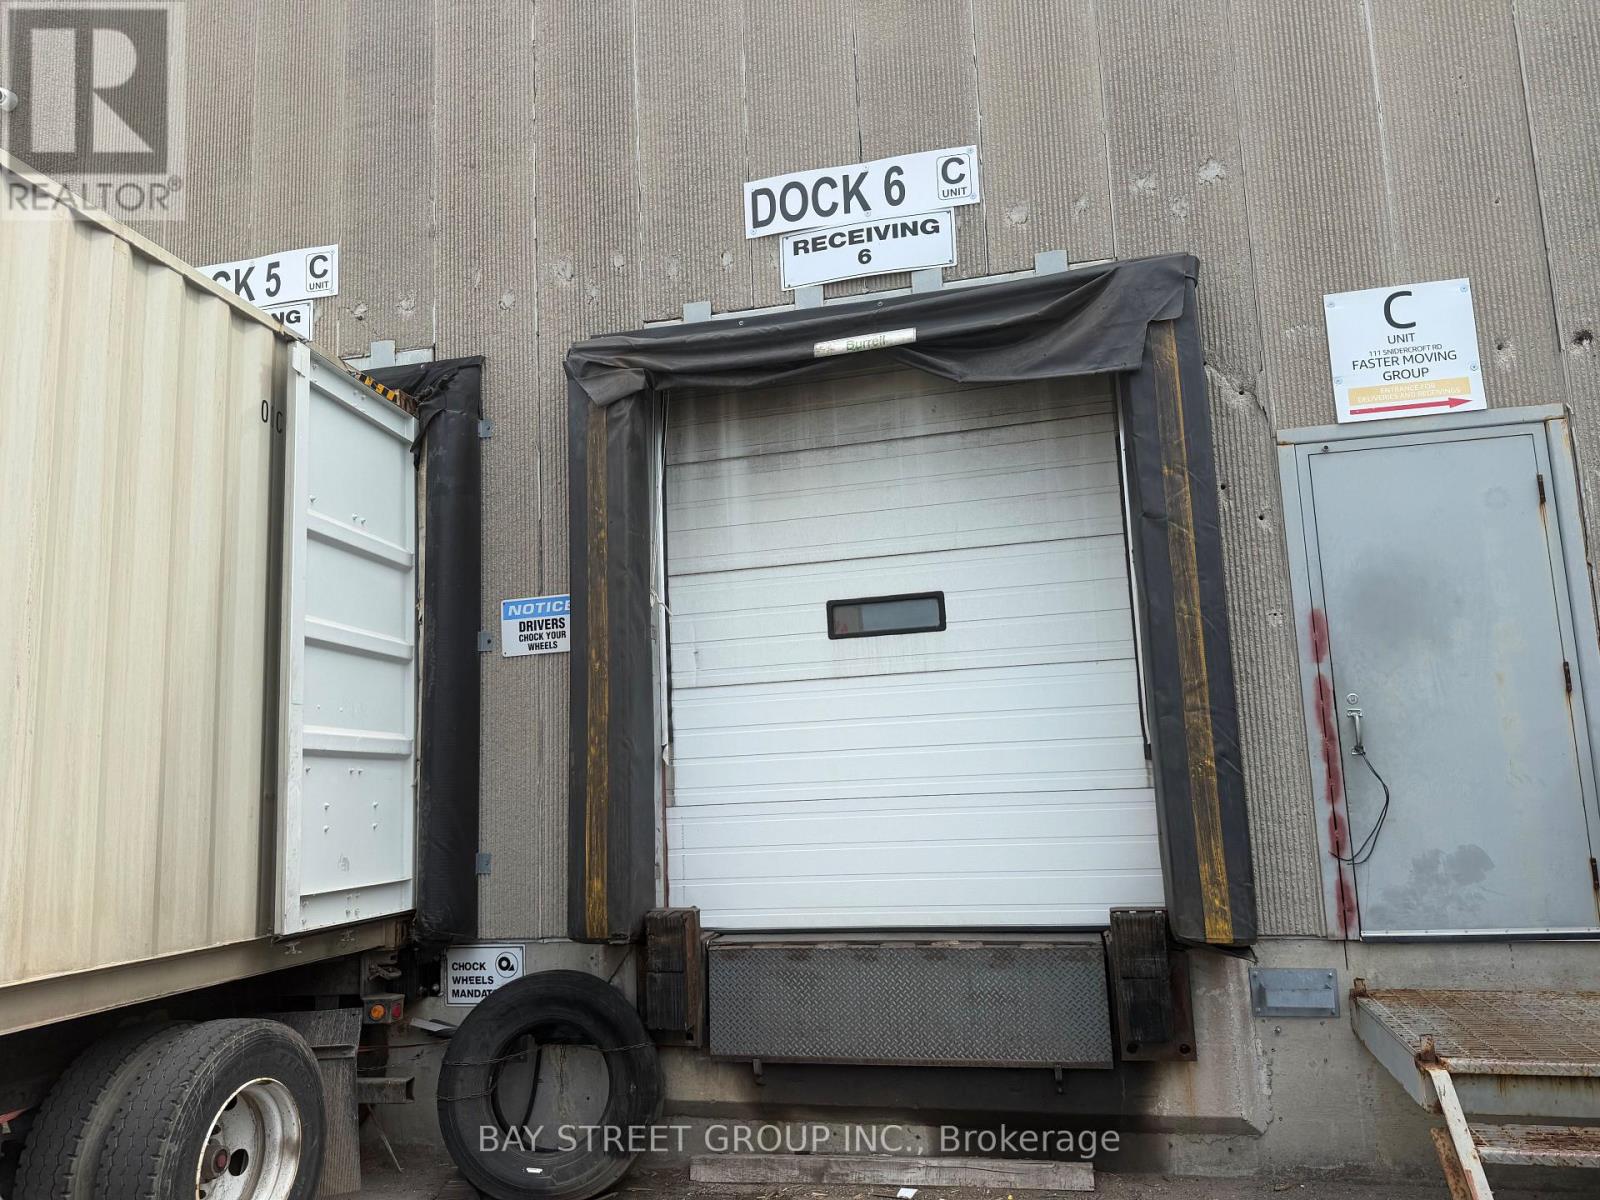
Prime Warehouse Sub-Lease Opportunity! Excellent Location At Keele / Steeles With Quick Access To Highway 407 & Highway 7. Offering 5,760 Sq. Ft. Of 100% Warehouse Space With 18 Ft Clear Height. Features Two Truck-Level Shipping Doors And Space To Accommodate 53-Ft Trailers/Shipping Containers. Functional Layout, Excellent Truck Access, And Well-Maintained Facilities. Ideal For Storage, Wholesale, Distribution, Logistics, E-Commerce, And Various Warehouse Uses. (id:63476)
1858 Emerald Court
Innisfil, Ontario
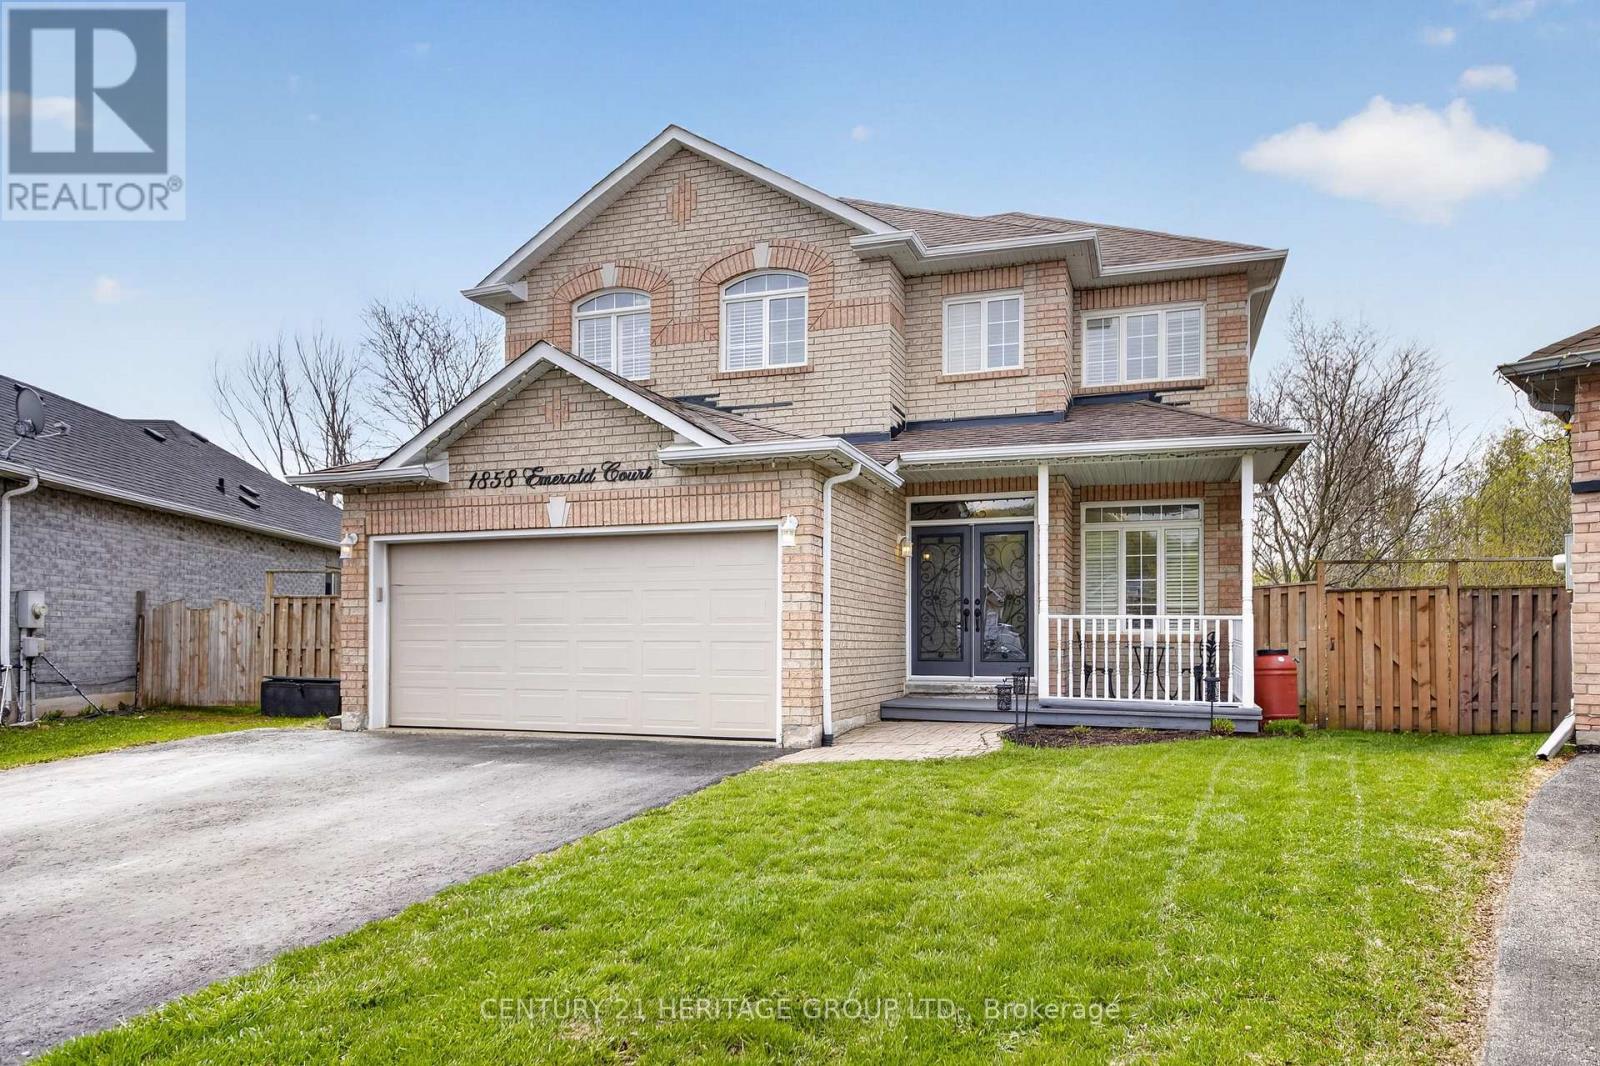
Welcome to 1858 Emerald Court - a beautifully updated family home tucked away on a quiet, child-safe court with only local traffic, all within walking distance to schools and parks. Situated on a premium pie-shaped lot backing onto picturesque green space, this property offers exceptional privacy and over 80 feet of width across the rear of the lot. Designed for both comfort and functionality, the main floor features a rare primary bedroom complete with are novated ensuite (2019), perfect for convenient main-floor living. The bright open-concept layout showcases hardwood flooring, large windows with California shutters, and an effortless flow to the elevated deck overlooking the greenspace - the ideal spot for morning coffee or evening entertaining. A separate family room provides a cozy space to unwind. Upstairs, you'll find three spacious bedrooms with updated laminate flooring and a 4pc bathroom offering plenty of room for a growing family. The professionally renovated walk-out basement (2023) expands the living space beautifully with a wet bar, large recreation area, fifth bedroom, and a three-piece bathroom - ideal for guests, teens, or multi-generational living. Additional updates include wrought iron staircase railings (2016), shingles (2016), patio doors (2019),and air conditioning (2016).There is also a BBQ Gas line hook-up and a Rough-in for Central Vac. A rare combination of location, lot size, updates, and quiet living - this is a home that truly stands out. (id:63476)
5075 Snowbird Way Unit# 8e
Big White, British Columbia
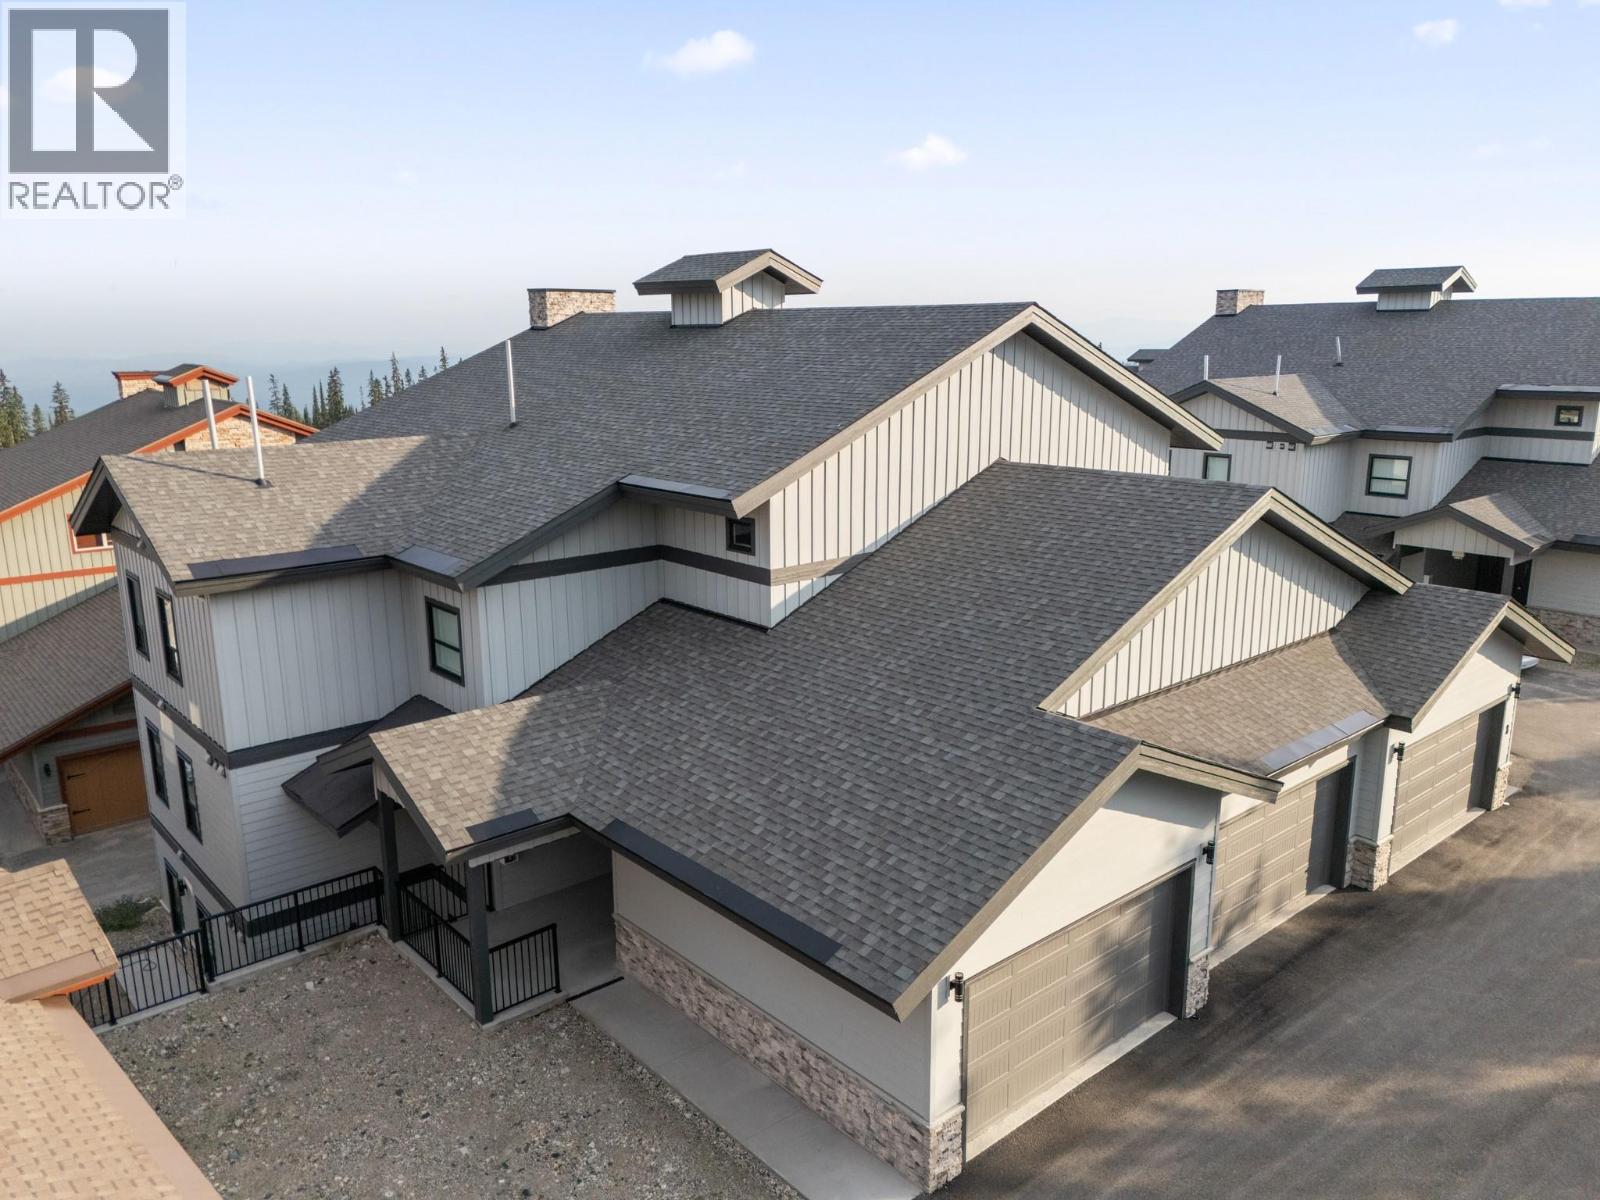
Welcome to Spyglass, where true ski-in/ski-out living meets the best of Big White's vibrant Happy Valley. This quiet and bright top-floor 3-bedroom, 2-bathroom condo, built in 2023, offers convenient access to the gondola, tube park, skating rink, cross-country ski trails, and community school. Inside, the open-concept layout features vaulted ceilings and plenty of natural light, creating a comfortable space for gathering with family and friends or relaxing after a day on the slopes. Cozy up by the electric fireplace, unwind in the primary suite's steam shower, or soak in the private salt water Arctic Spa hot tub while taking in the Saturday night fireworks. This unit offers excellent storage throughout, with built-in entry cabinetry and a ski boot rack to keep winter gear organized, two storage lockers, including one conveniently located at ground level and a private owner lock-off in the primary suite. Whether you're looking for a family getaway, a full-time mountain home, or a strong investment opportunity, this GST-paid Spyglass property offers a great combination of comfort, convenience, and year-round mountain living. (id:63476)
Main - 36 Vauxhall Drive
Toronto, Ontario
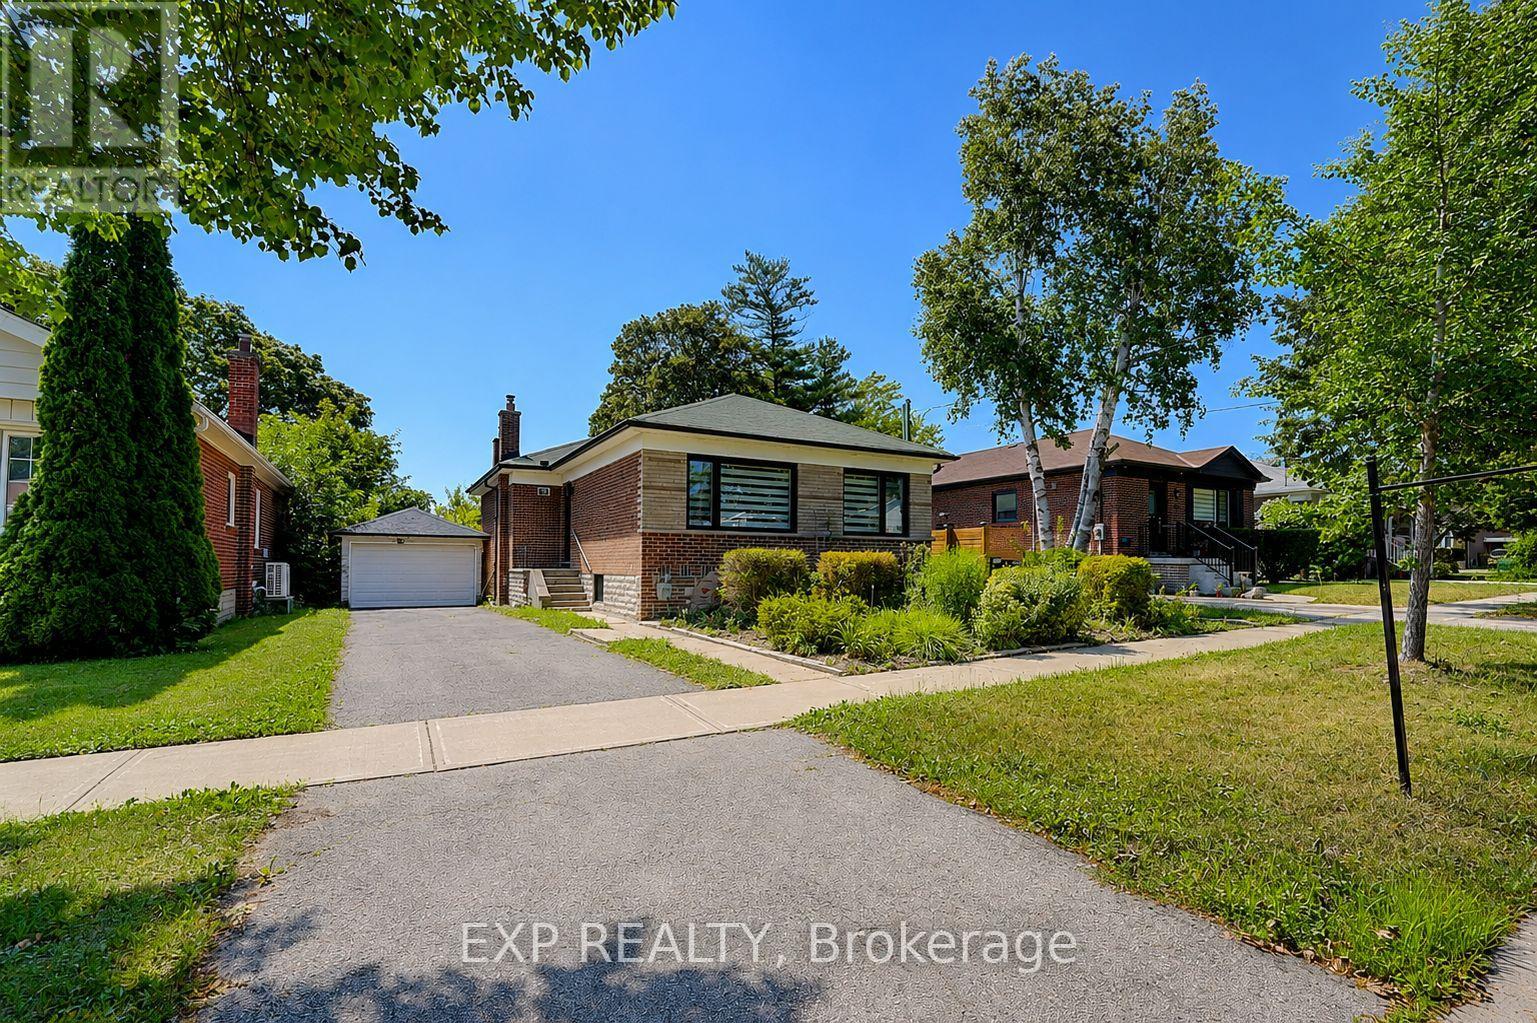
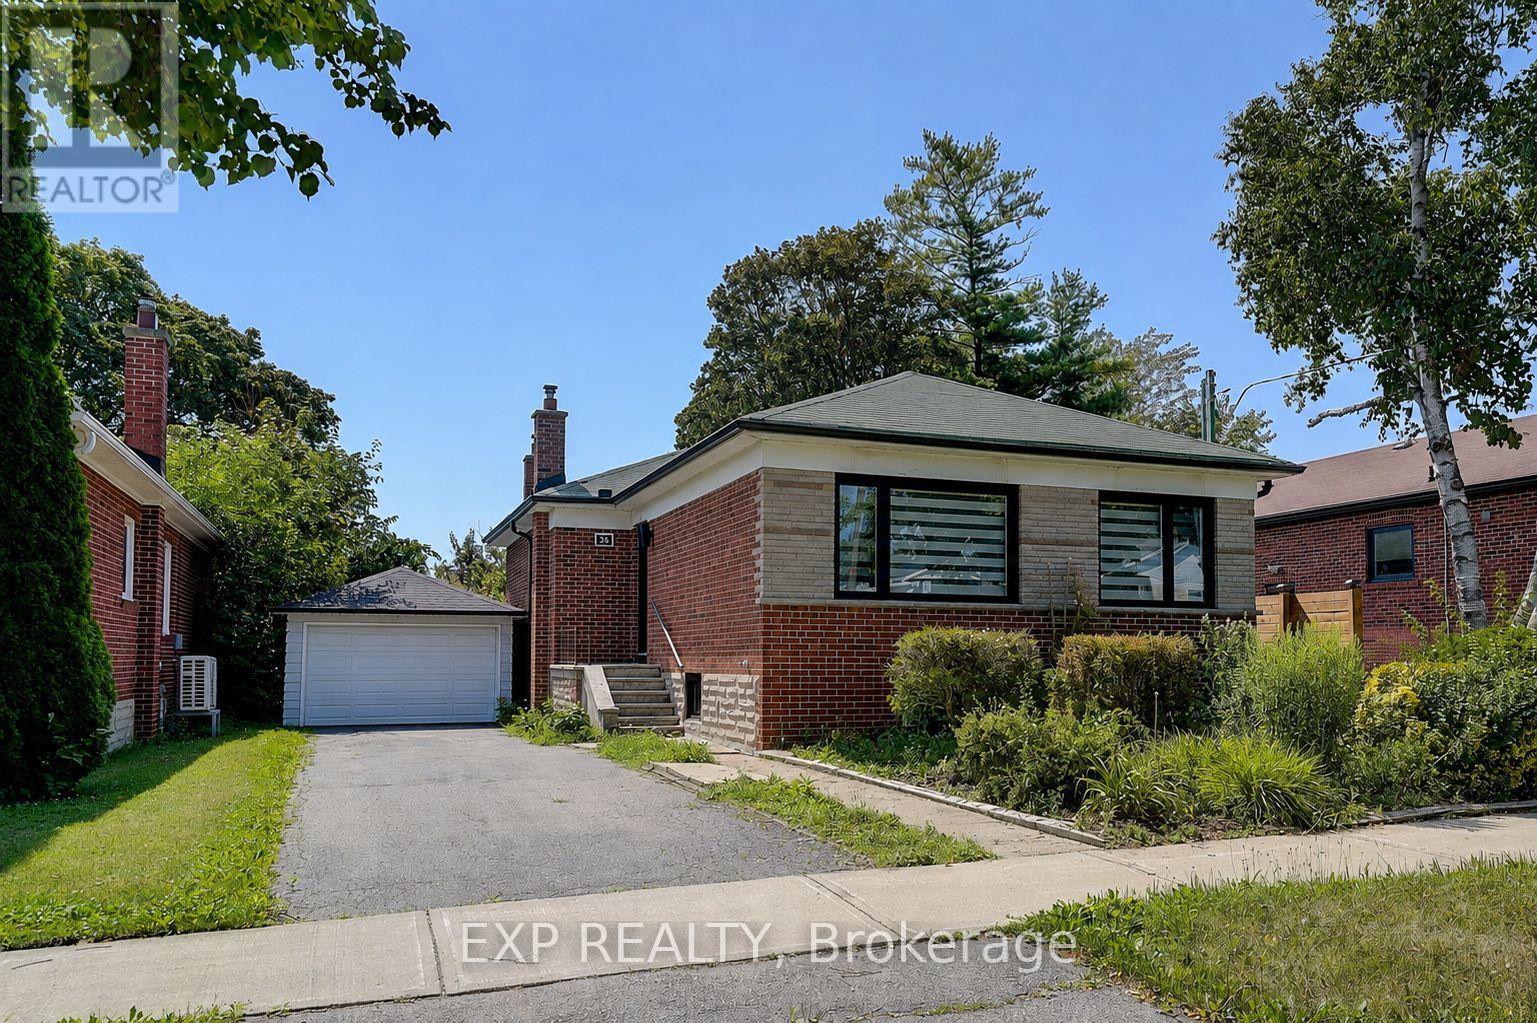
Welcome to 36 Vauxhall, a newly renovated 3-bedroom main-floor bungalow available for lease in the highly desirable Dorset Park neighbourhood. This bright, open-concept home offers modern finishes throughout, creating a comfortable and stylish living space.The brand-new kitchen features quartz countertops, custom cabinetry, stainless steel appliances, and a large centre island.. Three spacious bedrooms and private main-floor laundry provide the space and convenience you're looking for. Enjoy the use of the private, tree-lined backyard, along with a bright enclosed sunroom that offers the perfect transition between indoor and outdoor living-ideal for relaxing with your morning coffee or unwinding at the end of the day. Tenants will also enjoy the exclusive use of a one-car garage and two driveway parking spaces, providing ample parking and additional storage.Conveniently located close to parks, schools, shopping, public transit, and major commuter routes, this exceptional lease offers the perfect blend of modern comfort and everyday convenience in one of Dorset Park's most desirable communities. Rent discounted for tenant to be responsible for grass cutting, snow removal, salting. Tenant responsible for 65% of all utilities. (id:63476)
Bsmt - 36 Vauxhall Drive
Toronto, Ontario
Welcome to 36 Vauxhall, a newly renovated, bright, one-bedroom+office basement apartment for lease in the highly sought-after Dorset Park neighbourhood. This bright, open-concept home offers modern finishes throughout and a thoughtfully designed layout that combines style, comfort, and functionality. The brand-new kitchen features quartz countertops, custom cabinetry, stainless steel appliances, and ample storage, making it perfect for everyday living. The spacious bedroom provides a comfortable retreat, while the convenience of private in-suite laundry adds to the home's appeal. Enjoy the benefit of one dedicated driveway parking spaces and a move-in-ready interior designed for low-maintenance living. Ideally located close to parks, schools, shopping, restaurants, public transit, and major commuter routes, this exceptional lease offers the perfect combination of modern comfort and everyday convenience in one of Dorset Park's most desirable communities. Tenant responsible for 35% of all utilities. (id:63476)
34 Etna Street
Bridgewater, Nova Scotia
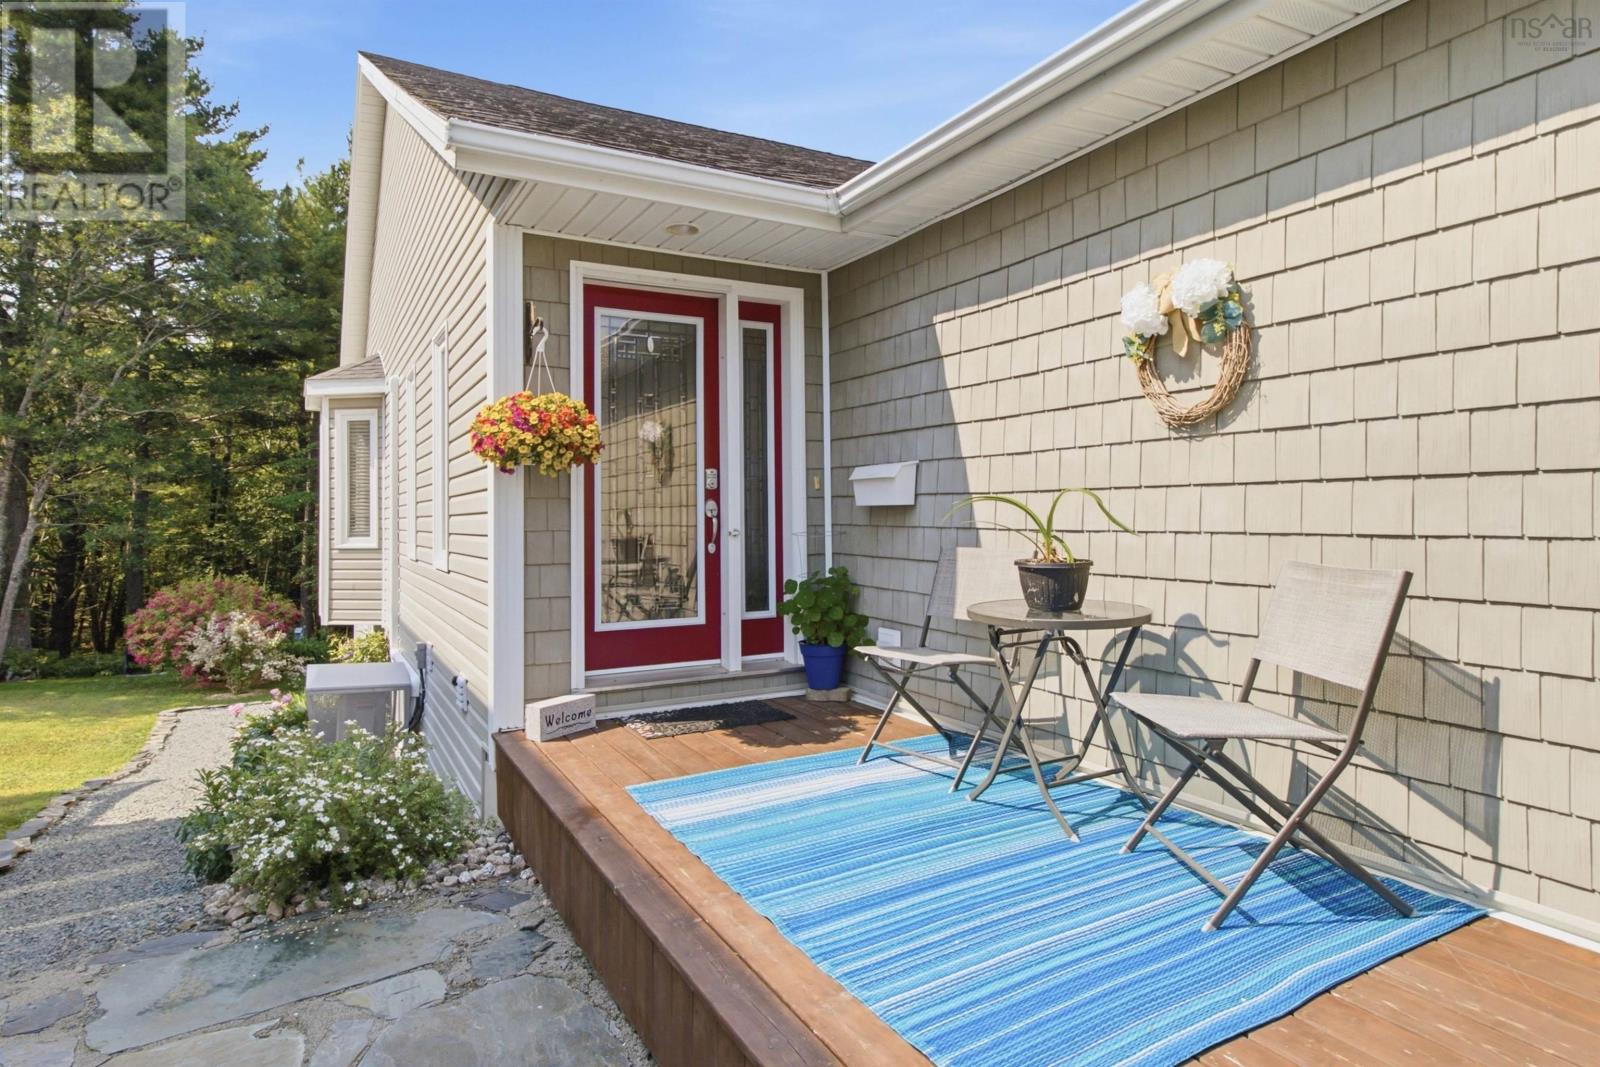
This custom-built home, constructed for its original owner, offers more space than comparable units nearby. The main level features an open-concept layout under vaulted ceilings, with durable high-quality laminate throughout and tile flooring in the kitchen, which offers generous cabinetry for storage. The primary bedroom includes a 4-piece ensuite complete with a convenient in-suite laundry area, while a second bedroom and 3-piece bathroom round out this level. Downstairs, a spacious family room opens directly onto a patio and backyard, ideal for entertaining or relaxing outdoors. This level also includes a versatile craft or computer room, a utility room, a third bedroom, and another 3-piece bathroom, making it well suited to guests or extended family. Efficient time-of-day electricity pricing pairs with in-floor heating below and baseboard heating on the main level for year-round comfort. Step outside to a rear deck that overlooks the backyard and backs onto a treed area, offering a peaceful outdoor retreat. An attached garage and paved driveway add everyday convenience. The location can't be beat just minutes from the hospital, a church, sports fields, a sports facility, a dog park, and scenic walking trails. This is a home you won't want to miss. (id:63476)
15 Mcgregor Drive
Ajax, Ontario
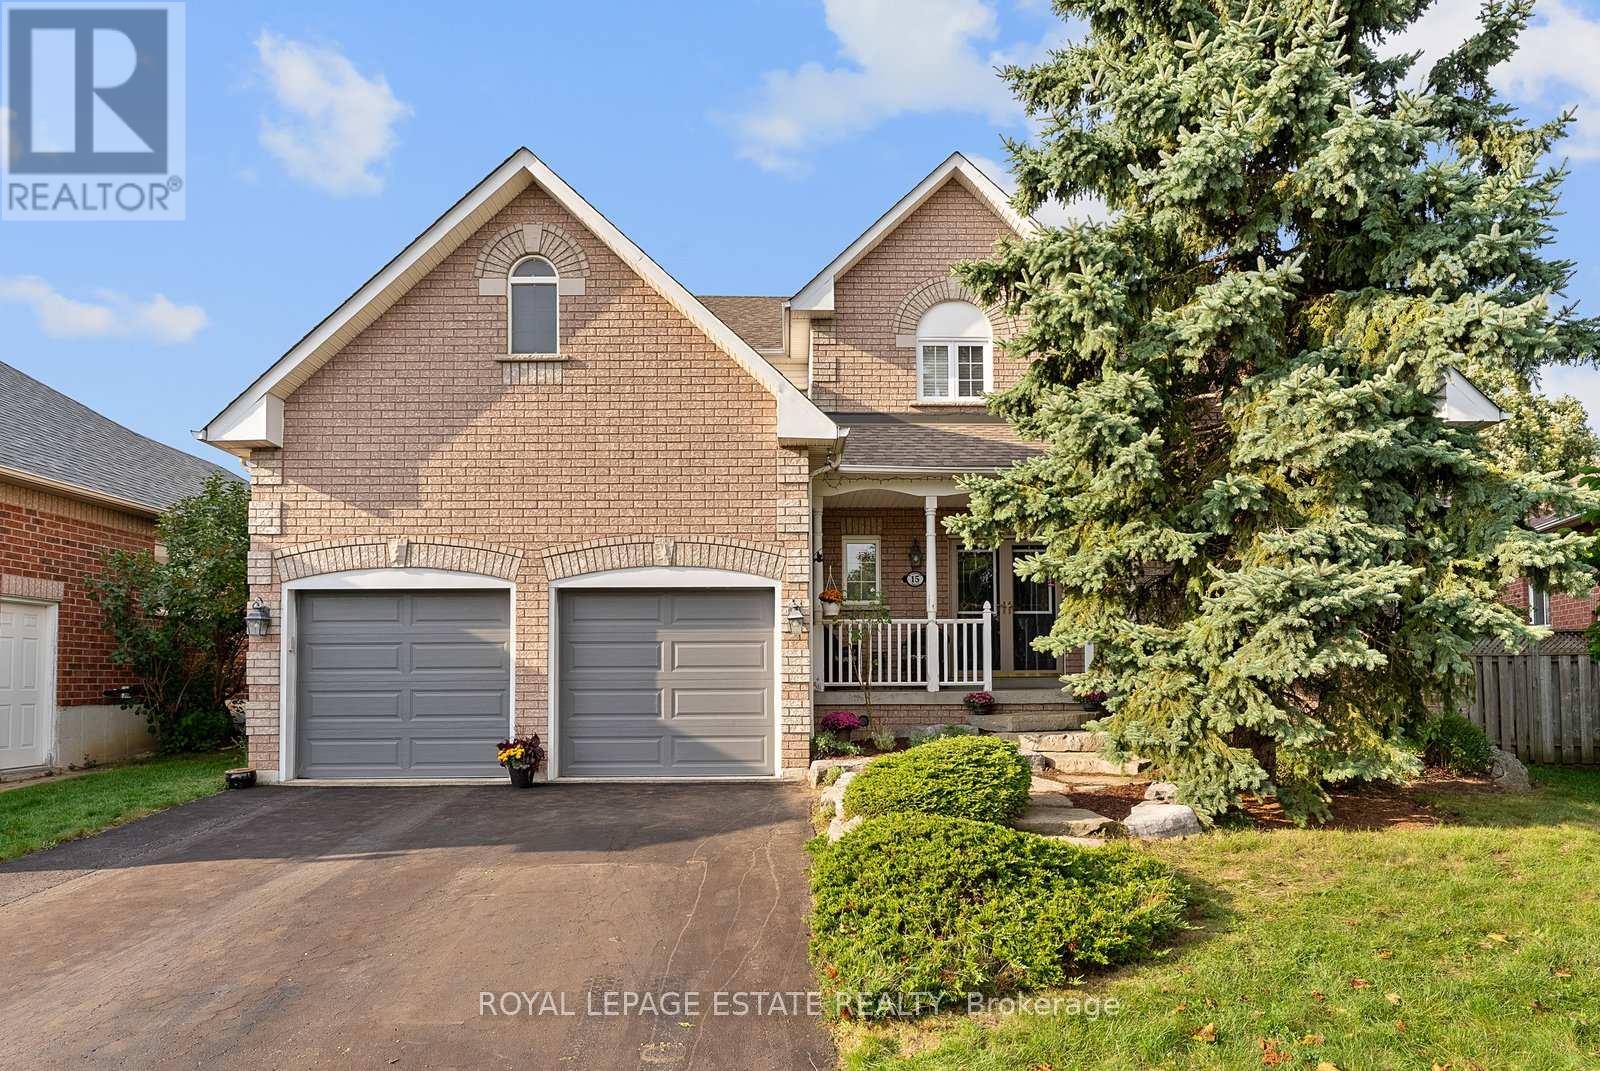
Nestled on a quiet, child-safe street in one of Ajax's most desirable family neighbourhoods, this exceptional home in Beaverbrook estates located in Northwest Ajax offers the perfect blend of luxury, comfort, and resort-style living. Situated on a premium 48 x 111 ft pie-shaped lot, this impressive 4+2 bedroom, 4 bathroom detached residence features over 3,000 sq ft of beautifully designed living space.The spectacular backyard oasis is truly a showstopper, featuring a custom 18' x 36' inground swimming pool with waterfall, patterned concrete decking, a private hot tub retreat, and a fully equipped cabana complete with a bar and changing rooms. Surrounded by mature landscaping, this private outdoor haven is perfect for relaxing or entertaining family and friends.Inside, the thoughtfully designed main floor offers elegant formal living and dining rooms, a private office with soaring cathedral ceilings, a warm family room with a stunning gas fireplace, and a spacious kitchen featuring granite countertops, a breakfast bar, and a walk-out to the backyard.Upstairs, you'll find four generously sized bedrooms, including a spacious primary retreat with a walk-in closet and a spa-inspired ensuite featuring a soaker tub. The finished basement provides additional living space with a fifth bedroom and a private 3-piece ensuite, ideal for guests, extended family, or multi-generational living.Completing this remarkable home is an extra-height garage offering flexible parking for a full-size vehicle and a second compact car, along with ample storage space for tools, seasonal items, and recreational equipment.Conveniently located close to parks, schools, shopping, and all amenities, this outstanding property presents a rare opportunity to enjoy luxury, space, and an exceptional lifestyle in a highly sought-after Ajax community. (id:63476)
102 Kaneville Road
New Victoria, Nova Scotia
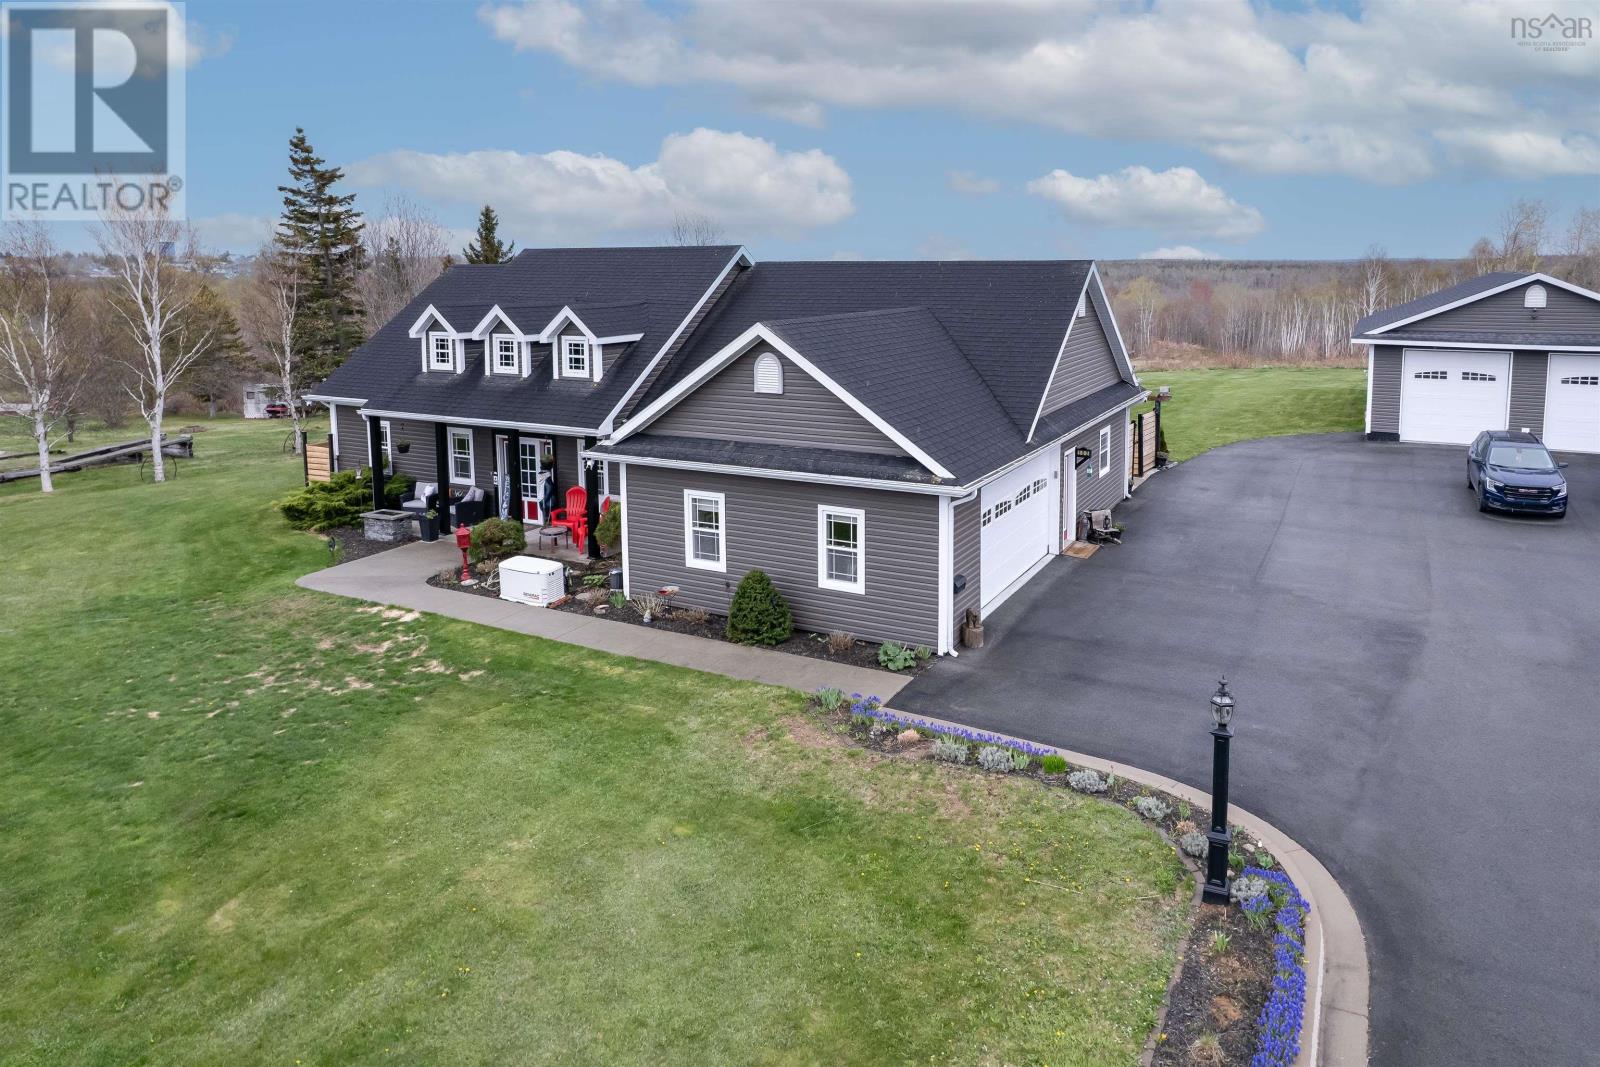
Welcome to the dream property you've been waiting for! This stunning custom built home offers exceptional quality, comfort, and efficiency all on a beautifully landscaped 3 acre lot. Step inside to an inviting open concept layout featuring 9 foot ceilings, elegant crown mouldings, beautiful trim work, and a built in sound system. The spacious kitchen is a true showstopper with abundant maple cabinetry, granite countertops, a massive island, and a bright dining area with patio doors leading to a private concrete patio with it's own outdoor kitchen overlooking peaceful greenspace. The impressive primary suite is designed as a private retreat, complete with a tray ceiling, large walk in closet, and a spacious ensuite featuring a soaker tub and separate shower. Two additional generously sized bedrooms are thoughtfully positioned on the opposite side of the home for added privacy. This energy efficient home features cozy in floor heating, a heated attached garage and an extremely large heated detached garage perfect for hobbies, storage or business use. Outside you'll appreciate the paved driveway, curb and gutter detailing, lamp posts, and beautifully maintained landscaping that add to the property's impressive curb appeal. This exceptional property must be seen to truly appreciate the craftmanship and quality throughout. (id:63476)
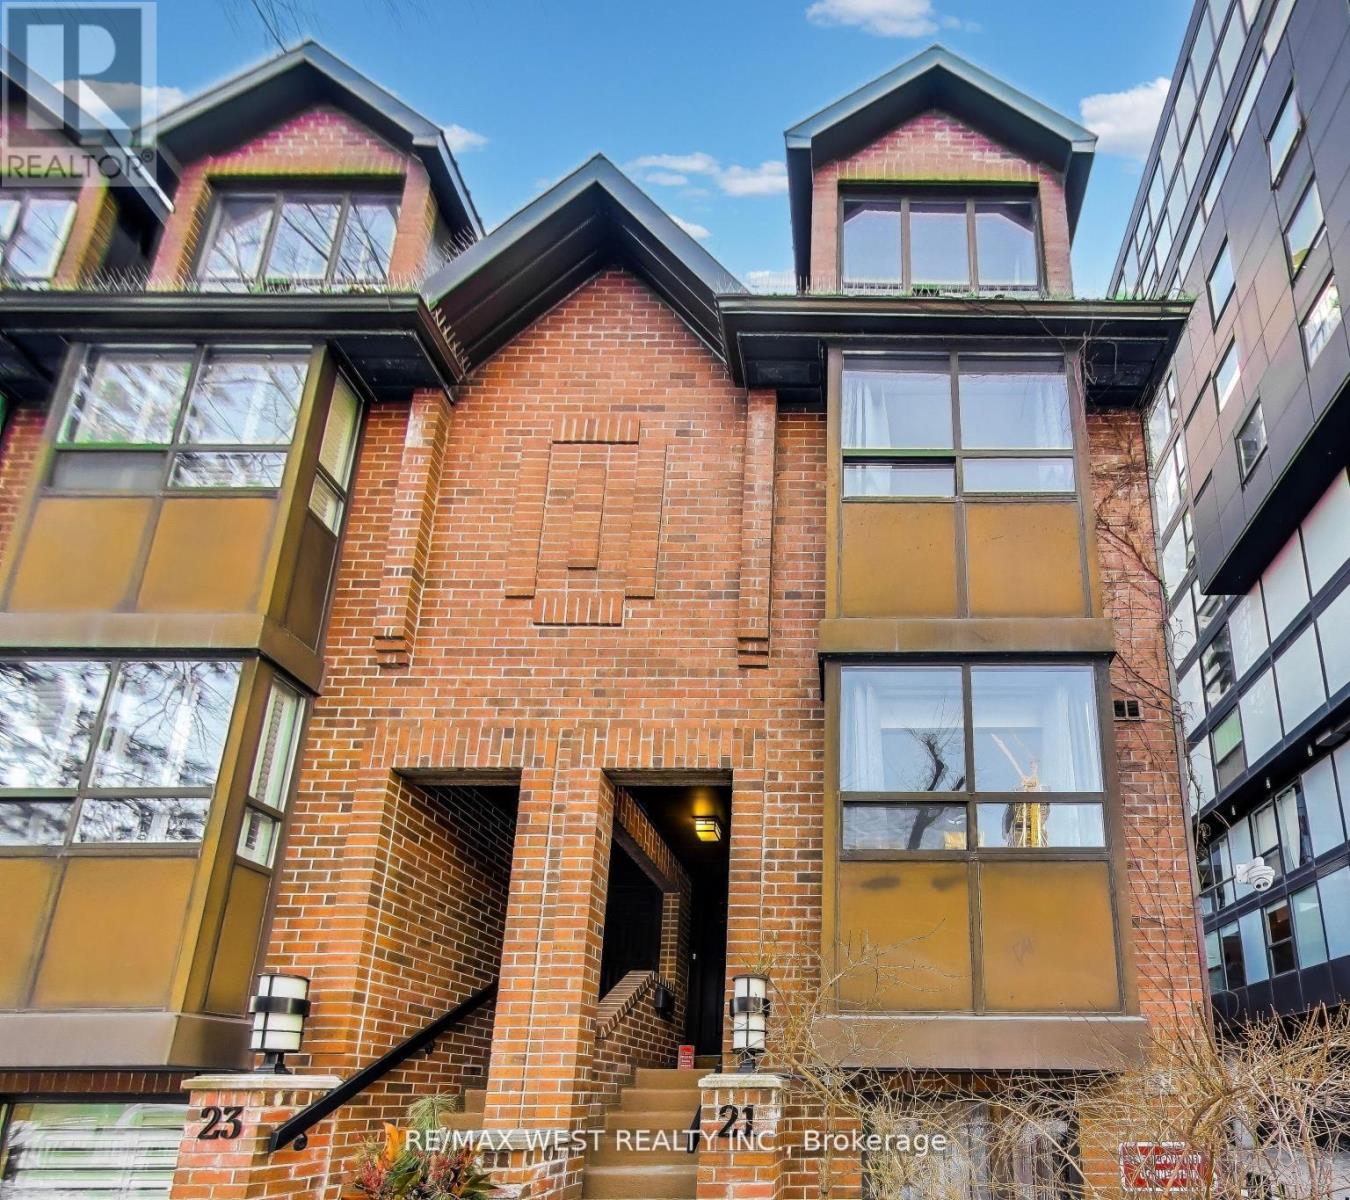
21 Dundonald Street
Toronto, Ontario
Just Steps to Wellesley Subway on Dundonald Street. Close to U of T, TMU, Financial District and Hospitals. Bright and Fully, Renovated 3-bedroom, 2.5-bathroom end-unit condo townhouse offers the feel of a semi-detached home with the convenience of condo living. Features include smooth ceilings with pot lights, hardwood flooring throughout and Spacious Light filled Rooms. The modern kitchen offers granite countertops, glass backsplash, and stainless steel appliances over looking the open-concept living and dining area with a cozy wood-burning fireplace and walkout to a private terrace perfect for entertaining. The ground floor family room includes powder room, 9 ft ceiling and direct access to visitor parking. All Bedrooms are generous in size. The primary bedroom includes his & her closets, an ensuite bathroom, and an open balcony. Clean and Meticulously Maintained. Residents enjoy access to the amenities at 19 Dundonald, Steps to Yonge Street, shopping, restaurants, TTC, and more. (id:63476)
528 Legacy Woods Circle SE
Calgary, Alberta
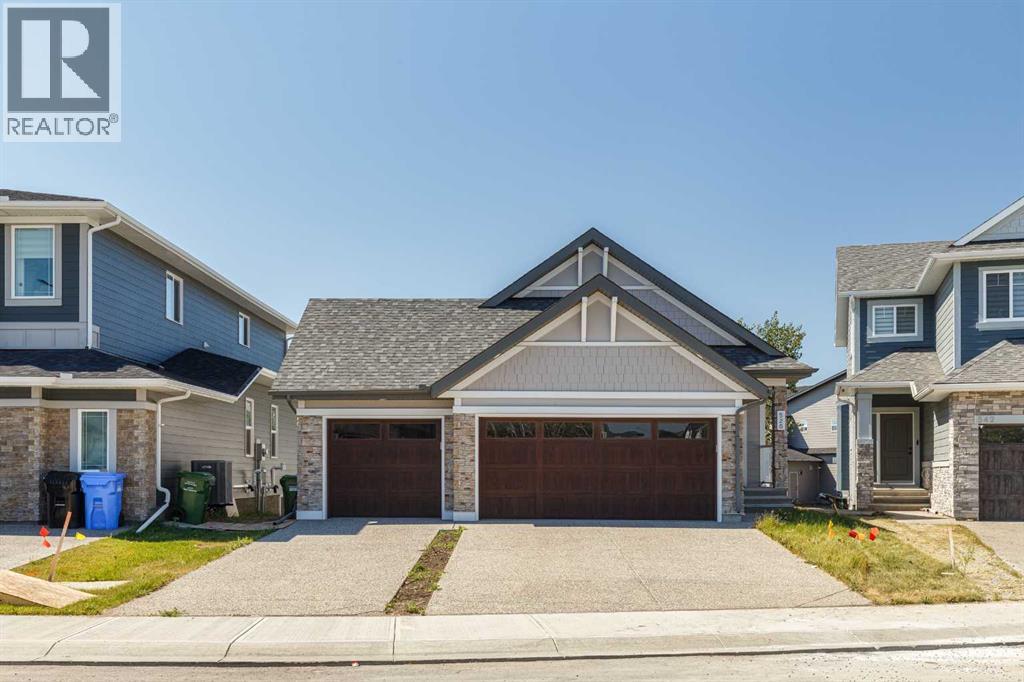
528 Legacy Woods Circle — The Woods of Legacy, Calgary. An Original-Owner Jayman Homes Bungalow with a Triple Car Garage. Rare opportunity to own an original-owner, newly built 4-bedroom walkout bungalow in the highly sought-after community of The Woods of Legacy. From the moment you arrive, this exquisite Jayman Homes bungalow makes a statement, with craftsman-style gables, stone accents, and an oversized triple car garage setting the tone for what's inside. Step inside to a bright, open-concept main level centered on a large chef's kitchen with vaulted ceilings, a big quartz island, stylish white cabinetry, a gas cooktop, built-in wall oven, and stainless steel appliances. The spacious living room opens through patio doors onto a private upper deck, perfect for summer evenings, while a second patio off the walkout level below adds even more outdoor living space. Rounding out the main floor are two additional bedrooms, two full bathrooms, and the convenience of main-floor laundry. The primary suite is a true retreat, featuring a five-piece ensuite and a generous walk-in closet. Downstairs, the fully developed walkout basement adds outstanding additional living space: two more bedrooms, a full bathroom, a large family/living room, a den/media room, and a second laundry — ideal for extended family, guests, or a growing household. Out back, mature trees line the yard for added privacy, and solar panels help keep utility costs down. Rounding out this incredible package is an attached triple car garage, with room for all your vehicles and your toys. Priced to Sell — Book Your Private Viewing Today (id:63476)
501 - 2506 Rutherford Road
Vaughan, Ontario
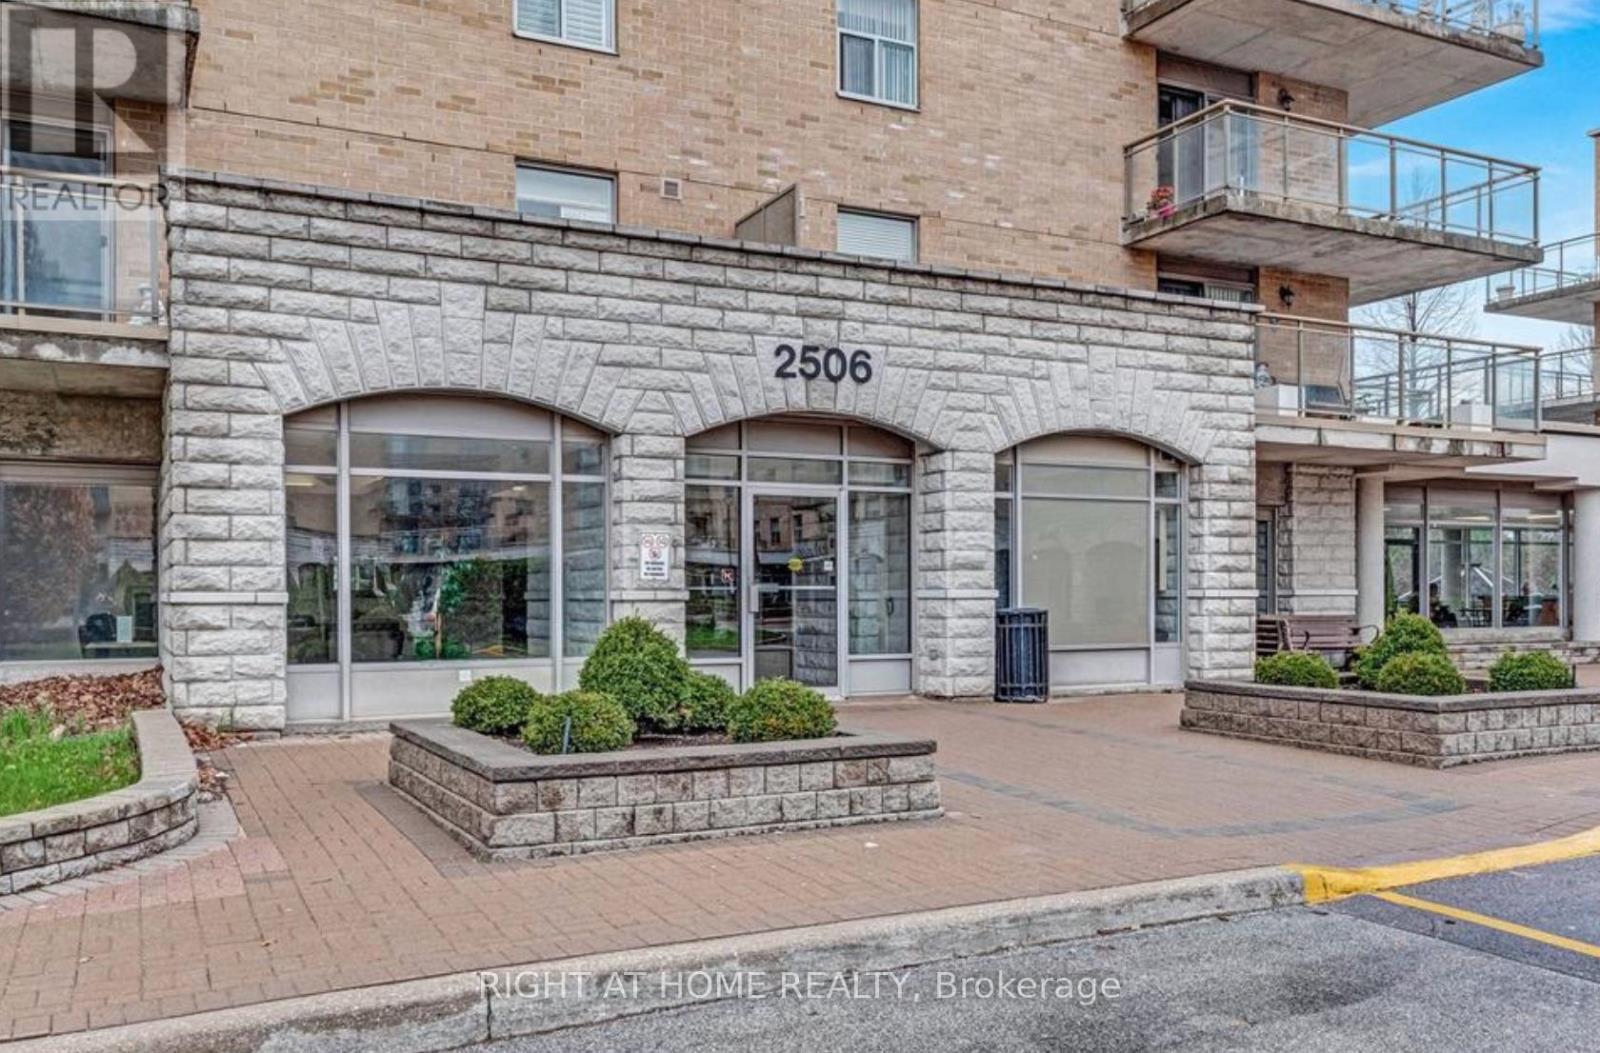
Welcome to Villa Giardino's Italian Inspired Community In the Heart Of Maple. Residents Enjoy Access To Convenient Shuttle Services to Shopping, Cortellucci Vaughan Hospital, Church and Local Outings. Great FloorPlan Penthouse Suite...9 Foot Ceilings. 1 Bedroom Sunny and Bright with 1 Full Bathroom Plus 1 Powder Room. Featuring a Lovely Private Terrace With 2 Walk-Outs-I From LivingRoom and a Second Walk-out from Primary Bedroom. Pleasing Views Overlooking Peaceful Lush Ravine. Huge Kitchen, Large Laundry Room With Laundry Tub and Storage. Includes 1 Locker. Quiet and Clean , Well Maintained Boutique Condominium Building Experience Effortless Living at It's Finest. Maintenance Fees Include All Utilities ,Telephone Line , Cable and Internet. Building Amenities include Exercise Room, Party Room, Meeting Room, Ample Visitor Parking. Show Anytime!!! ...... (id:63476)
62 Sands Street
Rochon Sands, Alberta
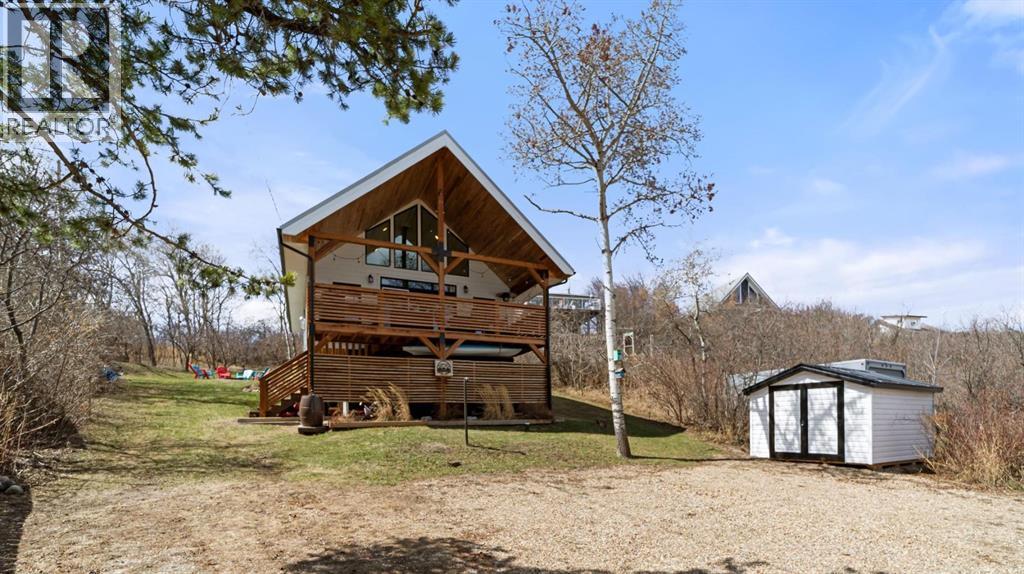
A true cabin getaway in Rochon Sands, this 3-season home offers the kind of easy lake living people come here for. Set in one of Buffalo Lake’s most loved communities, with pavement right to your doorstep, it’s a place to step into and start enjoying right away. Vaulted ceilings create a bright, open feel, with a layout that keeps the kitchen, dining, and living spaces connected and functional. The kitchen has a clean farmhouse influence with open shelving and a live-edge built-in dining feature, while the gas fireplace anchors the space and adds warmth, complemented by baseboard heat. The loft-style primary bedroom is a quiet retreat with its own half bath and peaceful nature views — wake up to birds all around and the slower pace that comes with lake life. Two well-positioned bedrooms on the main level, along with a 3-piece bathroom and practical storage, make it easy to host family and friends. Outside, the property is set up to enjoy from morning to night, with two sitting areas, a dedicated firepit space, and wired and ready for a future hot tub just off the back deck. Within walking distance to public beach access, you’re also surrounded by everything that makes Rochon Sands special — trails to roam through the nearby provincial park, endless birdlife, and space for all ages to explore. The community itself is a big part of the draw, with year-round events at the hall, pickleball and basketball courts, and the simple tradition of heading down to the Snack Shack for burgers and ice cream. Not to mention the time spent on and around the water — boating, swimming, and exploring the many beaches. Owners have made steps towards a slip in the future marina development that is transferable to the new owners. A place to slow down, settle in, and make the most of every visit — this is what a cabin getaway should feel like. (id:63476)