
132 Donat Crescent Dieppe, New Brunswick E1A 9L4

$319,900
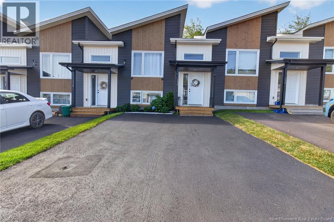
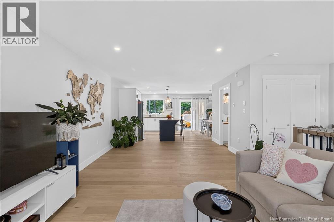
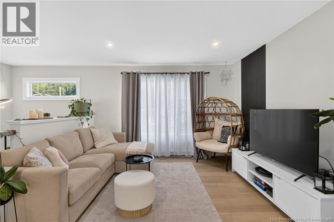
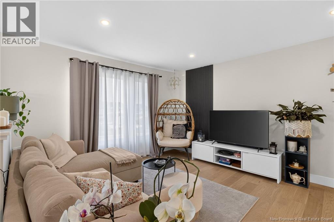
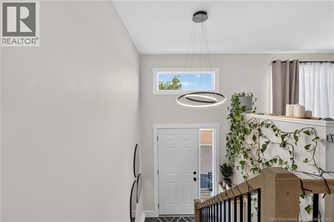
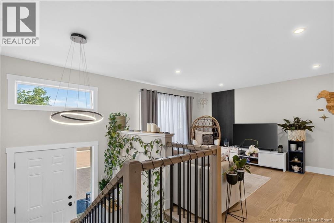
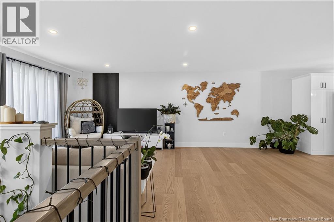
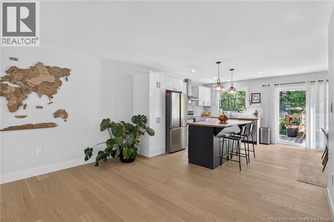
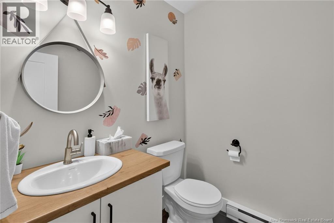
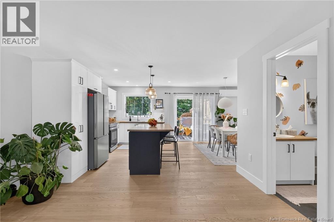
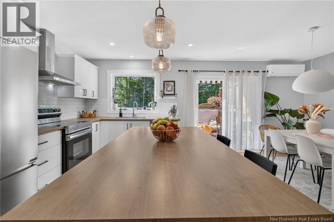
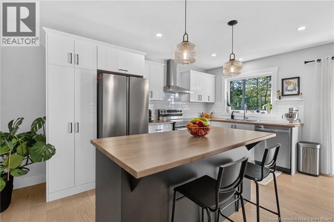
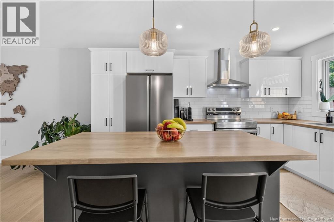
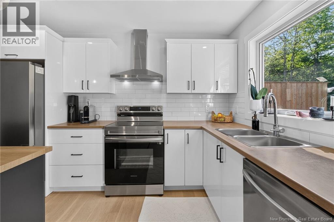
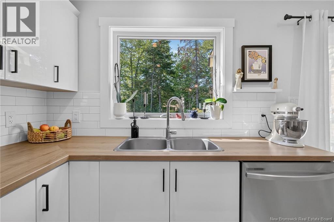
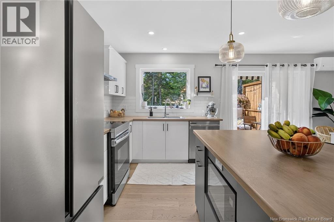
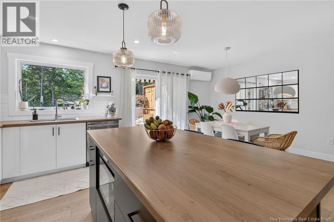
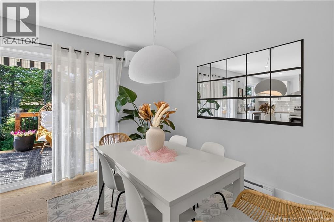
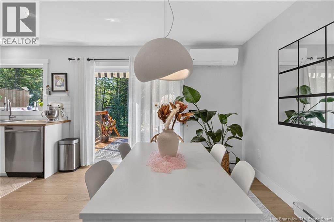
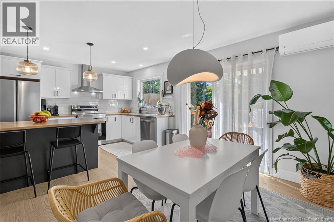
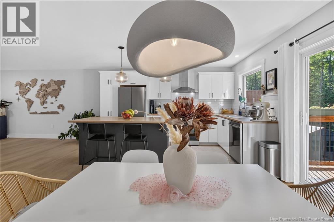
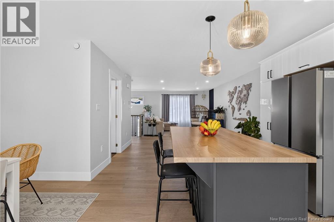
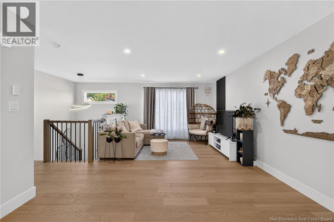
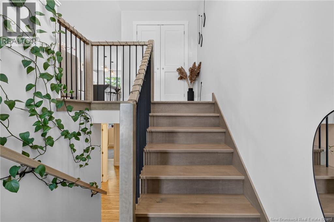
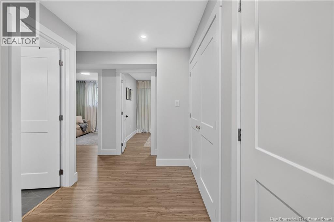
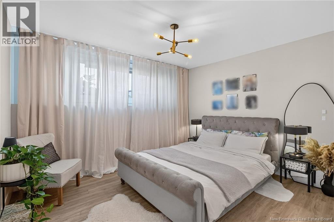
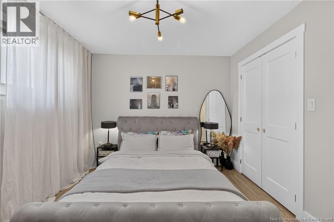
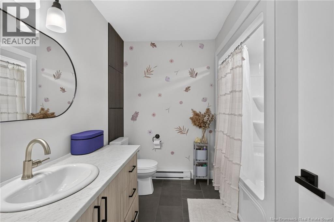
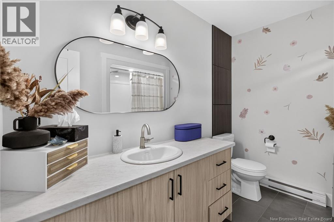
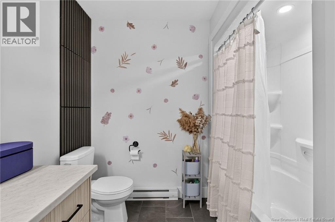
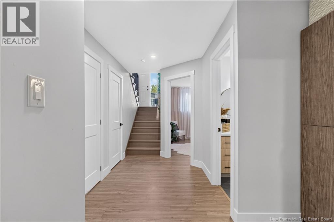
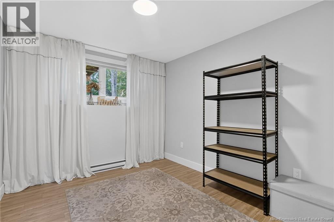
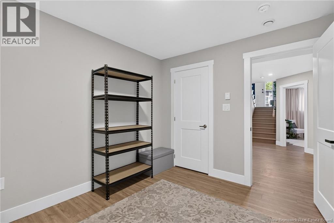
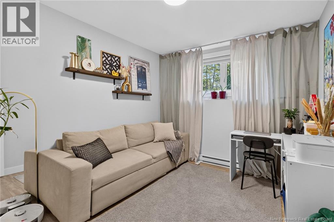
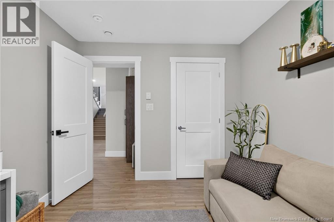
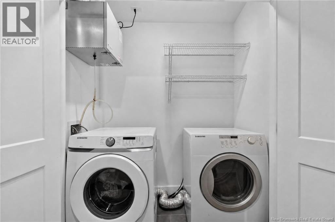
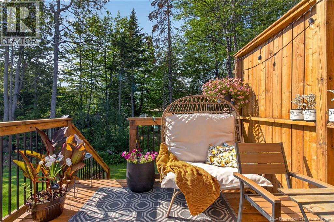
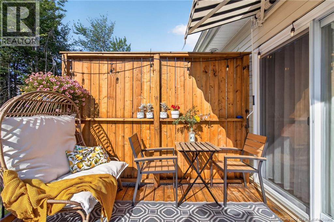
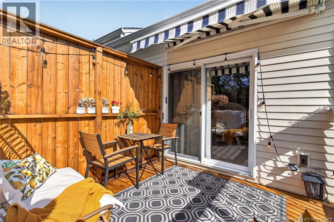
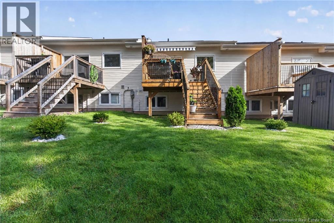
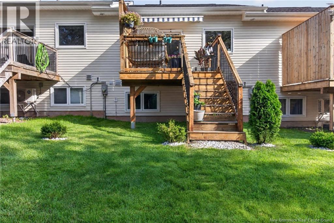
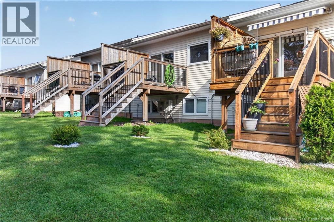
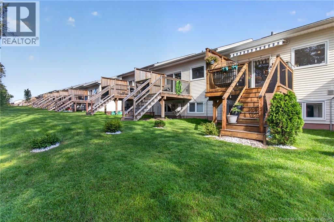
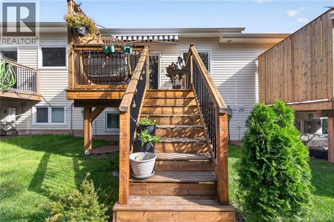
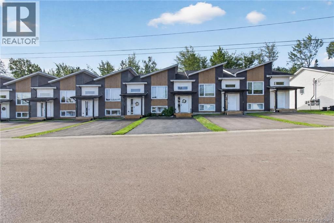
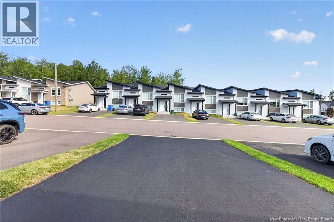
TURNKEY Smart-Home Living Backing on TRAIL in Dieppe! Welcome to 132 Donat Crescent! Built in 2023 and kept in PRISTINE, flawless condition, this MODERN row-townhouse perfectly blends cutting-edge technology, sleek style and nature. Step into a sun-drenched, open-concept main floor designed for connected living. The seamless layout integrates a SPACIOUS living room, a BRIGHT dining area, and a contemporary kitchen with AMPLE cabinet space and SLEEK finishes. Walk directly from the dining room onto your PRIVATE back deck. Enjoy PEACEFUL views of your landscaped yard, which backs onto a MATURE tree line and a scenic walking TRAIL. A chic 2-piece powder room completes this level. Lower Level: Quiet SANCTUARY & FUNCTIONALITY The fully finished lower level is optimized for PRIVACY, COMFORT, and heavy storage. Three Bedrooms: Generous layouts perfect for family, guests, or a home office. Full Bath & Laundry: A MODERN 4-piece bathroom sits adjacent to a dedicated laundry space. Bonus Storage: A large storage area keeps your main living spaces perfectly uncluttered. What Makes This Home SPECIAL: Next-Gen Smart Integration: Fully connected SMART-APP technology links your ductless mini-split heat pump and thermostats to your phone. Program and CONTROL your climate from ANYWHERE for maximum energy EFFICIENCY and lower utility bills. FURNITURE Option: Skip the moving stress. The sellers are open to leaving some or all furniture for a reasonable priceideal for FIRST-TIME buyers or INSTANT rental INCOME. Location EXCELLENCE: Situated in a HIGH-DEMAND Dieppe neighborhood close to TOP-RATED schools, parks, and all amenities. This tech-forward, trailside GEM is a rare find. Call your REALTOR® today to schedule your private viewing! (id:63476)
Property Details
| MLS® Number | NB144921 |
| Property Type | Single Family |
| Features | Balcony/deck/patio |
Building
| Bathroom Total | 2 |
| Bedrooms Below Ground | 3 |
| Bedrooms Total | 3 |
| Architectural Style | Split Entry Bungalow, 2 Level |
| Constructed Date | 2023 |
| Construction Style Attachment | Attached |
| Cooling Type | Heat Pump, Air Exchanger |
| Exterior Finish | Vinyl |
| Flooring Type | Tile, Vinyl |
| Foundation Type | Concrete |
| Half Bath Total | 1 |
| Heating Type | Baseboard Heaters, Heat Pump |
| Stories Total | 1 |
| Size Interior | 1,380 Sqft |
| Total Finished Area | 1380 Sqft |
| Type | Row / Townhouse |
| Utility Water | Municipal Water |
Land
| Acreage | No |
| Sewer | Municipal Sewage System |
| Size Irregular | 185.4 |
| Size Total | 185.4 M2 |
| Size Total Text | 185.4 M2 |
Rooms
| Level | Type | Length | Width | Dimensions |
|---|---|---|---|---|
| Basement | 4pc Bathroom | 9'1'' x 5'3'' | ||
| Basement | Bedroom | 11'5'' x 9'4'' | ||
| Basement | Bedroom | 11'5'' x 9'4'' | ||
| Basement | Primary Bedroom | 12'3'' x 11'1'' | ||
| Main Level | 2pc Bathroom | 6'0'' x 5'5'' | ||
| Main Level | Kitchen | 13'4'' x 8'9'' | ||
| Main Level | Dining Room | 11'9'' x 10'4'' | ||
| Main Level | Living Room | 22'7'' x 12'9'' |
Contact Us
Contact us for more information

The trademarks REALTOR®, REALTORS®, and the REALTOR® logo are controlled by The Canadian Real Estate Association (CREA) and identify real estate professionals who are members of CREA. The trademarks MLS®, Multiple Listing Service® and the associated logos are owned by The Canadian Real Estate Association (CREA) and identify the quality of services provided by real estate professionals who are members of CREA. The trademark DDF® is owned by The Canadian Real Estate Association (CREA) and identifies CREA's Data Distribution Facility (DDF®)
August 29 2026 04:05:22
New Brunswick Real Estate Board
Exp Realty