

81 Trenton Drive
Paradise, Newfoundland & Labrador
Welcome to your dream home! This beautiful two-storey residence, crafted by award-winning Viking Carpentry & Construction, offers the perfect backdrop for your next chapter — with peaceful views backing directly onto Octagon Pond. Step inside to discover a bright, open-concept main floor designed to maximize both space and natural light. Upstairs you’ll find three spacious bedrooms, including a luxurious primary suite complete with a walk-in closet and private ensuite. The undeveloped basement provides endless possibilities for future expansion — the perfect canvas to make this home truly your own. (id:63476)
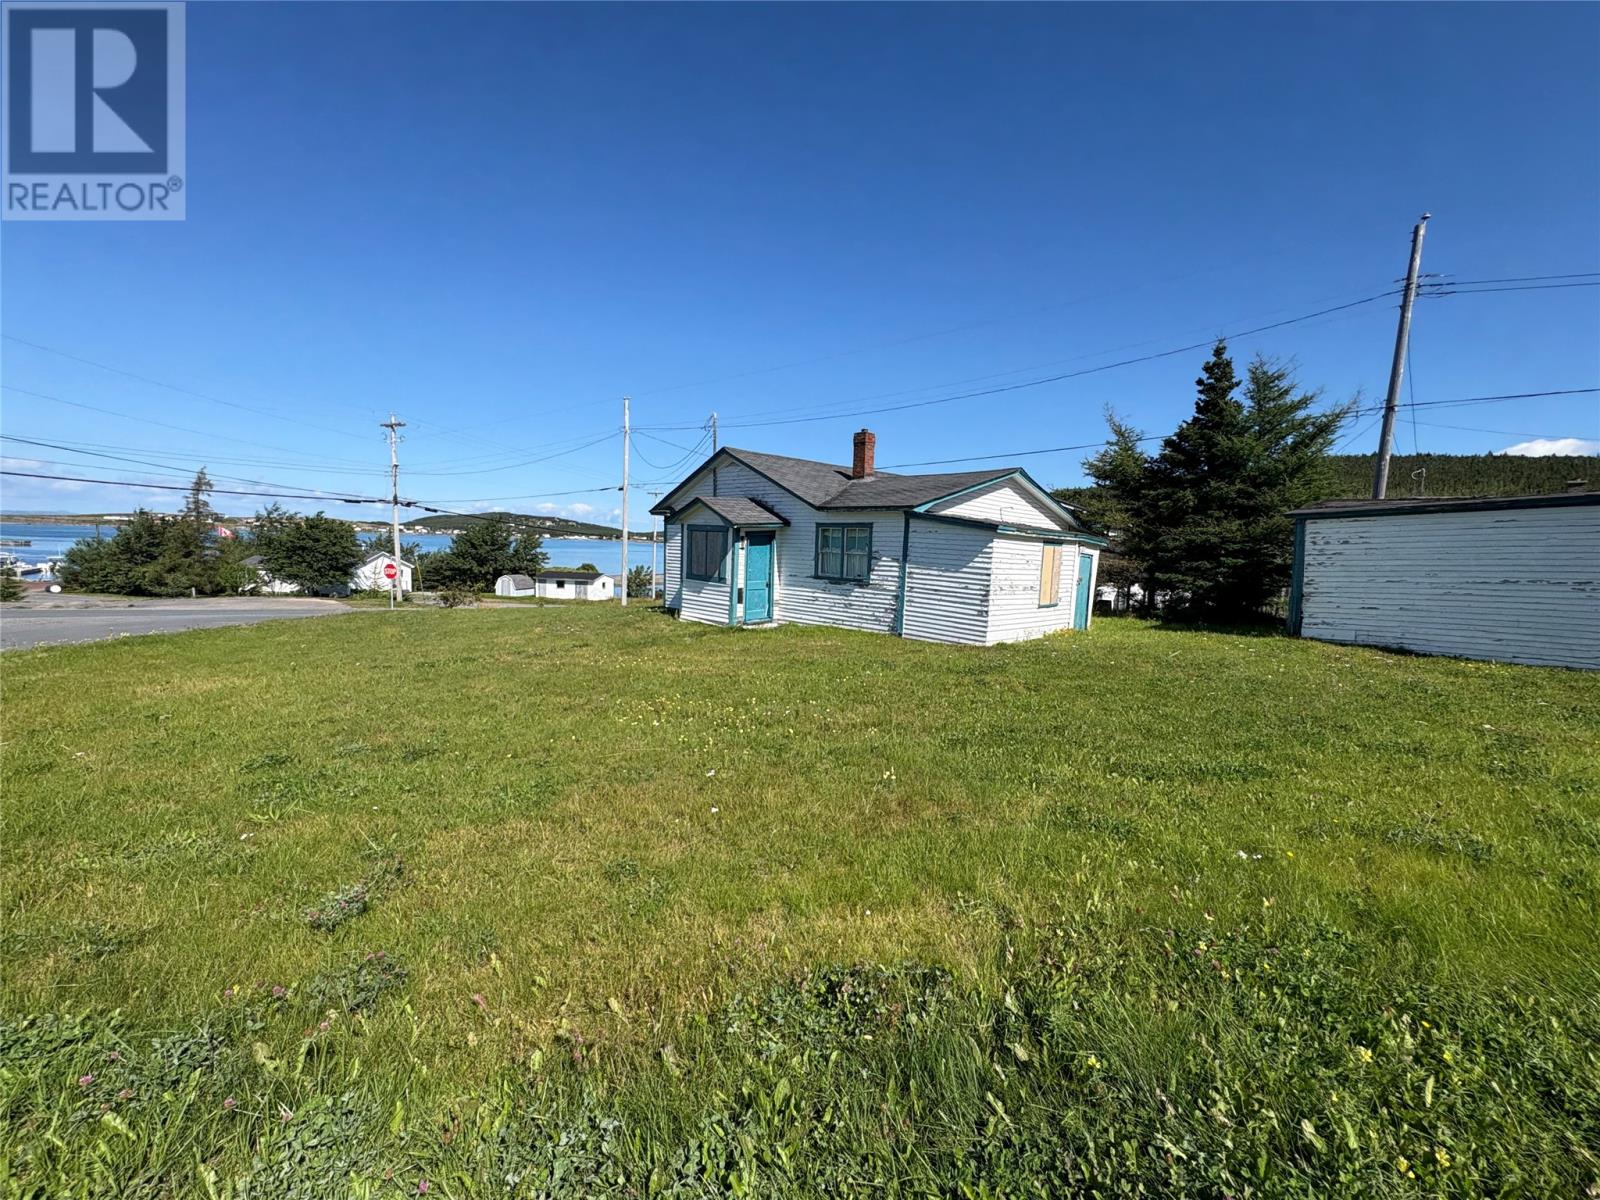
1-3 Church Hill Road
Hearts Delight, Newfoundland & Labrador
Welcome to beautiful and historic Heart’s Delight, where natural beauty, charm, and opportunity come together. This lovely piece of land enjoys a convenient corner location and offers beautiful views, making it an ideal setting for your future plans. The property includes an existing house that may have the potential to be renovated, providing an exciting opportunity to restore, update, or reimagine the space to suit your needs. Whether you’re looking to create a year-round home, a peaceful getaway, or explore other possibilities, this little gem offers plenty of potential. With its scenic surroundings, convenient location, and endless possibilities, this property is ready for someone with a vision to bring it to life. (id:63476)
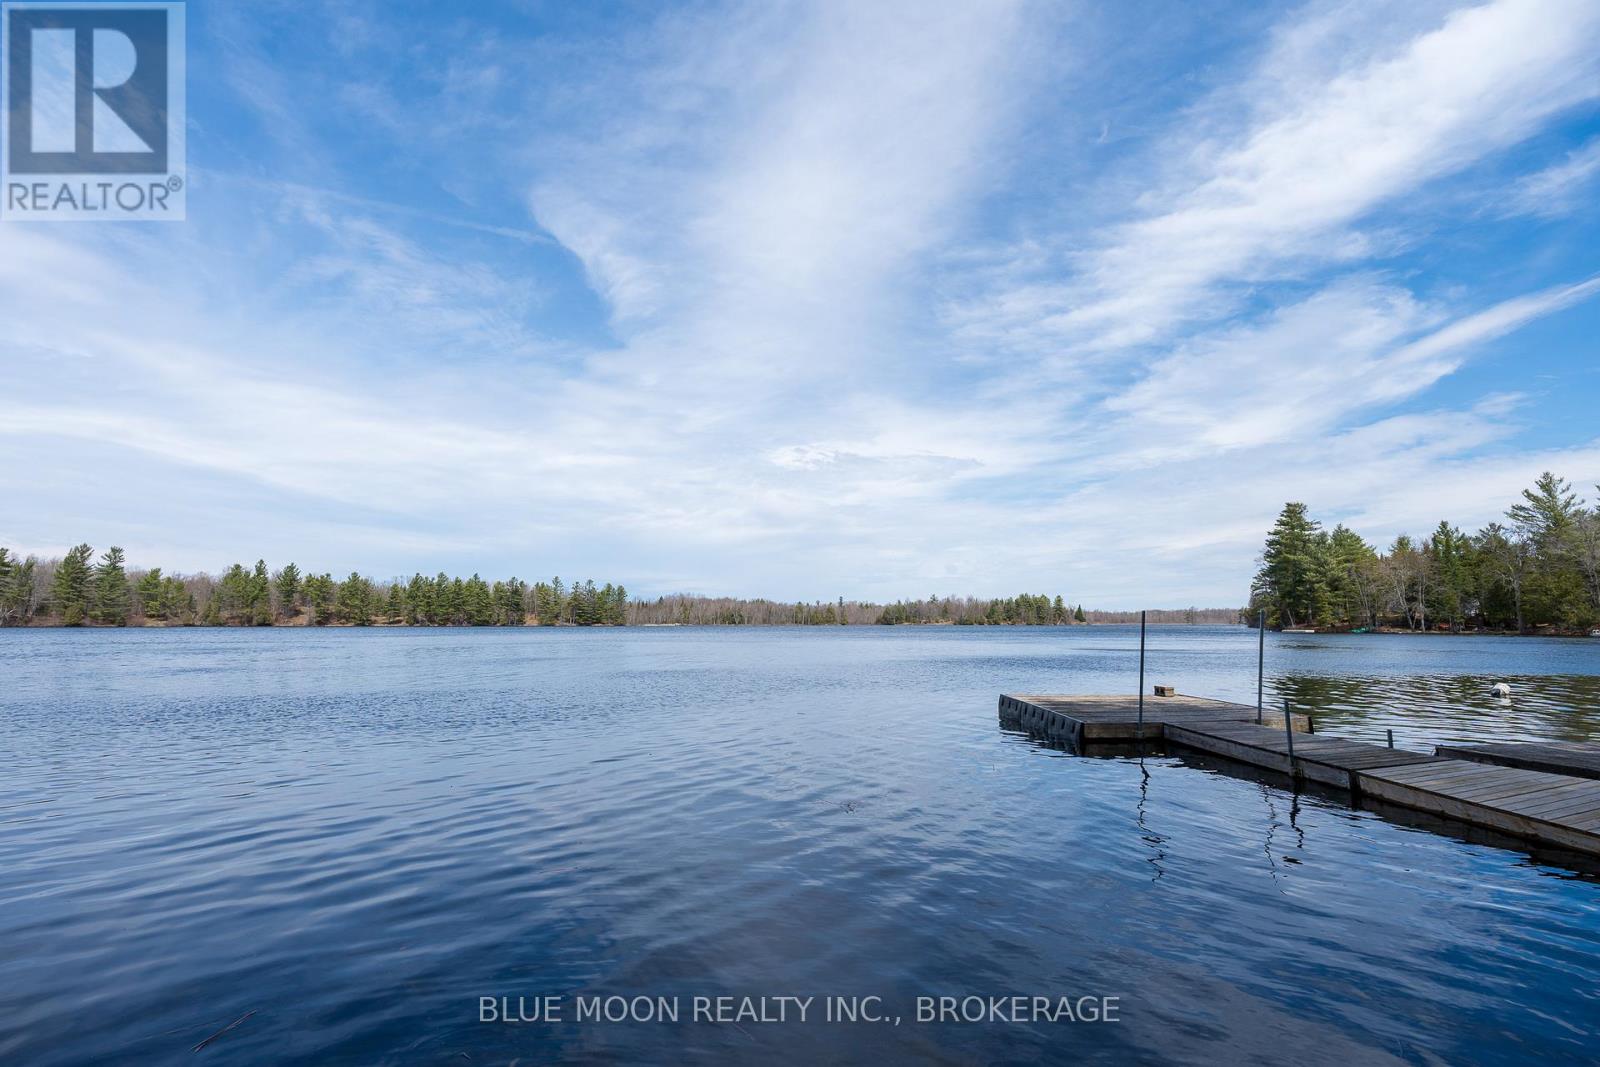
500 Clear Lake Lane 31a
Tay Valley, Ontario
Experience Clear Lake from your own private stretch of natural waterfront, where peaceful surroundings, beautiful sunsets, and uninterrupted views of nature set the scene for an incredible year-round cottage lifestyle. Start the day with coffee overlooking the lake, spend the afternoon swimming from your private dock, then end the evening gathered around the fire. Launch your boat right from your own shoreline, paddle the calm waters of this private lake primarily enjoyed for kayaking and canoeing, or cast a line and enjoy the quiet. Inside, the thoughtfully designed cottage feels warm and welcoming, with charming finishes, a vaulted ceiling, and lake views extending from the dining space into the cozy living area anchored by a woodstove. Two comfortable bedrooms in the main cottage provide space to unwind, while a separate insulated 13' x 12'11" bunkie with hydro offers additional room for family and friends while still giving everyone their own privacy. Year-round access, modern essentials, and additional outbuildings provide the convenience and storage needed to make the most of every season. Whether you're looking for weekend escapes, extended summers at the lake, or a place to enjoy throughout the year, this property offers the space and setting to make it your own. All of this is just a short drive from the amenities of Sharbot Lake. Come for the waterfront, stay for the sunsets, and discover just how easy lake life can feel. (id:63476)
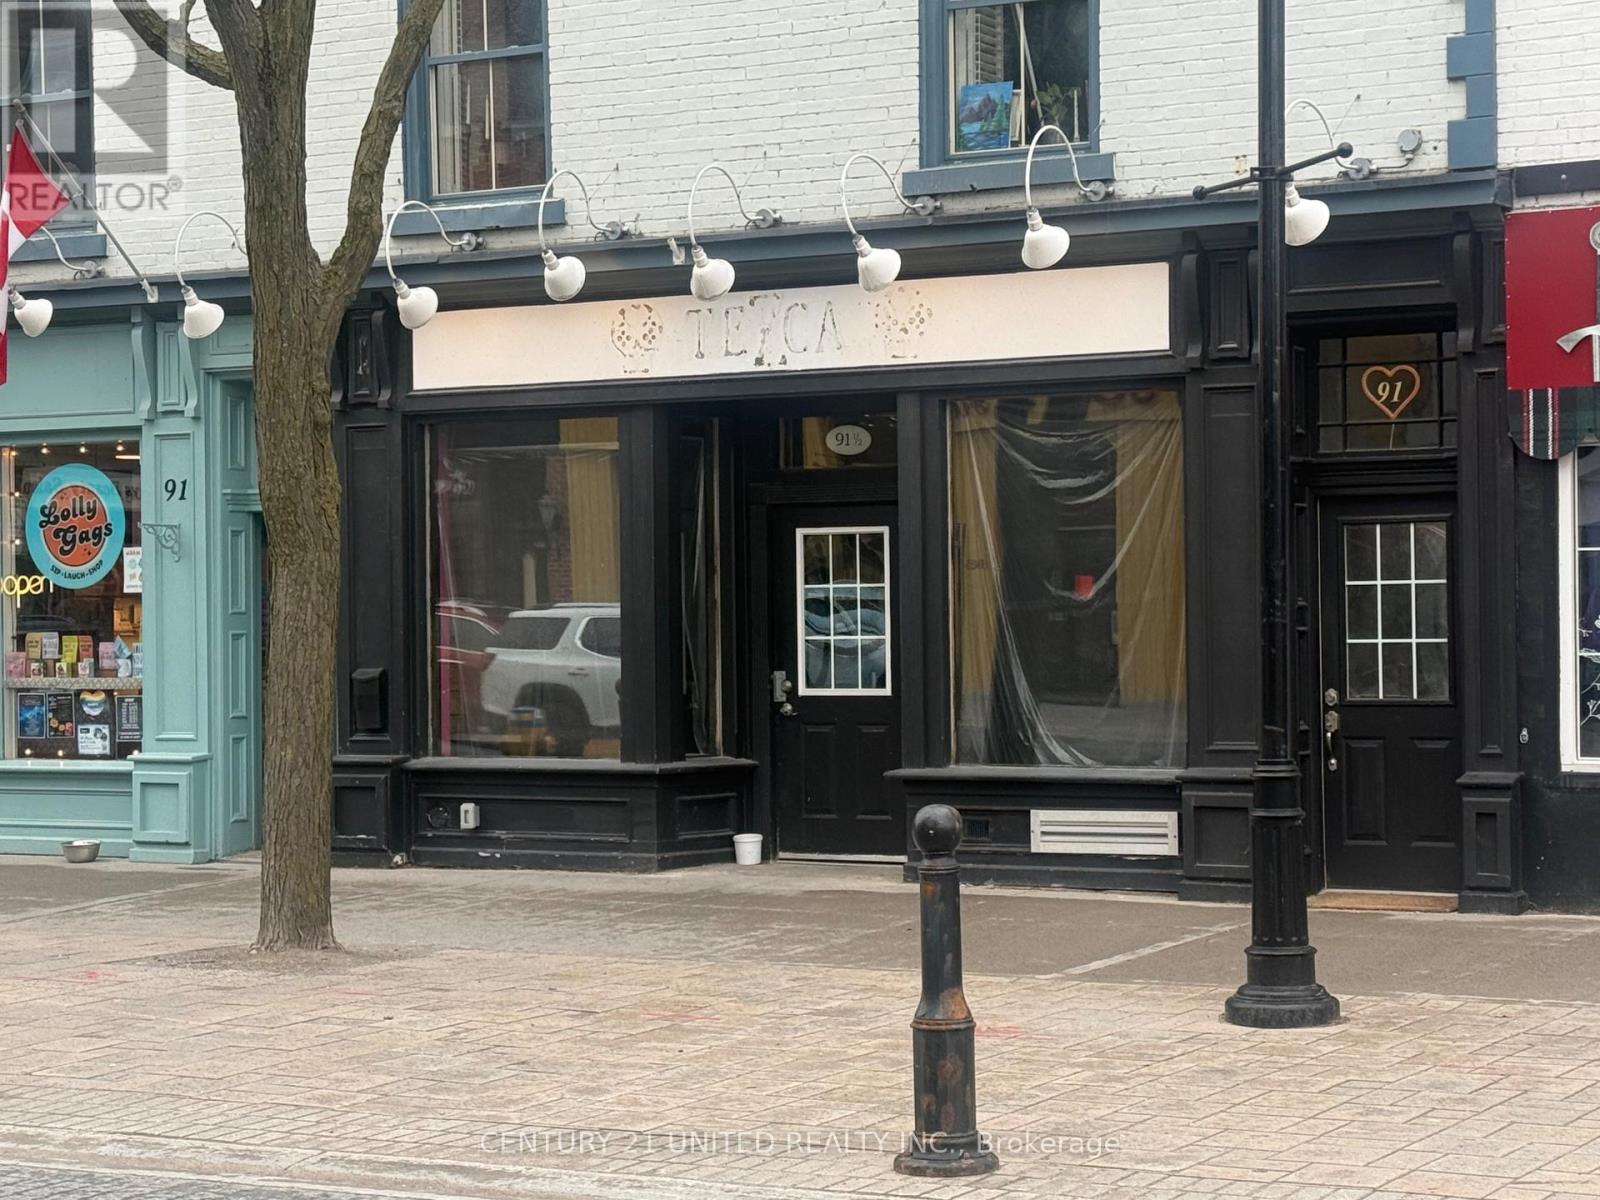
10 - 79 King Street W
Cobourg, Ontario
Exciting Venue available! An opportunity to establish your business in a vibrant, high-visibility downtown location. Prime commercial condo unit is available for Lease for your next Main Street downtown venture. Ideal for a turnkey restaurant with an existing kitchen in place, or you can customize the space with your own leasehold improvements to suit a variety of commercial uses. Previously home to Tezca a Mexican Restaurant with a festive cantina vibe. (Photos are of former restaurant decor & set up. Now a blank slate for your ideas. ) The current restaurant kitchen and chattels may be purchased by the tenant (price to be negotiated) or owner will remove to allow for a different business concept if you prefer. Could also work for any retail or office space. Features include large Main Street display windows, a spacious front patio, Exposed brick wall, laminate flooring, PVC wall in Kitchen for easy cleaning, SS appliances & Prep Tables all set up and ready to go. Excellent exposure with strong pedestrian and drive-by traffic. The unit has been fire-retrofitted and well upgraded, including improvements to plumbing, electrical, heating/cooling ductless systems, kitchen area, and two washrooms. Located in a prime boutique tourist district near the beach, boardwalk, marina, and yacht club, and surrounded by professional offices, banks, and residential properties. VIA Rail is just one block away, providing convenient access for staff, commuters, and visitors. Approximately 1 hour to Toronto. Additional basement storage (approx. 5 ft. height) included. Can Also Purchase this Unit instead of renting. Basement Storage Height 5Ft. Lease: $2995/m base rent + $368.95/m Condo Fee + $427/m Taxes + HST. (id:63476)
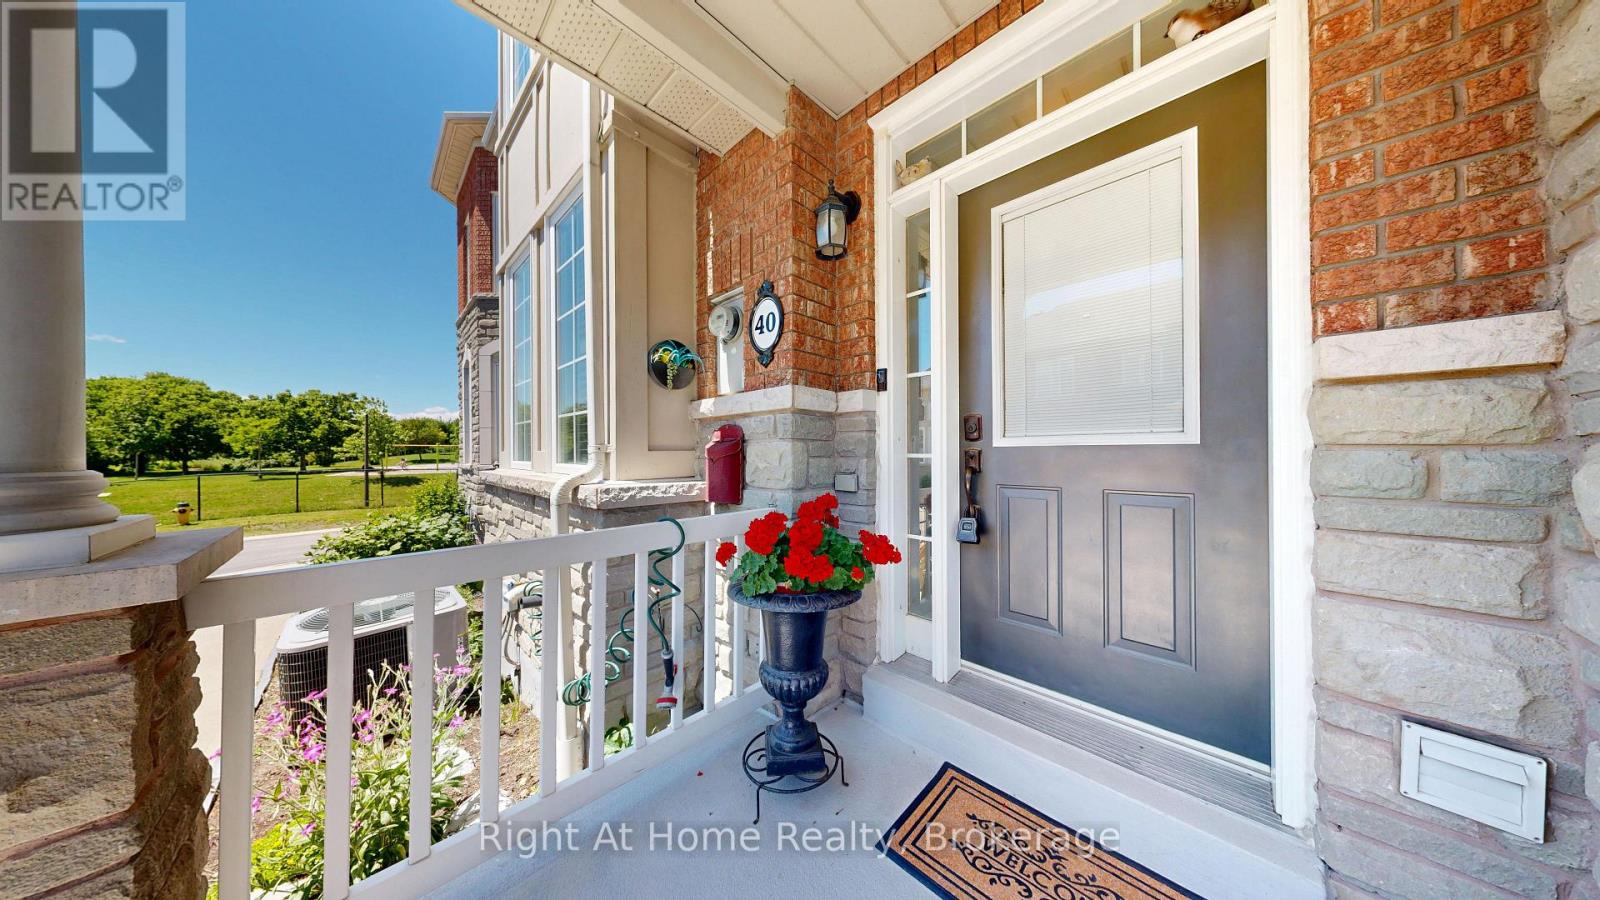
40 Torr Lane
Ajax, Ontario
MOVE-IN-READY! This stunning Coughlan-built turnkey condominium shows 10/10 and offers the perfect blend of size, comfort, and low-maintenance living. Exterior upkeep is fully handled - windows, roof, lawn care, and snow removal are all included. Enjoy direct underground parking access straight into your basement (a true winter game-changer) plus two secure underground parking spots. Walk to Durham Centre, Costco, grocery stores, restaurants, shops, churches, and transit, with quick access to Highways 401, 412 & 407, GO Train, and GO Bus. The location is unbeatable. Inside, you'll find approx. 1,936 sq. ft. of finished living space, including a bright kitchen with quartz counters, ample cabinetry, and a functional layout. The main floor features hardwood flooring, a cozy gas fireplace, and a walkout to a beautifully landscaped backyard ideal for relaxing or entertaining. Upstairs offers three generous bedrooms, including a spacious primary suite with a walk-in closet and an updated 3-piece ensuite. The fully finished lower level adds exceptional versatility with a custom built-in entertainment area, custom bar, fireplace, and a rough-in for an additional bathroom - perfect for hosting.Simply move in and enjoy! (id:63476)
301 Pelly Street
Rocanville, Saskatchewan
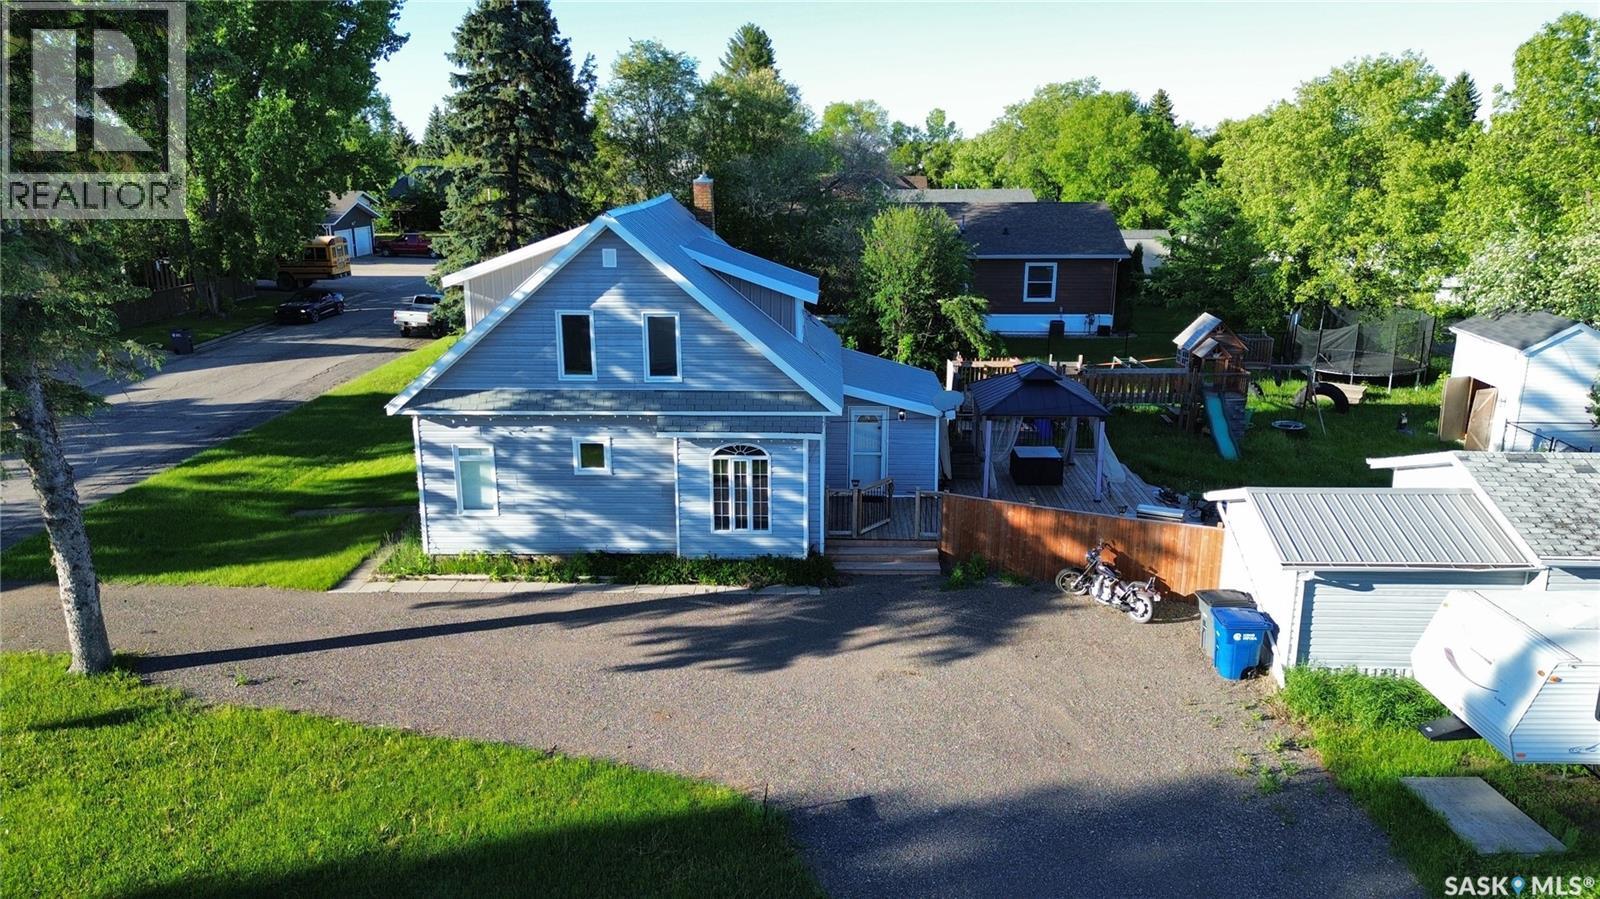
Welcome to this charming 1.5 storey home that perfectly blends character with modern updates! With some renovations already completed, this property is truly move-in ready. Step inside to find new flooring throughout, complemented by a spacious and functional layout. The main level offers a bright, generously sized kitchen that flows nicely into the dining area, creating a great space for everyday living and entertaining. The large living room provides plenty of room to relax, while a versatile bonus room can easily serve as a home office, playroom, or hobby space. Convenience is key with main floor laundry paired with a 3-piece bathroom. Upstairs, you’ll find three comfortable bedrooms and a beautifully updated bathroom completed in 2020. This home has seen lots of upgrades, including new siding, windows, and a deck, along with updated wiring, and a new panel box. Outside, enjoy a fully fenced yard complete with a shed, play structure, and a dog run along the side of the home—perfect for pet owners. The detached garage is a standout feature, offering not only parking but an incredible “man cave” space to unwind or entertain. It also includes two 220V plugs, ideal for hobbyists or workshop needs. The u-shaped driveway adds both convenience and curb appeal, providing ample parking and easy access. This well-maintained and thoughtfully updated home is ready for its next owners—don’t miss your chance to make it yours! (id:63476)
13 Ragged Point Road Unit# 1
Grand Manan, New Brunswick
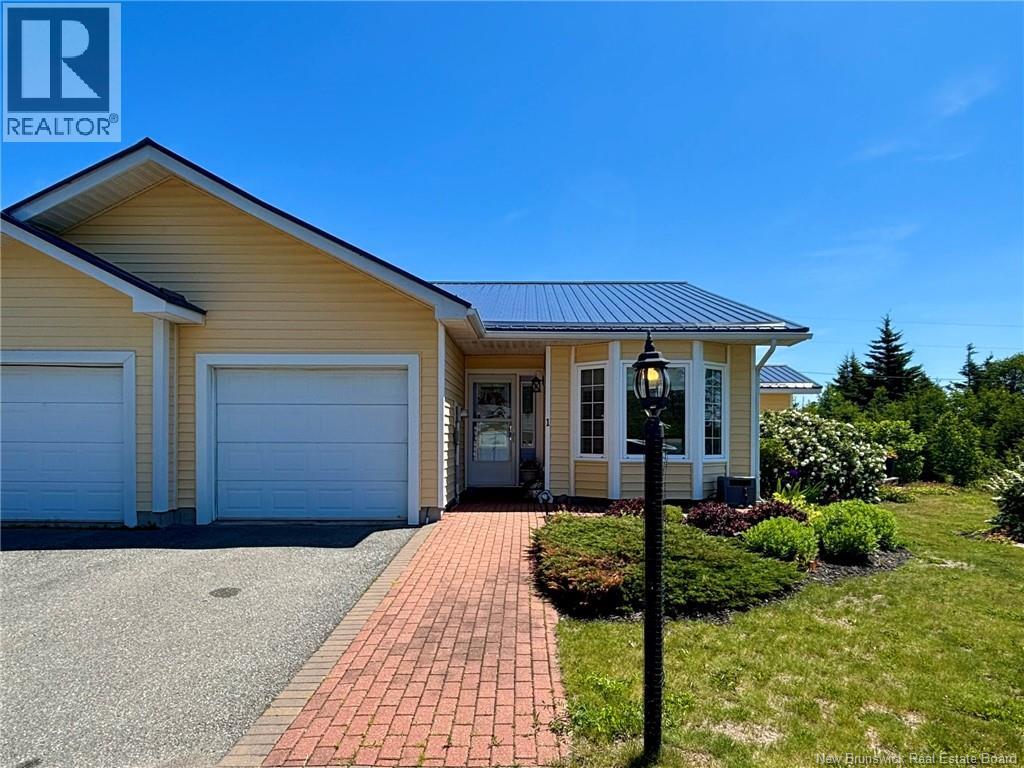
Experience the perfect blend of comfort, style, and simplicity in this beautifully updated garden home. Nestled in the coastal community of Grand Manan, youll appreciate the relaxed pace of island life. Accompanied by the luxury of low-maintenance living that a garden home offers, you are sure to have more free time to enjoy the things that matter and less time spent on upkeep. Offering the ease of single-level living, this thoughtfully maintained home features a spacious primary suite with ensuite bath, a second bedroom, a second full bathroom and a versatile bonus room/den ideal for a home office, hobby room, or guest overflow. Being an end unit, you'll enjoy added privacy, ample outdoor living space and plenty of natural light. Over the past several years, the current owners have consistently invested in updating and enhancing the property. Updates completed include remodeled bathrooms, stunning new kitchen countertops and backsplash, fresh interior paint, and new flooring throughout. Additional improvements include upgraded attic insulation above both the living space and garage, a heat pump installed in 2021 for efficient year-round comfort, vinyl siding added in 2019, and a durable metal roof completed in 2024. Whether youre looking to downsize without compromise, simplify your lifestyle, or secure the perfect island getaway, this property presents an exceptional opportunity. Move in ready and beautifully updated - a popular combination in any market! (id:63476)
1 Hibernia Drive
Clarenville, Newfoundland & Labrador
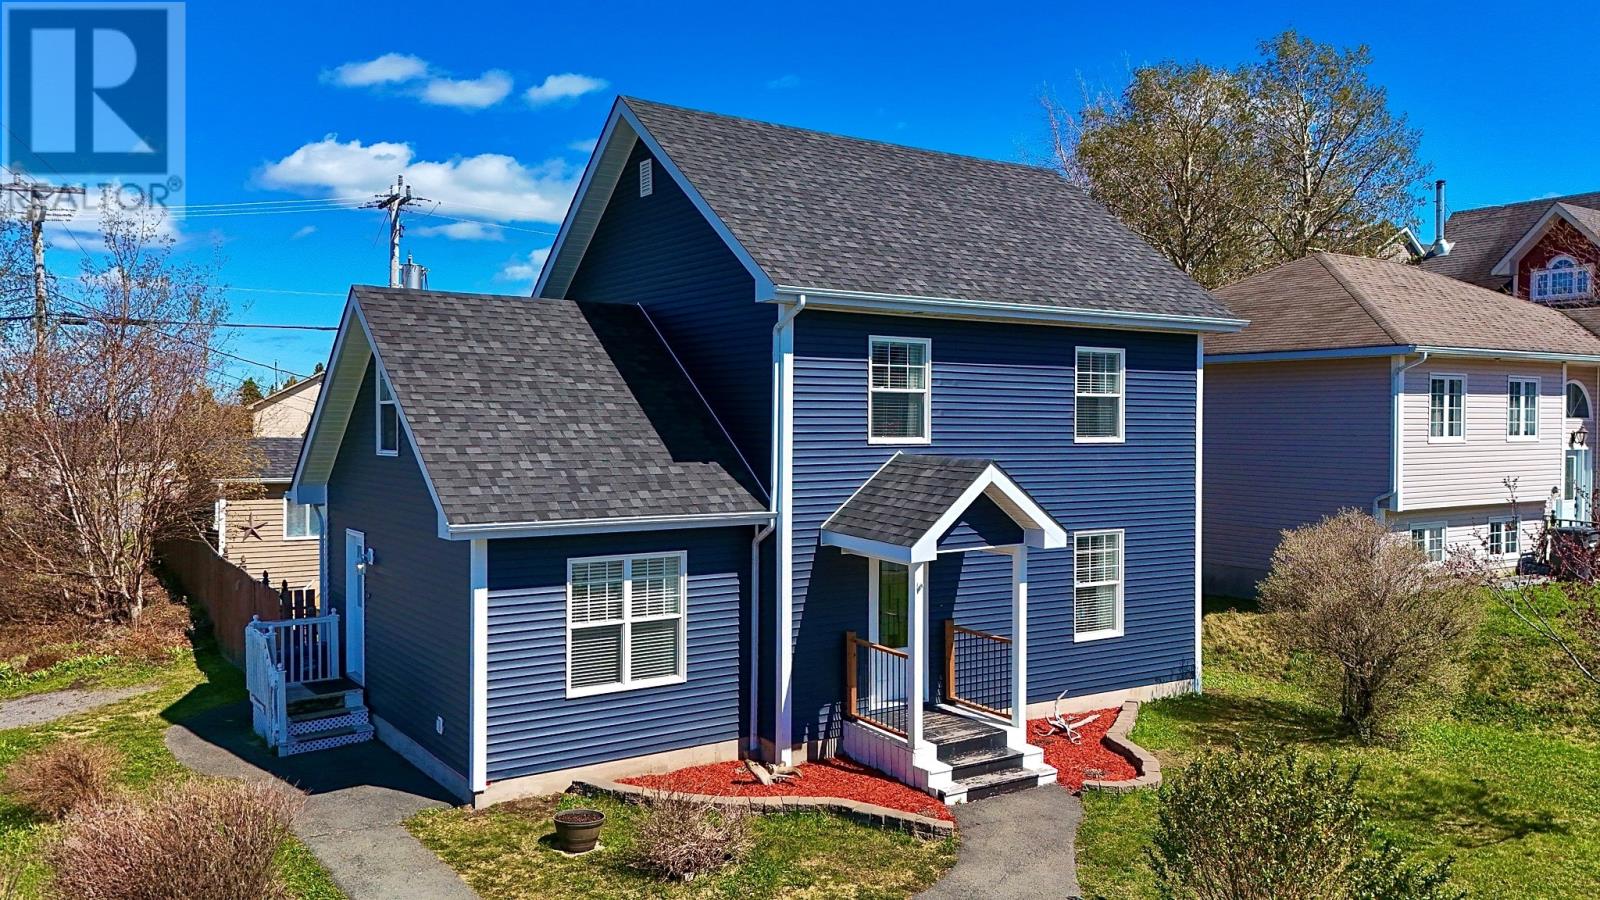
Welcome to this beautifully maintained 2-storey home offering space, comfort, and outstanding curb appeal in a highly convenient location! Featuring new siding and a well-kept exterior, this property is move-in ready and ideal for families of all sizes. Inside, you’ll find a spacious and inviting layout with the option of 4 bedrooms and 1.5 bathrooms. The kitchen is the heart of the home, complete with a large island and all new appliances, making it perfect for everyday living and entertaining alike. The basement area offers a cozy rec room, plenty of storage space, and a practical mud room for added convenience. Outside, enjoy the fully fenced backyard featuring a 12’ x 8’ greenhouse and a 16’ x 12’ wired storage shed — ideal for gardening enthusiasts, hobbies, or extra workspace. Located next door to schools and close to all amenities, this property combines comfort, functionality, and an unbeatable location. A fantastic opportunity to own a well-cared-for family home! (id:63476)

11 Barry's Island Road N
Avondale, Newfoundland & Labrador
1/2 Acre flat lot located in Beautiful Avondale, Schools and recreation nearby. Lot is located on a quiet street with privacy. Only 45 minutes to St.John's. Priced sell. The Purchaser is responsible for any fees, permits, Hst ( if applicable) etc related to the development of this land. (id:63476)

101-121 Holdens Road
Harbour Main, Newfoundland & Labrador
Large 3.5 acres of land located in a private area of Harbour Main. Land is located 350 feet from the end of the pavement on the left hand side of the road. If you are looking for a future investment, Cabin or a private setting for future development this land is perfect. It is located just 350 feet on the left hand side past the end of the pavement on Holdens Road. The area offers many outdoors activities which are just minutes away. You have access to the ocean and trails for quads and hiking. You can hunt and trout fish. The Purchaser is responsible for any fees, permits, Hst ( if applicable) etc related to the development of this land. (id:63476)
2146 Robbies Way
London North, Ontario
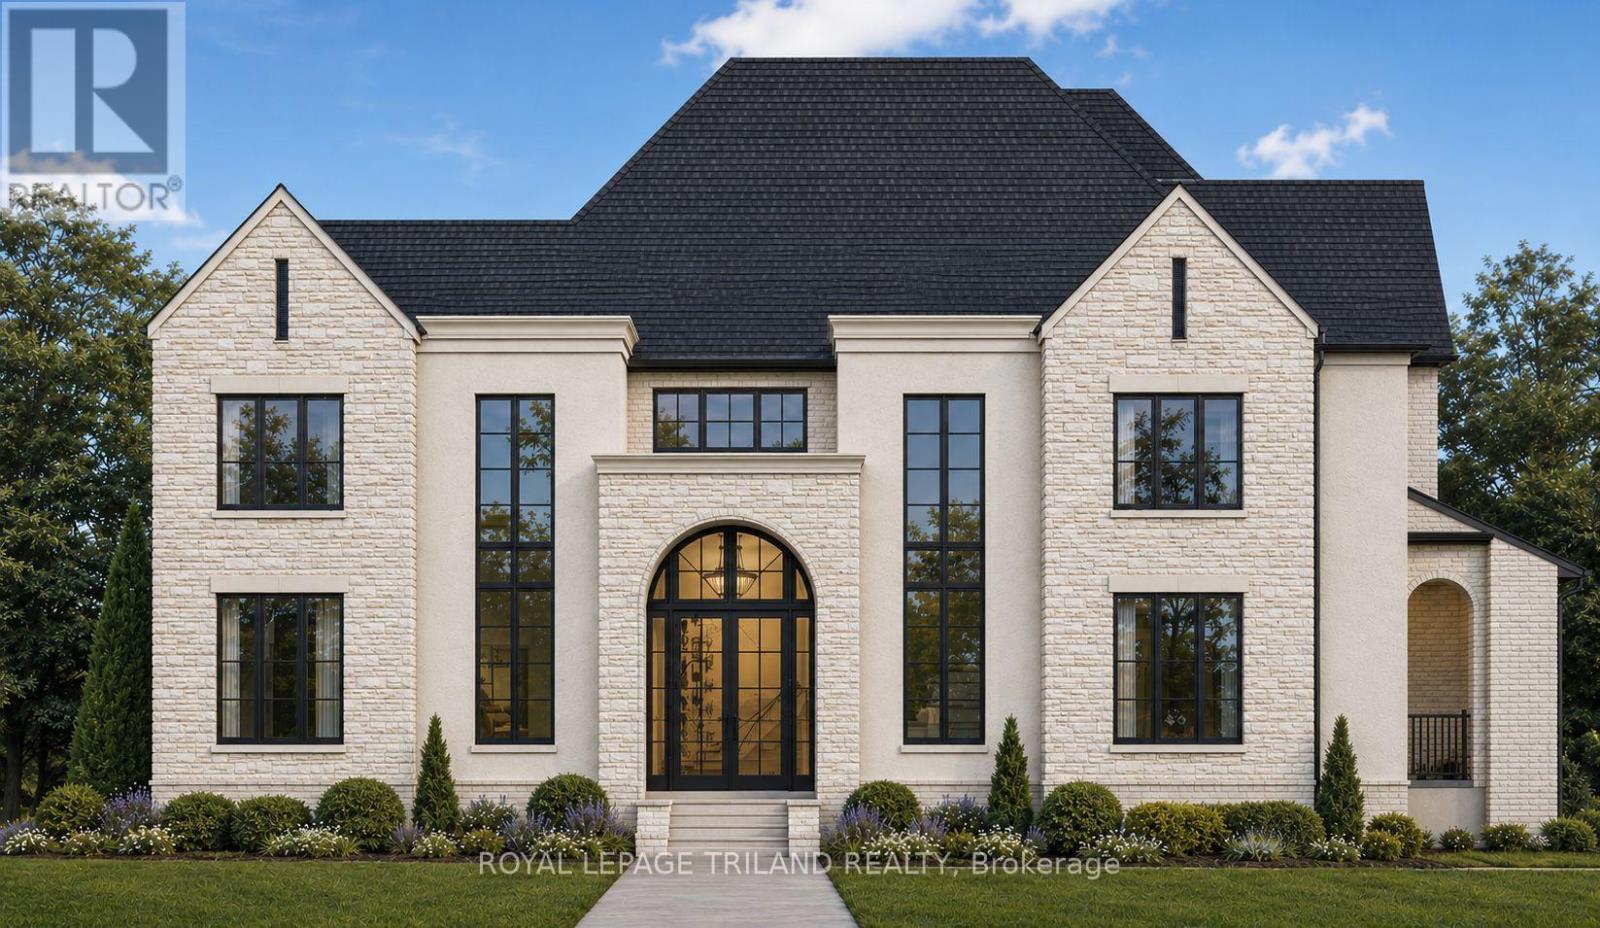
Build your dream home with Cloverwood Homes on this impressive 83' x 121' premium lot in the prestigious Sunningdale Court community. This luxury two-storey residence offers approximately 4,200 sq. ft. above grade and has been thoughtfully designed with the flexibility to customize the layout, finishes, and selections to suit your vision and lifestyle. The home features 4+1 bedrooms, 4.5 bathrooms, a triple-car garage, and an upper-level loft offering additional flexible living space. The main level features soaring 10' ceilings and a thoughtfully designed chef's kitchen complete with high-end finishes, built-in appliances, and a spacious butler's pantry. An upper-level laundry room adds everyday convenience, while the covered rear porch provides the perfect setting for outdoor living and entertaining. The finished lower level is designed to impress, featuring 9' ceilings, a dedicated home gym, private sauna, and additional living space, with the opportunity to create a separate additional dwelling unit.Set within the exclusive Sunningdale Court community, surrounded by the fairways of Sunningdale Golf & Country Club and protected woodlands of the Medway Valley Heritage Forest. All just minutes from Masonville, University Hospital, Western University, top-ranked schools, restaurants, shopping, and everyday amenities. A truly exceptional opportunity to create a customized luxury home in one of North London's most sought-after communities. Contact us today for more information and custom building opportunities. (id:63476)
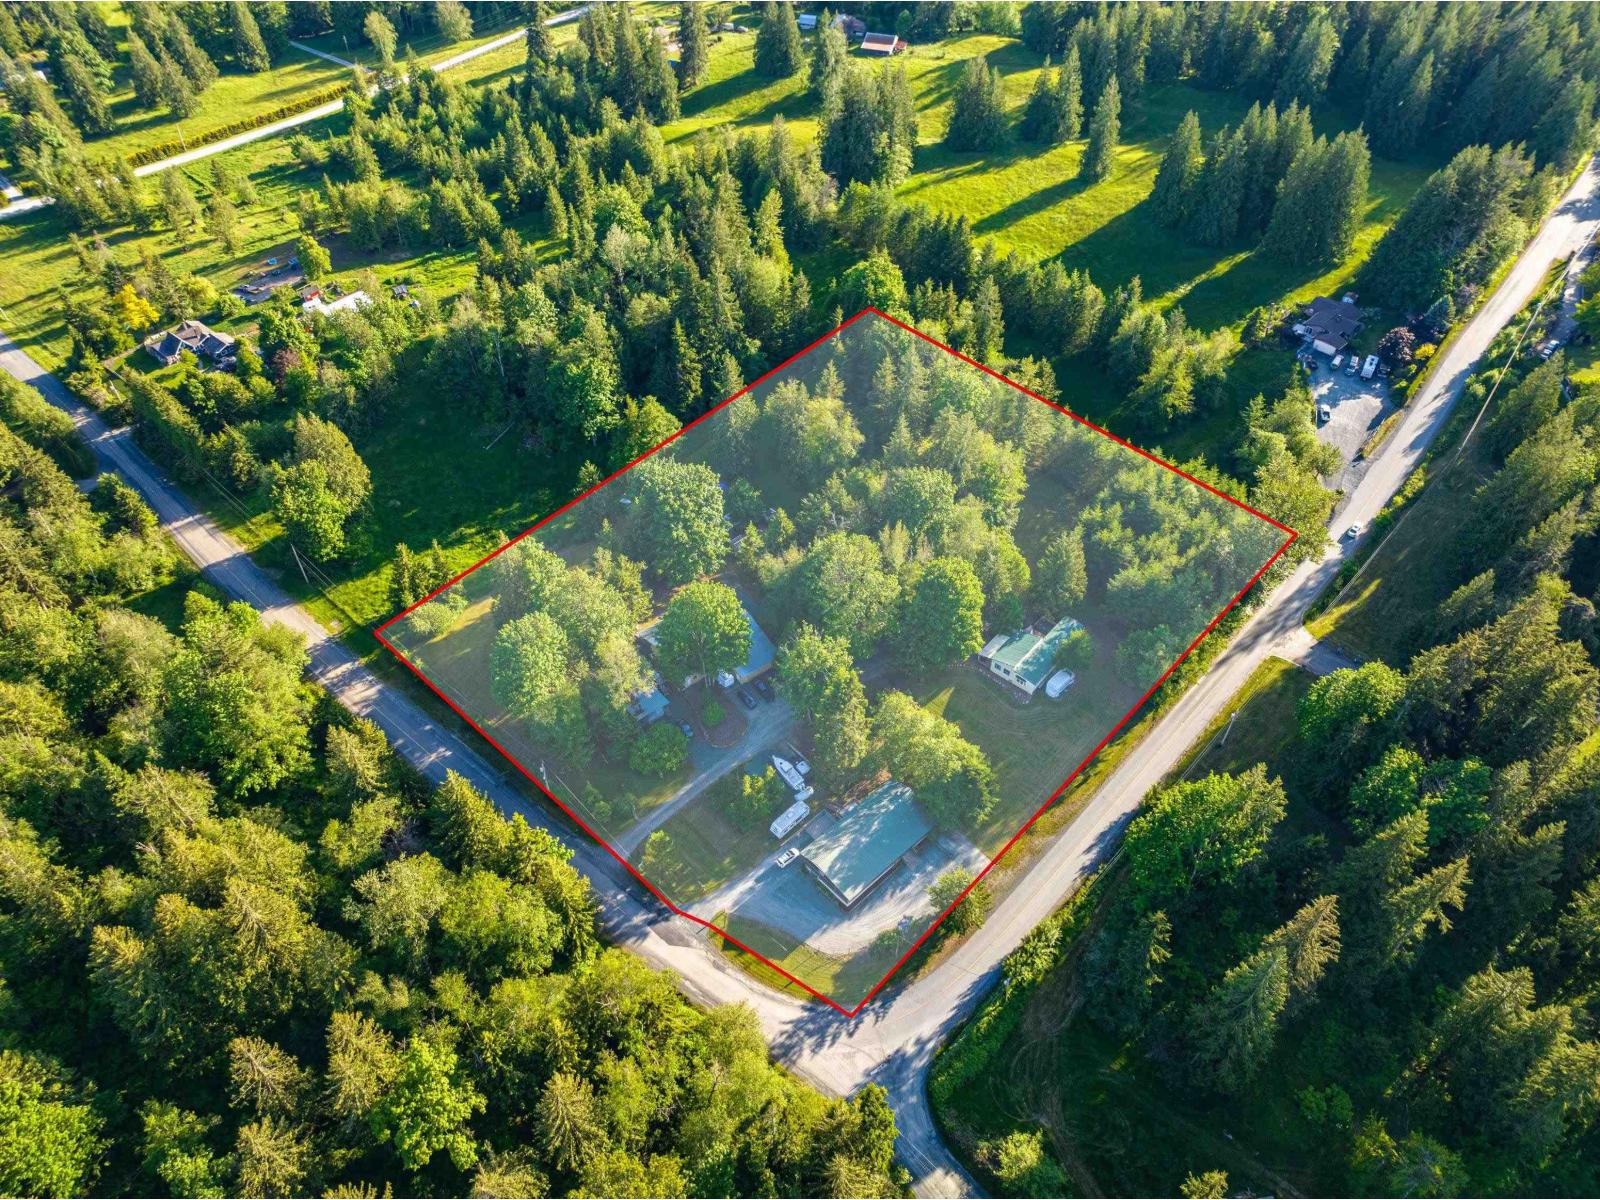
47400 Extrom Road, Ryder Lake
Chilliwack, British Columbia
Rare opportunity to own 4.42 acres in the Ryder Lake District of Chilliwack. Commercial/residential property located in exclusive Ryder Lake area of Chilliwack. The residential portion of the property (4.02 acres) has a residence (lS00sq ft renovated manufactured home) and a 3000 sq ft shop with power, water, and in-floor heating. The property has 'farm status"¢ (Christmas trees). This is the only property in the area with commercial zoning. The total lot area is 4.42 acres with .40 acre zoned commercial (RNC: Rural Neighbourhood Commercial). There is a fully serviced 3434sq building (2 storeys: 1750 sq ft on each level) on the commercial portion that could be used for a restaurant or pub or store and rental units. * PREC - Personal Real Estate Corporation (id:63476)