
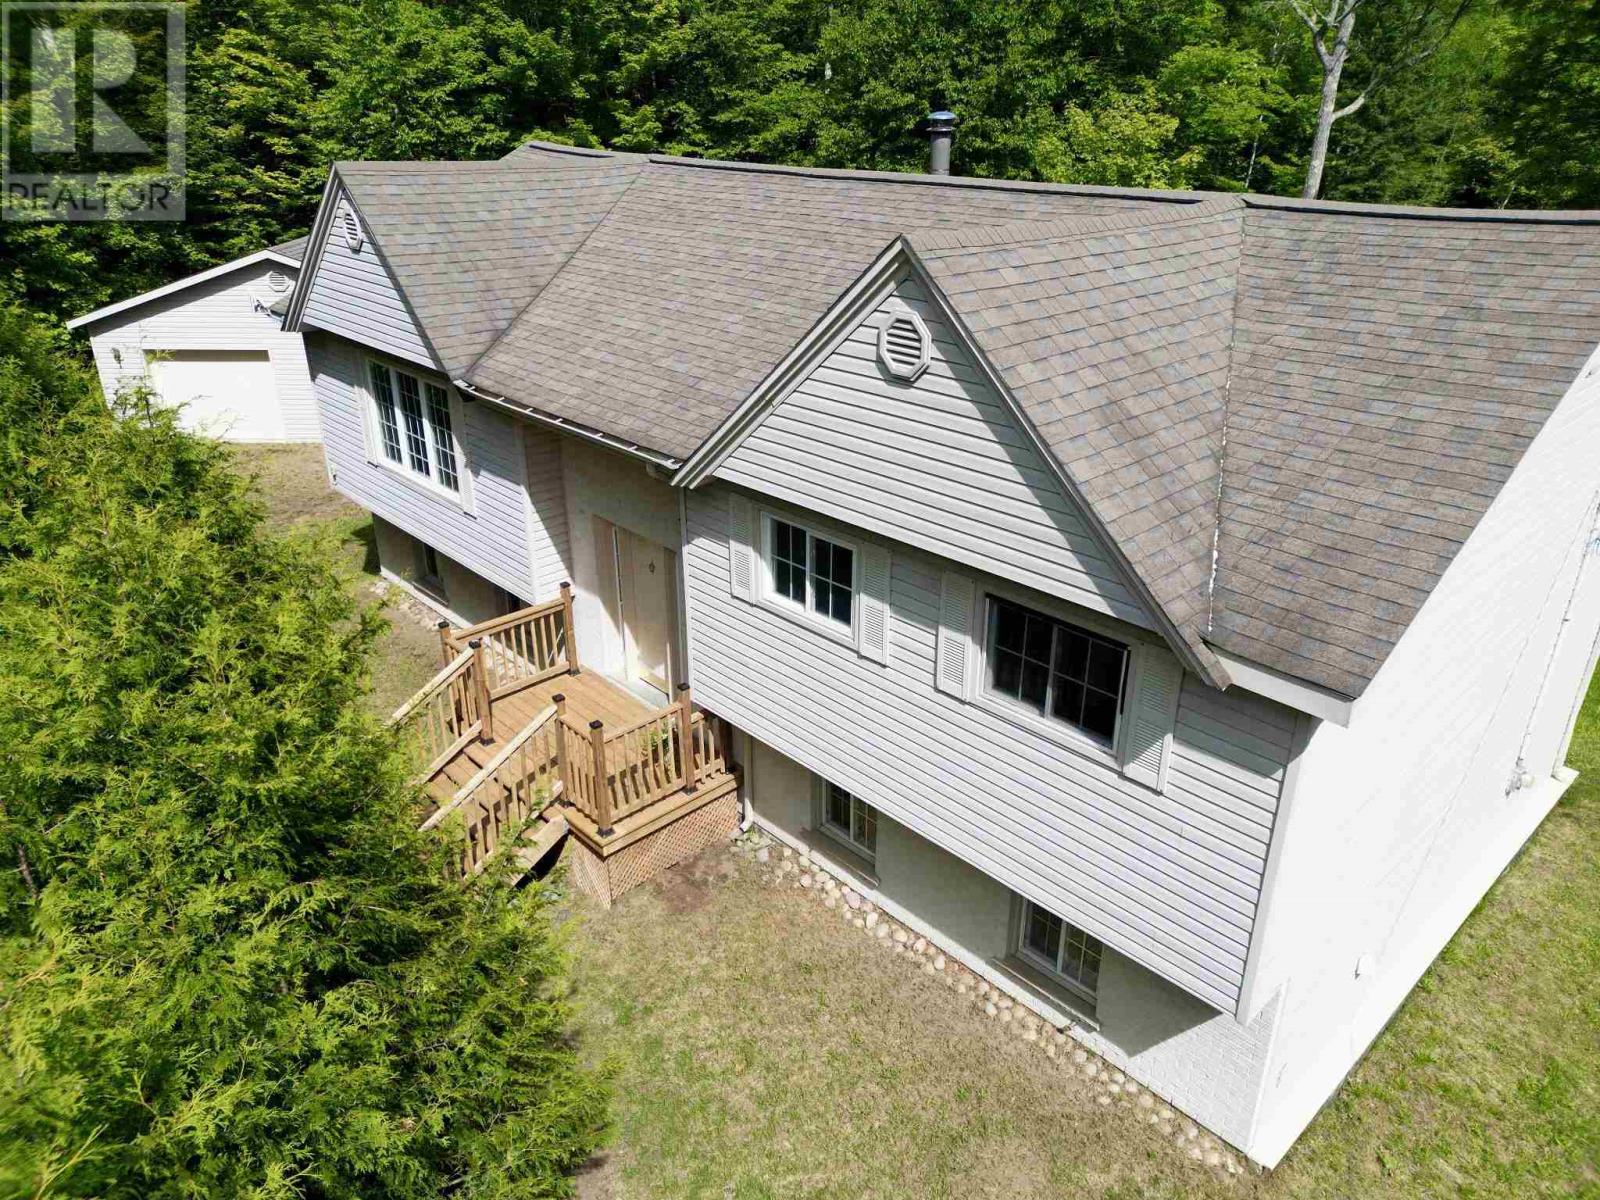
193a Grant Rd
Goulais River, Ontario
Enjoy this beautiful hi-rise bungalow in the privacy offered on over 50 acres of treed property. With 1300 square feet the home is finished up and down stairs, providing over 2300 square feet of living space. Offers 3+1 bedrooms and 2.5 baths. The open floor concept is inviting with a spacious kitchen, dining room and living room as well as large bedrooms. The basement is finished with large rooms including a full bath and laundry room. The front stairs and huge tiered rear deck have new steps, decking and rails. Enjoy the large cleared back yard. A large (28X32) double garage is dry walled, has expansive storage cupboards, heater and 2 garage door openers - the handy man's paradise with lots of room to store the toys. There is a large (16X16) shed/barn in a large fenced area. Move-in ready and start enjoying this inviting property with all the features it offers. Make an appointment for your private showing. (id:63476)
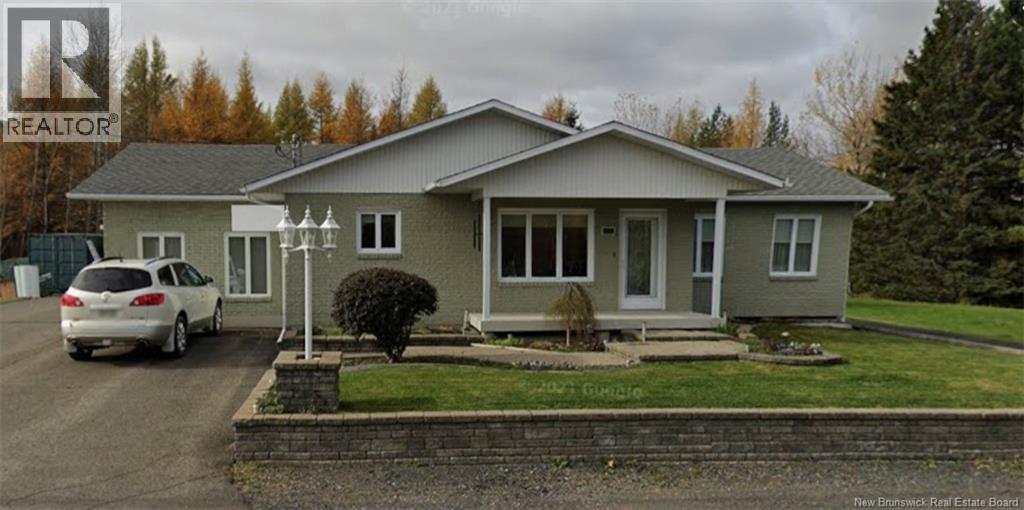
432 Isidore-Boucher Boulevard
Saint-Jacques, New Brunswick
Recent reduction! First time on the market and available for quick possession! This charming bungalow, carefully maintained and updated over the years by its original owners, offers a property full of possibilities. The home features comfortable living spaces and a fully finished basement with radiant floors, including an office, a workshop, and plenty of storage space, perfect to accommodate a variety of needs. A second entrance on the main floor offers excellent potential for a home-based business or professional space. Outside, you will appreciate the private backyard, ideal for enjoying quiet moments. The detached double garage completes the property perfectly and will appeal to both hobbyists and those looking for maximum storage space. A well-maintained, versatile property filled with potential, an opportunity not to be missed! PID: 35040799, 35070317, 35070432, 35175736 (id:63476)
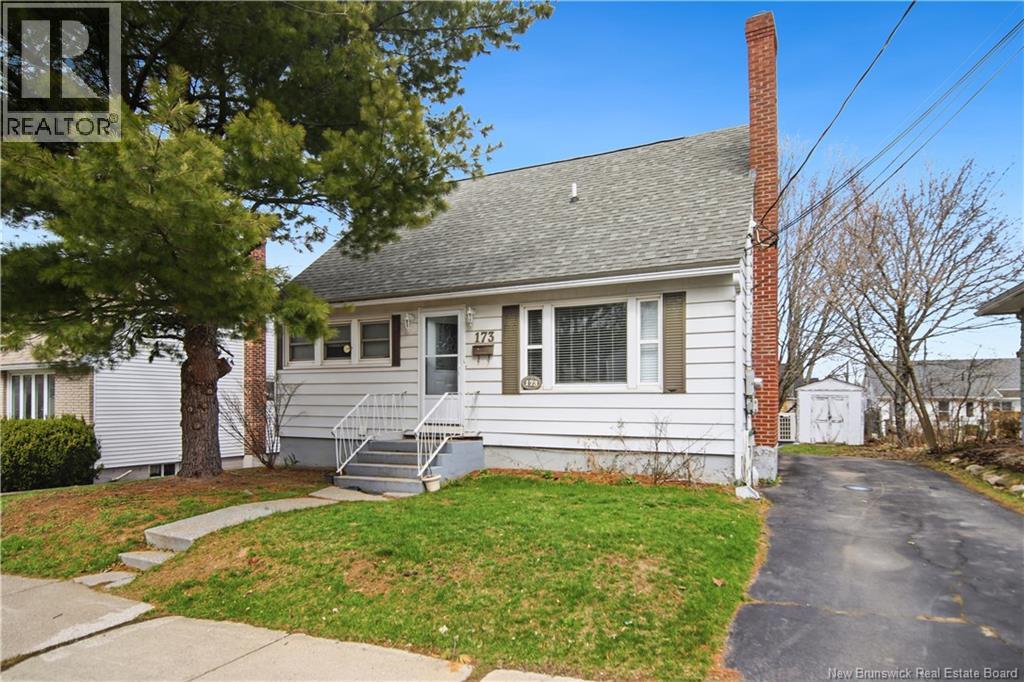
173 Maple Street
Moncton, New Brunswick
RENTAL OPPORTUNITY / 4 BEDROOMS ABOVE GRADE / PROXIMITY TO HOSPITALS & UDEM. This charming 1.5-storey home offers an impressive total of 5 bedrooms, 3 full bathrooms, and 2 separate laundry areas, making it an excellent option for families, multi-generational living, or investment potential. The main level features a dine-in kitchen with a separate living room, creating a more private layout. For those who value the convenience of one-level living, this floor also includes 2 bedrooms, a full bathroom and laundry. Upstairs, youll find 2 additional bedrooms along with another full bathroom, providing plenty of space for family members, guests, or a home office setup. The lower level adds even more versatility with a kitchenette, an additional bedroom, a full bathroom, and a dedicated laundry/storage area. This is ideal for extended family, guests, or extra living space! The backyard, surrounded by mature trees, offers the perfect relaxing spot. Call your favorite REALTOR® today to schedule your private viewing. Notes: Taxes are non-owner-occupied./Please allow 24 hours notice for all showings./ Propane fireplace in the living room is currently not being used, but is in good working condition to the best of our knowledge. (id:63476)
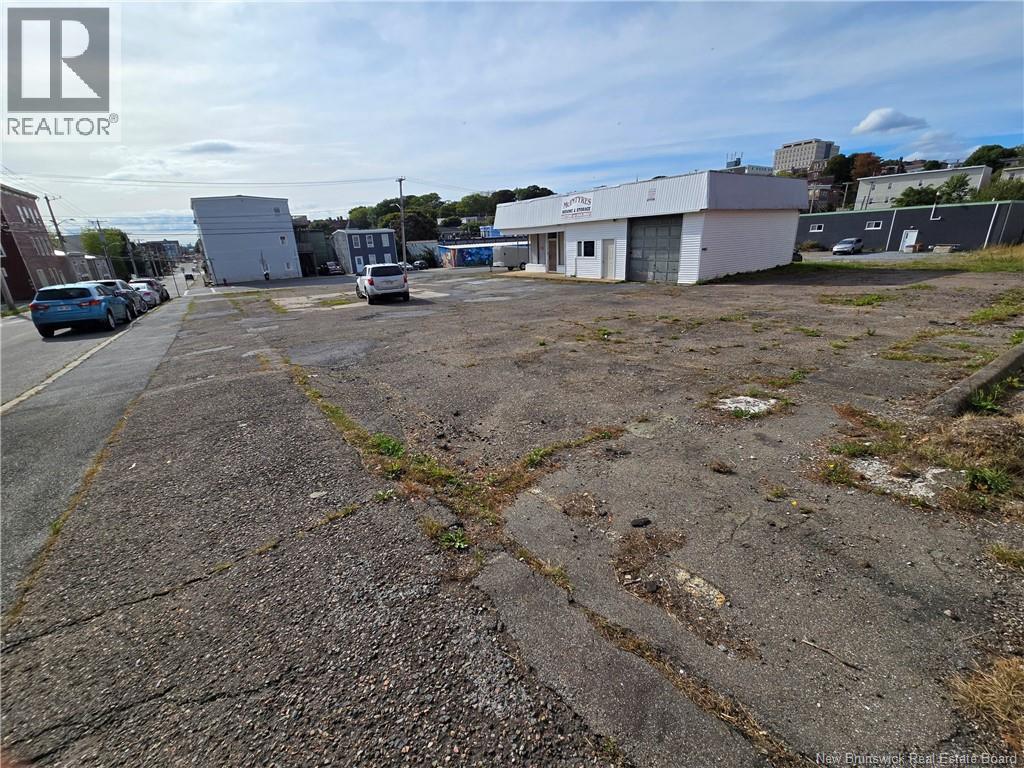
177 St James Street
Saint John, New Brunswick
In a city with riveting economy, this is a prime commercial property with lots of potential, only limited by developers vision and ambition. Located on a corner lot, in the the South End of Saint John, it is zoned CM (Mixed Commercial). (id:63476)
332 Scenic Drive
St. George, Ontario
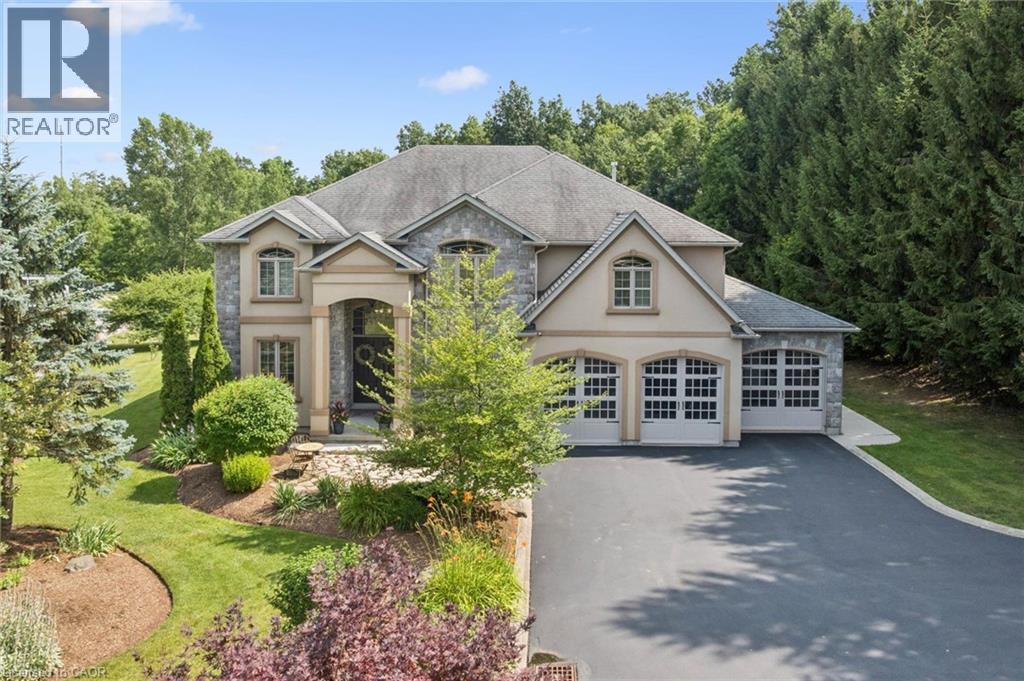
Privacy, space and an extraordinary setting on 1.54 acres backing onto protected greenspace. Welcome to 332 Scenic Drive, a striking custom-built home offering nearly 4,000 sq. ft. of finished living space in one of St. George’s most sought-after neighbourhoods. From the moment you enter, the scale of the home makes an impression, with a soaring 20-foot foyer and family room, 10-foot main-floor ceilings and a dramatic floor-to-ceiling custom cast stone fireplace. Thoughtfully designed for both everyday living and entertaining, the main level features generous principal rooms, a formal dining room and spacious eat-in kitchen with walkout to the backyard. Upstairs, three generously sized bedrooms provide plenty of space for family and guests, while the primary suite is a retreat of its own, highlighted by a spectacular four-sided cast stone fireplace and spa-inspired ensuite with soaker tub, oversized glass shower and private water closet. Outside, the setting truly sets this property apart. Professionally landscaped and surrounded by nature, the backyard features a heated 20' x 40' saltwater pool and expansive 1,000 sq. ft. Trex deck with glass railings overlooking the greenspace. The pool has been extensively updated with a new liner, Jandy heater and Tru-Clear salt chlorination system in 2026, plus a Hayward pump in 2024. The partially finished lower level offers a spacious recreation room and infrared sauna, with substantial unfinished space ready for a home theatre, golf simulator, gym or additional living space. A triple-car garage, oversized driveway and numerous recent improvements complete this exceptional property. A rare combination of space, privacy and setting, just minutes from the conveniences of St. George. (id:63476)
101 Golden Eagle Road Unit# 211
Waterloo, Ontario
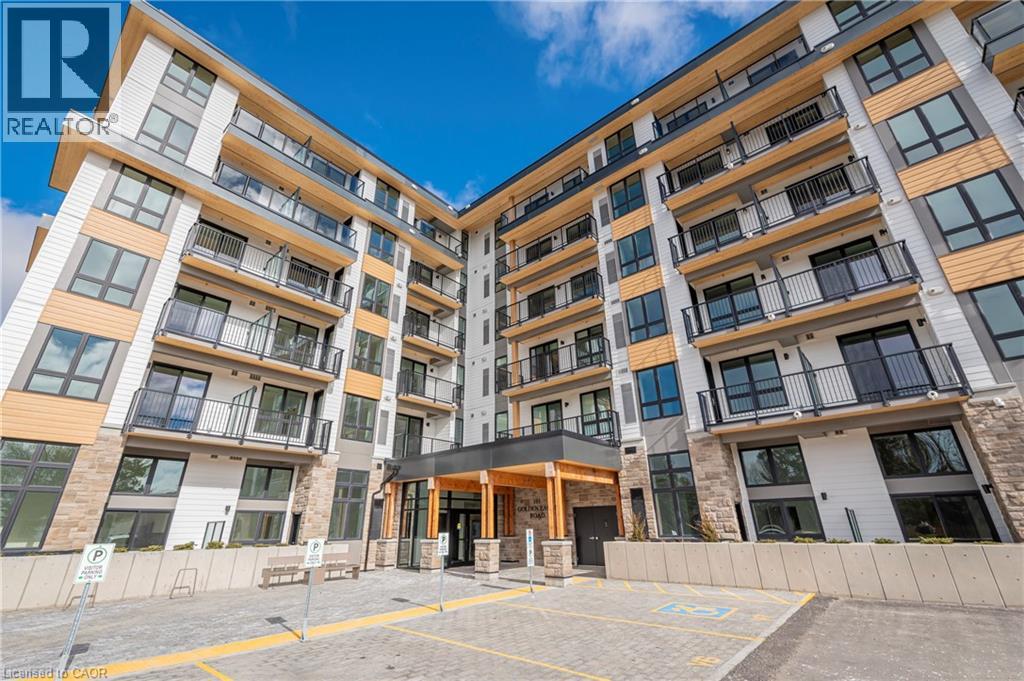
Experience modern living at The Jake Condos in Waterloo’s sought-after Lakeshore neighbourhood. This thoughtfully designed 1-bedroom, 1-bath suite offers 545 sq. ft. of stylish, functional living space featuring an open-concept layout, modern kitchen with island seating, in-suite laundry, and a private balcony. Perfect for first-time buyers, students, young professionals, or investors. Ideally located close to transit, the LRT, shopping, restaurants, parks, and everyday amenities, with quick access to the University of Waterloo, Wilfrid Laurier University, Conestoga College, Conestoga Mall, and St. Jacobs Farmers’ Market. Residents also enjoy premium building amenities including a fitness centre, rooftop terrace, lounge, and secure bike storage. A fantastic opportunity to enjoy convenient urban living in one of Waterloo’s fastest-growing communities. (id:63476)
8025 Cole Court
Niagara Falls, Ontario
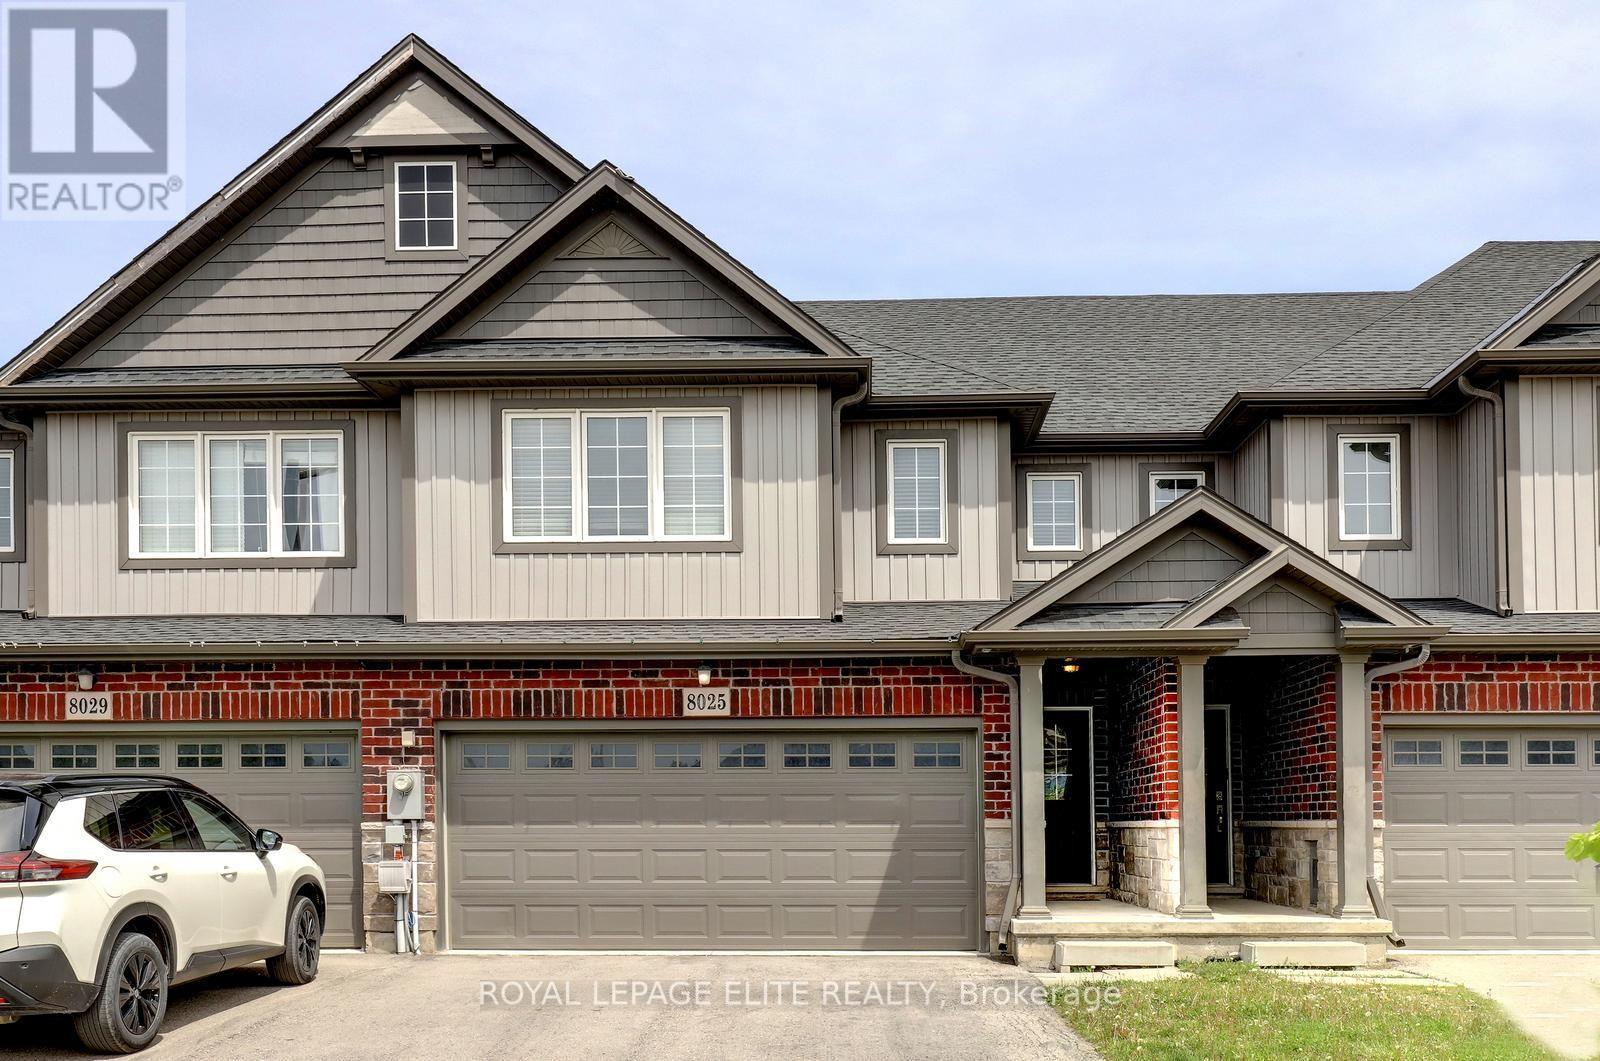
Stunning 4 bedroom freehold townhome with a double car garage, situated on a premium lot (23 ft x 147 ft x 162 ft) in a quiet cul-de-sac, backing onto beautiful green space. This freshly painted home features laminate flooring in the family room and new vinyl plank flooring throughout the upper level. The property offers parking for up to 4 vehicles on the driveway, interior garage access, and a newly painted garage.The spacious layout includes a second-floor laundry area, a bright great room overlooking the green space, and a primary bedroom complete with a walk-in closet and 4-piece ensuite. The main floor showcases tile flooring, upgraded baseboards and trim, a modern kitchen with stainless steel appliances, a movable center island, and a separate breakfast area with walk-out access to the backyard. Conveniently located close to Niagara Falls, Thundering Waters Golf Club, grocery stores, shopping centres, and easy access to the QEW. (id:63476)

1 - 489 Beechwood Drive
Waterloo, Ontario
Nestled in the heart of the highly sought-after Beechwood community, this exceptional cul-de-sac home offers the perfect blend of comfort, nature, a carefree living of a condominium Townhome. Whether you're a first-time buyer, a growing family, or an empty nester looking to simplify without compromise, you'll appreciate the peaceful setting & welcoming neighbourhood. Imagine relaxing on your oversized private terrace, surrounded by mature trees and overlooking the quiet cul-de-sac, sparkling in-grd pool, & tennis courts. If pickleball is your passion, you'll love having the courts just steps away. This beautifully maintained complex offers a lifestyle where recreation & nature come together. Inside, the bright & spacious main floor is decorated in warm, neutral tones and enhanced by a stunning stained-glass window that fills the home with colourful natural light. The modern eat-in kitchen offers plenty of space for everyday living, while the separate diningrm walks out to the terrace, making indoor & outdoor entertaining effortless. The inviting living room features a charming decorative brick fireplace, creating a cozy space to gather with family & friends. A convenient two-piece powder room completes the main level. Upstairs, the beautiful stained-glass accents continue, adding warmth & character throughout. The generous primary suite offers a walk-in closet & private three-piece ensuite, while two additional spacious bedrooms and a four-piece family bathroom provide plenty of room for guests, family, or a home office. The finished lower level features a comfortable recreation room, a spacious laundry area, abundant storage, & direct access to the attached garage-making it easy to stay warm & dry during every season. Additional features include central air conditioning, gas heating, a modern appliances. Some homes simply have to be experienced in person. From its peaceful setting to its inviting living spaces, this is a place where you can truly feel at home (id:63476)
442 James Street
Delhi, Ontario
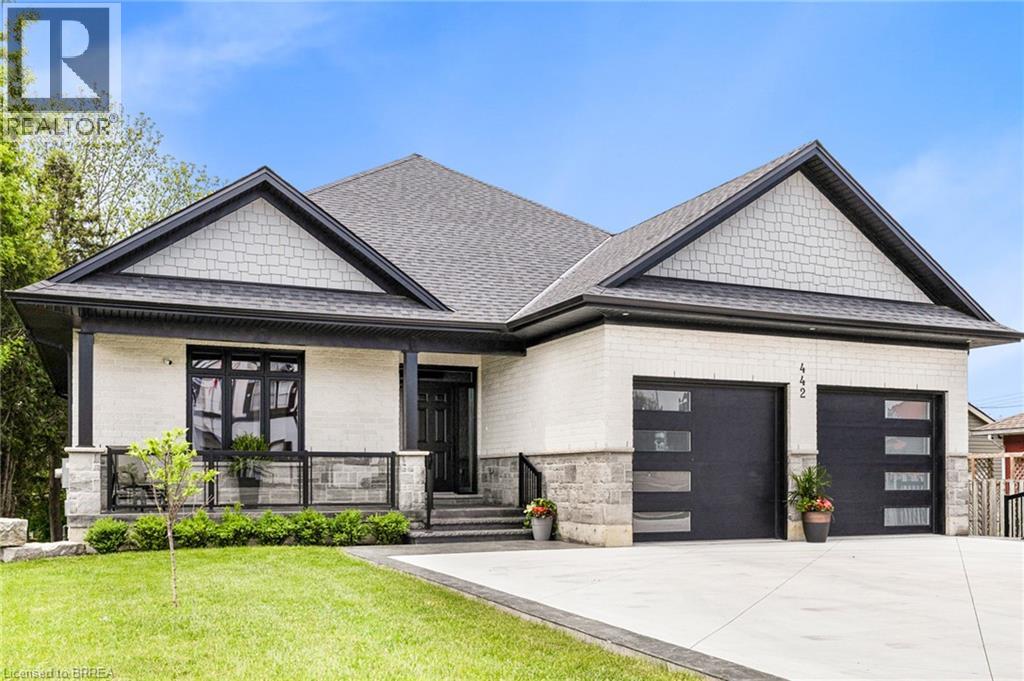
Welcome to 442 James Street, located in the picturesque town of Delhi. This exceptional bungalow effortlessly combines contemporary design with refined modern finishes, making it perfect for multi-generational living or a complete in-law suite setup. From the moment you arrive, the superior craftsmanship is clear—starting with the inviting double sidelight entry door and continuing into the spacious foyer that opens into a bright, open-concept living space. The expansive main area features a chef-inspired kitchen complete with soft-close cabinetry, under-mount lighting for ambiance, a generous pantry, eye-catching quartz countertops, a large island, and cutting-edge Smart appliances. Just off the kitchen, the dinging and living areas flow seamlessly and includes sliding doors that open onto a raised deck, offering peaceful views of the private backyard. The main floor also offers three generously sized bedrooms, including a luxurious primary suite featuring a walk-in closet and an elegant ensuite bathroom with a beautifully tiled glass-door standalone shower. A second 4-piece bathroom is conveniently located for guests and family members, along with a practical laundry room that provides direct access to the garage. Head downstairs to the fully finished lower level, where the same attention to quality and detail continues. This level includes two more bedrooms, a stylish 4-piece bathroom, a full kitchen, and a spacious dining area and family room that opens to a cozy covered porch overlooking the backyard. Step outside and enjoy your peaceful outdoor retreat, surrounded by mature trees that add natural beauty and privacy. This thoughtfully designed home offers the perfect combination of modern comfort, functional living, and timeless elegance. At 442 James Street, you’ll find a true haven—ideal for both entertaining and everyday relaxation in your dream home! (id:63476)
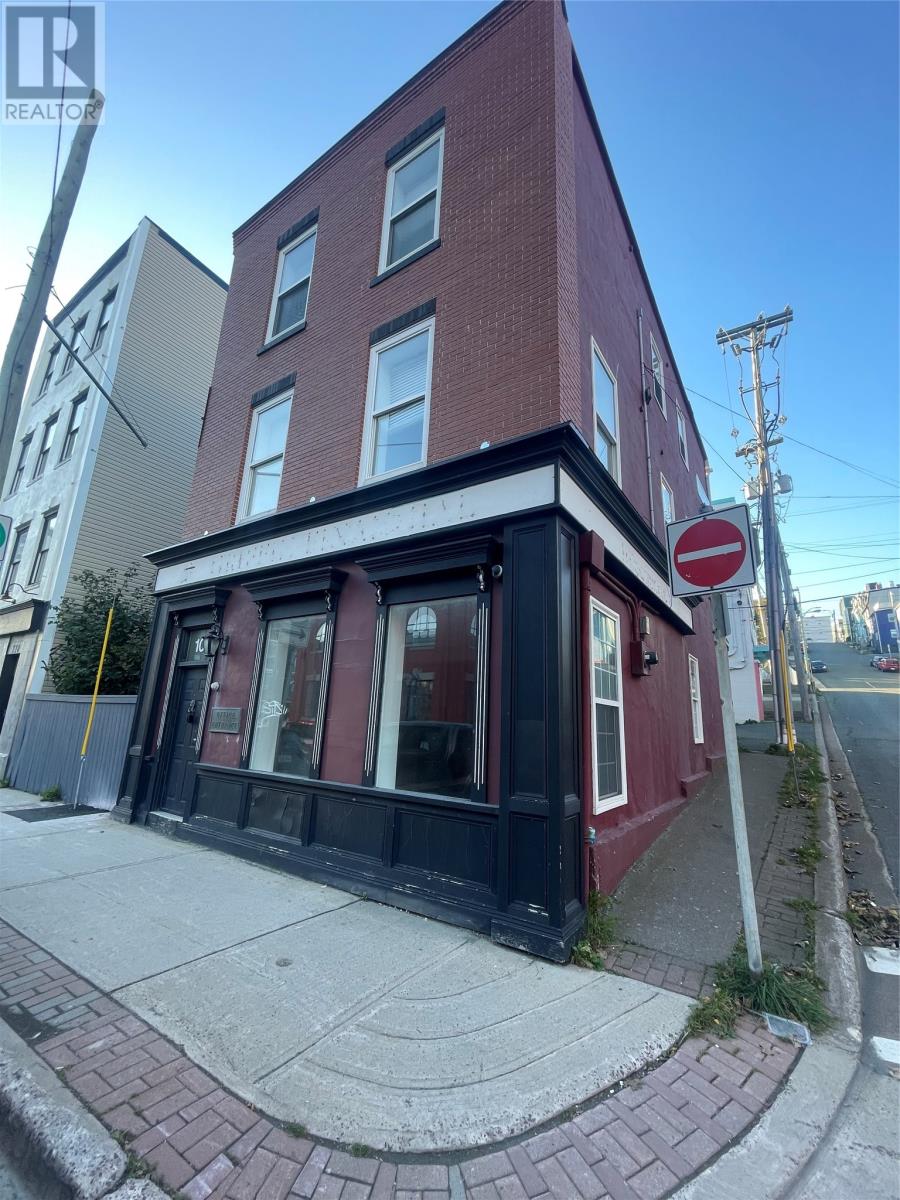
106 Water Street Unit#top
St. John's, Newfoundland & Labrador
FOR LEASE! Unbeatable Location in the Heart of Historic Downtown St. John’s! This freshly renovated and fully furnished apartment, with 1 off-street parking space, offers a charming blend of modern comfort and historic downtown character. Ideally located in the heart of downtown, the unit is just steps from an incredible selection of restaurants, cafés, bars, breweries, shops, and popular tourist attractions, making it an ideal place to call home while enjoying everything St. John’s has to offer. The unit features convenient access from both the interior and exterior of the building, along with one designated off-street parking space. The apartment is separately metered from the remainder of the building, with utilities payable by the Tenant. Available for occupancy November 1, 2026, this fully furnished unit is offered at $2,250 per month on a typical one-year lease term. A damage deposit will be required in accordance with applicable provincial requirements. The Tenant will also be responsible for snow clearing and removal. Garbage pickup is available for an additional fee. With its unbeatable location, turnkey furnishings, and proximity to the best of downtown St. John’s, this apartment offers a fantastic opportunity for those seeking a comfortable and convenient long-term home in the city. (id:63476)
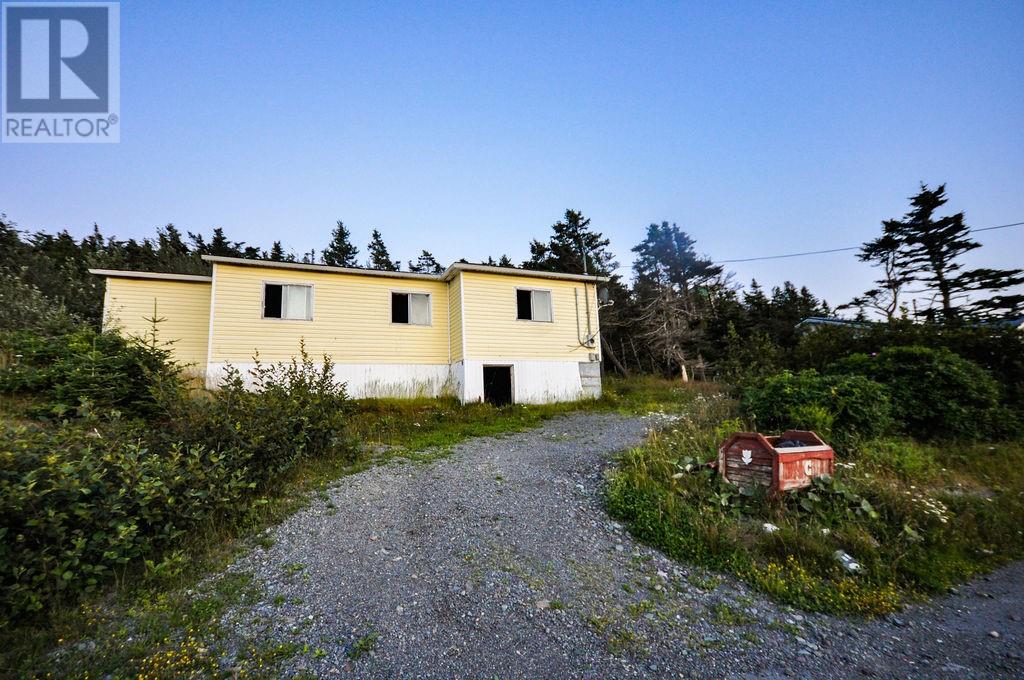
52-54 New Settlement Hill
Freshwater, Newfoundland & Labrador
52–54 Old Settlement Hill is a private, tucked-away property in Freshwater, Newfoundland and Labrador, offering an attractive elevated setting with ocean views and a sense of privacy above the surrounding community. The property includes an existing structure, but the building should be viewed primarily as a renovation or redevelopment opportunity. It will require either extensive repairs and rehabilitation or complete removal and replacement, depending on a buyer’s intended use and assessment of the structure. (id:63476)

999 Burnaby Avenue Unit# 54
Penticton, British Columbia
Visit REALTOR website for additional information. Open layout fenced outdoor space, and a corner setting within Penticton's 55+ Burnaby Gardens define this refreshed two-bedroom, one-bathroom modular home. Set along a no-exit lane within the community, the home offers large windows and a connected kitchen, dining, and living area without long hallways dividing the space. Drywalled interiors and crisp modern tones create a bright, welcoming setting for everyday living. The kitchen includes a pantry, gas range, refrigerator, and bay window, with the dining and living areas nearby for an easy flow when visiting with family or friends. A skylight brightens the full bathroom, while the side entry combines the laundry area with extra cabinetry for practical storage. A heat pump provides both heating and cooling. The covered deck opens to a fenced yard with established perennials and shrubs, a gazebo, attached work/storage area, and separate garden shed. These spaces offer room for gardening, projects, and seasonal storage while keeping the interior organized. Burnaby Gardens is located in Penticton, near shopping, recreation, public transit, golf, and the city's lakefront amenities. Park rules provided indicate 55+ occupancy, no rentals, and one pet may be permitted with written approval, subject to park restrictions. (id:63476)