
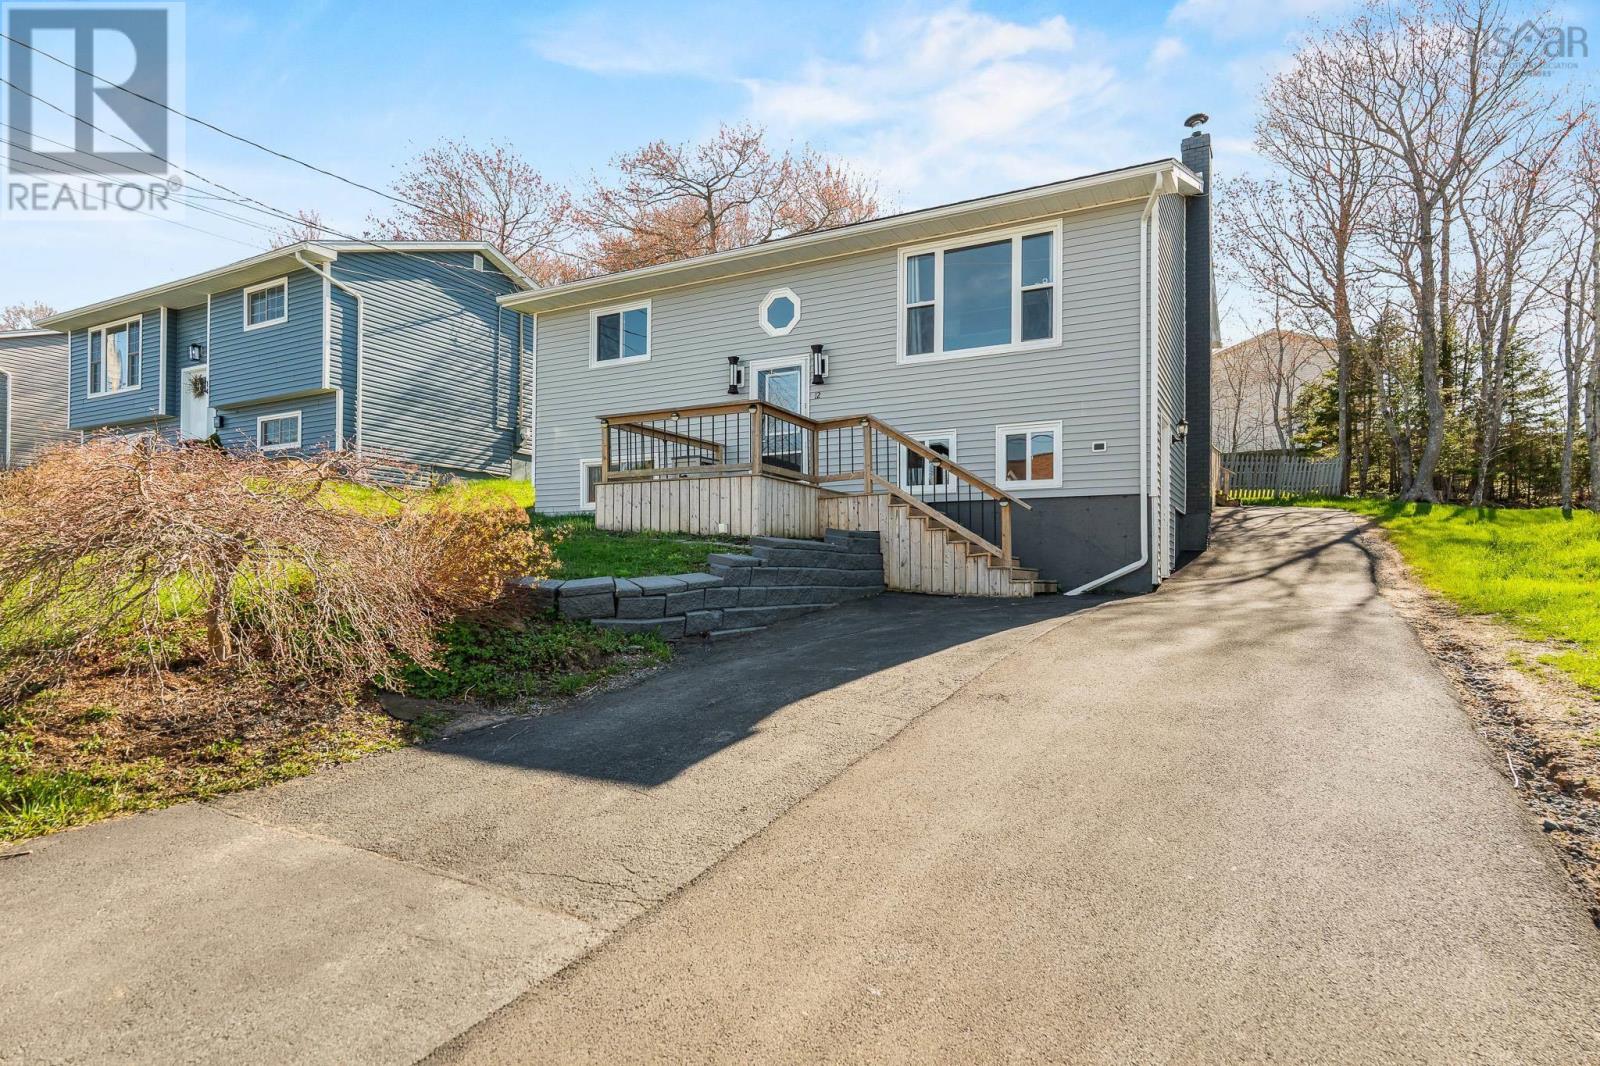
12 Wamphray Crescent
Dartmouth, Nova Scotia
Welcome to 12 Wamphray Crescent in Woodlawn, Dartmouth. This property features a traditional split entry home with a separate and legal 1 bedroom / 1 bathroom backyard suite. This is an opportunity for investors looking for a rental property, homeowners that would like extra income per month or a large family that needs space for multigenerational living. The main floor features two spacious bedrooms, an updated full bathroom, a renovated kitchen, a dining room and a living room. On the lower level you will find a rec room with a walkout, a full bathroom, a third bedroom, an office/den and a utility room with laundry. The backyard suite has an open concept layout with four skylights adding lots of natural light. It also has its own in-unit laundry, open kitchen, dining area, living room and bedroom - all permitted and legal. This area has many amenities like shopping, gyms, schools and parks. It is also a short distance to transportation and highways. Upgrades include new windows and siding (2017 - main house), new flooring (2026 - main house), new roof shingles (2022) and the backyard suite portion being built in 2022. Note: TLA for the main home is 1616 square feet while TLA for the backyard suite is 664 square feet. (id:63476)
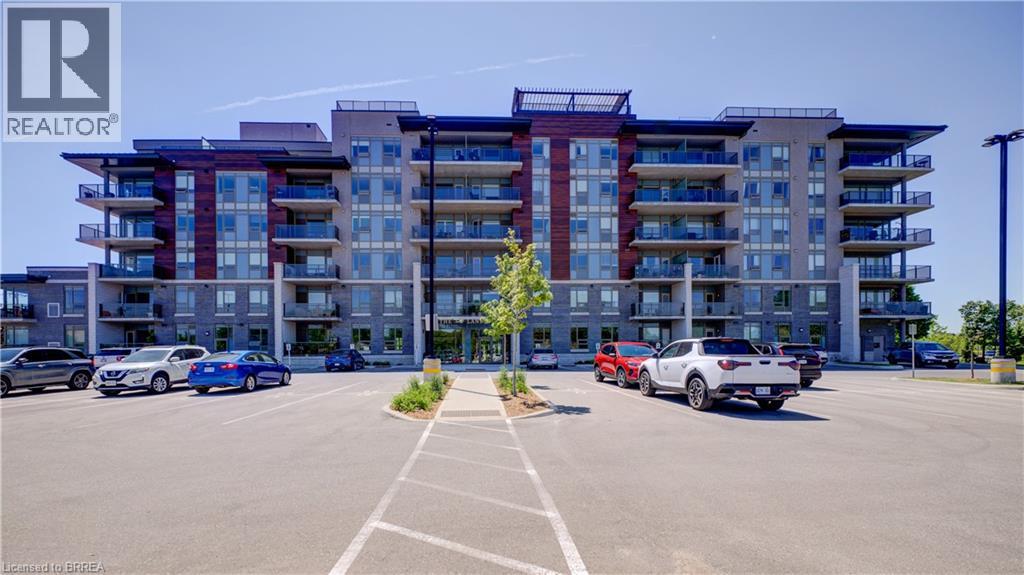
34 Norman Street Unit# 506
Brantford, Ontario
This extremely well built and innovative condo building in Brantford pays homage to the Brantford Flying Club which is Canadas oldest flying club. This one-bedroom unit offers 650 sq ft of beautiful modern living space. This layout boasts an open concept living dining kitchen area with in-suite laundry. Relax in the open concept kitchen and living area and enjoy the natural light beaming through the glass door allowing access to the private patio. The building amenities do not disappoint as they include a rooftop patio, speakeasy, fitness studio, and library. This excellent north end location is situated close to Hwy 403 access and short walking distance to all of Brantford's fine north end amenities. Including the purchase is one dedicated owned parking space. (id:63476)
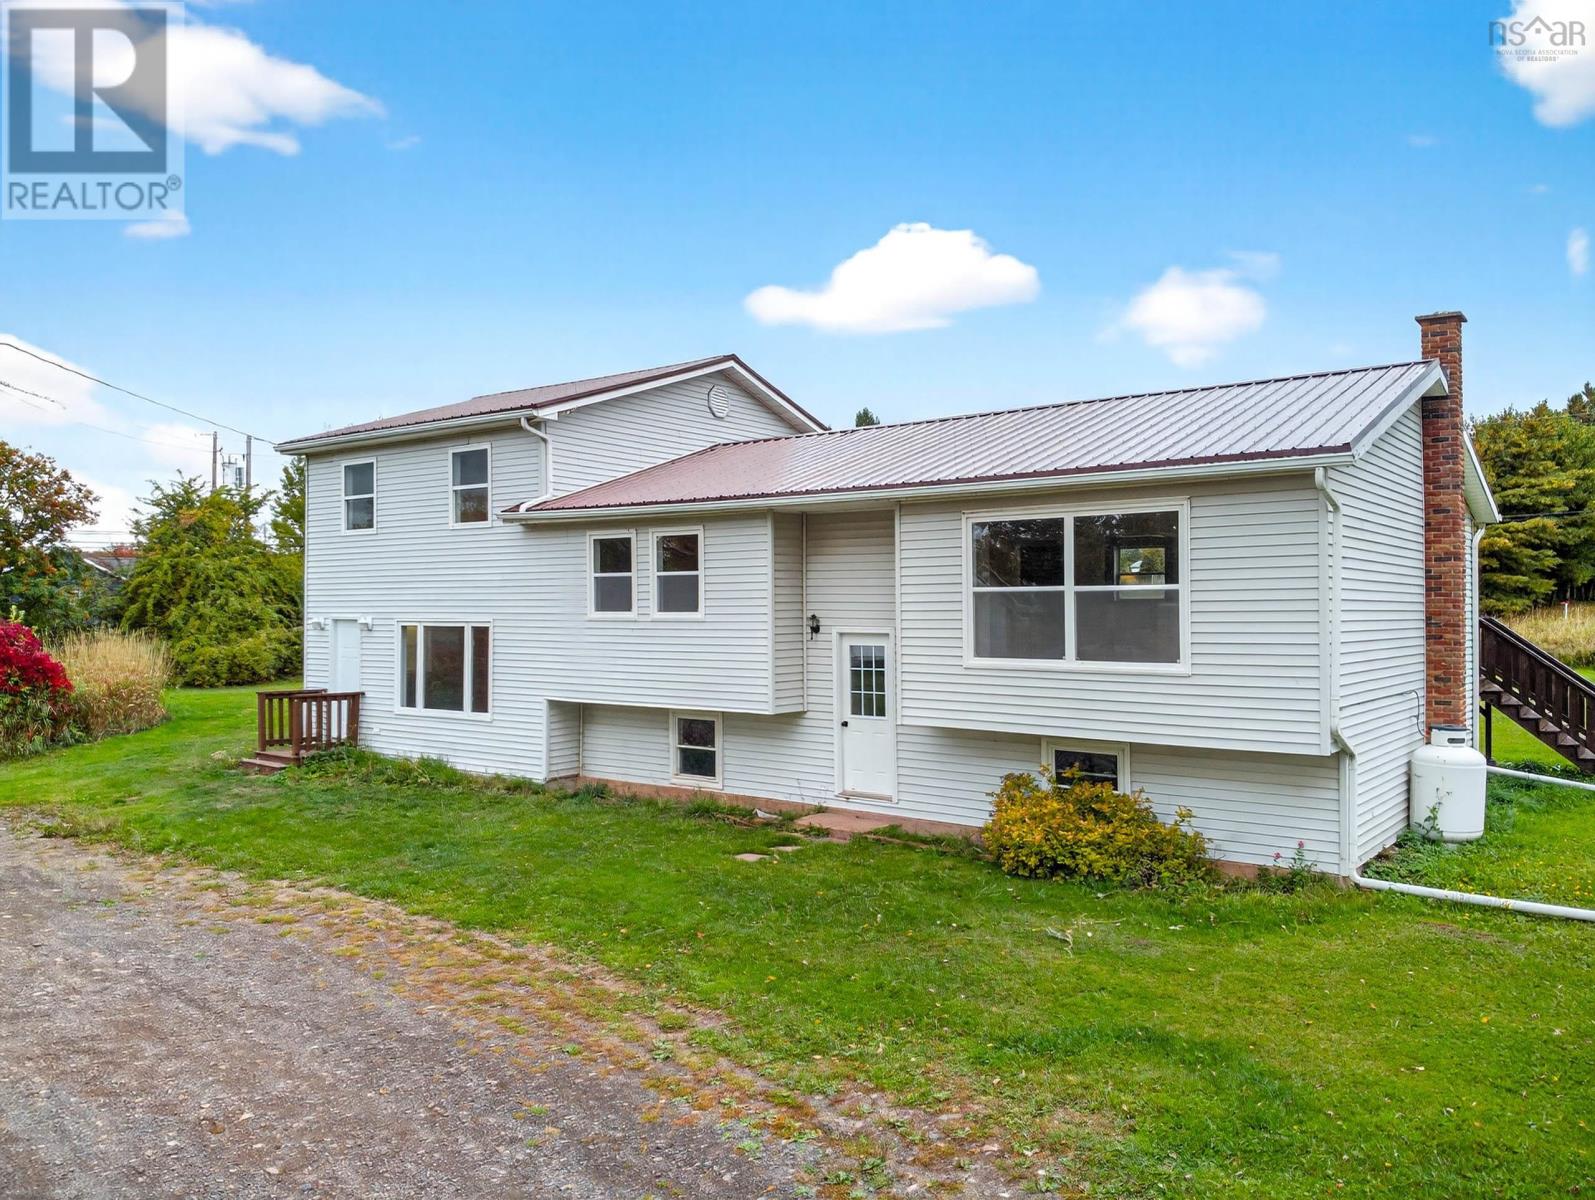
2447 Highway 376
Lyons Brook, Nova Scotia
Affordable Duplex in Lyons Brook with Investment Potential. COMMERCIAL LOT included. Discover the potential in this duplex located in Lyons Brook. Built in 1990, with a second unit added in 2006, this property offers an excellent opportunity for a well built, spacious 2 unit just outside of town. This duplex includes two 2-bedroom units, perfect for extended family living or as an income property. Recent Upgrades: The property features a new metal roof and selectively replaced windows and frames, providing a solid foundation for further improvements. The spacious lot includes two driveways, offering convenience and flexibility for parking and access. Situated just 6 minutes from Pictou, this property is in a prime location and offers easy access to local amenities, with all schools within a 9-minute drive. The big, beautiful deck provides a pleasant outdoor space off of the kitchen in the larger unit to enjoy privacy and tranquillity. This vacant duplex is a blank canvas awaiting your vision. Whether youre looking to create a family home or capitalize on its rental potential, this Lyons Brook property offers a great opportunity in a desirable location at a price which will yield profit. New appliances go with the sale of the house. (id:63476)
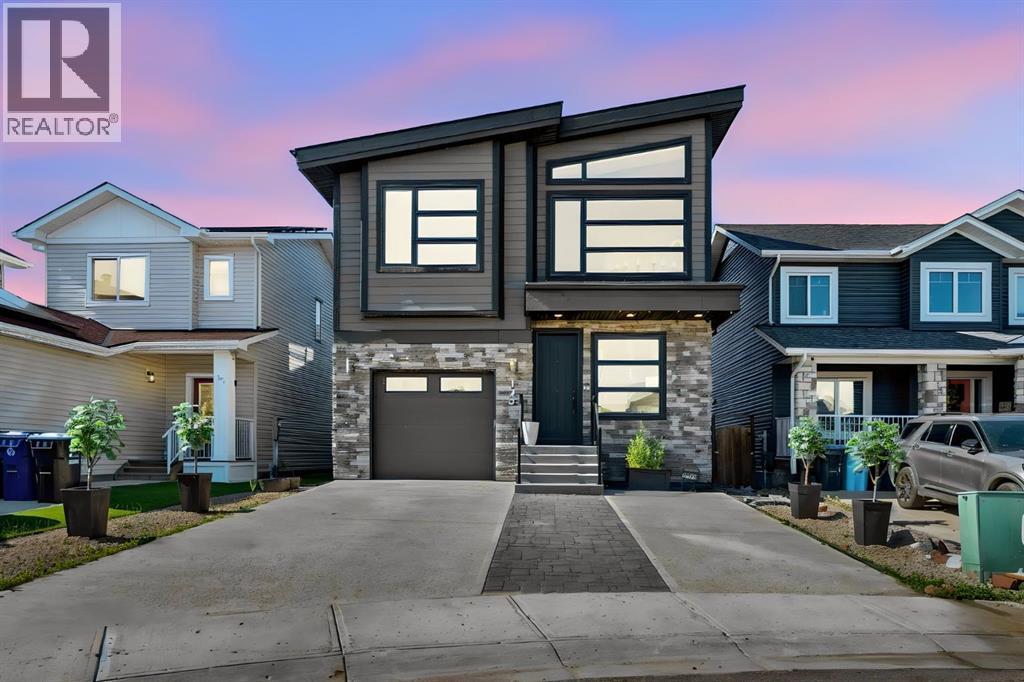
129 Amberwood Court
Fort Mcmurray, Alberta
Welcome to 129 Amberwood Court, a show-stopping modern home offering over 1,800 square feet of living space in the desirable neighbourhood of Abasand. From the moment you arrive, the striking exterior makes an immediate impression with its contemporary rooflines, expansive windows and front-attached garage. The spacious front driveway provides plenty of parking for all your needs, while the garage offers additional space to store your vehicles, tools and toys.Inside, this four-bedroom home offers a bright, open and sophisticated design with no carpet throughout. The modern white kitchen is the heart of the home, featuring ample cabinetry, a cooktop with a custom hood fan, convenient pot filler, built-in wall oven and microwave, and plenty of space for entertaining. Large windows fill the home with natural light while highlighting the clean lines and stylish finishes throughout.The impressive primary bedroom features a massive walk-in closet and a luxurious ensuite designed to impress. The ensuite features extremely high ceilings, dual sinks, abundant storage, a spacious walk-in shower and a beautiful freestanding tub, creating the perfect place to relax at the end of the day. Two additional bedrooms with high ceilings and another full bathroom complete the upper level. All tile flooring on the main and upper floors is heated, adding comfort and luxury throughout the home.The fully developed basement features in-floor heating and a one-bedroom illegal suite with its own private entrance. This space could provide additional rental income, accommodate extended family or be used as your own private living area.The backyard has been transformed into a private outdoor retreat with low-maintenance artificial grass and greenery along the fencing, creating a peaceful and inviting atmosphere. It is the perfect space to relax, entertain or enjoy summer evenings without the maintenance of a traditional lawn.Additional features include a water softener, modern finishes and thoughtful upgrades throughout. With its bold contemporary design, luxurious primary retreat and tranquil backyard, 129 Amberwood Court offers the complete package. This is not your average Abasand home and must be seen to be fully appreciated. Call today to schedule your personal showing! (id:63476)
12 Cityscape Row NE
Calgary, Alberta
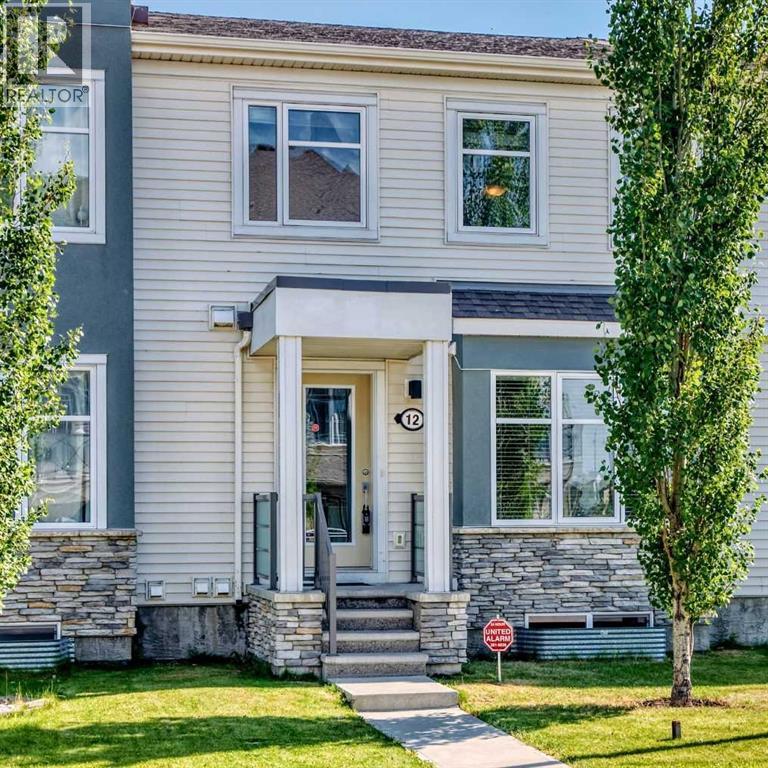
Welcome to this beautifully maintained no condo fee townhouse in the sought after community of Cityscape! This move in ready home offers 3 spacious bedrooms, 2.5 bathrooms, including a private ensuite in the primary bedroom, making it perfect for families, first-time buyers, or investors.The bright and functional main floor is designed for comfortable everyday living, while the unfinished basement provides endless possibilities to create additional living space, a home gym, or extra storage to suit your needs.Enjoy the convenience of a rear attached garage with a deck above, offering the perfect outdoor space for relaxing or entertaining. The home is vacant, professionally cleaned, and ready for immediate possession.Ideally located close to parks, scenic walking paths, playgrounds, schools, public transit, grocery stores, restaurants, medical services, banks, and other everyday amenities, with quick access to major roadways for an easy commute.Don't miss this fantastic opportunity to own a well kept home in one of Calgary's growing northeast communities with no condo fees and exceptional value! (id:63476)
2894 Lefeuvre Road
Abbotsford, British Columbia
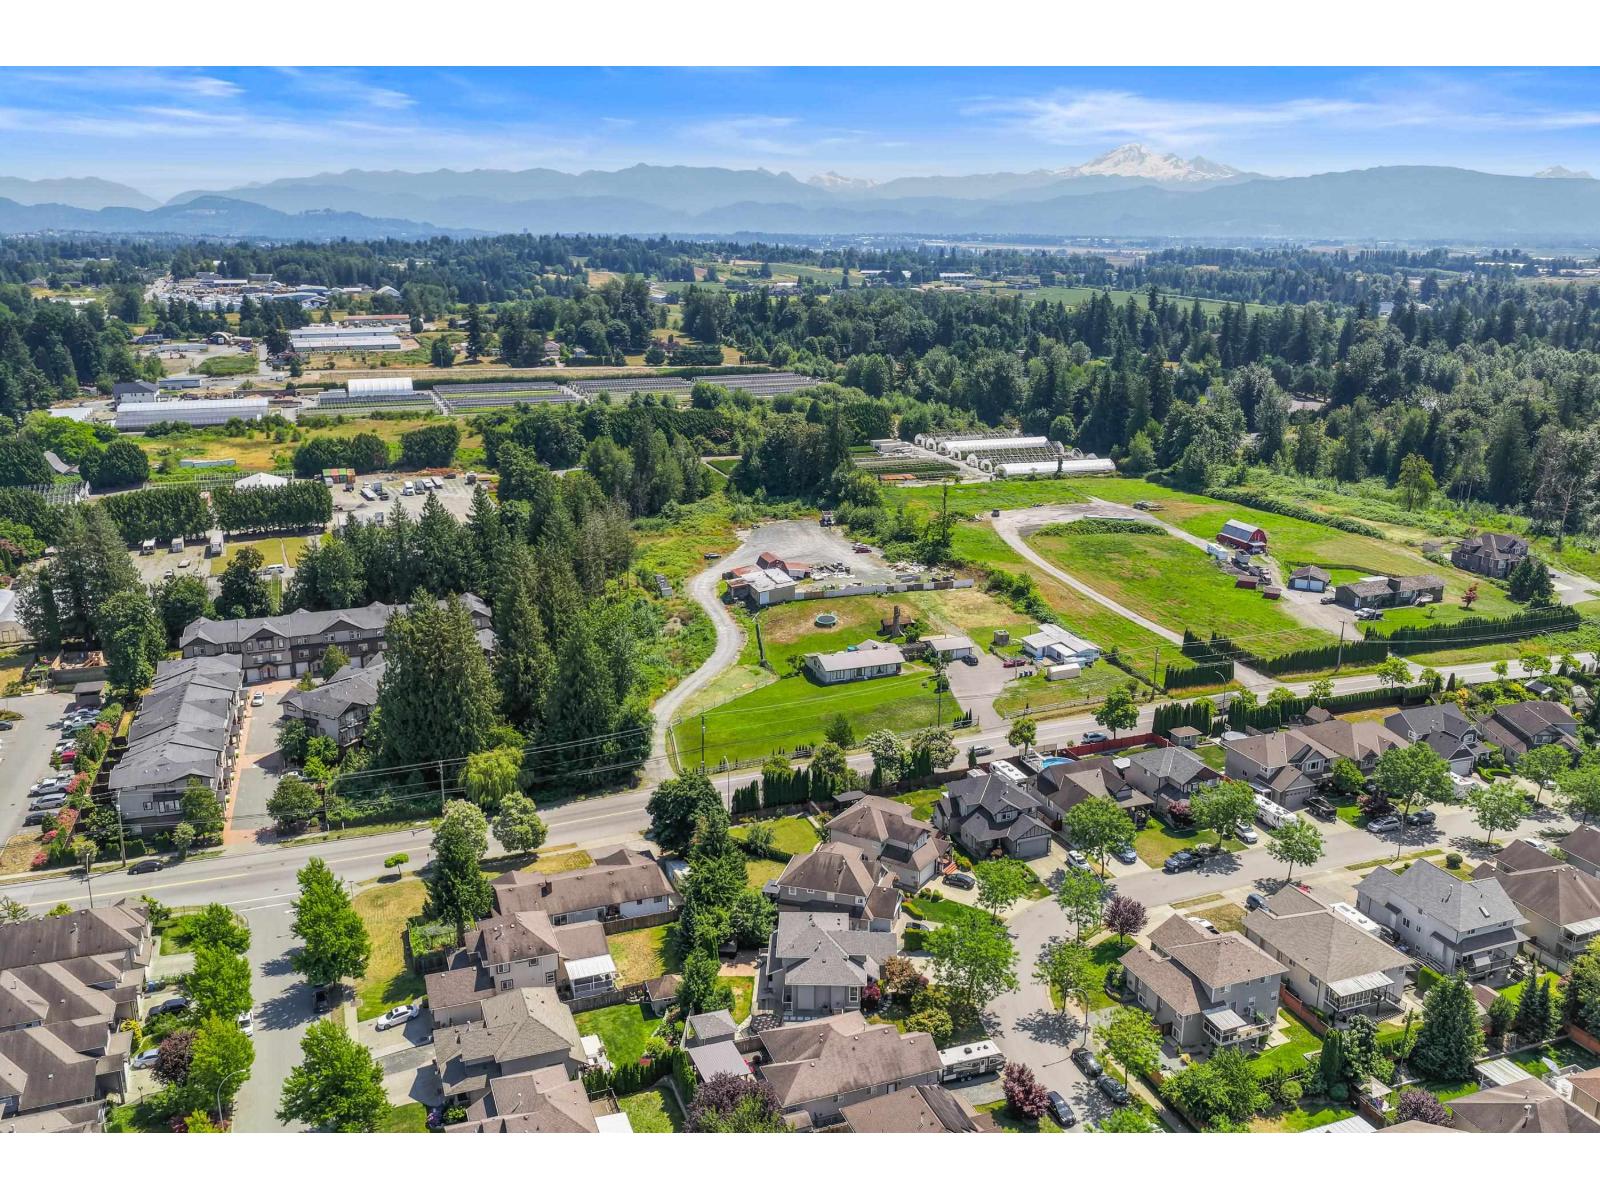
5 Acre in premium location neighbouring townhouse development! This property has city water, 351 FT on frontage & fantastic hold! This acreage features a 2100 sq/ft rancher home, detached garage, secondary 720 sq/ft living accommodation, workshop, gravel yard with truck parking! Currently the property generates approx. $5750 per month in rental income! Property has an amazing upside, city sewer at neighbouring property. Easy access to Fraser Hwy, 16 Ave & Hwy 1. DO NOT ENTER WITHOUT APPT. (id:63476)
7369 Mercado Avenue SE
Calgary, Alberta
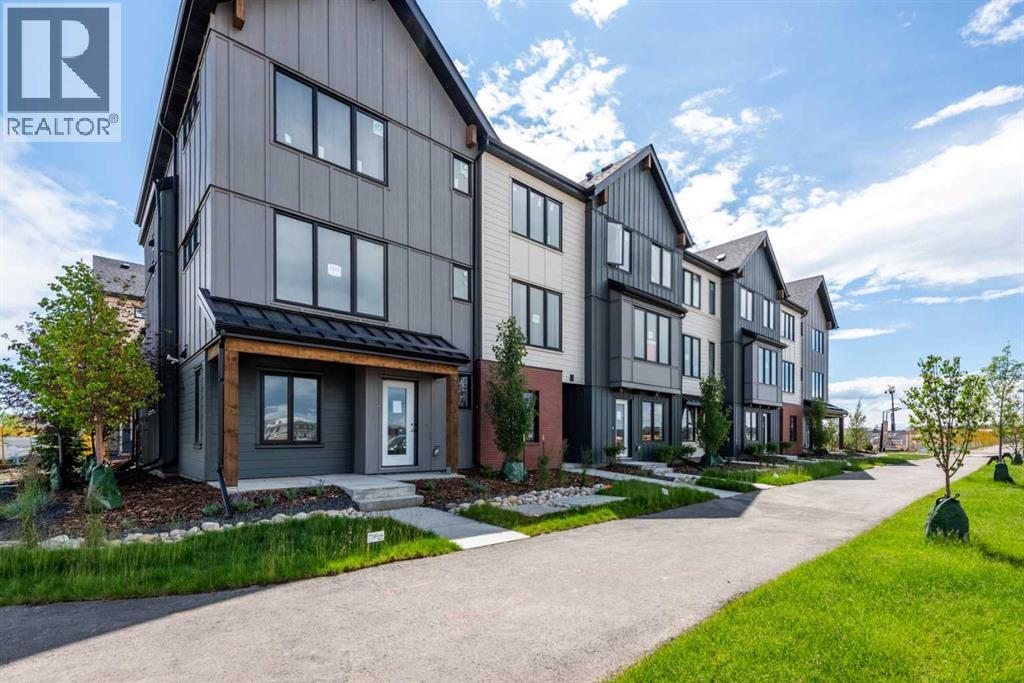
INTRODUCING THE MONOCLE AT MAHOGANY! QUALIFIED FIRST TIME BUYERS WOULD QUALIFY FOR THE FIRST TIME HOME BUYERS GST REBATE. In addition, seller is offering a SOAK UP THE SUN DISCOUNT of $15K (promotion can be cancelled at any time). Be among the first to own in this exciting brand-new townhome complex in Calgary's premier lake community of Mahogany! These pet-friendly townhomes combine striking modern design with timeless Western Canadian architecture, offering premium finishes and low-maintenance living you'll love. The thoughtfully designed MARLOW floor plan welcomes you with an oversized single attached garage and a spacious storage room for your paddleboards and other toys.. This home is roughed in for A/C and your private balcony spans the whole width of your home! Upstairs, the bright and airy main living space showcases an expansive kitchen with beautiful stone countertops, abundant cabinetry, luxury vinyl plank flooring, a generous dining area and oversized windows that flood the home with natural light. The elegant Champagne color palette creates a warm, sophisticated atmosphere with carefully curated high-end finishes throughout. The upper level features three generous bedrooms, including a private primary retreat complete with its own ensuite and large closet, while the conveniently located upper-floor laundry adds everyday practicality. Living in Mahogany means enjoying one of Calgary's most sought-after communities, with exclusive private lake access, a spectacular 63-acre lake and beach club, playgrounds, sports courts, skating rink, over 22 km of scenic pathways, outstanding schools, shopping, restaurants ranging from casual to upscale dining, everyday services, and quick access to the South Health Campus. Built by award-winning Excel Homes, a trusted Alberta builder with more than 35 years of experience, over 15,000 homes built, and more than 75 industry awards, this is an exceptional opportunity to invest in quality, lifestyle, and lasting value. NO TE: photos are from the show home, but finishes and color palette are identical. This unit will be ready for possession end of August. (id:63476)
1571 136 Street
Surrey, British Columbia
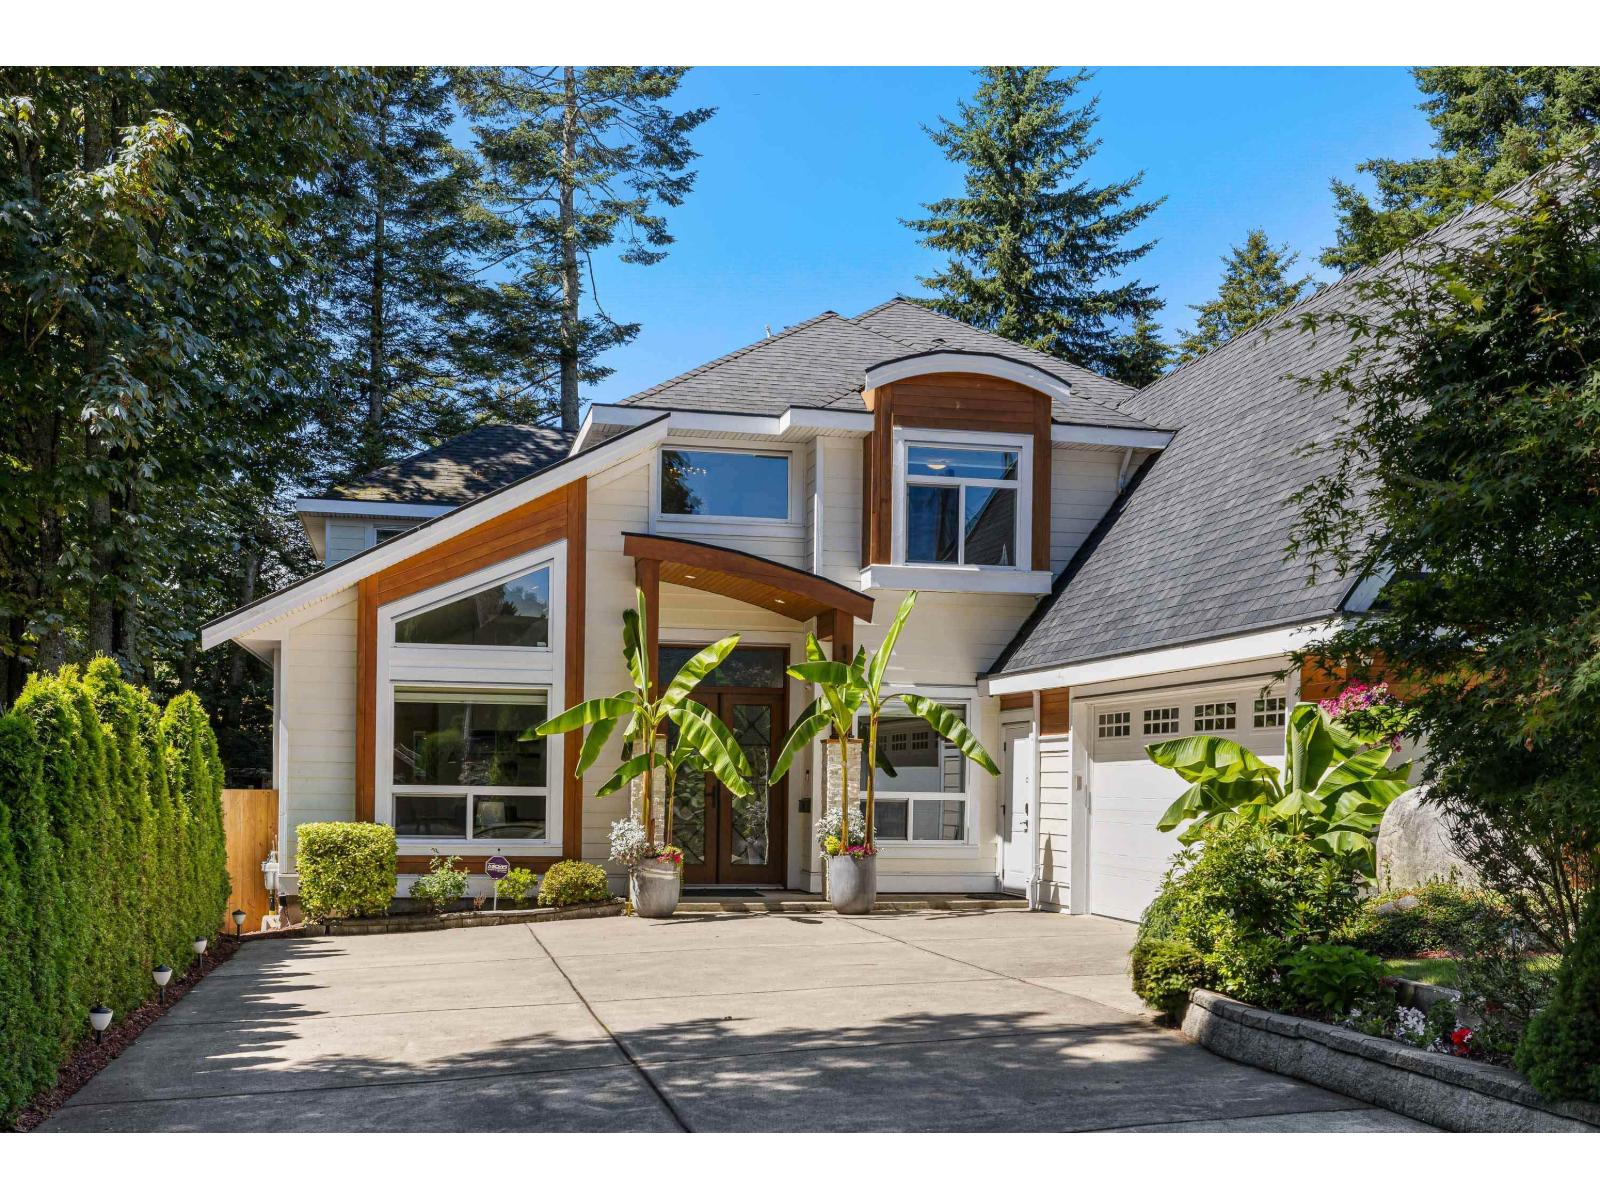
Custom-built and beautifully finished, this Ocean Park residence offers timeless design, quality craftsmanship, and a bright open-concept layout on an 8,907 sq.ft. lot. The main floor is designed for entertaining, featuring a chef's kitchen with oversized island, JennAir appliances, and a separate wok kitchen, flowing into the family room and out to a west-facing backyard with covered patio and built-in hot tub. With 5 bedrooms + den & 6 bath, there's space for the whole family. Upstairs, four generous bedrooms each feature their own ensuite, including a primary bedroom with peekaboo ocean views. The lower level includes a media room with full wet bar and a 1-bed suite with separate entry. Complete w/ air conditioning and just steps to Ray Shepherd Elementary and a short walk to the beach. (id:63476)
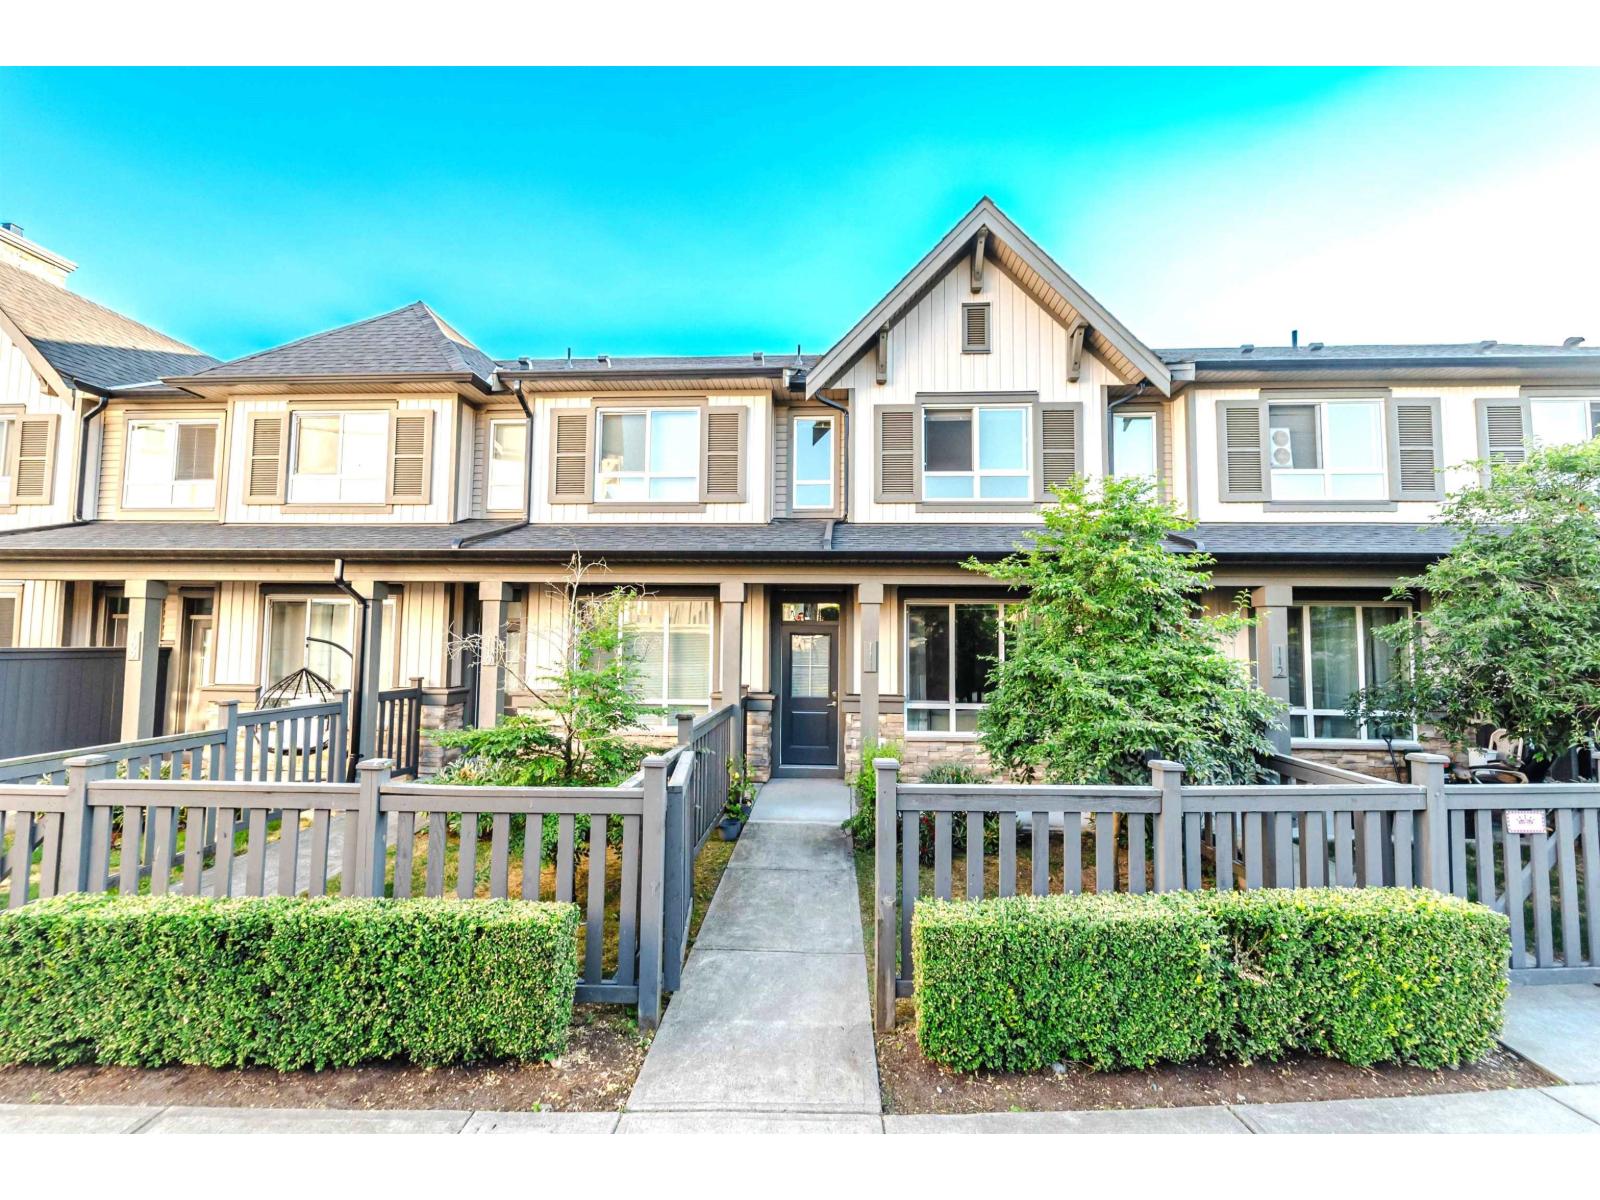
111 30930 Westridge Place
Abbotsford, British Columbia
OPEN HOUSE SAT, JULY 18TH FROM 2- 4 PM. Welcome to BRISTOL HEIGHTS by Polygon! This 2 bed/3 bath townhome has rare main floor access w/fenced front yard directly facing the beautiful central courtyard. Modern open plan living, 9' ceilings on the main, kitchen w/sleek stone counters, custom designed cabinetry, SS appliances incl. built-in microwave & additional space for a desk/eating nook. Access to the large south facing deck, perfect for summer evening BBQ's. Convenient powder room on the main. 2 large bedrooms on the upper floor, primary ensuite with double sinks & oversize shower, 2nd bath w/soaker tub. The world class amenities are unbeatable & include outdoor pool, hot tub, large club house, outdoor lounge w/ BBQ, billiards room, movie theatre, gym, guest suite & indoor hockey arena! (id:63476)
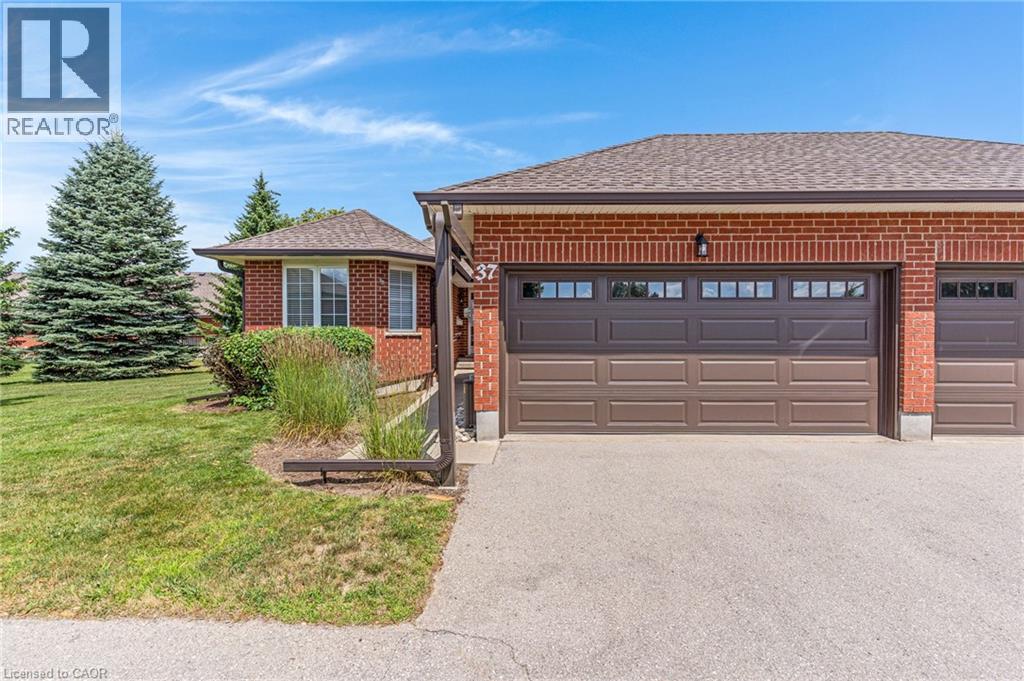
10 Isherwood Avenue Unit# 37
Cambridge, Ontario
ALL THE SPACE, NONE OF THE STRESS! Welcome to this stunning 2-bedroom condo bungalow nestled in a quiet, highly sought-after complex in North Galt. This beautiful brick home offers over 1,800 square feet of total living space and provides the perfect low-maintenance lifestyle. It delivers all the generous space you want to enjoy without any of the traditional headaches of maintaining yards, roofs, windows, driveways, or walkways. The main floor boasts a bright, beautiful open-concept layout that flows seamlessly from a formal dining room into a timeless white kitchen featuring a sunlit breakfast nook. The expansive living room serves as the heart of the home, where garden French patio doors lead you directly out to a private rear patio. For ultimate convenience, the main level also includes two full bathrooms and a dedicated main-floor laundry area. The spacious primary bedroom acts as a true retreat, complete with its own large walk-in closet and a private 3pc ensuite bathroom. Downstairs, the partially finished lower level expands your living space significantly, offering a large, comfortable 3rd bedroom alongside a massive recreation room that is ideal for movie nights, home workouts, or hobbies. Storage and parking are a breeze with the attached double garage and double-wide driveway, accommodating parking for up to 4 vehicles. Superbly located just a short drive to local amenities and the 401, and within easy walking distance of public transportation, this turnkey home offers unparalleled convenience. (id:63476)
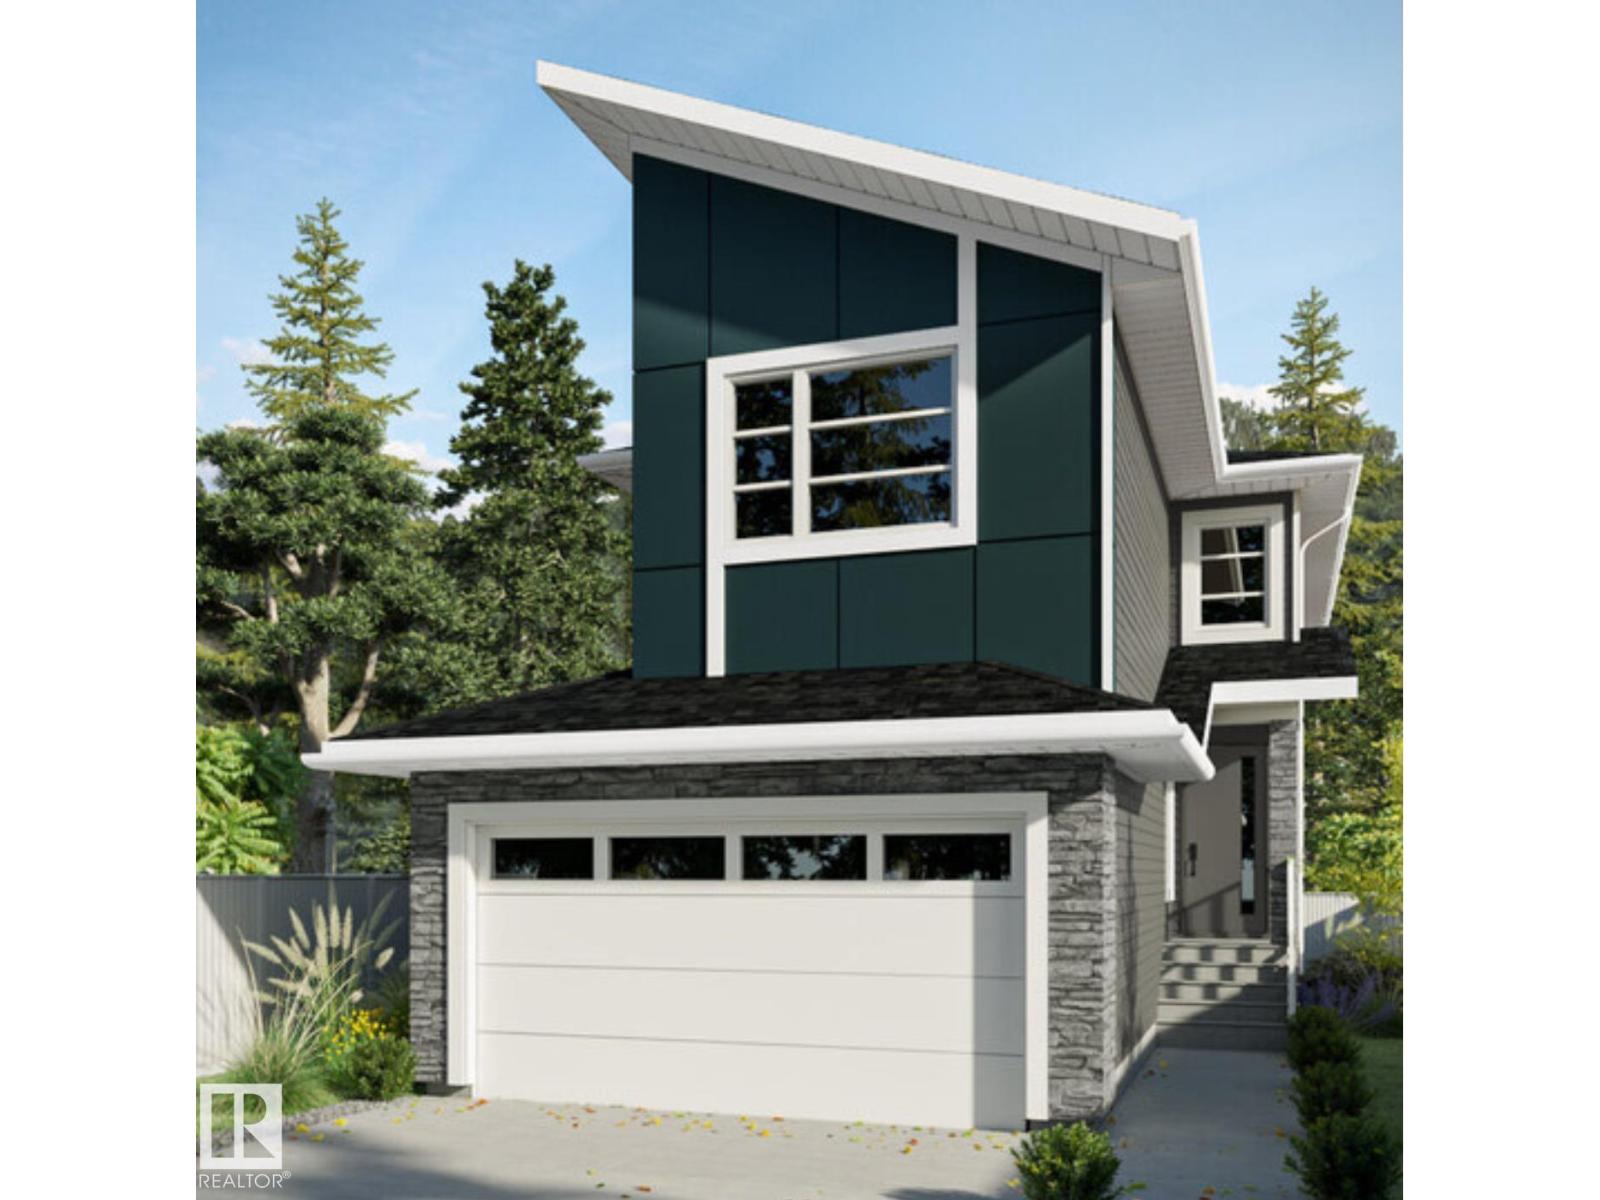
983 Elderberry Ld NW
Edmonton, Alberta
Introducing the MONOCO LUXURY HOME by CUSTOM BUILDER Happy Planet Homes. OPEN TO BELOW, 3 BED PLUS DEN. 3 BATH! The open concept Kitchen dazzles with premium finishes, including walkthrough pantry, quartz countertops and modern open shelves in the dining area. The Custom fireplace feature wall truly highlights the grand scale of the open to below the living room. Climb up stairs to discover the large bonus room connecting the upper floor. The family oriented design flaunts 2 bedrooms, enclosed laundry room, an additional 4 pc bath room and the Primary suite overlooking greenspace. The large primary bedroom displays a stunning tray ceiling, large walk-in closet and a spa retreat in the modern 5 pc ensuite. Every detail is carefully planned and designed to be functional and elevated, from integrated built-ins, to the tile backsplashes, soft close cabinetry and more. UNDER CONSTRUCTION! Photos example of floorplan and potential finishes. Actual build may vary. (id:63476)
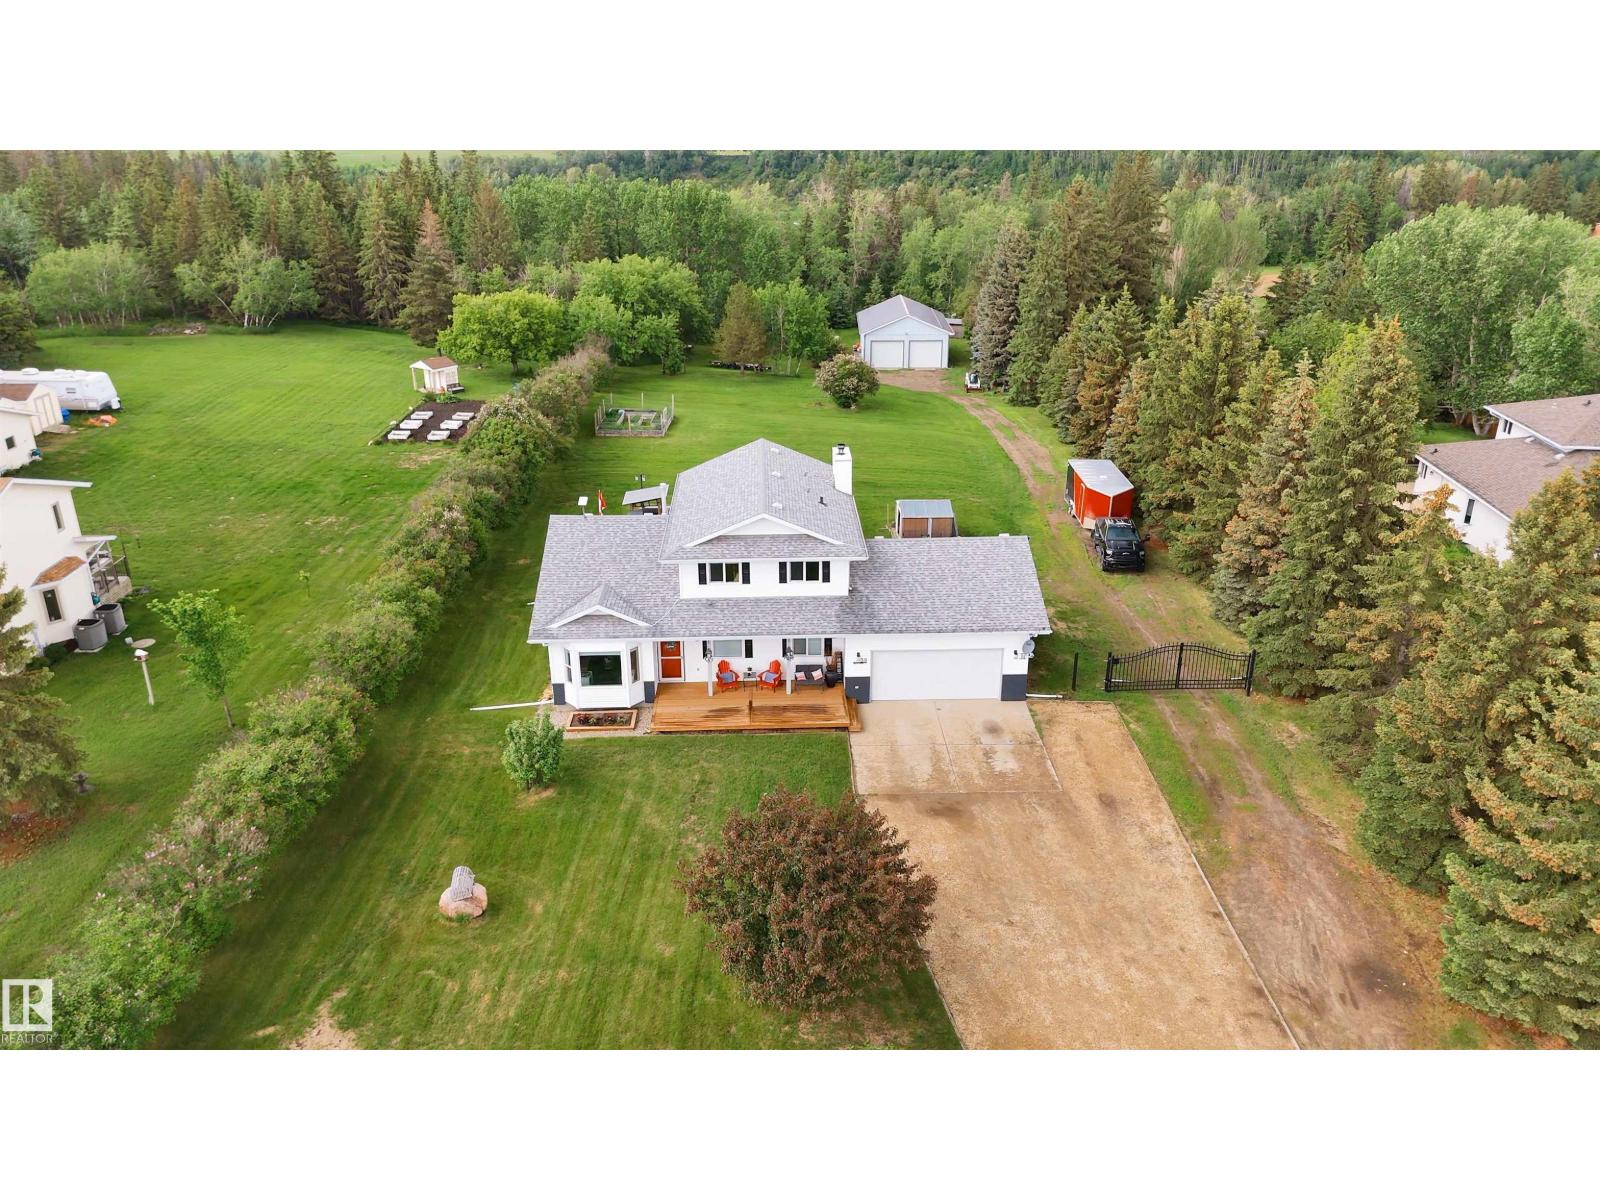
#39 55319 Rge Road 223
Rural Sturgeon County, Alberta
Only 15 mins to Edmonton & Fort Saskatchewan & BACKING ONTO THE STURGEON RIVER/park reserve this 1.5 acre, beautifully treed lot in Riverside subdivision, has it all. STUNNING FULLY renovated 2007 sqft 2 storey & new 1437 sqft shop with 366 sqft loft mancave offers the perfect blend of serenity, privacy & convenience. Exceptional home showcases, total of 5 bedrooms. Basement with 2 bdrms, roughed in plumbing for bath ready to install, vanity, shower, toilet, flooring to be installed. include: new quartz kitchen, FR with wood stove, renovated bathrooms, lighting, paint, vinyl plank flooring, carpets, windows, furnace & HWT, vaulted ceilings, main-floor office/bdrm with Murphy bed, laundry, primary suite with ensuite & walk-in closet, full-pressure Edmonton city water, RV parking & attached garage. Outside, unwind on the charming front veranda, entertain on the large deck or gather around the concrete firepit with patio/bar area with power. Within the Fort Sask Minor Hockey catchment area. (id:63476)