
#39 55319 Rge Road 223 Rural Sturgeon County, Alberta T8L 5E3

$900,000
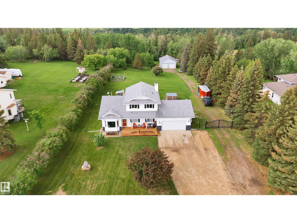
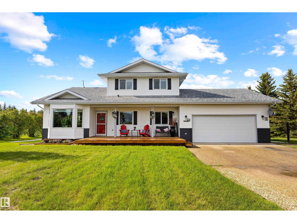
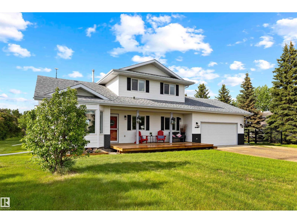
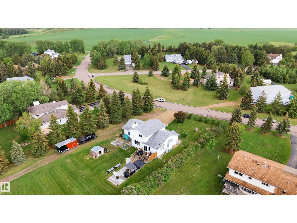
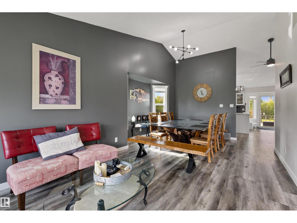
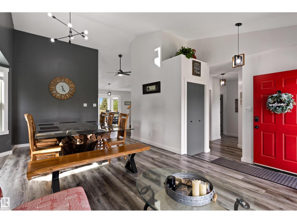
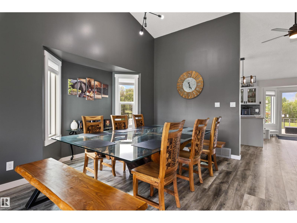
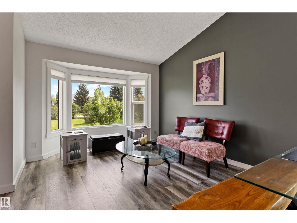
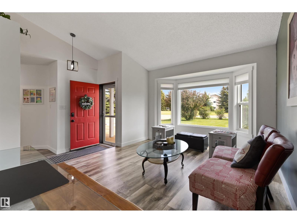
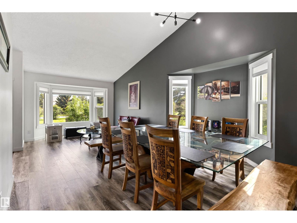
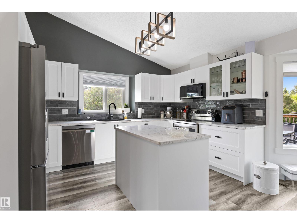
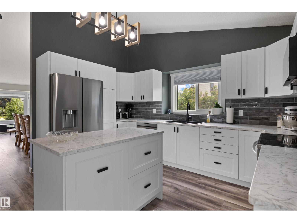
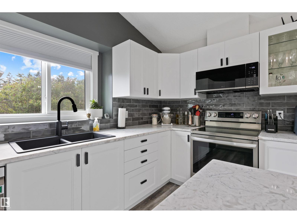
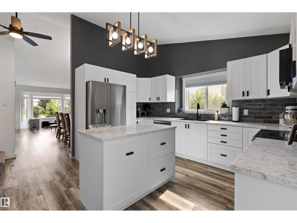
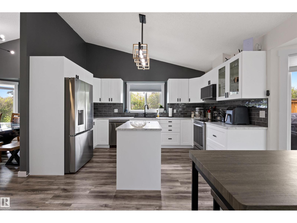
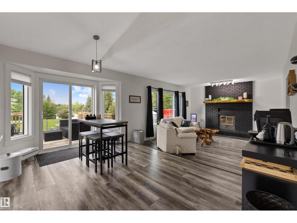
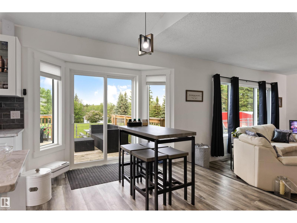
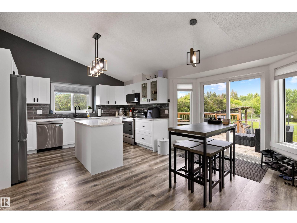
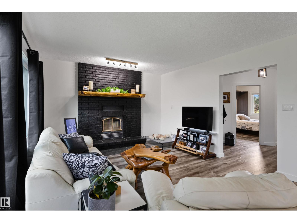
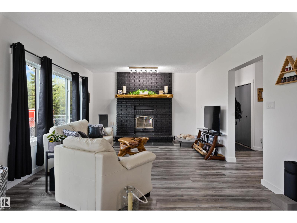
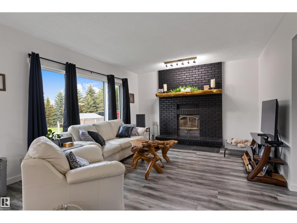
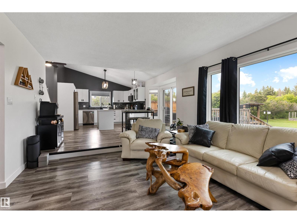
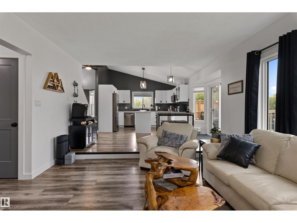
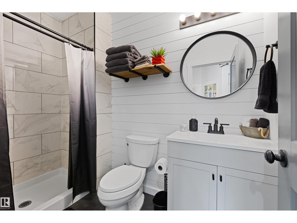
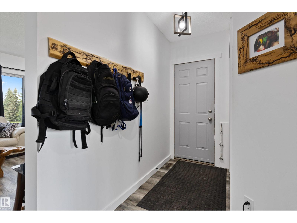
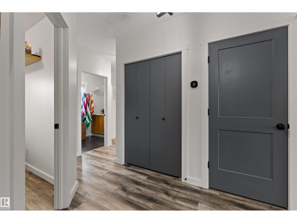
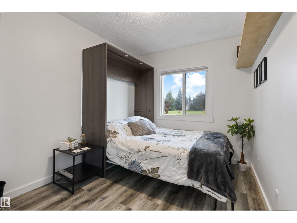
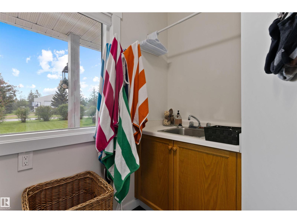
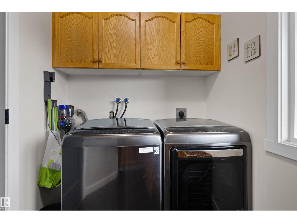
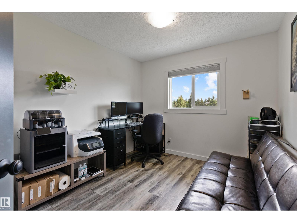
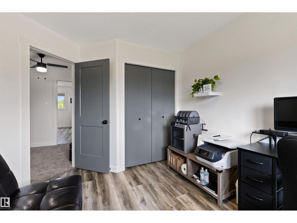
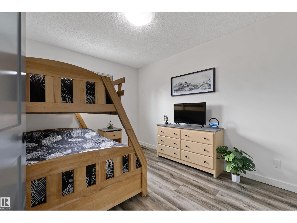
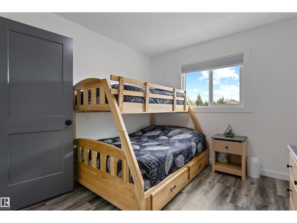
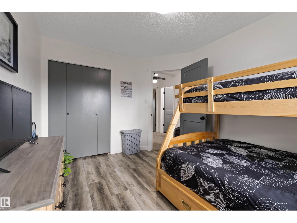
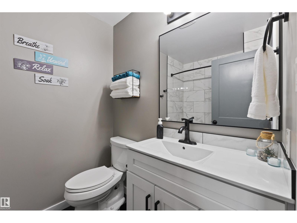
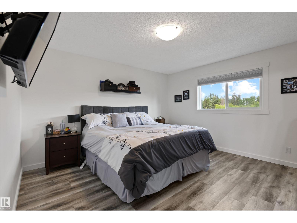
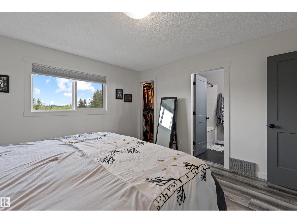
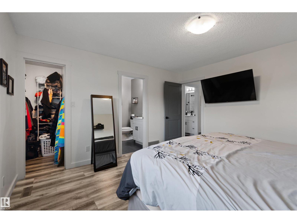
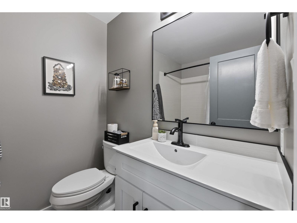
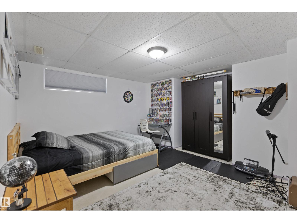
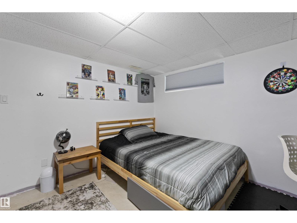
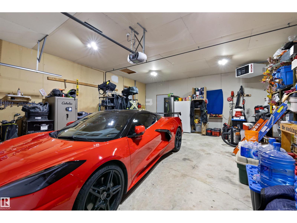
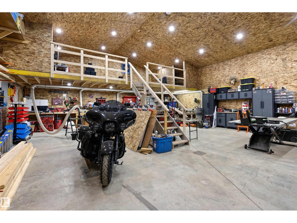
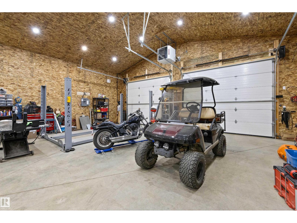
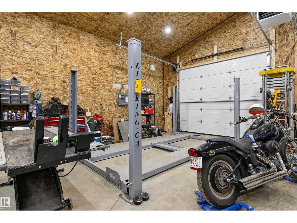
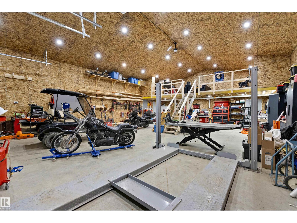
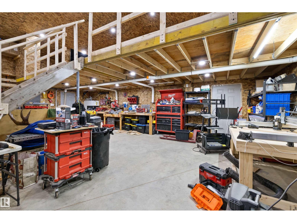
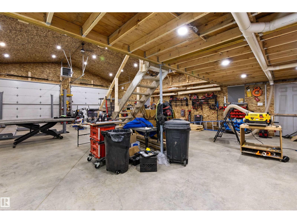
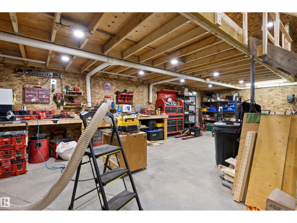
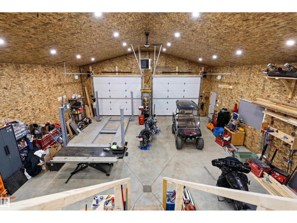
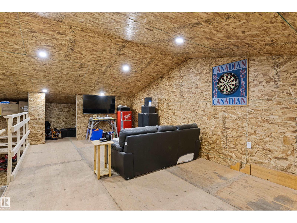
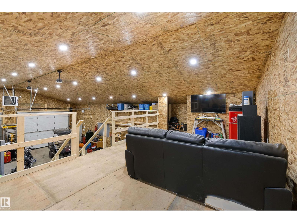
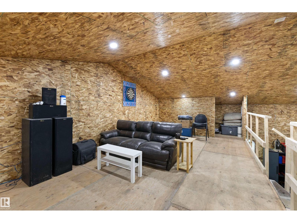
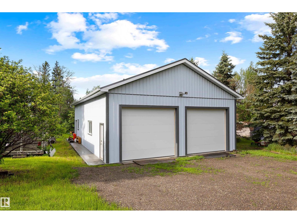
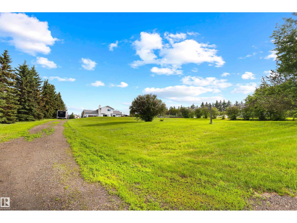
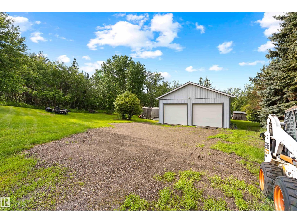
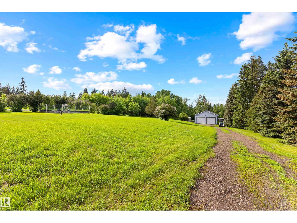
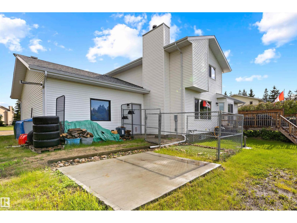
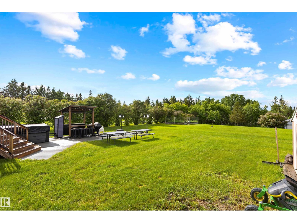
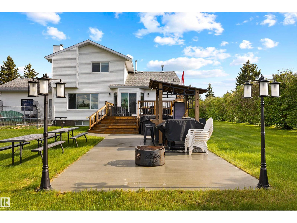
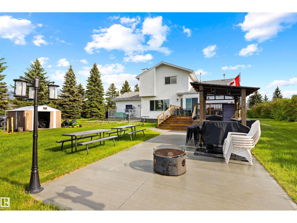
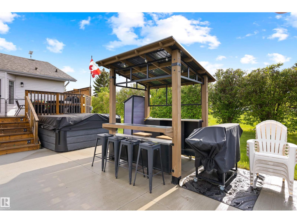
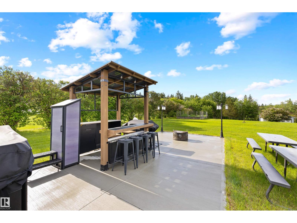
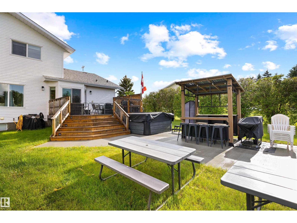
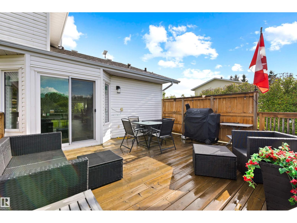
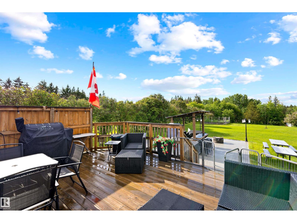
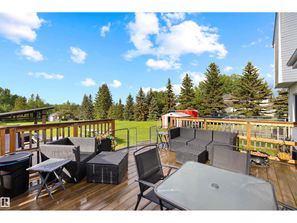
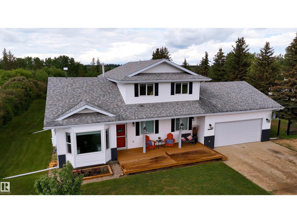
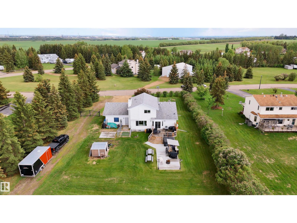
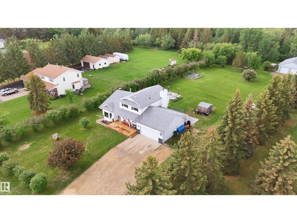
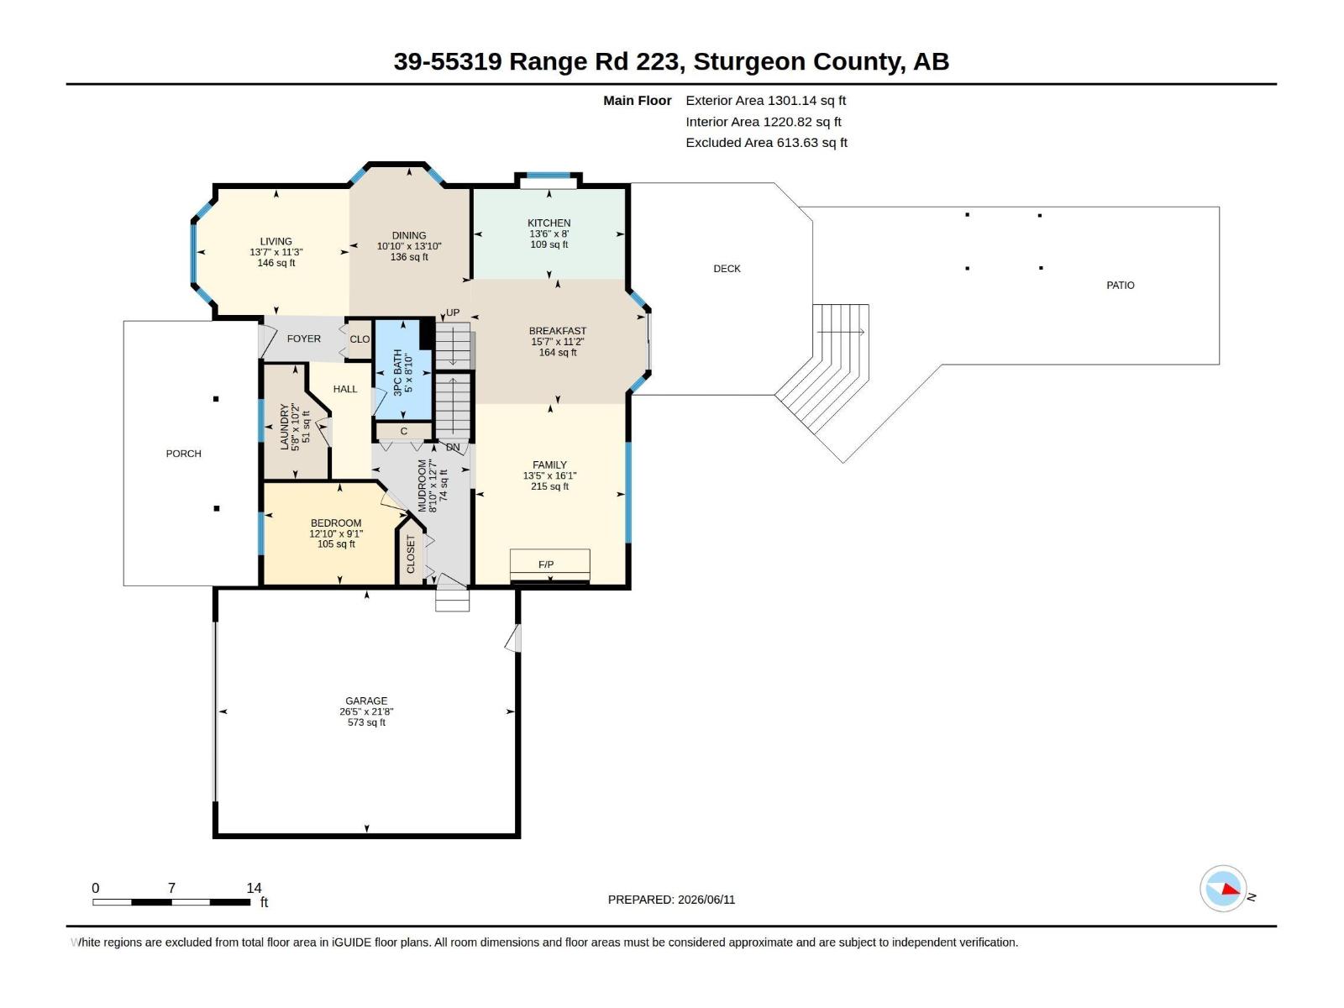
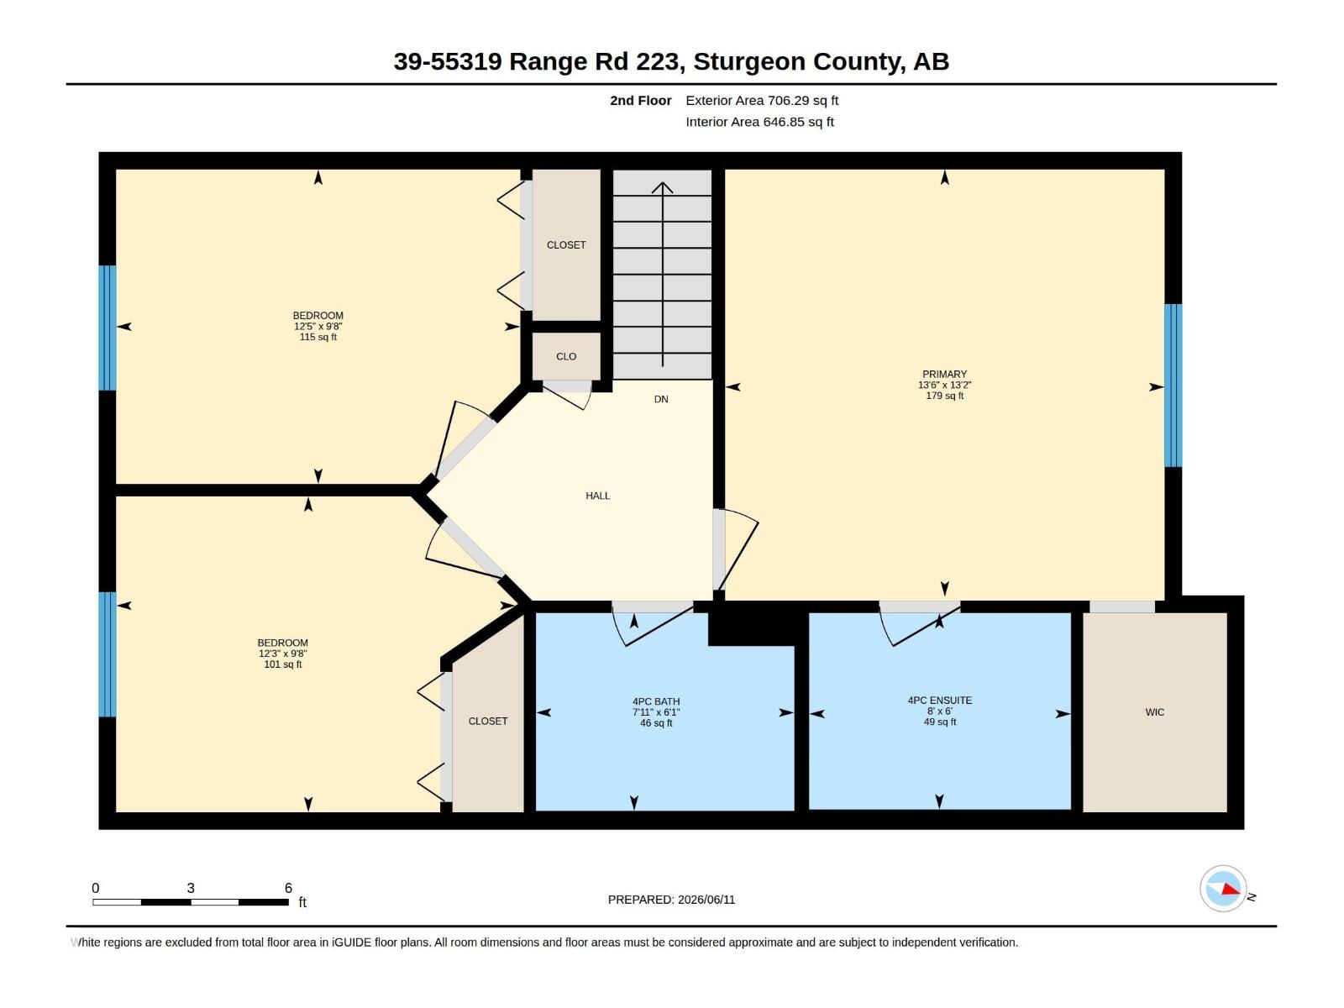
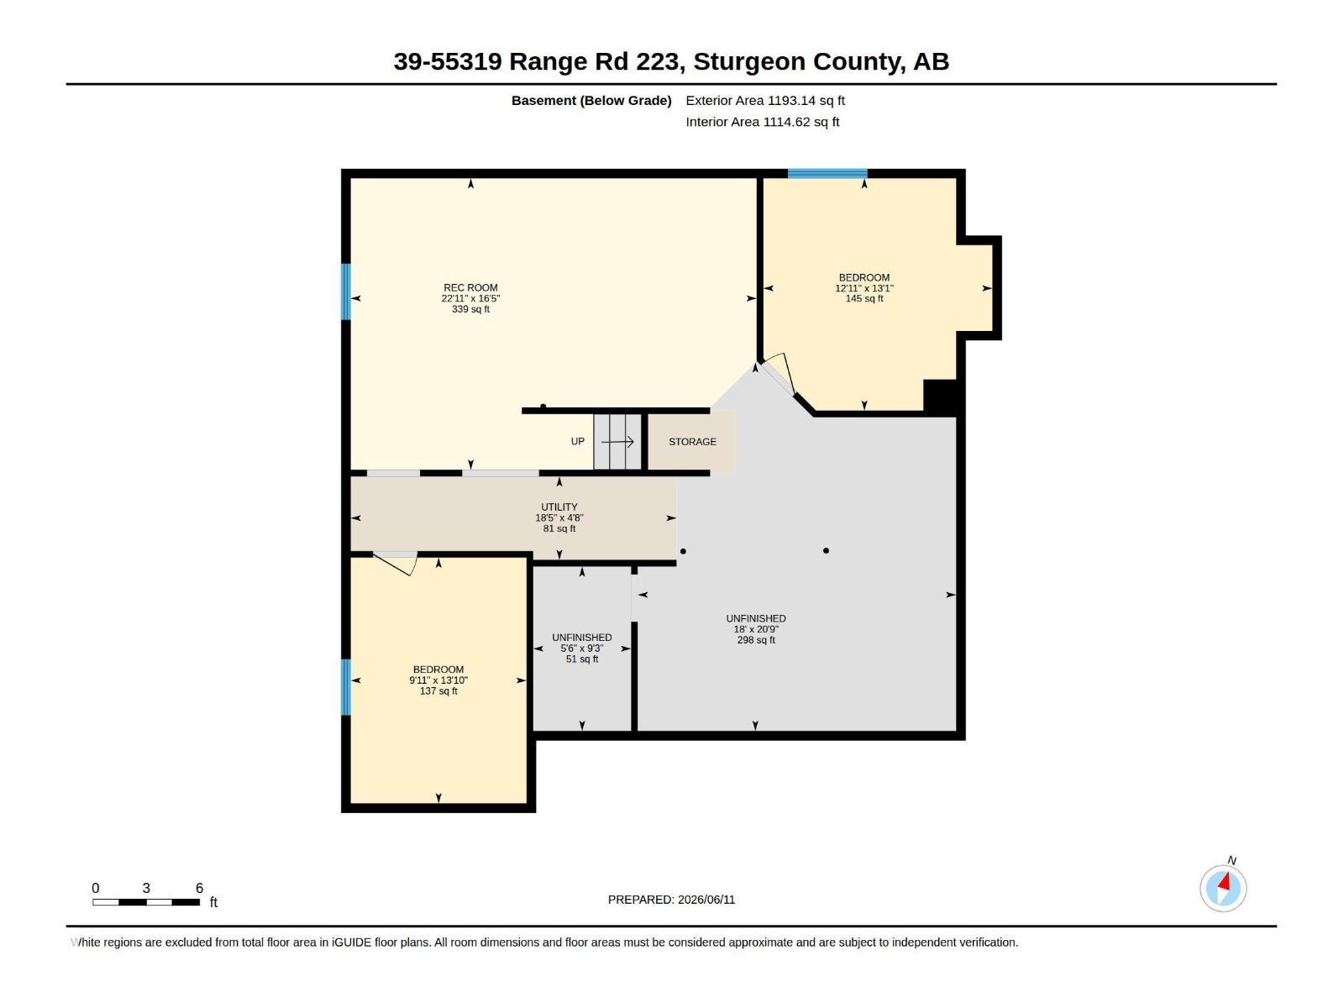
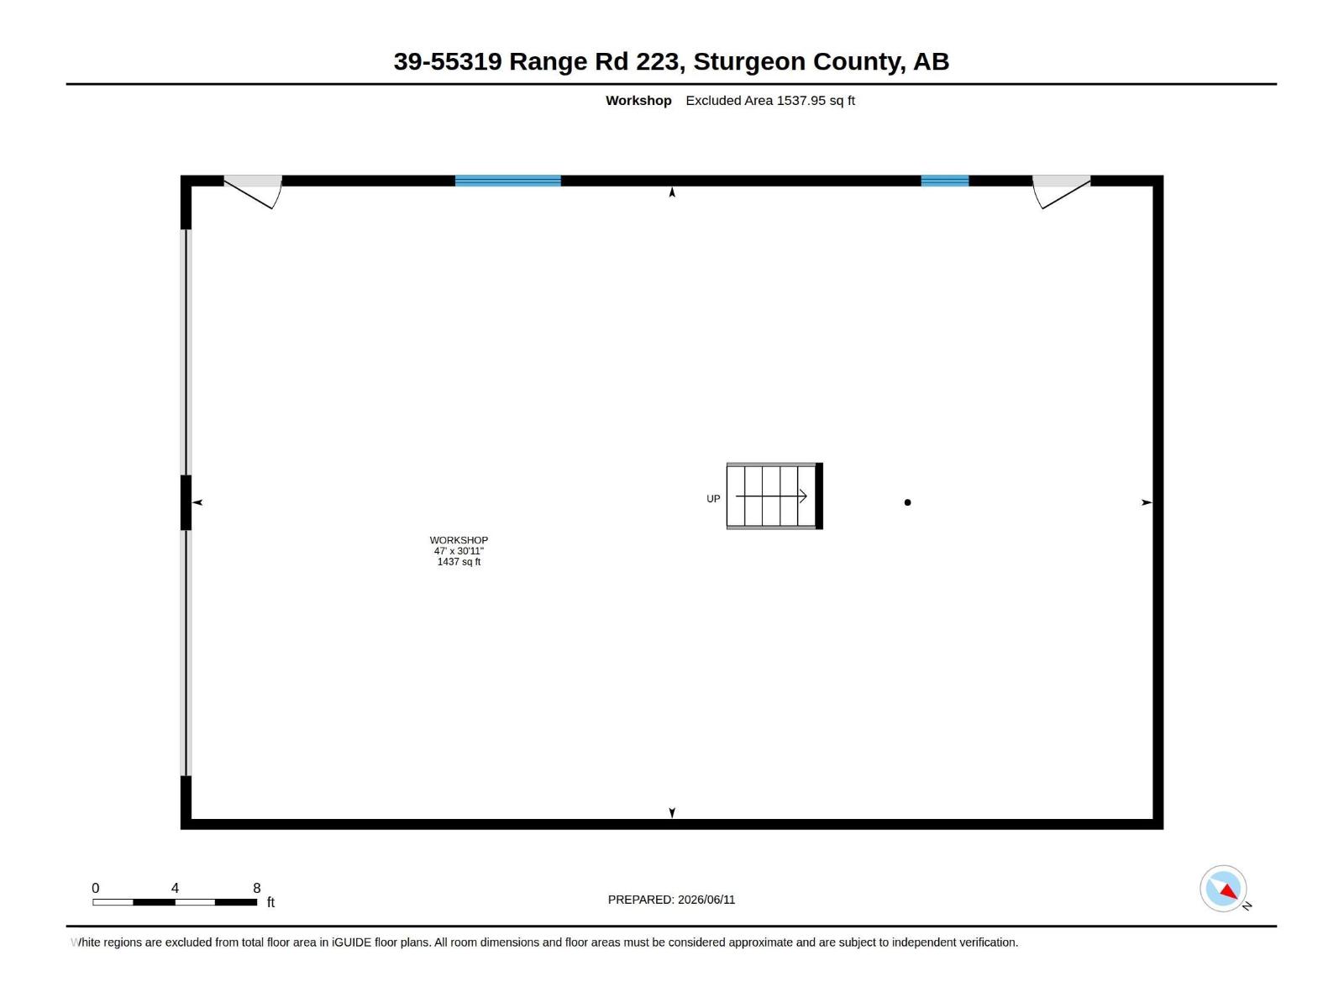
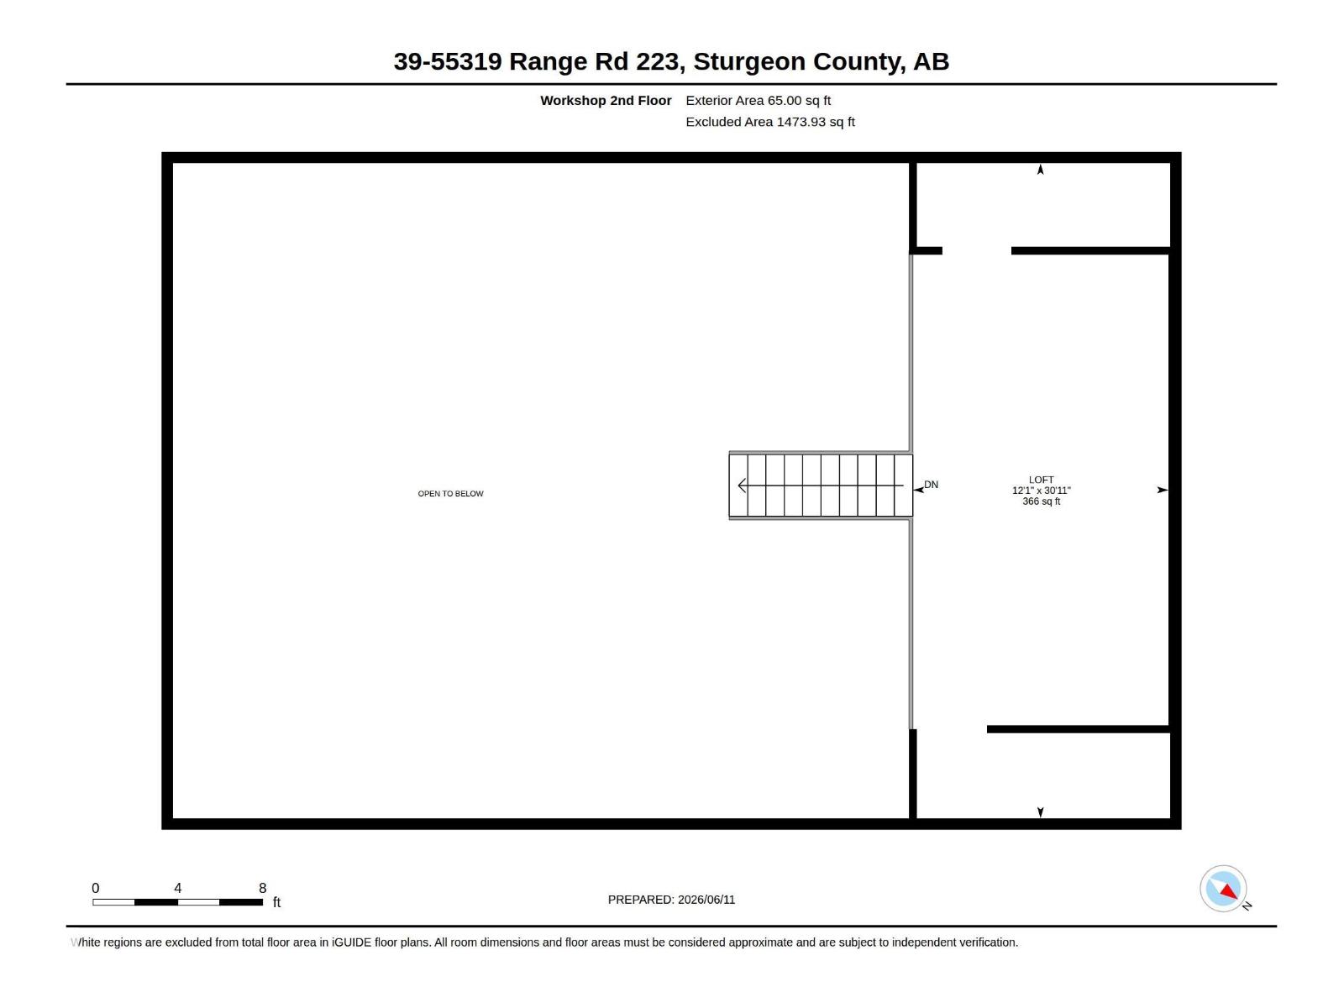
Only 15 mins to Edmonton & Fort Saskatchewan & BACKING ONTO THE STURGEON RIVER/park reserve this 1.5 acre, beautifully treed lot in Riverside subdivision, has it all. STUNNING FULLY renovated 2007 sqft 2 storey & new 1437 sqft shop with 366 sqft loft mancave offers the perfect blend of serenity, privacy & convenience. Exceptional home showcases, total of 5 bedrooms. Basement with 2 bdrms, roughed in plumbing for bath ready to install, vanity, shower, toilet, flooring to be installed. include: new quartz kitchen, FR with wood stove, renovated bathrooms, lighting, paint, vinyl plank flooring, carpets, windows, furnace & HWT, vaulted ceilings, main-floor office/bdrm with Murphy bed, laundry, primary suite with ensuite & walk-in closet, full-pressure Edmonton city water, RV parking & attached garage. Outside, unwind on the charming front veranda, entertain on the large deck or gather around the concrete firepit with patio/bar area with power. Within the Fort Sask Minor Hockey catchment area. (id:63476)
Open House
This property has open houses!
1:00 pm
Ends at:3:00 pm
Property Details
| MLS® Number | E4499471 |
| Property Type | Single Family |
| Neigbourhood | Riverside Park |
| Features | Private Setting |
| Structure | Deck, Fire Pit, Porch, Patio(s) |
| View Type | Valley View |
Building
| Bathroom Total | 3 |
| Bedrooms Total | 6 |
| Appliances | Dishwasher, Dryer, Garage Door Opener Remote(s), Garage Door Opener, Refrigerator, Storage Shed, Stove, Washer, Window Coverings, See Remarks |
| Basement Development | Partially Finished |
| Basement Type | Full (partially Finished) |
| Constructed Date | 1990 |
| Construction Style Attachment | Detached |
| Fireplace Fuel | Wood |
| Fireplace Present | Yes |
| Fireplace Type | Unknown |
| Heating Type | Forced Air |
| Stories Total | 2 |
| Size Interior | 2,007 Sqft |
| Type | House |
Parking
| Attached Garage | |
| Heated Garage | |
| Oversize | |
| R V | |
| See Remarks |
Land
| Acreage | Yes |
| Size Irregular | 1.5 |
| Size Total | 1.5 Ac |
| Size Total Text | 1.5 Ac |
Rooms
| Level | Type | Length | Width | Dimensions |
|---|---|---|---|---|
| Basement | Bedroom 5 | 3.02 m | 4.22 m | 3.02 m x 4.22 m |
| Basement | Bedroom 6 | 3.94 m | 3.99 m | 3.94 m x 3.99 m |
| Basement | Recreation Room | 6.98 m | 5.01 m | 6.98 m x 5.01 m |
| Main Level | Living Room | 3.42 m | 4.15 m | 3.42 m x 4.15 m |
| Main Level | Dining Room | 4.22 m | 3.31 m | 4.22 m x 3.31 m |
| Main Level | Kitchen | 2.45 m | 4.12 m | 2.45 m x 4.12 m |
| Main Level | Family Room | 4.9 m | 4.08 m | 4.9 m x 4.08 m |
| Main Level | Bedroom 2 | 2.76 m | 3.91 m | 2.76 m x 3.91 m |
| Main Level | Laundry Room | 3.1 m | 1.73 m | 3.1 m x 1.73 m |
| Upper Level | Primary Bedroom | 4 m | 4.12 m | 4 m x 4.12 m |
| Upper Level | Bedroom 3 | 2.95 m | 3.79 m | 2.95 m x 3.79 m |
| Upper Level | Bedroom 4 | 2.96 m | 3.74 m | 2.96 m x 3.74 m |
Contact Us
Contact us for more information

The trademarks REALTOR®, REALTORS®, and the REALTOR® logo are controlled by The Canadian Real Estate Association (CREA) and identify real estate professionals who are members of CREA. The trademarks MLS®, Multiple Listing Service® and the associated logos are owned by The Canadian Real Estate Association (CREA) and identify the quality of services provided by real estate professionals who are members of CREA. The trademark DDF® is owned by The Canadian Real Estate Association (CREA) and identifies CREA's Data Distribution Facility (DDF®)
July 17 2026 05:11:30
REALTORS® Association of Edmonton
RE/MAX Excellence