
129 Amberwood Court Fort Mcmurray, Alberta T9J 1E3

$649,900
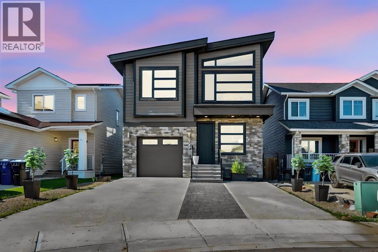
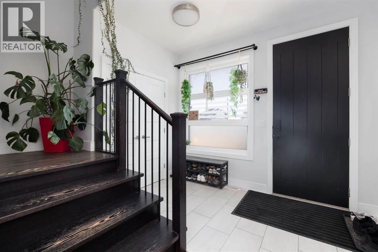
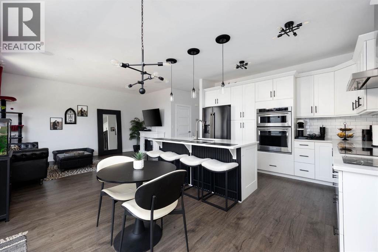
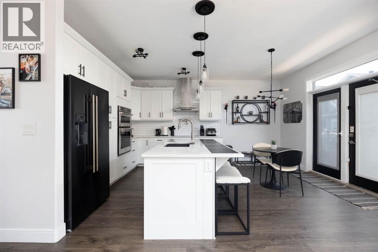
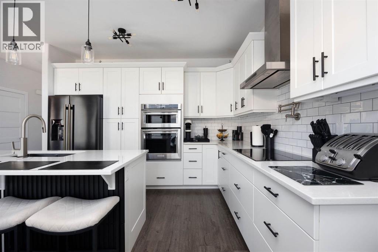
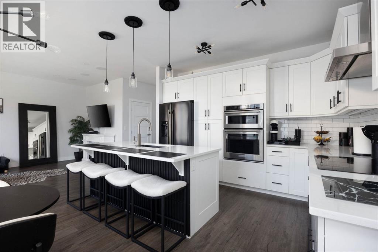
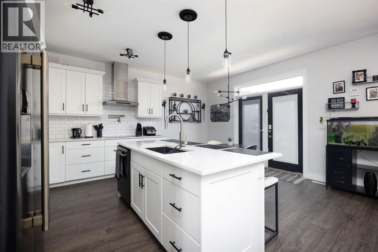
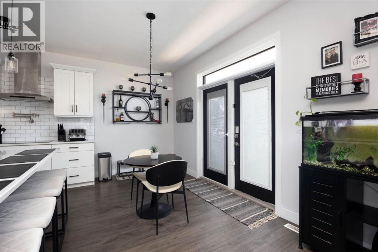
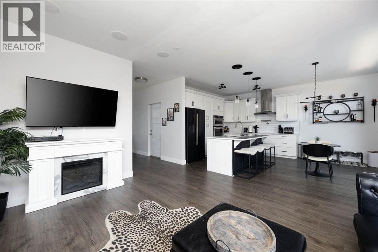
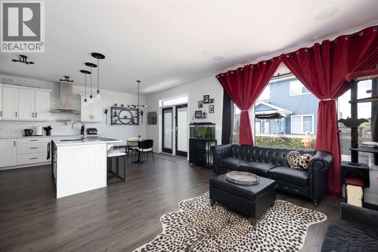
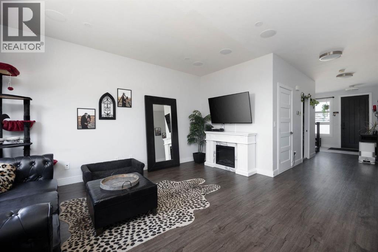
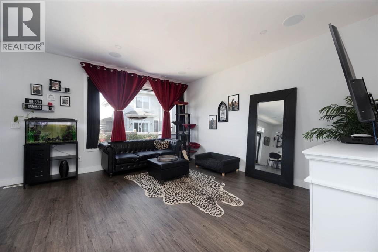
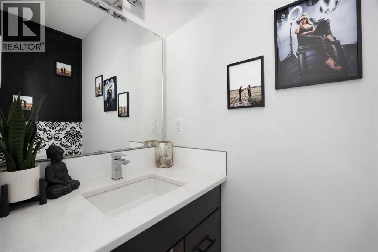
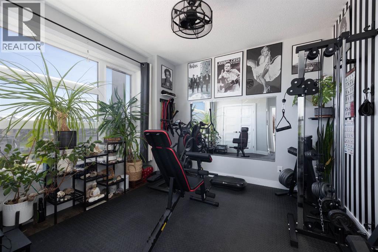
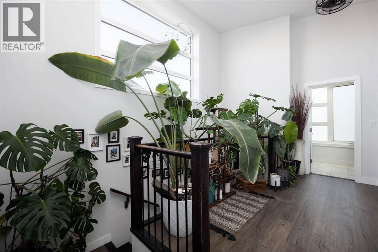
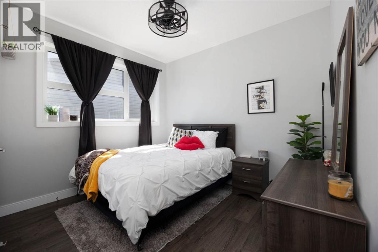
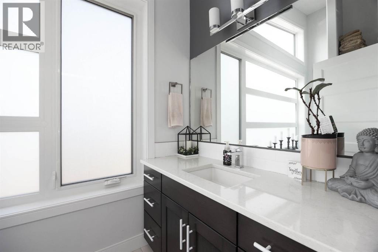
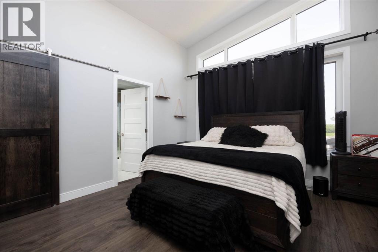
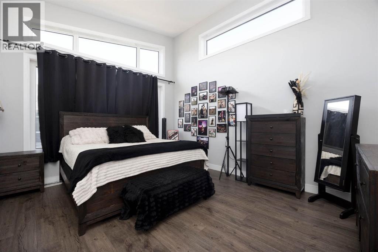
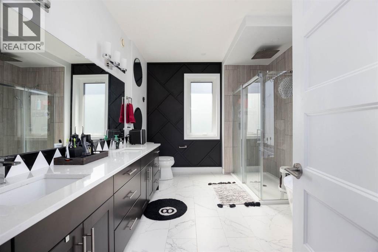
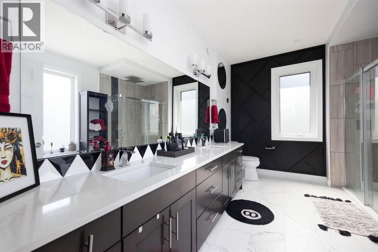
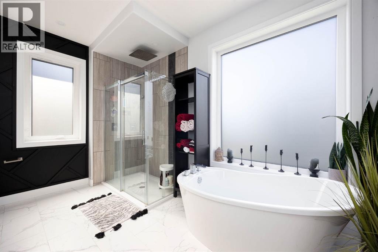
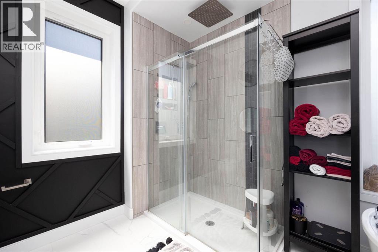
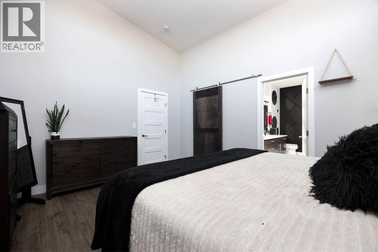
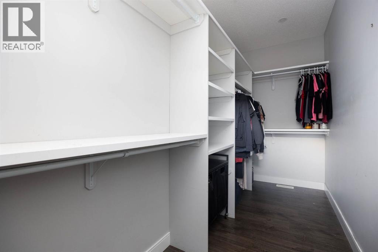
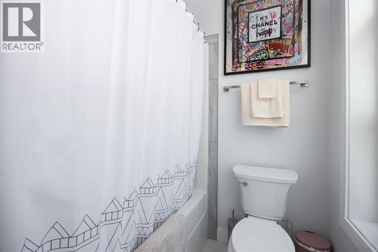
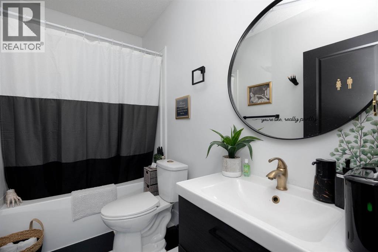
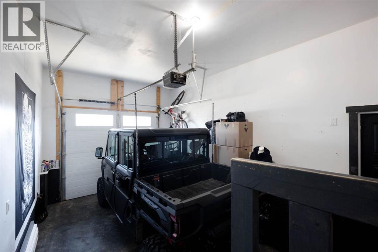
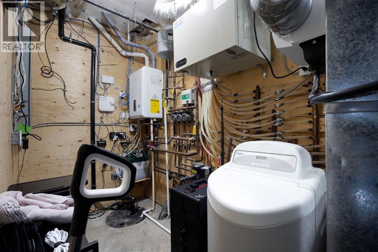
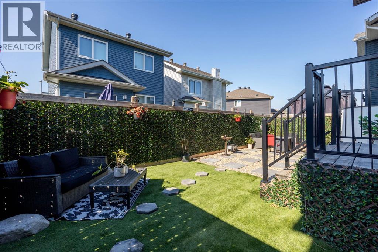
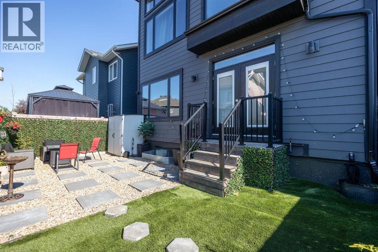
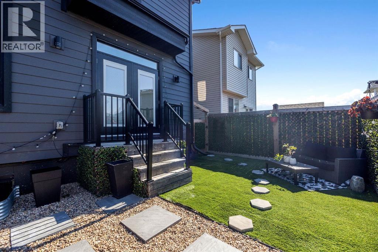
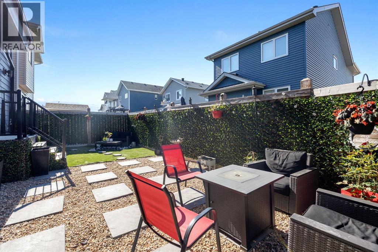
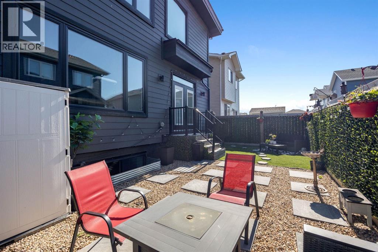
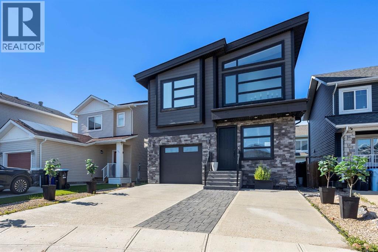
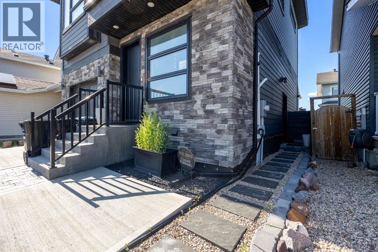
Welcome to 129 Amberwood Court, a show-stopping modern home offering over 1,800 square feet of living space in the desirable neighbourhood of Abasand. From the moment you arrive, the striking exterior makes an immediate impression with its contemporary rooflines, expansive windows and front-attached garage. The spacious front driveway provides plenty of parking for all your needs, while the garage offers additional space to store your vehicles, tools and toys.Inside, this four-bedroom home offers a bright, open and sophisticated design with no carpet throughout. The modern white kitchen is the heart of the home, featuring ample cabinetry, a cooktop with a custom hood fan, convenient pot filler, built-in wall oven and microwave, and plenty of space for entertaining. Large windows fill the home with natural light while highlighting the clean lines and stylish finishes throughout.The impressive primary bedroom features a massive walk-in closet and a luxurious ensuite designed to impress. The ensuite features extremely high ceilings, dual sinks, abundant storage, a spacious walk-in shower and a beautiful freestanding tub, creating the perfect place to relax at the end of the day. Two additional bedrooms with high ceilings and another full bathroom complete the upper level. All tile flooring on the main and upper floors is heated, adding comfort and luxury throughout the home.The fully developed basement features in-floor heating and a one-bedroom illegal suite with its own private entrance. This space could provide additional rental income, accommodate extended family or be used as your own private living area.The backyard has been transformed into a private outdoor retreat with low-maintenance artificial grass and greenery along the fencing, creating a peaceful and inviting atmosphere. It is the perfect space to relax, entertain or enjoy summer evenings without the maintenance of a traditional lawn.Additional features include a water softener, modern finishes and thoughtful upgrades throughout. With its bold contemporary design, luxurious primary retreat and tranquil backyard, 129 Amberwood Court offers the complete package. This is not your average Abasand home and must be seen to be fully appreciated. Call today to schedule your personal showing! (id:63476)
Open House
This property has open houses!
11:30 am
Ends at:1:30 pm
OPEN HOUSE 11:30- 1:30 SATURDAY
Property Details
| MLS® Number | A2330023 |
| Property Type | Single Family |
| Community Name | Abasand |
| Features | Other |
| Parking Space Total | 3 |
| Plan | 7822731 |
Building
| Bathroom Total | 4 |
| Bedrooms Above Ground | 3 |
| Bedrooms Below Ground | 1 |
| Bedrooms Total | 4 |
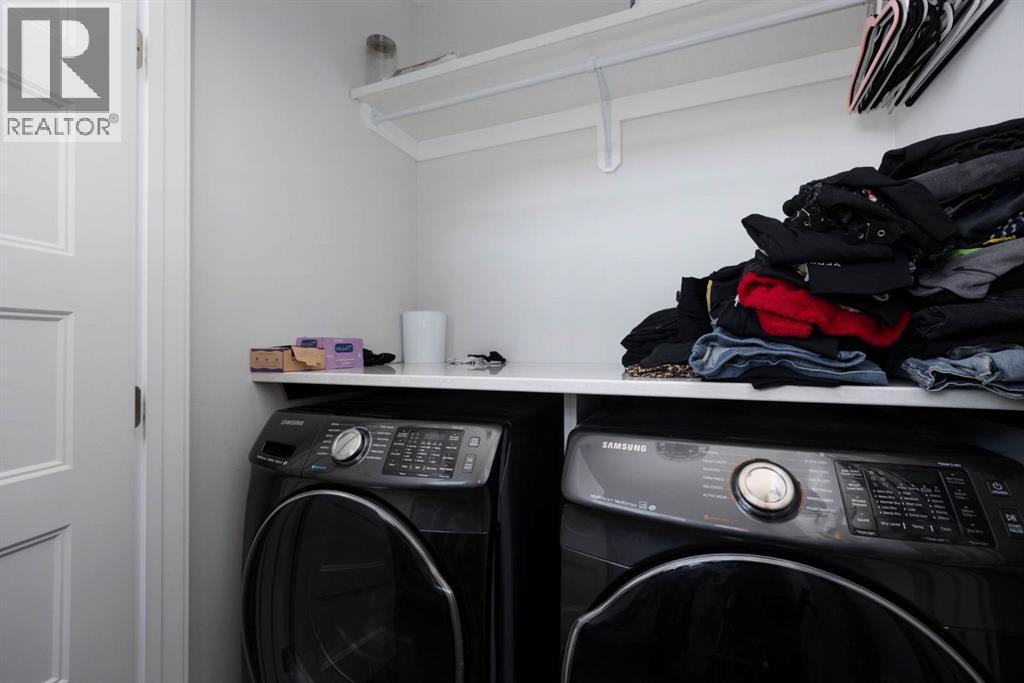
| Appliances | Refrigerator, Water Softener, Dishwasher, Hood Fan, Washer & Dryer, Water Heater - Tankless |
| Basement Development | Finished |
| Basement Features | Separate Entrance, Suite |
| Basement Type | Full (finished) |
| Constructed Date | 2017 |
| Construction Style Attachment | Detached |
| Cooling Type | Central Air Conditioning |
| Exterior Finish | Vinyl Siding |
| Flooring Type | Vinyl |
| Foundation Type | Poured Concrete |
| Half Bath Total | 1 |
| Heating Type | Forced Air, In Floor Heating |
| Stories Total | 2 |
| Size Interior | 1,816 Sqft |
| Total Finished Area | 1816 Sqft |
| Type | House |
Parking
| Attached Garage | 1 |
Land
| Acreage | No |
| Fence Type | Fence |
| Landscape Features | Landscaped |
| Size Irregular | 2680.09 |
| Size Total | 2680.09 Sqft|0-4,050 Sqft |
| Size Total Text | 2680.09 Sqft|0-4,050 Sqft |
| Zoning Description | R1s |
Rooms
| Level | Type | Length | Width | Dimensions |
|---|---|---|---|---|
| Second Level | 4pc Bathroom | 12.75 Ft x 5.75 Ft | ||
| Second Level | 5pc Bathroom | 13.00 Ft x 9.92 Ft | ||
| Second Level | Bedroom | 10.75 Ft x 11.83 Ft | ||
| Second Level | Bedroom | 14.58 Ft x 11.17 Ft | ||
| Second Level | Primary Bedroom | 12.67 Ft x 15.25 Ft | ||
| Second Level | Other | 13.00 Ft x 5.00 Ft | ||
| Basement | Bedroom | 9.00 Ft x 10.58 Ft | ||
| Basement | Living Room | 15.08 Ft x 18.33 Ft | ||
| Basement | Furnace | 11.50 Ft x 5.08 Ft | ||
| Basement | 4pc Bathroom | 4.92 Ft x 9.08 Ft | ||
| Main Level | 2pc Bathroom | 3.17 Ft x 6.92 Ft | ||
| Main Level | Dining Room | 12.67 Ft x 7.08 Ft | ||
| Main Level | Foyer | 10.58 Ft x 5.83 Ft | ||
| Main Level | Kitchen | 12.67 Ft x 10.42 Ft | ||
| Main Level | Living Room | 12.83 Ft x 14.92 Ft |
Contact Us
Contact us for more information

The trademarks REALTOR®, REALTORS®, and the REALTOR® logo are controlled by The Canadian Real Estate Association (CREA) and identify real estate professionals who are members of CREA. The trademarks MLS®, Multiple Listing Service® and the associated logos are owned by The Canadian Real Estate Association (CREA) and identify the quality of services provided by real estate professionals who are members of CREA. The trademark DDF® is owned by The Canadian Real Estate Association (CREA) and identifies CREA's Data Distribution Facility (DDF®)
July 17 2026 05:13:21
Fort McMurray REALTORS®
Exp Realty