
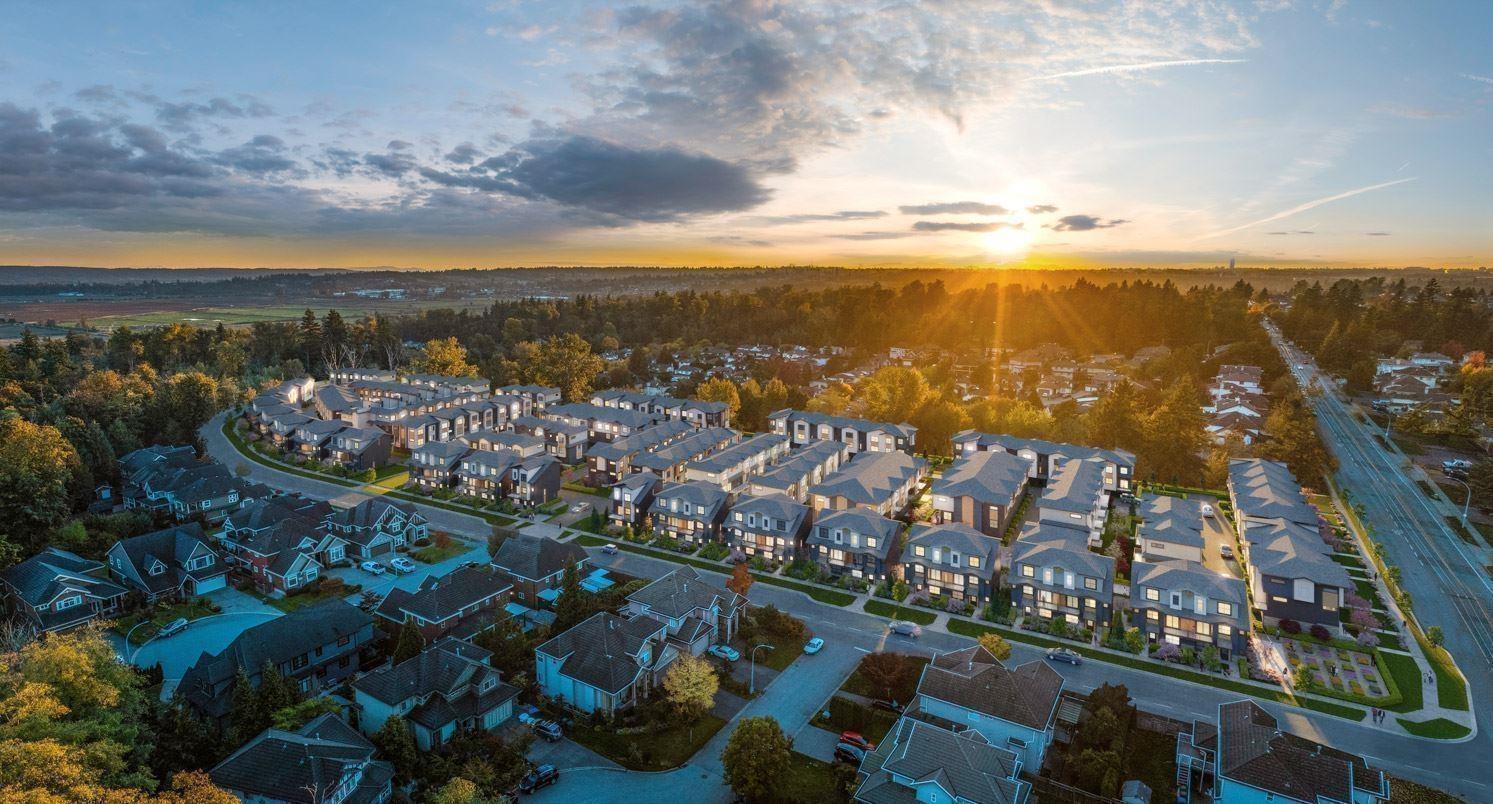
84 7895 162 Avenue
Surrey, British Columbia
Elywnn Green This exclusive residential community of 172 three- and four-bedroom townhomes is surrounded by Fleetwood's prime greenspace. Come home to a 10-acre development designed for active families who value contemporary, stylish living enhanced by the serenity of exquisite green spaces. West coast contemporary architecture featuring dramatic roofs, cultured stone, rich wood accents and hardi-plank siding Fischer Paykel + SAMSUNG Appliances Package, High efficiency forced air heating. (id:63476)
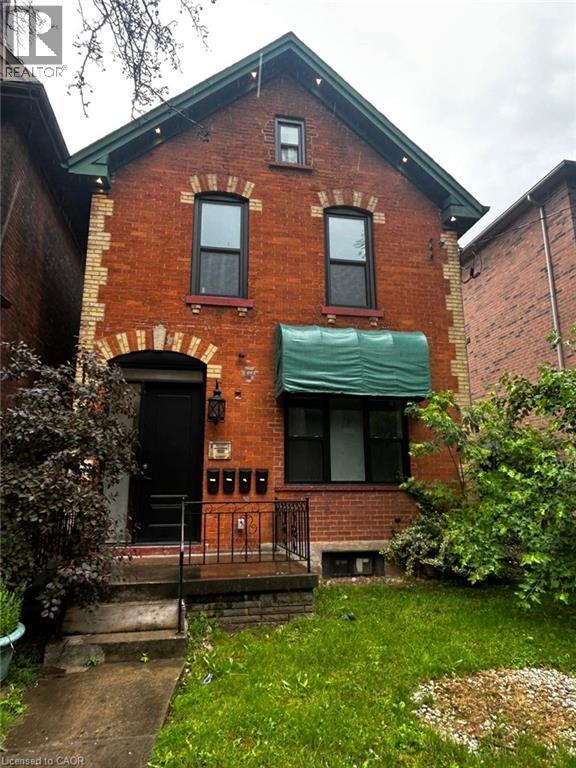
30 Victoria Avenue N
Hamilton, Ontario
Spacious 1-bedroom + 1 den, 1-bathroom upper level duplex available for lease in a convenient central Hamilton location. This well-maintained 2.5-storey home offers generous living space, large principal rooms, and plenty of natural light throughout. Located within walking distance to the vibrant James Street North arts, dining, and shopping district, GO Station, Pier 4 Park, and the waterfront marina. A great opportunity for families or professionals seeking comfort, space, and an unbeatable location. (id:63476)
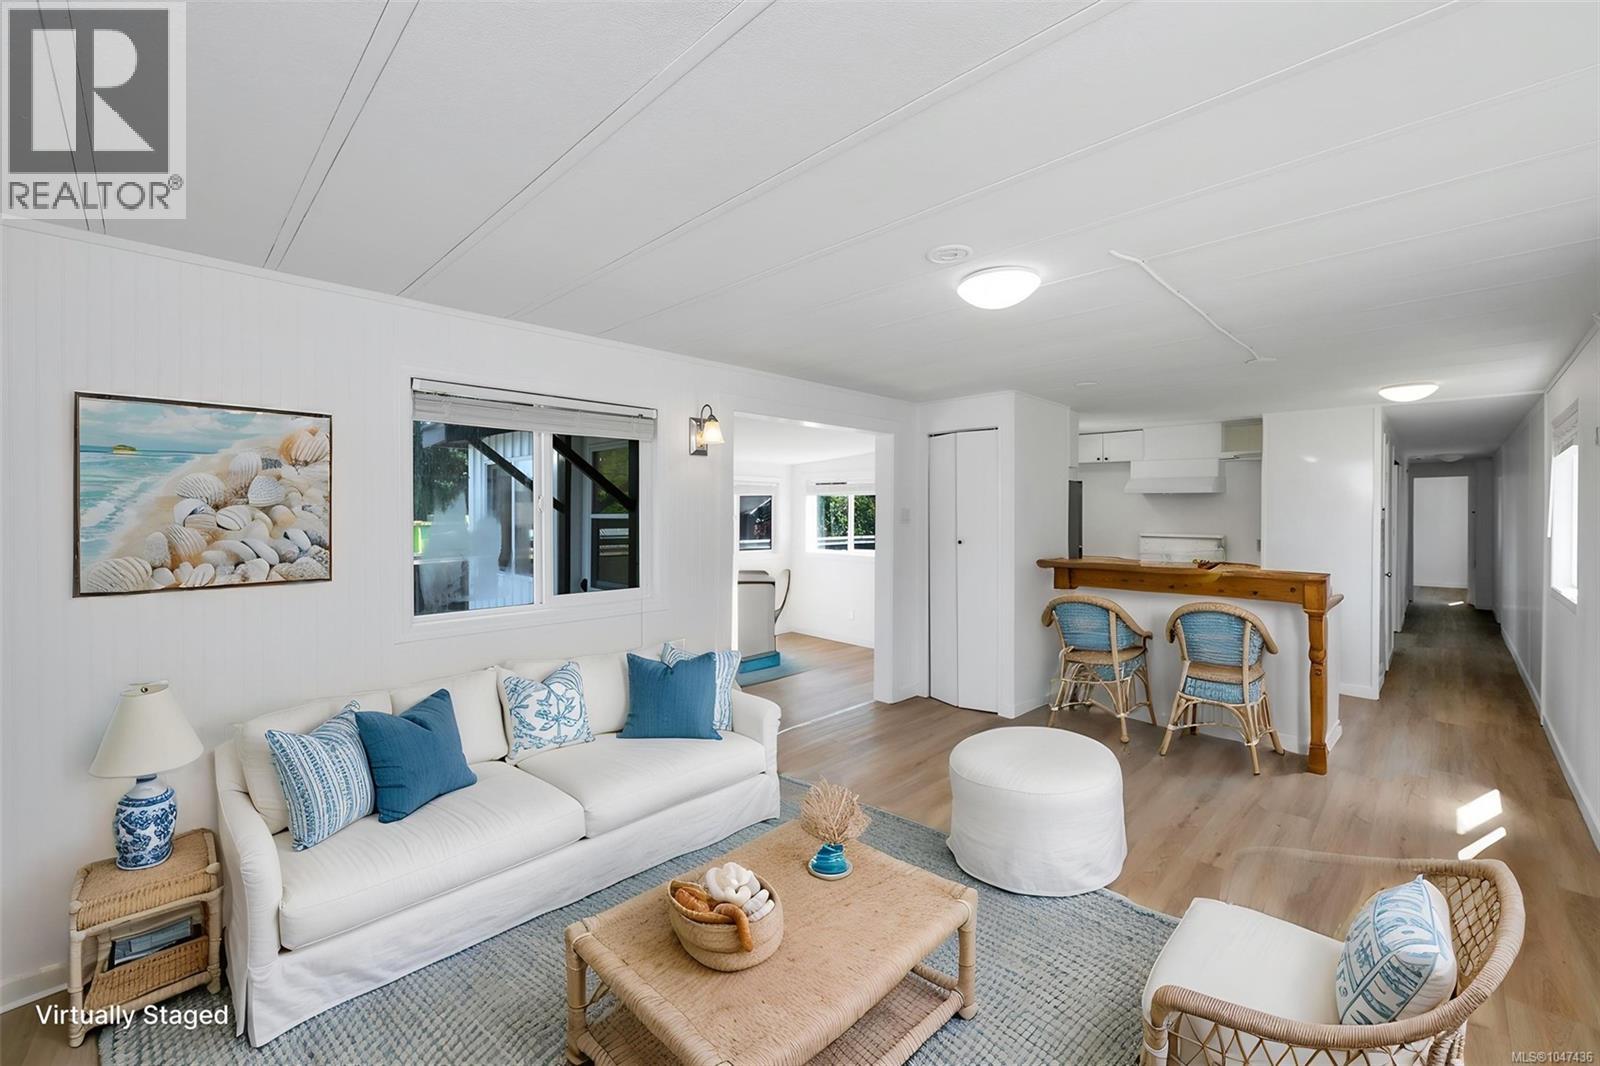
45 1959 Kaltasin Rd
Sooke, British Columbia
FIRST OPEN HOUSE SUNDAY 30th AUGUST FROM 2 PM TO 4 PM. Relax, exhale and embrace the charm of seaside living at Billings Beachside Village. This tidy, groovy retro 1974 manufactured home is located on a rental pad within the revitalized Billings Beachside Village Manufactured Home Park, a private waterfront community offering a unique opportunity to live just steps from the water. Here, the lifestyle is wonderfully simple — walk to the beach, breathe in the fresh ocean air, enjoy the surrounding natural beauty and settle into a community where neighbours take pride in their homes and surroundings. The walk-on beach is just steps away, with children and pets welcome to enjoy this special coastal setting. The home has been refreshed inside and out, with ribbed metal privacy fence panels framed in treated wood**, creating a stylish, private and comfortable outdoor space. Billings Beachside Village is undergoing a thoughtful revitalization with a vision focused on attractive homes and landscaping, well-maintained infrastructure, pride of ownership, respectful neighbours and a welcoming streetscape. Community standards are designed to protect the quality and enjoyment of the neighbourhood while supporting its long-term future. This charming home offers a slower pace, a stronger connection to nature and the benefits of living in a revitalized manufactured home community without owning the land. If you've been dreaming of being close to the water and want a relaxed seaside lifestyle in a welcoming community, come take a look. A rental pad. A waterfront community. A private outdoor space. A wonderfully retro home. And a lifestyle that's hard to beat. (id:63476)
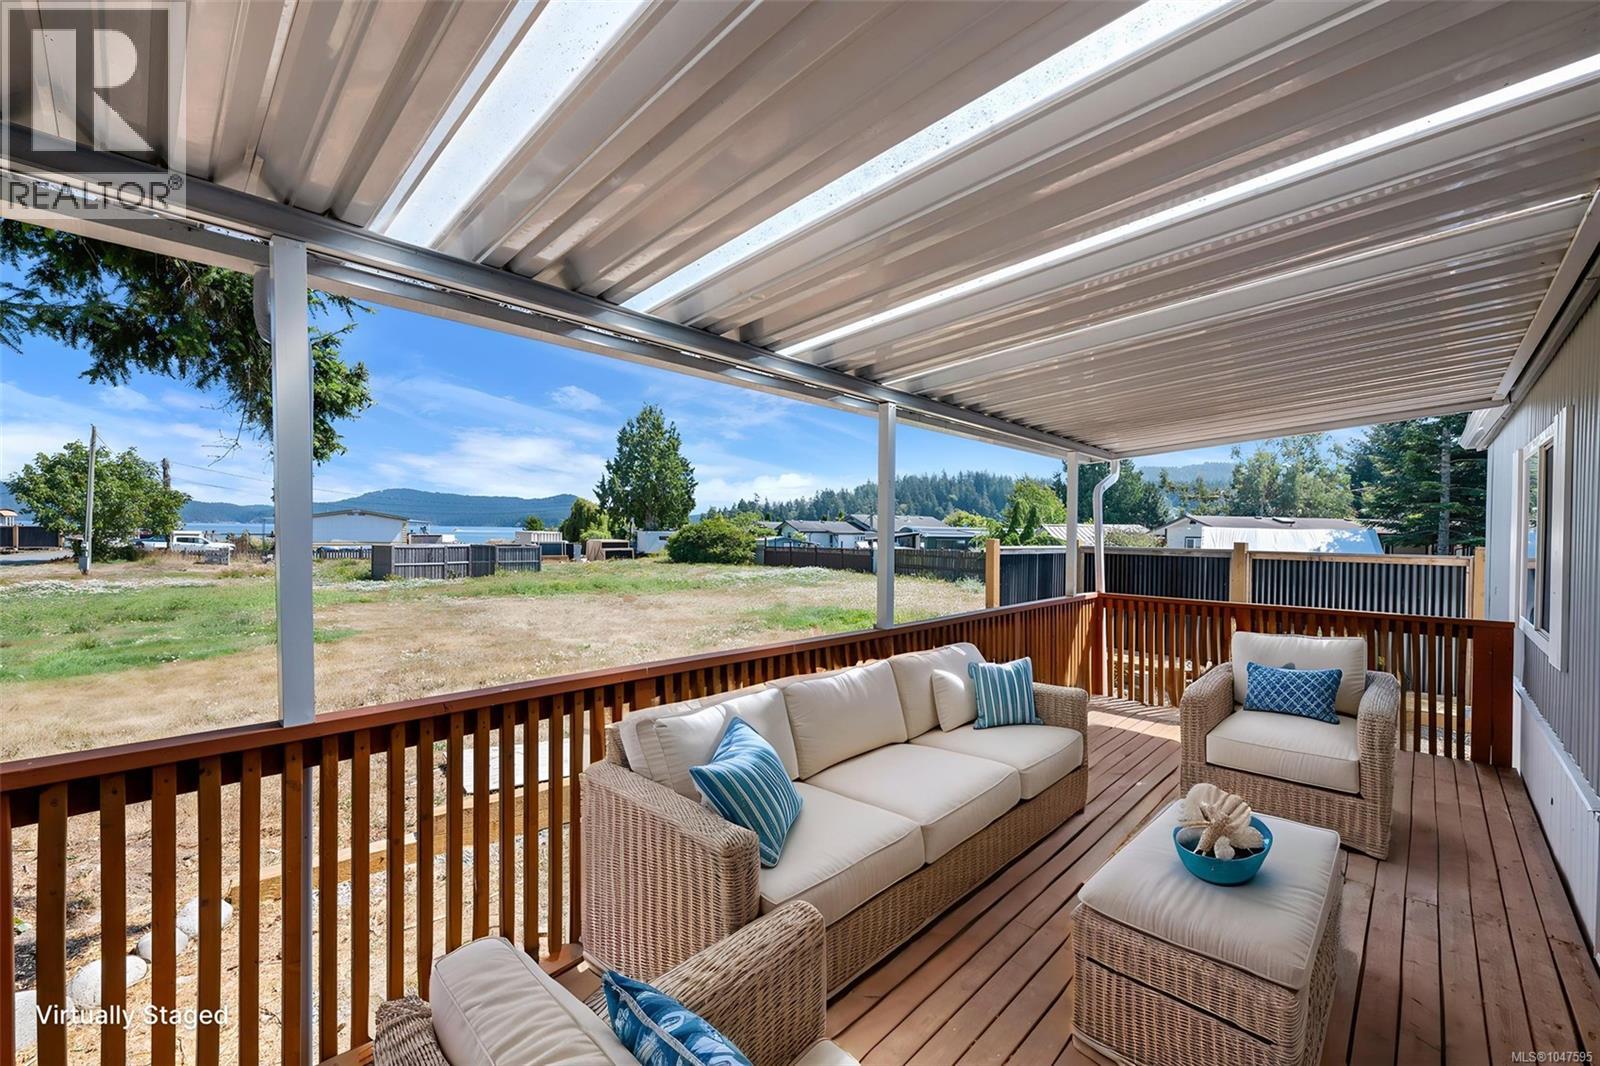
15 1959 Kaltasin Rd
Sooke, British Columbia
FIRST OPEN HOUSE SUNDAY 30th AUGUST FROM 2 PM TO 4 PM. Relax, exhale and embrace seaside living at Billings Beachside Village! Thoughtfully designed and modernized, this 1976 manufactured home is situated on a rental pad within the revitalized Billings Beachside Village Manufactured Home Park, offering the opportunity to live right beside the ocean and enjoy a truly special coastal lifestyle. Space has been created with your enjoyment in mind, with an inviting porch at the entrance and a deck off the kitchen — perfect for summer barbecues, outdoor dining and relaxing while taking in the views. Gaze toward the ocean and watch the moon rise over the water for a breathtaking vista, with greenspace beside the home adding to the peaceful, private feeling. The home has been refreshed inside and out and features a new propane furnace, stylish ribbed metal privacy fencing with treated wood framing, and a wood stove ready for cozy winter evenings. Step outside and you're just moments from the shoreline and a walk-on beach, where children and pets are welcome. At low tide, enjoy walking Billings Spit, exploring the shoreline and taking in the ever-changing coastal landscape right at your doorstep. This is more than simply a place to live — it's an opportunity to build your days around the ocean, fresh air, beach walks and the beauty of nature. Billings Beachside Village is undergoing thoughtful revitalization, with a focus on pride of ownership, attractive homes and landscaping, well-maintained infrastructure and a welcoming community atmosphere. Enjoy the benefits of this revitalized manufactured home community without owning the land. Thoughtfully designed, beautifully positioned and filled with opportunities to enjoy the outdoors, this home offers a relaxed coastal lifestyle that is increasingly hard to find. It truly feels like heaven by the water. Come experience it for yourself! (id:63476)
5107 46 Street
Provost, Alberta
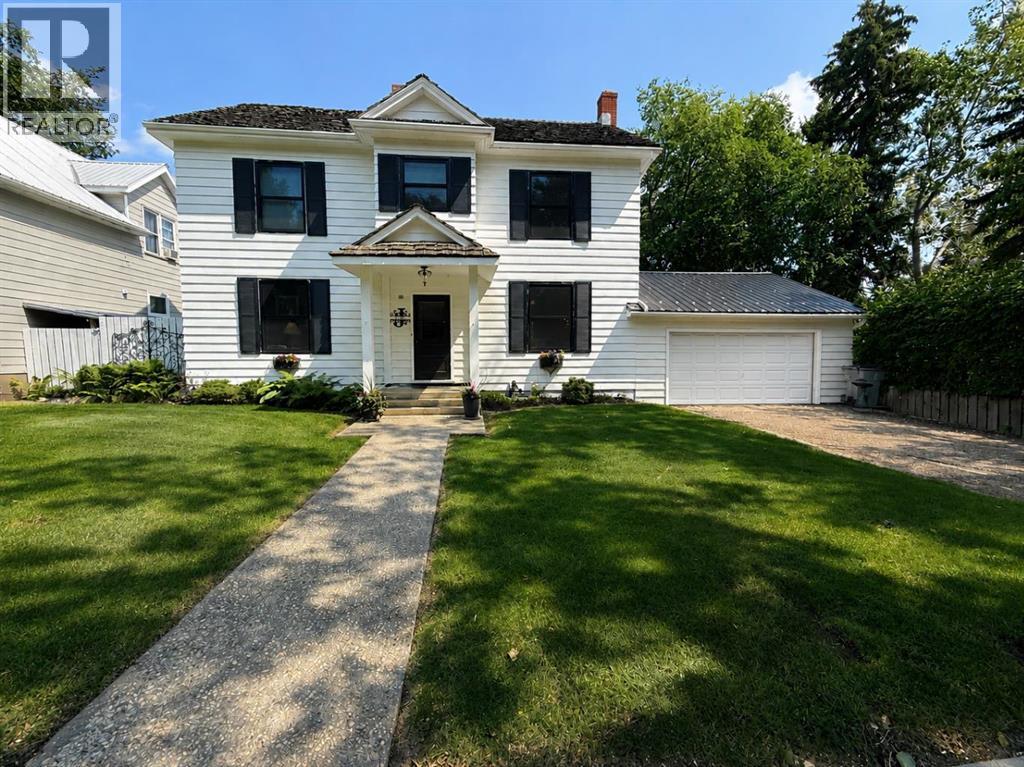
Welcome home to this spacious and family-friendly property situated on a generous double lot! With 5 bedrooms and 2 bathrooms, this home offers plenty of room for growing families or those who love to entertain. The second level features 4 spacious bedrooms and a full bathroom, while the fully finished basement includes an additional bedroom and bathroom, providing the perfect space for guests, teenagers, or a private home office. The heart of the home is the large open-concept kitchen and dining area, offering ample space for family meals and gatherings. A bright, oversized living room provides the perfect place to relax and unwind. Storage won't be an issue, with abundant storage throughout the home to keep everything organized. The attached double-car garage adds convenience and extra space for vehicles, tools, and hobbies. Step outside and enjoy everything this incredible double lot has to offer. The fully landscaped yard includes a sectioned-off garden, rear parking stall, fire pit, tree house, and tire swing—creating the ideal outdoor space for both entertaining and making lasting family memories. This property combines generous living space, thoughtful functionality, and an exceptional outdoor setting, making it a wonderful place to call home. (id:63476)

5509 Cove Inlet Road
Ladner, British Columbia
HOME FOR YOU - Absolutely beautiful home & great neighborhood in premier Marina Garden Estates. Back onto cove Links Golf Course, private & sunny patio. Excellent layout, bright & open plan featuring 18 ft ceiling height in Living Room with huge windows facing the gold course view. 4 bedrooms upstairs, 3.5 bathrooms, high ceiling & spacious Master Bedroom facing Golf Course, high second Master Bedroom with ensuite. Deluxe hardwood floor and carpet, high-end appliances, radiant heat floors, granite counters & lots of tiles. Walk to Neilsen Grove Elementary. One exit to Richmond ... ACT FAST!!! WON'T LAST LONG!!! (id:63476)
196 King Street W
Hamilton, Ontario
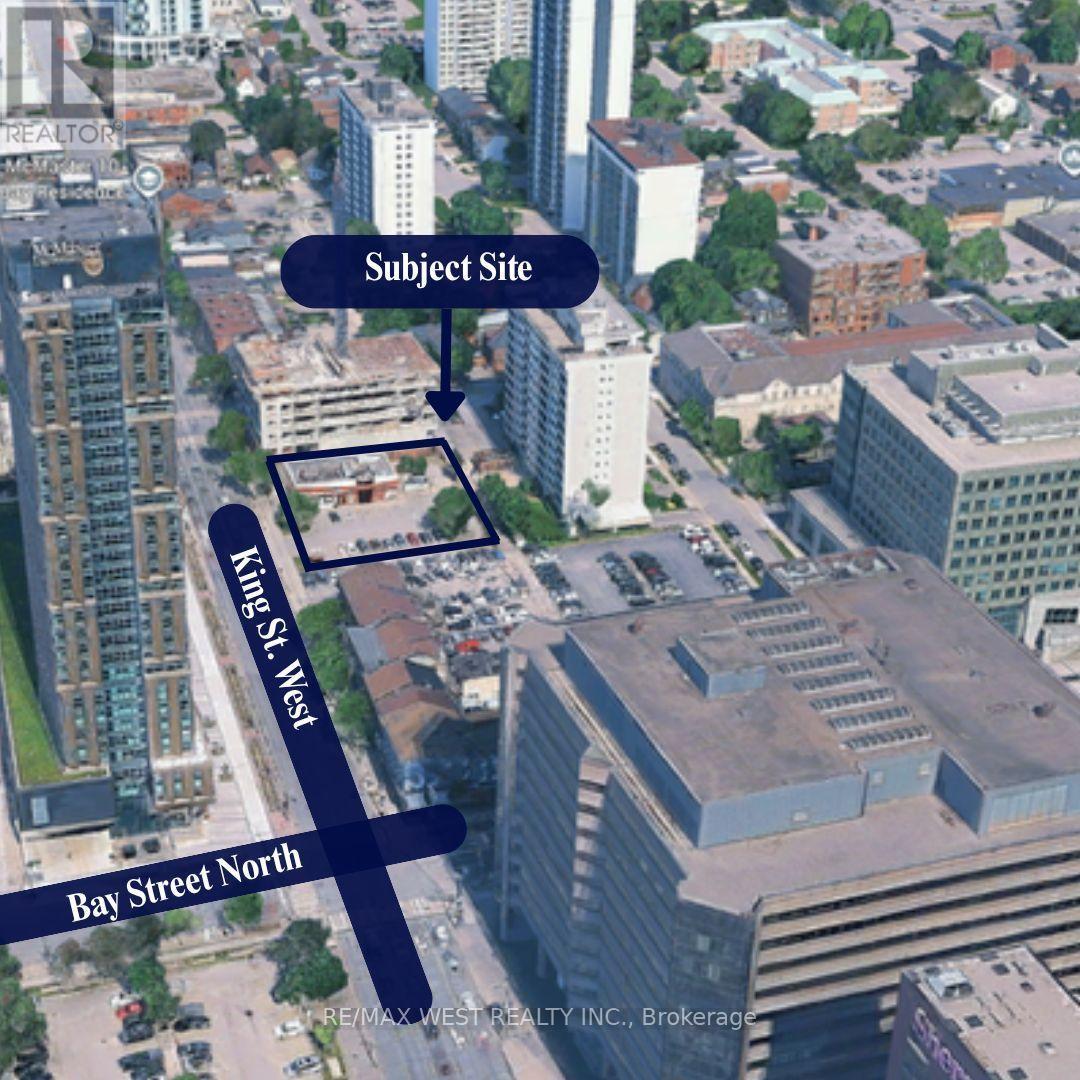
Prime Downtown Hamilton development opportunity-A rare chance to secure a high profile development site at King Street West & Bay Street, Right in the heart of Hamilton's evolving downtown. with zoning potential for up to 30 storey's, this property offers an exciting opportunity for an experienced developer or builder to create a landmark mixed-use project. The Current D2 zoning allows for a wide range of uses, with potential for renovation, repositioning, or full development. property sold as is, the current tenants lease expires January 2027 and they have right to renew for another 5 years. (id:63476)
4211 47 Av
Beaumont, Alberta
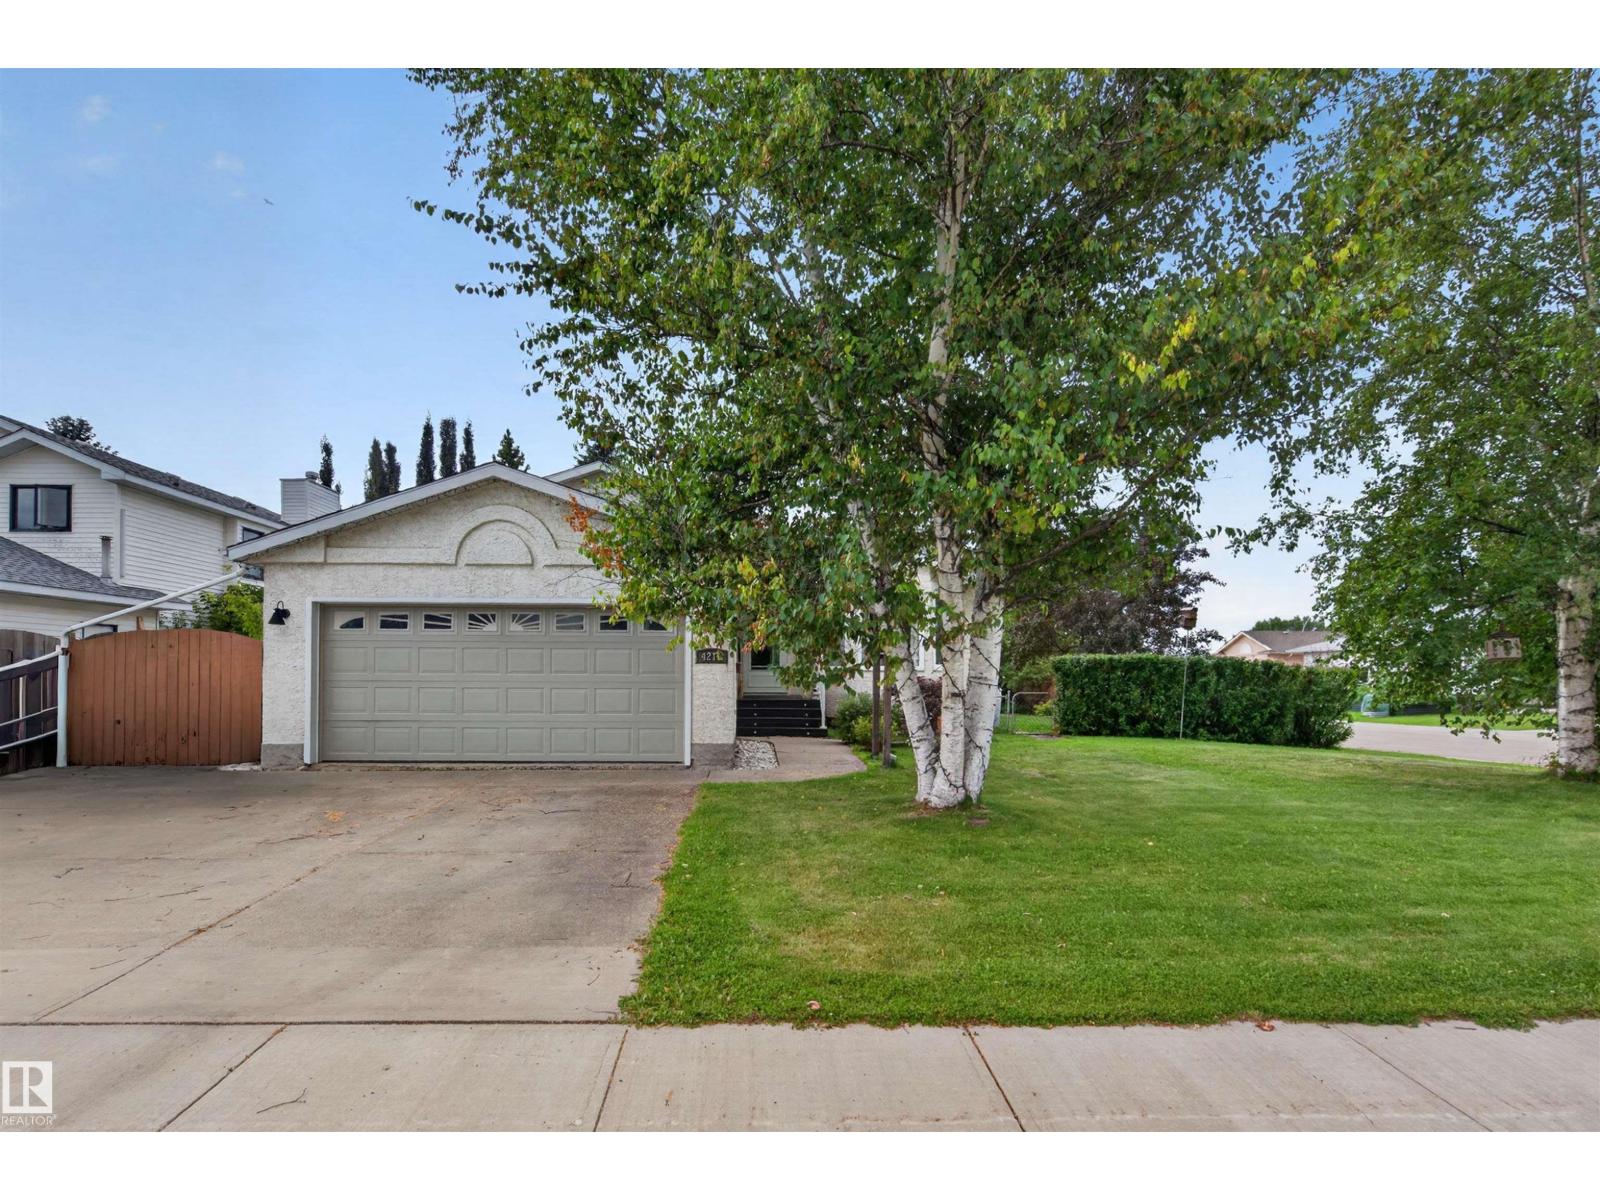
WELCOME HOME to this spacious 4-level split on a LARGE CORNER LOT in an established, tight-knit Beaumont community! ACROSS FROM A PARK & WALKING TRAILS, this property offers plenty of outdoor space plus ample street parking. Inside, the multi-level layout provides excellent separation of living spaces, with 3 BEDROOMS, 3 BATHROOMS and room for the whole household. The main level features a bright kitchen, living room and dining area highlighted by a VAULTED CEILING. Upstairs you'll find two generous bedrooms, including a primary with WALK-IN CLOSET & ENSUITE, while the lower levels add another bedroom, flex room, large cozy rec room with FIREPLACE, full bath with laundry, studio space, and plenty of storage. Closet organizers throughout help keep everything in its place. Outside, enjoy the south-facing 2-TIERED DECK and 5-PERSON HOT TUB, perfect for relaxing or entertaining. An OVERSIZED ATTACHED GARAGE with WORKSHOP SPACE plus driveway parking for 3 completes this versatile home in a fantastic location! (id:63476)

99 Greystone Close
Brooks, Alberta
This impeccable Greystone home has been incredibly well cared for! Before you even step foot inside, you'll be impressed by the curb appeal, landscaping and the inviting charm. The front door of this bi-level home opens to a spacious entry with garage access to the side, closets and staircases going up and down. The heart of the home is above, a large kitchen, dining and living area meant for gathering, all beneath the vaulted ceilings and between large, bright windows. Featuring 5 bedrooms and 3 bathrooms, this property would host a family of any size or simply be the home that you've always deserved, in the neighbourhood you've coveted! 1394 square feet of generous square footage in every corner of this property is highlighted by the natural light that flows throughout. The primary bedroom features a large walk-in closet and 3 piece ensuite. 2 additional bedrooms adorn the main floor as well as another 4 pc bathroom. And basement... meet Man Cave! With an impressively oversized Media/Family Room, downstairs is also home to 2 additional bedrooms, 3 pc bathroom, laundry/utility room and great additional storage. The exterior includes beautiful landscaping, a huge deck, sprinkler system, PVC fence and the utmost privacy. The attached garage is heated and has tons of room for parking and storage. It's evident from first glance that every detail of this property was carefully planned and quality crafted. THIS is the one you've been waiting "fore"! (id:63476)

326 3 Avenue
Bassano, Alberta
Discover this 3-bedroom home up in the heart of Bassano, offering extensive renovations, a spacious yard, and an impressive newer detached garage. Perfect for first-time buyers, downsizers, or anyone looking for a move-in-ready property with room to grow.Step inside to a bright, open-concept layout featuring durable vinyl flooring, updated vinyl windows, new interior and closet doors, modern trim, and a beautifully renovated 4-piece bathroom with updated plumbing.Major exterior improvements provide added peace of mind, including newer shingles and eavestroughs, refreshed siding, a newly poured sidewalk, and added blown-in attic insulation for improved energy efficiency.Outside, enjoy the generous yard and spacious 14' x 14' deck, providing plenty of room for relaxing, entertaining, or enjoying those warm Bassano evenings. The basement offers additional potential with a separate exterior entrance and roughed-in bathroom, ready for future development to suit your needs.A standout feature is the professionally built, 2-year-old detached garage, complete with a double-insulated 18' LiftMaster overhead door, quiet belt-drive opener, and dedicated 30 AMP electrical sub-panel. Whether you need secure parking, extra storage, or workshop space, this garage delivers exceptional versatility.With extensive updates already completed, great outdoor space, future basement potential, and a fantastic newer garage, this Bassano property offers an excellent combination of comfort, functionality, and value. Book your showing today and see everything this move-in-ready home has to offer! (id:63476)
245 Bighorn Avenue
Calgary, Alberta
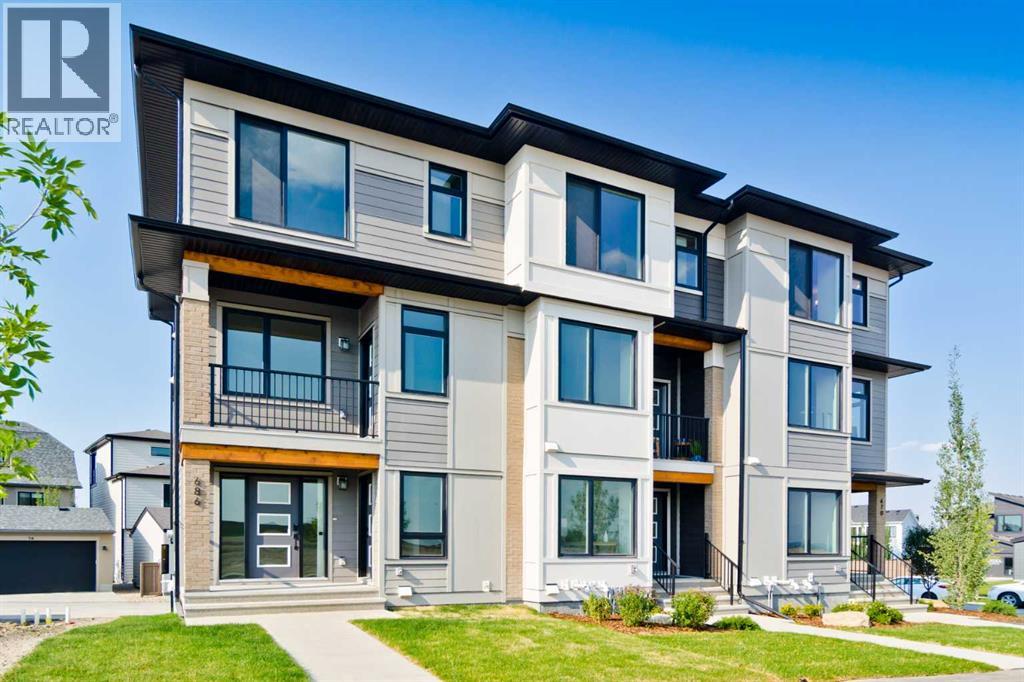
Welcome to the Avery, a well-designed end-unit townhome offering over 1,700 sq ft of living space across three functional levels, with a bonus: an unfinished basement. With a thoughtful layout, multiple living areas, and a double attached garage, this home delivers and checks all the boxes. The main floor is bright and open, featuring a spacious living room that flows seamlessly into the dining area and kitchen. The kitchen is efficiently laid out with ample cabinetry, a pantry, a spacious island and a sleek stainless steel appliance package. Step out onto the private balcony just off the dining area, which is a perfect place for morning coffee or summer evenings. Upstairs, you'll find three bedrooms, including a generously sized primary retreat complete with a walk-in closet and private ensuite. Two additional bedrooms, a full bathroom, and convenient upper-floor laundry complete this level. The entry-level offers a versatile office or flex space, making it an ideal working-from-home space, home gym, or guest area, with access to the double-attached garage. The unfinished basement is a blank canvas, ready for your future development ideas. This home offers a smart layout, ample square footage, and the potential to add value over time, making it the perfect home for first-time home buyers, families, professionals, or investors alike. Situated in Calgary’s "new west," offering quick access to the mountains and downtown via the Stoney Trail ring road. The community includes interconnected parks, creative natural playgrounds, tree-lined boulevards, and upcoming commercial spaces featuring cafes and services. *Photos are of the show home and are representative. RMS has been applied to the construction drawings provided by the builder. Taxes to be assessed. (id:63476)

415 - 55 Regent Park Boulevard
Toronto, Ontario
Bright, spacious, and thoughtfully designed, this 3-bed, 2-bath suite at the coveted One Park Place - South Tower offers the perfect blend of comfort and urban style in one of Toronto's most vibrant neighborhoods. Featuring extra-high ceilings and brand-new floors throughout, the expansive open-concept layout is flooded with natural light from floor-to-ceiling windows. The space extends effortlessly to a rare, expansive, nearly 300 sq. ft. private terrace-a true downtown luxury that offers stunning city views and the perfect setting for morning coffees or relaxed evenings under the downtown skies. The modern kitchen is both stylish and functional, featuring sleek cabinetry, under-cabinet lighting, stainless steel appliances, ample storage, and a large island that offers generous space for meal prep and dining. The primary bedroom includes a 4-piece ensuite, generous closet space, and large floor-to-ceiling windows. Two additional spacious bedrooms feature closets and large floor-to-ceiling windows, with one offering a direct walkout to the terrace. No extra bills or hidden costs - maintenance fees are all-inclusive! Residents enjoy over 45,000 sq. ft. of premium amenities, including squash courts, a basketball gym, a state-of-the-art fitness centre, steam room, yoga studio, and a beautifully landscaped terrace with BBQ lounges. Built to LEED Gold Certification standards, this residence promotes sustainable living with water-saving systems and a green rooftop. Just steps to TTC, TMU, parks, community centres, shops, cafes, and more-this is downtown living at its finest. (id:63476)
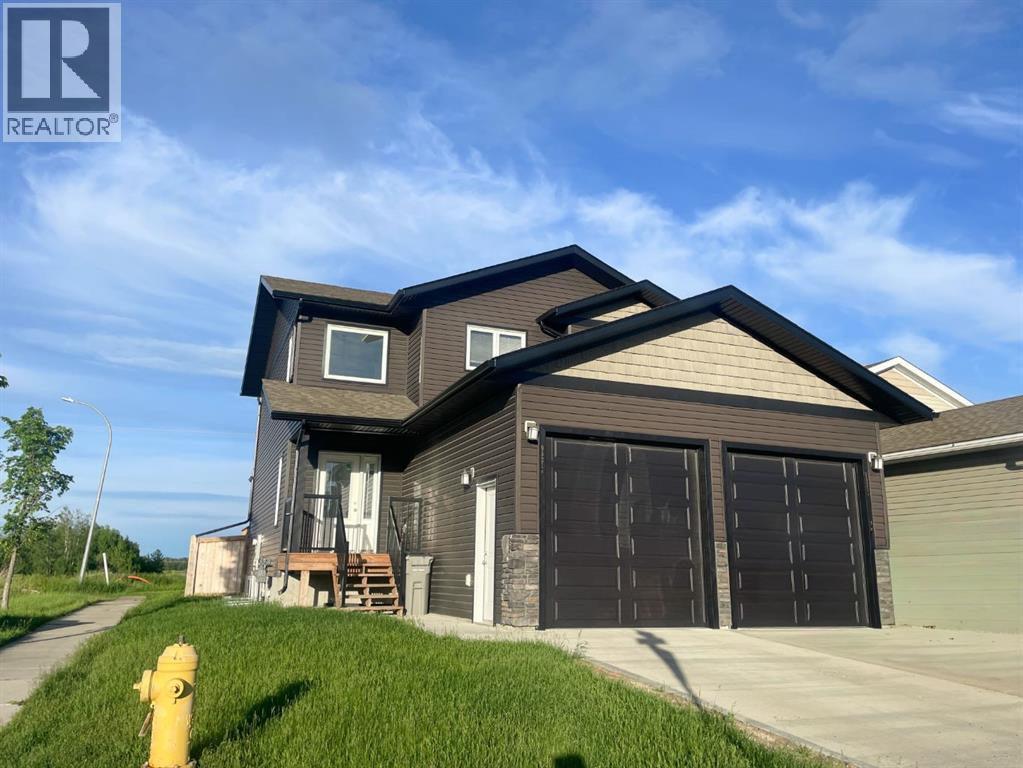
9521 88 Street
Grande Prairie, Alberta
Built by Harder Builders and kept in amazing condition, this legal up/down property stands out above the rest!! Sitting on a corner lot backing onto a field and walking trails, it offers a bit more privacy and space than your average income property. The upper unit has a large entry with high ceilings that lead into the open concept kitchen, living, and dining. The living room is spacious and features a gas fireplace between two windows that offer natural light and a view of the field behind the property. From there, the space flows easily into the kitchen which has bright white cabinets, a corner pantry, stainless steel appliances, and a large island. The dining room and living room are both East facing allowing that beautiful morning light to shine in. Off the dining is a nice deck opening up to the fully fenced yard perfect for kids and pets to enjoy! The main floor also includes in-suite laundry and a convenient half bath. Upstairs you’ll find the primary bedroom with a walk-in closet and full ensuite. The ensuite has a dual vanity, soaker tub with white subway tile surround, and a walk-in shower. Finishing off the upper level are two more good sized bedrooms and a full bathroom. This upstairs unit also has a single attached garage and is rented for $2,700/month plus utilities. The fully separate lower unit is not to be outdone with an open concept main living space that has a full kitchen with bright white cabinets, stainless steel appliances, a living room, and a dining room. Additionally it includes two bedrooms, a full bathroom, and its own single heated garage.The basement suite is currently rented for $2,300/month including utilities. The units have separate gas meters, however water and power are shared. As a legal up/down unit the property has additional sound barriers between the units, separate furnaces, and additional fire ratings providing peace of mind for tenants and landlords alike! Situated at the end of a street with only one neighbour and back ing onto green space and walking trails this location is hard to beat! Call your REALTOR® to book a showing today!! (id:63476)
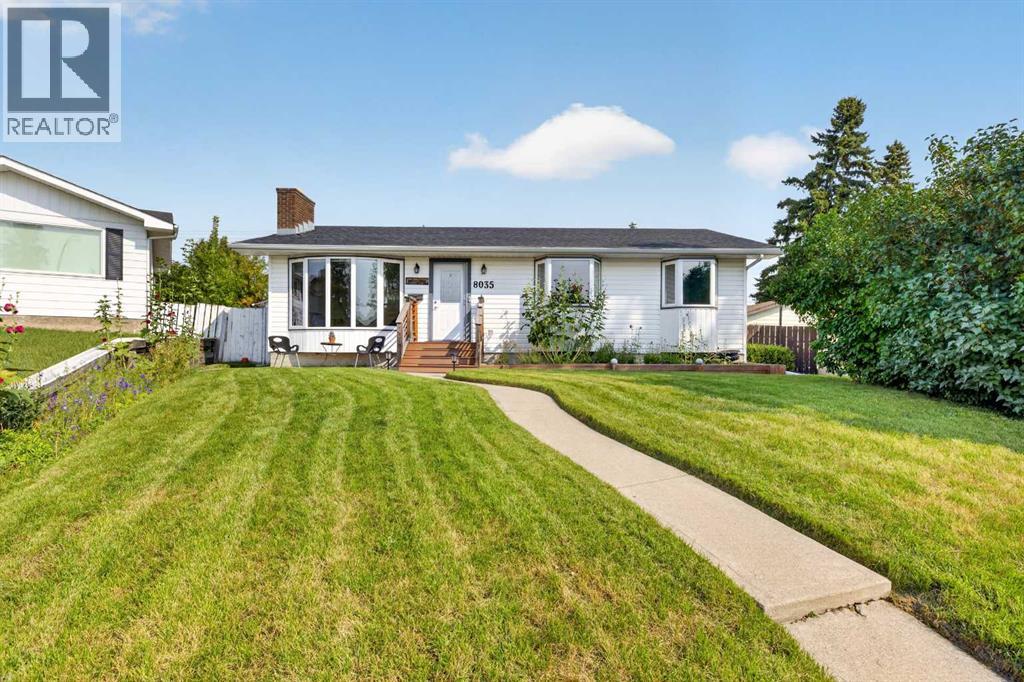
8035 Huntwick Crescent NE
Calgary, Alberta
Welcome to this beautifully renovated 5-bedroom, 2-bathroom home offering over 1,900 sq. ft. of thoughtfully developed living space in the desirable community of Huntington Hills. Ideally situated on a quiet crescent, this extensively updated property combines modern style, functional living space, and exceptional outdoor amenities. The main level features a bright, open-concept layout with abundant natural light, large windows, and a partial downtown view. The spacious kitchen is the centerpiece of the home, showcasing a massive quartz island with wraparound seating—perfect for family gatherings and entertaining. The primary bedroom, two additional bedrooms, and a beautifully appointed 5-piece bathroom with double vanity complete the main floor.The fully developed lower level offers a generous family room with fireplace, two additional well-sized bedrooms, and a full bathroom, providing excellent flexibility for a growing family, guests, or a home office. Enjoy seamless indoor-outdoor living with access to the expansive wraparound rear deck from both the main living area and side patio door. The large backyard offers plenty of space for children and pets to play, while the impressive garage setup includes a heated 24' x 24' double garage plus an additional single garage—an exceptional feature for vehicles, hobbies, storage, or a workshop. Located close to schools, parks, shopping, the public library, fitness centres, medical services, restaurants, and major transit routes, and only a 10 minute drive to YYC, this home offers both convenience and accessibility. A rare opportunity to own a substantially updated home in a sought-after Huntington Hills location. Move-in ready and offering exceptional versatility, space, and value—this one is not to be missed! (id:63476)
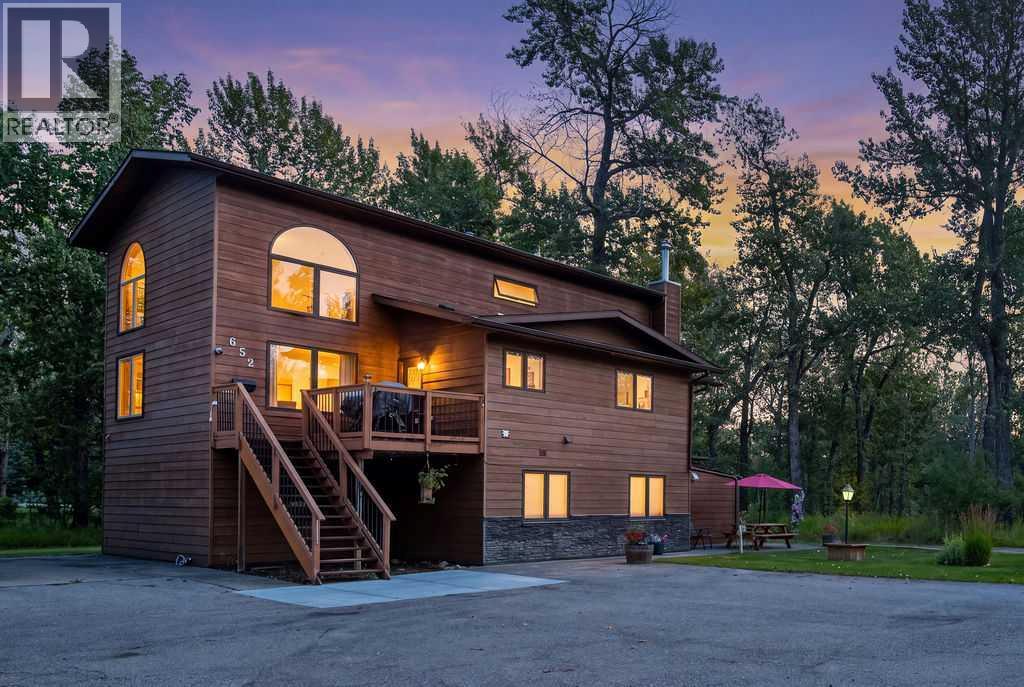
652 North Royalite Way NE
Diamond Valley, Alberta
Enjoy acreage-style living right in town on this beautiful 1.9-acre property tucked away on a quiet no-through road. Set in a peaceful, park-like setting with mature trees, this property offers a special place for families who welcome outdoor adventures and a connection with nature. Gardners will find endless opportunities to plant, grow, and harvest your own fresh vegetables right at home and the greenhouse with power and water will give you a head start in the spring. Two wells provide an abundant water supply for house and yard. The impressive 624 sq. ft. HEATED GARAGE / SHOP with 10' door and 220 POWER is ideal for anyone needing serious shop space, storage, or room for hobbies and projects. A hoist is also available for purchase, adding even more value for automotive enthusiasts. For those looking for even more workspace, there is a 20' x 30' metal fabricated shed with concrete floor. Stepping inside from the impressive outdoor and garage spaces, you’re welcomed into the foyer of this spacious 3-storey home—all above ground level—where a convenient coat closet and nearby laundry room provide plenty of space to tuck away shoes, coats, and everyday essentials. The home offers 4 bedrooms, 2.5 bathrooms, and a warm, inviting layout designed for comfortable everyday living. At the heart of the home, the bright kitchen offers a cozy breakfast nook, warm oak cabinetry, and stainless steel appliances. A sunny dining area has patio doors that lead out to the deck where dinner can be served al fresco on those warm summer nights. The family room is a standout space, complete with soaring ceilings, hardwood flooring, and an inviting wood-burning fireplace. New windows have been installed in this room, adding comfort and efficiency while bringing in plenty of natural light. Upstairs you’ll find a charming loft area, a perfect spot for a quiet reading nook. Vaulted ceilings elevate the spacious primary bedroom, while a generous walk-in closet provides plenty of room for your wardrobe and personal belongings. Patio doors open to your own private balcony where you can enjoy sipping your morning coffee and ease into the day. The updated 5 piece ensuite boasts a brand new shower with glass doors, vinyl plank flooring and the double sinks are always an appreciated feature. The main floor walk-out level adds excellent flexibility with three additional bedrooms, a family room with patio doors to the aggregate patio, a 4-piece bathroom, and an office area. With its layout and separate walk-out access, this level offers great potential for an additional self contained living area. Radiant heating throughout the home, with six separate zones, allows for controlled comfort in every area. A maintenance free exterior is finished with CanExel composite siding plus new shingles were installed on the house in 2023 along with leaf guard protectors on the eaves and garage shingles were updated in 2025. A rare opportunity to own a spacious home and an exceptional shop—all within town limits. (id:63476)
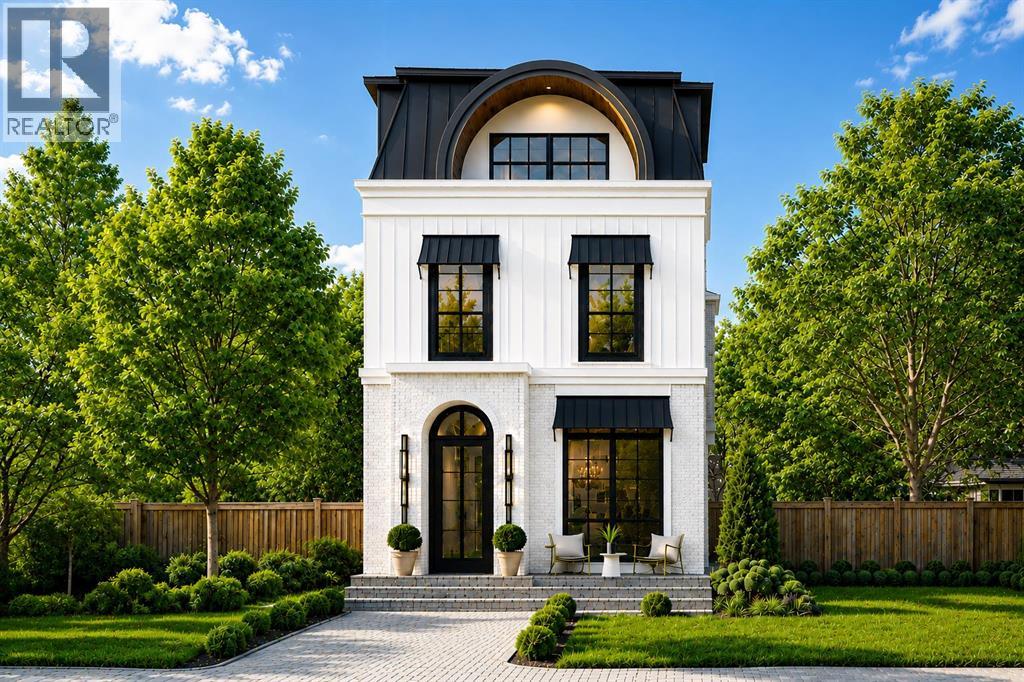
4513 17 Street SW
Calgary, Alberta
Welcome to a home that doesn’t just impress – it effortlessly elevates. Currently under construction by Alliance Custom Homes, this brand-new 3-STOREY DETACHED infill is a masterclass in modern elegance. Every finish, every fixture, every square inch is intentional. From the moment you walk in, it’s clear: this isn’t just a house, it’s a lifestyle. Inside, you're greeted by a soft, natural palette and sunlight pouring in through oversized windows. The wide-plank engineered oak floors stretch across the main level, grounding the open layout with warmth and flow. The front foyer with built-ins leads directly into the bright and serene dining area, with oversized windows and designer lighting. A statement island and floor-to-ceiling custom cabinetry draw your eye into the kitchen and anchor the space, complemented by designer fixtures, upgraded high-end Jenn-Air appliances, and a seamless backsplash that wraps up the wall. Through to the back of the home, the living room offers a cozy and sophisticated retreat, with custom millwork, a striking gas fireplace, and clean-lined built-ins frame the space. Oversized sliding patio doors lead you outside to the backyard…and what a backyard it is! low-maintenance landscaping, a modern patio, and an outdoor gas fireplace create a quiet, cozy oasis to unwind or entertain! Upstairs, you’ll find two spacious secondary bedrooms, each with walk-in closets and stylish private ENSUITES. A dedicated home office offers a quiet escape for work-from-home days, while a spacious laundry room makes life easy with custom storage and quartz countertops. The bonus room on this level features a custom-built TV cabinet – an ideal space to kick back and unwind. Then it’s up to the top floor, reserved entirely for the primary retreat! The bedroom features a full-wall built-in and connects to a walkthrough closet that leads into a dreamy ensuite with a steam shower, designer tile, and double vanity. Just down the hall, a second bonus space is ready t o impress with a built-in entertainment unit, private balcony, and wet bar. The fully finished basement adds even more flexibility, with an EXTENDED BASEMENT large rec area with a stylish wet bar, GYM, SAUNA, fourth bedroom and full 4-piece bath. Whether you're hosting guests or need a teen retreat, it’s ready to adapt. Set in the heart of Altadore, you're just steps from River Park and Sandy Beach, perfect for dog walks, morning jogs, or lazy weekend strolls. Grab coffee at Monogram or Neighbour, brunch at Our Daily Brett, or stock up at Blush Lane Organic Market. Marda Loop is a 3-min drive or 15-min walk away, with boutique shopping, dining, fitness studios, and more. For schools, you're in the walk zone for Altadore School and just minutes from Central Memorial High School and Rundle Academy. Quick access to Crowchild Trail puts downtown Calgary or the mountains well within reach. * property is under construction and can be customized* (id:63476)

5804 48th Street
High Prairie, Alberta
1040 square foot bungalow with 5 bedrooms and 2 full bathrooms, an ideal home for a growing family. The main floor features the kitchen, dining area, and living room, all conveniently located on one side, perfect for entertaining and family gatherings. On the other side, you'll find three bedrooms. The main bathroom is thoughtfully designed with a separate vanity and tub, providing privacy from the toilet and convenient direct access from the primary bedroom. The fully developed basement significantly expands your living space, boasting two additional bedrooms, a large family room ideal for movie nights or a play area, ample storage, and a dedicated laundry area. A 3-piece bathroom completes the lower level. Step outside to a fenced backyard, providing a safe and private space for kids and pets to play. The back deck is covered by an extended roof overhang, perfect for enjoying your morning coffee or evening barbecues, rain or shine. Location is key as it's just a stone's throw from the public elementary school and a few blocks from both the public junior and senior high schools, making the morning commute a breeze. Call to book your viewing today! (id:63476)
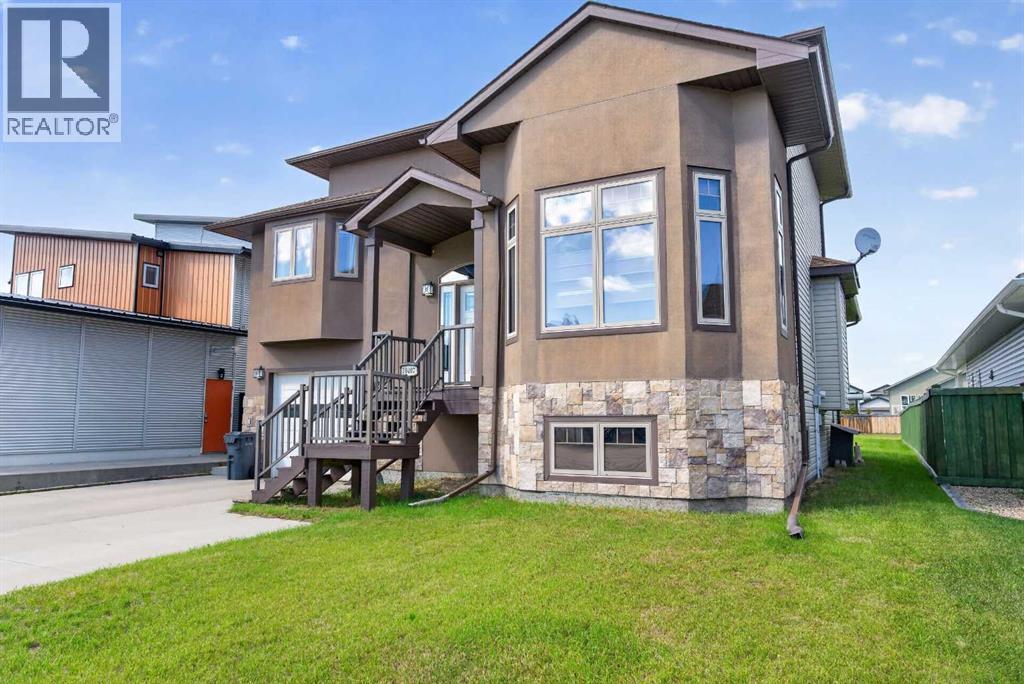
10407 102 Ave
Sexsmith, Alberta
In a market where every listing sounds like the same pop song, this one is jazz.From the moment the door opens, 16-foot ceilings pull your eyes — and your spirit — upward. Light pours in through banks of tall windows and a soaring corner window wall, spilling across wide-plank vinyl flooring, rich oak trim, and hand-turned oak railings that give this home a warmth and character you simply don't find in spec builds. Not a square inch of carpet in the home — easy on pets, allergies, and Peace Country winters.But it's the layout where this home really finds its rhythm. Five bedrooms and two and a half baths, spread across levels in a way nothing else on the street is. Open-concept where it counts — living, dining, and kitchen flowing together for effortless hosting — with real get-away spaces where you want them. The primary suite sits on its own level, a genuine private retreat with warm hardwood underfoot. Upstairs, the guest bedrooms overlook the great room from a railed loft. Entering the first bedroom you will find an enchanting oak ladder that leads to the cutest play/storage area, hardwood throughout: connected, but tucked away. That kitchen has been beautifully updated: flat-panel wood-grain cabinetry, quartz countertops, a stacked designer tile backsplash, stainless steel appliances including a double-oven range, a workstation sink with built-in cutting board and colander, and sculptural pendant lighting overhead. It's a kitchen built for people who actually cook, in a home built for people who actually entertain. And the round-about kitchen is the clever move — quietly set apart so the cook has their own space, while still honouring the open-concept design and keeping you in every conversation. Coming in from the garage, a mudroom and powder room handle the everyday. Going downstairs, two more bedrooms round out the count — and the larger of the two is the kind of room that grows with you. Close the door and it's a family room, a teen hideaway, a home office, or a fifth bedroom, depending on what this year asks of you. Outside, a covered rear deck steps down to a massive fully fenced yard on 0.2 of an acre — room for the kids, the dog, the garden, the fire pit, all of it, with storage shed already in place. Sexsmith's walking trails and parks are just steps away.This isn't just a home. It's a statement, in a market where everything else feels the same.Book your showing today. (id:63476)
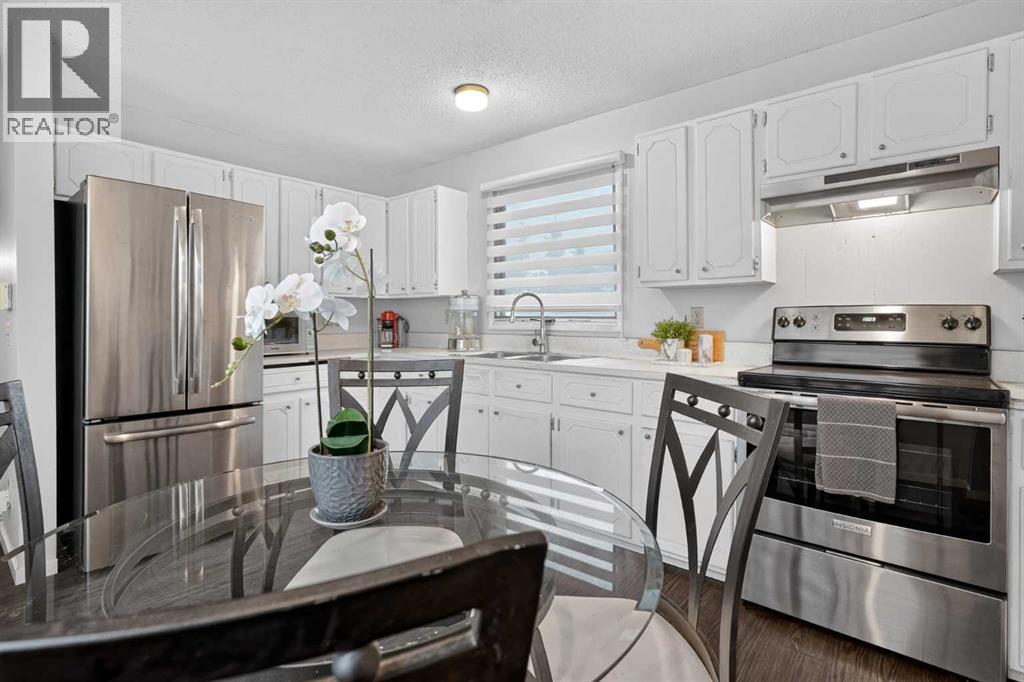
3881 Fonda Way SE
Calgary, Alberta
Welcome to this beautifully maintained townhome in the heart of Forest Heights, offering the perfect combination of affordability, functionality, and an unbeatable location. With no condo fees, thoughtful updates, and a bright, inviting layout, this is an exceptional opportunity for first-time buyers, young families, downsizers, or investors alike. Step inside to discover a warm and welcoming main floor filled with natural light. The spacious living room flows effortlessly into the dining area and kitchen, creating an ideal space for both everyday living and entertaining. The home has been tastefully updated with durable luxury vinyl plank flooring, while the kitchen features newer appliances and plenty of cabinet and counter space. Upstairs, you'll find two generously sized bedrooms, each offering excellent closet space and large windows that create a bright, airy atmosphere. The full bathroom is conveniently located on the upper level, making the home both practical and comfortable. The fully developed basement expands your living space with a large recreation room that can easily serve as a family room, home office, fitness area, hobby room, or flexroom. The laundry area is also conveniently located downstairs, along with additional storage. Outside, enjoy your private, fully fenced backyard, complete with a storage shed and direct access to the rear pathway - perfect for children, pets, or simply enjoying the outdoors. The front driveway comfortably accommodates two vehicles, providing convenient off-street parking for homeowners and guests. Situated directly across from a large park and green space, this home offers an incredible setting for families and anyone who appreciates easy access to recreation. Affordable, move-in ready, and offering the freedom of homeownership without monthly condo fees, this is a fantastic opportunity you won't want to miss. Book your private showing today and discover the value this wonderful home has to offer! (id:63476)
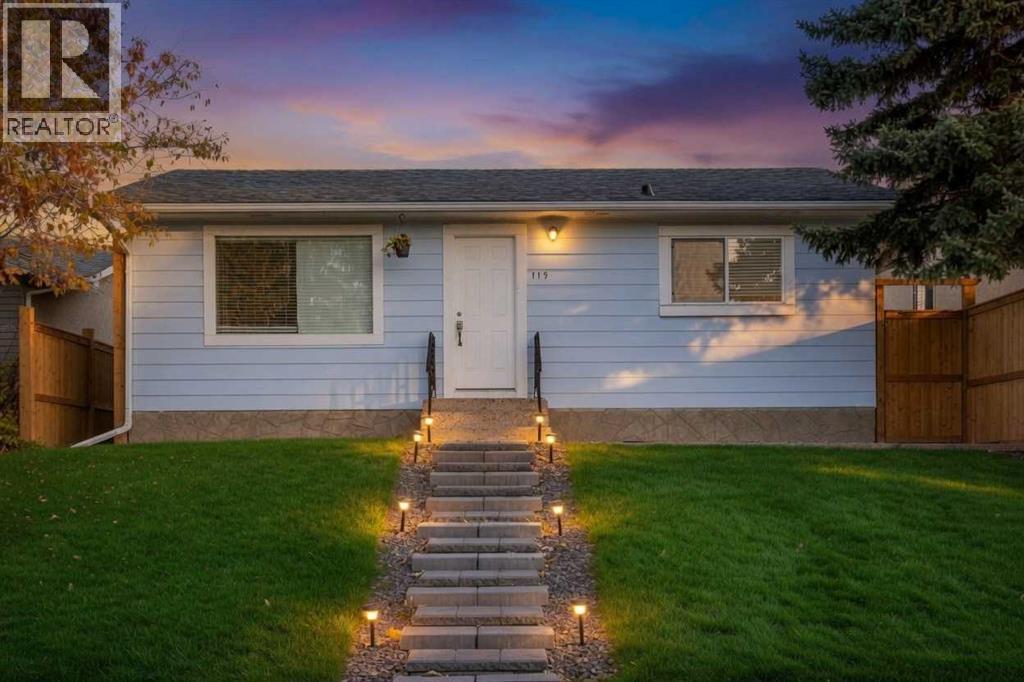
119 Maranda Close NE
Calgary, Alberta
ATTENTION INVESTORS OR FIRST TIME BUYERS | SEPARATE SIDE ENTRANCE | R-CG ZONING | BACKING GREEN SPACE | * NO CONDO FEES!! * Why pay condo fees when you can own your own renovated detached home with your own yard, parking, and potential for future income with R-CG zoning!? Backing directly onto Maranda Playground with no rear neighbours, this move-in ready bungalow offers a rare combination of affordability, flexibility, and long-term upside.Located in the established community of Marlborough, this renovated home is ideal for homeowners looking to build equity through ownership and investors seeking multiple value-add opportunities. Close to many amenities like malls, schools, major bus routes and main roadways (36 Street, 52nd Street, Memorial Drive, etc) to make commuting a breeze for tenants or owners alike!The bright open-concept main floor features newer flooring, fresh paint, quartz countertops, stainless steel appliances, along with 2 bedrooms, including an ensuite in the primary bedroom! A separate side entrance and unfinished basement with bathroom rough-ins provide an excellent potential for a future legal secondary suite, creating potential mortgage assistance or rental income opportunities (subject to City approval and permitting). Currently, the unfinished basement is a blank slate for any future development plans but currently showcases a newer high-efficiency furnace, hot water tank and very clean concrete slab! The large fully fenced backyard is perfect for pets, kids or entertaining while the oversized parking area offers exceptional future development potential. With desirable R-CG zoning, buyers may explore opportunities for a large detached garage with a potential backyard/carriage suite above, adding additional flexibility and long-term revenue potential (subject to City approval and permitting). There's so many things to love about this property - Book your viewing today!! (id:63476)

81 Peace River Avenue
Joussard, Alberta
Enjoy a year-round lakefront lifestyle. This 2009-built home is perfectly designed for lakeside living, offering both comfort and incredible functionality. The main house features three bedrooms and two bathrooms, but the standout feature is the expansive, heated 28' x 40' garage. This incredible space includes a versatile bonus bedroom and bathroom, accessible through French doors to its own fenced, private yard with direct access to the lake—ideal for guests, extended family, or a home business. With room for a pontoon boat or RV, the garage is a dream come true for outdoor enthusiasts. A multi-level, wrap-around deck with glass panels provides breathtaking views of the lake, with stairs leading down to a rocky/sandy beach. The yard is thoughtfully laid out with multiple fenced areas, including the one connected to the garage bedroom for ultimate privacy, and another east-facing fenced yard wrapping around to the front of the home. Enjoy the multiple raised south-facing gardens placed strategically around the driveway and front of the home.Inside, the home is oriented to maximize the stunning lake views. An east-facing entrance serves as a practical mudroom with a stacking washer/dryer, while the sunroom, living room, and open-concept kitchen/dining area all overlook the water. The living room is warmed by a gas fireplace and features custom bookshelves, creating a cozy atmosphere. The primary bedroom is , complete with a walk-in closet and an ensuite boasting a soaking tub and a stand-up shower. Immediate possession available: enjoy the rest of the summer on the beaches of Lesser Slave Lake: call today to book your viewing. (id:63476)
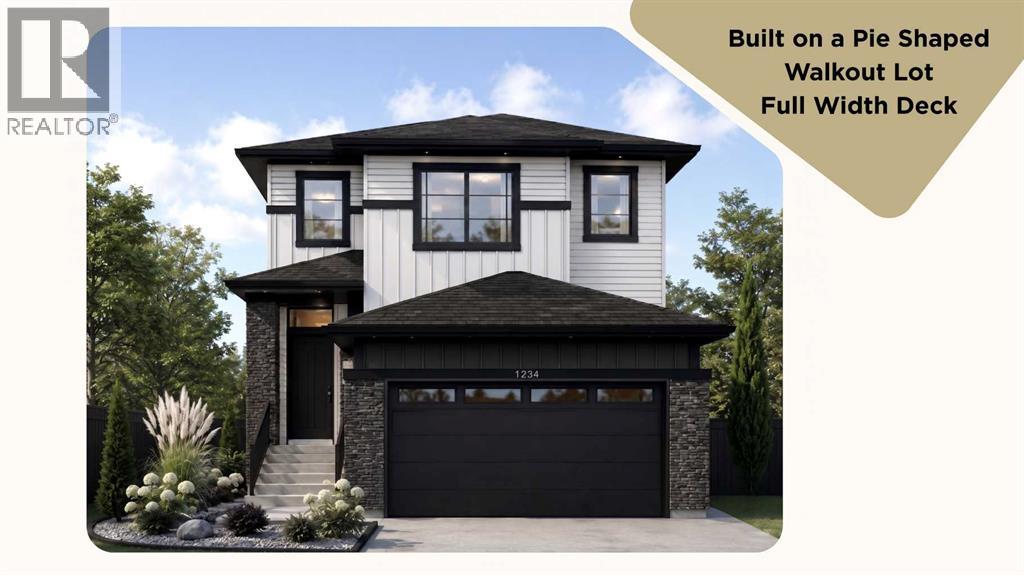
92 Key Cove SW
Airdrie, Alberta
Welcome to your dream home in the highly sought-after community of Key Ranch, Airdrie! Situated on an oversized PIE-SHAPED LOT backing directly onto a GREEN SPACE WITH NO REAR NEIGHBOURS, this stunning detached home offers UNMATCHED PRIVACY AND A PEACEFUL NATURAL RETREAT right in your backyard. The main level greets you with a spacious foyer leading into a bright, open-concept layout connecting the family room, kitchen, and dining area. At the heart of the home is a FUNCTIONAL L-SHAPED KITCHEN boasting STAINLESS STEEL APPLIANCES, ELEGANT QUARTZ COUNTERTOPS, AND A CONVENIENT WALKTHROUGH PANTRY. The cozy family room features an ELECTRIC FIREPLACE and opens up to an expansive 22' x 10' FULL-WIDTH DECK WITH GLASS INSERT RAILINGS AND A BBQ GAS LINE - the ultimate setup for summer entertaining, outdoor dining, and soaking in sweeping, unobstructed views of the green space.Upstairs, you will find a versatile central bonus room, a dedicated laundry room, and three generous bedrooms. The primary suite is a true sanctuary, complete with a large walk-in closet and a LUXURIOUS 5-PIECE ENSUITE WITH DUAL VANITIES AND A STANDING SHOWER. The FULL WALKOUT BASEMENT is currently unfinished, offering a blank canvas tailored to your vision, complete with BOTH REAR AND SIDE ENTRIES for maximum flexibility, and a mechanical room thoughtfully tucked in the corner to optimize usable floor space. Outdoors, take full advantage of the OVERSIZED SIDE YARD, providing endless space for kids to play, gardens to bloom, and unforgettable family summer gatherings. Once completed, Key Ranch will span over 120 acres, with MORE THAN 23 ACRES PRESERVED AS OPEN SPACE, INCLUDING A 9-ACRE ENVIRONMENTAL PROTECTION AREA. You are perfectly situated near top-tier schools ranging from Elementary to High School, including C.W. Perry School and W.H. Croxford High School, while enjoying an easy commute to Calgary and quick access to premier shopping at the nearby CrossIron Mills. Best of all, the LIST PRICE INCLUDE S GST, AND ELIGIBLE FIRST-TIME BUYERS CAN CLAIM THE NEW HOUSING GST REBATE TO REDUCE THEIR UPFRONT PURCHASE PRICE. (Please note: This home is currently under construction. Photos are sourced from a similar, fully completed property with a comparable interior colour palette.) (id:63476)

2103, 510 6 Avenue SE
Calgary, Alberta
Welcome to the 21st floor of Evolution, where elevated living meets modern design in the heart of the city. This spacious 1,121 sqft unit offers a functional layout with a versatile front den that is perfect for a home office or flex space and the convenience of in-suite laundry. The kitchen is thoughtfully designed with granite countertops and a full-height granite backsplash, under-cabinet lighting, two-toned cabinetry, and a eating bar. The dining area is bathed in natural light, while the expansive living room offers flexibility to accommodate a variety of furniture options. Enjoy stunning northeast-facing views of the Bow River, along with breathtaking sunrises that fill the home with natural light creating a bright and inviting atmosphere throughout the day. The primary bedroom features a walkthrough closet leading to a stunning 5-piece ensuite complete with heated floors, dual sinks, granite countertops, a soaker tub, and a 10mm glass shower. The second bedroom is generously sized with ample closet space, and the additional 3-piece bathroom also includes heated floors, granite counters, and a 10mm glass shower. Residents of Evolution enjoy premium amenities located on the second floor, including a fully equipped fitness centre, sauna, party room, and rooftop patio. This unit includes one assigned underground parking stall and a storage locker. (id:63476)
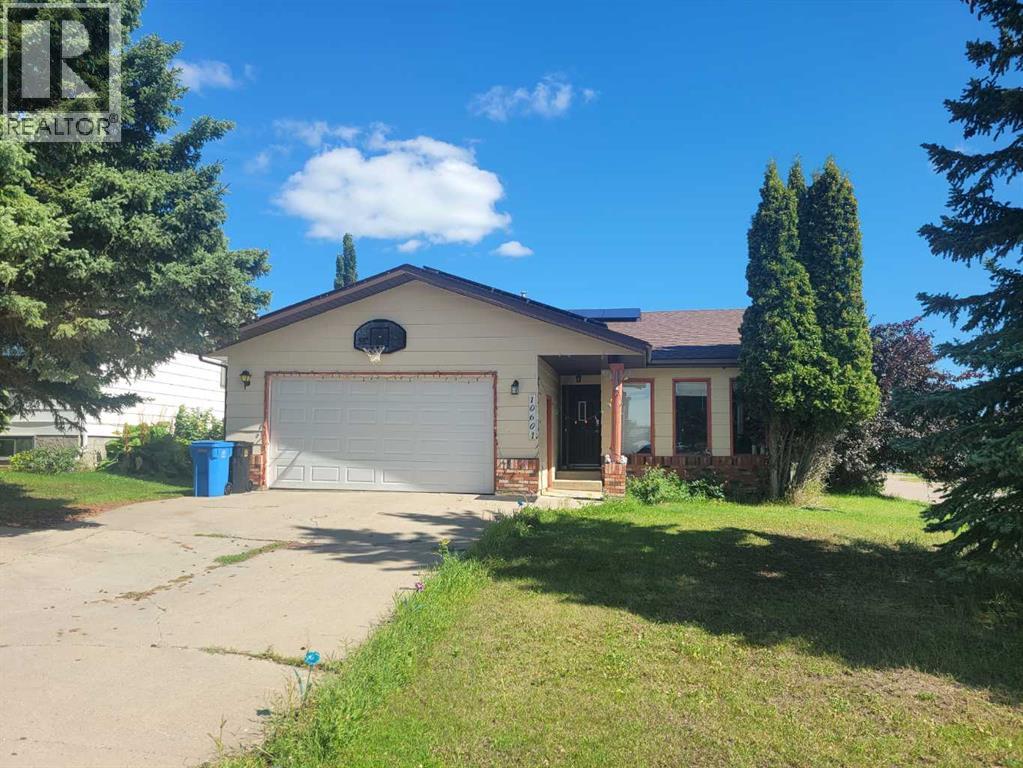
10601 103 Street Close
Fairview, Alberta
If you were looking for a spacious and affordable house with double attached garage, large kitchen, and main floor laundry, here is your chance! The master bedroom easily fits a King size bed leaving lots of room to spare. Full bathroom en-suite and a walk in closet will make morning routine convenient and efficient. Kitchen is so spacious, it has 2 refrigerators and you wouldn't notice by the area they take. With a wired kitchen island and the pantry every appliace can find its spot and leave plenty of counter space for holiday baking and everyday tidy feel. With 2 bedrooms on the main level and 2 downstairs, large family room downstairs and a good size yard, it would be a great family home and an investment in your future. (id:63476)
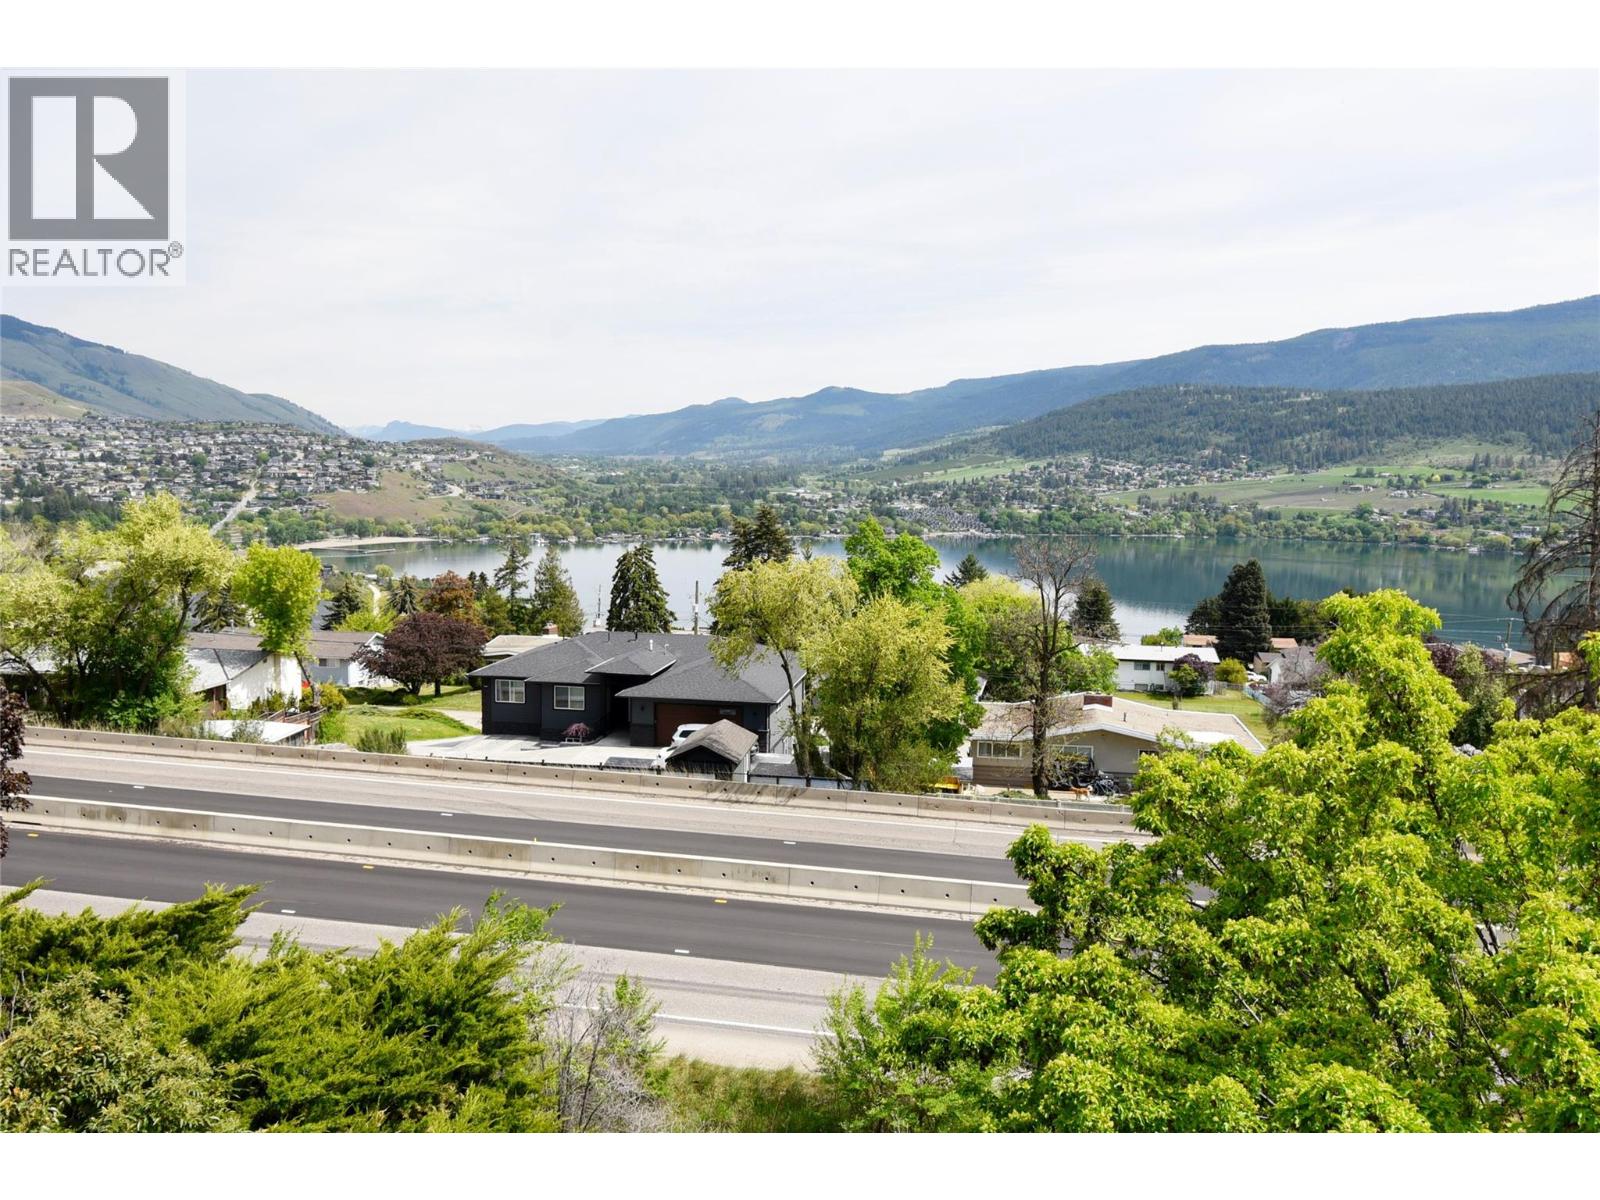
8700 Clerke Road Unit# 3
Coldstream, British Columbia
Welcome to this spacious, level-entry 2 bed, 2 bath townhouse in the heart of Coldstream, offering 1,300+ sq. ft. of comfortable living space &unparalleled spectacular views of Kalamalka Lake. Step into a bright & well-maintained home featuring high-quality flooring & a functional layoutdesigned for both everyday living & entertaining.The generous kitchen boasts ample cupboard & counter space, SS appliances & room for abreakfast nook or potential island addition—perfect for inspiring your inner chef.The open-concept living & dining areas seamlessly flow onto alarge 15x10ft deck, where you can soak in panoramic lake & valley views—including the picturesque Coldstream orchards.Retreat to the primarybedroom which includes its own lake view, a w/i closet, & an ensuite bathroom. The 2nd bedroom makes a perfect guest room or home office,with a second 4pc bath & in-unit laundry completing the main floor. Additional highlights include: 2 parking spots (rare!); ample storage in thelaundry/utility room & outdoor storage space; pet-friendly & rentals allowed; low-maintenance lifestyle – yard work is taken care of! Poly B has been replaced. Ideallylocated just steps from Okanagan College, athletic fields, walking paths, & minutes to Kalamalka Beach, Kalamalka Park, & downtown Vernon,this property offers the best of the Okanagan lifestyle. Whether you're looking to downsize, invest, or settle into a serene & scenic home—this isa must-see opportunity! (id:63476)
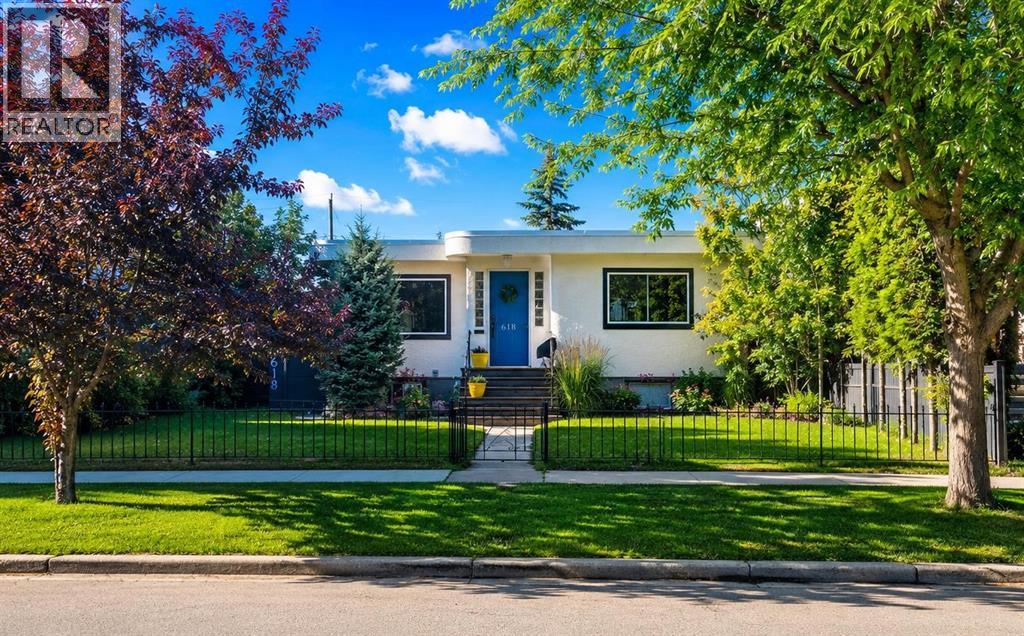
618 11 Avenue NE
Calgary, Alberta
Welcome to 618 11 Avenue NE—an exceptional inner-city opportunity on a beautifully treed 6,000 sq. ft. lot in sought-after Renfrew. This charming 1947 bungalow combines original character with extensive upgrades, flexible living space, and an outstanding oversized garage. The bright main level offers two generous bedrooms, a full bathroom, rich hardwood and tile flooring, and a spacious living room filled with natural light. At the heart of the home is a brand-new kitchen featuring new stainless steel appliances, ample cabinetry, and a comfortable dining area.The fully finished lower level is home to a LEGAL one-bedroom basement Legal suite with a separate exterior entrance, private laundry, full bathroom, family room, and functional kitchen area—an excellent option for rental income, extended family, or multigenerational living.Major improvements include two new furnaces, two hot water tanks, and upgraded plumbing, fixtures, and utilities, providing comfort and peace of mind. Outside, the private fenced yard offers mature trees, garden space, a deck, patio, and convenient back-lane access.Car enthusiasts, tradespeople, and hobbyists will appreciate the impressive 26' x 26' insulated and heated detached garage, complete with 10-foot ceilings and exceptional space for vehicles, storage, or a workshop.Located minutes from downtown, Bridgeland’s restaurants and cafés, the Calgary Zoo, schools, shopping, parks, playgrounds, recreation facilities, and the Bow River pathway system, this property delivers outstanding lifestyle convenience in one of Calgary’s most desirable established communities. Live upstairs and rent the legal suite, accommodate extended family, or explore the possibilities offered by this remarkable inner-city property. (id:63476)

4519 47 Street
Rycroft, Alberta
This great property is move in ready and will keep both him and her happy. You have a great kitchen with island and new fridge and dishwasher, other appliances are 6 yrs old. The cabinets and counters are new, as well as the flooring. The kitchen is open to the living room, and is great for entertaining. When the cabinets were done the inside walls were also redone with insulation and with 6 inch walls. So you stay warm in the winter, and cool in the summer. You have 2 bedrooms and bathroom on the main floor, and another bedroom, laundry room, cold room, storage room and family room in the basement. Basement is finished other than the floors are just paint. Outside you have a great back deck and a cute front deck. The property is fence, and features a heated 20 x 24 double garage with new overhead door, and a 16 x 20 workshop that uses electric heater in the winter. This home also has air conditioning, and gate on fence to back alley. Check it out, and call to view today (id:63476)

22276 Township Road 704
Rural Greenview No. 16, Alberta
Welcome to the ideal acreage where country peace meets urban convenience. This 3.59-acre property sits right on the edge of the Town of Valleyview, along Township Road 704. Enjoy the space and privacy of rural living while being connected to Town water and benefiting from being only a stone’s throw away from all the amenities located within Town! This property is truly designed to balance convenience, relaxation, and hard work. Starting with the home is a beautifully maintained 1512 sq.ft. main floor which features three spacious bedrooms and two bathrooms. The crown jewel of the home is the 5-piece ensuite bathroom addition. It serves as a private, spa-like sanctuary crafted for pure relaxation. And if you need more space the basement is already partitioned and drywalled. It offers a blank canvas for you to finish according to your lifestyle needs, whether that means extra bedrooms, an entertainment hub, or maybe a basement home gym. Extending outside is a massive, elevated wrap-around deck that frames the east side of the home. It is the perfect spot for morning coffees or summer hosting. For more intimate gatherings, step down to the private patio area at the back perfect for quiet, peaceful evenings. For the mechanic or business owner, the on-site workshop is ideal for work and storage. On one side is a fully heated workspace space equipped with a mobile gantry crane to handle your heaviest projects. On the other side is an open, secure side bay where you can keep your equipment, toys, and vehicles safe from the elements. Properties like this which offer acreage privacy, immediate proximity to town, and all the features you need for work, rest and play is incredibly rare. Book a personal viewing before this opportunity slips away. (id:63476)

2457 22a Street NW
Calgary, Alberta
Spectacular duplex that offers investors a rare opportunity to acquire a fully furnished, cash-flowing four-unit property in a stronge rental location. Situated within walking distance of the U of C, Foothills hospital and the Banff Trail LRT Station, the property is fully leased and currently generates an excellent rental income.The property features 3,022 square feet above grade and an additional 1,270 square feet of developed basement space. The layout consists of two large three-bedroom spaces (main and upper level) along with two self-contained ( illegal)one-bedroom suites in the lower level. This mix of unit types appeals to a broad tenant base and helps support consistent occupancy.Both upper units have been updated with new white shaker kitchens featuring large islands, generous storage, and full appliance packages. Open-concept layouts, fireplaces, and large windows create bright and functional living spaces, while the upper unit benefits from vaulted ceilings. Each unit offers spacious bedrooms, including oversized primary bedroom with private ensuites. All bathrooms throughout the property have been renovated.The lower level contains two self-contained (illegal) one-bedroom suites, each with a private kitchen, bathroom, and living area. Large windows provide natural light, while durable tile flooring offers easy maintenance. Unit A has been upgraded with newer maple shaker cabinetry and updated bathroom fixtures.A key feature for both tenants and investors is the availability of laundry facilities on every level. Each upper suite has its own dedicated laundry room with full-sized washer and dryer, while the lower suites share separate laundry facilities.The property has been well maintained, with two high-efficiency furnaces installed in 2008 and serviced annually, along with two 40-gallon hot water tanks. Additional features include three private decks, a storage shed, and a large rear parking area accommodating up to four vehicles, with poten tial for additional tandem parking.With strong existing income, updated interiors, four revenue-generating suites, and a proven rental location, 2457 22A Street NW represents an excellent turnkey investment opportunity in Calgary's northwest market. (id:63476)
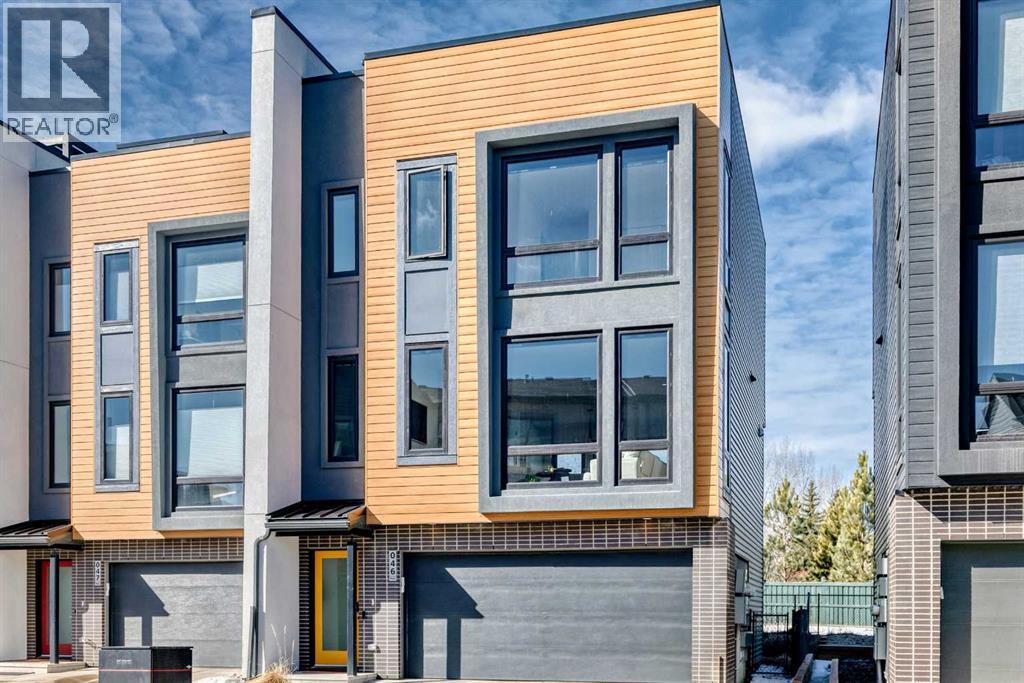
46, 1304 Rutherford Road
Edmonton, Alberta
Welcome to Pivot at Rutherford, Averton’s award-winning townhouse community offering the perfect balance of modern design and low-maintenance living. This beautifully upgraded End unit has 3-bedroom home features 1,861 sq. ft. of thoughtfully designed space, along with a rare tandem 4-car garage 19 feet wide by 31.5 feet deep —ideal for vehicles, motorcycles ,storage, or a home gym.The main level impresses with floor-to-ceiling windows, front facing East for early morning sun and West facing back for sunsets. An open-concept layout, and a stunning kitchen complete with Quartz countertops, oversized island, and premium stainless steel appliances. Very spacious living and dining areas, vinyl flooring, and contemporary finishes throughout, creating a bright and inviting atmosphere.Upstairs, you’ll find a well-appointed primary retreat with a 4-piece ensuite, along with two additional bedrooms and another 4 piece bath convenient upper-level laundry. Thoughtful upgrades include blackout blinds on the main and upgraded blinds in all bedrooms, upgraded lighting, mirrors, and designer feature walls.One of the home’s standout features is the expansive rooftop patio, offering over 650 sq. ft. of outdoor space across the top levels—perfect for entertaining or enjoying some of Edmonton’s most beautiful sunsets. Backing onto a forested area with walking trails, this home provides a rare sense of privacy and connection to nature. This one of only 3 units that running path accessibility.Located just minutes from schools, parks, shopping, and transit, and within walking distance to a newly developed hockey rink, this property combines urban convenience with a serene setting.Don’t miss your opportunity to own this exceptional home in one of Edmonton’s most stylish and sought-after communities. Note Some photos are Virtual staged (id:63476)
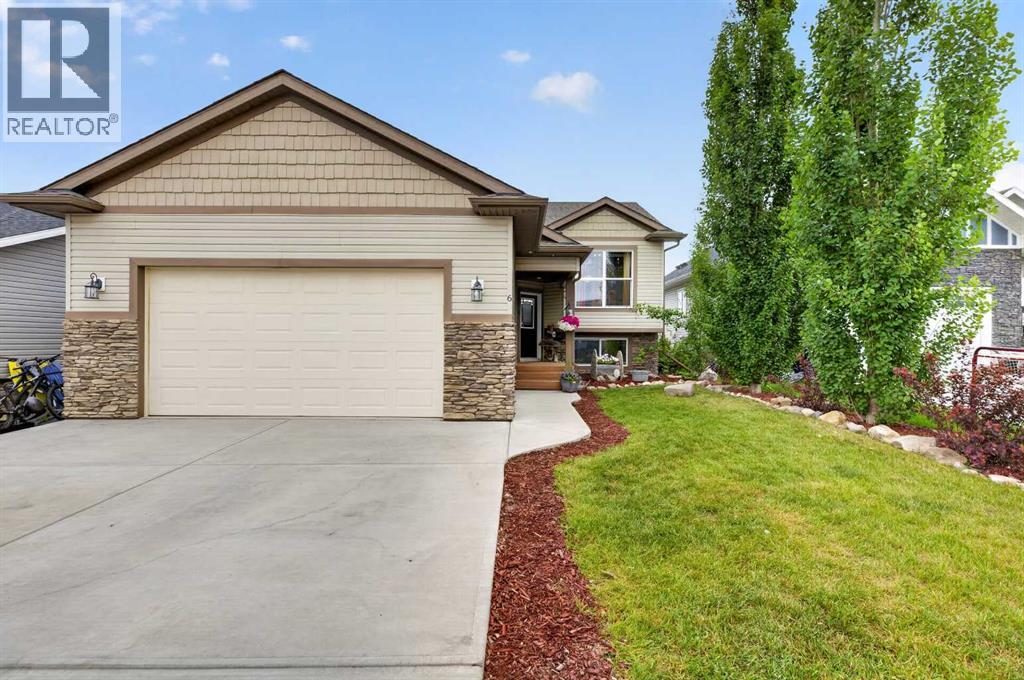
6 Valarosa Cove
Didsbury, Alberta
Welcome to this beautifully updated walkout bi-level, perfectly situated on a quiet cul-de-sac in the sought-after community of Valarosa Crossing. Backing directly onto a scenic walking path, this air-conditioned home offers the perfect blend of comfort, space, and small-town charm—all within an easy commute to Airdrie and Calgary. Freshly painted and move-in ready, this spacious home features 5 bedrooms, 3 full bathrooms, and 2 dedicated office spaces, making it ideal for growing families or those working from home. The private primary retreat includes a full ensuite, creating a peaceful space to unwind. The bright, open-concept main living area is highlighted by soaring vaulted ceilings, refurbished kitchen cabinetry, newer appliances, and an abundance of natural light. Garden doors lead to a large rear deck complete with a gazebo, perfect for watching local fireworks displays, entertaining, or relaxing while enjoying the views. The fully developed walkout basement offers a generous family room with direct access to a stamped concrete patio with a private hot tub area, and the 12 X 24 above ground pool, extending your living space outdoors year-round. Additional features include a heated attached garage, central air conditioning. If you're looking for the perfect combination of modern updates, functional family living, and a welcoming small-town lifestyle, this exceptional home is ready for you to move in and make it your own. (id:63476)
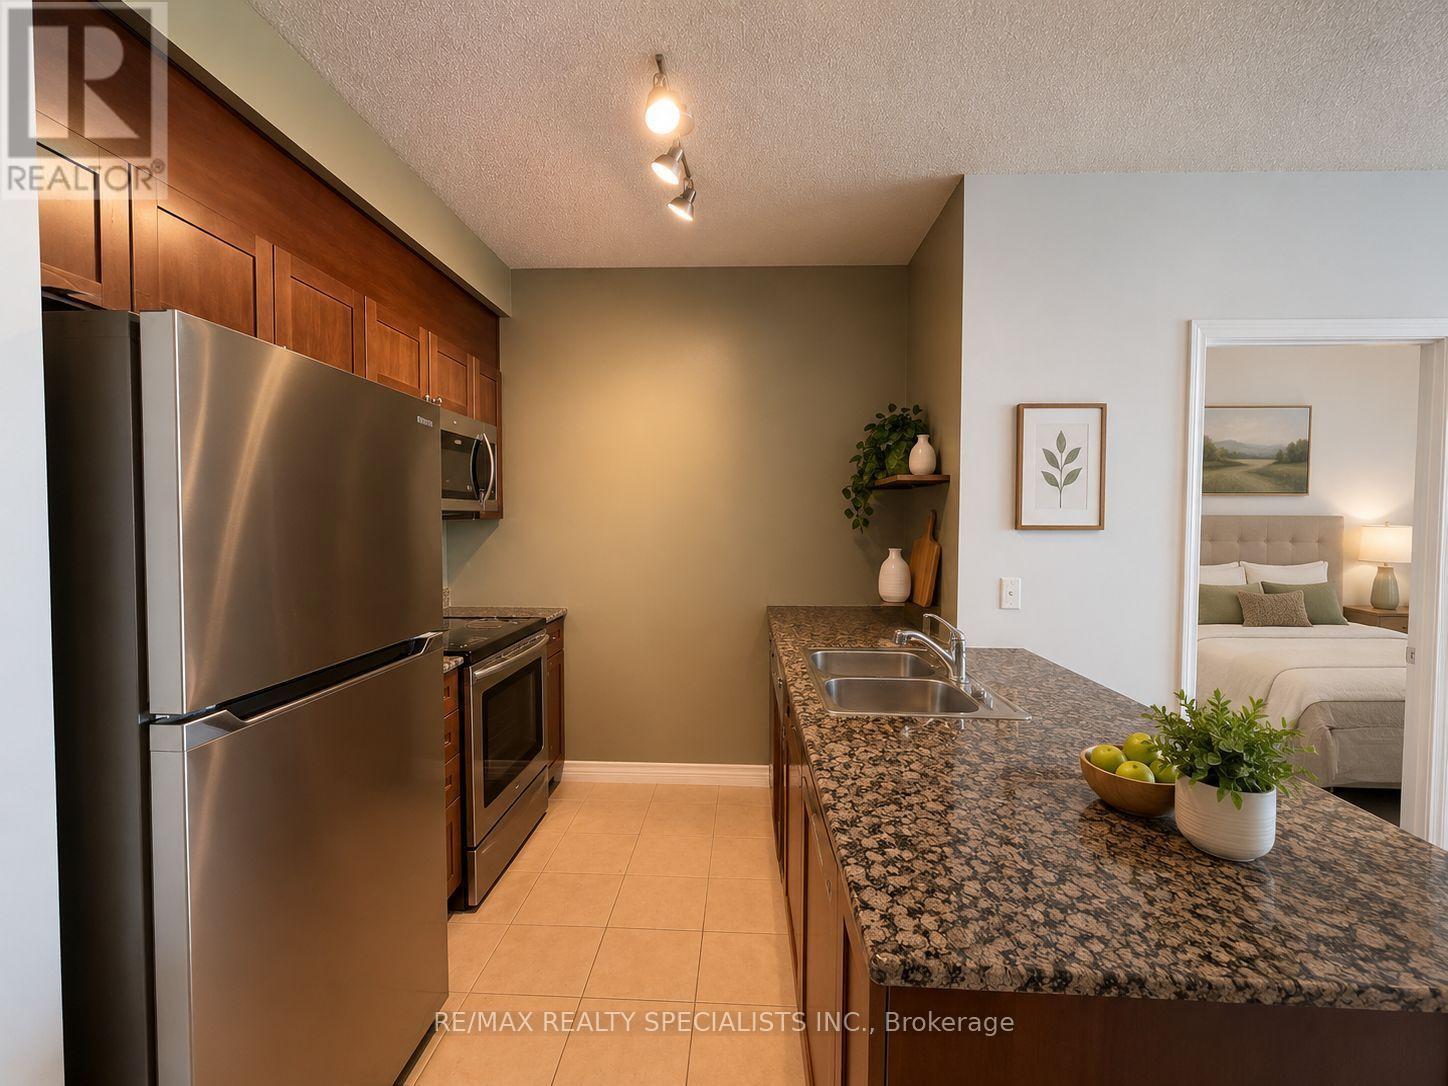
306 - 3525 Kariya Drive
Mississauga, Ontario
Spacious condo living in the heart of Mississauga. This bright 2-bedroom, 2-bathroom suite features a functional layout with generous principal rooms, large windows and plenty of natural light. The open-concept living and dining area provides excellent space for everyday living and entertaining, while the kitchen offers ample cabinetry, granite countertops and a convenient breakfast bar. Both bedrooms are well proportioned, including a comfortable primary retreat with ensuite bath. Includes 1 parking space. Exceptional building amenities include an indoor pool, exercise room, theatre, library, games room, outdoor BBQ area, children's playground, 24-hour concierge and ample visitor parking. Walk to Kariya Park, Metro, schools and public transit. Minutes from Square One, Celebration Square, Trillium Hospital, GO Transit and the upcoming Hazel McCallion LRT, with quick access to Highways 403, 410 and 401. (id:63476)
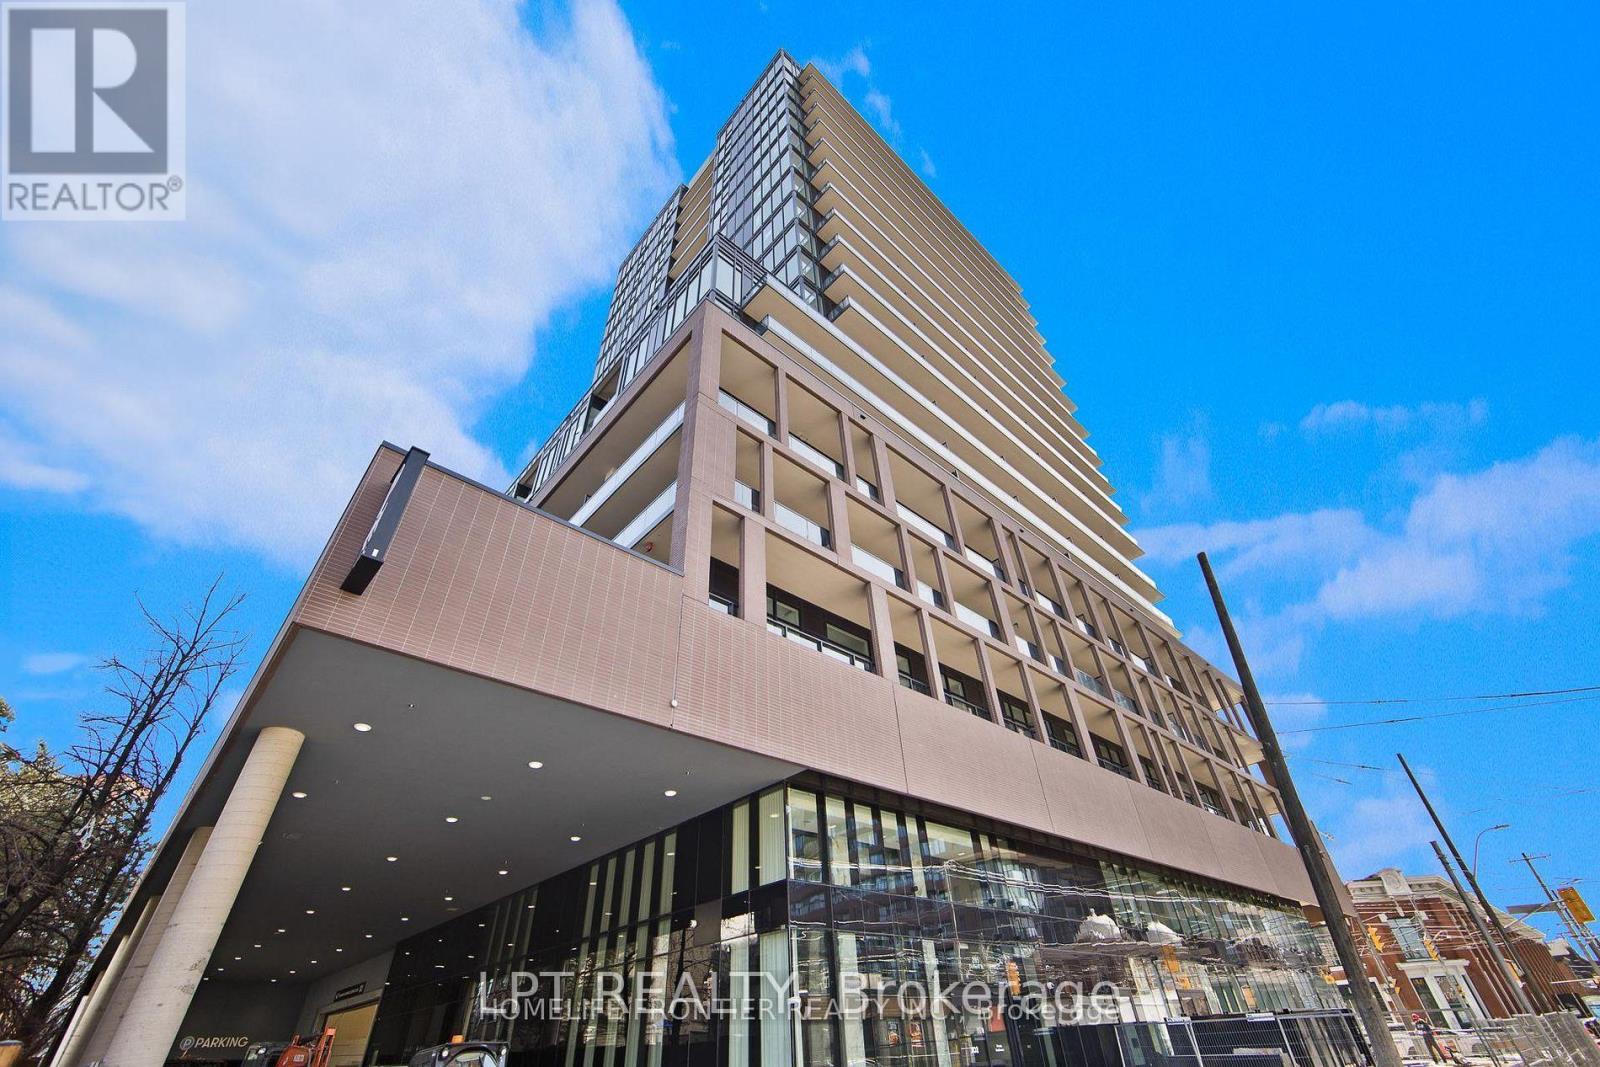
609 - 285 Dufferin Street
Toronto, Ontario
Welcome To 285 Dufferin St - Modern Urban Living In A Vibrant West-End Community. Discover Contemporary Comfort At 285 Dufferin St - A Stylish, Well Designed Residence Offering Bright Interiors, Quality Finishes And Exceptional Convenience In One Of Toronto's Fastest Growing Neighbourhoods. This Suite Features An Efficient Open Concept Layout, Floor To Ceiling Windows And A Modern Aesthetic Ideal For Professionals, First Time Buyers, Or Investors Seeking Strong Rental Appeal. The Sleek Kitchen Is Equipped With Stainless Steel Appliances, Stone Countertops, And Clean, Modern Cabinetry, Flowing Seamlessly Into A Spacious Living Area Perfect For Relaxing Or Entertaining. Large Windows Fill The Unit With Natural Light, While The Bedroom Provides A Comfortable Retreat With Ample Storage. The Bathroom Showcases Contemporary Fixtures And A Refined, Spa Inspired Design. Additional Den Can Be Used As An Office, Nursery Or Guest Bedroom. Walk Out To Balcony. Residents Enjoy Access To Impressive Building Amenities, Including A Fitness Centre, Rooftop Terrace, Co Working And Lounge Spaces, Concierge And Thoughtfully Curated Common Areas. Located Steps From Liberty Village, King West, Queen West, Transit, Shopping, Dining And Parks, This Address Delivers Unbeatable Walkability And Everyday Convenience. An Unbeatable Opportunity To Own Modern Living, Exceptional Value In The Heart Of The Energetic West End. Don't Miss Out On This Gem! (id:63476)
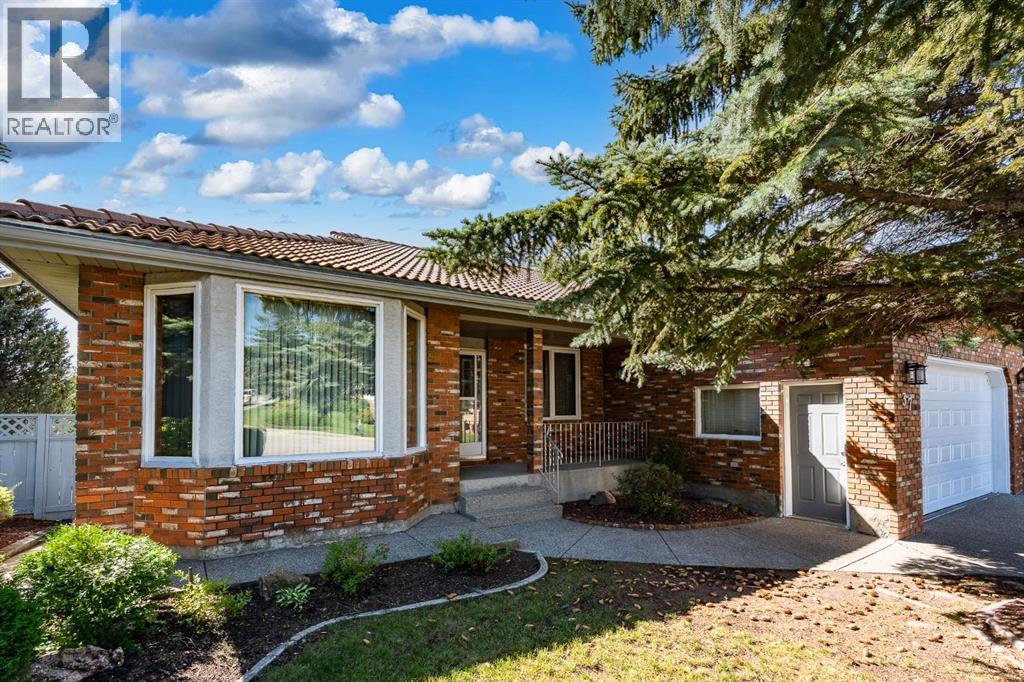
37 Edgeview Road NW
Calgary, Alberta
A rare opportunity to own a massive immaculately maintained bungalow offering over 2,000 sq. ft. above grade, set on a beautifully elevated ridge in the highly desirable community of Edgemont. The brick and stucco exterior, clay tile roof, and double attached front-drive garage provide excellent curb appeal, while the south-facing backyard enjoys a private, sun-filled setting with views overlooking the community. Inside, the main level is bright and spacious, with gleaming oak hardwood floors and oversized windows that fill the home with natural light. The open-concept layout offers a sunken family room, formal dining room, generous kitchen with oak cabinetry and adjoining eating area, and a comfortable living room highlighted by a wood-burning fireplace with gas starter and custom built-ins. The primary bedroom features a five-piece ensuite with jetted tub, separate shower, and walk-in closet, while two additional generously sized bedrooms, a four-piece bathroom, and convenient main-floor laundry complete the level. The walkout basement is partially developed and offers excellent potential for additional living space. A bedroom, media area, three-piece bathroom, and abundant storage are already in place, along with a newer boiler heating system and instant hot water (2025). There is a roughed-in kitchen and plenty of opportunity to finish the remaining space to suit your family’s needs. Edgemont offers an exceptional lifestyle with easy access to Nose Hill Park, the Edgemont Athletic Club, schools, shopping, recreation facilities, and an active community association offering a variety of programs and amenities. A truly special opportunity to RENOVATE A BUNGALOW in an outstanding location and create a home tailored to your vision. (id:63476)
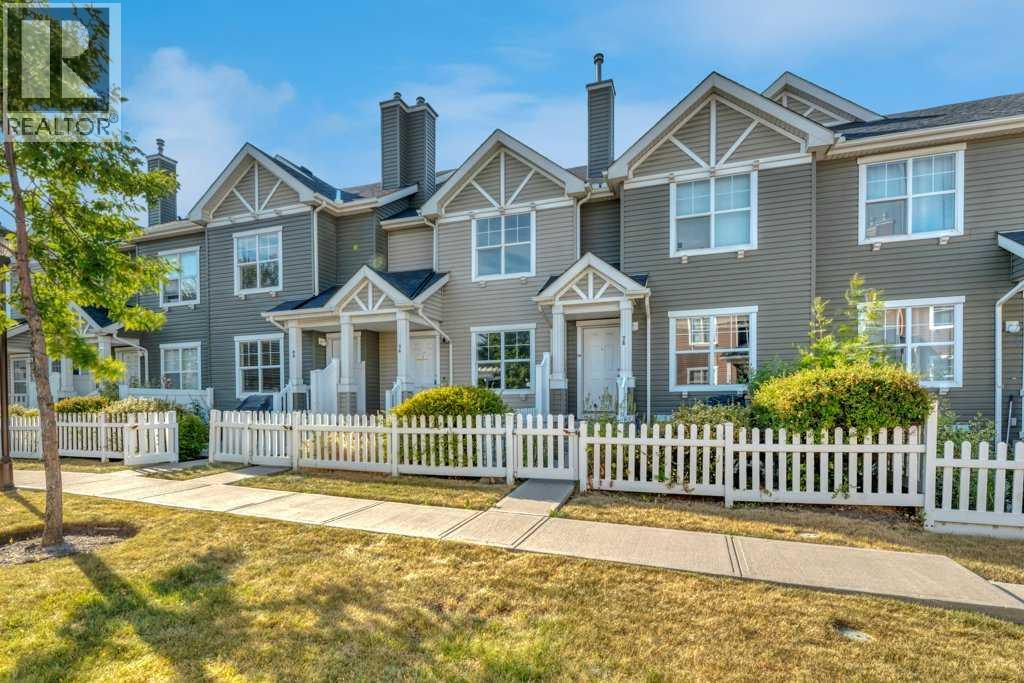
80 Elgin Gardens SE
Calgary, Alberta
This is an ideal safe buy, two-bedroom townhouse in a well-run condominium site set back in a quiet corner of established McKenzie Towne. Standout features are: Quiet, Great Starter Home Size, Upgrades, and Community Amenities. There is easy access to green spaces, desired schools, restaurants, shops, and main roads. Everything you need is close by, including the commercial district at 130 Ave SE, the City trail system, and the C Train Green Line under construction. Enter the home privately through the oversized garage, or the cozy front yard with patio. It is fenced and perfect for barbecuing or sitting in the evening sun, and has a view of a select courtyard with a trellis (great children's play area). This home has large rooms and practical open-concept layout with flex spaces on each floor, allowing for many options to fit your needs. The welcoming main floor gives access to a front closet, living room with south-exposure sunlight, functional central kitchen with island , half bathroom off to the side, oversized dining area, and a nook great for a desk or additional storage. The stainless-steel appliances are complete with upgraded dual-oven and a water-dispensing fridge. On the upper level, the bedrooms are both big enough for king beds and have spacious walk-in closets. They are separated by the main bathroom and wide hall space that gives more options like desk or cabinet. At the lower level is the garage and utility room with upgraded high-efficiency furnace. The large utility room has many possibilities like work at home, gym, workshop, or a studio. The insulated single garage is oversized with ample storage space and upgraded overhead door opener. The adjacent electrical panel can be reviewed for electric car plug-in.Completing this full package are the community's exclusive features, including a spray park, additional landscaped areas, and Makenzie Towne Hall with events, programs and recreation facilities. This home is a must-see for your next lifesty le change. (id:63476)
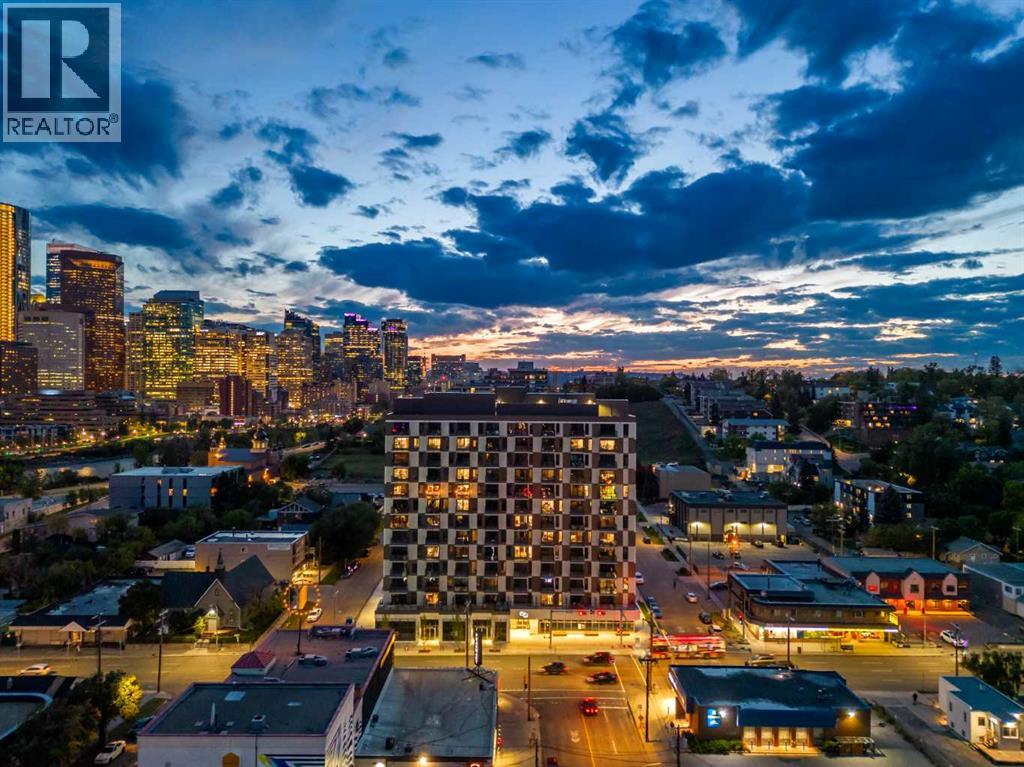
1208, 123 4 Street NE
Calgary, Alberta
Welcome to #1208, 123 4 Street NE, an exceptional opportunity to experience elevated inner-city living in one of Calgary’s most sought-after locations. Situated high above the city on the 12th floor, this beautifully appointed one-bedroom condominium offers breathtaking skyline views, contemporary finishes, and a thoughtfully designed floor plan that perfectly balances style, comfort, and convenience.From the moment you step inside, you are greeted by an abundance of natural light streaming through expansive windows that frame spectacular views of downtown Calgary. The open-concept layout creates an inviting atmosphere ideal for both everyday living and entertaining. Luxury vinyl plank flooring, modern finishes, and a neutral colour palette combine to create a sophisticated space that feels both warm and welcoming.The kitchen has been designed with both function and style in mind, featuring sleek cabinetry, quartz countertops, stainless steel appliances, and a spacious island that serves as the focal point of the home. Whether preparing meals, hosting guests, or enjoying a quiet morning coffee, this space seamlessly connects to the dining and living areas while maximizing the incredible city views.The living room offers a comfortable retreat where floor-to-ceiling windows showcase Calgary’s vibrant skyline and provide a stunning backdrop both day and night. Step outside onto the private balcony and take in the panoramic views, creating the perfect setting for relaxing after a long day or entertaining friends while enjoying the city lights.The thoughtfully designed bedroom provides a private and comfortable retreat, offering ample closet space and a functional layout that maximizes every square foot of the home. The stylish bathroom features contemporary fixtures and quality finishes, while in-suite laundry adds everyday convenience. Additional highlights include air conditioning, a dedicated storage locker, and access to outstanding building amenities.Resi dents enjoy access to impressive common areas, including a rooftop terrace complete with firepits, BBQ areas, gathering spaces, and incredible views of the Calgary skyline. Thoughtfully designed amenities and modern technology enhance daily living while creating a true lock-and-leave lifestyle. The building's prime location places transit, dining, shopping, entertainment, and recreation just steps from your front door.Living in Crescent Heights means enjoying one of Calgary’s most vibrant and connected inner-city communities. Located just north of downtown and moments from Bridgeland, the Bow River pathways, and the city core, residents enjoy an unmatched lifestyle filled with local cafés, restaurants, parks, and year-round activities. Don't miss out - book your private showing today!! (id:63476)
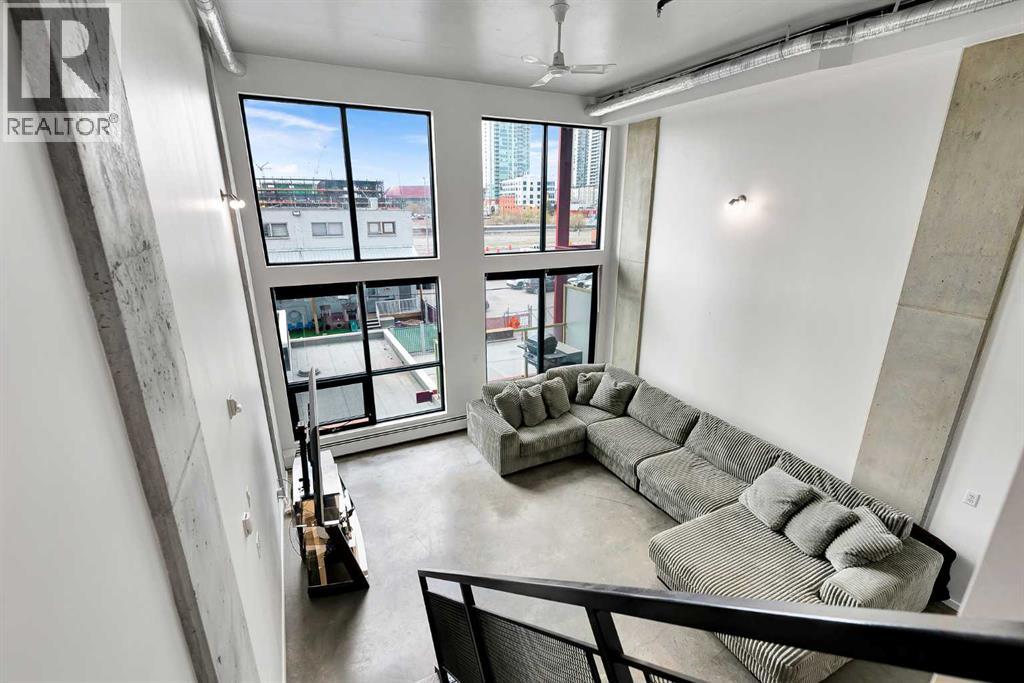
216, 535 8 Avenue SE
Calgary, Alberta
WHAT YOU WILL LOVE ABOUT THIS HOME AT ORANGE LOFTS: A TRUE LOFT with a mezzanine-style bedroom | SMART UNDERSTAIRS STORAGE WITH PANTRY & COAT CLOSET | AIR-CONDTIONING | CONDO FEES THAT INCLUDE ELECTRICITY | PARKING & STORAGE | This 786 SQ.FT. two-storey loft offers the authentic industrial style that Orange Lofts is known for, featuring POLISHED CONCRETE FLOORS, EXPOSED DUCTWORK, SOARING CEILINGS and FULL-HEIGHT WINDOWS that fill the space with natural light and showcase views toward the Stampede Grounds and surrounding cityscape.The updated kitchen combines style and functionality with flat-panel cabinetry, black hardware, quartz countertops, open shelving, an industrial-style faucet and sink, and a large kitchen island with drawers and a solid wood countertop—perfect for both meal preparation and casual dining.One of the home's most impressive and practical features is the SMART CUSTOM UNDER-STAIRS STORAGE SYSTEM. Thoughtfully designed to maximize every inch of space, it incorporates a PANTRY, COAT CLOSET, WINE RACK and SHOE STORAGE, providing the kind of organization rarely found in loft-style living.The spacious living room enjoys soaring ceilings and opens onto the SOUTH-FACING BALCONY. Upstairs, the mezzanine bedroom features laminate flooring and enjoys views through the dramatic full-height windows, maintaining the open and airy loft feel.Additional features include a WALL-MOUNTED AIR CONDITIONING UNIT, TITLED UNDERGROUND PARKING and a SEPARATE STORAGE LOCKER.This pet-friendly building offers a great selection of shared spaces, including a ROOFTOP PATIO with BBQs, seating and downtown views, a main-floor recreation room with games, and an additional outdoor patio area.Located in the East Village, with downtown, the Bow River, pathways, restaurants, cafés and shopping on your doorstep. Plus nearby to historic Inglewood and the new Cultural & Entertainment District which the new 6th Street SE underpass will further improve connectivity to. ** * With authentic loft character, smart storage, parking, air conditioning and ELECTRICITY INCLUDED IN THE CONDO FEES, this is a fantastic opportunity for anyone looking for a home that is anything but ordinary. Book your showing today and see why this could be the smart move for you! (id:63476)

5015 8 Avenue
Edson, Alberta
This charming 2-bedroom, 1-bathroom bungalow has been completely transformed from the studs in, offering modern comfort with cozy character throughout. Step inside to a bright and welcoming living room featuring a wood-burning fireplace and custom built-in cabinetry—perfect for relaxing evenings at home. The spacious eat-in kitchen offers an abundance of cabinetry and counter space, tiled backsplash, upgraded appliances, and a dining area with convenient access to the back porch—ideal for everyday living and entertaining. Down the hall, you’ll find two comfortable bedrooms, a laundry closet, and a beautifully updated 4-piece bathroom. The covered back porch entry includes a unique built-in catio, creating a safe and enjoyable space for your pet. The basement, accessed from the rear of the home, houses the utility area and provides excellent dry storage and workshop space. Outside, the fenced backyard is designed for low-maintenance enjoyment, featuring gravel landscaping, raised garden beds, an outdoor fireplace, and charming decorative touches—perfect for summer gatherings. A large storage shed adds convenience, while the included motorhome offers additional guest accommodation and there’s a gravel parking pad off the alley. Extensive upgrades include electrical, plumbing, insulation, drywall, flooring, furnace and ducting, hot water tank, windows, shingles (2021), and more—giving you peace of mind for years to come. Whether you’re looking to downsize, purchase your first home, or invest in a turnkey property with Airbnb potential, this home checks all the boxes. Quick possession available! (id:63476)

2, 828 8 Avenue NE
Calgary, Alberta
**EFFECTIVE PRICE OF JUST $333,333 FOR FIRST-TIME BUYERS WHO QUALIFY FOR THE NEW GST REBATE!** Brand new, move-in ready Urban Multi-level Home in Renfrew, offering nearly 1,000 sq ft of total developed living space, with 2 beds, 2.5 baths. It's Airbnb-friendly, so it works no matter if you are buying your first home or adding to your portfolio. The sunny main floor has a private street-facing entrance, vinyl plank flooring, and an open kitchen. The central kitchen boasts 2-tone slab-style cabinetry, tiled backsplash, quartz countertops, a central island with bar seating, and stainless-steel Samsung appliances, including a French-door refrigerator and ceramic top stove. The adjoining living and dining areas provide a comfortable setting for meals or unwinding after a long day, while a stylish 2-piece powder room completes the main level. On the lower level, 2 spacious bedrooms, each with a 4-piece ensuite, await. Both bathrooms feature tiled flooring, quartz vanities, and a tub/shower combo. Completing this level is a laundry closet with a stacked washer/dryer. Stylish and durable, the exterior features Hardie Board and Smart Board detailing, as well as brushed concrete steps and walks. Located in the heart of Renfrew, a tranquil inner-city community filled with tree-lined streets and green spaces. Enjoy being steps from ample parks, playing fields, and the Renfrew Community Association, which includes a playground and seasonal ice rink. Plus, you are just minutes from the vibrant dining and shopping scene of neighbouring Bridgeland! Offering quick access to Calgary’s downtown core and major roadways, this townhome project blends inner-city convenience with the ease of a lock-and-leave lifestyle. *Buyers must qualify for the GST rebate program, enquire for details. *VISIT MULTIMEDIA LINK FOR FULL PROJECT DETAILS INCLUDING FLOORPLANS AND AVAILABLE UNITS!* (id:63476)

239 Baker Street
Hinton, Alberta
There is a lot to talk about with this immaculately cared for duplex! Starting at the frontlawn, that is groomed to perfection with beautiful flower beds and a nice front deck. Insidethere is the open concept kitchen/dining area and a large living room, all with plenty ofnatural light. The main floor is completed with a convenient 2-piece bathroom. Upstairs theprimary bedroom boasts a walk-in closet and a 3-piece ensuite. 2 more bedrooms and a 4-piece main bathroom finish off the 2nd level. The partially finished basement has the 4thbedroom, which is completed, adding extra space for guests or family. The laundry is in thebasement and consists of a washer and a gas dryer for quicker drying times! The rest of thebasement is your blank canvas for whatever you can envision and includes a large storageroom as well. Out the back door is the real attraction. A 26 FT X 26 FT NATURAL GASHEATED DOUBLE GARAGE WITH 10 X 10 FT GARAGE DOORS AND A 12 FT CEILING! PERFECT FOR ALL YOUR TOYS! THERE IS ALSO A SECOND FLOOR TO THE GARAGE WITH STORAGE SPACE AND A LITTLE MAN CAVE! THE GARAGE ALSO BOASTS 220 V AND A WASH CLOSET PLUMBED IN FOR A TOILET. A natural gas line also run outside of the garage for a Barbeque and is in the perfect space to enjoy it in the fully fenced back yard. The back driveway can fit 3 vehicles comfortably and there is a parking space at the front of the house as well that can fit your RV. That is a total of 6 parking spaces! This is a must see. Do not miss your chance! (id:63476)

101 Simpson Street
Hinton, Alberta
Whether you are purchasing your first home or seeking an investment property, this bungalow has an updated main floor AND A NEWLY RENOVATED BASEMENT. Enter into a large mudroom which includes the laundry facilities; conveniently located on the main floor. There are 2 bedrooms upstairs as well as the living room, dining room, kitchen and 4- piece bathroom. The main floor features new vinyl plank flooring in the living areas and original hardwood flooring in the bedrooms. The entire upper level has been freshly painted within the past few months, and a newly installed patio door provides access to a spacious deck. The BRAND NEW FULLY FINISHED BASEMENT includes a large family room, 2 large bedrooms, and a 3-peice bathroom . All with NEW WINDOWS! Major updates include a roof replacement in 2016 and a hot water tank installed in 2021. Situated on a large corner lot, the property offers ample space to build a garage while still accommodating a garden or outdoor living area. Conveniently located close to schools, parks, and the shopping district, this home is well suited for families or investors alike. (id:63476)
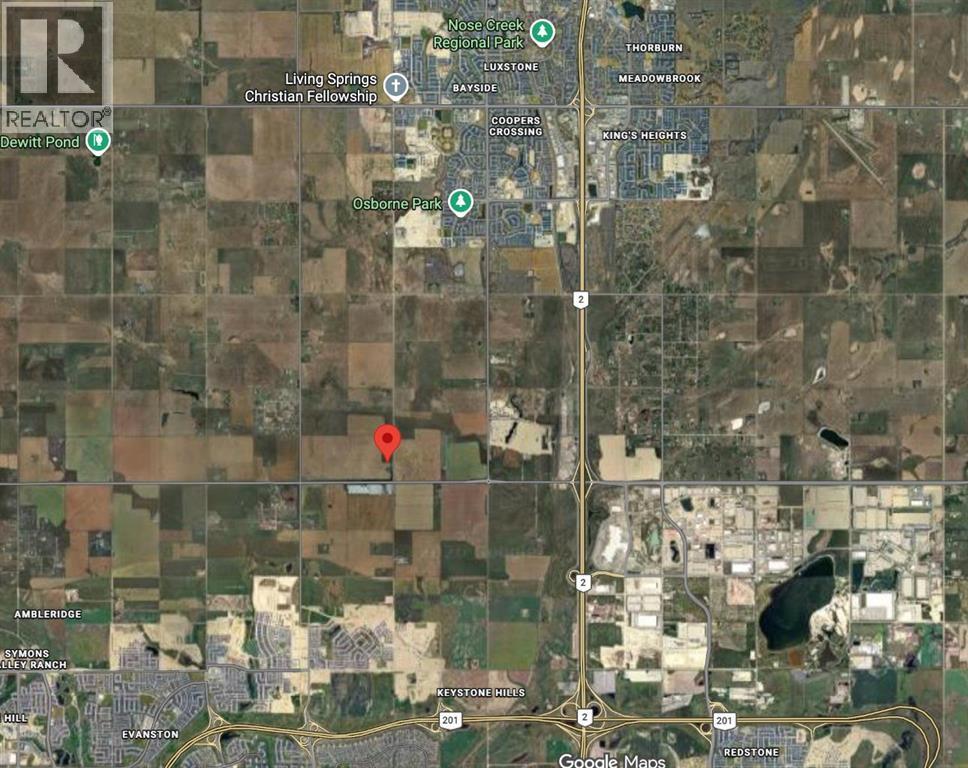
262063 Range Road 12
Rural Rocky View County, Alberta
23.00-acre parcel of vacant future development land located at 262063 Range Road 12 in Rocky View County, within the Balzac West Area Structure Plan. Ideally positioned between Airdrie and Calgary, this property offers a balance of country quiet and city convenience with strong long-term upside.Currently zoned A-GEN (Agricultural – General), the area is experiencing ongoing development activity and planning initiatives that are accelerating the potential transition toward residential use. An older home and outbuilding remain on site in dilapidated condition. All land and buildings are sold "As-Is, Where-Is".Just minutes from CrossIron Mills, Balzac, and nearby amenities, with quick access to both Airdrie and Calgary city limits, this is a well-located opportunity in a rapidly evolving corridor. (id:63476)
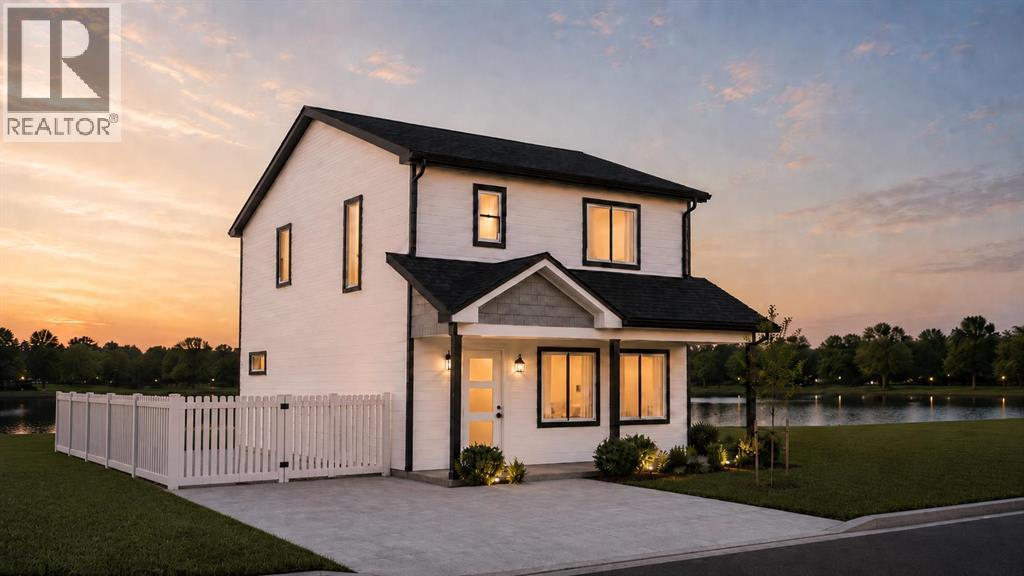
7 Shoreline Drive
Whitecourt, Alberta
Welcome to The Meadows Phase 2! This brand new 1,540 sq. ft. two storey home offers modern living in a beautiful new community. Backing directly onto the large pond, you'll enjoy peaceful waterfront views while being just minutes from Whitecourt's new St. Joseph High School.Purchase early and take advantage of the opportunity to personalize your new home. Depending on the stage of construction, buyers may be able to choose from available interior finishes, discuss rear landscaping with the builder, and explore additional upgrade options to create a home that reflects their style.The bright, functional main floor features a spacious living room, an open concept kitchen and dining area, a convenient two piece bathroom, main floor laundry, and excellent storage. The kitchen comes complete with all appliances, making this home truly move in ready.Upstairs you'll find three bedrooms and two full bathrooms, including a spacious primary suite with a walk in closet and ensuite featuring both a tub and separate shower.Front landscaping is included, adding to the home's curb appeal from day one.Enjoy the benefits of a beautifully designed new home, a scenic waterfront setting, and the opportunity to add your personal touch before construction is complete. This is a rare chance to own a brand new home in one of Whitecourt's newest residential communities.Images shown are artistic renderings of the planned home. Final colours, finishes, and landscaping may vary based on buyer selections and the completed construction. (id:63476)
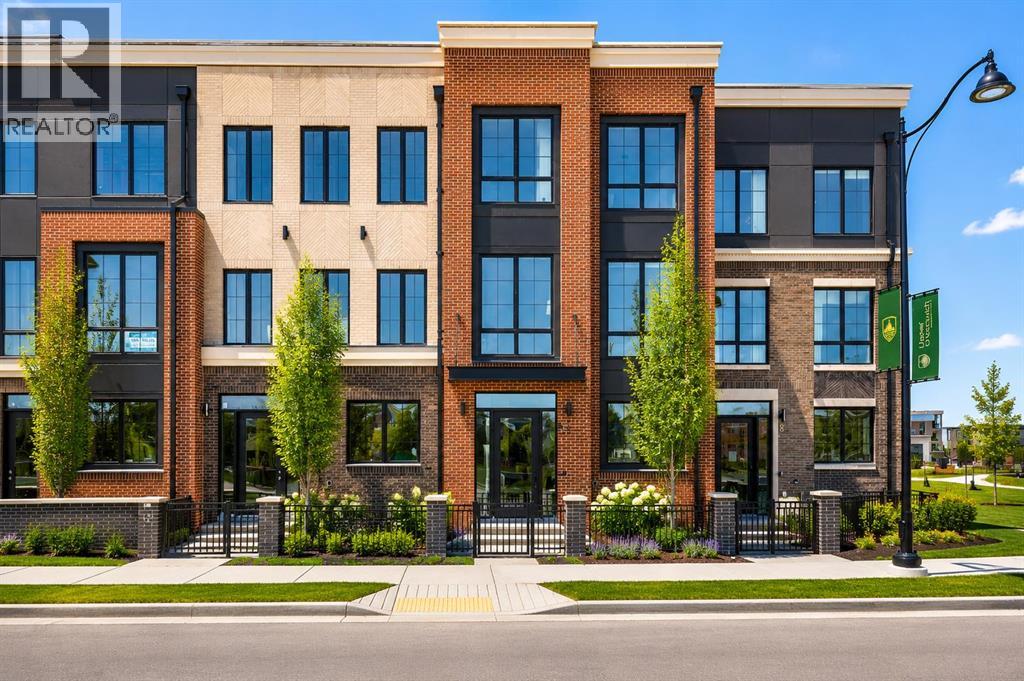
133 Greenwich Common NW
Calgary, Alberta
Welcome to the Cascia by Partners, a distinctive canal-front residence with no condo fees in the highly sought-after northwest community of Upper Greenwich. Offering 2,578 square feet of thoughtfully designed living space and direct frontage onto the community's signature water canal, this is a rare opportunity to secure a luxury home in one of Calgary's most unique and exciting emerging neighbourhoods. Combining the freedom of fee-simple ownership with elegant design, exceptional functionality, and an unparalleled waterfront setting, the Cascia delivers a lifestyle rarely found in Calgary's new home market. Expansive windows and carefully considered living spaces are designed to maximize natural light and showcase views of the canal, creating a connection to the outdoors rarely found in urban living. The home features a spacious three-bedroom layout designed for both everyday comfort and entertaining. Open-concept living areas provide seamless flow between the kitchen, dining, and great room, while elevated finish opportunities allow purchasers to create a home tailored to their personal style and lifestyle needs. Whether hosting family gatherings, entertaining friends, or enjoying a quiet evening overlooking the water, the Cascia offers a setting that feels both sophisticated and welcoming. Upstairs, the private living quarters are designed to provide comfort and privacy. The spacious primary retreat serves as a peaceful escape, while two additional bedrooms offer flexibility for guests, family members, or a dedicated home office. Thoughtful planning throughout the home ensures functionality without compromising on design. Unlike many completed homes, this residence presents a rare opportunity for purchasers to personalize the interior finishes and selections, creating a home tailored to their own style and preferences. Additional features include a rear attached double garage, air conditioning, and in-slab heating rough-in on the main floor. Upper Greenwich offer s a lifestyle unlike any other in Calgary. Thoughtfully designed around the community's signature canal, it creates a unique waterfront atmosphere rarely found in a new neighbourhood setting. Residents enjoy access to extensive pathways, playgrounds, sports courts, future parks, and beautifully planned gathering spaces. Calgary Farmers' Market West, WinSport, the Bow River pathway system, and major commuter routes are all just minutes away, providing the perfect balance of recreation, convenience, and connectivity. With no condo fees, direct canal frontage, luxury design inspiration, the opportunity to personalize interior selections, and an exceptional location, the Cascia represents a rare opportunity to create a truly custom home in one of northwest Calgary's most prestigious new communities. (id:63476)
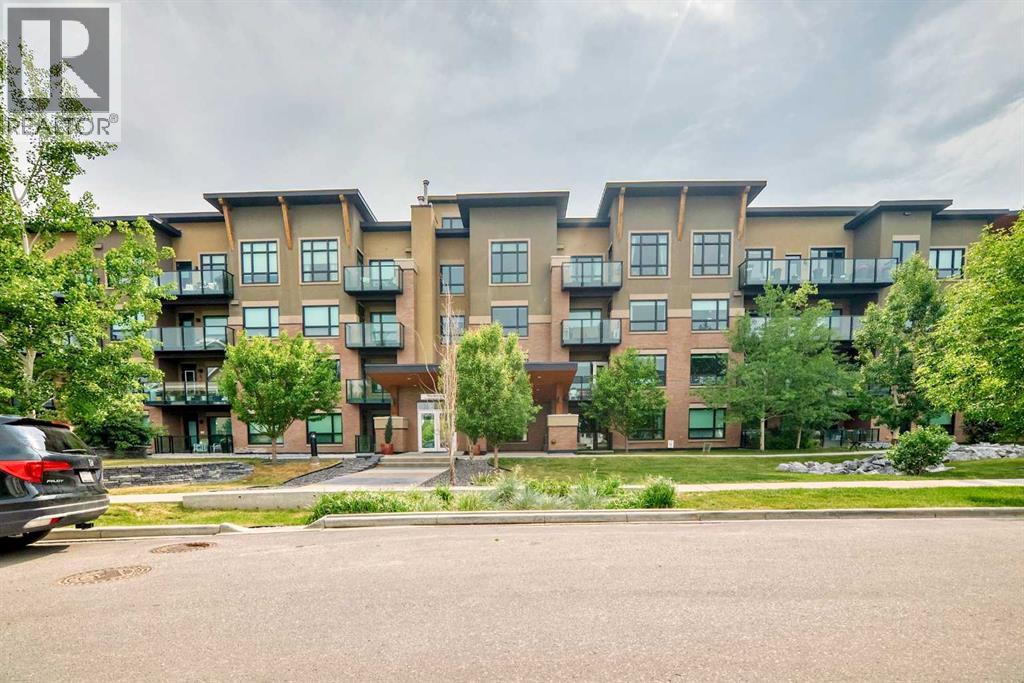
107, 145 Burma Star Road SW
Calgary, Alberta
Welcome to the Currie Barracks prestigious "The Armory", built across from the old Officers mess hall which is now “The Inn on Officers Garden” Hotel and Restaurant. The Armory was developed by Cove Properties in 2016 and has since been rated as one of the top condo buildings in the inner city of Calgary and the Currie Barracks. This unit boasts in-floor heating throughout every room, 9 ft ceilings, central air, lovely maple hardwood floors offset by stylist ceramic tiles, and newly painted walls. This is one of the few 1+ den units that face onto the private park and pathway system that leads to the officers Mess hall, where Queen Elizabeth II and Prince Philip stayed in the 1950s. With 9 foot ceilings you instantly notice how big the windows are, allowing the room to fill with natural light. The kitchen boasts matching stainless steel Kitchen Aid Range, dishwasher, and a fridge with ice maker and water dispenser, and has a stainless steel under-mounted sink encased by a matching quartz countertop. The In-suite laundry in the walkthrough closet allows for maximum convenience and quiet, and the large den/second bedroom is perfect for a home office or guest area. The bathroom is equipped with quartz countertops and a long one piece vanity mirror and soaker tub. Central Air Conditioning allowing maximum comfort all year round while in-floor heating gives additional coziness during those snowy, winter days. The large patio overlooks the private trees and gardens and serves as a peaceful escape from the bustle of the inner city. This unit comes with a TITLED underground stall (#22) in the secured and heated parkade, and the building is Pet friendly (30lbs and under). This quiet, adult-only (18+) building is a stylish and peaceful complex that is perfect for a young corporate person/couple, or downsizers that want a walkable community close to Marda Loop, DownTown Calgary, as well as easy access to get out of town via the Ring Road. Come see what The Armory and the hist ory of the Currie Barracks has to offer; book your Private viewing now! (id:63476)
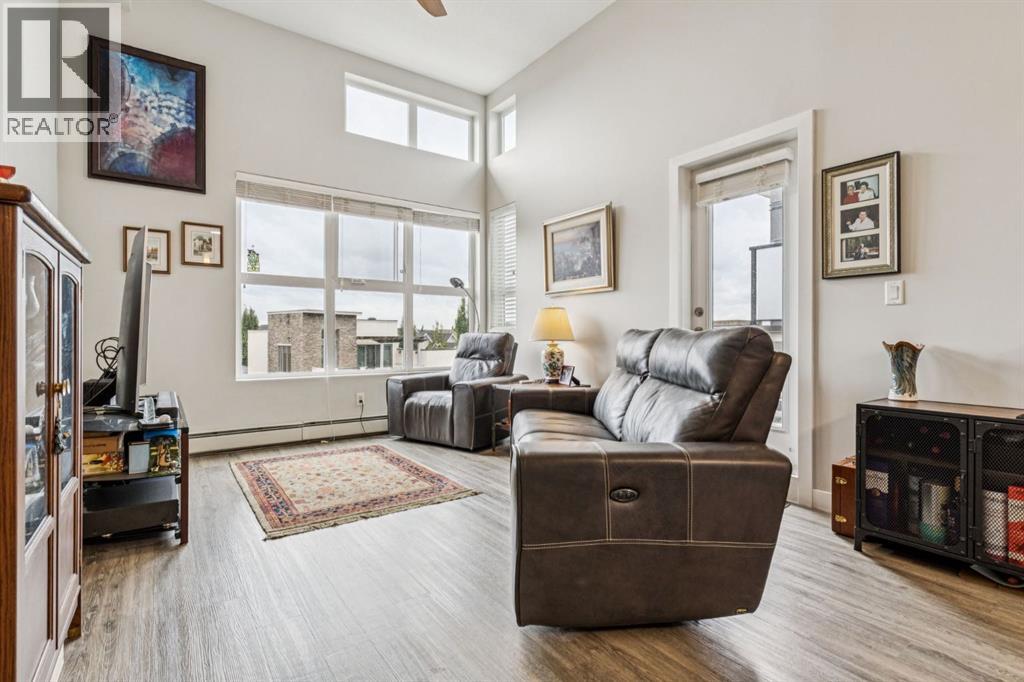
1402, 95 Burma Star Road SW
Calgary, Alberta
RARELY OFFERED TOP FLOOR PENTHOUSE Type feel for this 1BR + 2nd FLEX ROOM CONFIGURATION. Welcome to the 12FT Ceilings in the Urban Sanctuary of Currie Barracks! Nestled amongst Million-Dollar Homes these 4th Floor Condo’s are designed for the distinguished buyer. This 2 room configuration -1 Bath cheater ensuite are RARELY offered. Generous West Natural Light that stands out for this condo while Neutral & hi-end Modern toned Luxury Vinyl Plank floors combin with BEAUTIFUL European-Inspired Kitchen, the finishings throughout are TOP NOTCH & well-maintained with Gorgeous Quartz Countertops, two-toned cabinetry, recently added ceiling fan & new LED lighting & HEX backsplash all tastefully combine for a luxurious feel. Sleek Appliance package includes Fisher-Paykel fridge with Gas Stove too! Pull up to the eating bar or room enough for a small table, as desired. Main Living area enjoys the Exclusive 12 FT Ceilings only found on the top-floor! Large nearly 12 x 12 living room with generous living space. Enjoy watching Calgarys always-changing weather systems to the WEST from your BRIGHT OPEN Balcony/deck. Luxurious Carpeted Master Bedroom with Walk-thru closet to cheater 4pce Ensuite. Stackable in-suite Laundry and extra storage as well. 2nd Flex/room /Den with new LED lighting fixture, nearly 9 x 9FT to be used as desired. Extra Pantry storage recently added off-kitchen. Fantastic & Well-maintained Common Areas interior/exterior. throughout the grounds for the furry friends in this pet-friendly complex. This is a very proactive Management Company , Recently painted Interior /exterior COMMON AREAS, Constant Landscaping, Window cleaning, Plumbing, Parkade Cleaning. Constant upgrades and inprovements to maintain the pristine feel. Secured Titled Underground heated Parking stall with ample visitor parking (guests can be buzzed in) with lockable storage cage. Bike Room Storage, Car wash for residents and coin-op soap dispenser. This is great for the downsizers, student s, & first time discriminating buyers. Just minutes to MRU, steps to Amenities of Garrison Woods, neighbourhood restaurants/pubs, Glenmore Trail, Stoney Trail, or great investment. Eclectic mix of residents, young professionals, established folks for this Premium condo complex! (id:63476)

314 8 Street
Fox Creek, Alberta
Welcome to this spacious, lovingly maintained family home situated on a large corner lot in one of Fox Creek's most desirable locations, directly across from the school and close to the playground and golf course. Offering an impressive five bedrooms on the main floor and seven bedrooms in total, this home provides exceptional space for a growing family, multi-generational living, or those who simply appreciate room to spread out.Originally built in 1969 and thoughtfully expanded in 1994, the home grew alongside the family who loved it. The addition nearly doubled the main floor living space, creating the generous 2,022 sq. ft. layout enjoyed today. The current owners have cherished this property since 1982, and their pride of ownership is evident throughout. Major updates include two high-efficiency furnaces, an upgraded electrical panel, updated main floor windows, and shingles replaced in 2012, providing peace of mind for years to come.Step outside and discover what feels like a secret garden. This fully fenced property is a registered wildlife habitat, thoughtfully cultivated to support birds, pollinators, children, and pets. Mature trees, flowering shrubs, established perennials, and winding garden spaces create a peaceful sanctuary that changes beautifully with the seasons. In the summer you'll enjoy fragrant lilacs, roses, raspberries, and fresh apples from the productive apple tree. In the winter, deer quietly visit the yard at dawn and dusk, adding a touch of everyday magic.A 24' x 24' detached garage is insulated, wired, and equipped with a heater, while ample parking is available with concrete parking at the front of the home and an asphalt driveway leading to the garage and rear parking area.Whether you're hosting family gatherings, raising a large family, pursuing hobbies in the wired workshop, or simply looking for a home with exceptional space, character, and heart, this property is ready for its next chapter and the next family to love it as m uch as this one has for over four decades. (id:63476)
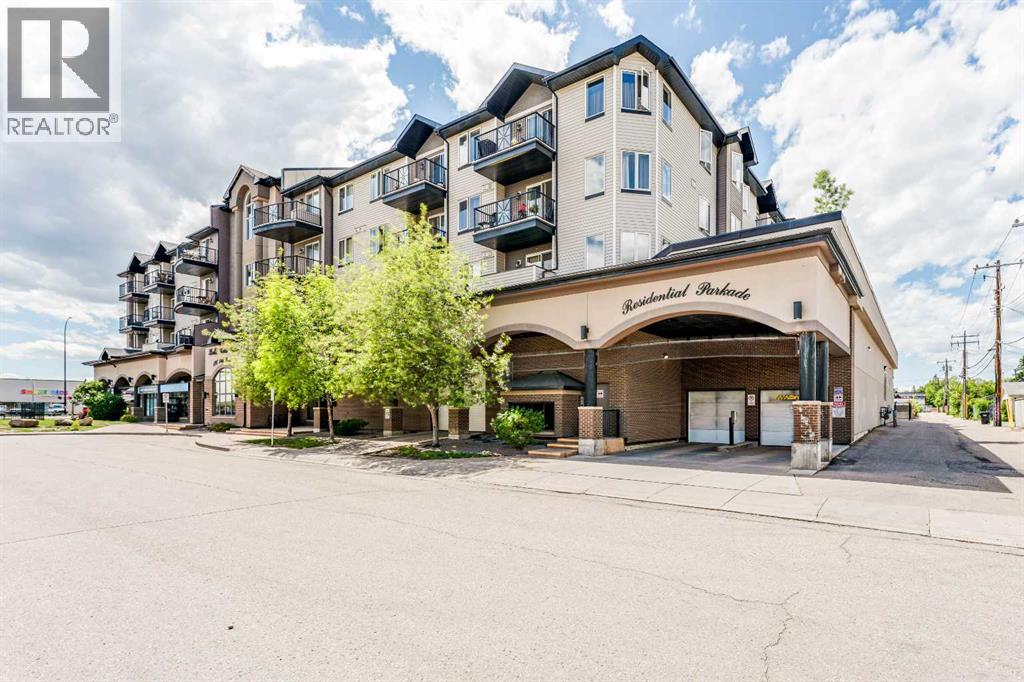
425, 1727 54 Street SE
Calgary, Alberta
Welcome to this stunning top floor corner unit offering 2 bedrooms and 2 full bathrooms, perfectly positioned for both comfort and convenience. Bright and beautifully finished, the unit features vinyl plank flooring throughout and an abundance of natural light. The well-appointed kitchen boasts a breakfast bar, pantry, and a full suite of stainless steel appliances including a fridge, stove, dishwasher, and microwave hood fan. The adjacent dining room enjoys large, bright windows. Unwind in the spacious living room centered around an elegant gas corner fireplace, complete with TV connections above. The generously sized primary suite features a walk-in closet and a private 4-piece ensuite bath. A well-sized second bedroom and an additional 4-piece main bathroom offer flexibility. The convenience of in-suite laundry will be appreciated. One titled parking stall is included. Located just off International Avenue, this home is steps from Elliston Lake and within walking distance to the Bob Bahan Aquatic & Fitness Centre and Ernest Morrow School. Commuters will appreciate quick and easy access to Stoney Trail, putting the rest of the city within easy reach. (id:63476)