

91 Roseview Avenue Unit# Unit C
Cambridge, Ontario
Experience the difference of true custom craftsmanship. Nestled in one of Galt's most desirable neighbourhoods, this stunning 1640 sq. ft. end unit FREEHOLD townhome offers the perfect combination of timeless design, quality construction, and modern living. Thoughtfully designed with exceptional finishes and quality upgrades throughout. Featuring a bright, open-concept layout, 3 spacious bedrooms, 2.5 bathrooms, and an unspoiled basement offering endless possibilities to create additional living space tailored to your lifestyle. Set on an impressive 132-foot deep lot, this home provide generous outdoor space rarely found in townhome living. This home showcases superior craftsmanship, a stylish interior, and the attention to detail that has become synonymous with this builder. Whether you're a growing family, professional, or downsizer seeking low-maintenance living without compromising on quality, this home offers an exceptional opportunity. Enjoy the convenience of freehold ownership with no condo fees. Luxury. Quality. Location. Setting the standard for exceptional custom-built homes in Cambridge. ** Townhome is to be built and photos are artist concept. (id:63476)
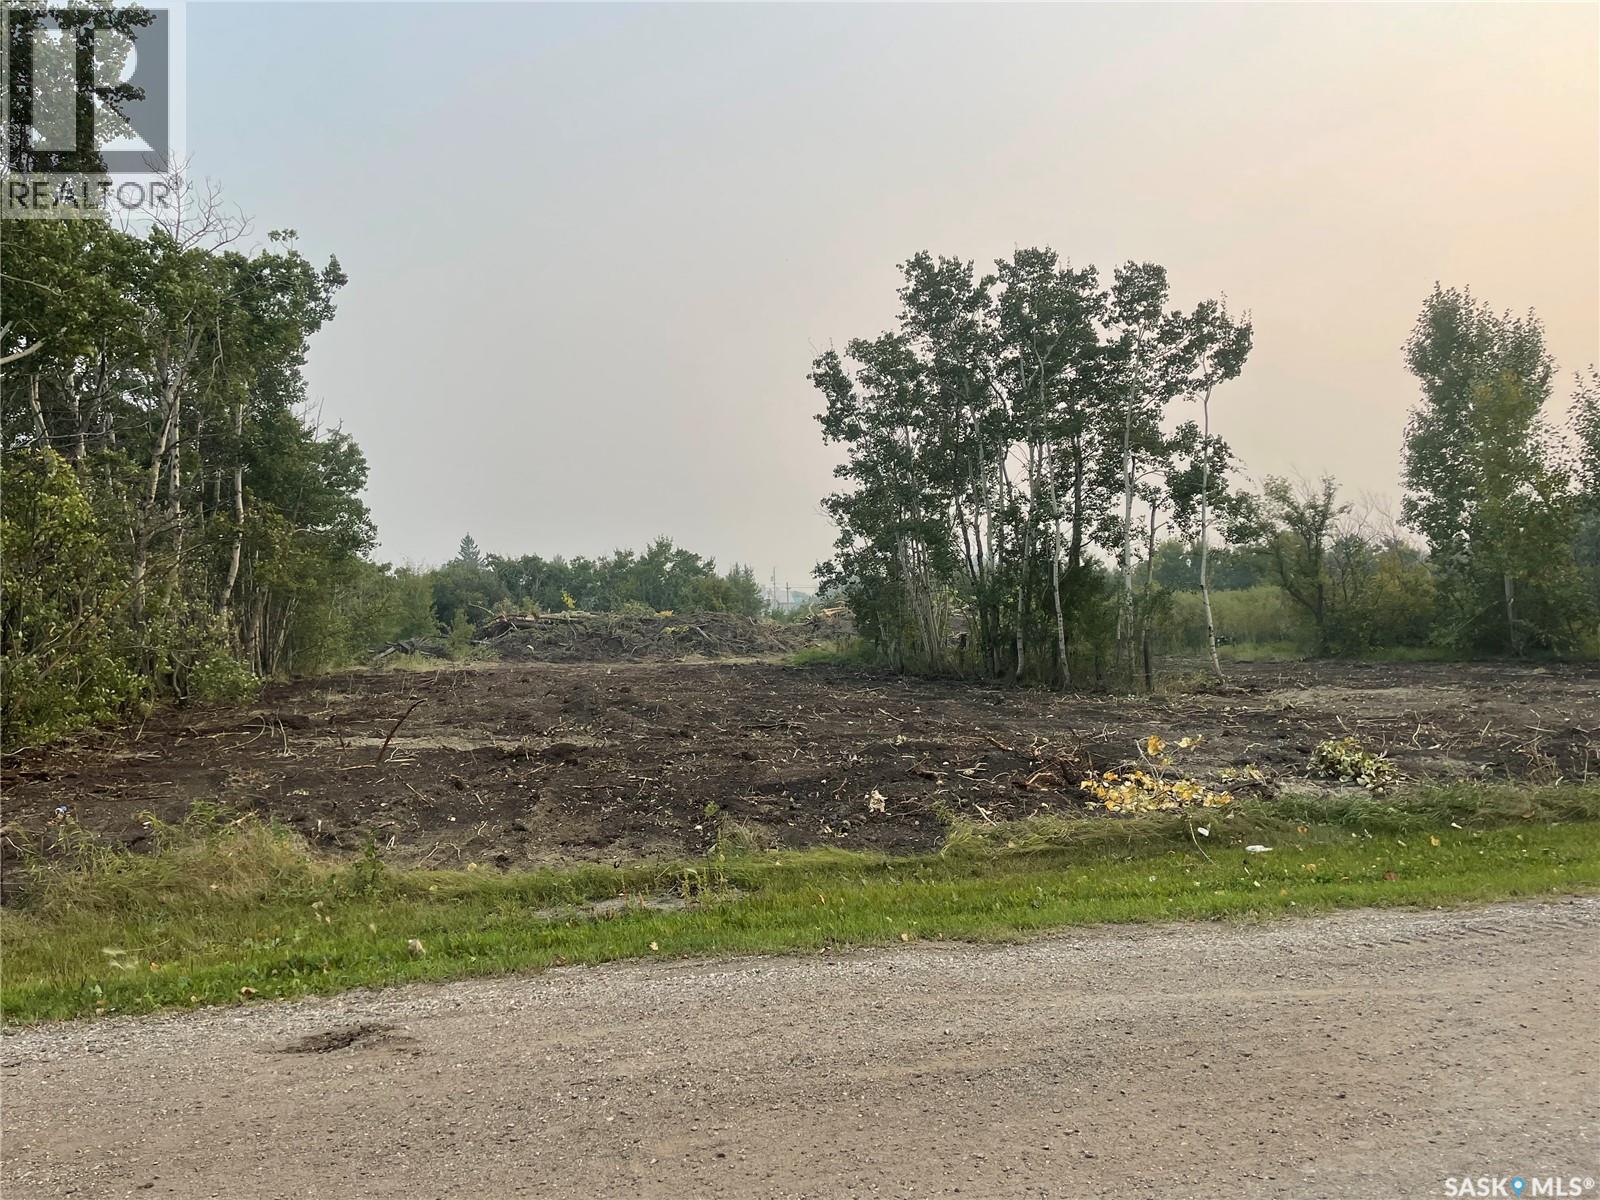
101 Poplar Road
Mclean, Saskatchewan
Welcome to McLean the town offers K-8 school, daycare, restaurant, community hall and only 30 minutes from city of Regina. This vacant lot is ready for your new home. Lots are serviced to the property line. Call favorite agent for more info. (id:63476)
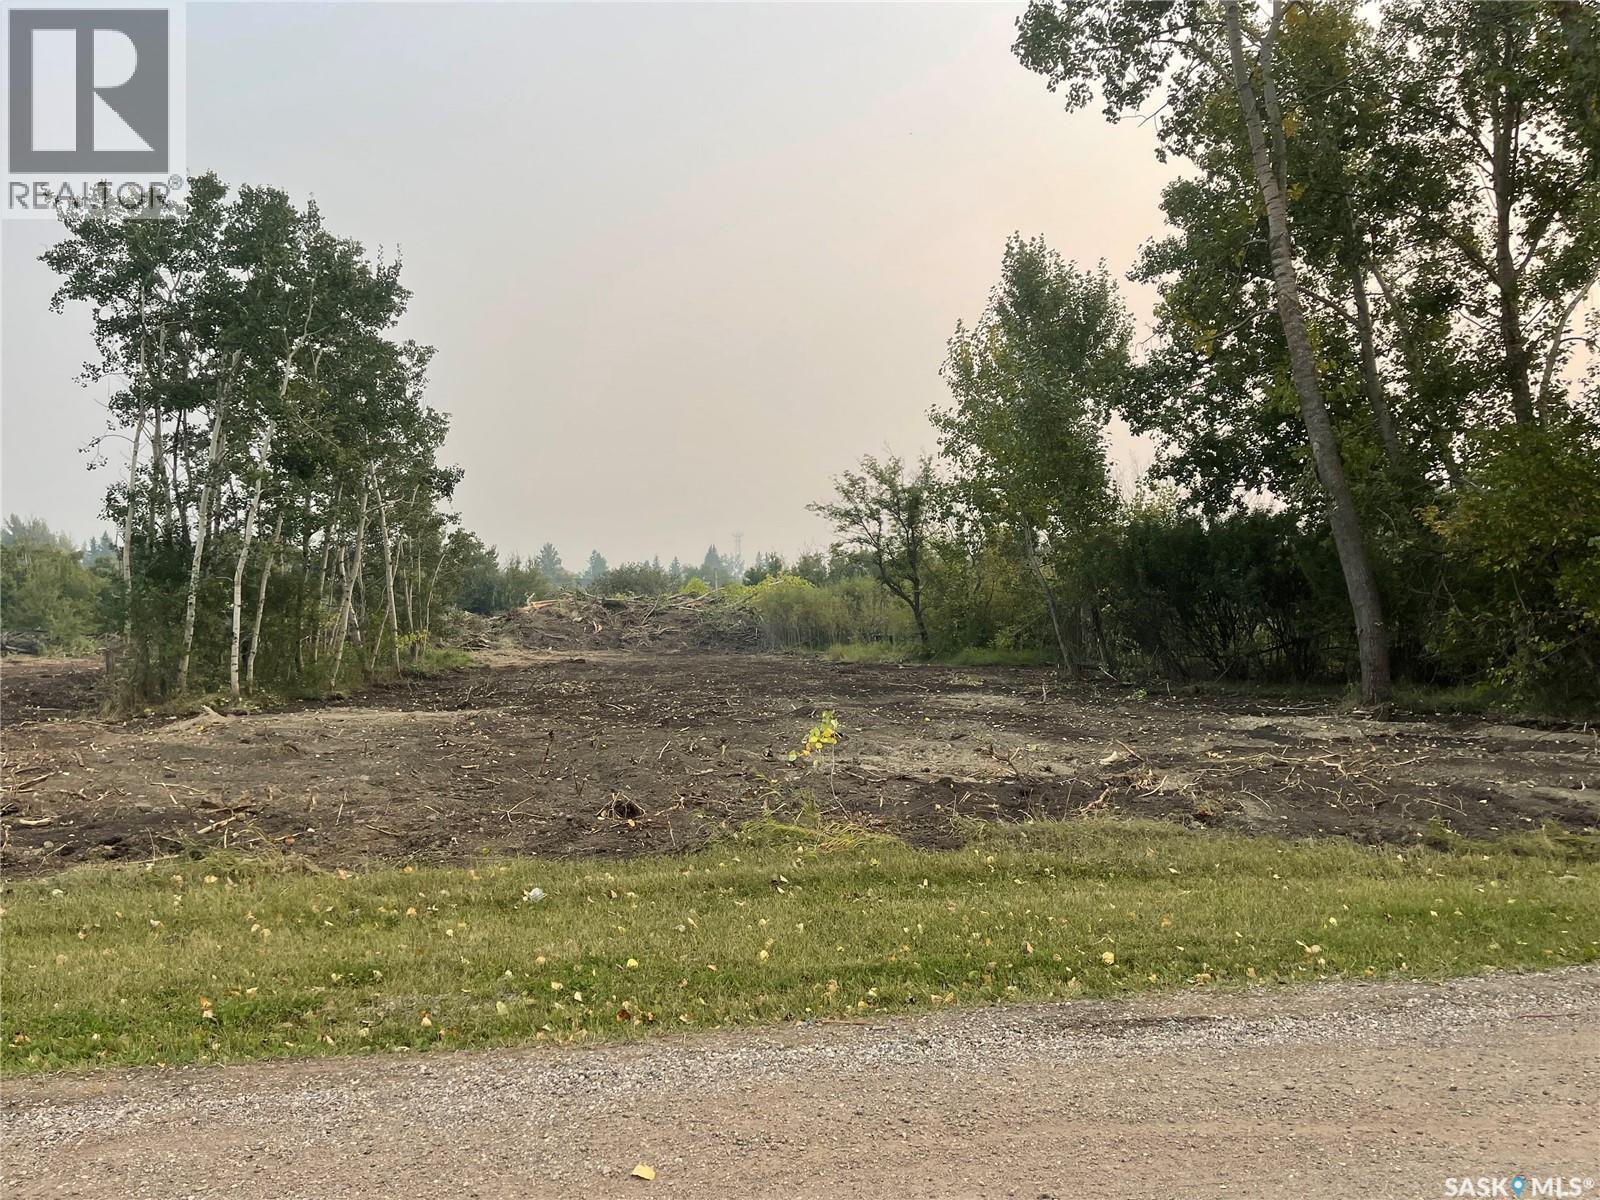
103 Poplar Road
Mclean, Saskatchewan
Welcome to McLean the town offers K-8 school, daycare, restaurant, community hall and only 30 minutes from city of Regina. This vacant lot is ready for your new home. Lots are serviced to the property line and ready for your new home. Call Authentic team member today for more info. (id:63476)
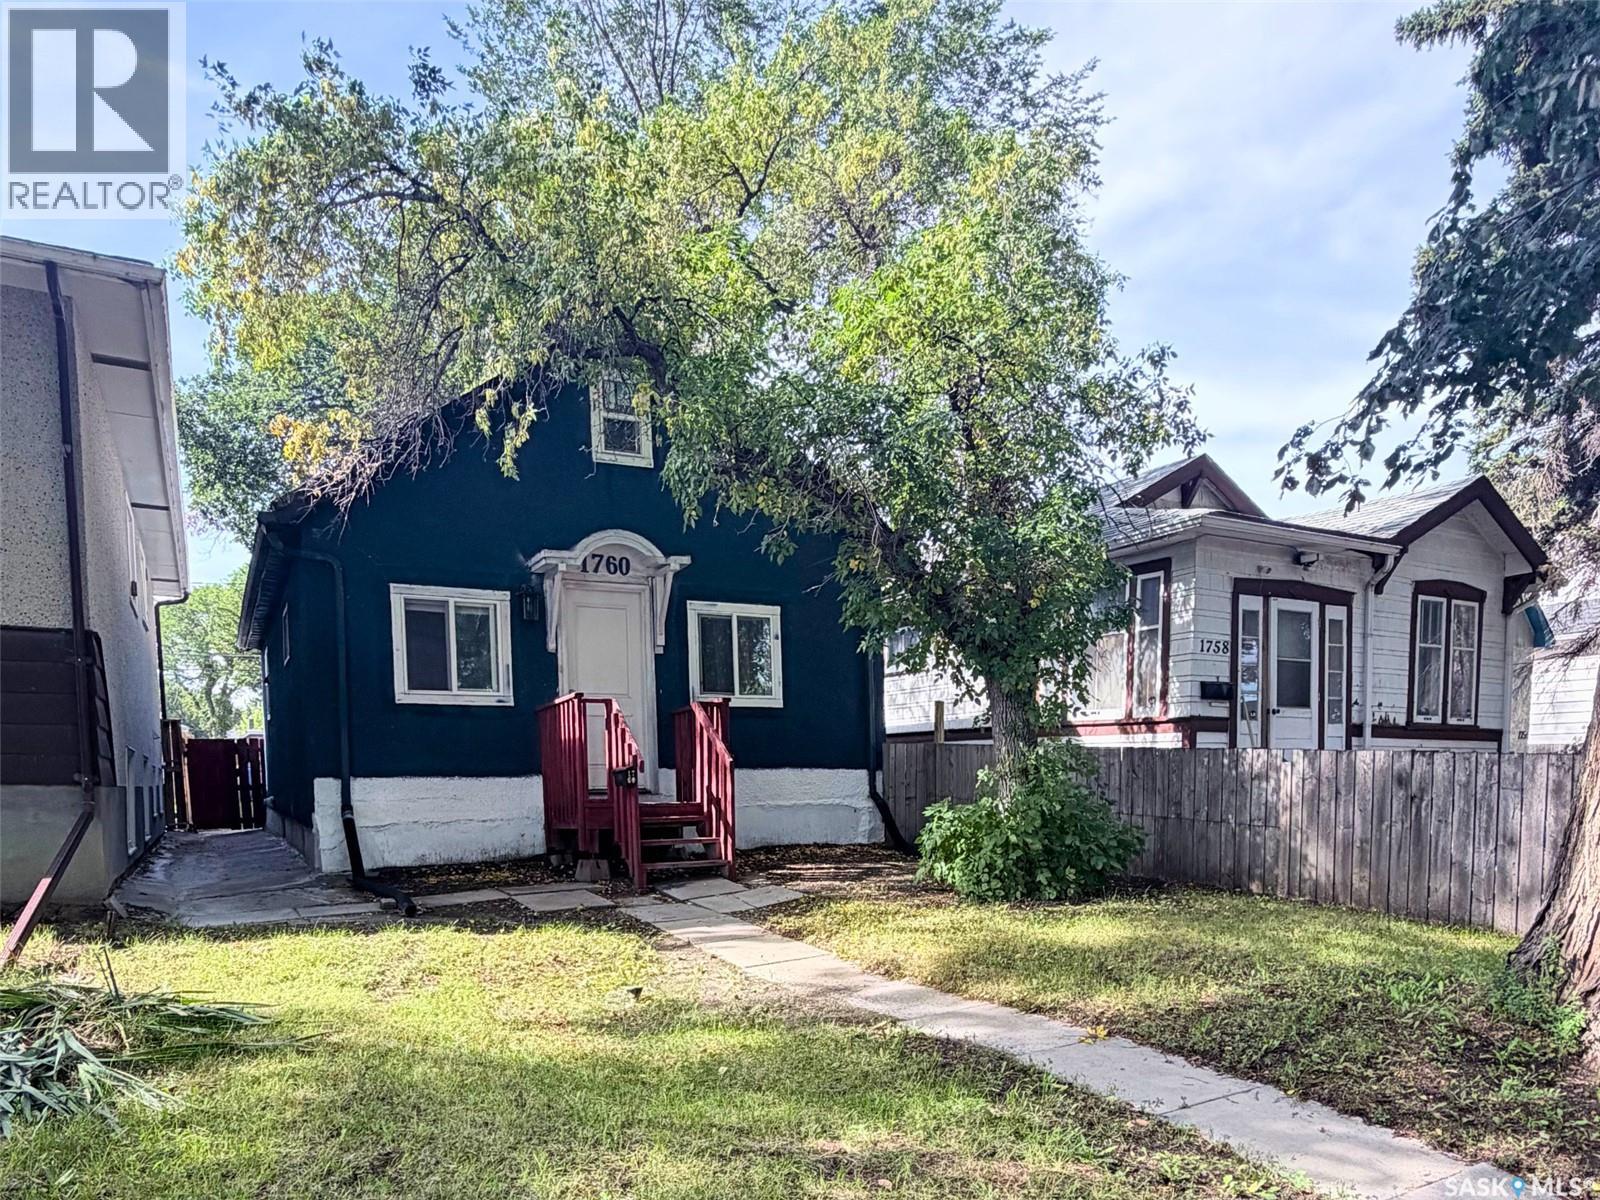
1760 Quebec Street
Regina, Saskatchewan
Welcome to this clean, move-in ready 2 bedroom, 1 bathroom bungalow located in the General Hospital neighbourhood. The east facing living room is filled with natural morning light and features tile flooring that continues throughout the home, creating a cohesive and low maintenance living space. The functional eat in kitchen offers plenty of room for everyday dining, with soft close drawers, a newer stainless steel fridge, a smart stainless steel stove, and a new hybrid washer/dryer unit. The basement includes a newer electrical panel, a high efficiency furnace, a roughed in sump pump, and bracing completed by a previous owner. The homeowner also added insulation in the attic along with new top and bottom cords. Outside, you'll find a fully fenced backyard, ideal for children, pets, or entertaining. Whether you're a first time home buyer or an investor seeking a revenue property, this home offers excellent potential and value. (id:63476)

#224 390 Windermere Rd NW
Edmonton, Alberta
Welcome to this beautiful 804 SF 2 BED, 2 BATH condo in the sought after community of Windermere. BRIGHT and SUN FILLED, this unit is bathed in natural light throughout the day. The SPACIOUS KITCHEN features STAINLESS STEEL APPLIANCES and GRANITE COUNTERTOPS, offering both style and everyday function. A smart, well designed layout gives both bedrooms comfortable separation, ideal for guests, a home office, or roommates. Step out onto your private BALCONY to unwind, and enjoy the year round convenience of TITLED UNDERGROUND PARKING. Perfectly located just minutes from the CURRENTS OF WINDERMERE, the premier shopping hub of Southwest Edmonton, along with Superstore, dining, and all the amenities you need for daily living. Whether you are a first time buyer, downsizer, or savvy investor, this move in ready home checks every box. Low maintenance and ideally situated in one of the SW's most desirable neighbourhoods, this is an opportunity you do not want to miss. MUST SEE BEFORE IT GOES (id:63476)
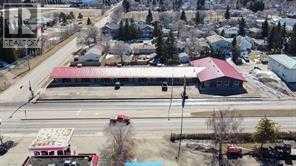
4711 44 Street
Lloydminster, Saskatchewan
This well-maintained motel in Lloydminster, Saskatchewan, boasts a prime location along Highway 16, capturing the attention of non-stop traffic. It's strategically positioned as one of the first lodging options for travelers entering Lloydminster from the east. After many successful years, the current owners are ready to pass on this legacy as they step into retirement. The motel has seen significant upgrades, especially in the West wing, where major renovations have expanded the room availability with both internal and external access. The East wing houses most of the guest rooms, with ample parking for guests on both the North and South sides of the property. An owner’s suite is conveniently situated adjacent to the reception, making management a breeze. This motel presents a turn-key opportunity (share sale), easy to manage and operate. Lloydminster is a bustling hub, especially in the oil and gas sectors, promising continued prosperity and business growth in the years ahead. (id:63476)

2092 Highway 6
Puslinch, Ontario
Set on over 10 acres of ultra-private land in sought-after Flamborough, this exceptional country estate offers a rare blend of luxury, lifestyle, and functionality. Thoughtfully updated throughout, the 4-bedroom, 4-bathroom home delivers the kind of space, finish level, and versatility that is increasingly difficult to find. The main level is anchored by a dramatic family room with soaring cathedral ceilings, oversized windows, and a striking feature fireplace wall that creates an immediate sense of scale and warmth. Durable wood-look tile flooring runs throughout, while the chef-inspired kitchen features Cabico cabinetry, dovetail drawers, Cambria quartz countertops, and an oversized island designed for gathering and entertaining. A bright four-season sunroom with hot tub access overlooks the peaceful surrounding landscape and opens onto multiple outdoor seating areas and raised gardens. Upstairs, the open-to-below den with skylights adds to the home’s airy, connected feel. The spacious primary suite includes a custom walk-in closet and spa-inspired ensuite with oversized double shower and dual vanity, while three additional bedrooms and a full bathroom complete the upper level. The finished lower level was designed with entertaining in mind, offering an oversized rec room with wet bar and island seating, media room, wine cellar, and full bathroom. A true standout feature is the newly built 40’ x 54’ heated shop (2023) with hydro and high-speed internet — ideal for entrepreneurs, hobbyists, collectors, or recreational use. Additional highlights include a heated attached garage, furnace and heat pump(A/C) updates (2022), a 60-amp EV connection(at the shop), and participation in the CLTP program for valuable property tax savings. A truly spectacular offering combining privacy, modern comfort, and elevated country living — all within easy reach of the city. (id:63476)
28532 Highway 587
Rural Red Deer County, Alberta
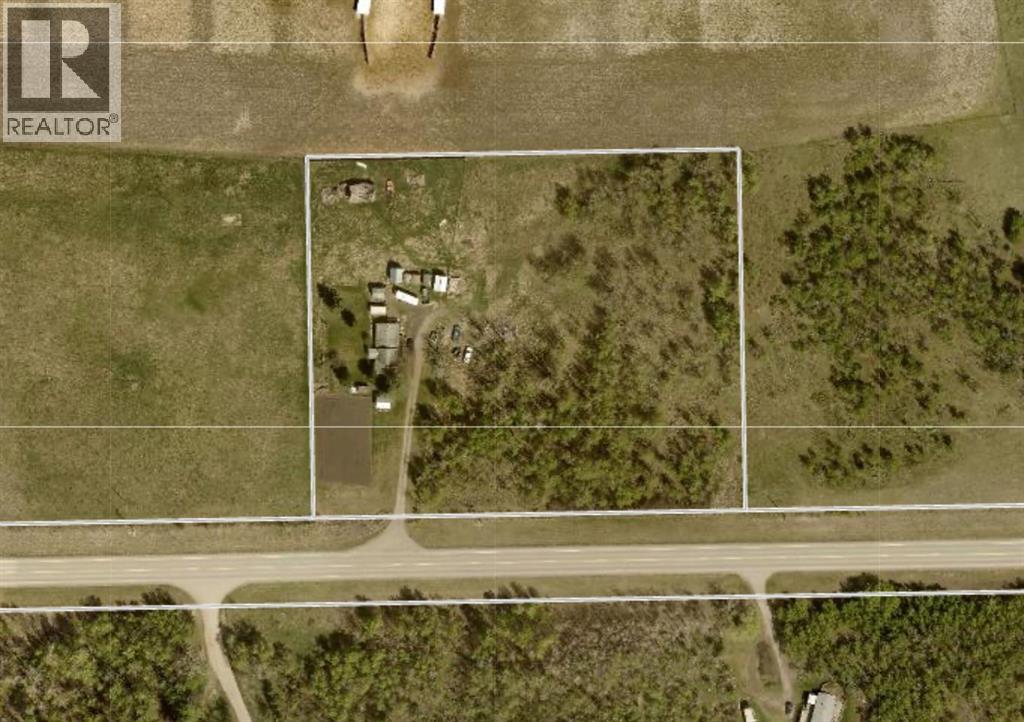
Court ordered sale. 4.8 acres on pavement just 3 minutes from Bowden, 8 minutes from Innisfail, and 25 minutes from Red Deer. Property is private with no immediate neighbours in view and the land is nicely treed and with varying terrain. Existing farmhouse has received several additions over the years and actual age is unknown. Property offers a large entry and living room on the main level, and a few stairs lead up into the kitchen and eating area. There is a large master bedroom at the rear of the home with a walk in closet, 2nd bedroom, and a 4 pce bath. Home is old and needs substantial work and renovations. The land is fenced and has a fenced in pasture area just adjacent to the house site. (id:63476)
17012 57 Avenue
Surrey, British Columbia
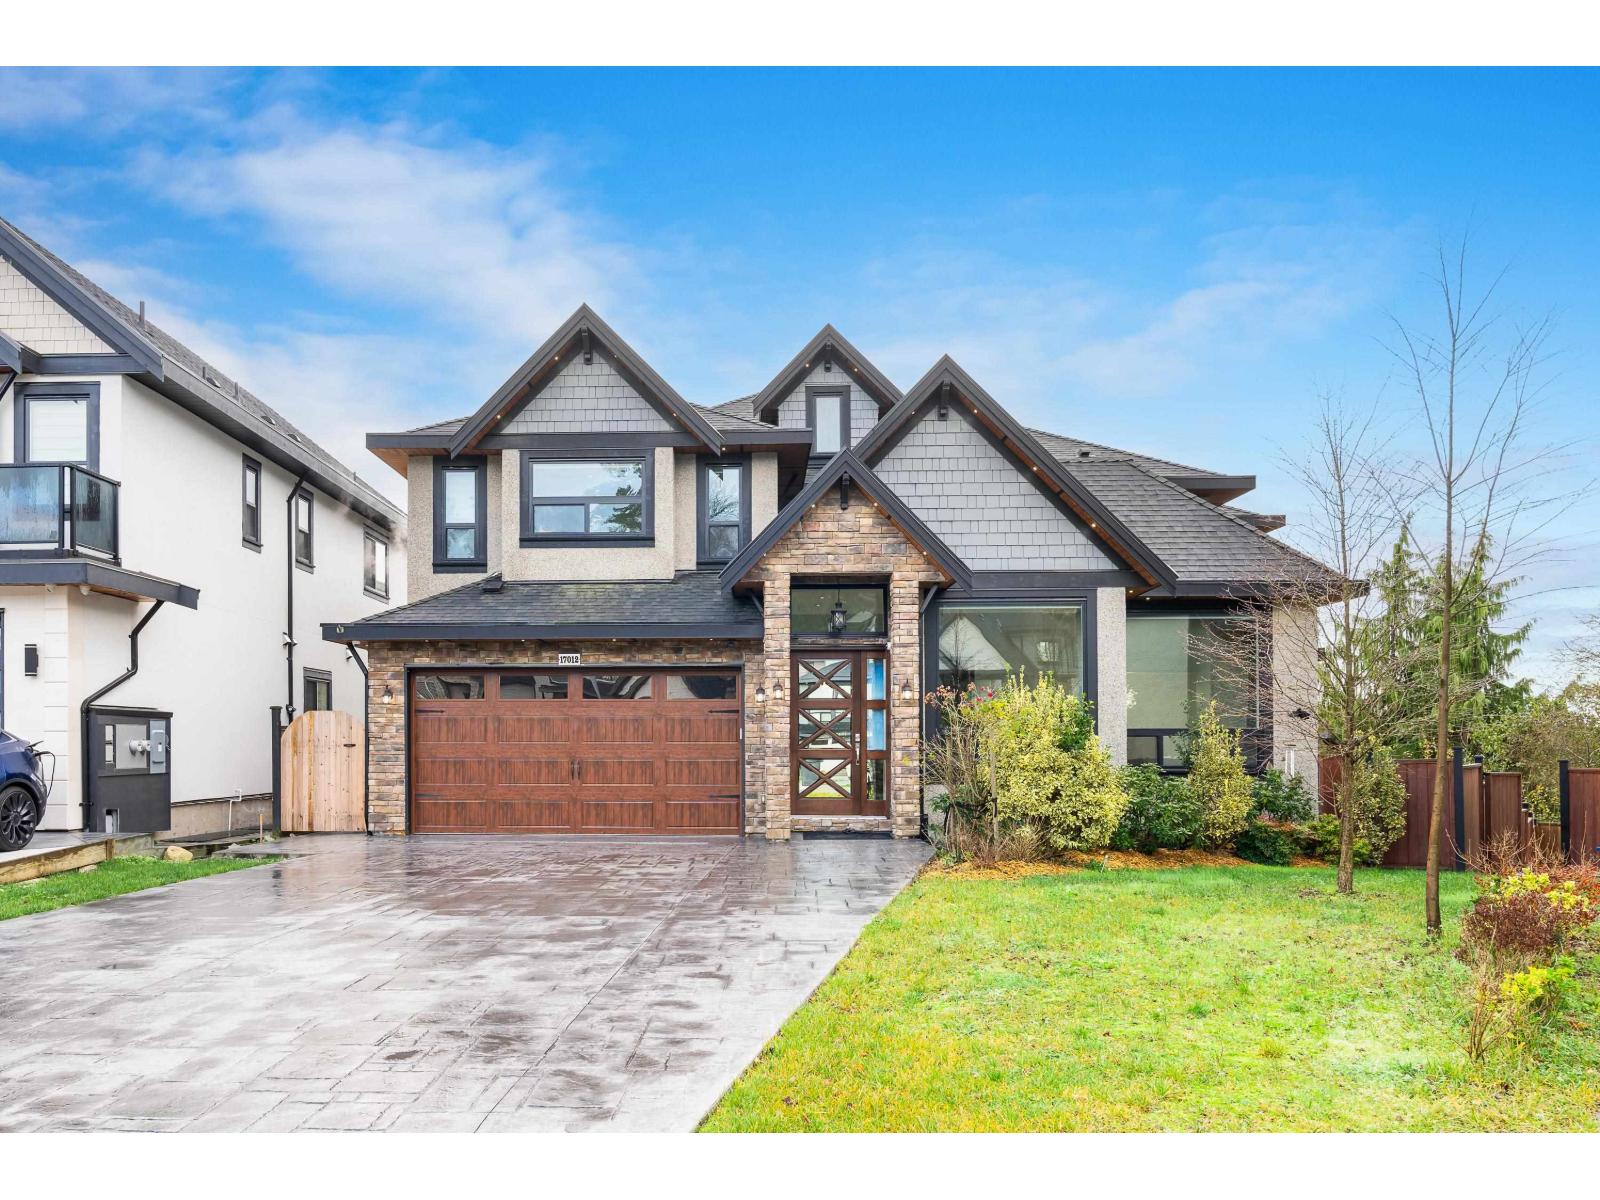
Welcome to this Luxurious, Custom Built 9 Bedroom, 8 Bathroom Home in Cloverdale. It offers Stunning views of Mount Baker and the surrounding fields. Set on a 9200+ sq ft lot, this home offers over 6700 sq ft of Meticulously Designed Living space with Custom Millwork perfect for those seeking Comfort, Luxury and Versatility. Featuring a spacious Master Bedroom on the main floor, a Chef Inspired Gourmet Kitchen with high end Jenn Air appliances and a separate, large Spice Kitchen. The upper level boasts five extra large Bedrooms and a dedicated Lounge area for Relaxation. The expansive basement includes a Media room with a Wet Bar, and Two mortgage helpers - one 1-bedroom suite and one 2-bedroom suite. With easy access to Highway this home sure checks all the boxes. (id:63476)
Century 21 Coastal Realty Ltd.
33639 3rd Avenue
Mission, British Columbia
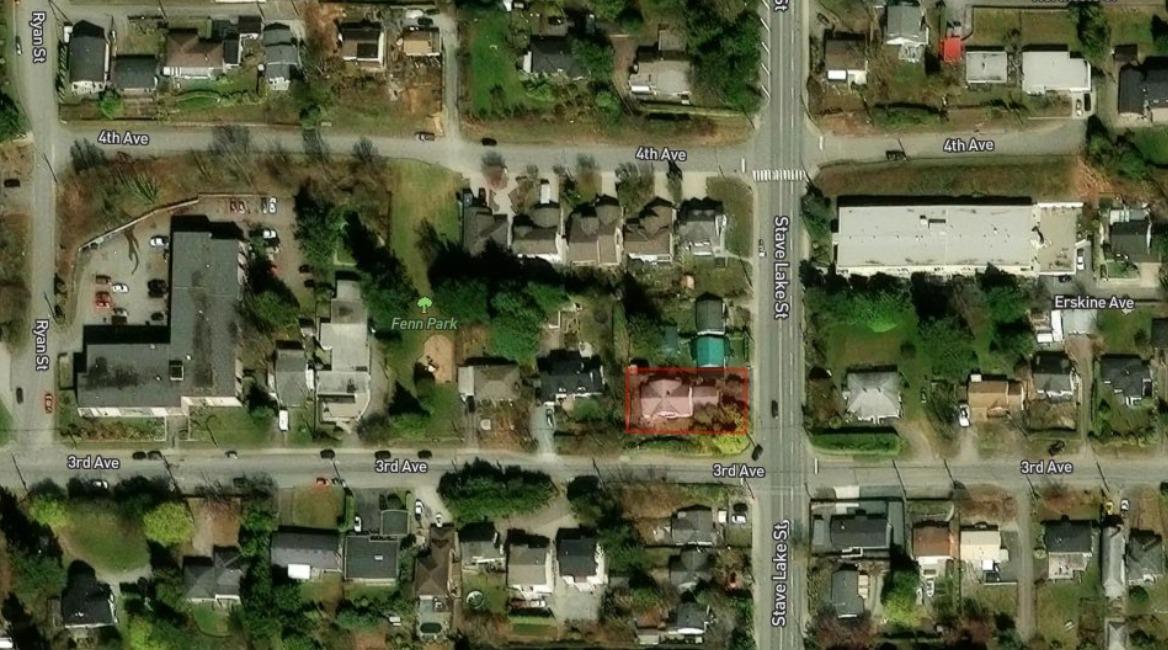
Prime Mission opportunity on a 7,825 sq.ft. lot with land assembly potential and dual access from 3rd Avenue and Stave Lake Road. Perched on the hill with beautiful valley and mountain views, this character home features hardwood floors, spacious living areas, 4 bedrooms, a finished lower level and a 2-car garage. Private English-style garden setting with excellent holding potential while exploring future redevelopment or assembly opportunities. Walking distance to Heritage Park, schools and amenities. An ideal opportunity for homeowners, investors and developers. Buyer to verify development potential with the City of Mission. (id:63476)
5925 Snow Pines Way Unit# 1
Big White, British Columbia
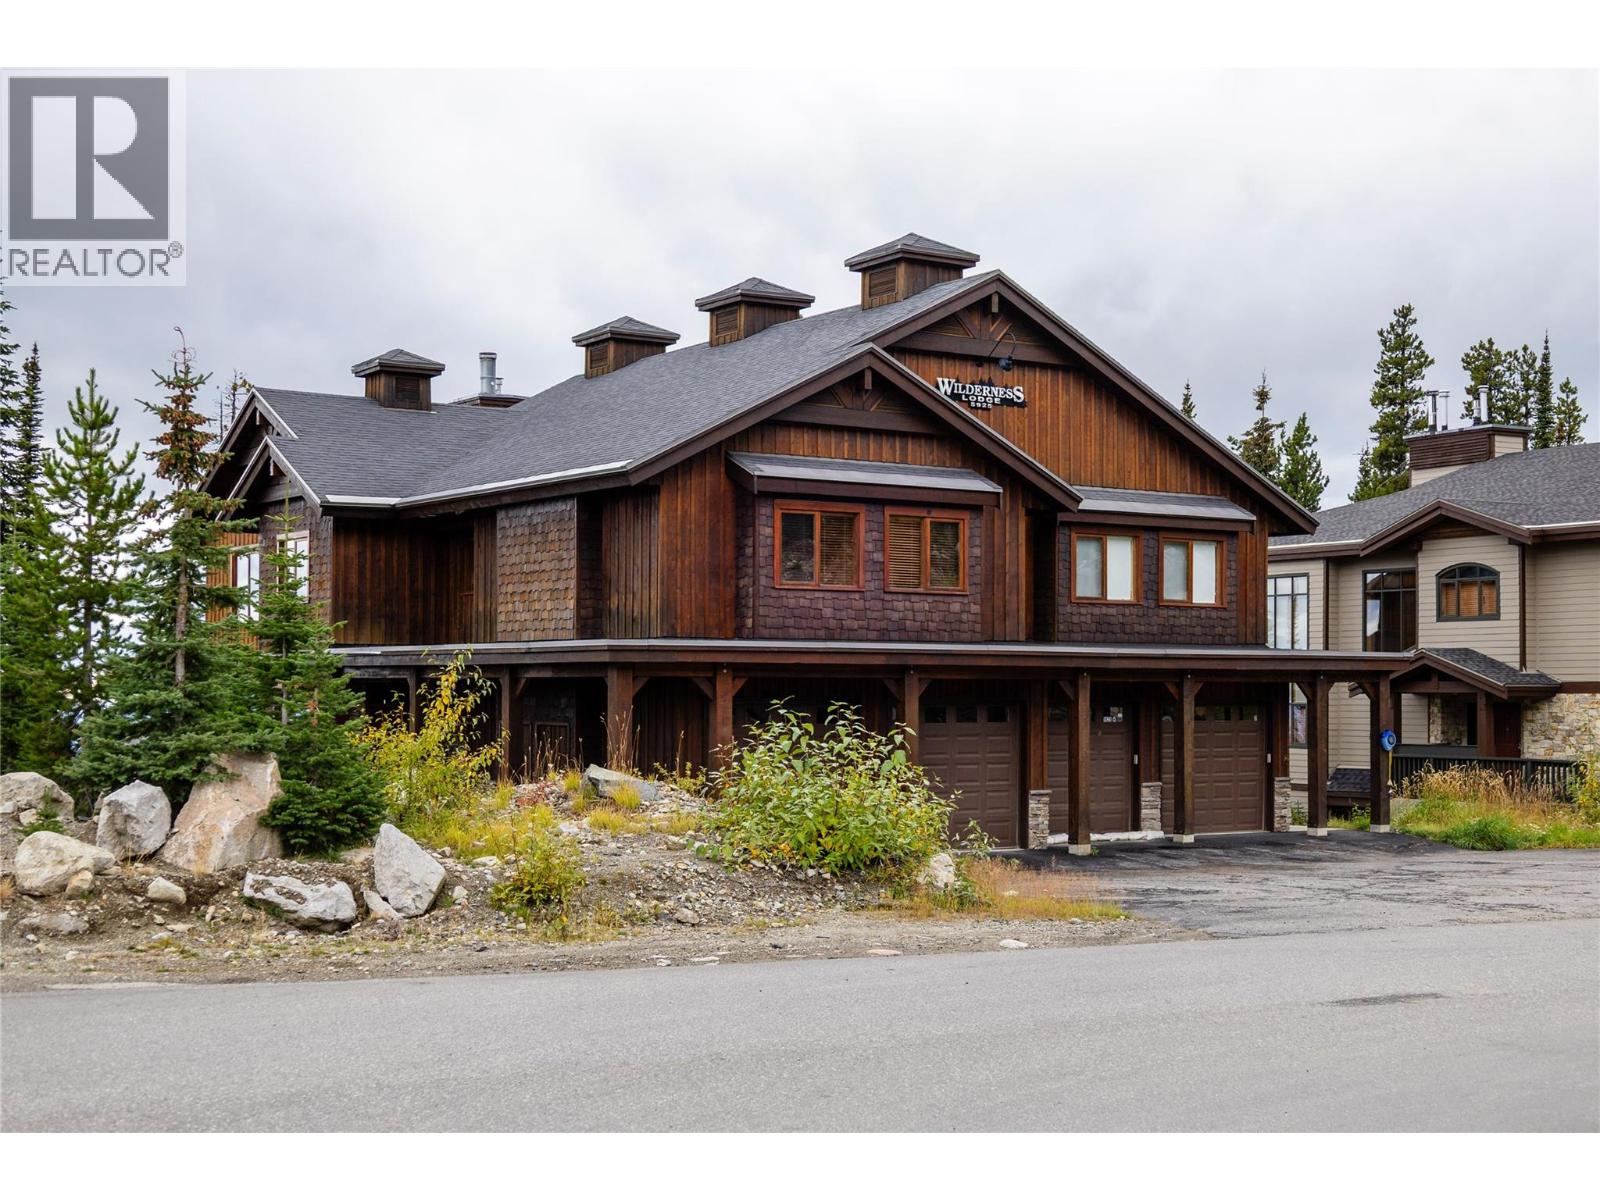
Welcome to Snow Pines, where mountain living feels private, effortless, and beautifully connected to the slopes. This owner-quality retreat offers something increasingly rare at Big White: the convenience of true ski-out access paired with the privacy of your own home, complete with a private garage and driveway. Step outside and you’re on the mountain; return home and unwind on your private spa deck, where a hot tub, cold plunge, and firepit create the perfect apres-ski setting beneath the stars. Inside, warm alpine character meets modern comfort, with rich wood accents, a striking stone fireplace, expansive windows, and a beautifully refreshed interior. The chef-inspired kitchen is designed for both entertaining and everyday mountain life, featuring professional-style appliances, gas cooking, waterfall granite countertops, and fresh finishes. Recent updates include new lighting, fresh paint, and even a brand-new espresso machine for those first-track mornings. Designed to comfortably sleep nine, the flexible layout includes a peaceful primary suite, a bunk room with trundle, and additional versatile space for family and guests. Sunrise views and a quieter residential setting, while lifts, dining, and village amenities remain conveniently close. This is not a hotel-style condo or a lock-and-leave afterthought—it’s a thoughtfully designed mountain home created for those who want to truly live the Big White lifestyle. Come experience a home where ski days, slow mornings, and unforgettable mountain evenings all begin at your front door. (id:63476)
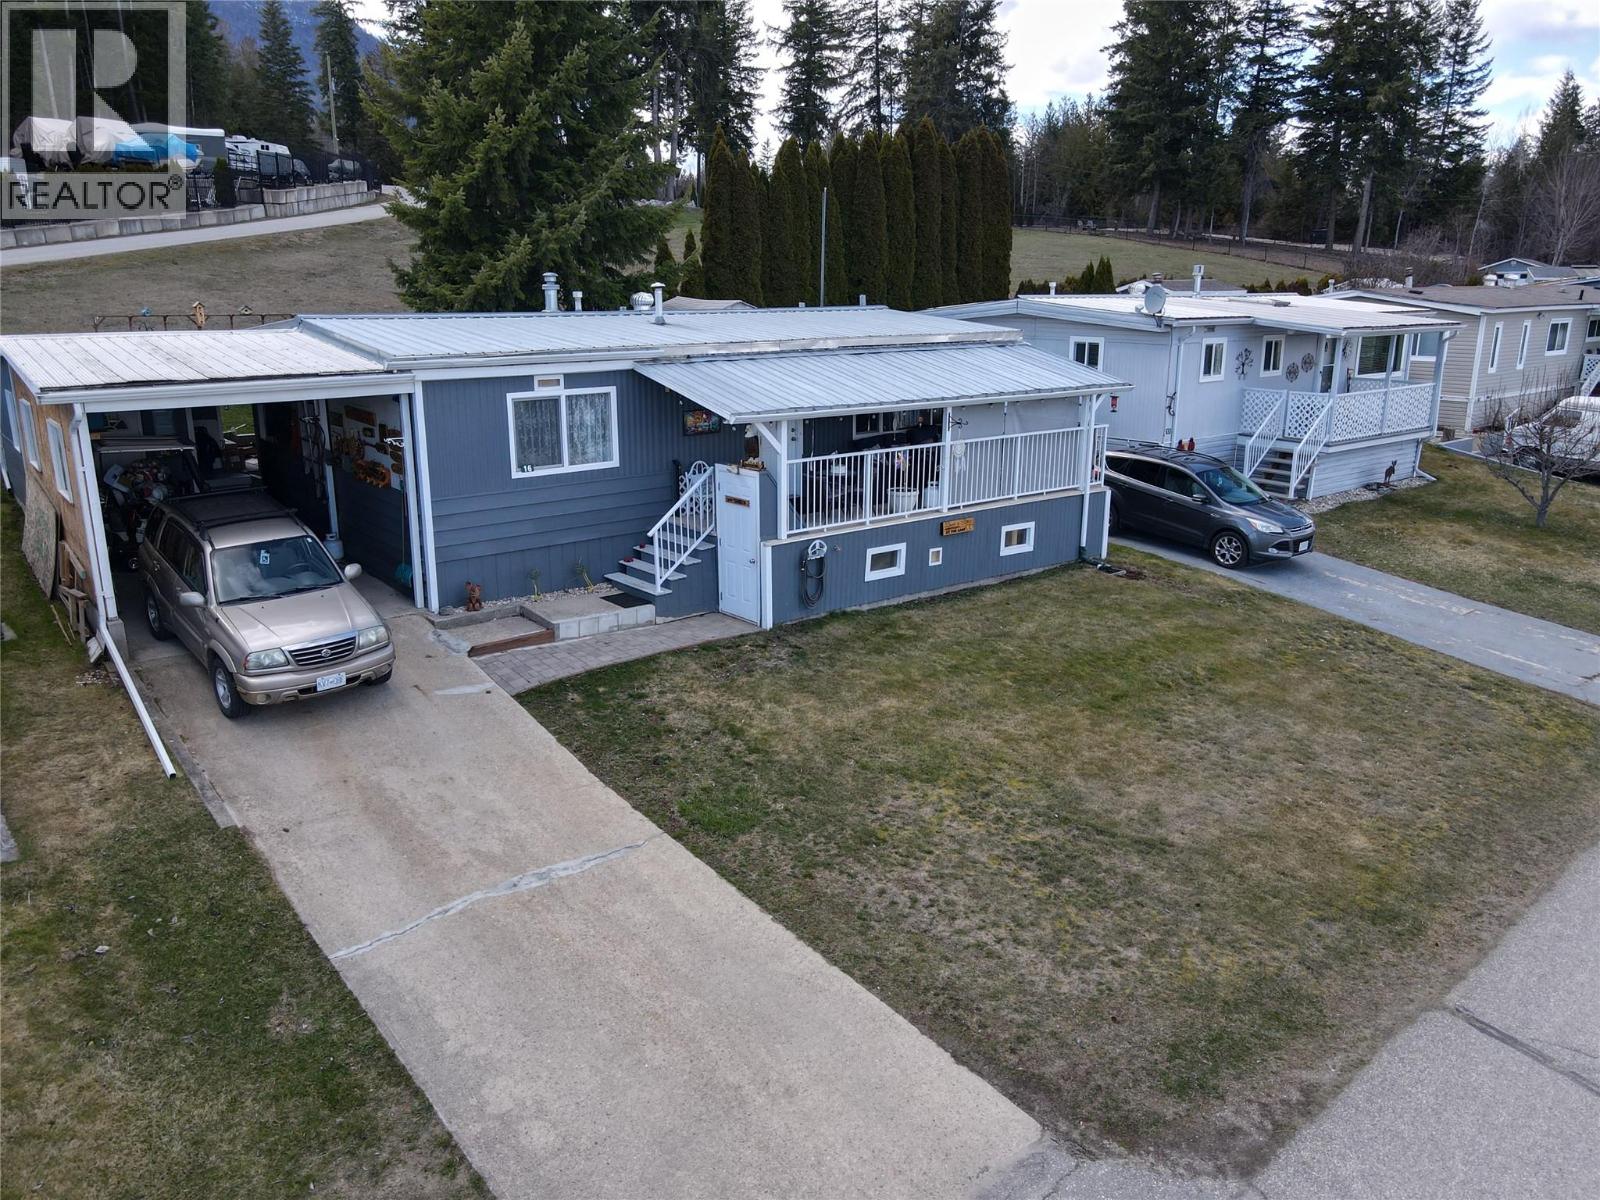
2932 Buckley Road Unit# 16
Sorrento, British Columbia
You said you need room! Check out the floor plan on this oversized double-wide in Shuswap’s most sought after WATERFRONT MH Park for seniors 55+. Backing onto expansive green space, this property offers supreme privacy with southern exposure for an optimal gardening experience. Lake views of Copper Island can be enjoyed on the extra large covered porch out front. The best part is the abundant parking and long, concrete, fairly-flat driveway that’s a rare attribute. Many improvements made over the last 8 years with value added features like Air-Conditioning, a new bathroom, expanded kitchen w/ pantry and big boot room, newly relocated laundry plus a 23x8 outfitted work shop under front deck. All electrical and gas work permitted and performed by licensed contractors. Windows were upgraded to vinyl double glazed in the not-so-distant past. Partial replacement of metal roof, addition of canning/storage room and fully fenced yard with attractive black iron detail and the exterior is freshly painted too! A second bathroom is easy to install with crawlspace access and extra room in the primary bedroom to accommodate this project. Visit the unfurnished version of this home to fully appreciate how your furniture could work. RV storage upon request for a cost. Measurements must be verified. Check out the Ai generated virtual tour. (id:63476)