
5925 Snow Pines Way Unit# 1 Big White, British Columbia V1P 1T4

$785,000Maintenance,
$225 Monthly
Maintenance,
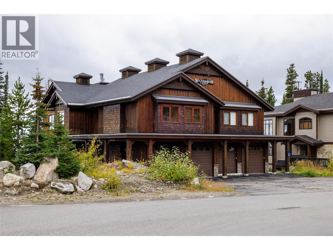
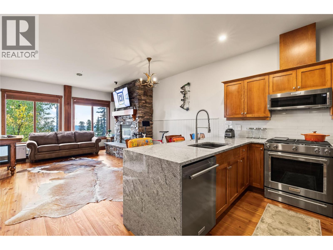
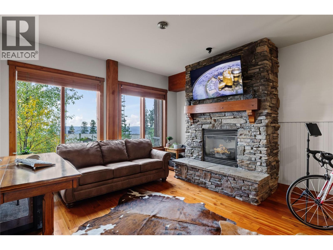
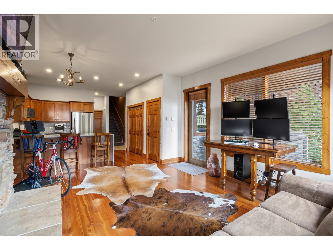
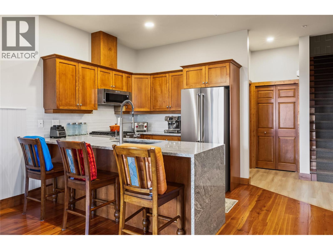
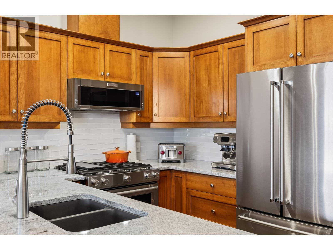
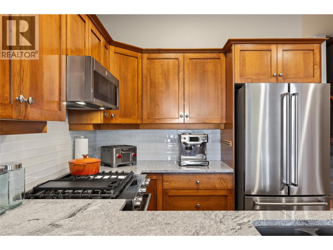
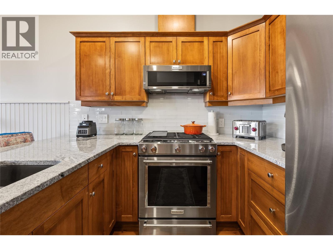
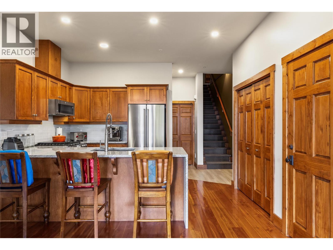
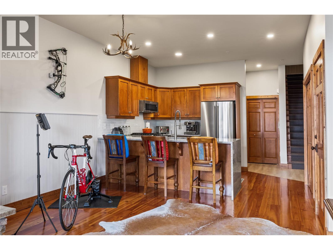
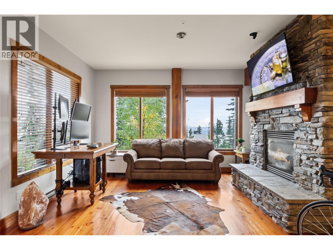
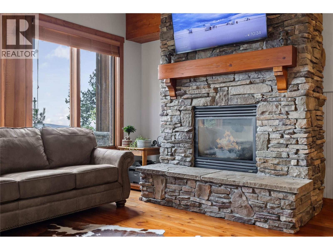
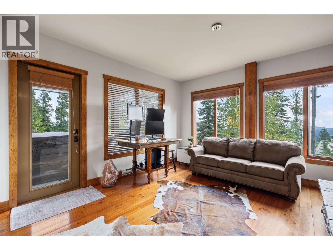
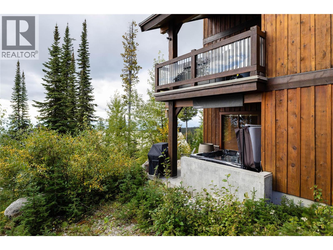
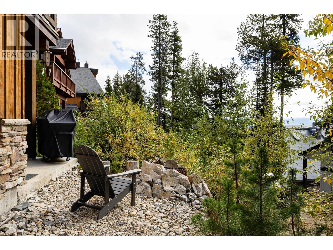
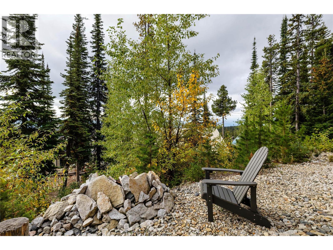
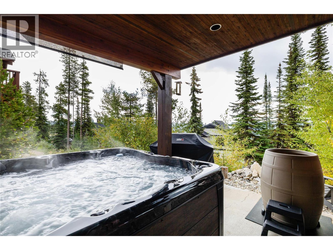
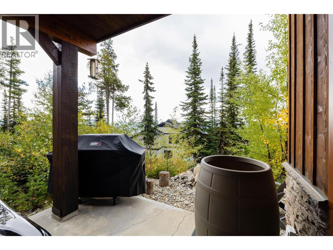
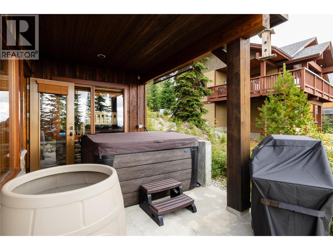
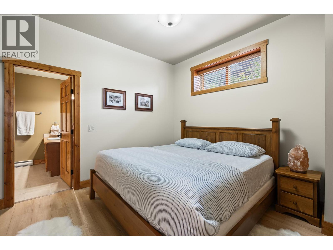
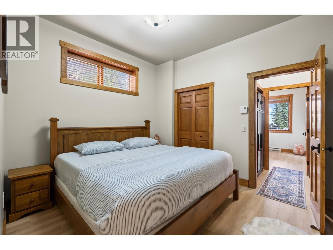
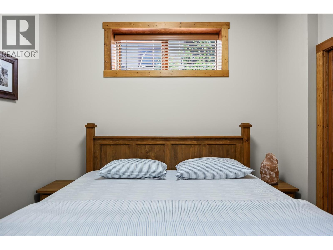
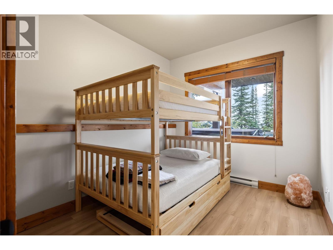
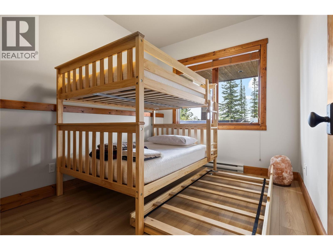
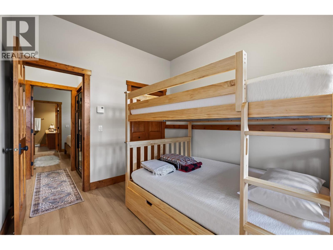
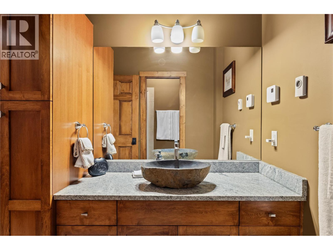
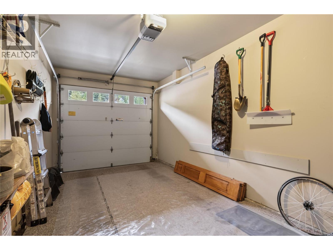
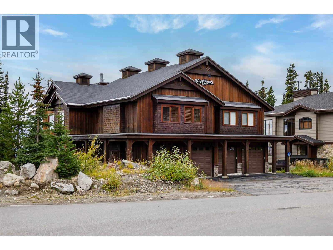
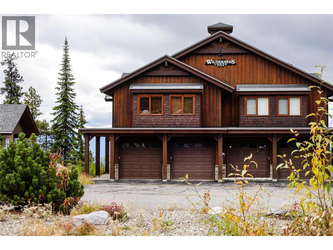
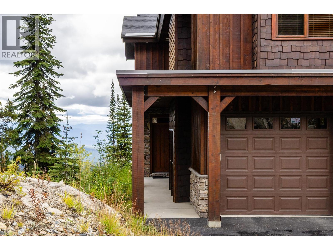
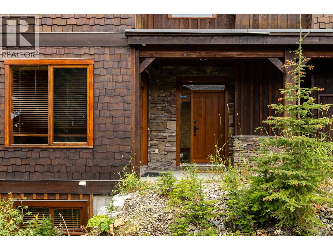
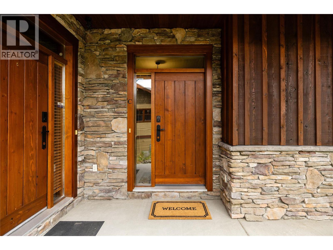
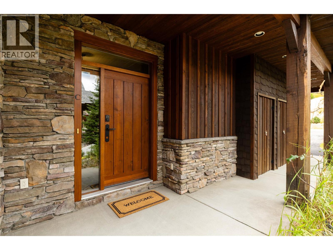
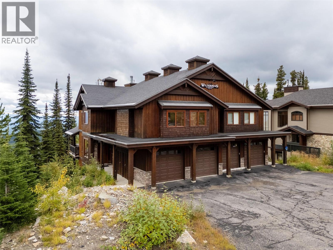
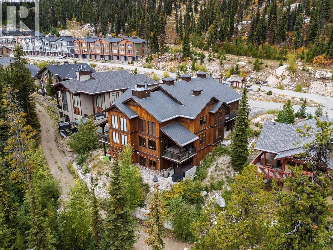
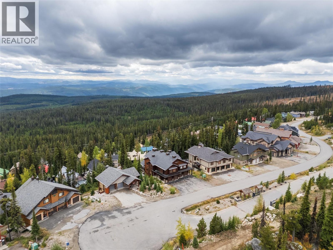
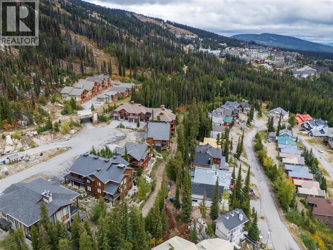
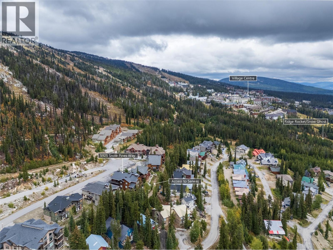
$225 MonthlyWelcome to Snow Pines, where mountain living feels private, effortless, and beautifully connected to the slopes. This owner-quality retreat offers something increasingly rare at Big White: the convenience of true ski-out access paired with the privacy of your own home, complete with a private garage and driveway. Step outside and you’re on the mountain; return home and unwind on your private spa deck, where a hot tub, cold plunge, and firepit create the perfect apres-ski setting beneath the stars. Inside, warm alpine character meets modern comfort, with rich wood accents, a striking stone fireplace, expansive windows, and a beautifully refreshed interior. The chef-inspired kitchen is designed for both entertaining and everyday mountain life, featuring professional-style appliances, gas cooking, waterfall granite countertops, and fresh finishes. Recent updates include new lighting, fresh paint, and even a brand-new espresso machine for those first-track mornings. Designed to comfortably sleep nine, the flexible layout includes a peaceful primary suite, a bunk room with trundle, and additional versatile space for family and guests. Sunrise views and a quieter residential setting, while lifts, dining, and village amenities remain conveniently close. This is not a hotel-style condo or a lock-and-leave afterthought—it’s a thoughtfully designed mountain home created for those who want to truly live the Big White lifestyle. Come experience a home where ski days, slow mornings, and unforgettable mountain evenings all begin at your front door. (id:63476)
Property Details
| MLS® Number | 10400414 |
| Property Type | Single Family |
| Neigbourhood | Big White |
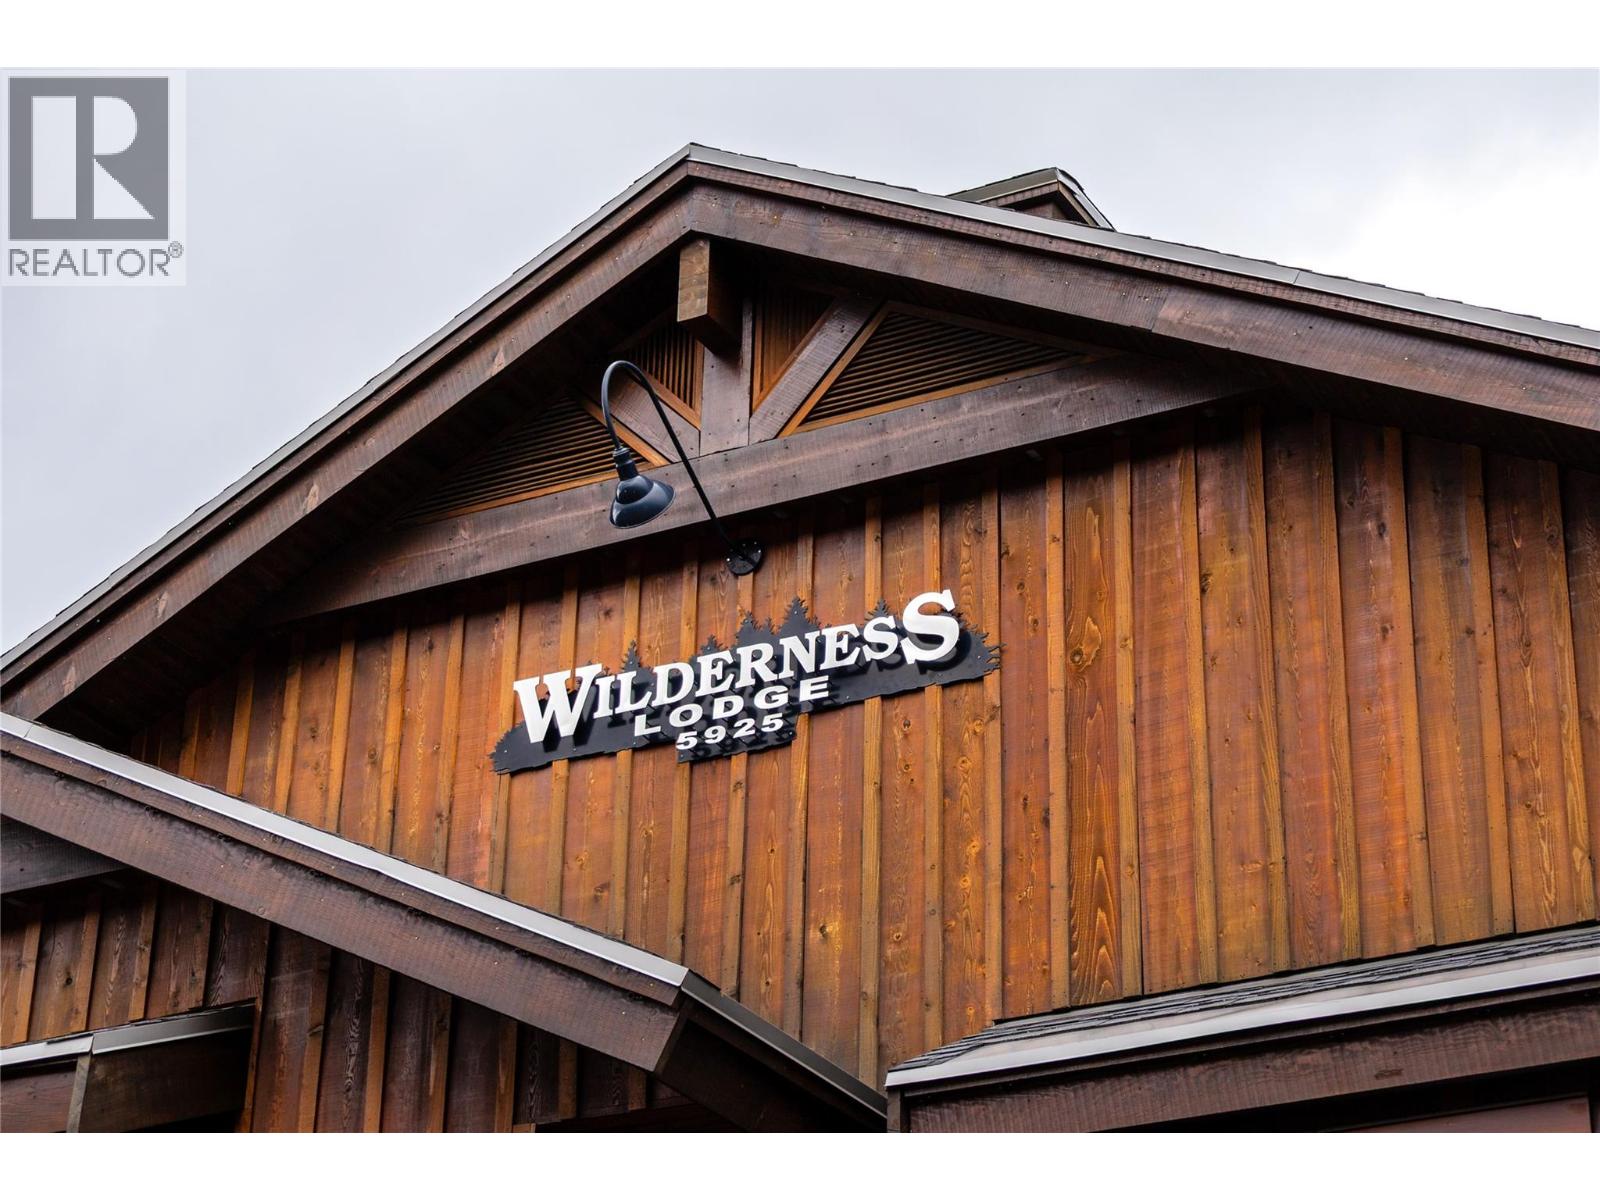
| Community Name | Wilderness Lodge |
| Community Features | Pets Allowed |
| Parking Space Total | 1 |
Building
| Bathroom Total | 2 |
| Bedrooms Total | 2 |
| Constructed Date | 2004 |
| Heating Fuel | Electric |
| Heating Type | Baseboard Heaters |
| Stories Total | 2 |
| Size Interior | 1,123 Sqft |
| Type | Apartment |
| Utility Water | Private Utility |
Parking
| Attached Garage | 1 |
Land
| Acreage | No |
| Sewer | Municipal Sewage System |
| Size Total Text | Under 1 Acre |
Rooms
| Level | Type | Length | Width | Dimensions |
|---|---|---|---|---|
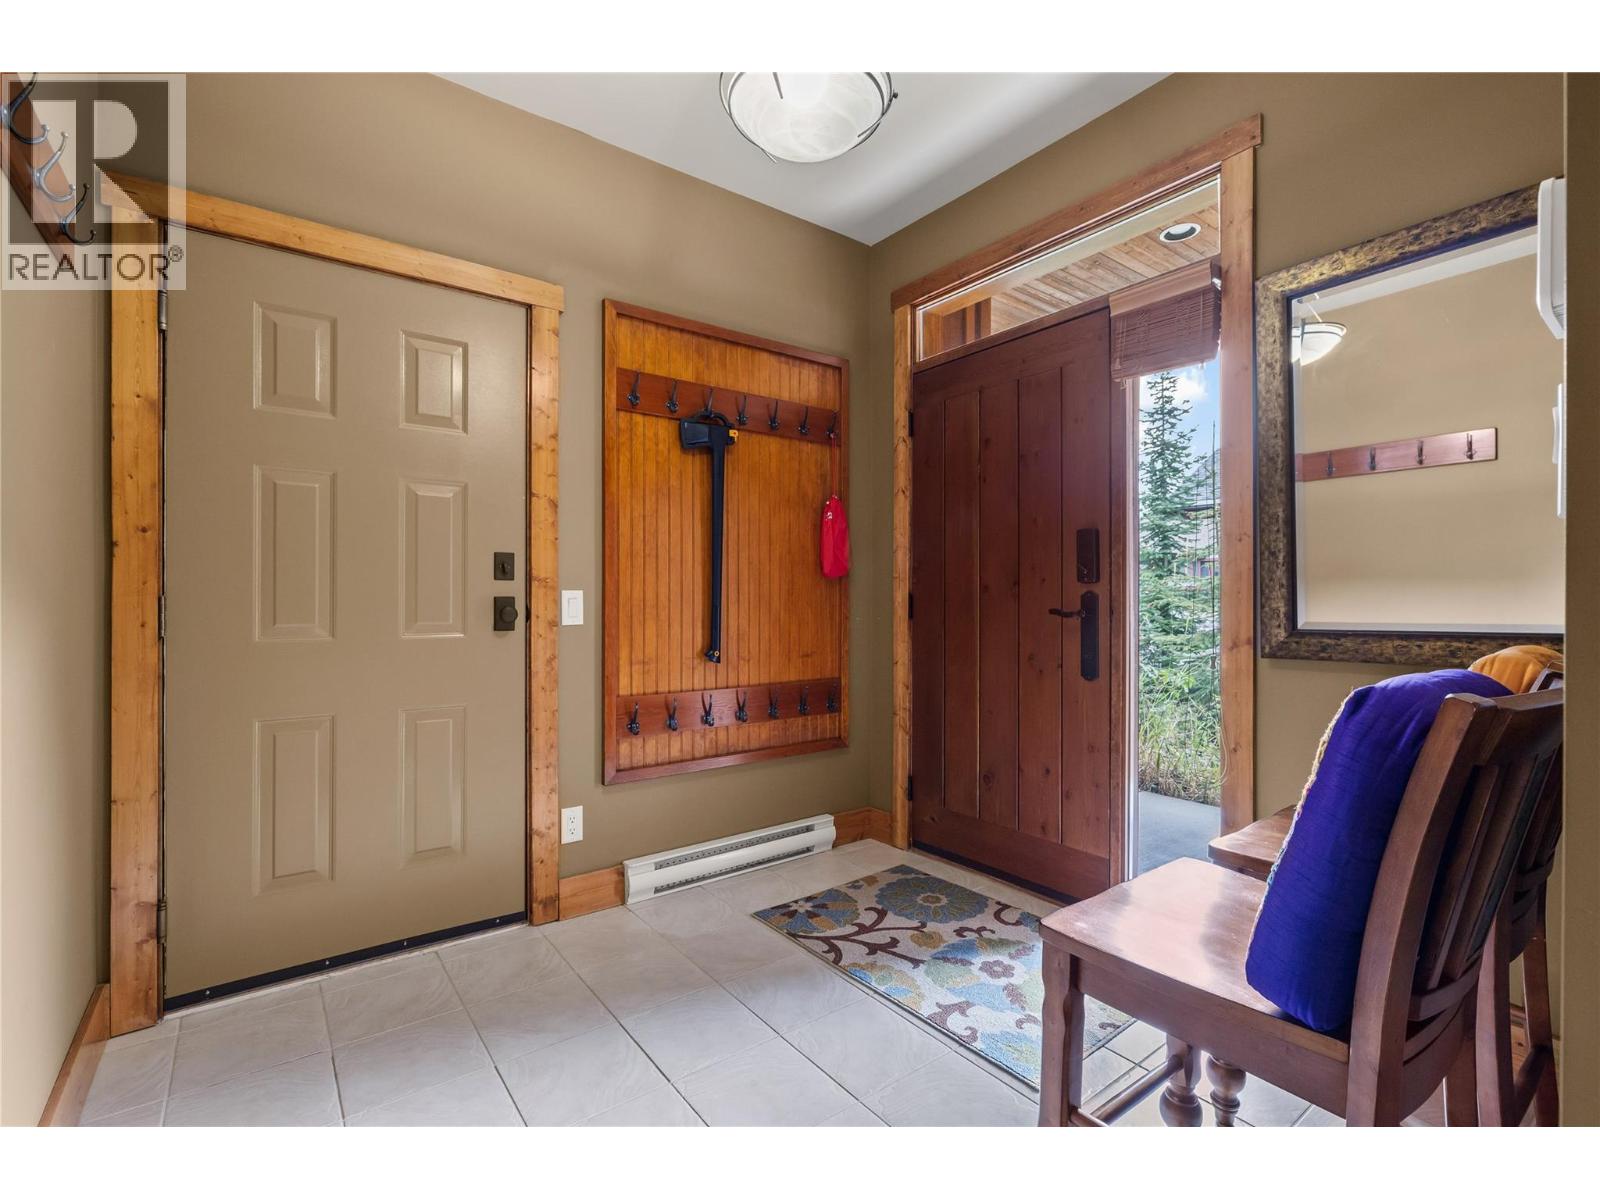
| Lower Level | Foyer | 88'5'' x 7'11'' | ||
| Main Level | Primary Bedroom | 11'2'' x 10'3'' | ||
| Main Level | Living Room | 14'11'' x 18'3'' | ||
| Main Level | Kitchen | 12'6'' x 9'0'' | ||
| Main Level | Bedroom | 9'5'' x 10'10'' | ||
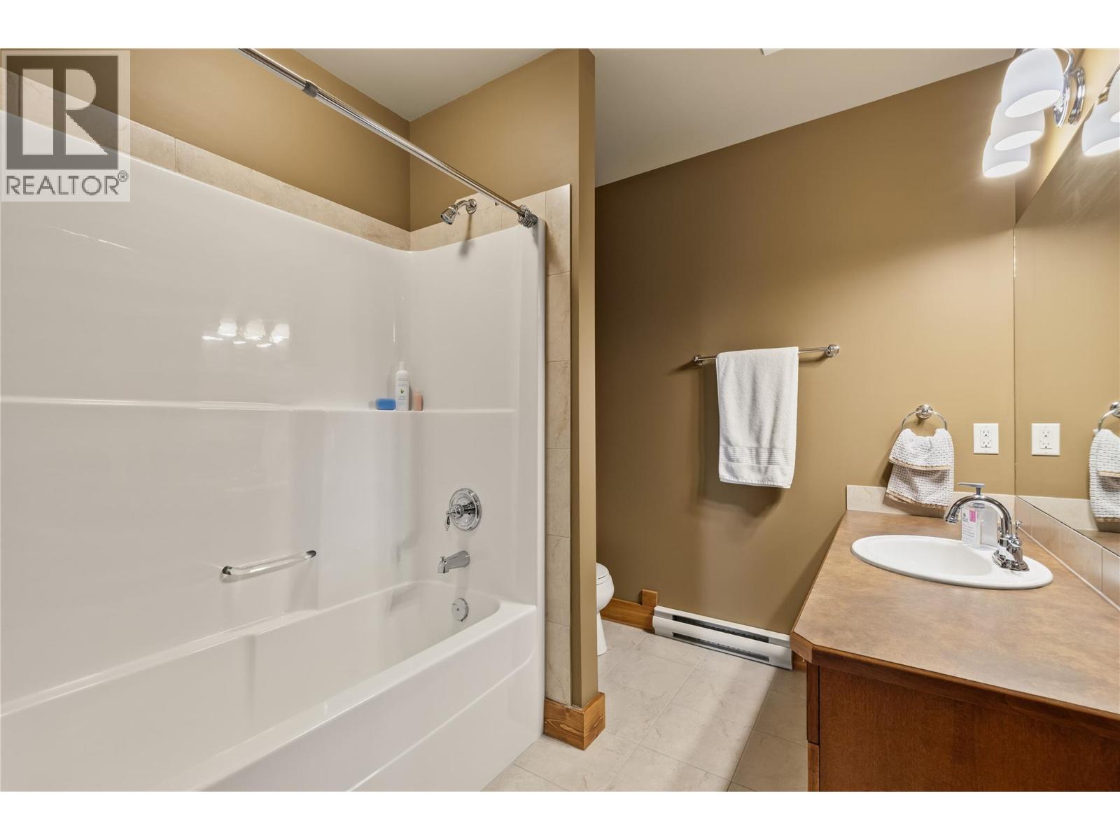
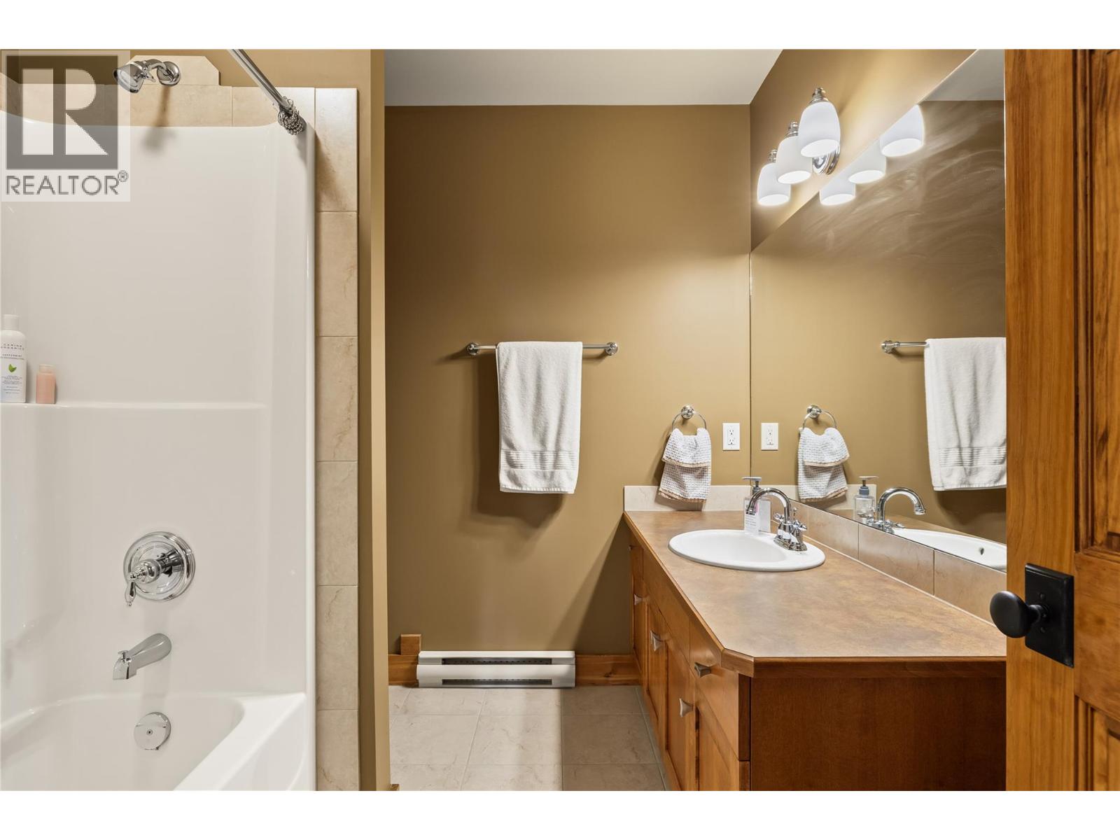
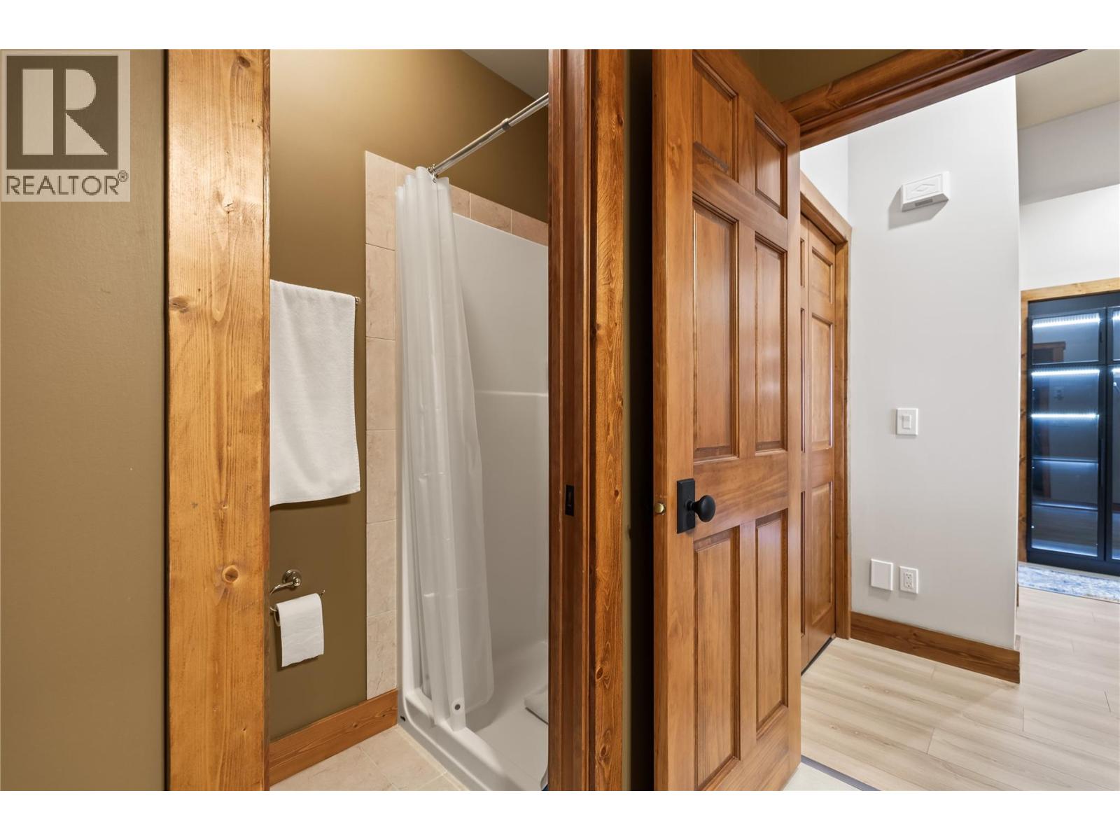
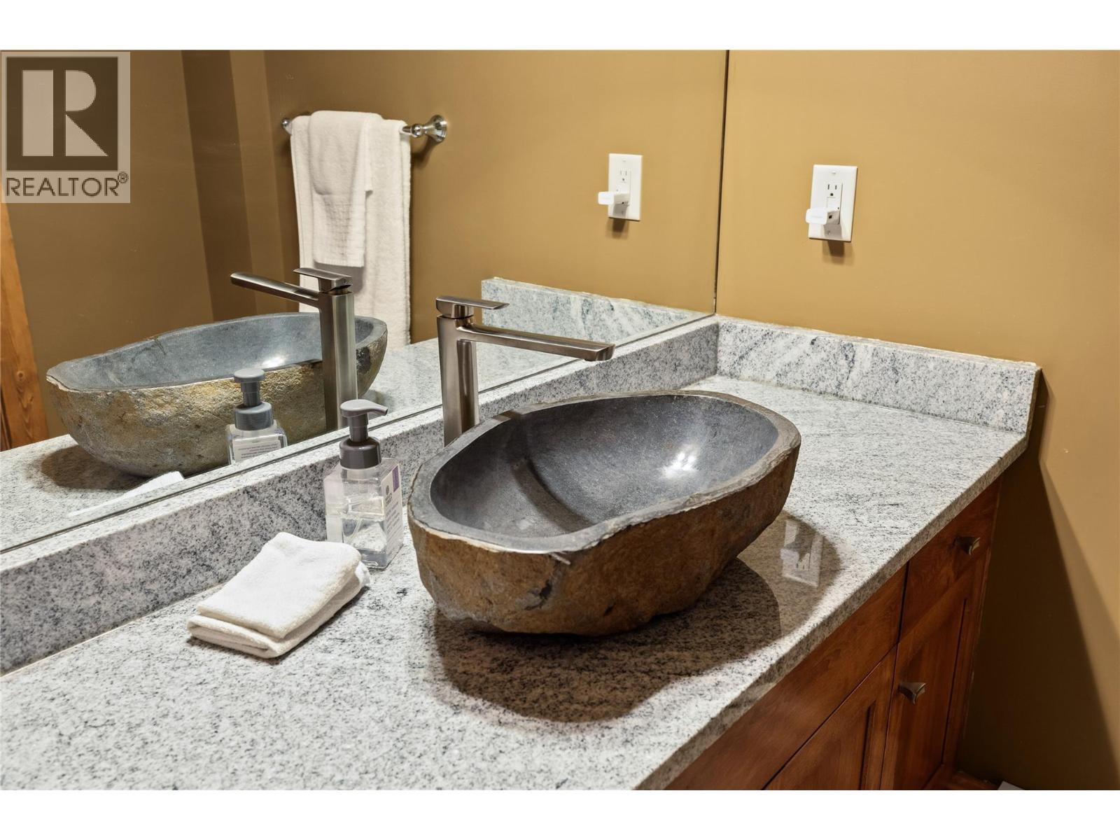
| Main Level | 4pc Ensuite Bath | 7'5'' x 8'4'' | ||
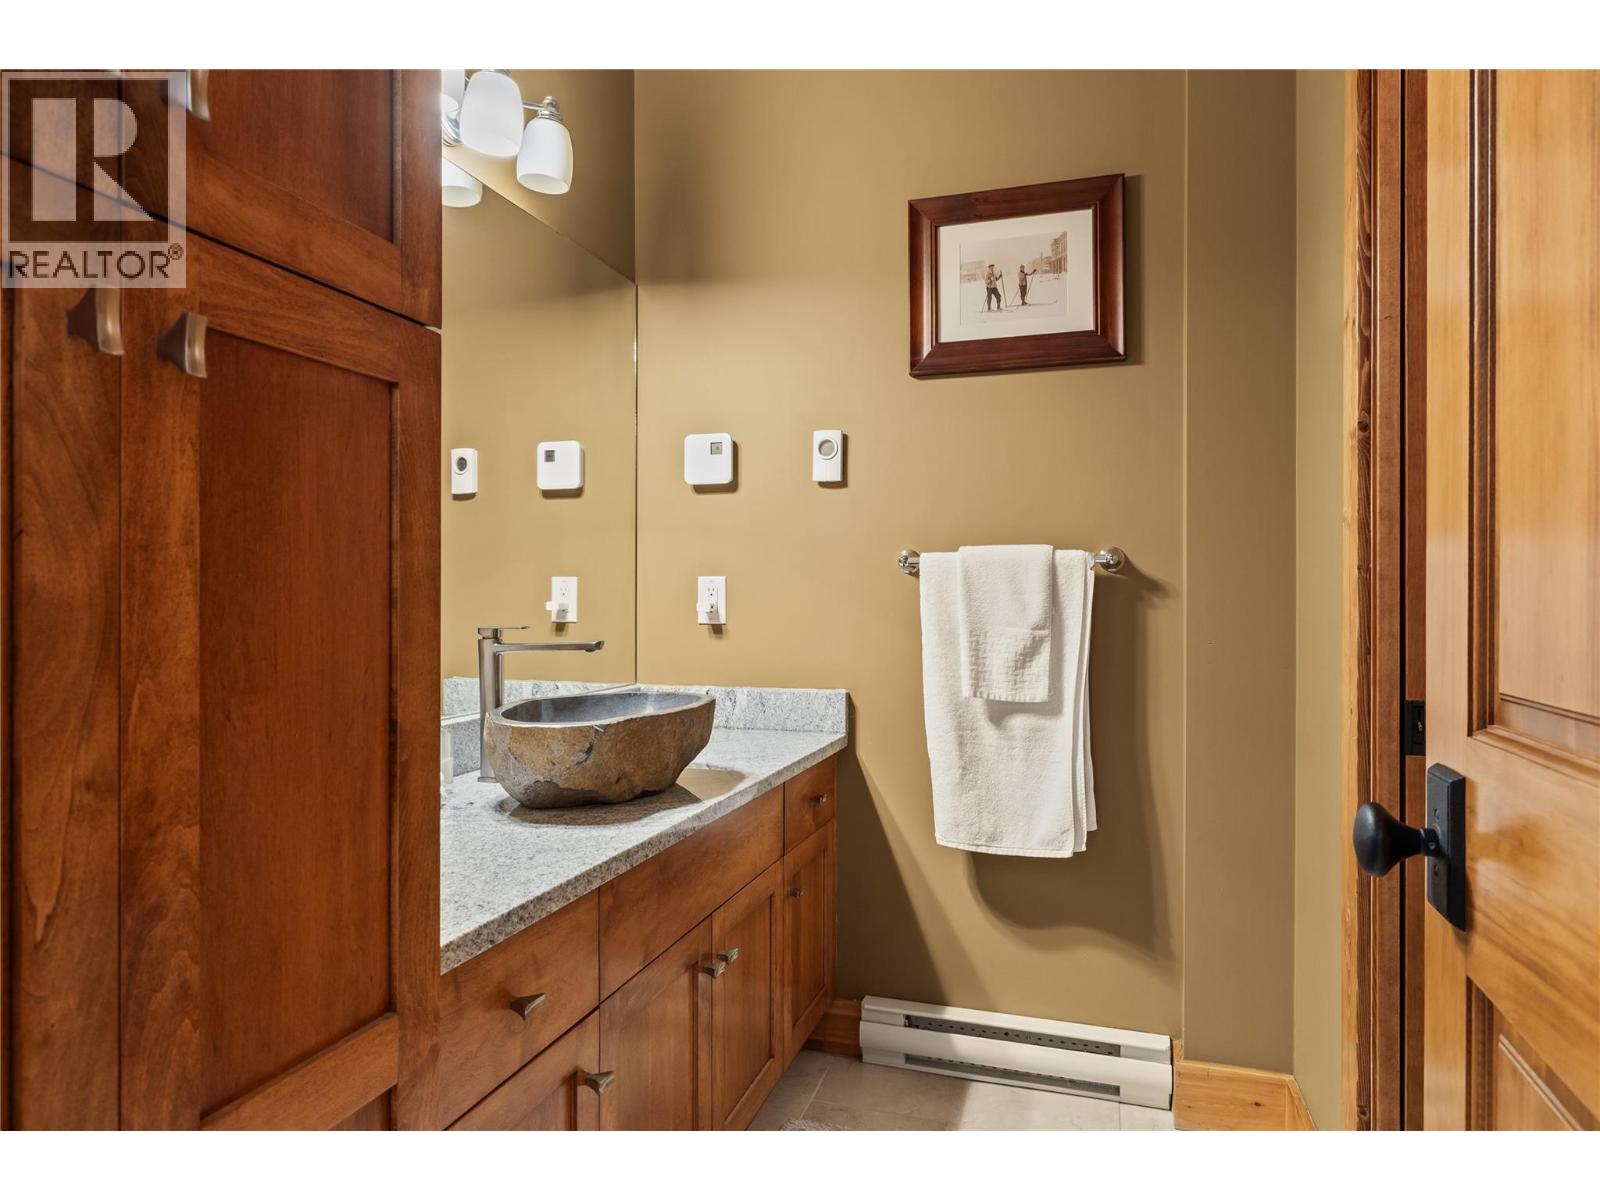
| Main Level | 3pc Bathroom | 7'2'' x 8'4'' |
Contact Us
Contact us for more information

The trademarks REALTOR®, REALTORS®, and the REALTOR® logo are controlled by The Canadian Real Estate Association (CREA) and identify real estate professionals who are members of CREA. The trademarks MLS®, Multiple Listing Service® and the associated logos are owned by The Canadian Real Estate Association (CREA) and identify the quality of services provided by real estate professionals who are members of CREA. The trademark DDF® is owned by The Canadian Real Estate Association (CREA) and identifies CREA's Data Distribution Facility (DDF®)
September 11 2026 09:04:54
Association of Interior REALTORS®
Sotheby's International Realty Canada