
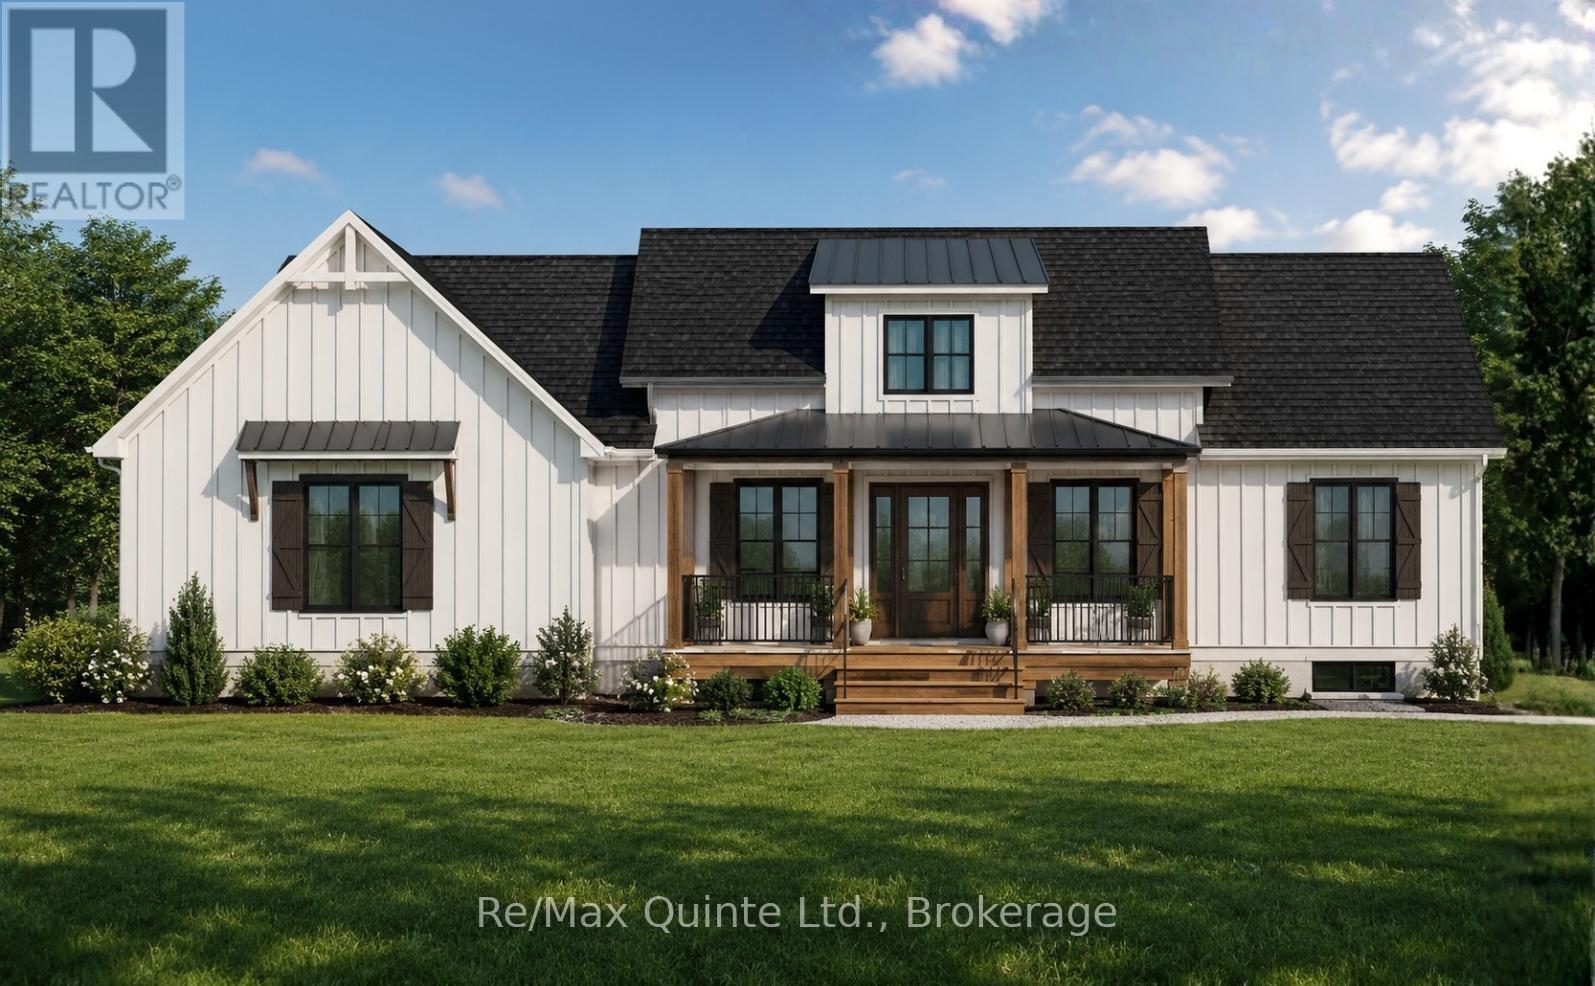
1411 County Road 12
Prince Edward County, Ontario
Welcome to an exceptional new build opportunity in one of Prince Edward County's most desirable locations. Set on a picturesque one-acre lot backing onto farmland and just 3.5 km from West Lake, The Dunes, and Sandbanks Provincial Park, this thoughtfully designed 1,715 sq ft modern Craftsman bungalow blends timeless architecture with contemporary comfort. The striking exterior showcases a charming roofline, covered front porch, and side-entry two-car garage, creating impressive curb appeal. Inside, a dramatic 15-foot ceiling welcomes you into a bright and inviting foyer filled with natural light. The open-concept main living area features a tray ceiling and seamlessly connects the living, dining, and kitchen spaces, creating the perfect setting for everyday living and entertaining. The well-appointed kitchen is anchored by an oversized 8' x 4' island and complemented by a walk-in pantry for additional storage and functionality. The main floor offers two bedrooms and two full bathrooms, including a spacious primary suite complete with a tray ceiling, walk-in closet, and private ensuite featuring a double vanity. Main floor laundry adds convenience and practicality to the layout. The full basement provides excellent potential for future living space and is ready for development, with the option to have it professionally finished by the builder at an additional cost. A modern yet cozy new build opportunity in one of Prince Edward County's premier destinations, offering a blend of rural tranquility, recreation, and convenience. Price reflects Enhanced HST Rebate. Built by Hilden Homes Ltd. (id:63476)
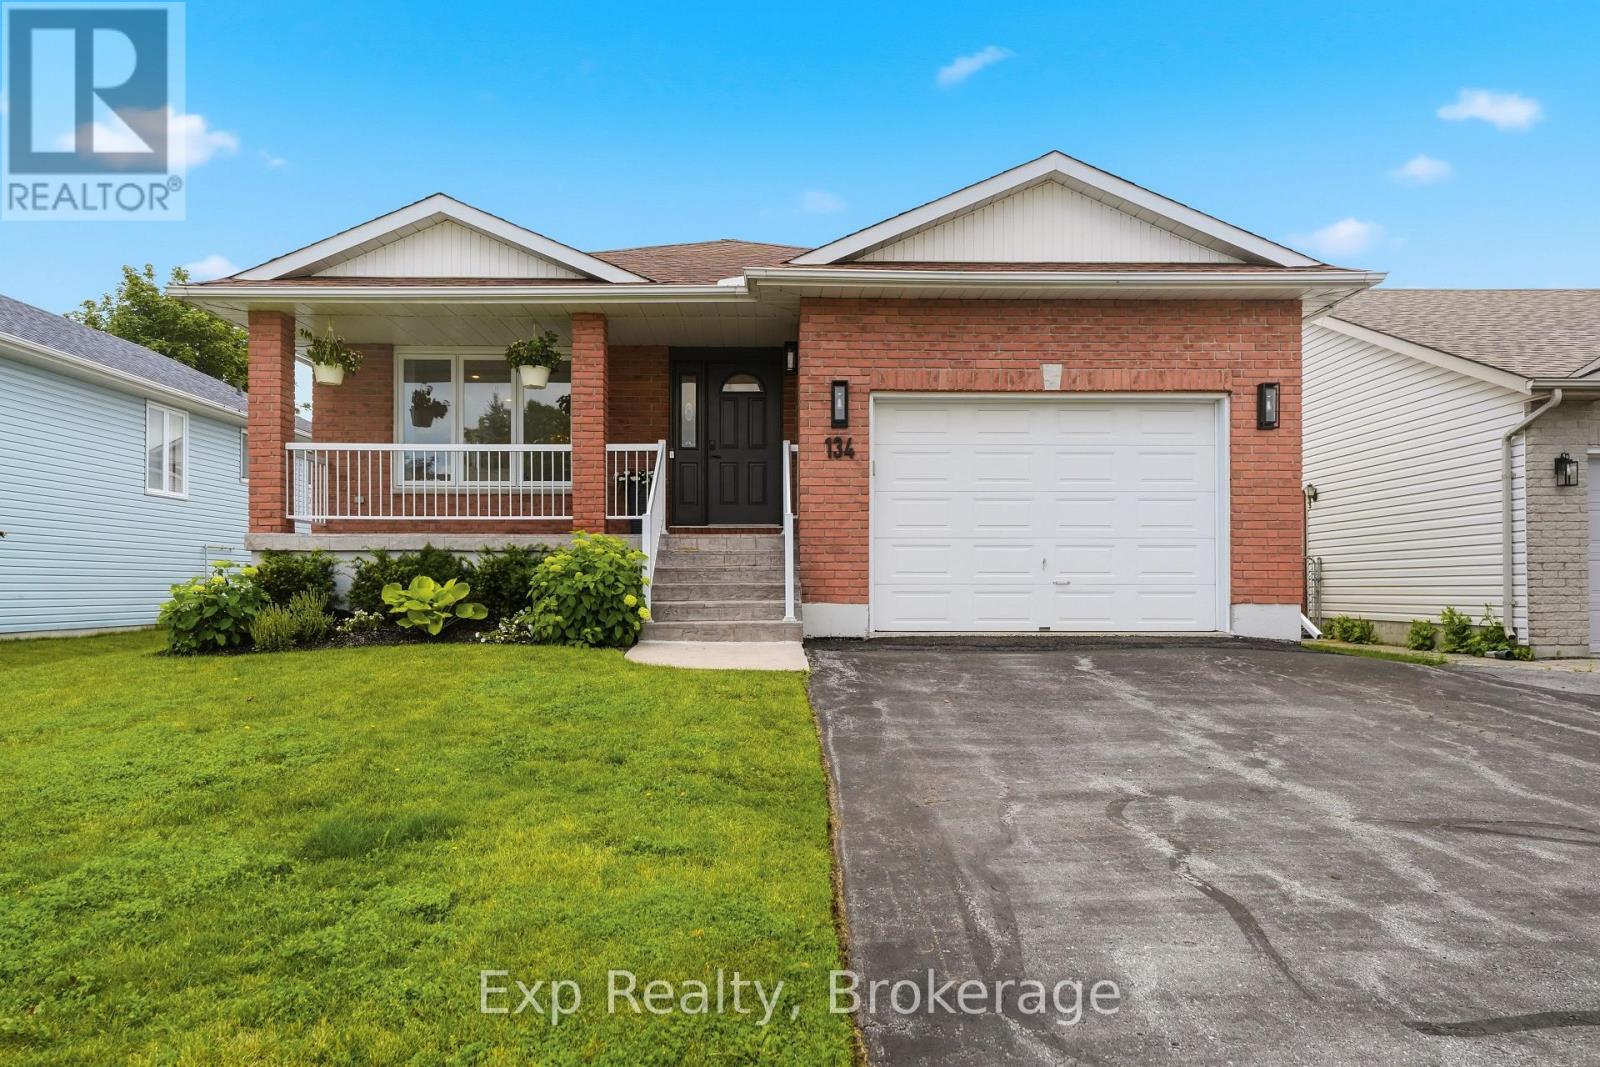
134 Finch Drive
Belleville, Ontario
Welcome to 134 Finch Drive, a beautifully renovated raised bungalow located in one of Belleville's established and family-friendly neighbourhoods. Built in 2000 and thoughtfully updated throughout, this move-in-ready home offers stylish finishes, functional living space, and the flexibility today's buyers are looking for. The bright and inviting main level features a spacious open-concept layout, perfect for both everyday living and entertaining. The beautiful living room flows seamlessly into the dining area, creating a welcoming space for gathering with family and friends. The modern kitchen offers ample cabinetry, generous counter space, a practical layout, and convenient access to the back deck. The main floor features a spacious primary bedroom complete with a walk-in closet and private 3-piece ensuite, creating a comfortable retreat at the end of the day. A second well-sized bedroom, full 4-piece bathroom, and convenient main-floor laundry complete this level. The partially finished lower level expands the home's living space with a large recreation room equipped with a gas fireplace, perfect for movie nights, a games area, home gym, or children's play space. An additional bedroom and 2-piece bathroom provide excellent flexibility for guests, teenagers, or extended family. The expansive utility and storage area offers incredible potential for further finishing, including the possibility of creating a fourth bedroom or additional living space to suit your needs. Outside, enjoy a nicely sized backyard with room for outdoor entertaining, gardening, or simply relaxing. The attached garage and private driveway provide parking for up to three vehicles and add everyday convenience. Ideally located close to schools, parks, shopping, restaurants, and major amenities, this fully renovated home offers the perfect combination of comfort, style, and location. Whether you're a growing family, downsizer, or first-time buyer, 134 Finch Drive is ready to welcome you home! (id:63476)
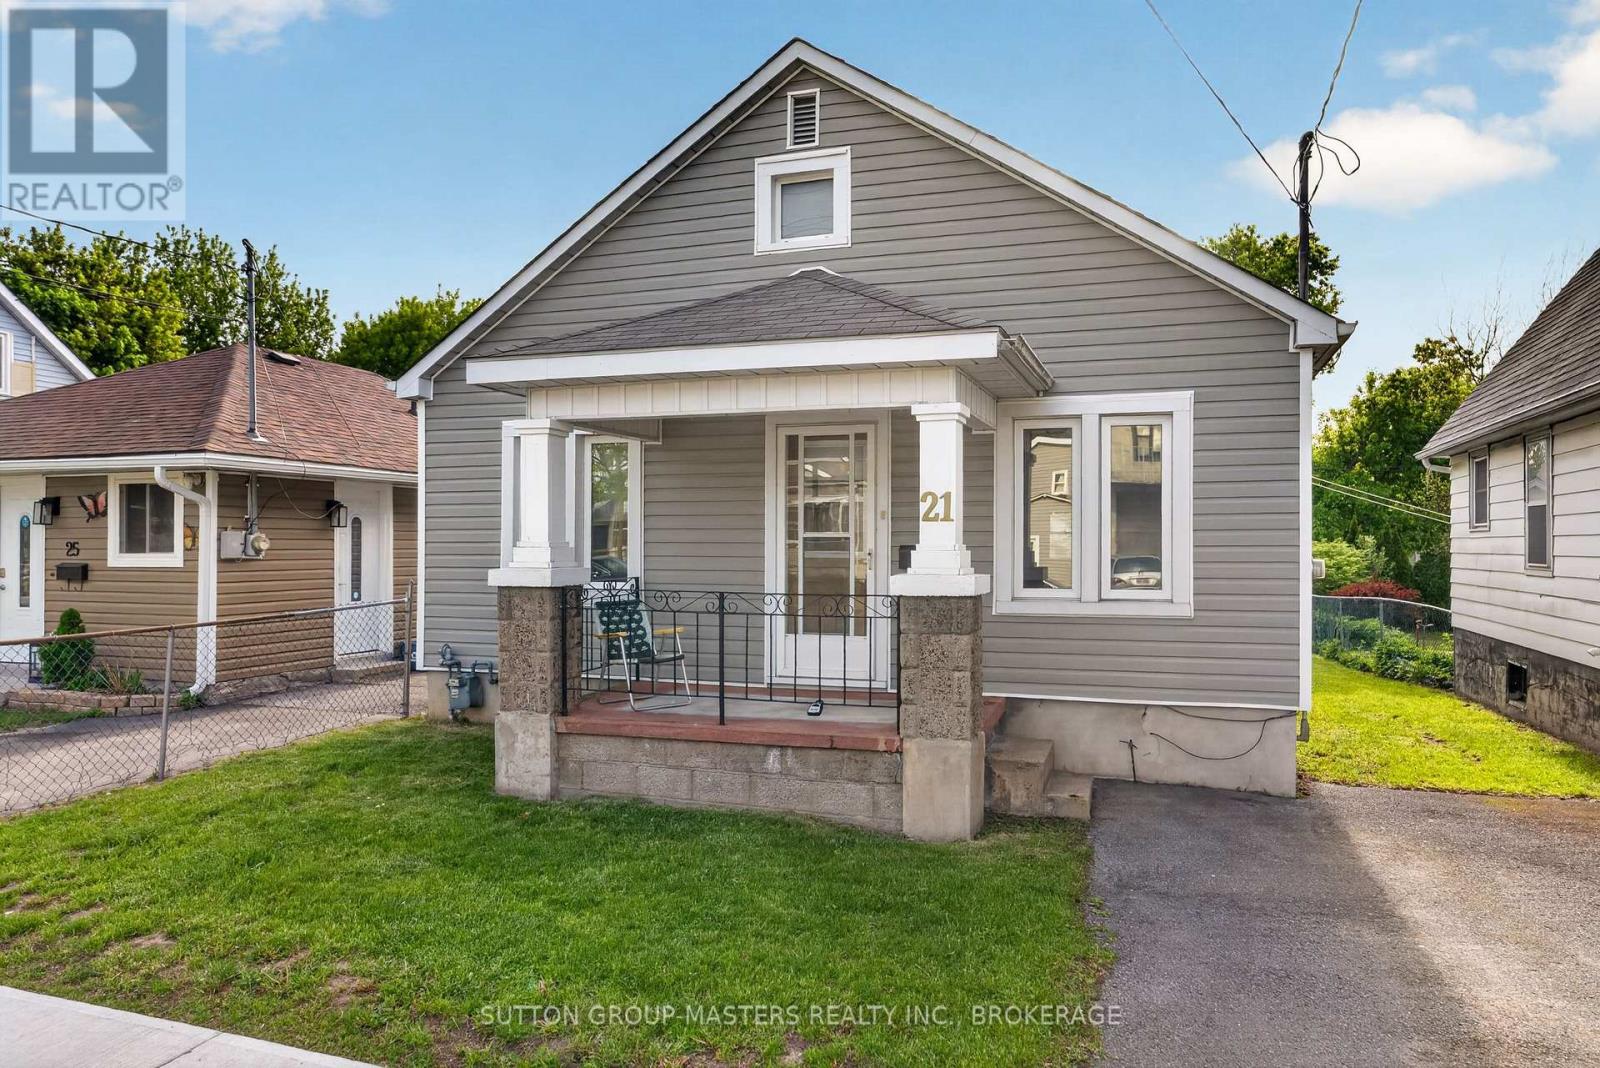
21 Connaught Street
Kingston, Ontario
Welcome to 21 Connaught Street, nestled in the heart of the vibrant Kingscourt neighbourhood. Ideally located near schools, parks, and a scenic walking trail that winds through the community garden, this home offers both convenience and a strong sense of community. Lovingly maintained by the same owner since 1963, this property reflects decades of pride of ownership and care. Consistently maintained, recent updates include a new hot water tank (2025) and updated siding, providing added peace of mind for future homeowners. A standout feature is the detached deep garage, offering ample space for parking, storage, or a workshop. Whether you're a first-time buyer, downsizer, or investor, this lovingly maintained home offers comfort, character, and the opportunity to add value (id:63476)
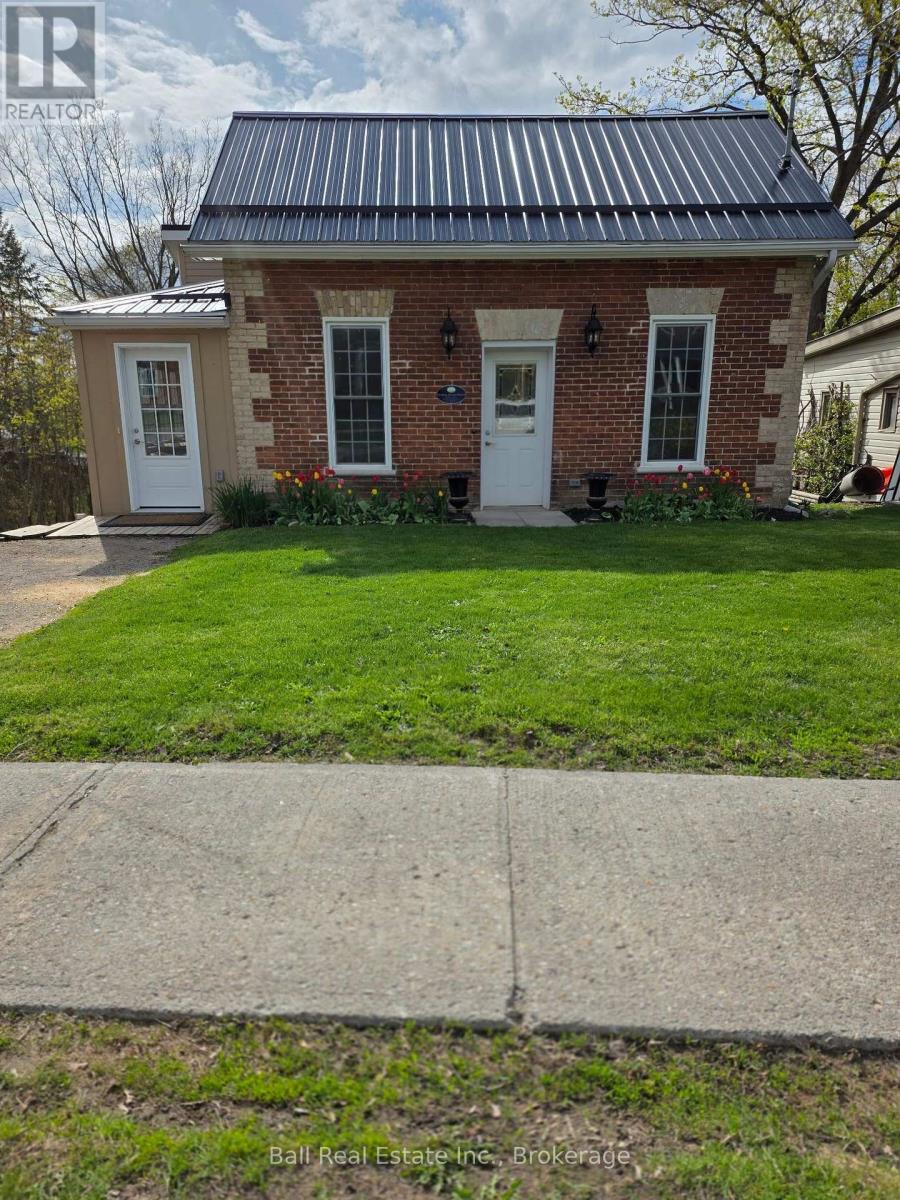
28 Booth Street N
Trent Hills, Ontario
Charming century home in the town of Campbellford. Totally renovated and updated within the past two years to include plumbing, wiring, metal roof, insulation, drywall, lighting, flooring, windows and doors. Full list of improvements available. Loft area has space for powder room. Main floor laundry area has plumbing capped just under new flooring. Garage recently improved to include new siding and has hydro and panel. Ready for use as a workshop as is the walk out basement which includes work benches and is wired for heavy duty use. All renovations permitted and inspected. This historical home was the original "William Barnett House" built in 1875 and described as "small brick cottage with both regency & neoclassical influence" and is a city designation but not Ontario.. Attractions in this Trent Severn Waterway town include the famous Doohers Bakery, Giant Two Dollar Coin, Ranney Gorge Suspension Bridge, several restaurants, golf courses nearby and is just 1.5 hours east of Toronto or 30 minutes to Belleville. Come for a visit, stay for a lifetime. (id:63476)
2712 Channel View Lane
Selwyn, Ontario
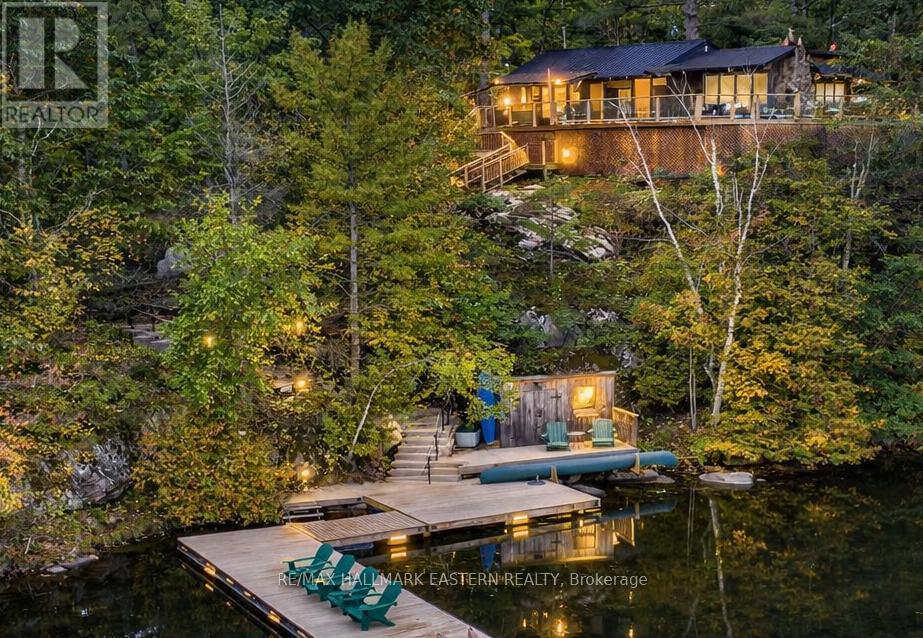
Welcome to an extraordinary FOUR SEASON escape on STONEY LAKE where nature, privacy & opportunity converge! ***165 ft of shoreline & approximately 2.9 ACRES... NEW: 1 HP Weed Blower/Oscillator providing CLEAN, WEED-FREE SWIMMING!! (approx. $6,000) Endless possibilities to add a detached garage, workshop, bunkie, carriage house or even a pickleball court... OVERSIZED SEPTIC (2013) allows for additional bedrooms & 2 more baths! ***Over $200,000 invested in RECENT UPGRADES... Roof, siding, soffit, eaves, flagstone landscaping, most windows, new PEX water supply piping, insulation, furnace, A/C, 2025 bathroom renovation, Generac generator, repointed foundation +++ ***Rustic charm meets modern comfort with wide plank hardwood floors, vaulted ceilings & a stunning fieldstone wood-burning fireplace... ***BONUS: $70,000 custom dock system (2018)... Perfect for boating, swimming & entertaining! ***PEACEFUL, PRIVATE BAY... Wake to loons, watch herons glide by & paddle through Stoney Lake's hidden Lost Channel to explore countless islands & scenic coves... ***SPECTACULAR SUNSET VIEWS & unmatched privacy create the ultimate waterfront retreat... ***PRIME LOCATION... Only 15 minutes to Lakefield & 90 minutes to the GTA... Enjoy the Trent-Severn Waterway, Wildfire Golf Club, Juniper Island, Burleigh Falls, The Sandbar & exceptional lakeside dining... Whether you're searching for a weekend getaway or a year-round home... This is Stoney Lake living at its finest! (id:63476)
4571 Bath Road
Loyalist, Ontario
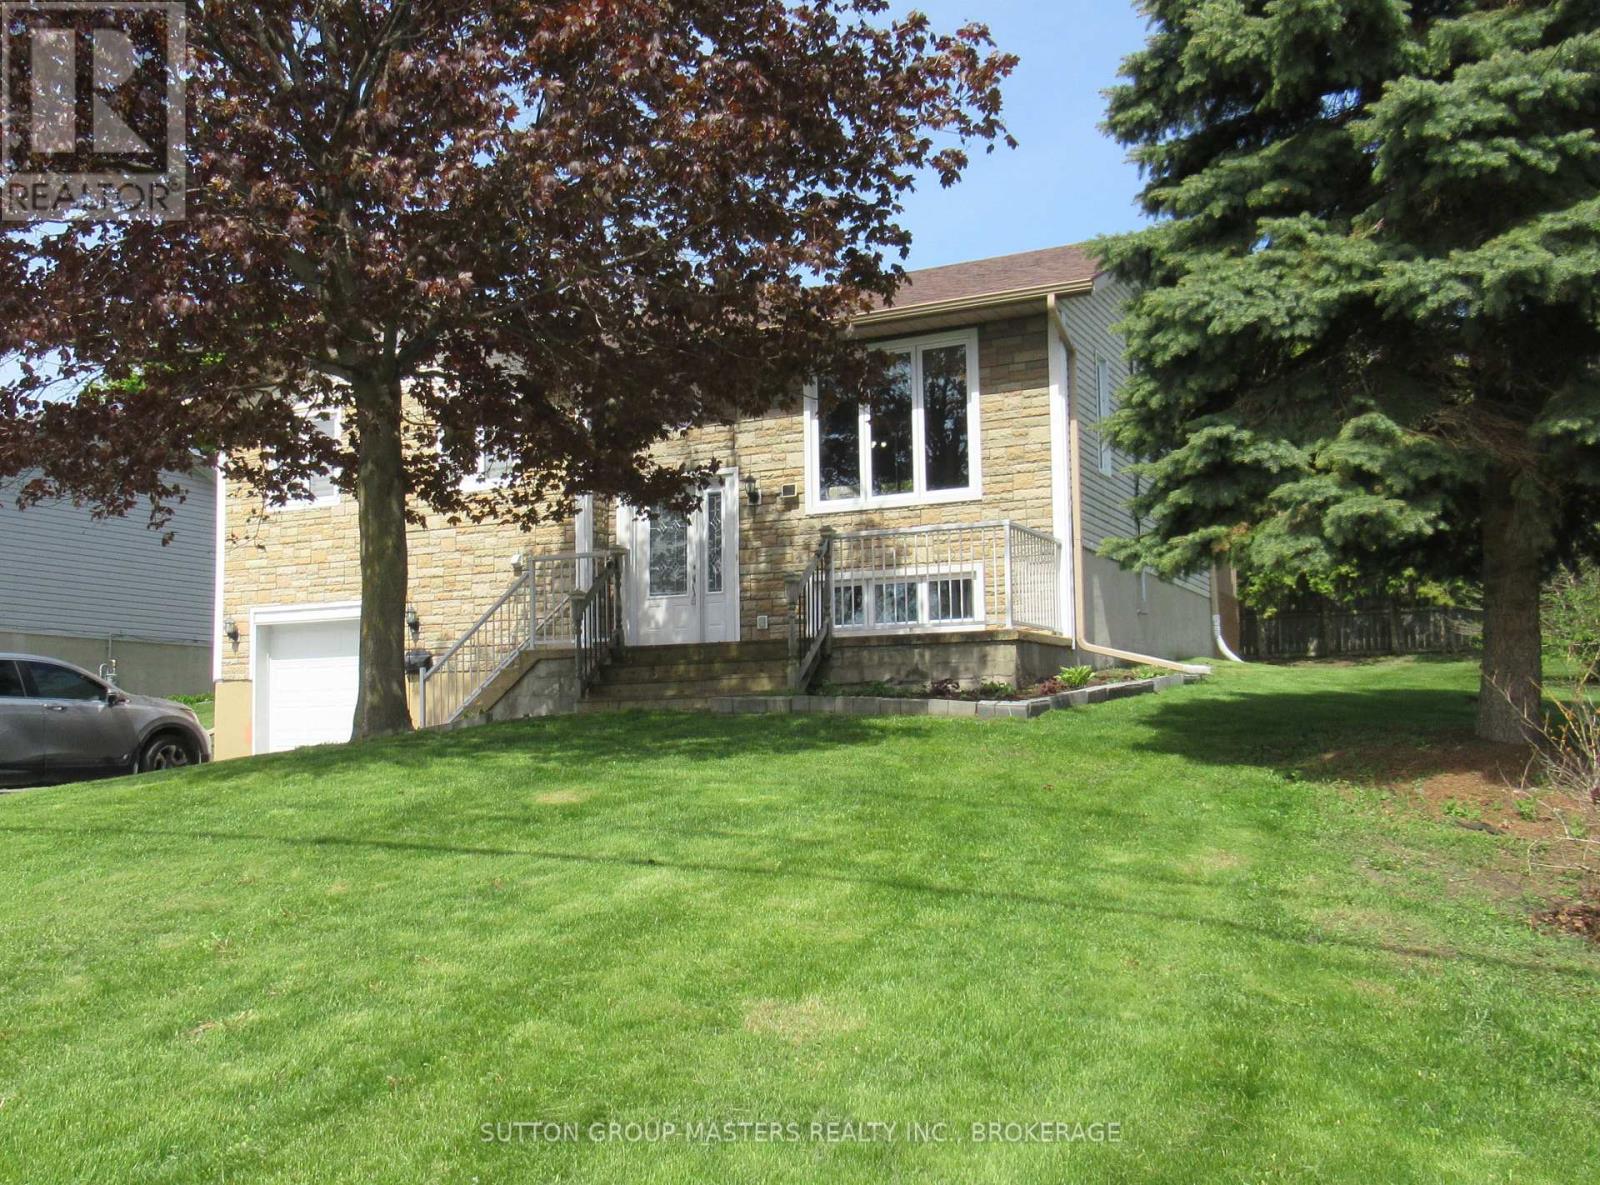
Enjoy the water views from this very well maintained elevated 3 bedroom, 2 bathroom bungalow in Amherstview. Renovated kitchen has been opened up to create an open concept to living room, dining room and provide a fantastic view of Lake Ontario. Spacious, bright Rec room with built-in shelving and gas fireplace. Enjoy years of trouble free living with the extensive upgrades such as furnace, shingles, windows, and so much more. Attached garage. Conveniently located across from Fairfield Park. Don't miss this wonderful opportunity to enjoy this desirable home. (id:63476)
1012 Lakeshore Drive
Frontenac, Ontario
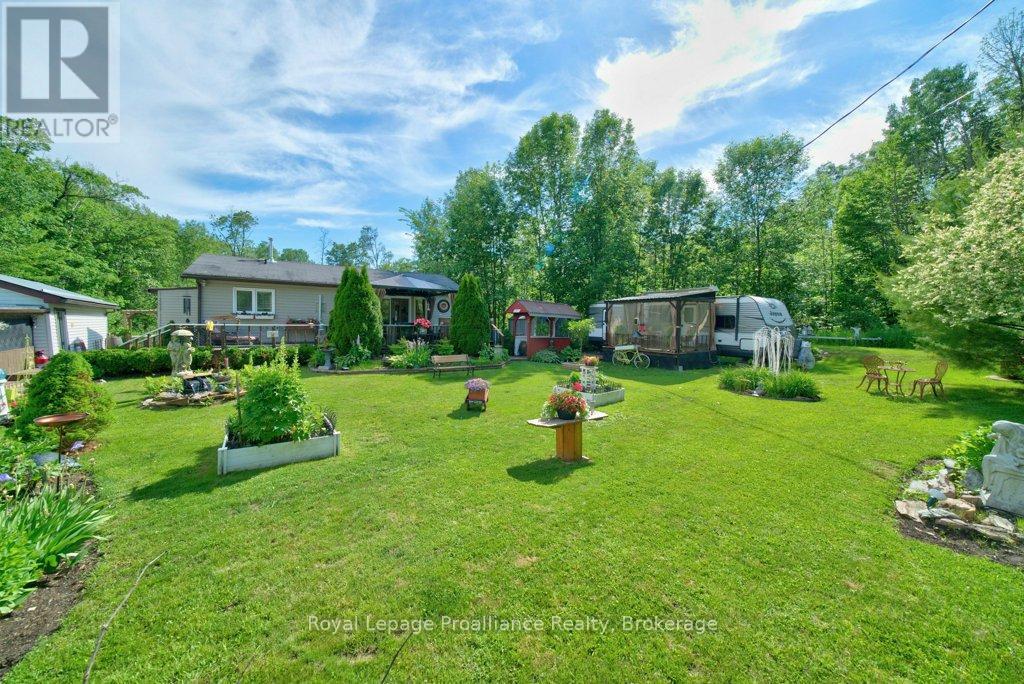
Welcome to your charming country garden oasis in picturesque Arden, Ontario, nestled in the heart of the Land O'Lakes region and perfectly designed for year-round enjoyment! This fully winterized 675 sq. ft. home on half an acre, offers 1.5 bedrooms and 2 full size bathrooms, with a living room, dining area, kitchen with amenities and laundry room, creating a surprisingly spacious and comfortable interior. Set on a level lot outdoor living shines here with a lovely front deck, gazebo and generous entertaining areas, gazing over the carefully curated gardens or unwinding in the rear entry screened porch/sun-room that lets you soak in the park like setting in comfort.Modern comforts like a drilled well, 100amp breaker service, a propane furnace, electric baseboards and heat pump/AC ensure you're cozy in winter and cool in summer. A single-car, 413 sq ft, garage with double carport and workshop provides ample space for toys, hobbies, projects and storage.Just a short walk to the Kennebec Lake boat launch, beach and conservation trails. Located on a municipally maintained road, this property is an exciting opportunity, for retirees, first-time buyers, or urbanites craving a tranquil country retreat.Don't miss the chance to start your next adventure in this delightful Land O'Lakes hideaway! (id:63476)
104 Abbey Dawn Drive
Loyalist, Ontario
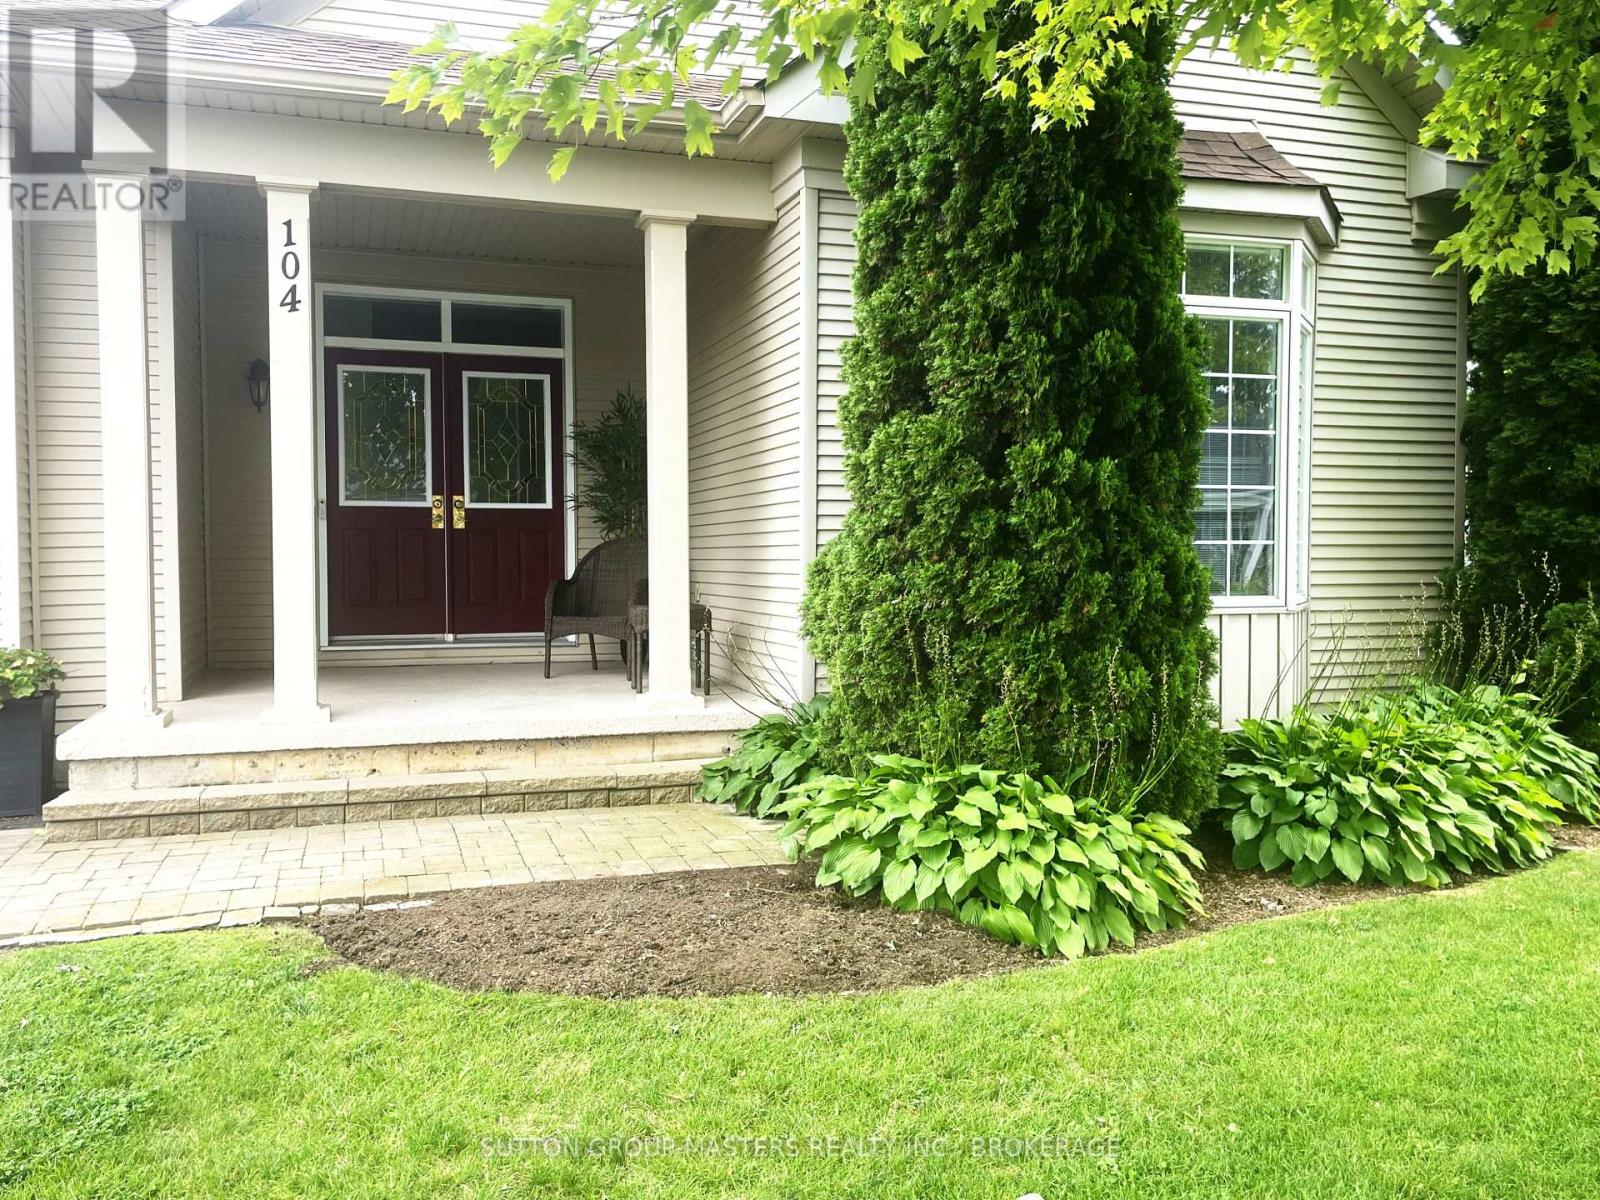
Bright and spacious 1,708 sq. ft. bungalow backing onto the 15th tee, offering the ease and convenience of one-floor living in the highly desirable Loyalist Lifestyle Community. This well-appointed home features a large south-facing open-concept kitchen, breakfast nook, and family room with fireplace, filled with natural light and complete with walkout access to the deck and gazebo-perfect for entertaining or enjoying outdoor living with family and friends.The sun-filled living and dining room with expansive windows, creating a warm and inviting atmosphere throughout. The spacious primary bedroom offers ample closet space, including a walk-in closet, along with a 4-piece en-suite featuring a separate shower. A second bedroom, additional 4-piece bathroom, and main floor laundry with interior access to the full two-car garage complete the functional layout.The approximately 1,600 sq. ft. unfinished basement awaits your imagination, offering endless potential to create additional living space, a home gym, recreation room, workshop, guest suite, or whatever best suits your lifestyle needs.Ideally located in the picturesque Village of Bath, just 15 minutes west of Kingston, this welcoming lakeside community offers an exceptional lifestyle with a golf course, marina, walking and hiking trails, lakefront parks, charming local businesses, and restaurants-all within walking distance of Lake Ontario.Be sure to view the attached videos and virtual tour to fully appreciate all this wonderful home and community have to offer. Furnace HWT and AC all replaced in 2019 Roof in 2018 (id:63476)
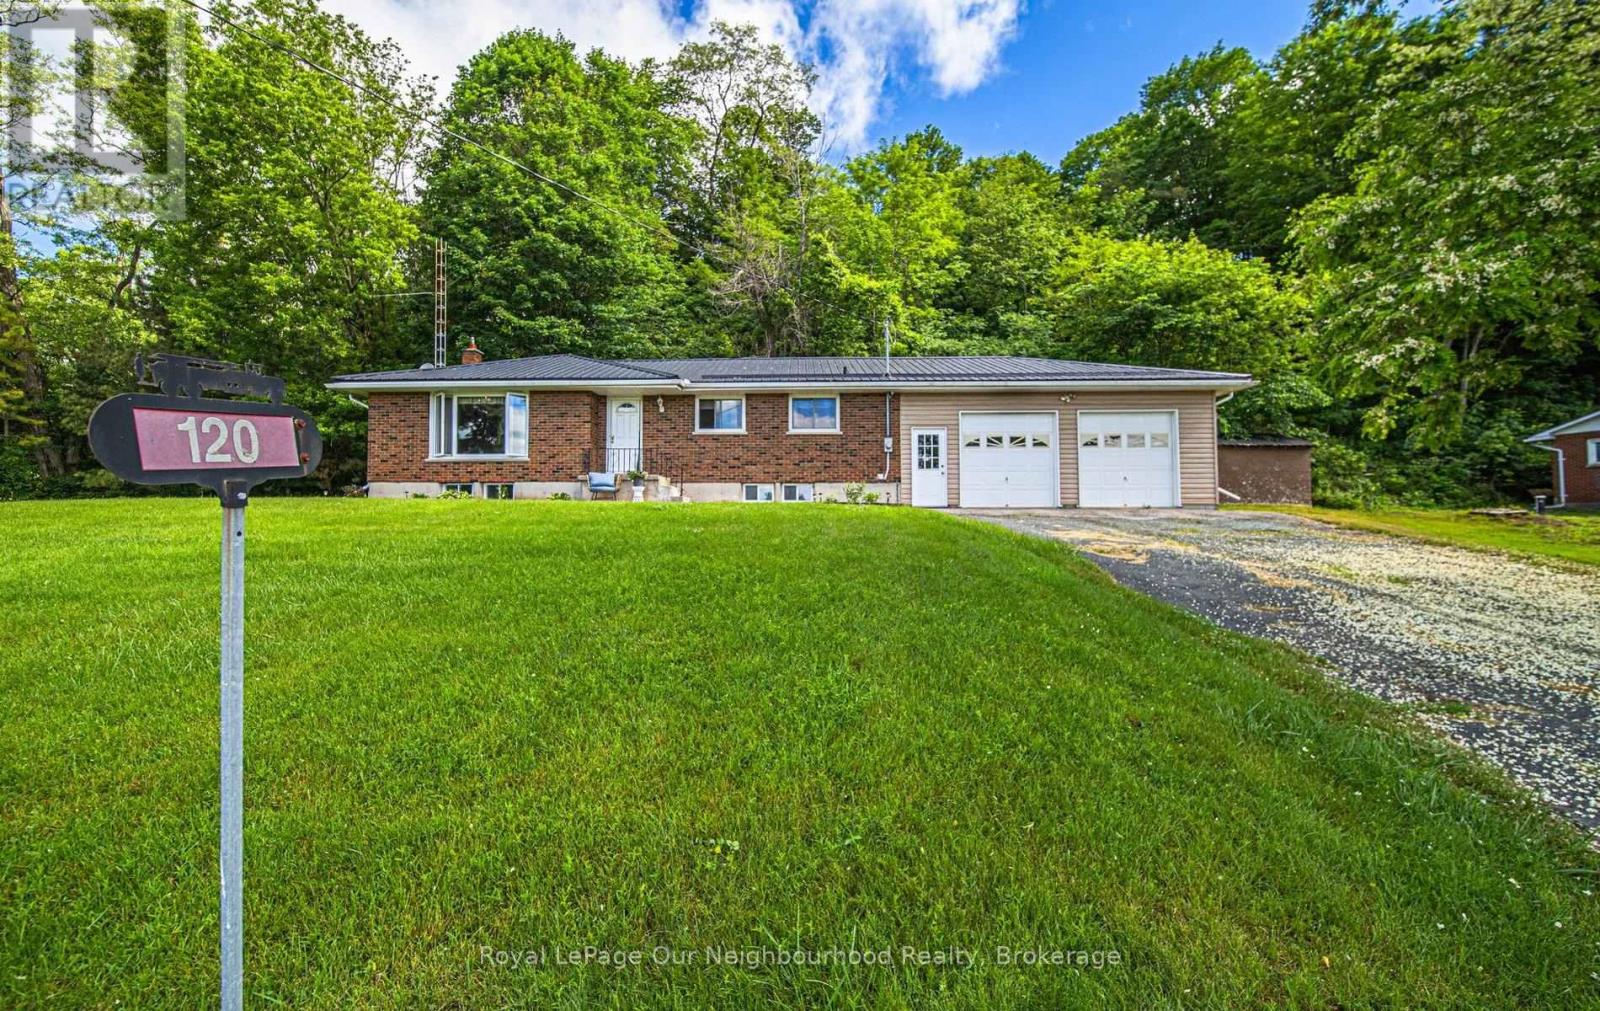
120 Massey Road
Alnwick/haldimand, Ontario
Perfectly situated just north of Grafton in one of Northumberland County's most picturesque rural settings, this beautifully maintained brick bungalow offers the perfect blend of peaceful country living and commuter-friendly convenience. Surrounded by rolling countryside, charming communities, and endless outdoor recreation, you'll enjoy the best of rural Ontario while remaining just minutes to Highway 401, local amenities, and the shores of Lake Ontario. Step inside to discover a bright, open-concept layout designed for comfortable family living and effortless entertaining. The spacious main floor features three bedrooms, two bathrooms, and inviting living spaces filled with natural light. The seamless flow between the kitchen, dining, and living areas creates a warm and welcoming atmosphere for everyday life. The finished lower level expands your living space with a large recreation room, offering endless possibilities for family movie nights, a games room, home gym, or additional entertaining space. Practicality meets convenience with an oversized attached double garage complete with direct entry into the home, providing added space for a workshop and easy access year-round. A durable metal roof offers long-term peace of mind, while the solid brick exterior adds timeless curb appeal. Whether you're seeking more space for your family, looking to embrace a quieter lifestyle, or dreaming of a home surrounded by the natural beauty that Northumberland County is known for, this property delivers the perfect opportunity to enjoy country living without compromise. (id:63476)
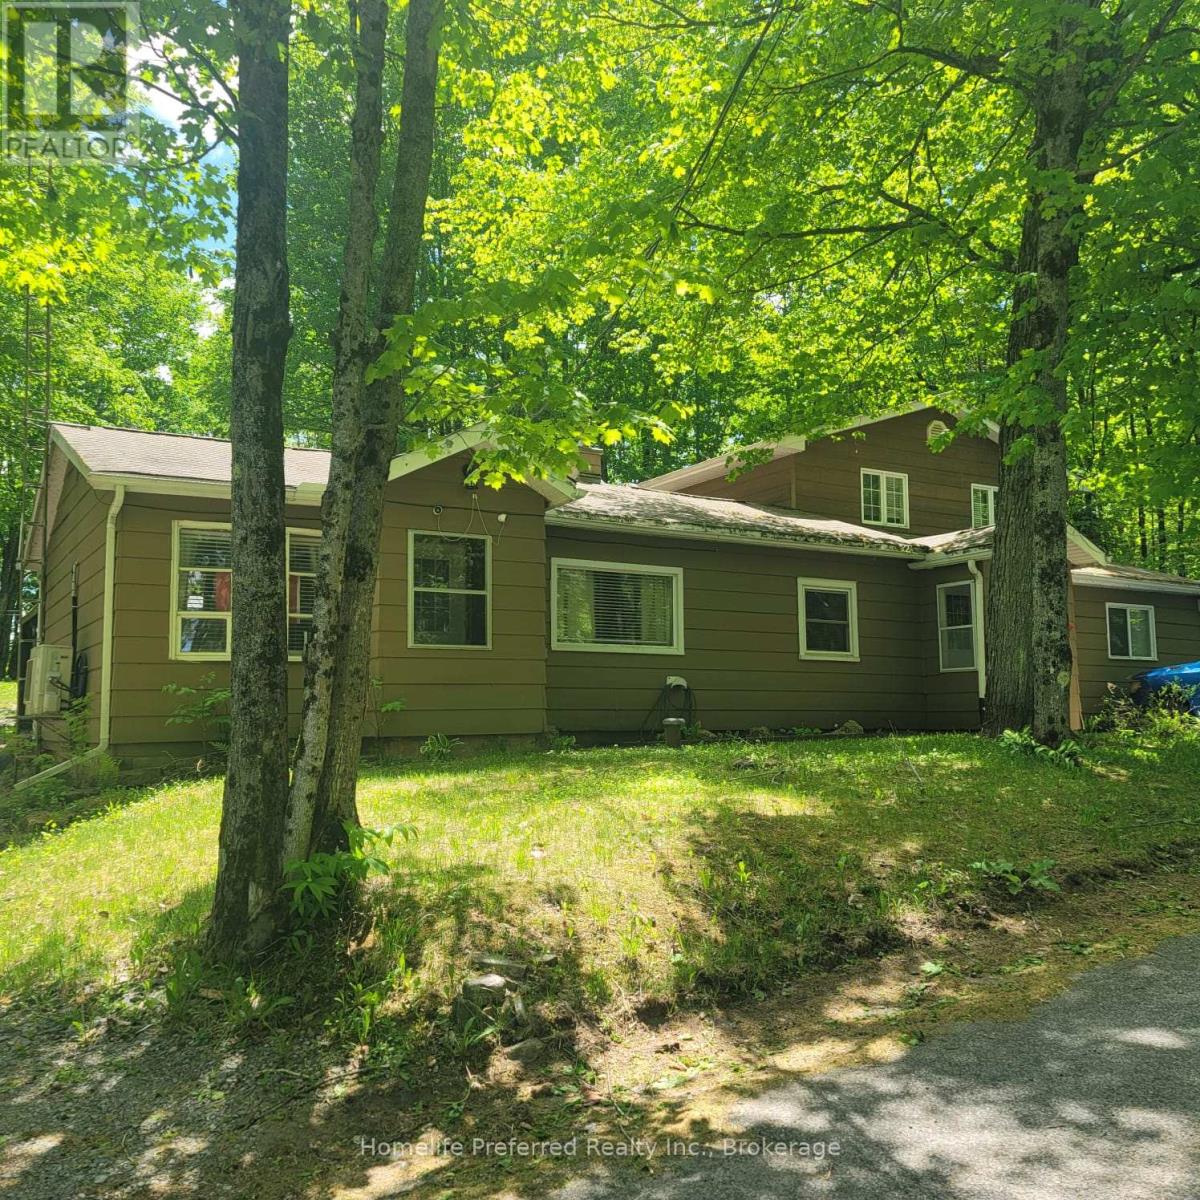
1234 Upper Paudash Lake Road
Highlands East, Ontario
LARGER THAN IT LOOKS! DONT PASS BY THIS AMAZING OPPORTUNITY TO LIVE IN THE SOUGHT AFTER PAUDASH LAKE AREA AT AN AFFORDABLE PRICE! THIS HOME IS PERFECT FOR LARGE FAMILY GATHERINGS WHILE ENJOY THE PEACE AND TRAQUILITY OF COTTAGE COUNTRY. 3+1 BEDROOMS WITH THE PRIMARY BEDROOM A RETREAT ALL ON ITS OWN WITH WALK OUT. THE LARGE OPEN CONCEPT LAYOUT PROVIDES SEAMLESS FLOW THROUGH OUT THE MAINFLOOR FOR THOSE FAMILY GATHERINGS. PLENTY OF WALKOUTS TO ENJOY THE GREAT OUTDOOR LIVING SPACE WITH PAUDASH LAKE ACCESS ACROSS THE ROAD TO LAUNCH YOUR KAYAK, CANOE OR ENJOY A SWIM. THIS IS ENJOYING LAKE LIFE WITHOUT THE BIG PRICE TAG! ALSO BOASTING EFFICIENCY WITH HEAT PUMP, PELLET STOVE, GENERLINK AND PORTABLE GENERATOR FOR PEACE OF MIND! NEED FURNITURE? COMES WITH MOST FURNISHINGS TOO! A DEAL TOO GOOD TO PASS BY. (id:63476)

158 Summerside Drive
Frontenac, Ontario
Nestled just minutes north of Kingston, this luxurious estate-style home combines timeless craftsmanship with modern sophistication. Built on a solid ICF foundation and wrapped in a full masonry exterior, it stands as a true testament to elegant and enduring design. Step through premium doors into a grand foyer with soaring ceilings, where Gaylord hardwood floors flow throughout the home. The open-concept main level is anchored by a striking gas fireplace in the living room-creating warmth and ambiance that beautifully complement the home's architectural character. At the heart of the home, a gourmet kitchen worthy of a magazine spread features a waterfall island, custom cabinetry, and stainless steel appliances, including a full-sized fridge and stove. Upstairs, glass railings and hardwood staircases showcase the fine attention to detail, leading to a spa-inspired primary ensuite with a glass-enclosed shower-your private retreat at the end of the day. Outside, a covered rear deck overlooks the expansive backyard, offering a perfect setting for entertaining or quiet evenings outdoors. With a three-car driveway, premium construction, and the reassurance of a Tarion new-home warranty, this home blends style with long-term confidence.This is estate-style living at its finest-a statement residence that balances grand design, premium finishes, and lasting quality in a serene, highly desirable location. (id:63476)
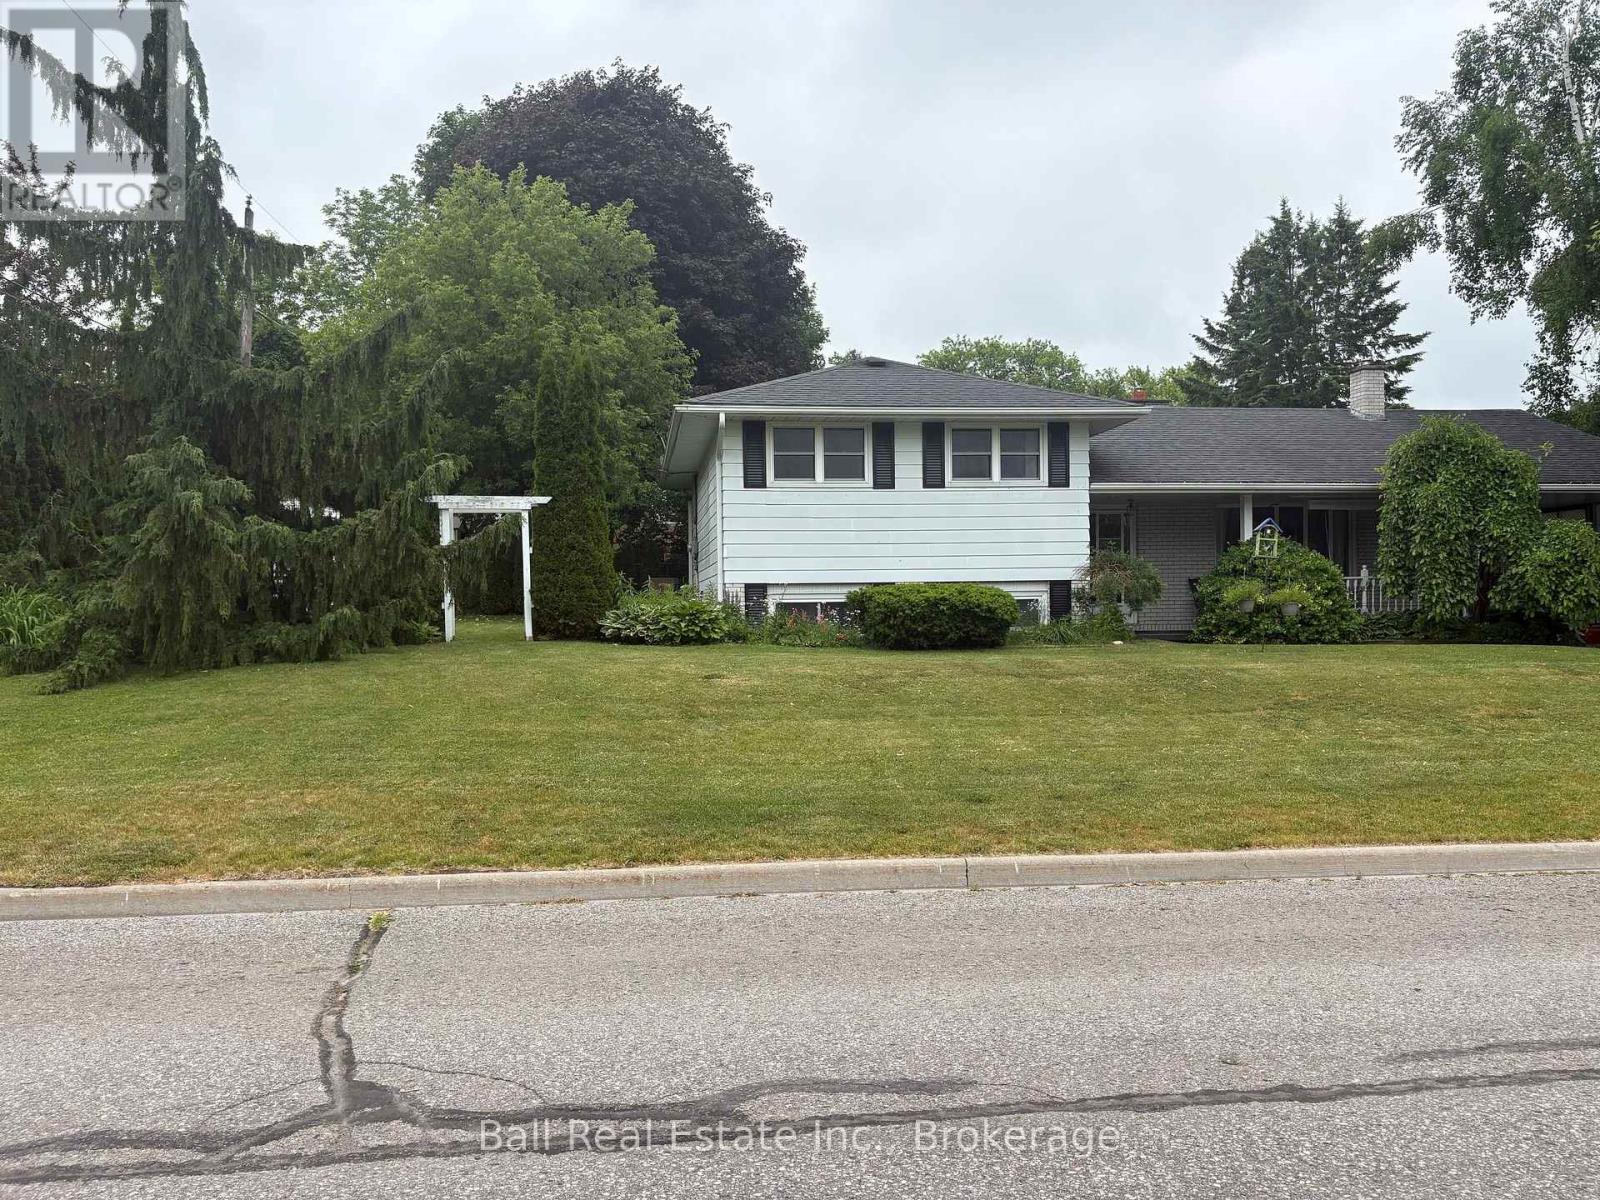
220 Ireton Street
Trent Hills, Ontario
Move-in ready and showcasing true pride of ownership, this well maintained three bedroom side split is situated on a beautiful corner lot on a quiet street. Bright and inviting throughout, this home offers comfortable family living with a functional layout and attractive curb appeal. Conveniently located close to schools, hospital, shopping and everyday amenities. It is an ideal choice for families, retirees or first time buyers. (id:63476)