
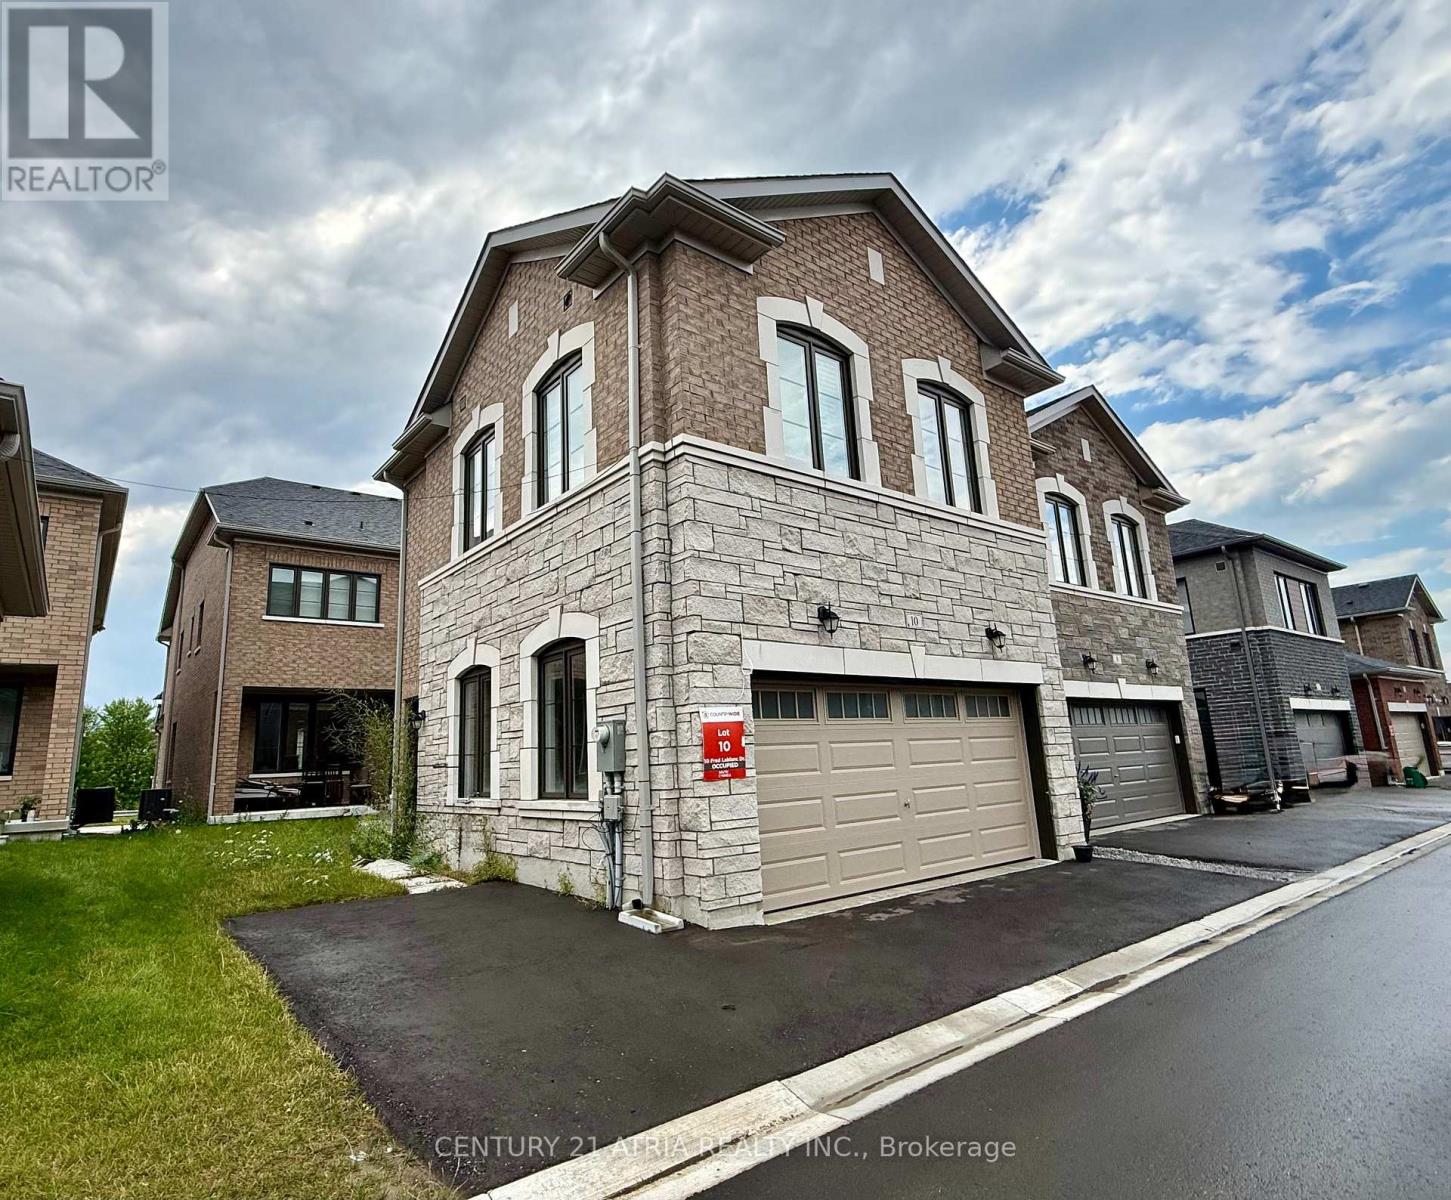
Coach Hse - 10 Fred Lablanc Drive
Markham, Ontario
Cozy and Bright One Bedroom Coach House for lease in Cornell Community Markham, with bathroom, kitchen, living room, and separate entrance. One Parking Space Included. Private Laundry In The Unit. AAA Location and close to Community Centres, Longos Supermarket, Markham Stouffville Hospital, Schools, Parks and Golf Club. Available for immediate occupancy. ** This is a linked property.** (id:63476)
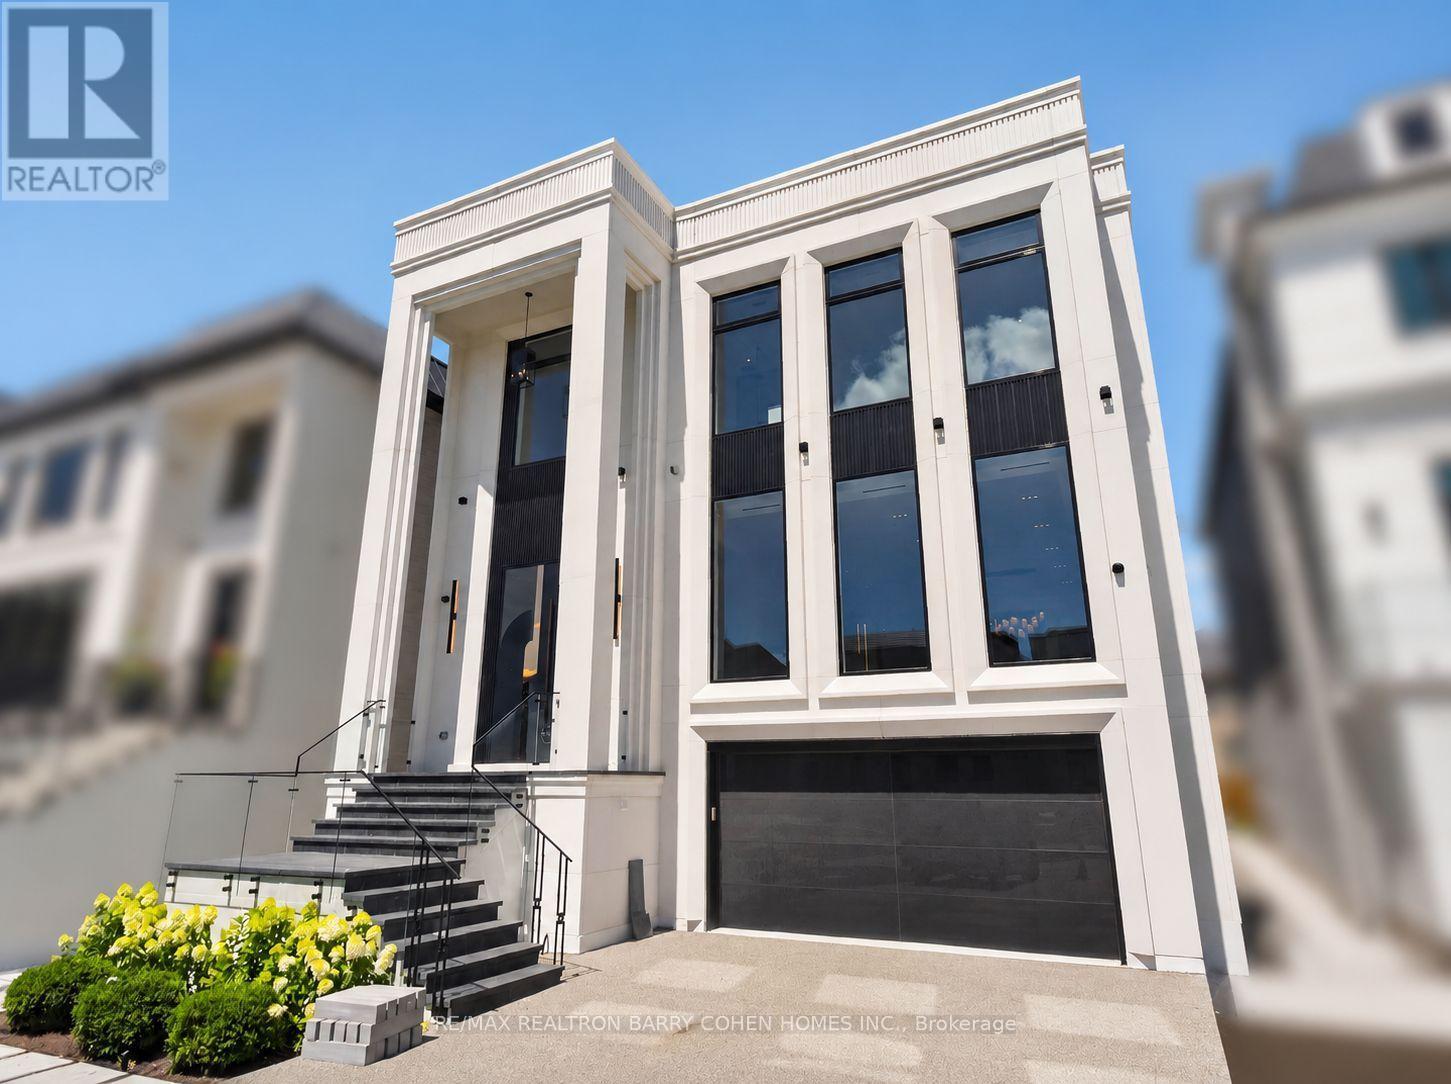
26 Clinton Drive
Richmond Hill, Ontario
Exceptional 3-Storey Custom Built Home Blends Time-Honoured Design With Modern Innovation In Prestigious South Richvale. Unparalleled Curb Appeal Featuring 6-Car Snow-Melting Private Drive, Custom Landscaping, Floor-To-Ceiling Contrast Windows And Custom Lighting. White Oak Hardwood Floors, Natural Stone Finishes, Custom Built-Ins, Elevator Servicing All Levels, Bespoke Lighting And Soaring Ceilings Define The Home's Elevated Interior Spaces. A Chef-Inspired Designer Kitchen Open In Design To The Spacious Family Room Also Features A Walkout To A Concrete Deck Overlooking The Rear Garden For Effortless Indoor And Outdoor Entertaining. A Main Floor Library With Ensuite Provides The Ideal Home Office Space For The Busy Professional Or Flexible Guest Accommodations. The Primary Retreat Is The Ultimate Sanctuary With A Lavish 8-Piece Ensuite, His & Hers Dressing Rooms Plus Private Balcony. Three Additional Bedroom Suites Complete The Upper Level. The Finished Lower Levels Offer A 5th Bedroom Suite, State-Of-The-Art Theatre, Gym, Convenient Mudroom With Dog Wash And Ample Built-In Closets, And Sprawling Rec Room With Custom Bar Plus Two Direct Walkouts. The Rear Garden Oasis Completes The Home With An Inground Salt Water Pool With Custom Fire Features, Plus Large Granite Stone Terrace Ideal For Summer Entertaining. Located Moments From Yonge & 16th, Premier Public & Private Schools, Upscale Shopping & Dining, Parks, & Top-Rated Golf Courses. A Rare Offering Where Masterful Workmanship And Modern Comforts Converge With Uncompromising Luxury. (id:63476)
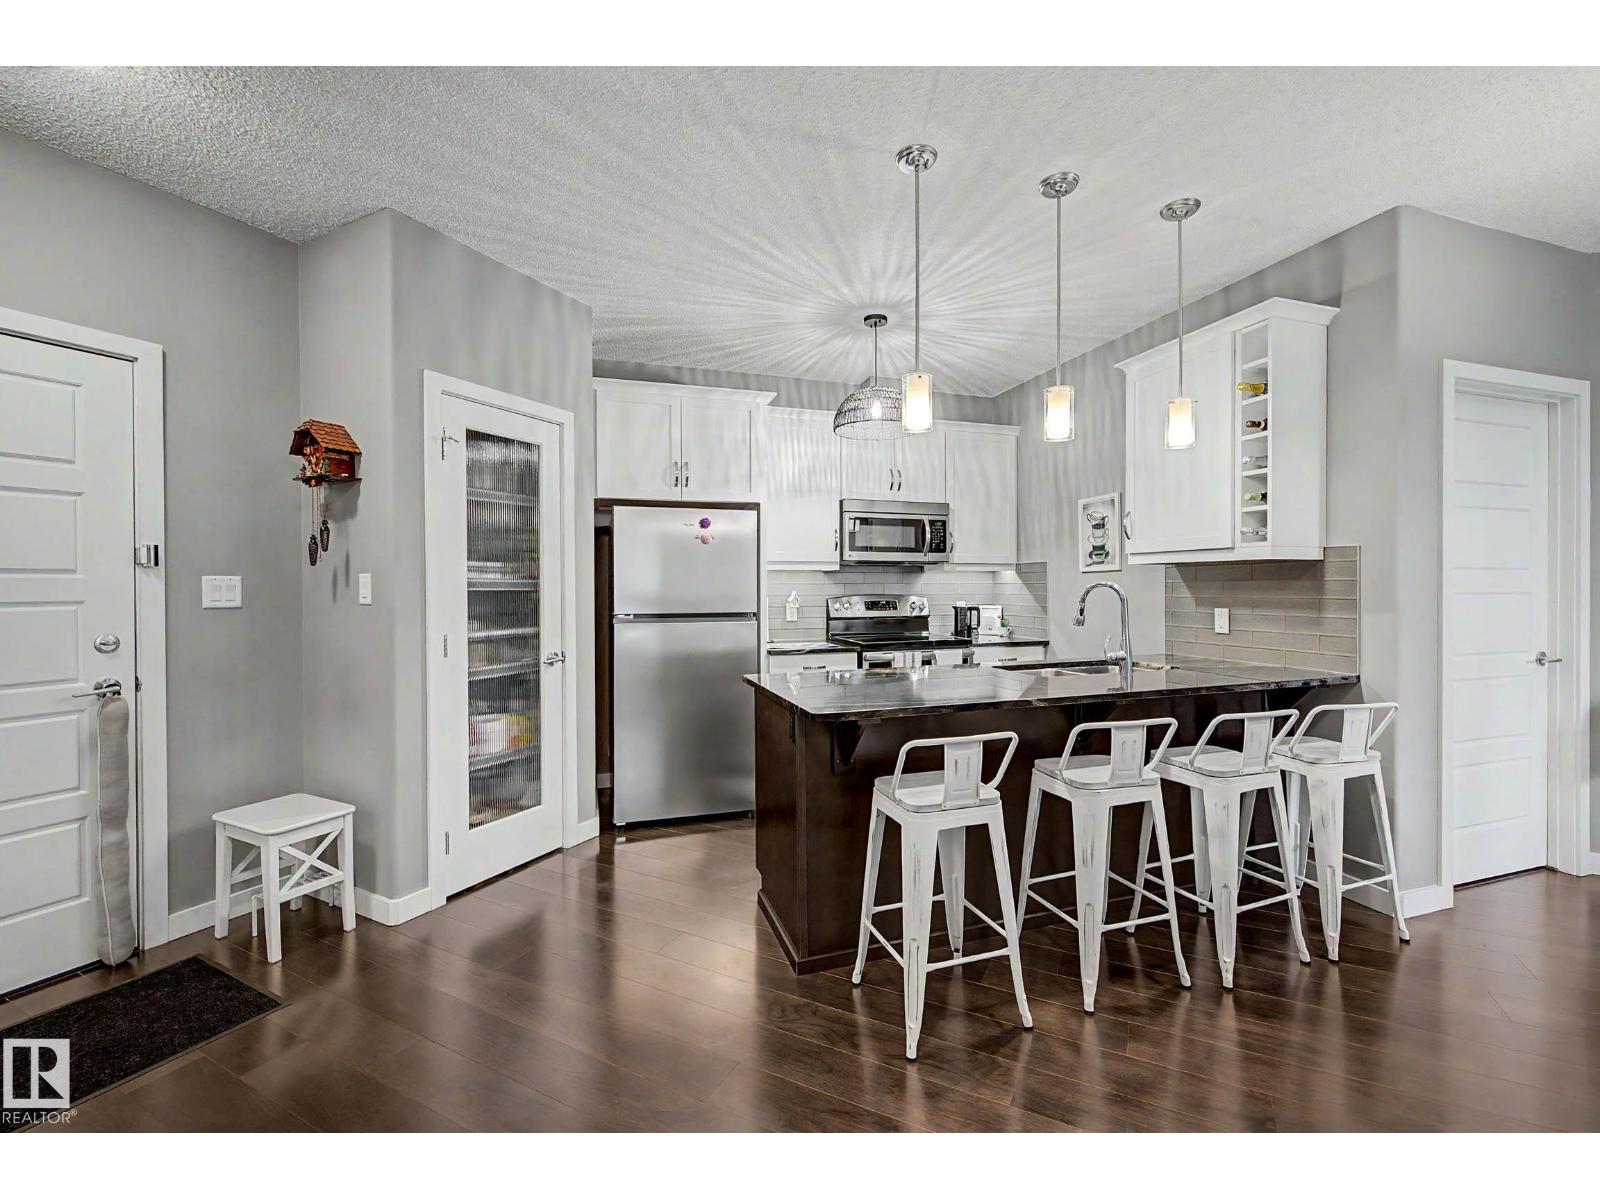
#410 1004 Rosenthal Bv NW
Edmonton, Alberta
Top floor corner unit #410 in family-friendly Rosenthal! This spacious, pet-friendly 2-bed, 2-bath condo is ideal for families or investors. The open-concept kitchen w/Granite countertops and living area is perfect for hosting. Unit includes in-suite washer/dryer and titled heated underground parking (might be the best spot in the building) & storage cage. The primary bedroom features a convenient 3-piece ensuite. Building amenities include a gym, a guest suite for visitors, and a social/games room. Close to schools, public transit, Anthony Henday, West Edmonton Mall, groceries and a 2-minute drive to Costco. (id:63476)
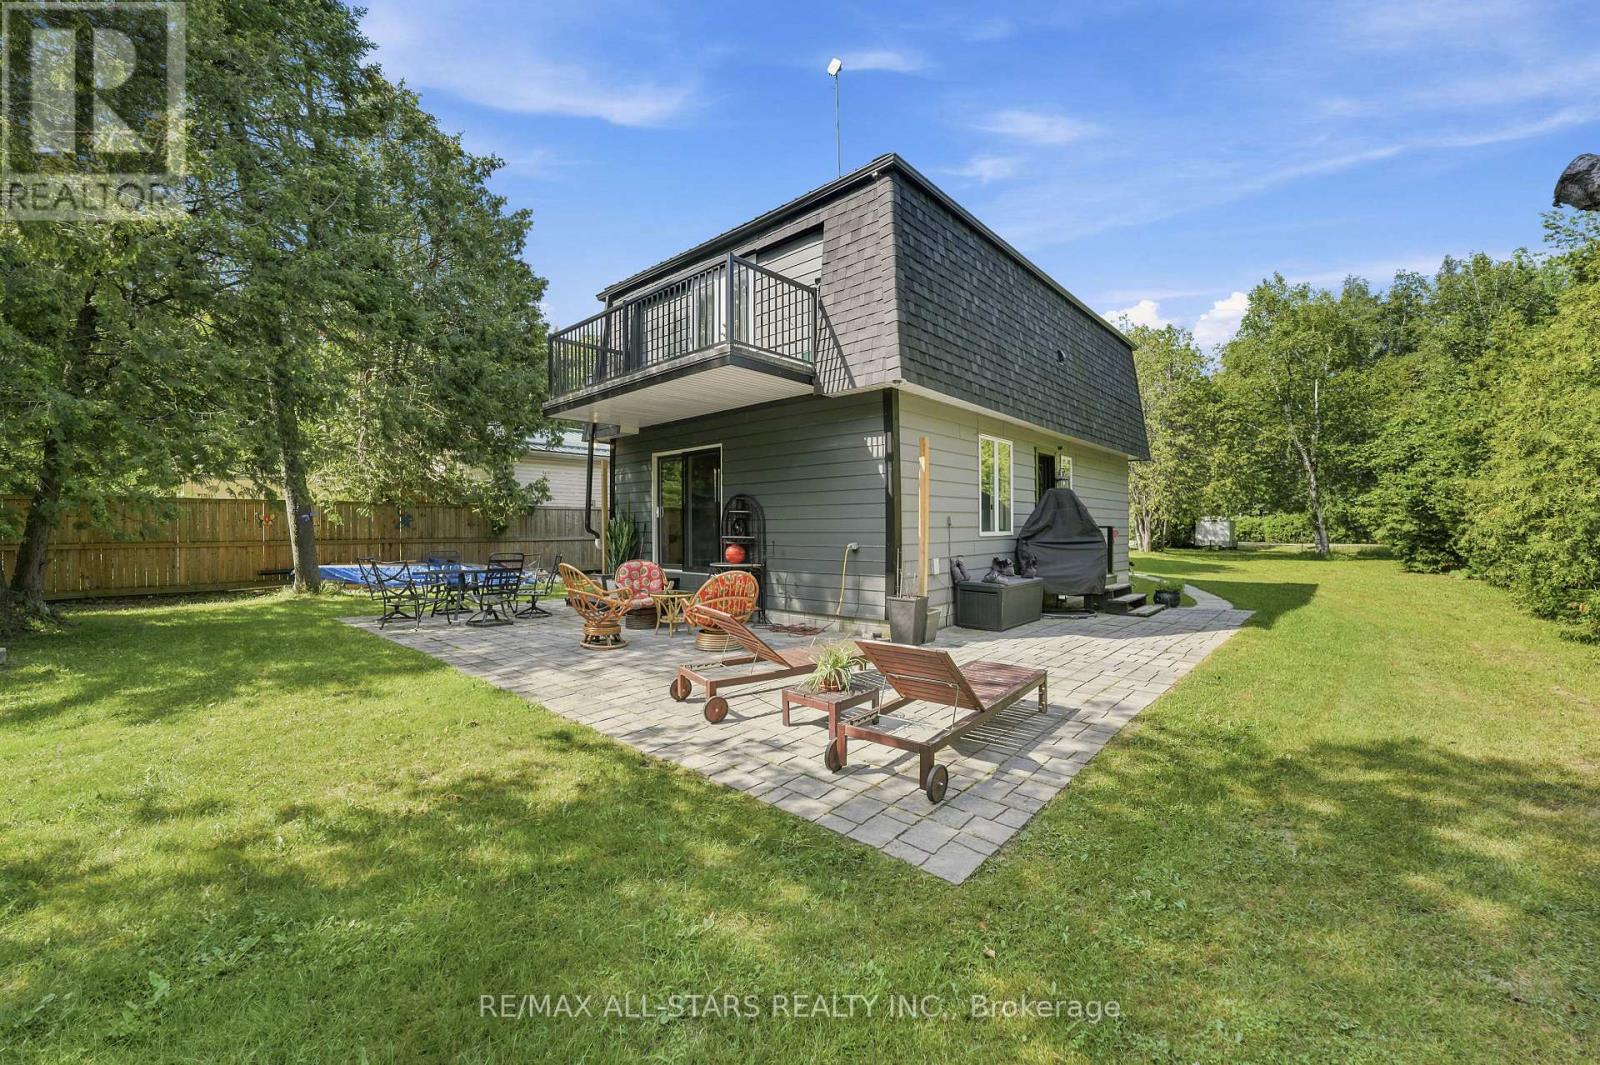
55 Linda Road
Georgina, Ontario
Welcome to your own private retreat at 55 Linda Road in Charming Udora! Nestled on a peaceful, tree-lined lot with no rear neighbours, this charming 2-storey, 3-bedroom, 2-bathroom home offers the perfect blend of privacy, nature, and opportunity. Imagine stepping through your backyard gate onto scenic walking trails that lead all the way to the beautiful Pefferlaw River. Whether it's morning walks, family adventures, or simply enjoying the sounds of nature, this home offers a lifestyle that's hard to find. Private lot surrounded by mature trees with Direct access to walking trails & the Pefferlaw River. Separate sauna house with exciting potential as a guest suite, studio, or personal retreat. A wonderful opportunity to update and make this home truly your own. Located in a welcoming, family-friendly neighbourhood, If you've been dreaming of a home where nature is your backyard and the possibilities are endless, this could be the one. (id:63476)
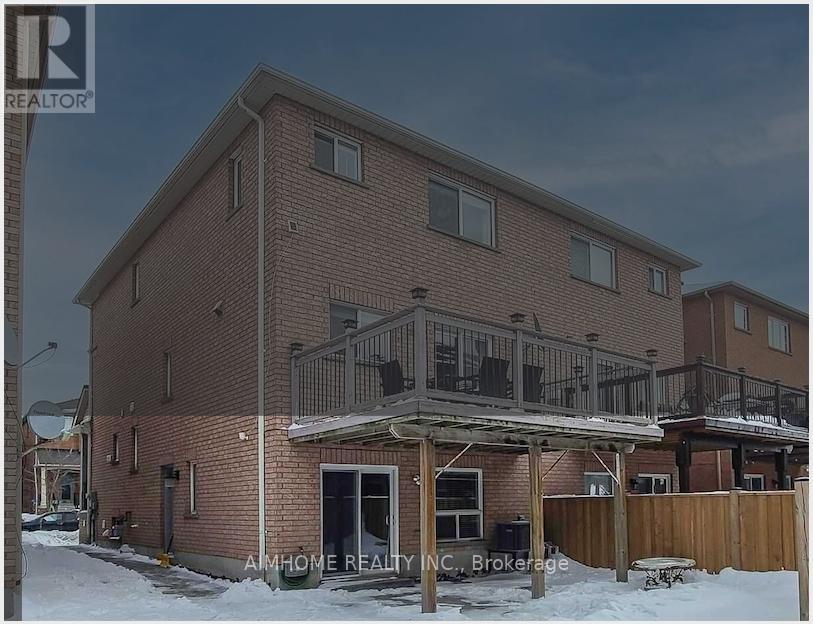
Walk Out Bsmt - 10 Portsmouth Road
Vaughan, Ontario
Completely Renovated. Beautiful 1 Bedroom/living-room combined, w/upgraded Bathroom. walk out BSMT on ground. Pot Lights High-End Upgraded Kitchen Cabinet With quartz Countertops, Backsplash, Newer Kitchen Cabinet Close To All Amenities, Park, School, New Hospital, Wonderland, Vaughan Mills Mall, Close To 400 Highway. Tenant Pay 30% Of Utilities (id:63476)
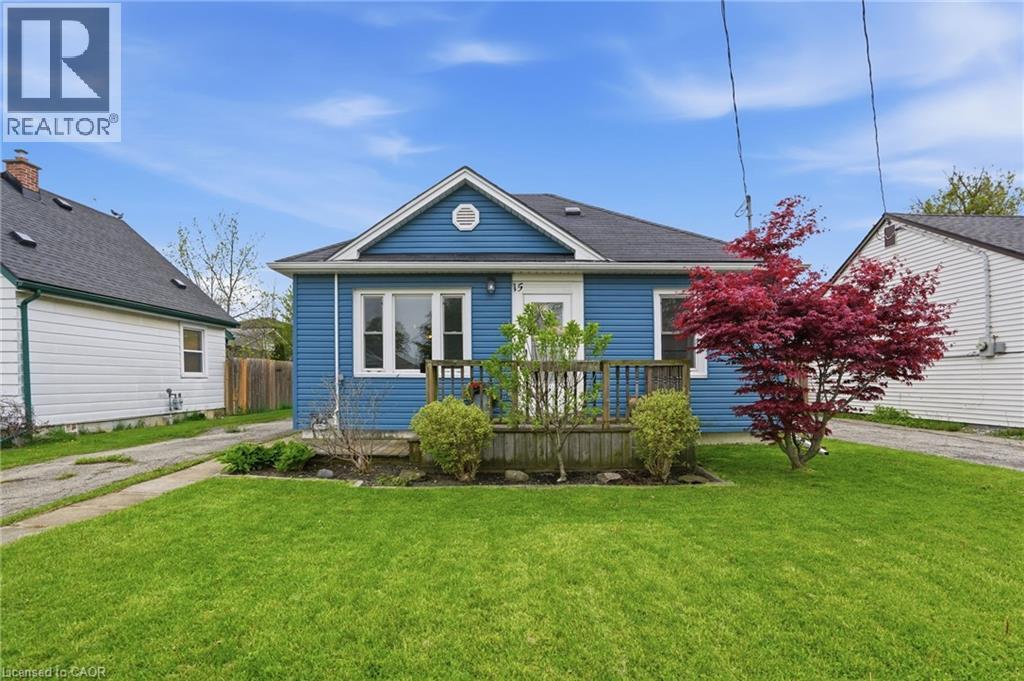
15 Kirk Street
St. Catharines, Ontario
Opportunity awaits at this bungalow in a desirable West St. Catharines location. Whether you’re a first-time buyer or looking to simplify, this home offers a practical layout with two bedrooms, a bright living space and an eat-in kitchen. Enjoy a large, private backyard complete with patio space and a substantial shed, along with ample parking for added convenience. A solid opportunity for those looking to personalize a home in a well-established neighbourhood. Positioned close to Brock University, schools, parks, shopping and trails, with easy access to transit—making it a smart choice for both lifestyle and long-term value. Don’t be TOO LATE*! *REG TM. RSA. (id:63476)
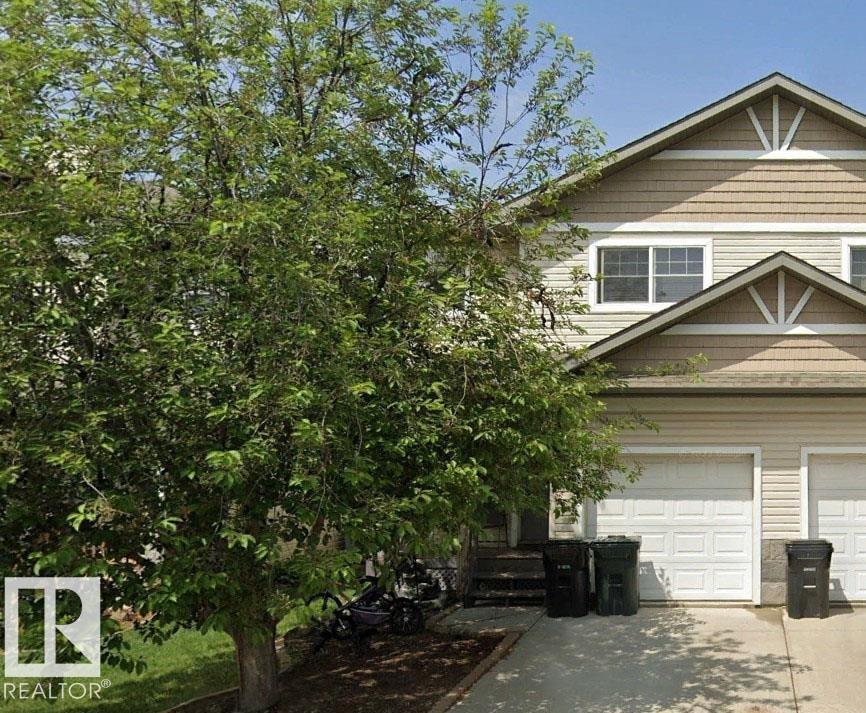
64 Hartwick Ld
Spruce Grove, Alberta
Cul de sac location backing trees in desirable Harvest Ridge community. 3 bedrooms, 2.5 baths including ensuite, open concept with corner fireplace. Requires some improvements and updating. (id:63476)
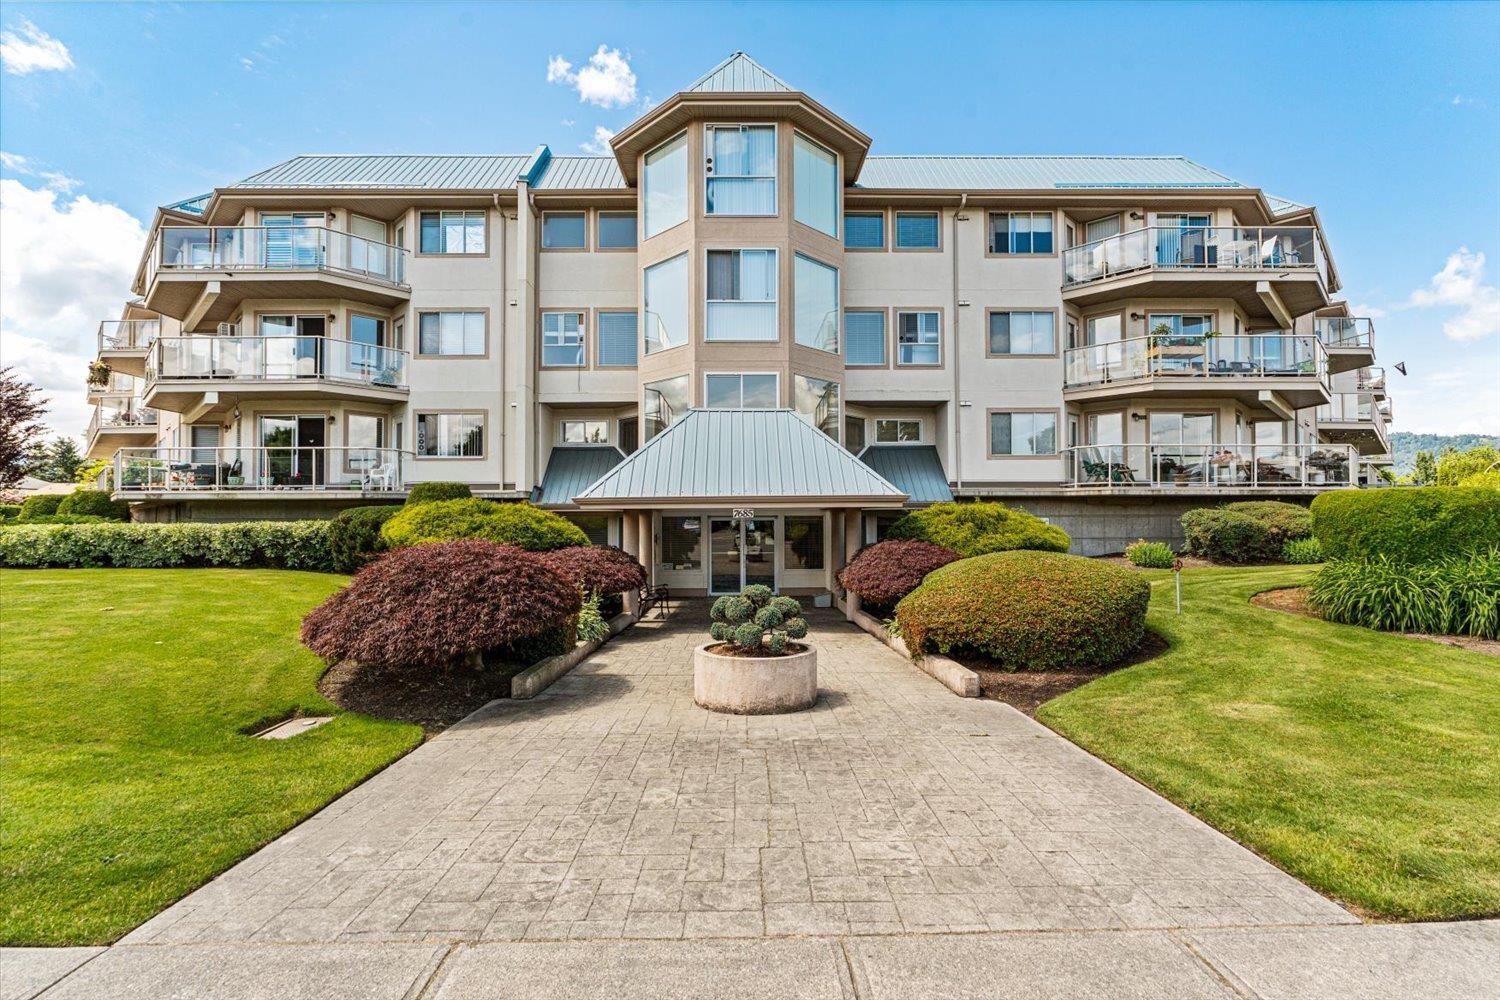
217 7685 Amber Drive, Sardis West Vedder
Chilliwack, British Columbia
Welcome to The Sapphire, one of Sardis' most sought-after 55+ communities! This beautifully maintained corner suite offers nearly 1,000 sq. ft. of bright, comfortable living with stunning mountain views and an abundance of natural light. The spacious open-concept layout features a cozy gas fireplace, oversized primary bedroom, in-suite laundry, and a private balcony to relax and take in the scenery. Enjoy the convenience of secure underground parking, a storage locker, guest suite, and a well-managed building just steps from shopping, restaurants, recreation, and everyday amenities. Whether you're downsizing or looking for a low-maintenance lifestyle, this is an exceptional opportunity to enjoy affordable, carefree living in the heart of Sardis. Rentals allowed! (id:63476)
#3108 10360 102 St NW NW
Edmonton, Alberta
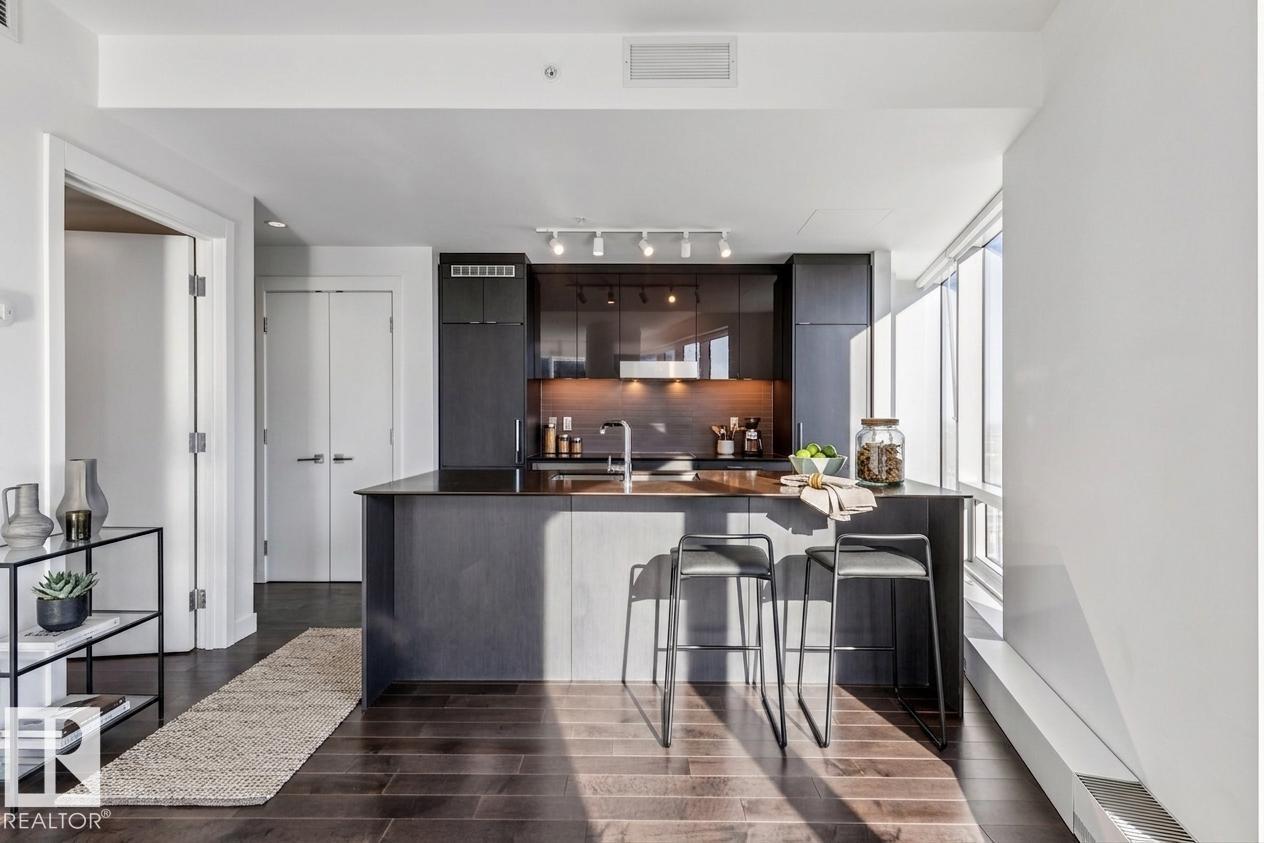
Beautiful Corner1-Bedroom Suite available at the Legends Private Residences. The property is located on the South-East wall and offers Splendid City Views + Spacious South Balcony ovelooking the ICE District Plaza. Favorite features include curved window wall, 'modern-look' kitchen with integrated appliances, and island with seating. Modern luxuries include floor-to-ceiling windows, neutral roller shades, hardwood floors, tile surfaces in bathroom, full temperature control with a/c, and convenient in-suite laundry. *Parking is available at an additional monthly cost* ICE District’s central location encourages a true walk-indoors experience with pedway access to Rogers Place, the financial core, groceries, public transit + so much more. World-class JW Marriott shared facilities include indoor pool + steam area, ARCHETYPE fitness facility, 24/7 concierge/security presence and numerous dining choices at your doorstep! (id:63476)
17 Park Ridge Cr NW
Edmonton, Alberta
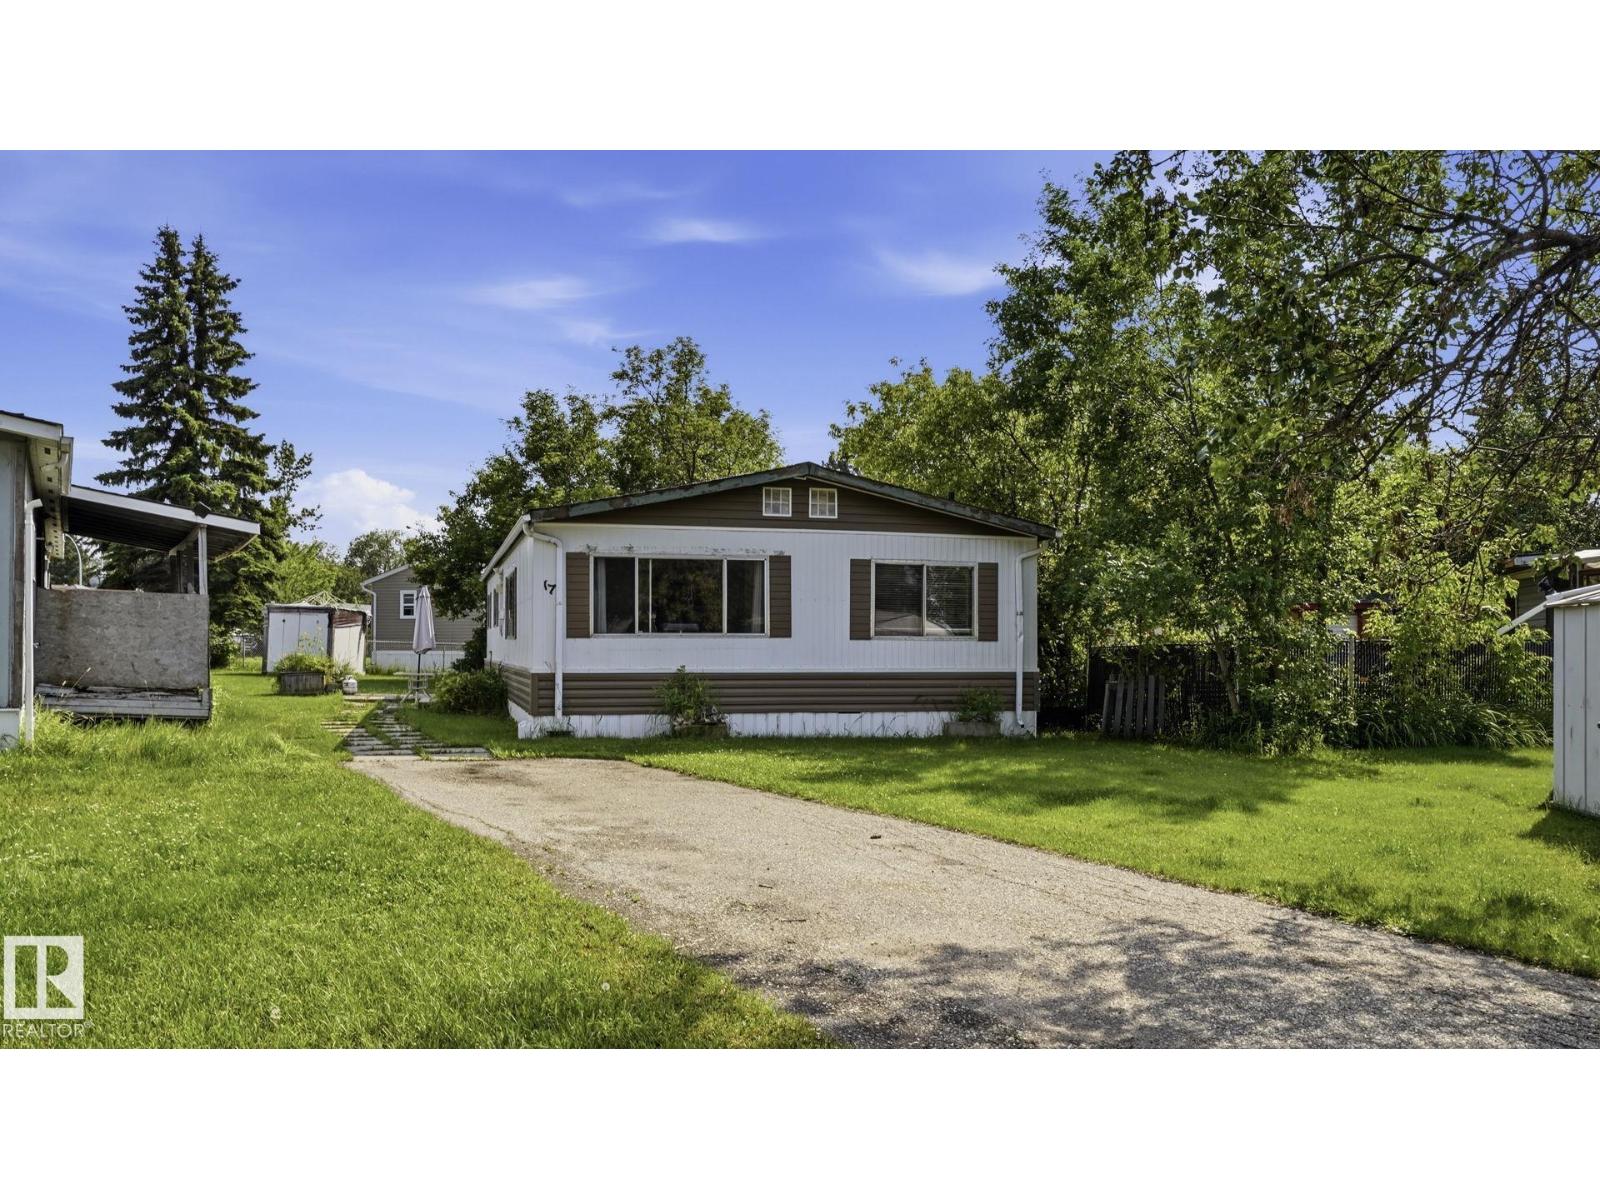
Welcome to this 1,171sq ft DOUBLE WIDE mobile home, perfectly tucked away in a quiet cul-de-sac within the well-managed community of Maple Ridge. Situated on a GENEROUS PIE-SHAPED LOT with fantastic neighbors, this property offers incredible value and potential. Featuring 3 BEDROOMS and 1.5 BATHROOMS (primary suite with 2pc ensuite and 4pc main bath with separate shower), the layout includes a spacious eat-in kitchen with newer flooring, new refrigerator, alongside convenient laundry with a new washer and dryer. Large picture windows in the living room allow lots of natural light. Enjoy major peace-of-mind upgrades already completed, including NEW FURNACE (2 years old), newer siding & shingles about 10 years old. Bring your personal cosmetic touches to customize and make this property your own! Generous yard space with 2 storage sheds & firepit, prime location and an unbeatable opportunity is waiting for you. (id:63476)
463051 Range Road 64
Rural Wetaskiwin County, Alberta
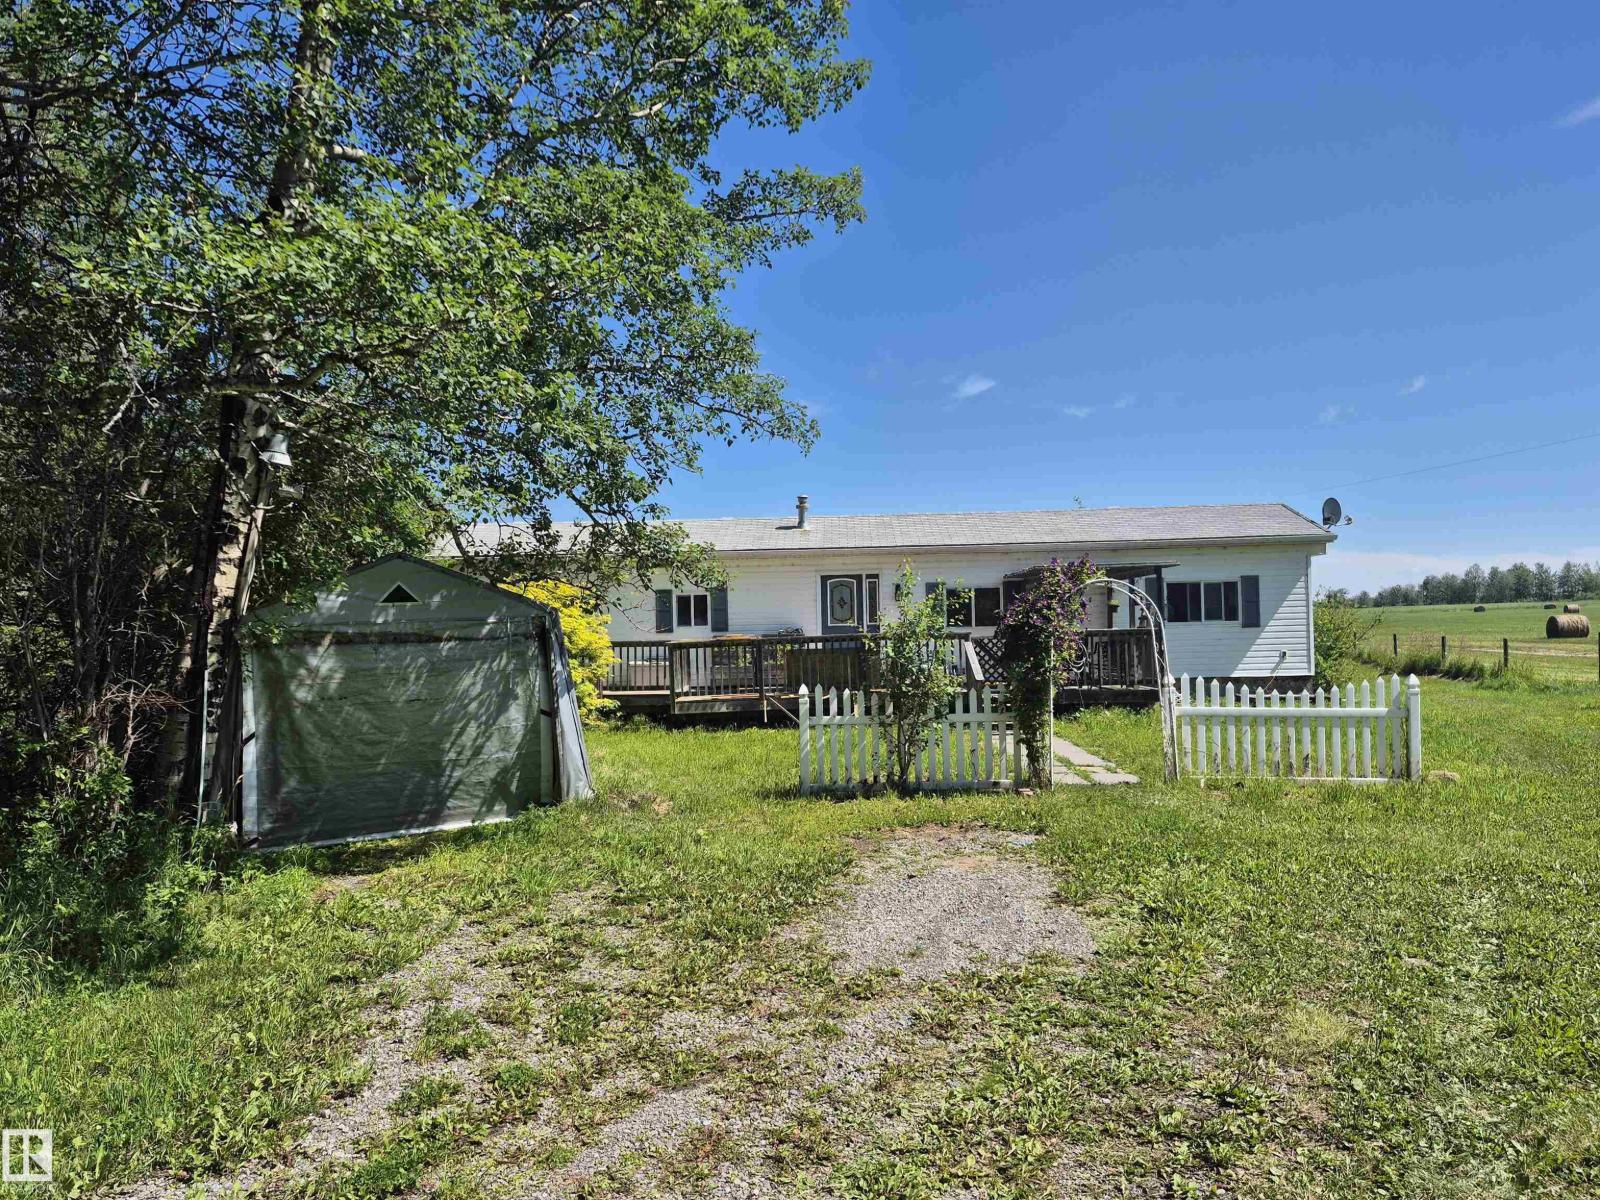
2.74 ACRES! MANICURED YARD! SECONDS FROM THE LAKE! WELCOME TO 463051 RANGE ROAD 64. THIS PROPERTY IS LOCATED IN THE SUBDIVISION OF BUCK MEADOWS. THE MODULAR HOME WAS ORIGINALLY BUILT IN 1963 BUT HAS UPGRADES INCLUDING : SIDING, WINDOWS, INSULATION, HOT WATER TANK, AND ROOFING (2007). THE HOME HAS JUST OVER 800 SQ FT OF LIVING SPACE INCLUDING 2 BEDROOMS AND 2 BATHS. THE KITCHEN HAS WHITE CABINETRY AND IS OPEN CONCEPT. LIVING ROOM IS SPACIOUS AND PERFECT FOR RELAXING AFTER A LONG DAY. HOME HAS A SEPARATE LAUNDRY ROOM. MAIN BATH IS A 4 PIECE WITH A TUB/SHOWER. PRIMARY BEDROOM IS KING-SIZED WITH A WALK IN CLOSET AND A 2 PIECE ENSUITE. HOME HAS A NEWER HOT WATER TANK. WATER IS A DRILLED WELL. SEPTIC IS HOLDING TANK. PROPERTY HAS A TARP GARAGE, STORAGE SHED, AND IS PARTIALLY FENCED. THERE IS ROOM FOR A GARAGE/SHOP. HOME IS A 4 SEASONS PROPERTY. (id:63476)
2029 Cedar Cres
Courtenay, British Columbia
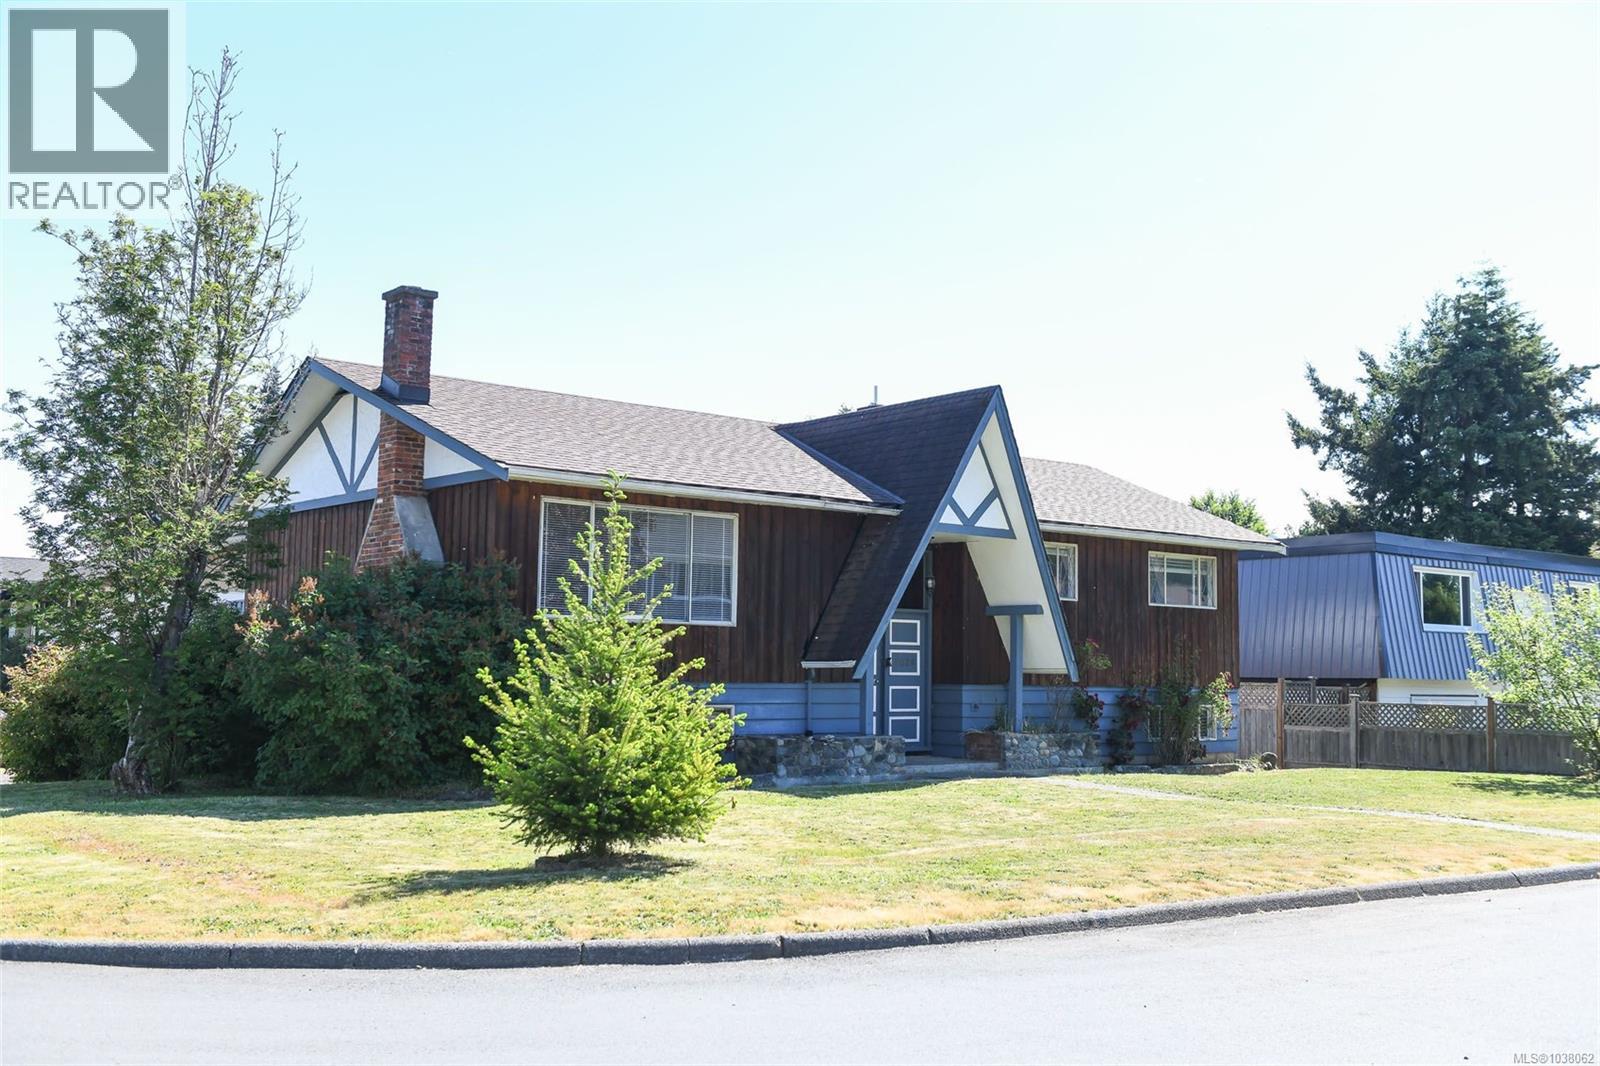
Set on a desirable corner lot, this 5 bed, 3 bath home offers a bright spilt-entry layout with large rooms throughout, including a generous family room plus a den. The living room features a cozy wood stove insert, and the 22'1'' x 13'10'' deck off the kitchen and dining is perfect for outdoor living. Recent updates include a new roof (2025) and gas furnace & flooring (2020). Carport included along with extra parking. A great opportunity to add your own style and make it home (id:63476)