
217 7685 Amber Drive, Sardis West Vedder Chilliwack, British Columbia V2R 3P3

$324,900
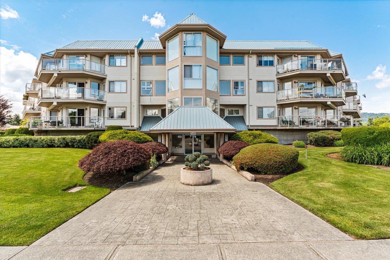
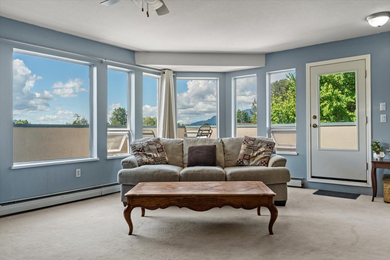
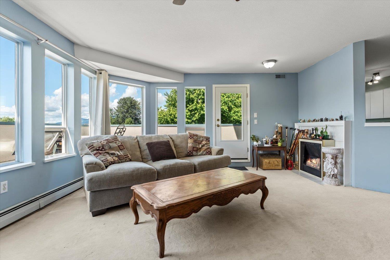
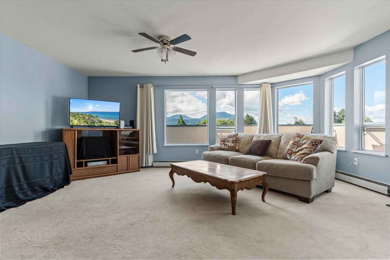
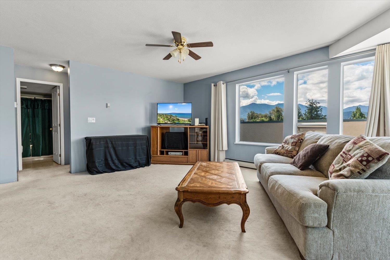
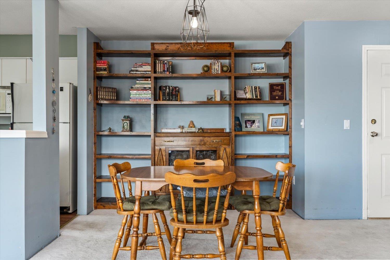
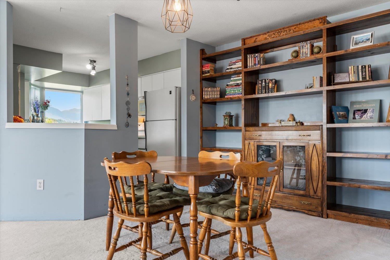
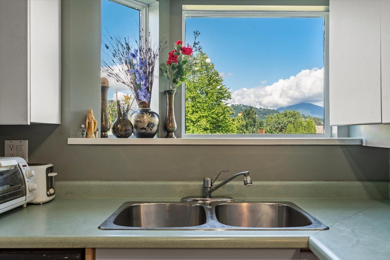
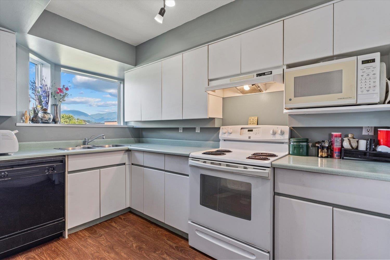
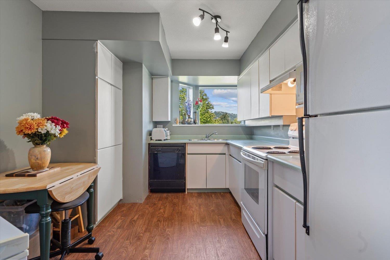
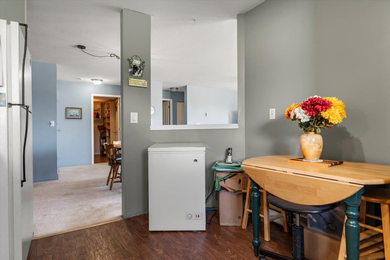
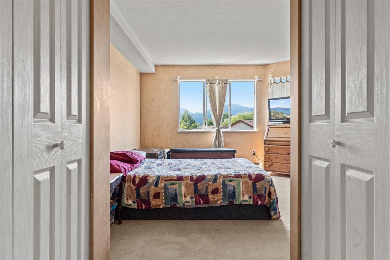
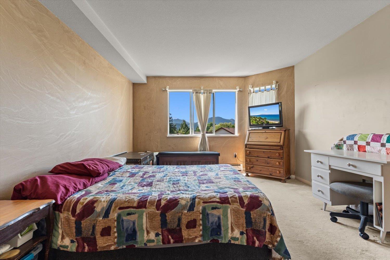
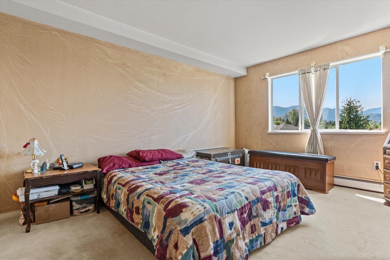
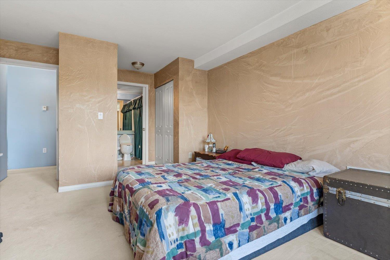
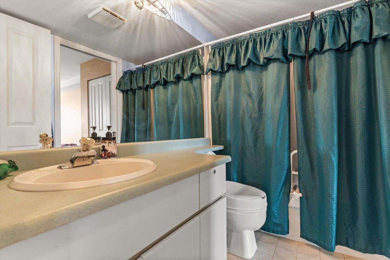
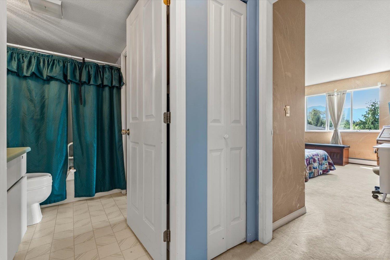
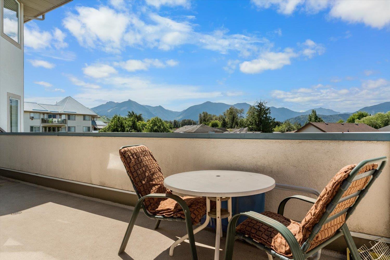
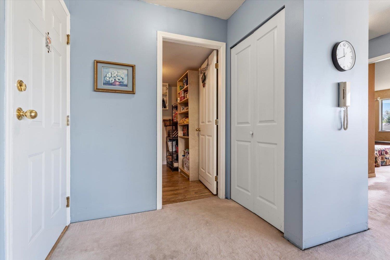
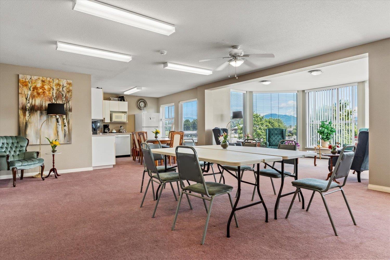
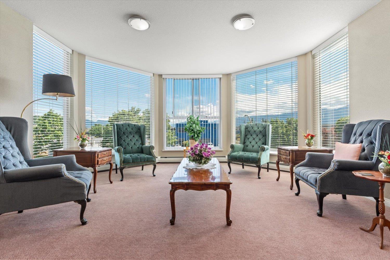
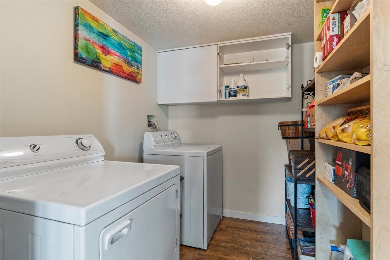
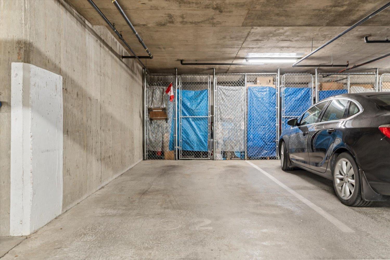
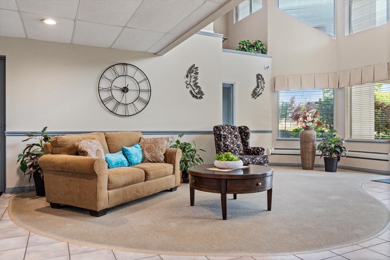
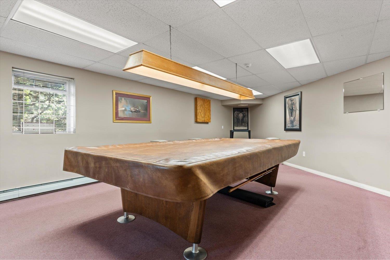
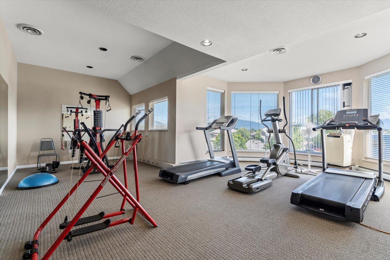
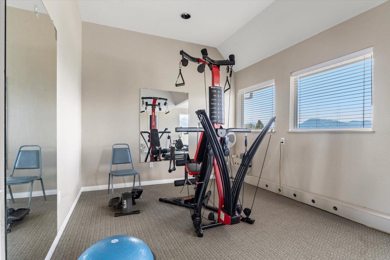
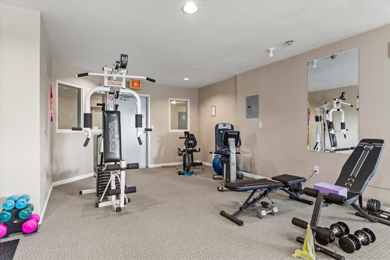
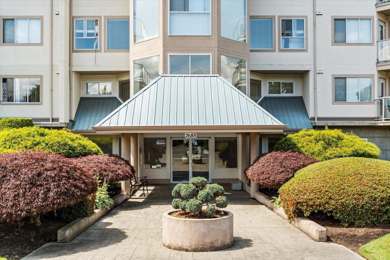
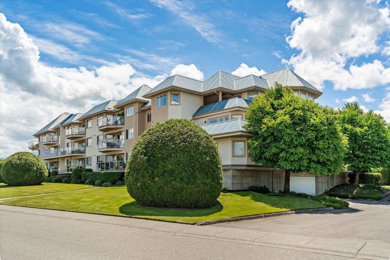
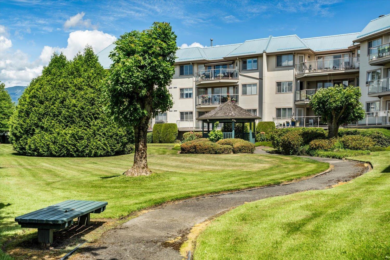
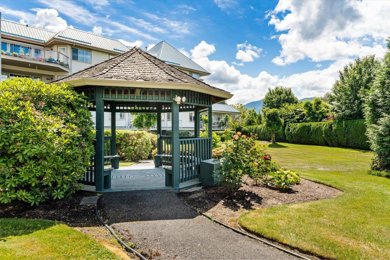
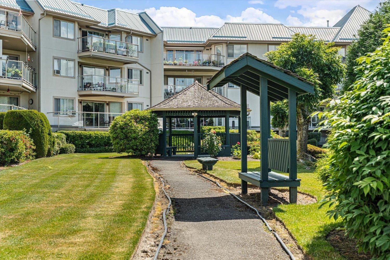
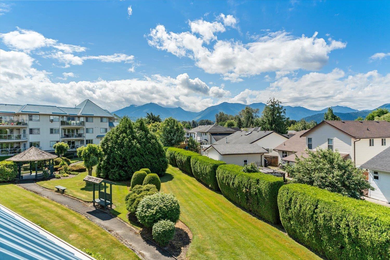
Welcome to The Sapphire, one of Sardis' most sought-after 55+ communities! This beautifully maintained corner suite offers nearly 1,000 sq. ft. of bright, comfortable living with stunning mountain views and an abundance of natural light. The spacious open-concept layout features a cozy gas fireplace, oversized primary bedroom, in-suite laundry, and a private balcony to relax and take in the scenery. Enjoy the convenience of secure underground parking, a storage locker, guest suite, and a well-managed building just steps from shopping, restaurants, recreation, and everyday amenities. Whether you're downsizing or looking for a low-maintenance lifestyle, this is an exceptional opportunity to enjoy affordable, carefree living in the heart of Sardis. Rentals allowed! (id:63476)
Property Details
| MLS® Number | R3154376 |
| Property Type | Single Family |
| Storage Type | Storage |
| View Type | View |
Building
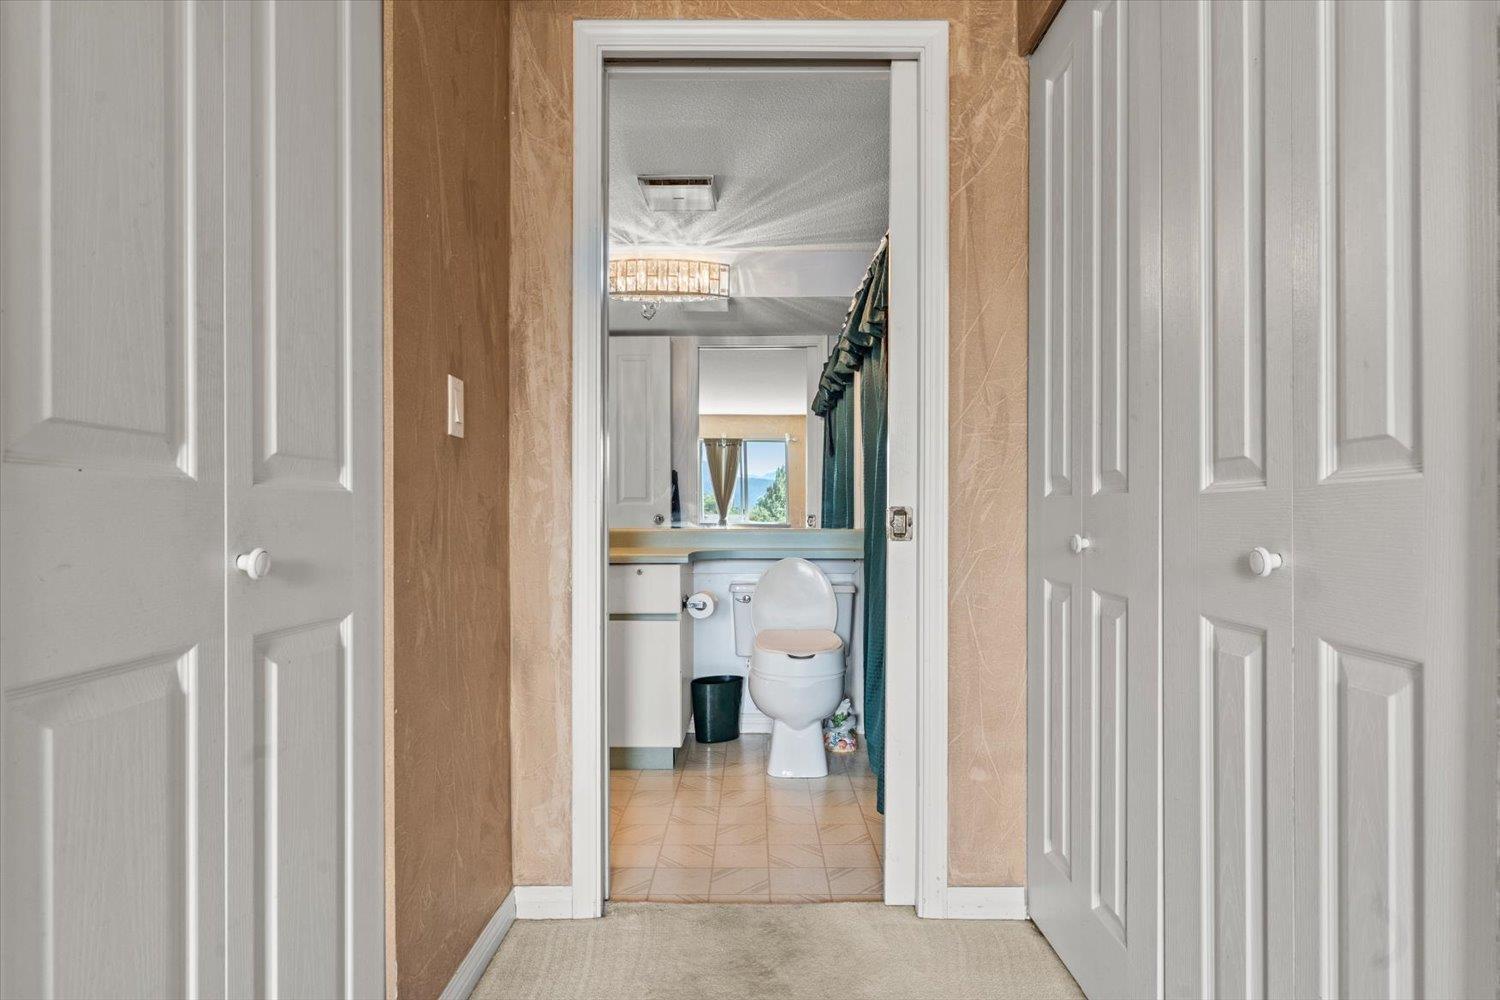
| Bathroom Total | 1 |
| Bedrooms Total | 1 |
| Amenities | Laundry - In Suite |
| Appliances | Washer, Dryer, Refrigerator, Stove, Dishwasher |
| Basement Type | None |
| Constructed Date | 1992 |
| Construction Style Attachment | Attached |
| Fireplace Present | Yes |
| Fireplace Total | 1 |
| Heating Fuel | Electric |
| Stories Total | 3 |
| Size Interior | 968 Sqft |
| Type | Apartment |
Land
| Acreage | No |
Rooms
| Level | Type | Length | Width | Dimensions |
|---|---|---|---|---|
| Main Level | Eating Area | 10 ft | 9 ft | 10 ft x 9 ft |
| Main Level | Kitchen | 13 ft | 9 ft | 13 ft x 9 ft |
| Main Level | Living Room | 13 ft | 18 ft | 13 ft x 18 ft |
| Main Level | Primary Bedroom | 14 ft | 12 ft | 14 ft x 12 ft |
| Main Level | Laundry Room | 6 ft ,3 in | 8 ft ,5 in | 6 ft ,3 in x 8 ft ,5 in |
Contact Us
Contact us for more information

The trademarks REALTOR®, REALTORS®, and the REALTOR® logo are controlled by The Canadian Real Estate Association (CREA) and identify real estate professionals who are members of CREA. The trademarks MLS®, Multiple Listing Service® and the associated logos are owned by The Canadian Real Estate Association (CREA) and identify the quality of services provided by real estate professionals who are members of CREA. The trademark DDF® is owned by The Canadian Real Estate Association (CREA) and identifies CREA's Data Distribution Facility (DDF®)
August 11 2026 05:02:21
Chilliwack & District Real Estate Board
Century 21 Creekside Realty