
1310 15 Street NW
Calgary, Alberta
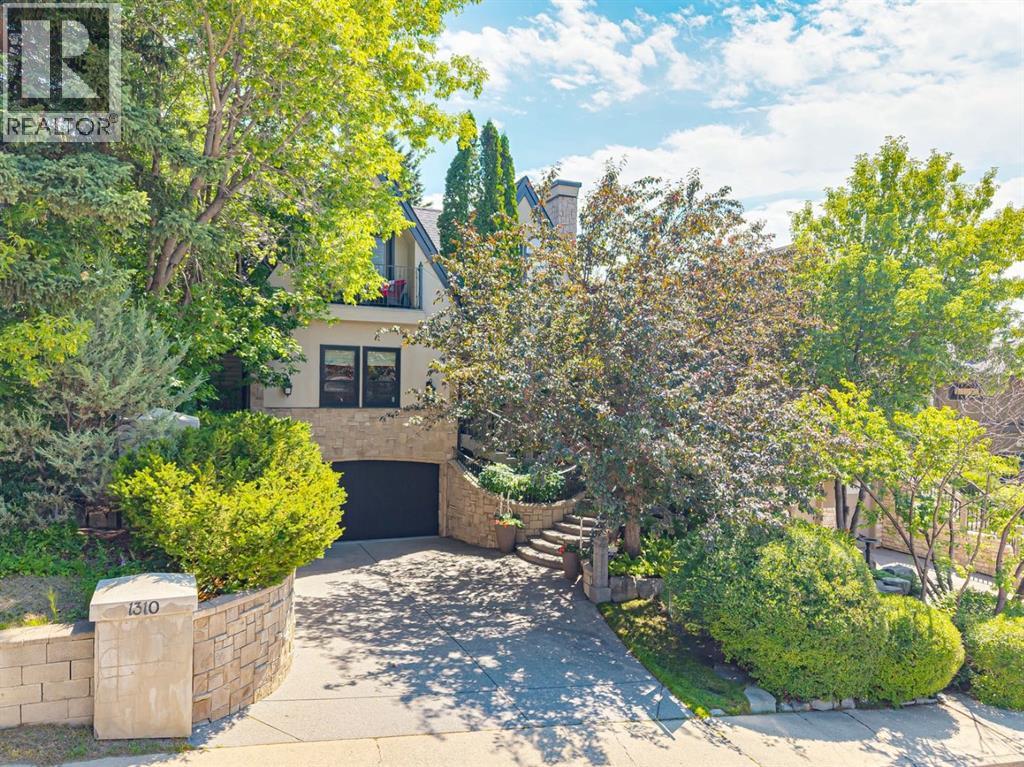
Timeless European elegance meets modern luxury in this exceptional inner-city residence, where exquisite craftsmanship, thoughtful updates, and an extraordinary backyard sanctuary create a truly one-of-a-kind home. Nestled behind mature trees and lush landscaping, the striking stone and stucco exterior, grand staircase, and elevated front patio offer outstanding curb appeal and a memorable first impression. Inside, classic architectural character has been beautifully preserved while seamlessly incorporating modern comforts. Intricate mouldings, custom millwork, solid wood doors, elegant built-ins, and refined detailing showcase the home's enduring quality. Additional features include in-floor heating throughout the lower level and attached garage. The welcoming foyer features a tile inlay and hardwood flooring, leading to a formal living room with picturesque garden views and a custom gas fireplace. French doors open to an elegant dining room with a custom illuminated architectural ceiling, built-in hutch, and patio doors that extend your entertaining space outdoors. The chef's kitchen offers carved-edge countertops, custom cabinetry, walk-in pantry, Viking refrigerator, Ultraline Professional gas range with grill, Bosch dishwasher, and direct access to the backyard. A versatile main floor bedroom with a convenient 3pc cheater ensuite completes this level. A beautifully detailed staircase with wrought iron spindles leads to the upper floor, where a spacious loft with soaring ceilings, gas fireplace, and private balcony overlooks the ethereal backyard. French doors open to a den or optional bedroom with Rocky Mountain views on clear days. The private primary retreat features vaulted ceilings, its own balcony, stone-surround gas fireplace, custom walk-in closet, and a luxurious ensuite complete with a clawfoot tub. The fully developed lower level is designed for entertaining and relaxation, offering a spacious media and recreation room with gas fireplace, wine cellar, laundry with Miele washer and dryer, 2pc bath, and direct access to the heated attached garage. The backyard is the true showpiece of this home. Beautifully landscaped with mature trees, lush perennial gardens, and exceptional privacy, it feels worlds away from the city. A tranquil water fountain, outdoor fireplace, and multiple spaces to relax or entertain create an unforgettable outdoor sanctuary. In summer, the property is surrounded by vibrant greenery, while winter reveals stunning views of Calgary's downtown skyline. Rarely does an inner-city home offer such a peaceful, private setting while remaining just minutes from the city's best amenities. Minutes to Riley Park, SAIT, the Jubilee, LRT and trendy Kensington, this is one you don't want to pass on. (id:63476)
71 Edenwold Place NW
Calgary, Alberta
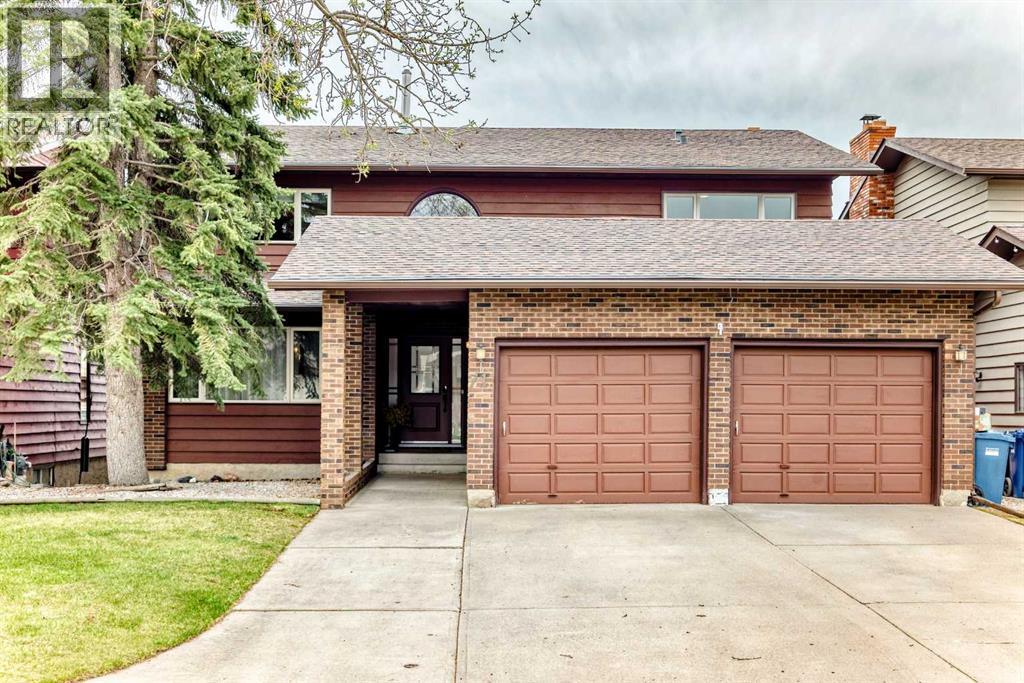
Welcome to this spacious and well maintained walkout home offering 3043 sq ft above grade in a quiet location within desirable Edgemont. With 4 bedrooms and 4 full bathrooms, this is an ideal home for growing families seeking both space and functionality. The main floor features generous principal rooms including a bright living room, formal dining area, large family room with wood burning fireplace, dedicated office/den, full bathroom, and convenient main floor laundry. The kitchen offers extensive cabinetry and workspace along with an adjoining breakfast nook overlooking the sunny south-facing backyard. Step outside to the large rear deck, creating an excellent setup for outdoor dining and entertaining. Upstairs you’ll find 4 spacious bedrooms including a substantial primary retreat with walk-in dressing area and 5-piece ensuite. The fully developed walkout basement adds exceptional flexibility with expansive recreation and games areas, wet bar, additional full bathroom, second wood burning fireplace, and abundant storage space. Numerous important updates have already been completed including upgraded windows, furnaces, on-demand hot water system, and front entry door. Additional features include central vacuum and an oversized attached double garage. Located on a quiet street close to excellent schools, parks, shopping, and amenities, this is a rare opportunity to own a large family home in one of NW Calgary’s most established communities. (id:63476)
Pl23-24c3 Mills Indian Point Road
Evansville, Ontario
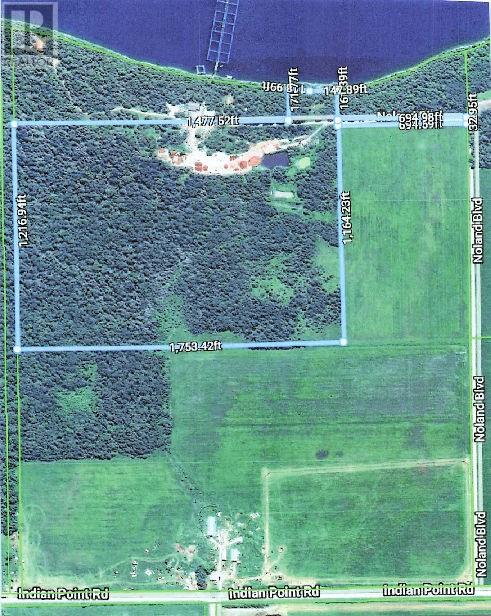
You wanted it all with frontage on Lake Wolsey and acreage behind for all your recreational activites. In Burpee Township just inland from Evansville is 50 acres of mostly forest surrounded by open farm fields to satisfy your hunting needs. It is zoned Rural permitting many uses. Some of the acreage has been cleared to flat limestone permitting family games, snowmachine, ATV and skiing runs. The water frontage of 300 feet is zoned Shoreline Residential with an easterly exposure just waiting for a dock for boating, swimming and sunbathing. The elevated lake view will be beautiful from your home or cottage. The pastoral countryside with sun all day adds to the serenity of this location. The right of way from the Township Road is kept open by the neighbours and hydro is available. Lake Wolsey offers good fishing and permits access to Bayfield Sound and the North Channel under the causeway bridge. Call for a tour now $ 289,000 (1685) Offers welcome ! (id:63476)
2116 Panorama Drive Unit# 403
Panorama, British Columbia
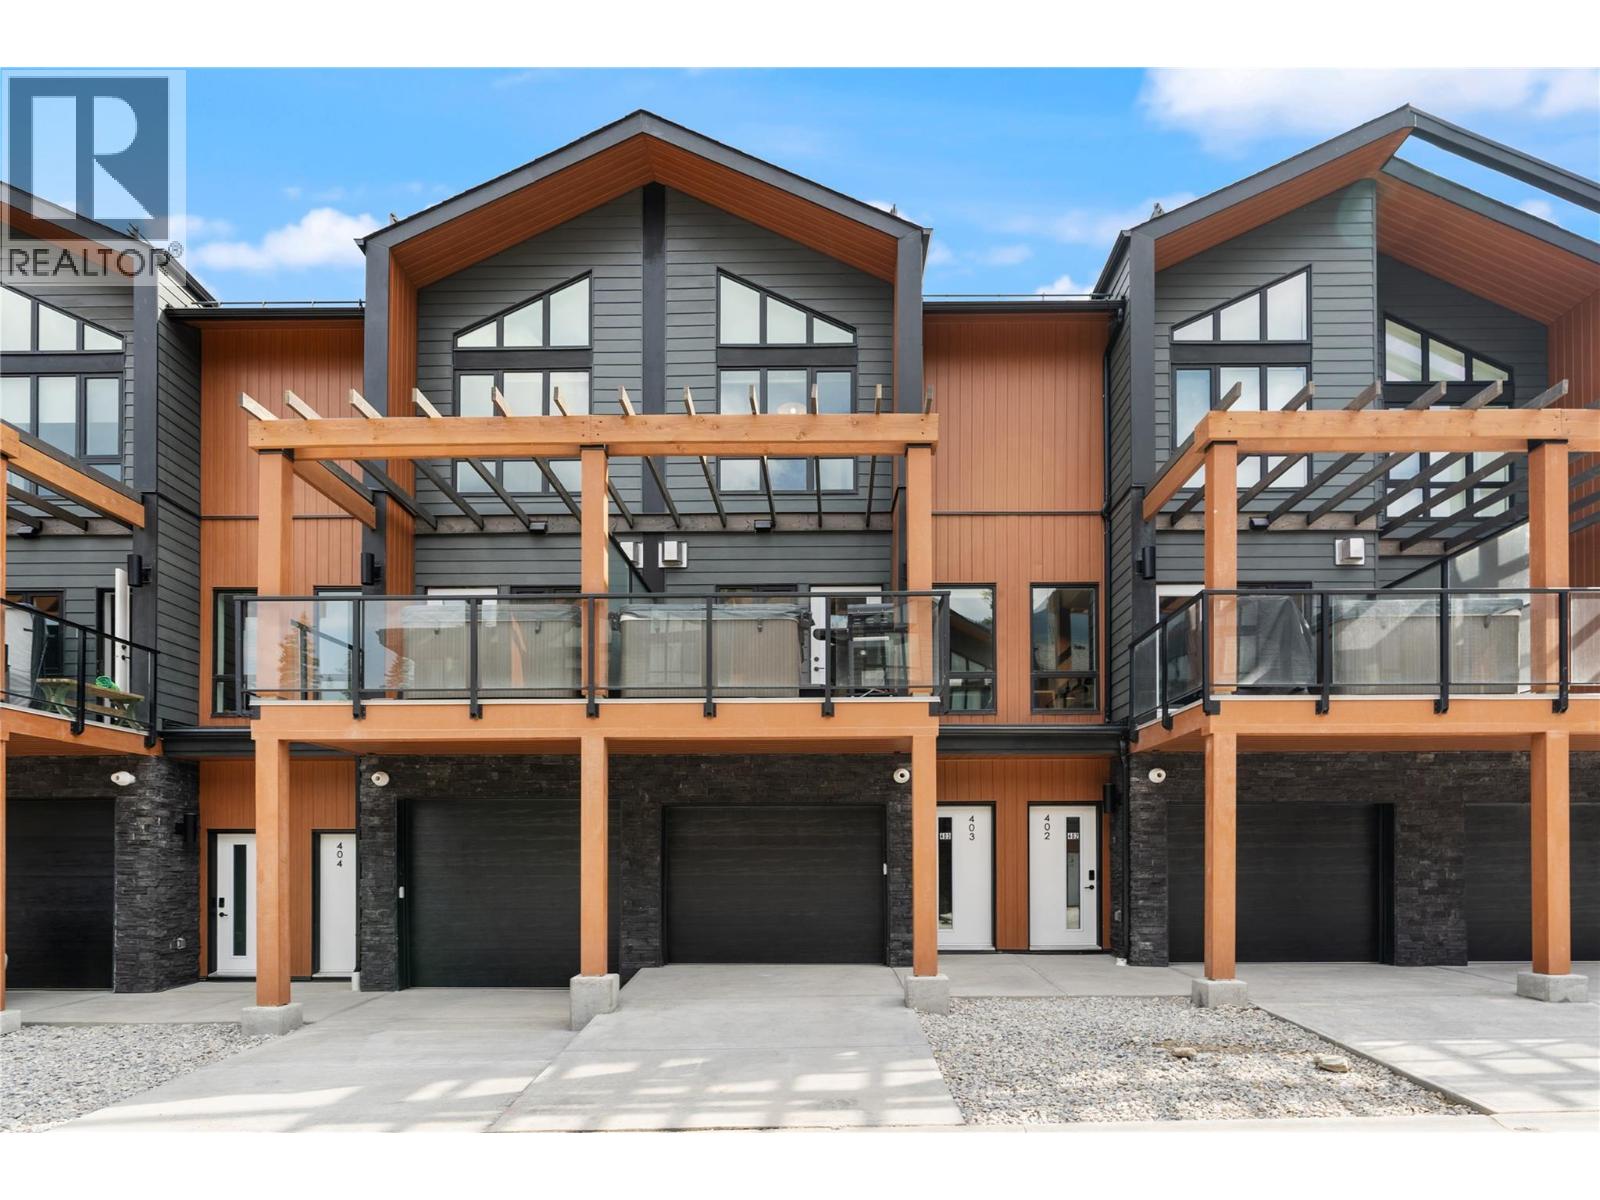
Come discover Nordix—Panorama’s newest development and, for many discerning buyers, one of the best spots on the mountain! Located at the base of the Silver Platter Lift, you’re just steps from the slopes and a mountain of adventure. Don’t let the bedroom count fool you—this clever layout punches well above its weight! Upstairs are TWO primary suites, each with a full ensuite, making it perfect for two couples or two families. Downstairs, the kids get their own mountain headquarters, already set up with TWO sets of bunk beds, plus a large lock-off storage room that’s plumbed and ready for another ensuite. The main floor is where everyone comes together, with a fully equipped kitchen featuring black stainless appliances, quartzite counters and a large eating bar, flanked by generous dining and living spaces. Step onto the deck, soak in the stunning views and slide into your private hot tub—an absolute rarity at Pano! No need to worry about the start up costs here - this well appointed condo is being sold Turn-Key! Nordix has also proven to be a standout performer in the Short Term Rental market thanks to its location, spacious accommodations and private hot tubs. Best of all, YOU choose how you manage your rentals - it is not mandatory to put it in Pano's rental pool - mange it yourself or have any management company handle the details. Dream mountain getaway, smart investment, or a little of both? Nordix delivers! (id:63476)
60 Lylewood Drive
Middle Sackville, Nova Scotia
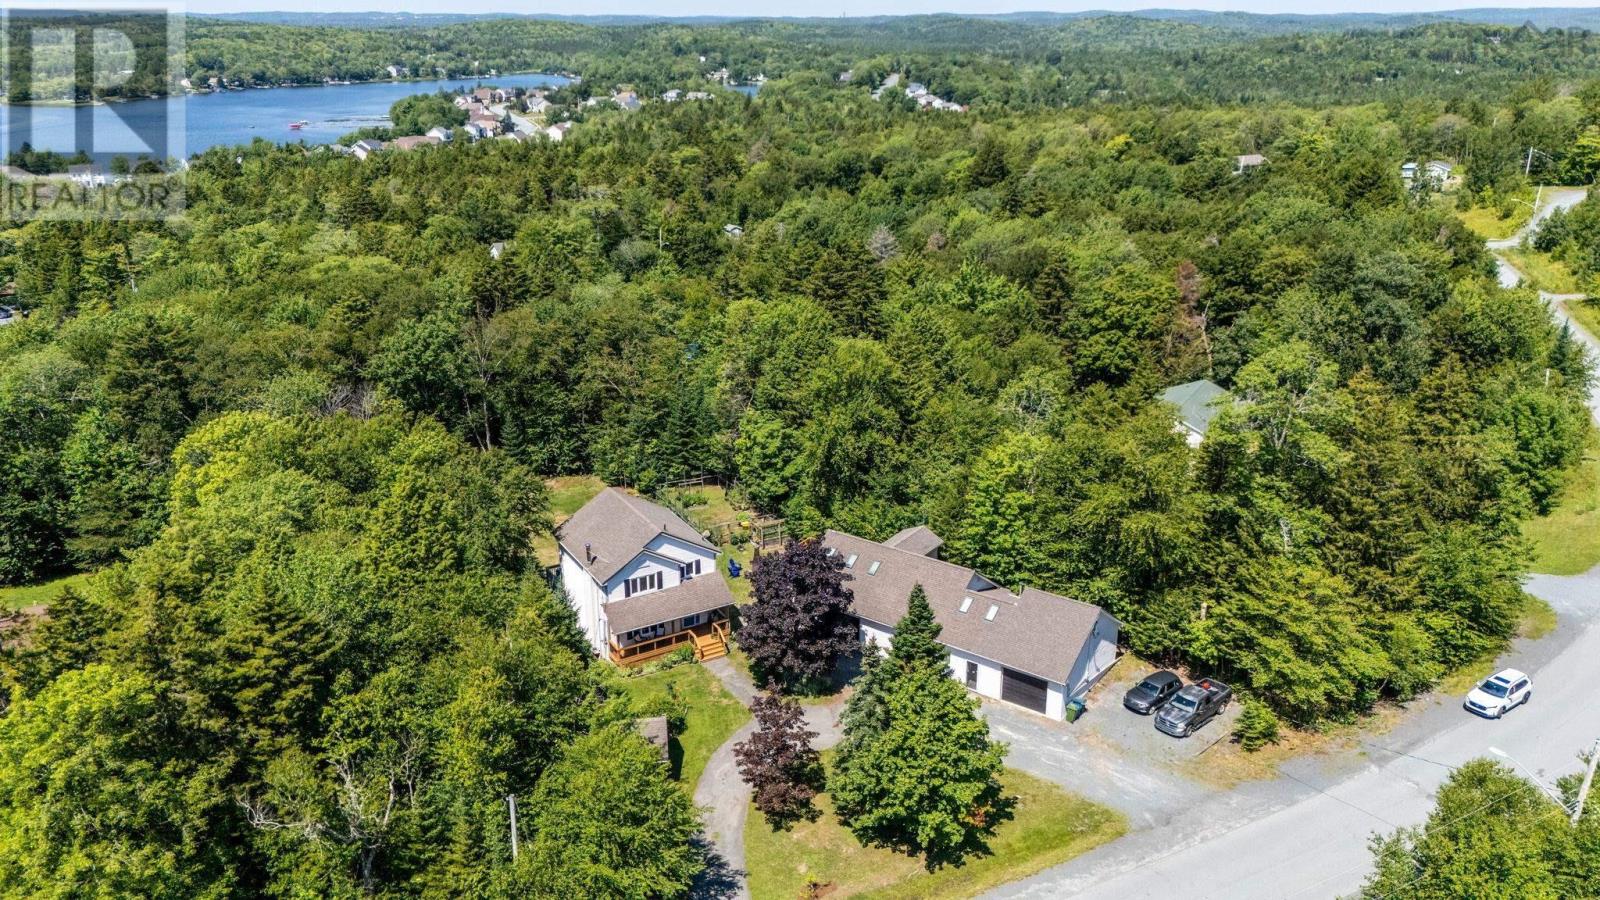
Not your average property! This unique property offers so much more than a beautifully updated and renovated main home. Set on almost an acre of private land, youll also find a 1-bedroom loft apartment and an impressive 4-bay garageoffering incredible flexibility for families, hobbyists, entrepreneurs, or anyone looking for additional income potential. The main home features a bright, open-concept main level with a custom kitchen, spacious living and dining areas, beautiful rear deck, 3 bedrooms, 3 bathrooms and a walk-out basement with plenty of room for the whole family. Above the garage, the thoughtfully designed 1-bedroom loft apartment makes excellent use of every inch of space. Whether you need accommodations for extended family, a private space for guests, or an opportunity to generate rental income, this space adds tremendous value and versatility. And then theres the 28 x 75 detached garagea dream setup for anyone needing serious workspace or storage. With 4 bays, its own bathroom, heat pump, and separate power meter, the possibilities are endless. Properties offering this combination of updated living space, private land, a separate apartment, and a massive garage dont come along often. Book your showing today and come see everything this incredible property has to offer! (id:63476)
3155 Gordon Drive Unit# 404
Kelowna, British Columbia
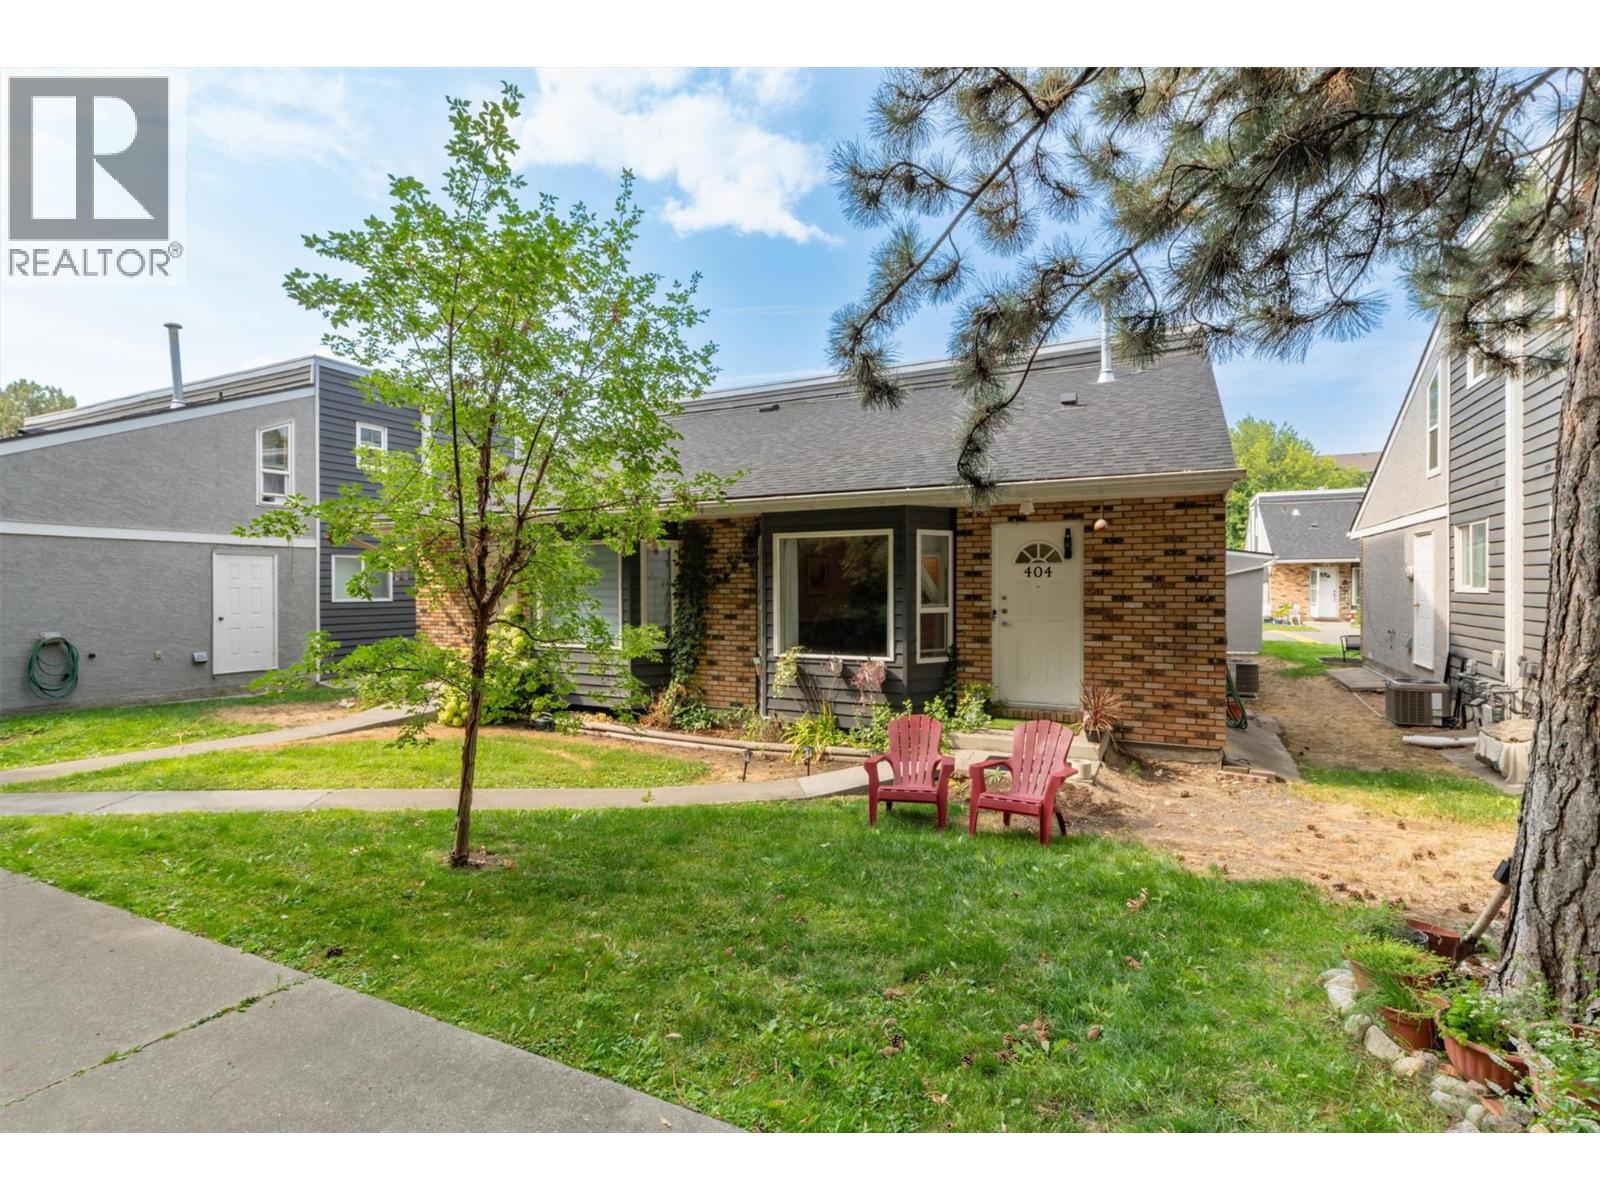
LOWER MISSION TOWNHOME-STYLE LIVING JUST STEPS TO OKANAGAN COLLEGE! Whether you're buying your first home or looking for a smart investment, this 2 bedroom, 2 bathroom loft-style unit checks all the boxes. Located on the private, south side of the complex facing Fascieux Creek, you'll enjoy a peaceful setting just 450 metres from Okanagan College and biking distance to Pandosy Village, Gyro Beach, the Mission Creek Greenway, Kelowna General Hospital, coffee shops, restaurants and all the local amenities! Inside, the functional 1.5-storey layout offers excellent separation between bedrooms, making it ideal for roommates, guests or for those in need of a dedicated home office. The main floor features an expansive open concept space that flows seamlessly into the galley kitchen. A spacious bedroom and a full 4-piece bathroom complete the main level. Upstairs, the loft-style primary retreat offers a generously sized bedroom & a 4-piece ensuite with in-unit laundry. Major mechanical updates including air conditioning and hot water tank (2022). The home also includes one parking stall and is pet and rental friendly (with restrictions), offering excellent flexibility whether you're purchasing to live in or as a long-term investment. Vacant and ready for quick possession, this is an outstanding opportunity to own an affordable home in one of Kelowna's most connected neighbourhoods! (id:63476)
1106 Maclean Crescent
Cache Creek, British Columbia
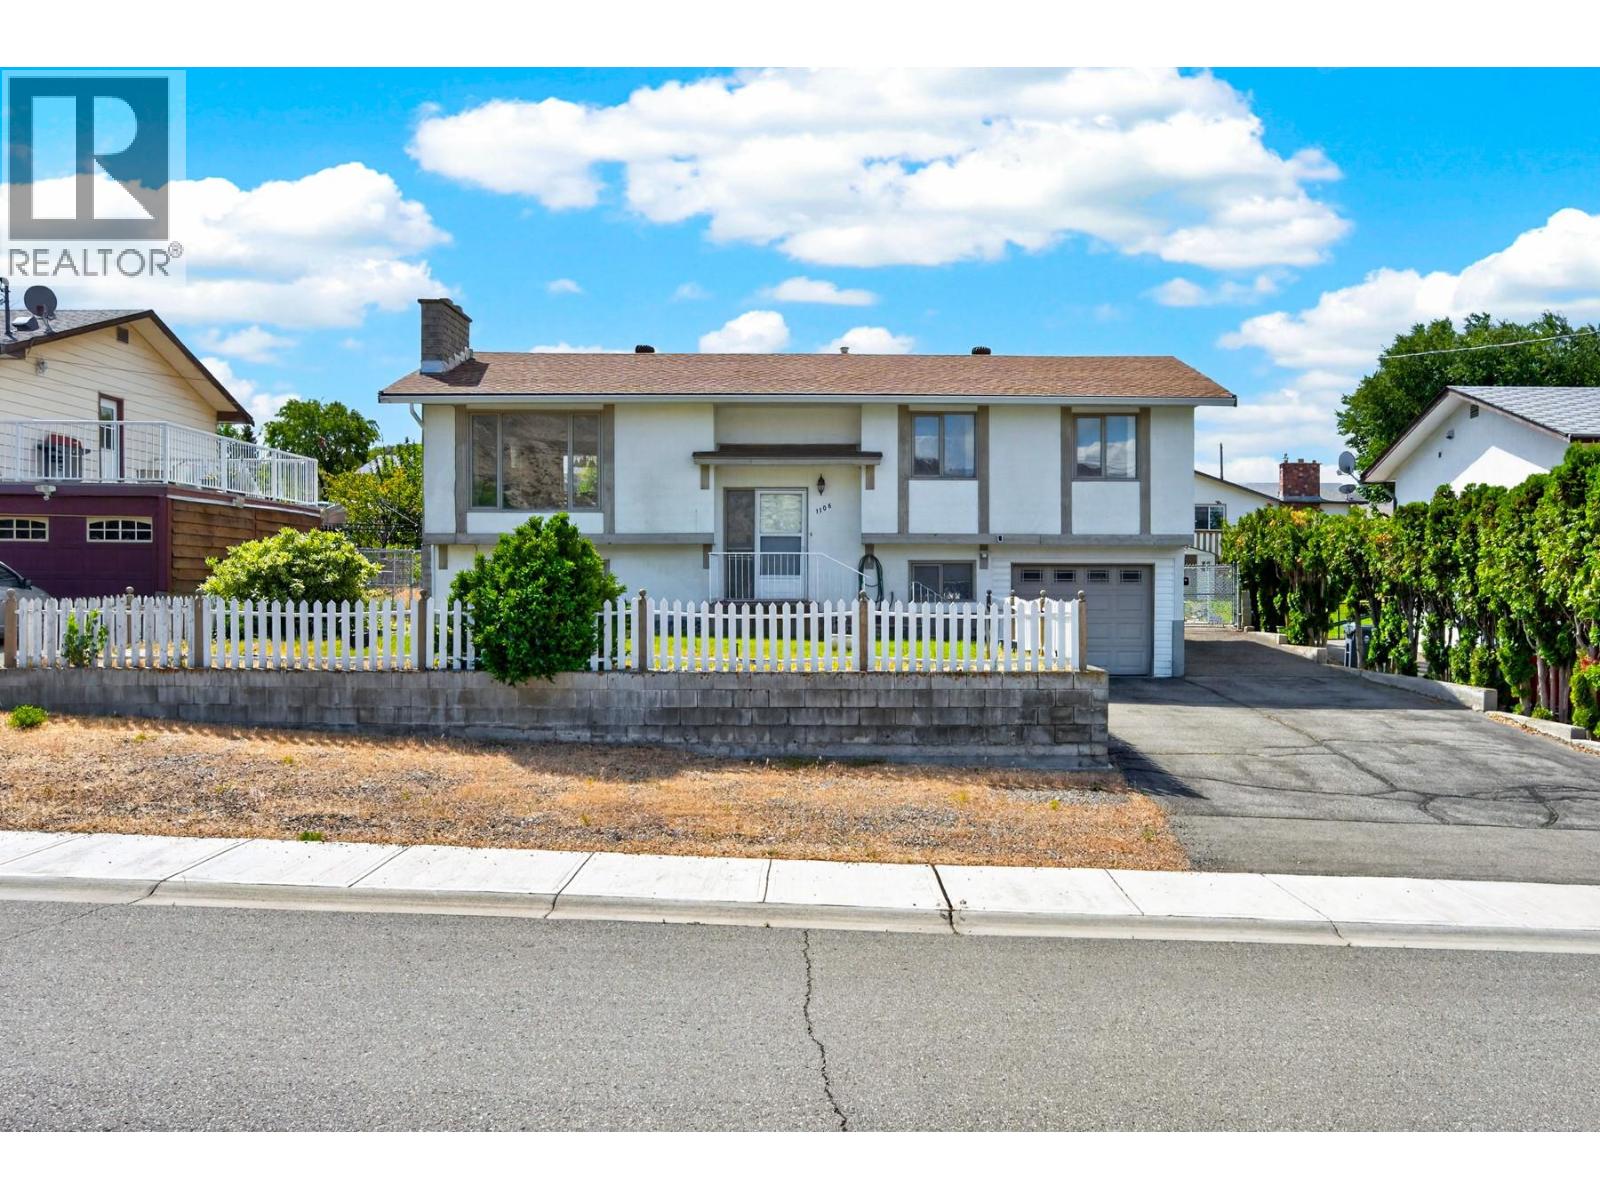
Welcome to this exceptionally well-maintained family home in one of Cache Creek's quiet, friendly neighbourhoods. Offering 4 bedrooms, 2.5 bathrooms, an attached garage, and a detached 20' x 26' workshop/garage, this property provides excellent functionality, comfort, and parking for vehicles, RVs, and recreational equipment. The spacious main floor features three bedrooms, a bright living room, dining area, kitchen, and an updated 3-piece bathroom with a walk-in shower designed to support accessibility and mobility needs. The primary bedroom includes a convenient 2-piece ensuite. Recent updates include a new hot water system and water softener installed in 2025 with a transferable 5-year service and warranty plan, a new kitchen faucet, plus furnace servicing, duct cleaning, air conditioning cleaning, and dryer vent cleaning completed in 2025. The roof is approximately 10 years old. The lower level offers a large family room, fourth bedroom, bathroom, laundry and utility area, plus a practical mudroom. Outside, enjoy the covered deck overlooking the fully fenced backyard, ideal for children, pets, entertaining, or relaxing. Recent FireSmart improvements, including removal of the cedar border, contribute to enhanced safety and easier maintenance. This move-in ready property has been lovingly cared for and offers an excellent blend of comfort, updates, storage, and workspace. Roof approx 2015. Don't miss your opportunity to own this fantastic Cache Creek home. (id:63476)
26 Charteris Street
Chatham, Ontario
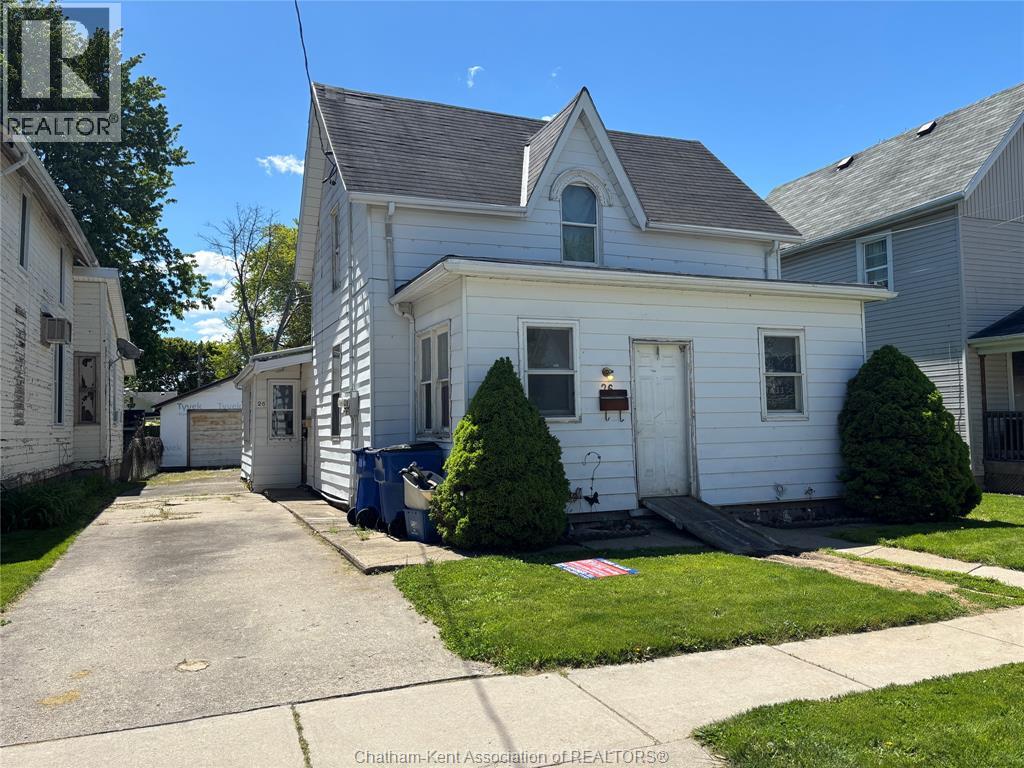
Duplex in Chatham …two units each with two bedrooms and one bath. Large double car garage and sizeable rear yard. Both units have newer high efficiency forced air gas furnaces.and water heaters are owned. There are washer and dryer hookups in each unit. The rear unit is vacant and has refrigerator and stove included and ready for the new owner to live in or rent out. The front unit has been and is currently occupied by a tenant for approximately 17 years and she would like to stay…the rent is $766 per month and is paid directly to owner from ODSP. The current owner pays the utilities being approximately $4880 per annum with the rear unit being vacant for 2025, insurance is approximately $2915. (id:63476)
339 Oak Street West
Bothwell, Ontario
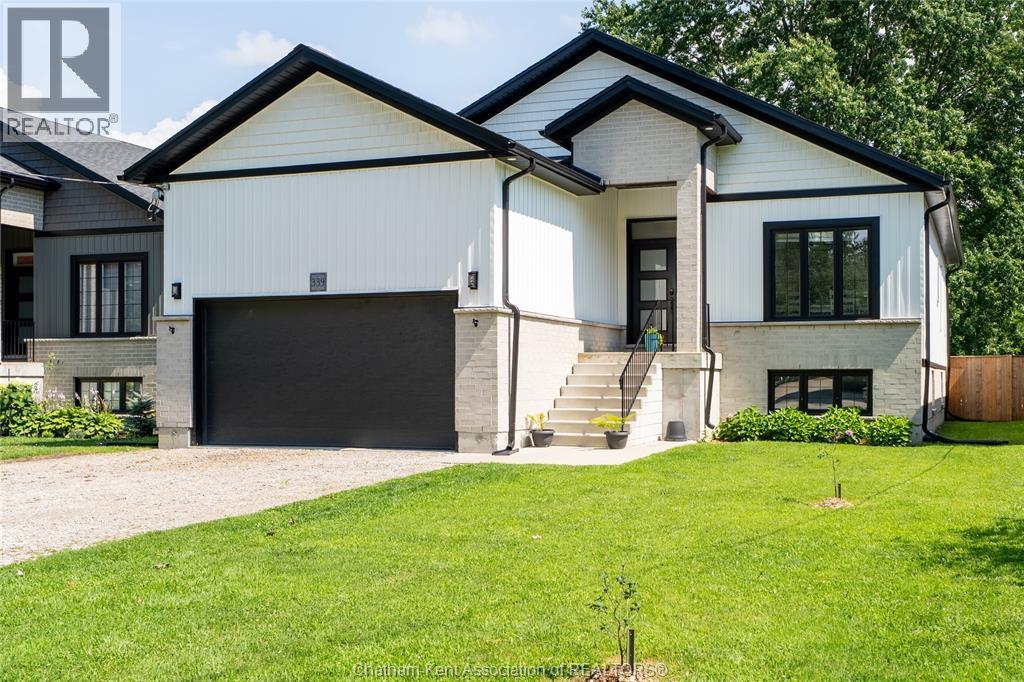
Welcome to 339 Oak Street West, a custom-built 3+2 bedroom, 2-bathroom raised ranch offering 1,524 sq. ft. on the main floor, plus a fully finished lower level, for a total of approximately 2,700 sq. ft. of finished living space. Built in 2020 and located on a quiet dead-end street in the Village of Bothwell, this beautifully designed home backs onto open meadows with no rear neighbours, offering peaceful views, added privacy, and the perfect blend of modern comfort and small-town living. The bright, open-concept main floor is designed for both everyday living and entertaining, featuring a spacious kitchen with quartz countertops, custom cabinetry, stainless steel appliances, and a large centre island with seating, all overlooking the dining and living areas. Patio doors lead to a spacious two-tier deck, creating the perfect place to enjoy your morning coffee, host family gatherings, or simply relax while taking in the peaceful meadow views. The main floor also features a formal dining room, convenient laundry room, a spacious primary bedroom complete with a private 3-piece ensuite, and two additional bedrooms. The fully finished lower level offers exceptional flexibility with two generously sized bedrooms, a large family room, abundant storage, and a bathroom already roughed in for future completion, making it ideal for teenagers, extended family, guests, a home office, or hobby space. Outside, the fully fenced backyard offers plenty of room for children, pets, gardening, or simply enjoying your own private outdoor space. An attached double-car garage and a driveway with parking for four or more vehicles provide ample space for family and guests. Thoughtfully designed and beautifully maintained, this move-in-ready home offers quality finishes, an abundance of living space, and a peaceful location that is perfect for families looking to enjoy everything Bothwell has to offer. Book your private showing today! (id:63476)
130 Lemarchant Road Unit#305
St. John's, Newfoundland & Labrador
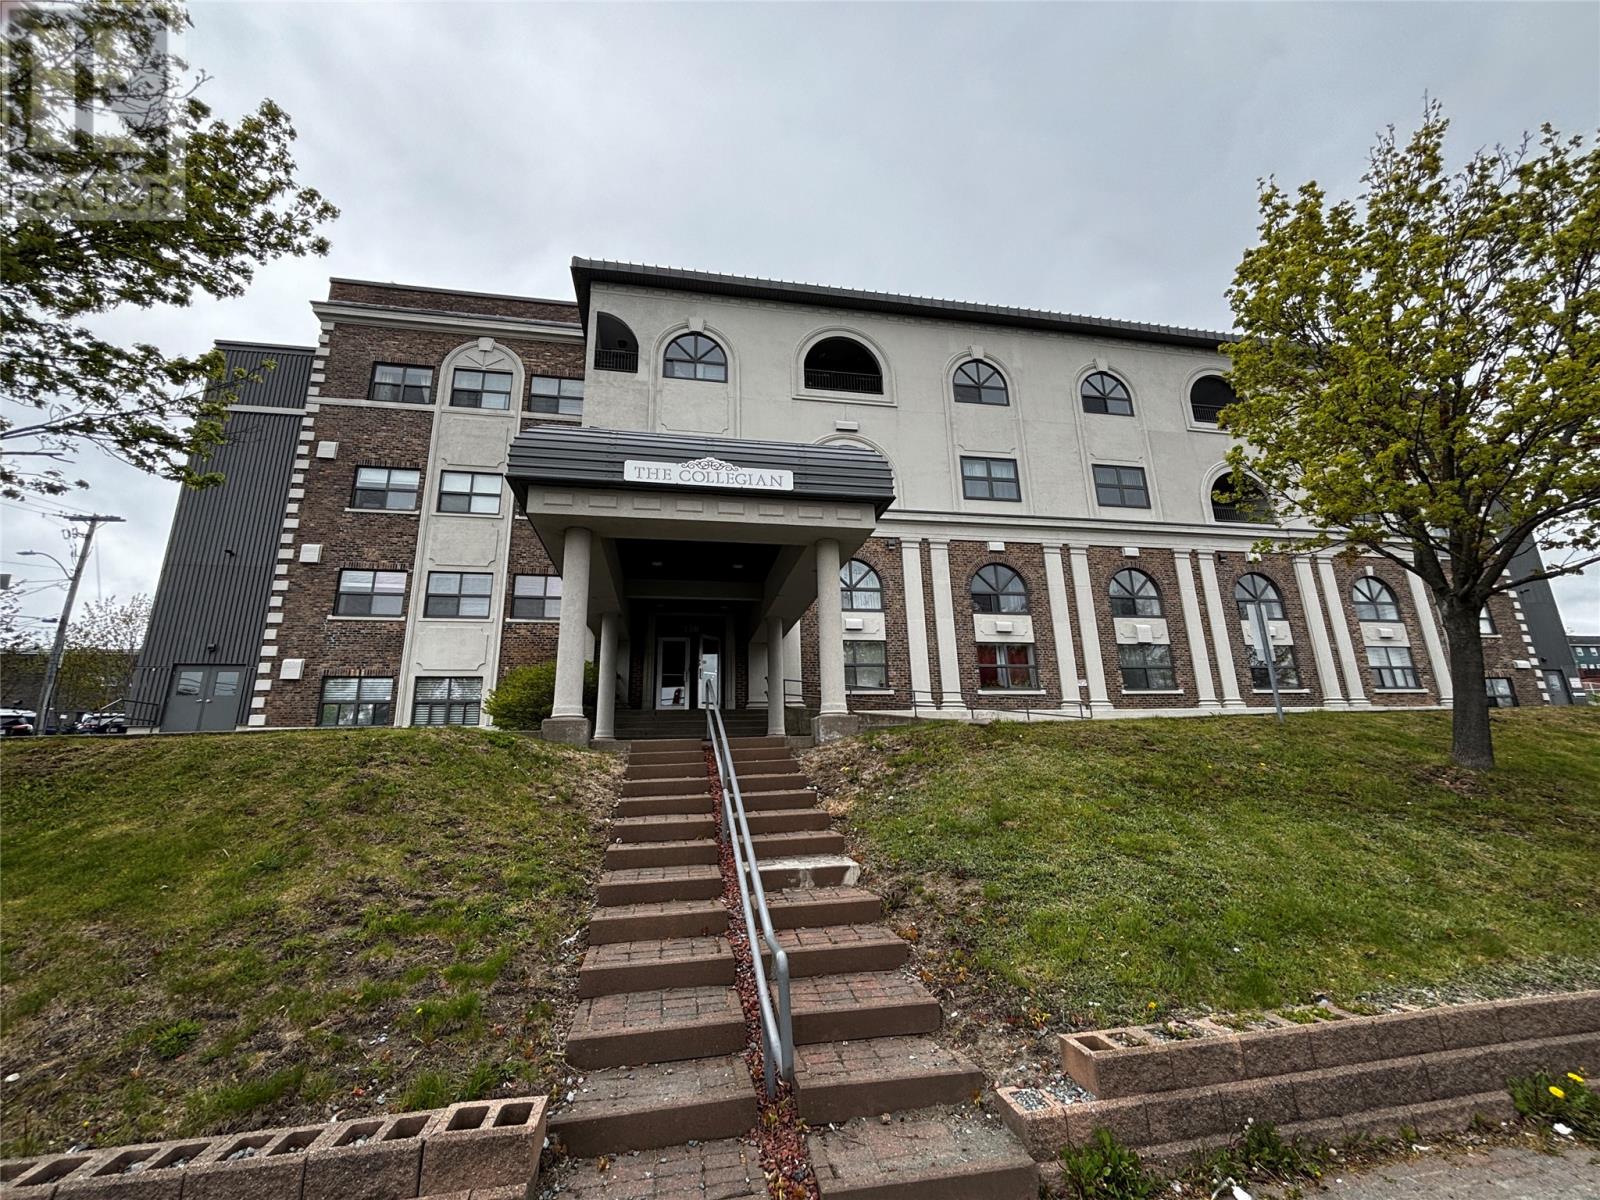
Welcome to The Collegian, a beautifully maintained 2 bedroom 1,080 sq. ft. residence ideally located in the heart of the city. This well-kept property features a bright open-concept layout designed for comfortable living and effortless entertaining. The spacious primary suite offers a private ensuite and a walk-in closet, creating a relaxing retreat. Hardwood floors add warmth and elegance throughout the main living areas, while a dedicated in unit laundry room provides added convenience. Pride of ownership is evident throughout this move-in-ready condo. Enjoy the benefits of central city living, with shopping, restaurants, services, and other amenities just moments away. Unit comes with one dedicated parking spot. (id:63476)
12-14 Barnes Road
Bay Roberts, Newfoundland & Labrador
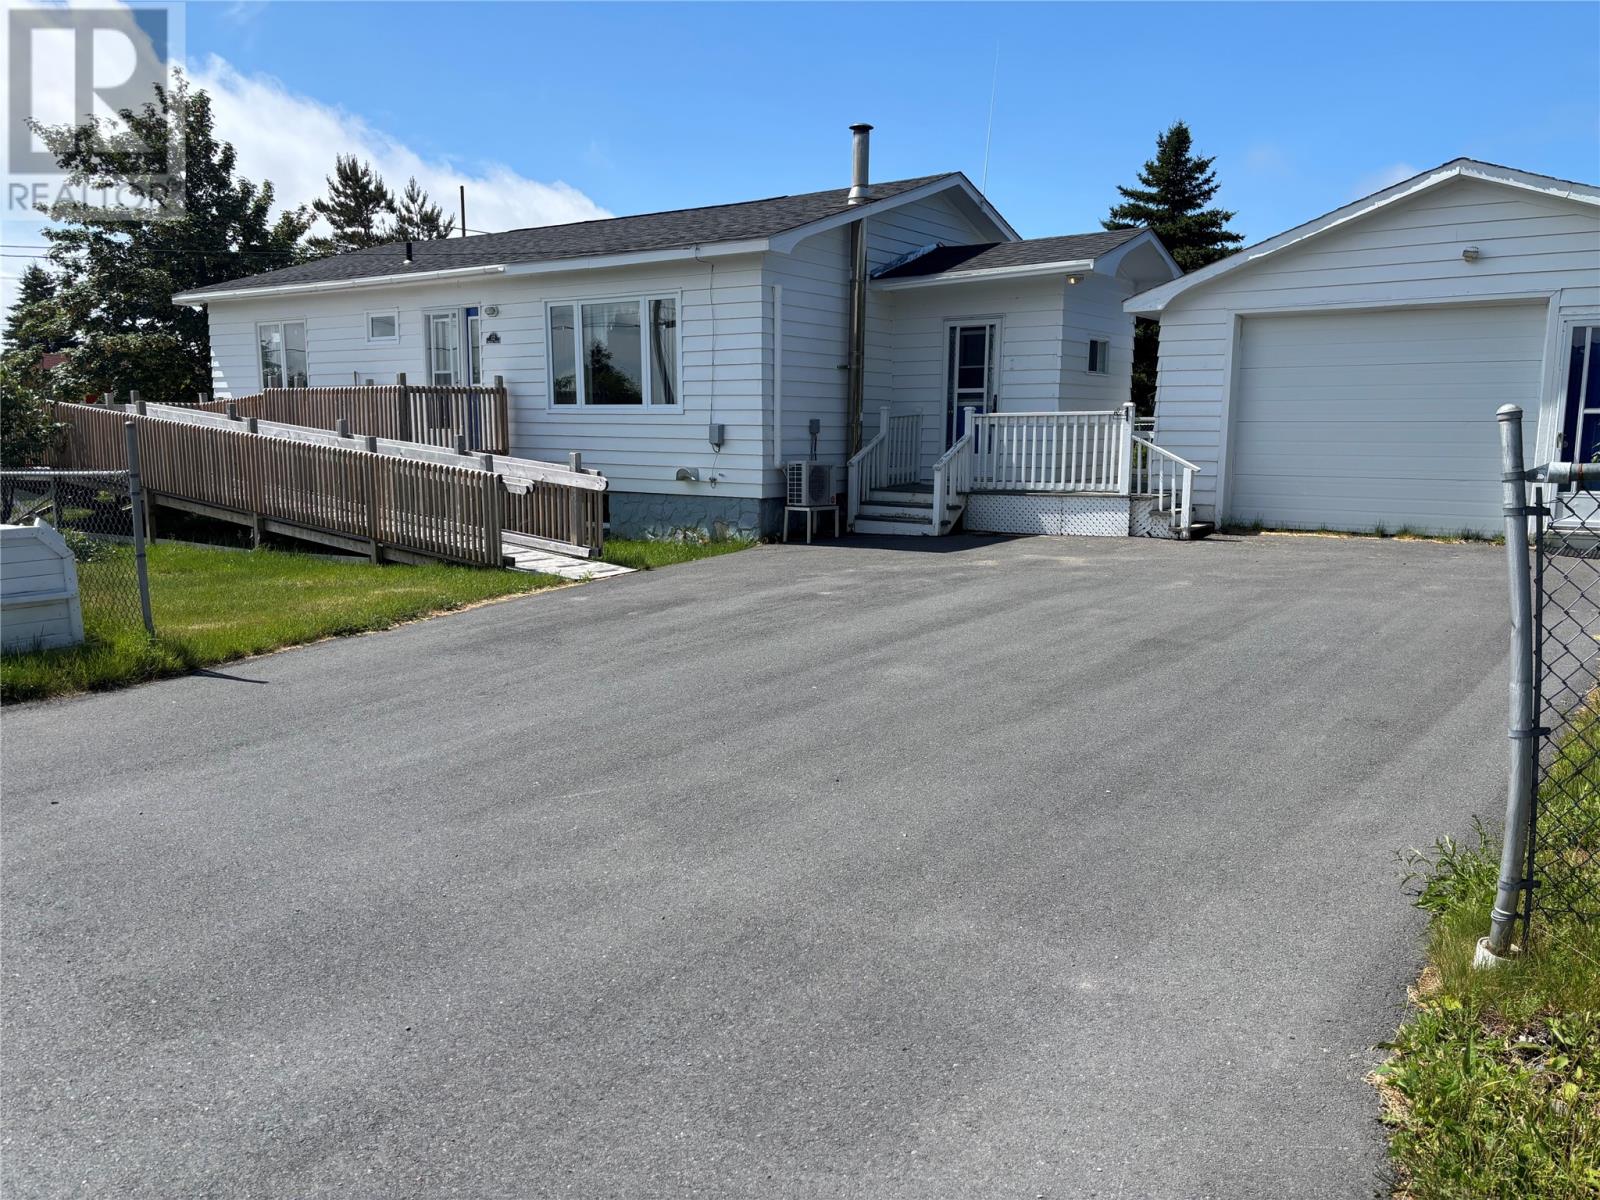
Welcome to 12–14 Barnes Road, a cozy, well-kept home that offers comfort, practicality, and thoughtful upgrades throughout. The Sellers have upgraded the electrical panel to a 200 amp breaker panel. Situated on a fully landscaped lot with a 20' x 34' detached garage, this property provides excellent outdoor space, storage, and functionality. This home would make the perfect Airbnb with so much to do and so much to see in the area! A fairly new paved double driveway adds convenience and curb appeal, and an additional 25' x 25' piece of land and concrete outbuilding across the road is included in the sale—perfect for extra parking, gardening, or future use. Step inside through the functional mudroom, which leads into a bright, inviting eat-in kitchen. The fridge, stove, and dishwasher are all included, making move-in easy. The living room offers a warm, relaxing atmosphere with an electric fireplace, abundant natural light, and a Daikin mini-split installed just 2 years ago for efficient heating and cooling. This home features three bedrooms and a 3-piece bath, all on one convenient level—ideal for anyone seeking accessible, low-maintenance living. The undeveloped basement provides a clean slate for storage or future development. Outside, the property is mostly enclosed with a chain-link fence. The front of the home includes a pressure-treated wheelchair-accessible ramp, built just 4 years ago. The owners have completed many upgrades over the years, including :Shingles, Paved driveway (3 years), Pre-fab chimney, front door ramp (4 years), Oil tank (6 years) and Stackable washer & dryer (5 years). This well-maintained property is move-in ready and offers excellent value with its combination of updates, accessibility features, and bonus land. (id:63476)
264 Bond's Path
Placentia, Newfoundland & Labrador
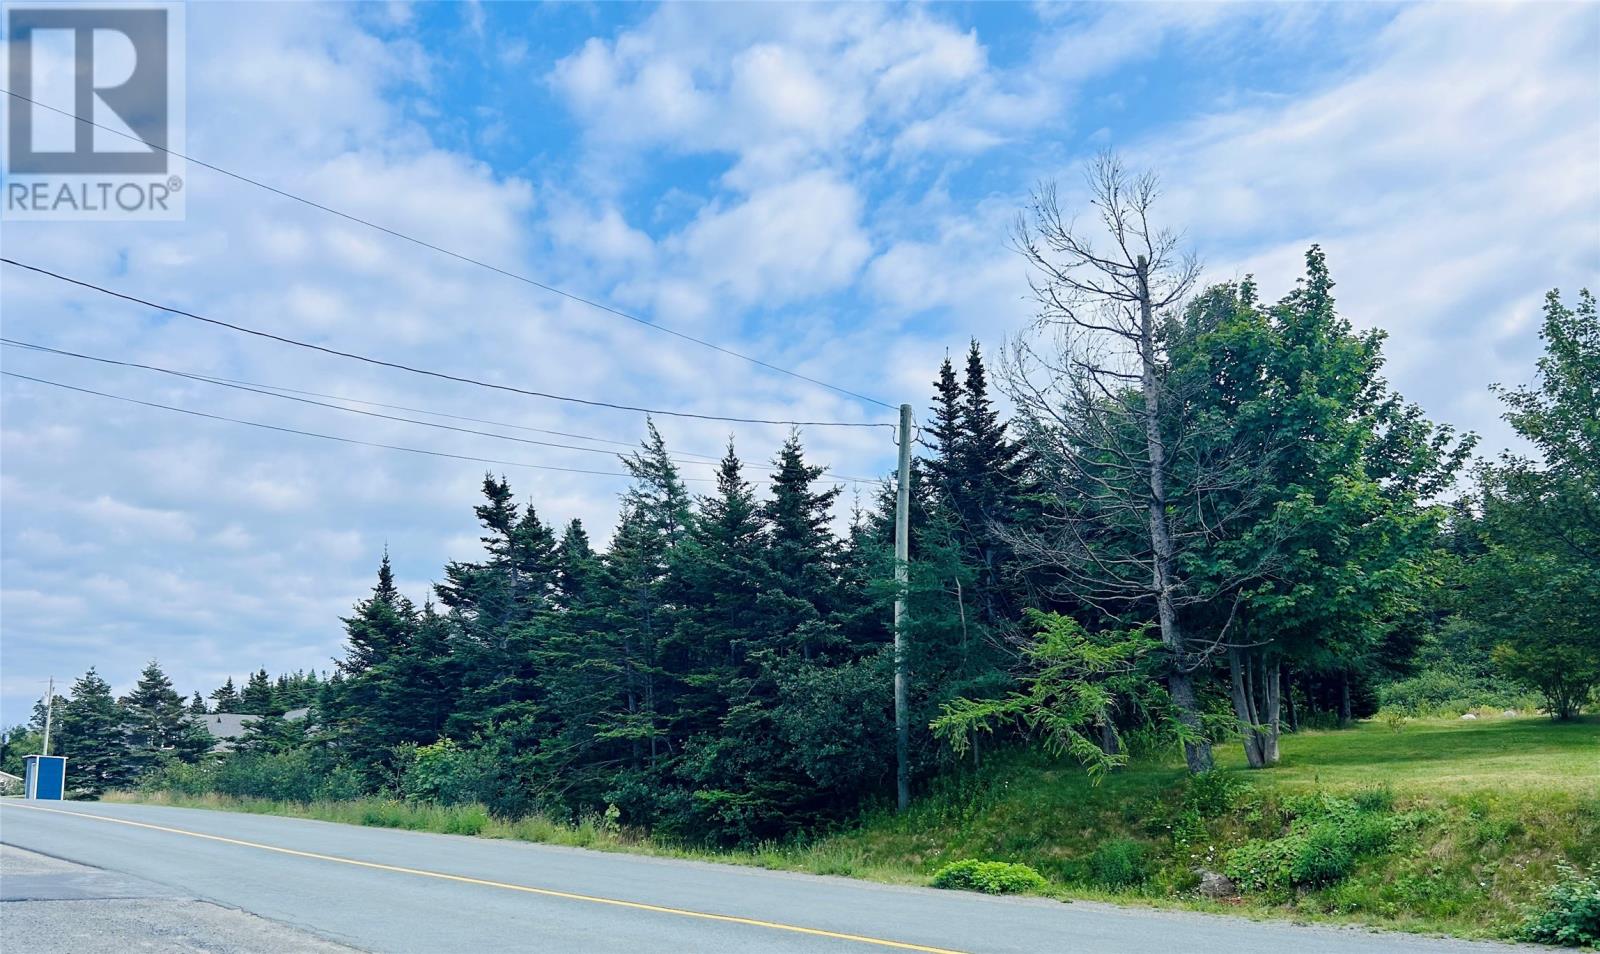
RARE FIND!! This parcel of land is located in sought after Bond's Path, South East Placentia and is finally up for sale!!! Own your on piece of heaven today! Measuring approximately 75 x 236, this property may not last long! (id:63476)