
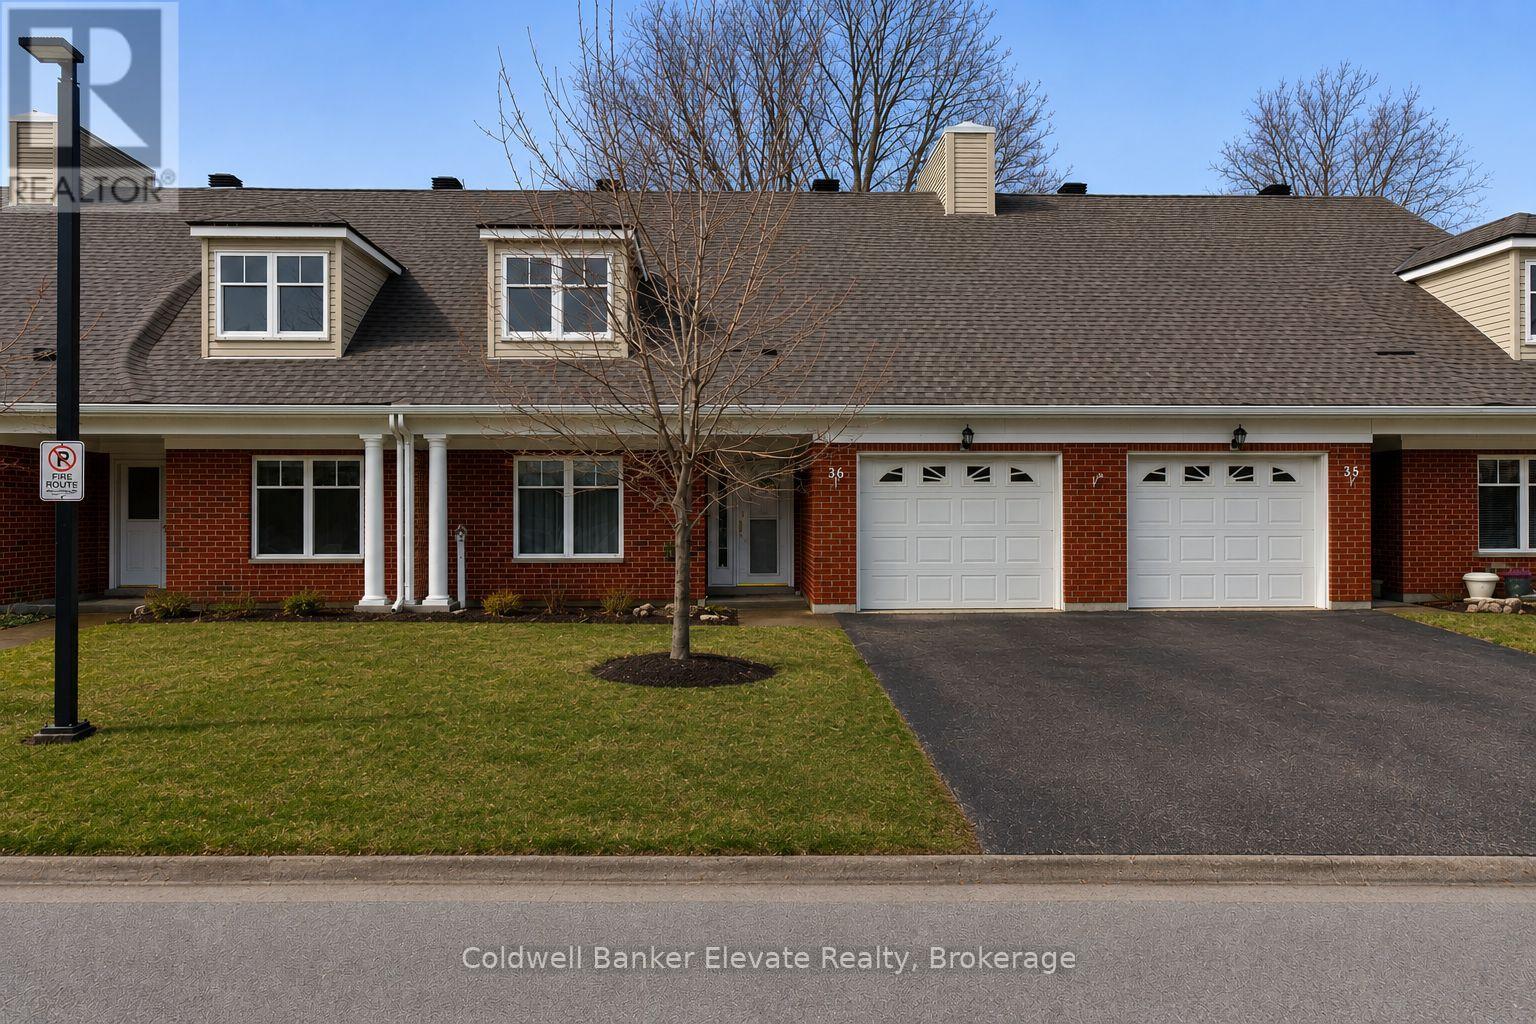
36 - 2705 Kingsway Drive
Kitchener, Ontario
Welcome to Trinity Village Terrace, a well-maintained 1,184 sq. ft. life lease townhome located in an independent living community for adults 55 and older. The entire terrace community is thoughtfully designed to be wheelchair accessible, featuring wide doorways and hallways and an accessible kitchen for ease of mobility and everyday comfort. This well-designed home offers 2 bedrooms and 2 bathrooms, and includes an attached one-car garage for added convenience. The open-concept living and dining area features engineered hardwood flooring and is filled with natural light from large windows, with a walkout from the living room to the private deck and backyard, ideal for relaxing or entertaining. Both bedrooms are generously sized and feature double closets, with the primary bedroom offering a private 4-piece ensuite. Main-level laundry adds everyday convenience. The professionally finished basement adds approximately 1,115 sq. ft. of additional living space, perfect for family visits or hobbies, and includes ample storage, carpet throughout, and a 3-piece bathroom with a standing shower. Recent updates include a new furnace and air conditioning system installed within the past month. Ideally located just 2 minutes from Fairview Park and 5 minutes from Fairway Station, with pharmacies, grocery stores, and shopping nearby, this home offers a perfect blend of comfort, functionality, and accessibility. (id:63476)
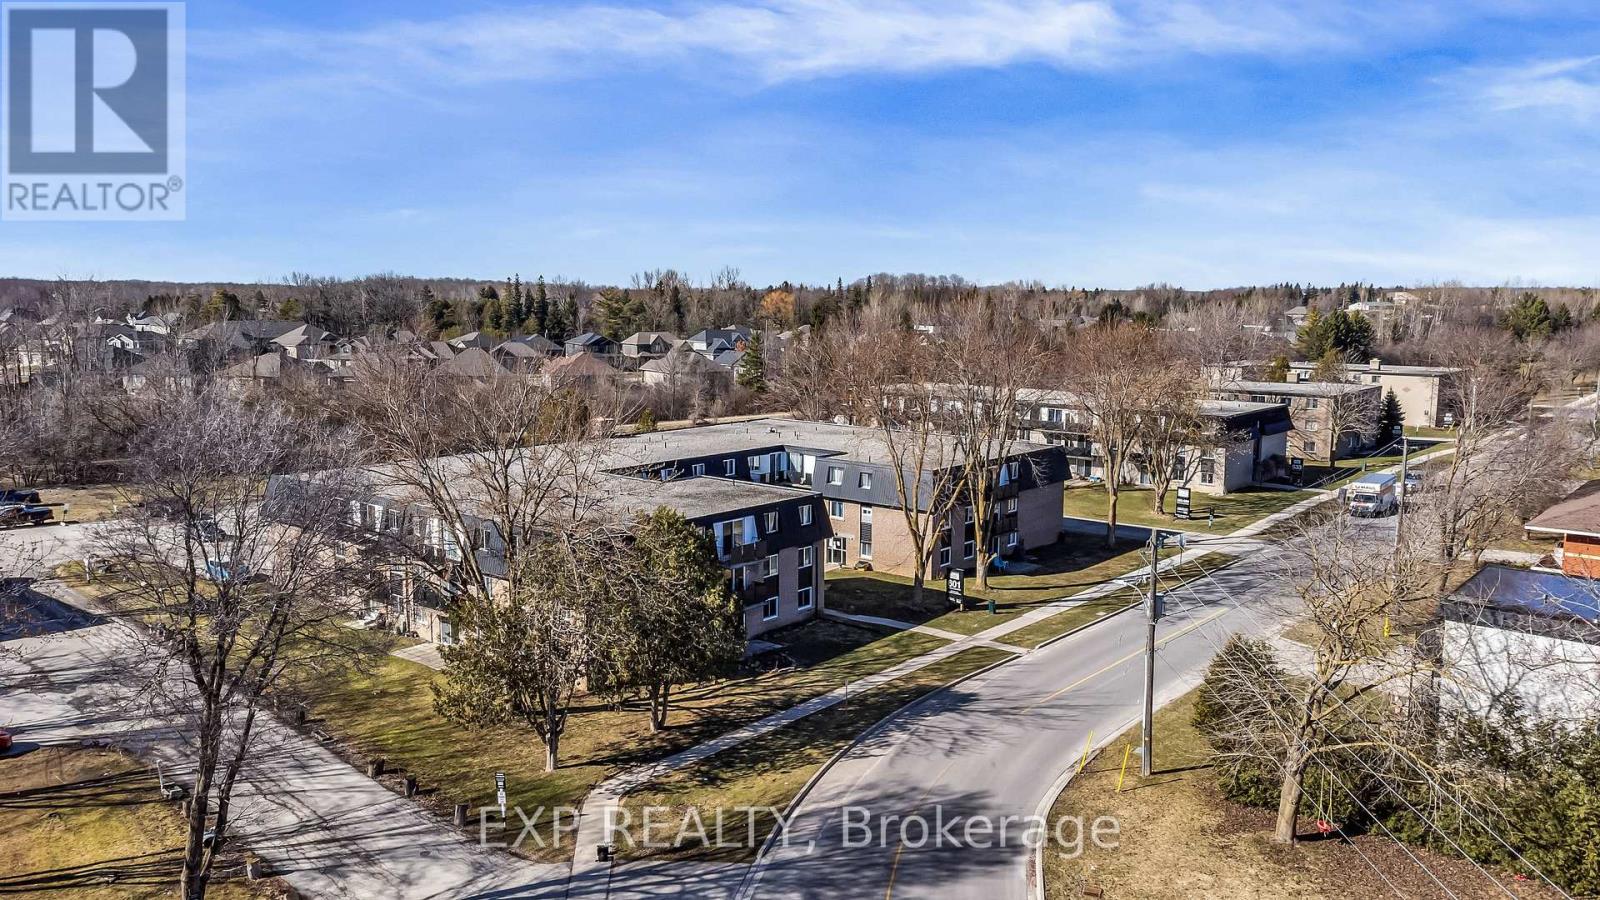
1 - 633 Barber Avenue N
North Perth, Ontario
Attention Investors,First Time Home Buyers!!Or Is It Time To Downsize? This Well Maintained Beauty Could Be Yours!It Will Go Fast So Hurry!!!Great Area Surrounded By Nature. This Beauty Is Nestled In A Quiet Area Surounded By Established Detatched Homes As Well As New Homes. Perfect Time Is Now For This Amazing Deal! (id:63476)
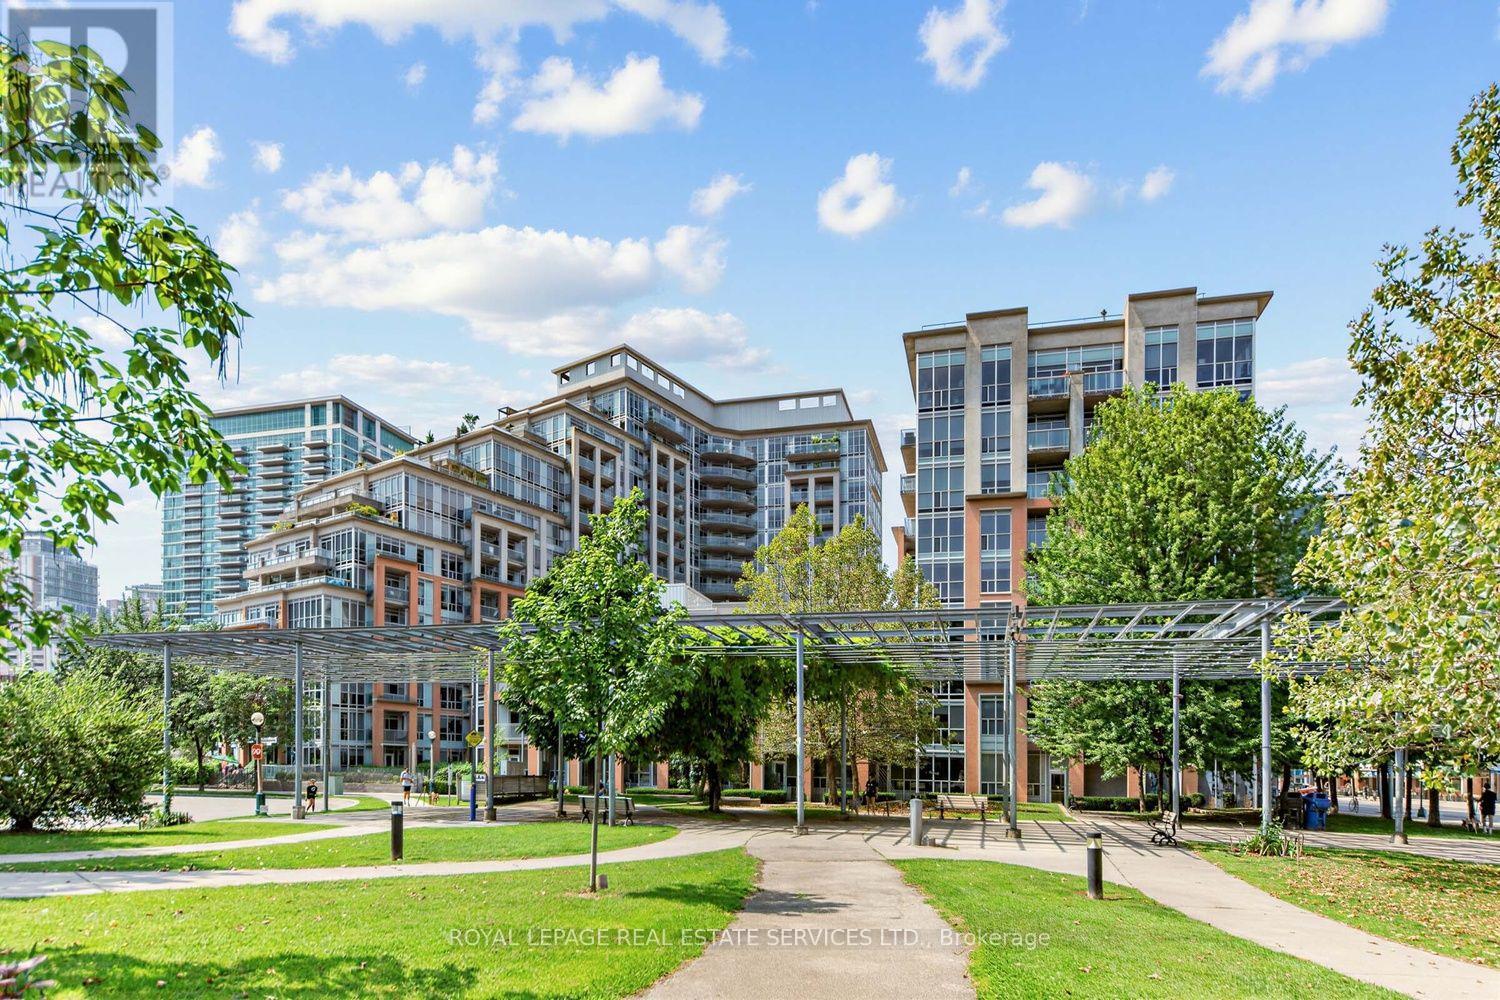
337 - 1005 King Street W
Toronto, Ontario
Welcome to DNA2 Condos, where the best of King West living meets exceptional everyday convenience. This well-maintained one-bedroom suite features a functional open-concept layout with floor-to-ceiling windows and 9 ft ceilings, creating a bright and inviting space throughout. Ideally situated steps from Trinity Bellwoods, Stanley Park, Liberty Village, Queen West, and Ossington, the location offers outstanding walkability with a grocery store across the street and the King streetcar providing quick access to the Financial District, Exhibition Place, and the waterfront. A pet-friendly, professionally managed building offering premium amenities including a fitness center, party/meeting room, concierge, visitor parking, and bike storage. The rooftop terrace is a true standout feature-boasting panoramic day-and-night views of the city skyline, including an incredible sightline to the CN Tower. Enjoy unforgettable summer evenings with friends, relax in multiple comfortable lounge areas, or fire up the BBQ for a meal outdoors while taking in one of Toronto's most iconic views. Owned underground parking completes this excellent opportunity to secure a stylish, move-in-ready home in one of Toronto's most vibrant neighborhoods. (id:63476)
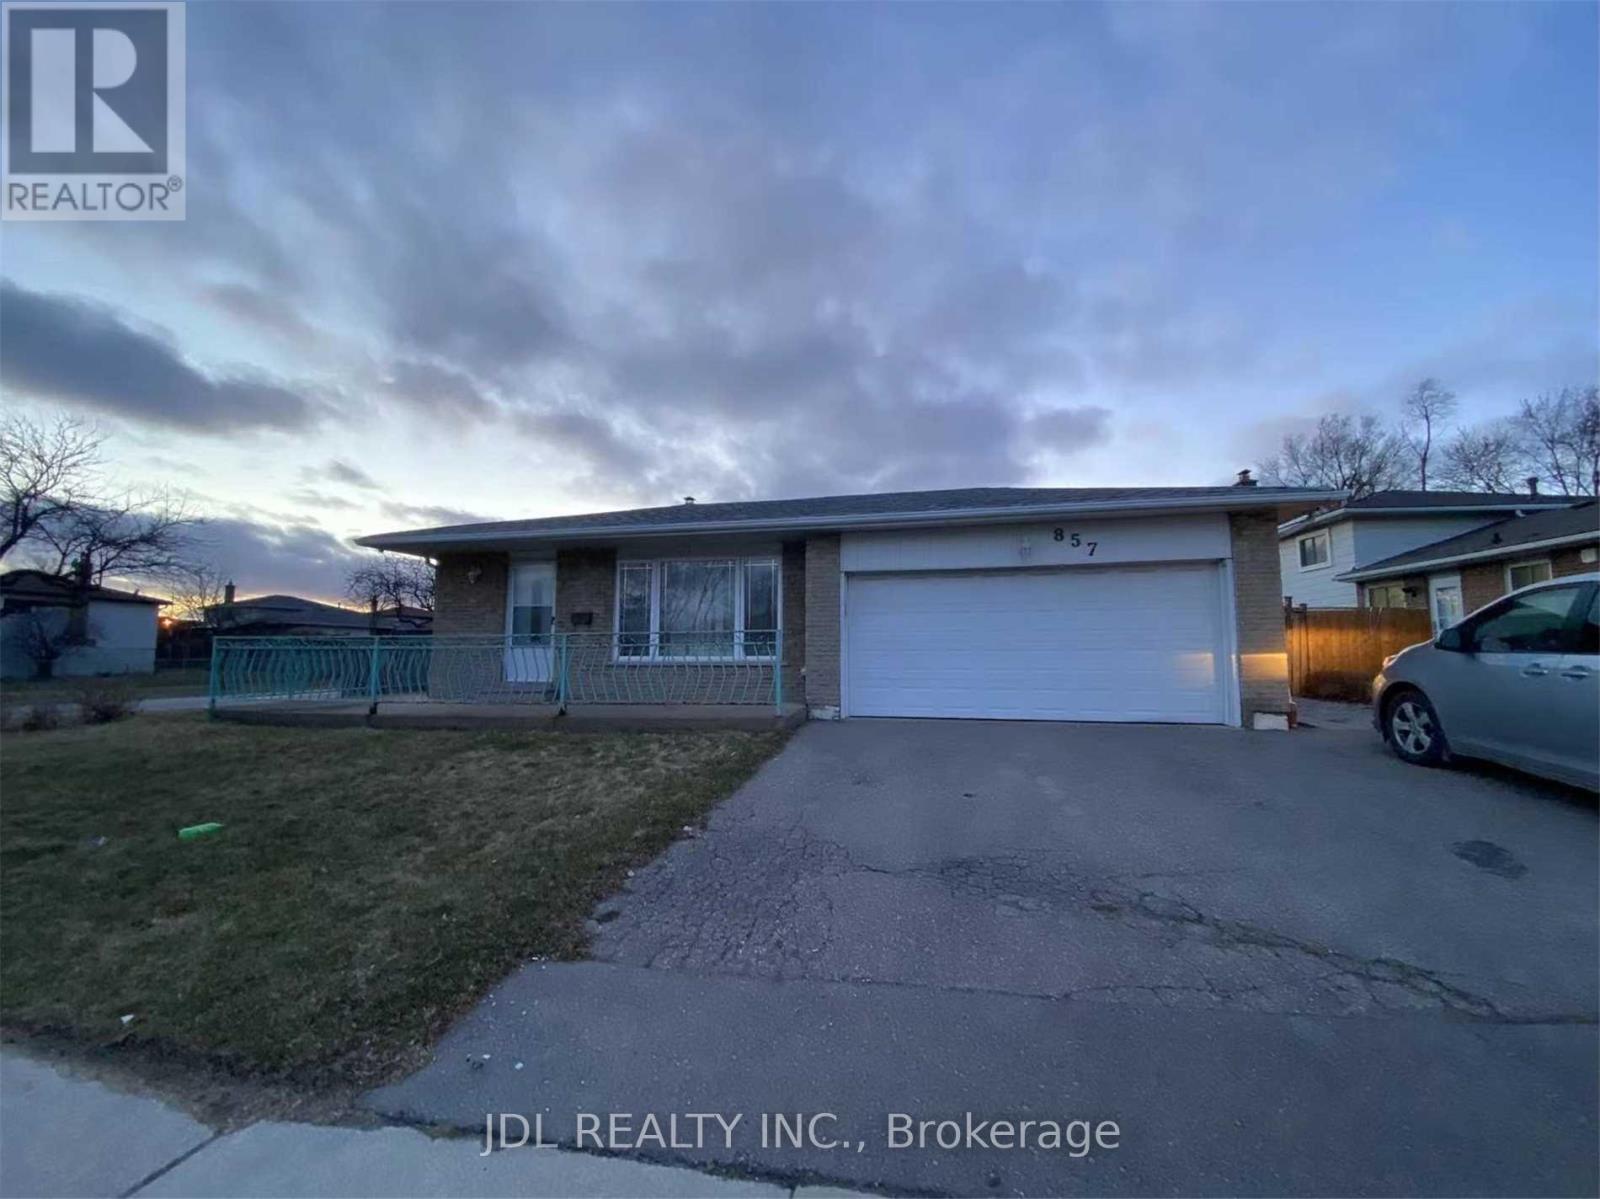
Lower - 857 Westlock Road
Mississauga, Ontario
Amazing Opportunity to Rent This Spacious 2-Bedroom Unit in The Credit Woodlands!Main floor only (located at the back of the house). Basement, garage, and backyard are not included. Separate side door entrance. Just a 7-minute drive to UTM and Erindale GO Station. All utilities included in the rent (hydro, water, and heat). Shared laundry. Tenants are responsible for 1/3 of snow removal (id:63476)
948 Brassard Circle
Milton, Ontario
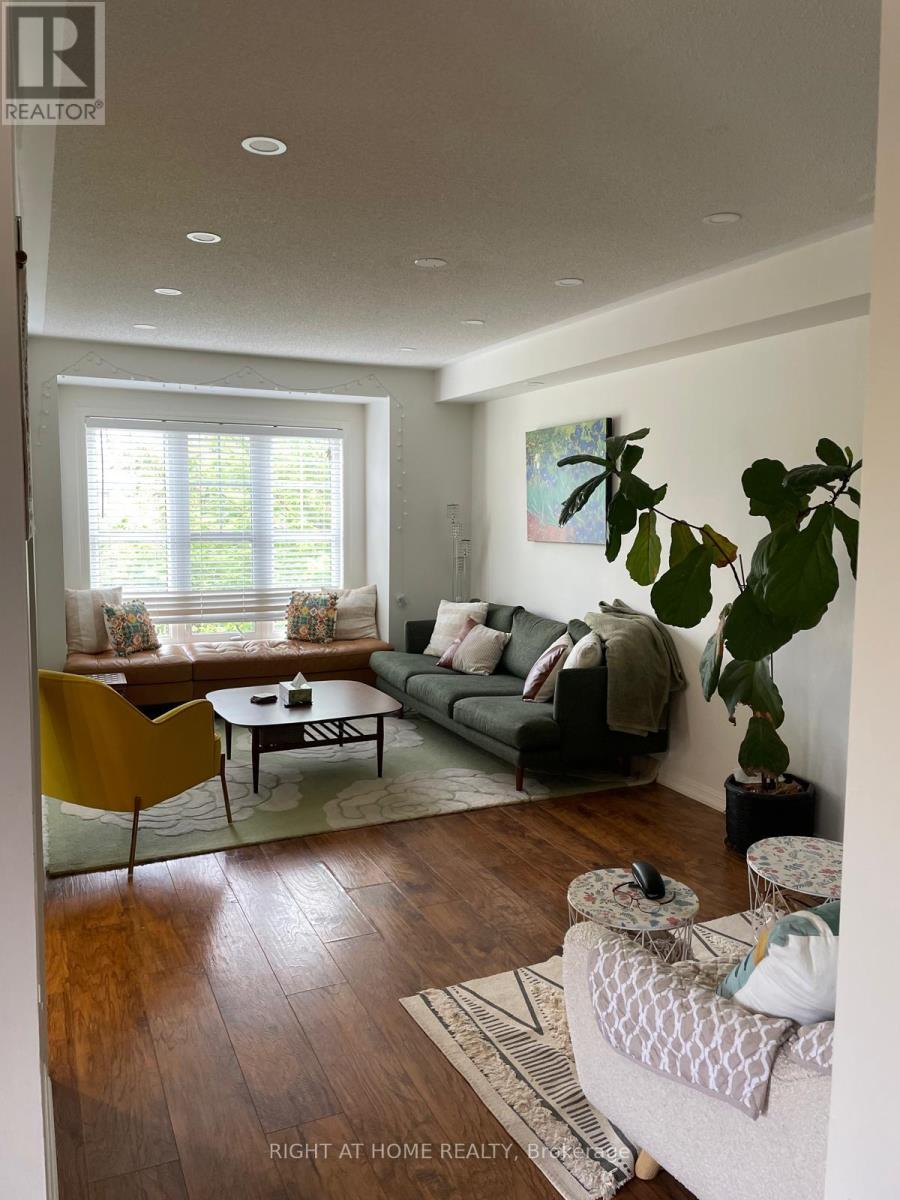
Fully furnished short term rental in prime Hawthorne Village! Ideal for those undergoing renovations or waiting for their new home to close. Spacious end unit featuring 3 bedrooms plus a ground level den near the main entrance. Whole house available, excluding garage, with 2 parking spaces included. Walkout balcony overlooks open green space. Great location close to parks, trails, splash pad, off leash dog park, Milton Community Sports Centre and Milton District Hospital. (id:63476)
13 Jeffrey Street
Brampton, Ontario
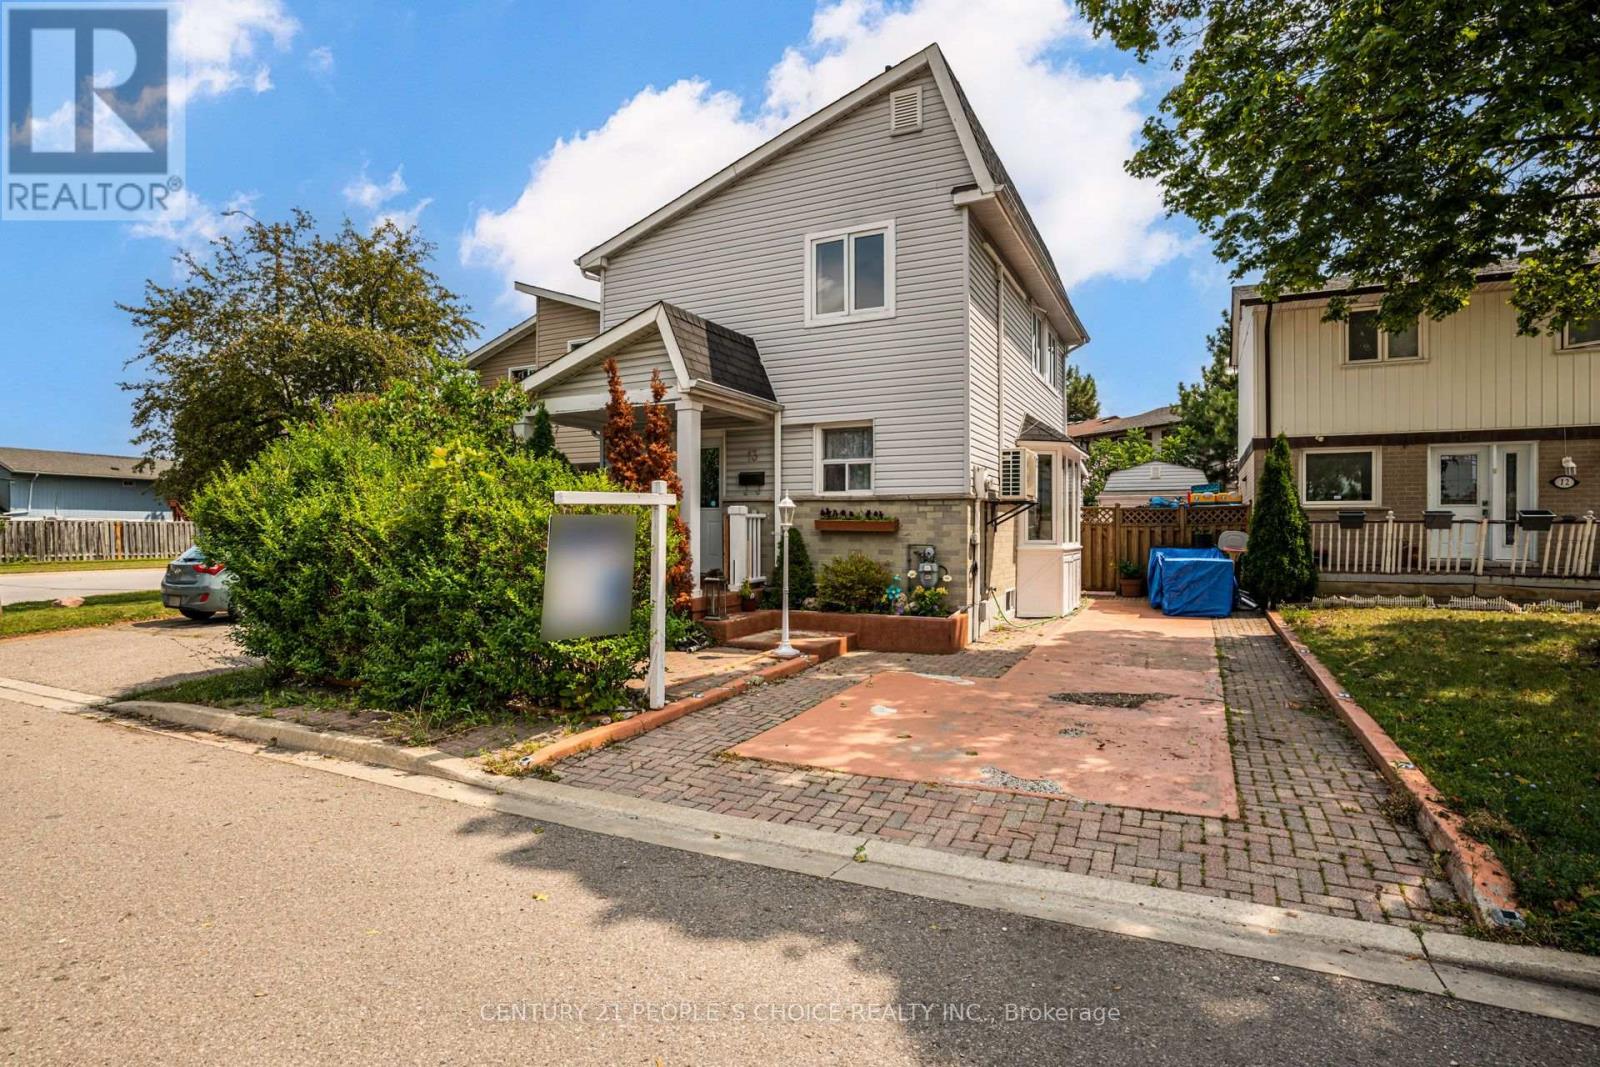
Welcome to 13 Jeffrey Street - Ideal for First Time Buyers - This Cozy Detached 2 Storey Home, Fully Upgraded Living Space, 3+1 Bedrooms, 2.5 Baths, 2nd Level Bath Renovated (2023), Fully Finished Basement W/In-Law Suite Potential, Appx 1,800 Sq Ft of Living Space (Upper + Lower Finished Area), Functional Floor Plan, Laminate Floors Throughout, Pot Lights Throughout, Modern Eat in Kitchen, Family Rm With Fireplace, Park up to 3 Vehicles, Garden Shed/Workshop With Heat Ideal for Entrepreneurs or Business Owners - Can Be Used for Extra Storage or Workshop, Featuring A Stylish Open-Concept Kitchen W/ Quartz Counters Along With Living & Dining, Spacious Backyard. Upgrades: Separate A/C Cooling Unit (2021), Roof (2021/2026), Electrical (2020), Outdoor Shed W/ Hydro, 2nd Level 4 Pc Bath Renovated (2023). Convenient Location for Families - Nearby Amenities: Bramalea City Centre, Bramalea Go Bus Terminal, Chinguacousy Park, Wal-Mart Supercentre, Hwy 410, Hwy 407, Professor's Lake, Jefferson PS, Chinguacousy SS, Greenbriar PS, Jordan Park, William Osler/Brampton Civic Hospital, & More! (id:63476)
910 - 345 Wheat Boom Drive
Oakville, Ontario
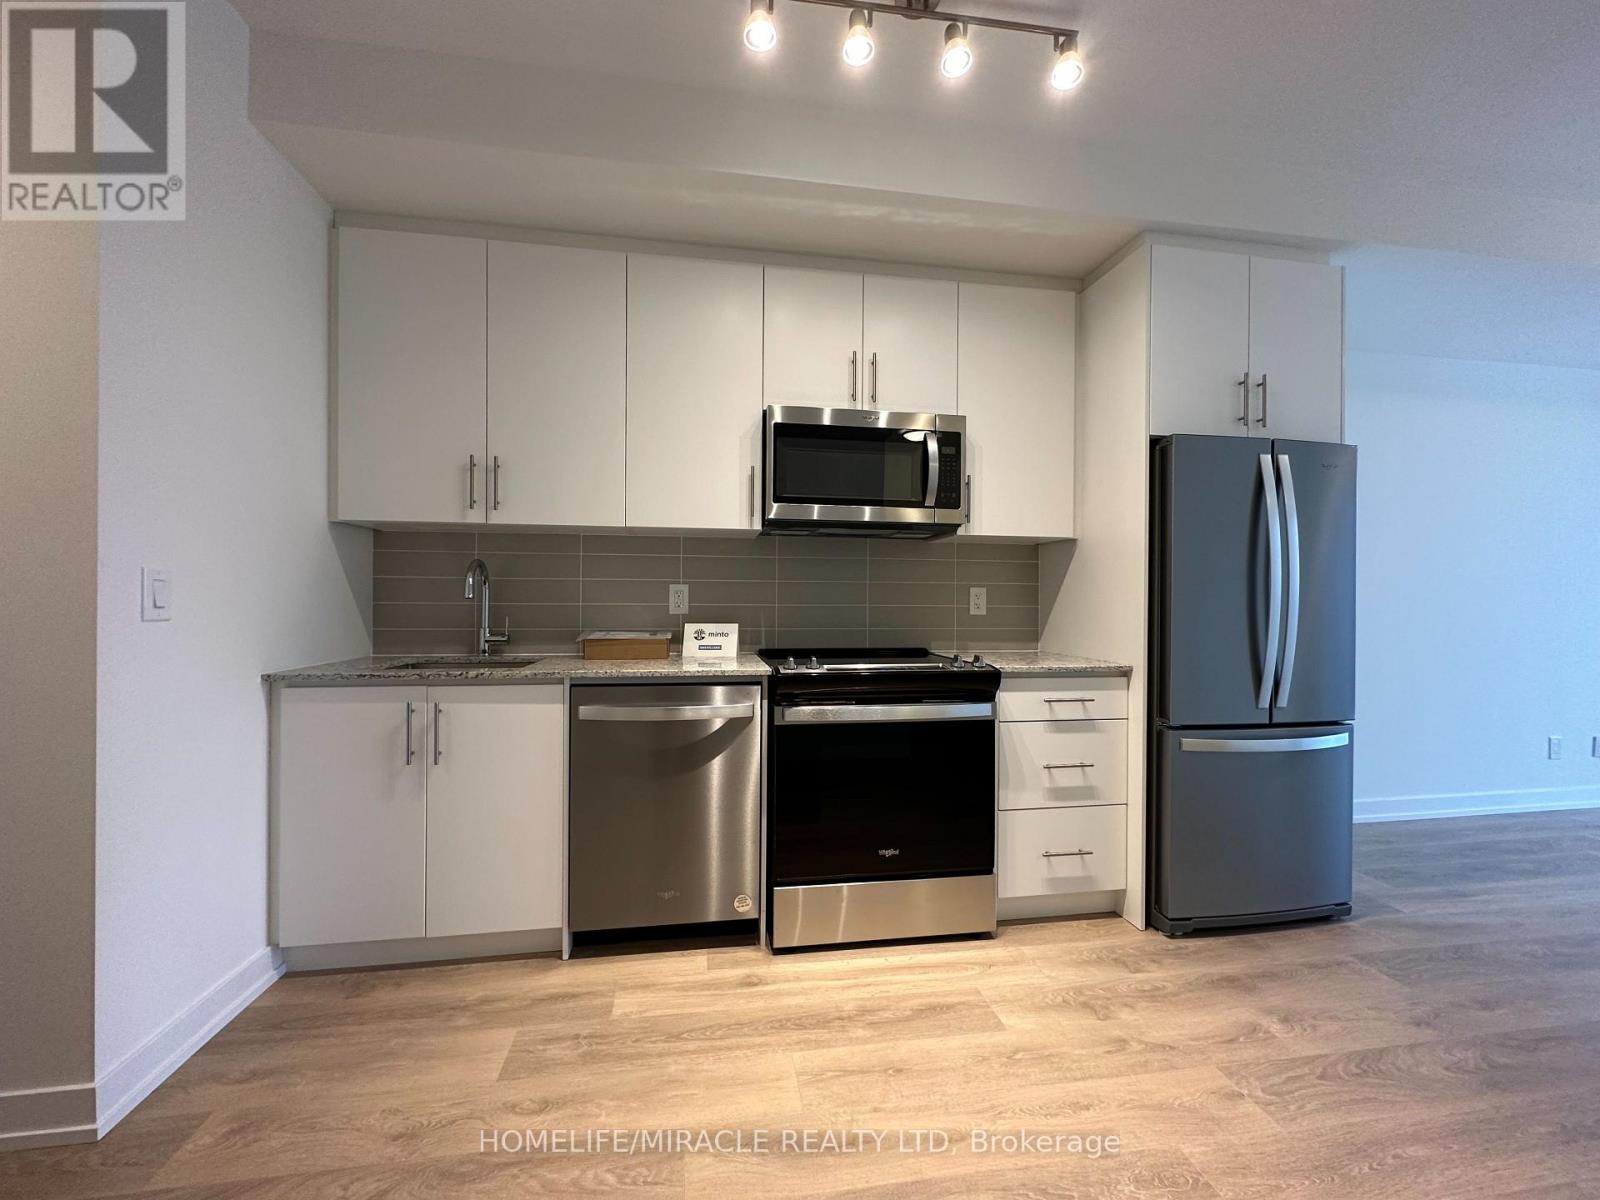
1 Bedroom, 1 Bathroom condo unit in state-of-the-art building features and designs from top to bottom. Practical layout with a kitchen with granite counter and backsplash & throughout laminate flooring. High ceilings, keyless entry and located near Dundas and Trafalgar. This property is closed to all amenities including Walmart, Metro, Superstore, Iroquois ridge community center & Hwy 407. (id:63476)
2 - 718 Ross Street
Burlington, Ontario
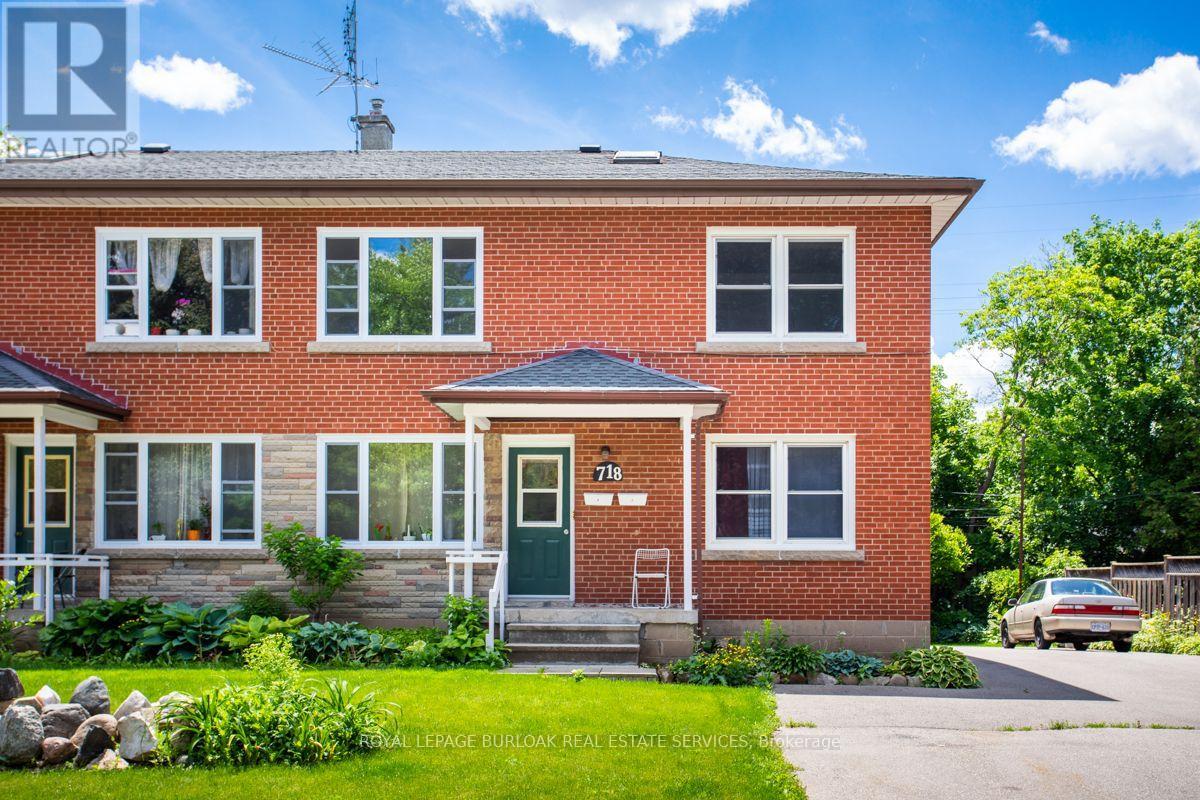
Bright 2 bedroom apartment in awesome downtown location. Carpet free and spacious. Includes 2 parking spots. A short walk to shopping, schools, restaurants, and just 20 minutes to Spencer Smith Park. Coin laundry & locker. Non smokers. Includes heat and water. (id:63476)
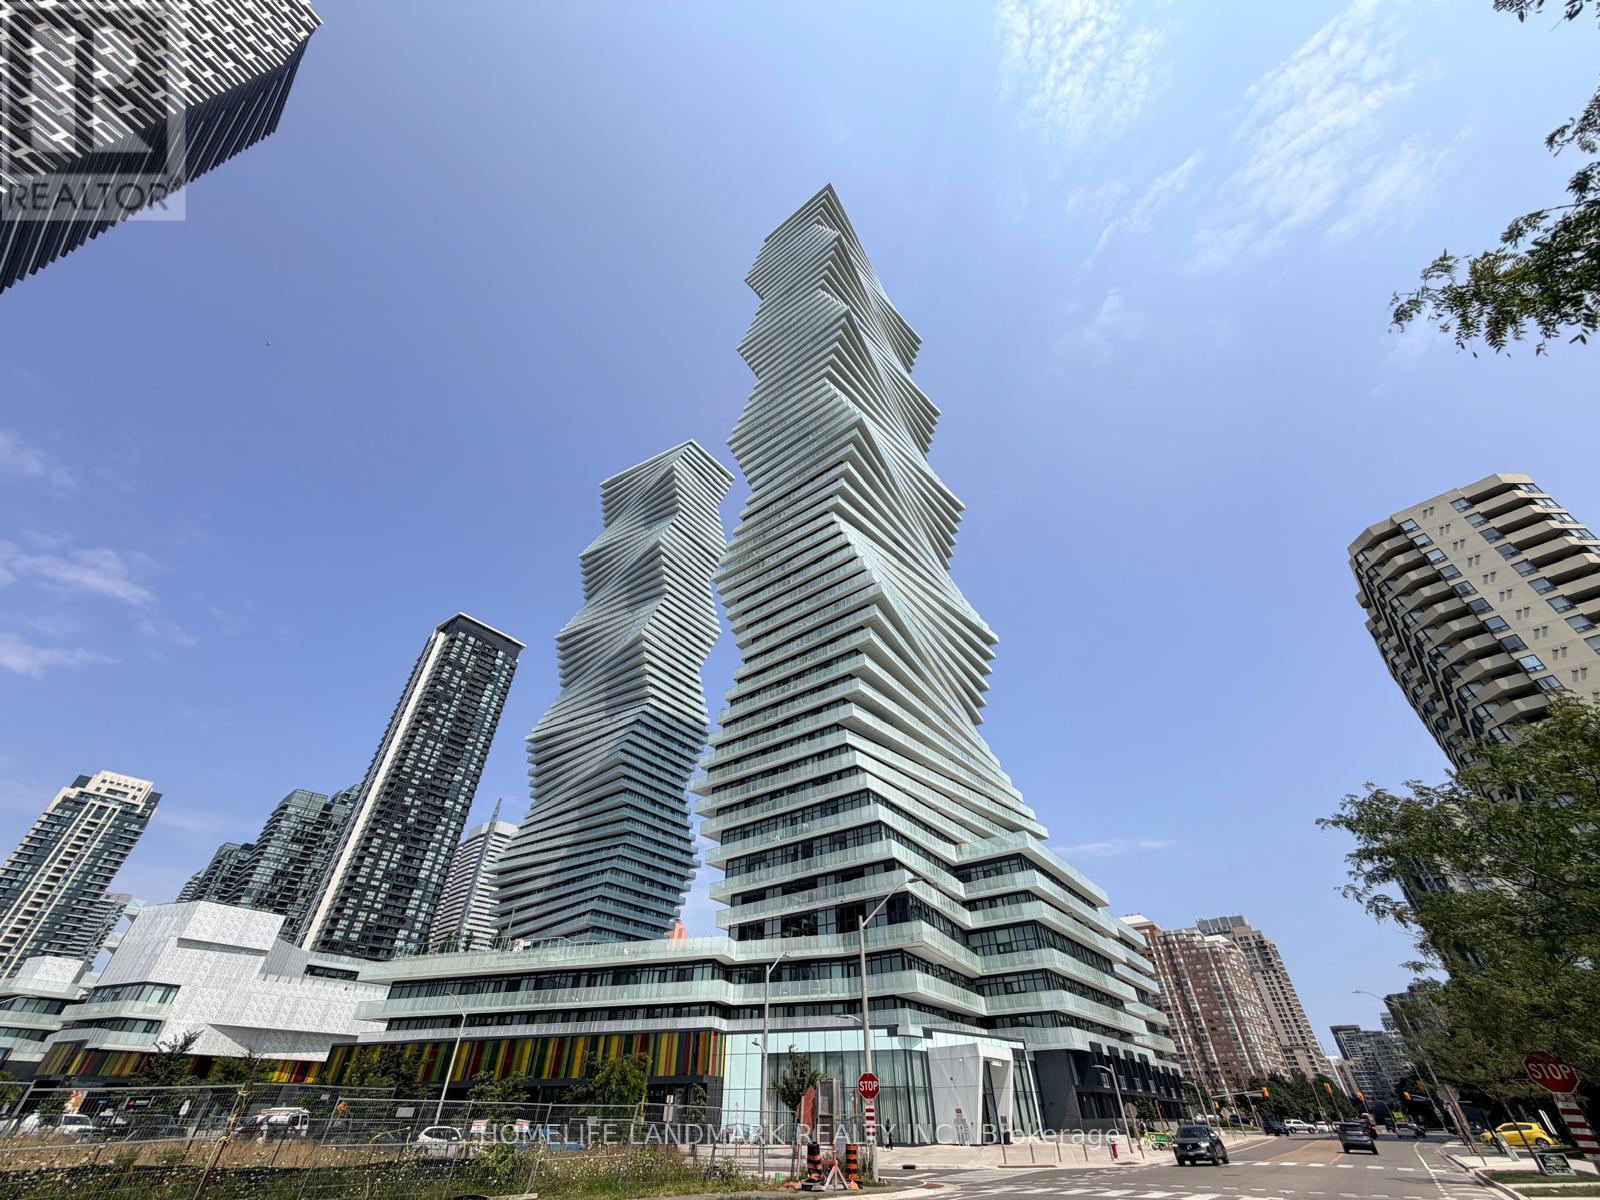
6005 - 3883 Quartz Road
Mississauga, Ontario
A rare find penthouse in Downtown Mississauga at M City 2 with breathtaking panoramic views of Lake Ontario and CN Tower! This 60th floor 2 beds + den, 2 baths residence includes 2 parking spaces, 1 locker, and unobstructed city and lake views. Offering 1112sq ft of interior living space + 220 sq ft wraparound balcony. The open concept layout features 9' ceilings, floor to ceiling windows, wide plank laminate flooring, integrated appliances, stone countertops, custom cabinetry, frameless glass showers, and smart keyless entry/Smart Lock. Designed by award winning Cecconi Simone, the layout prioritizes natural light and everyday functionality. The versatile den is ideal for a home office, nursery, or guest space. Residents enjoy a resort style amenity collection across the M City 1 and M City 2, including a rooftop saltwater pool, rooftop skating rink, fitness centre, yoga and spin studios, steam rooms, movie theatre, sports bar, chef's kitchen and private dining room, kids zone, outdoor BBQ areas, fire features, and boardwalk trail. The building also offers 24 hour concierge service for added security and convenient package handling. Located steps to bus stops at Confederation Pkwy and Webb Dr, Square One Shopping Centre, Celebration Square, dining, cafes, and MiWay transit. Easy access to Erindale GO, Cooksville GO, and Highways 403, 401, and 407. A great opportunity to secure a high-floor home with exceptional outdoor space, transit connectivity, and strong long-term value in today's market. (id:63476)
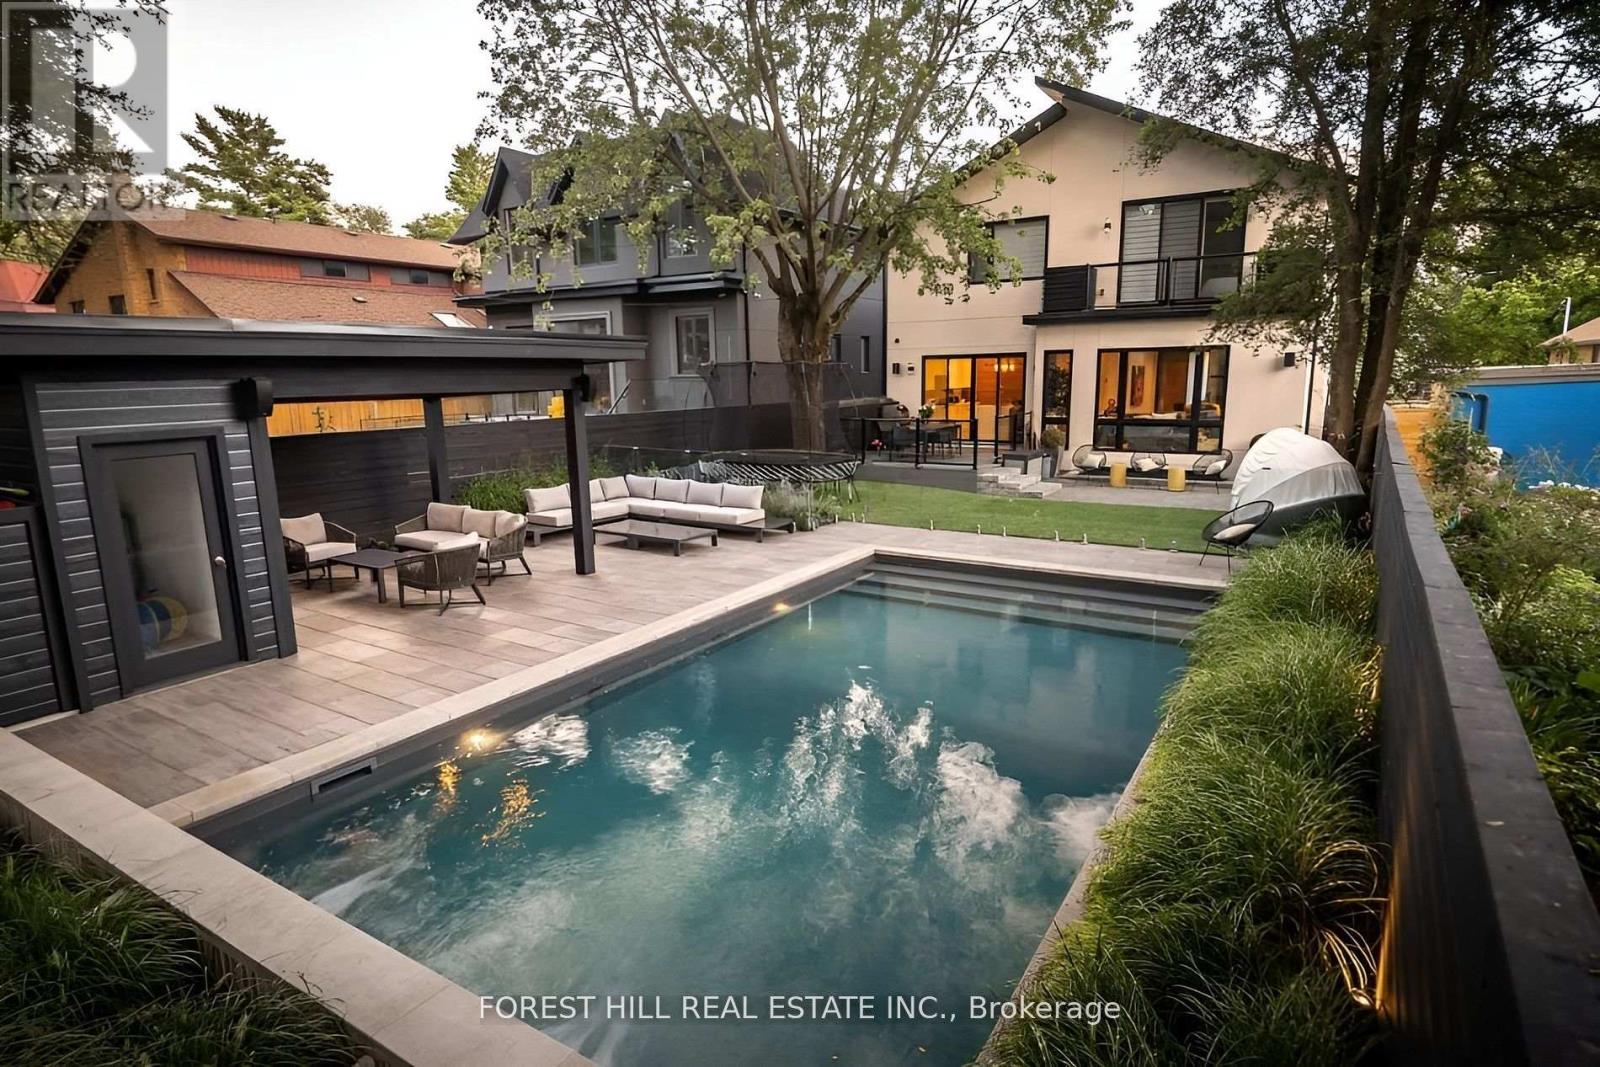
8 Nora Road
Toronto, Ontario
View the award-winning backyard: https://executiveagency.ca/8NoraRoad. Exquisite Custom Home in Etobicoke Fully Furnished & Move-In Ready, A breathtaking 4,600 sq. ft. (incl. basement) contemporary masterpiece on a quiet, mature street in the heart of Etobicoke. Designed to impress with high-end finishes, custom millwork, and meticulous details throughout. The main level boasts a sun-filled open-concept layout, oversized picture windows, and a chefs kitchen with a large island perfect for entertaining. Enjoy a stunning living room with a natural stone gas fireplace, formal dining, a family room, a stylish powder room, and a welcoming foyer. The upper level features a skylit hallway leading to the primary suite with a spacious walk-in closet and spa-like ensuite with heated porcelain floors. Three additional bedrooms each have ensuite baths and walk-in closets, plus a laundry room and linen closet. The lower level offers expansive family spaces with heated floors, an extra bedroom with a 4-piece bath ideal for guests or a nanny suite, plus a secondary laundry. The backyard is an entertainers dream. Large saltwater pool, cabana, sectional seating, and dining area. Prime location! Walk to Islington Village, Kipling Station, and top amenities. Minutes from Kingsway College School & top-rated Catholic schools. Only 20 minutes to Downtown & Pearson Airport. Don't miss this rare opportunity schedule your private viewing today! Option to lease unfurnished available. Utilities extra. Landlord to maintain pool grass. House is wired both inside and out with Sonos and security cameras running 24 hours a day. Monitored alarm system included. (id:63476)
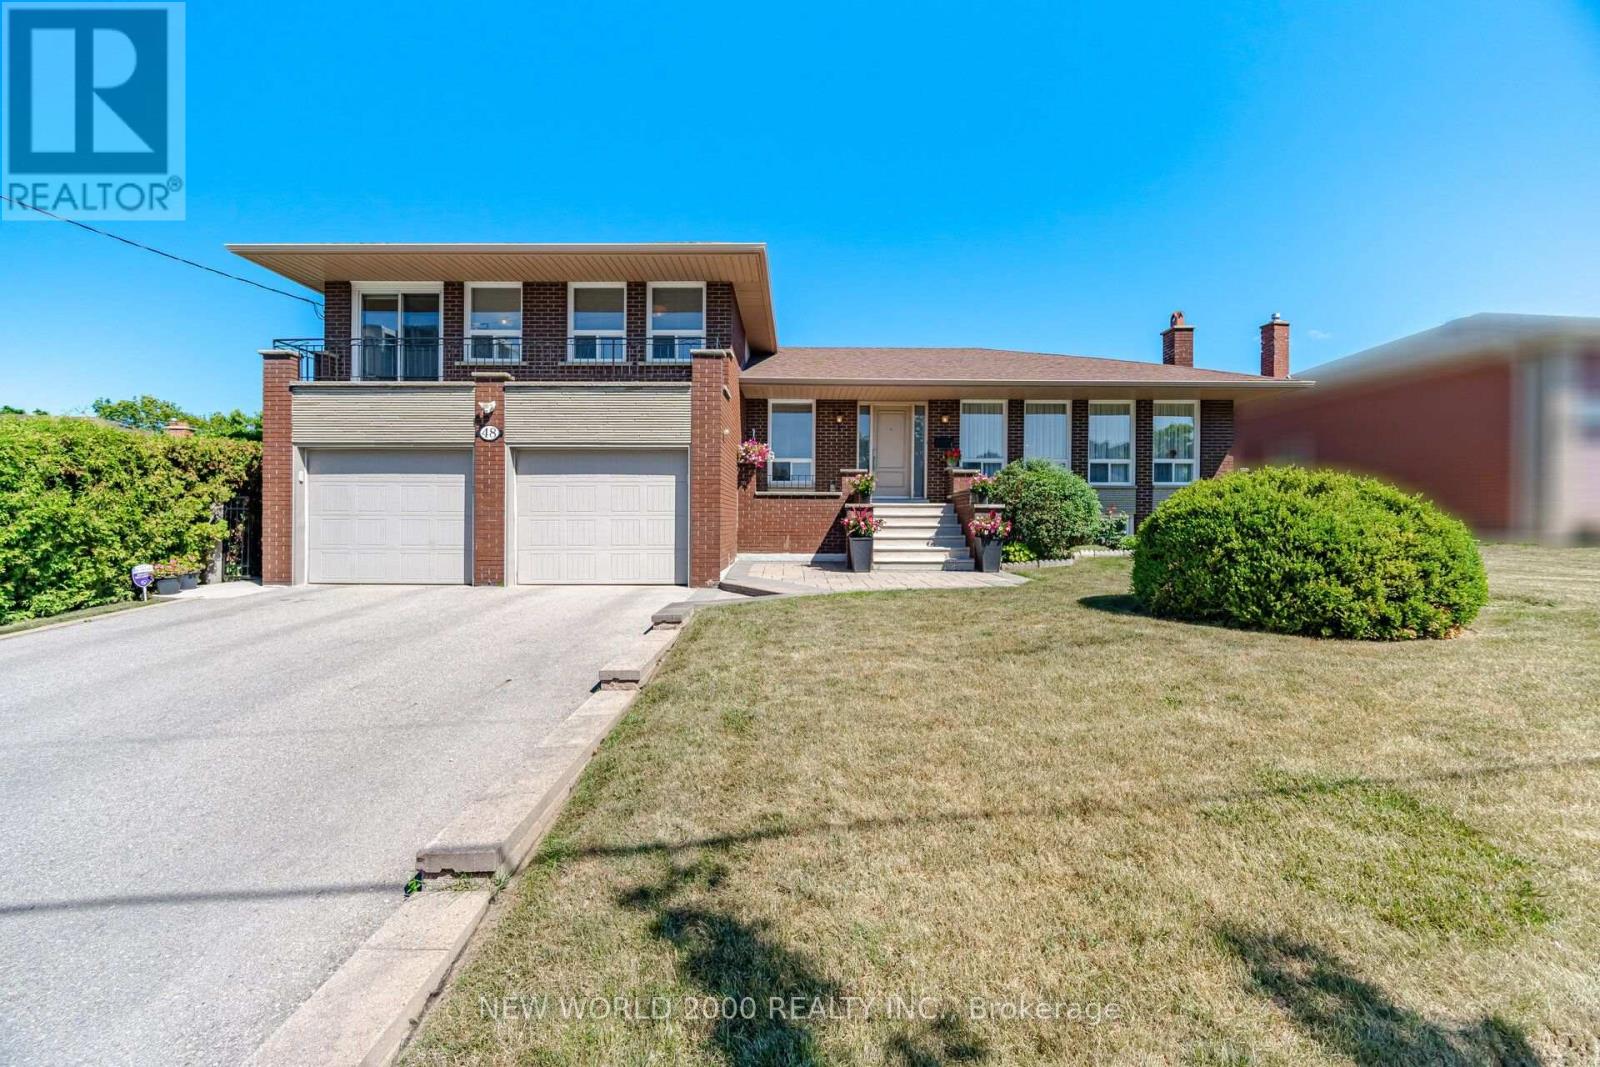
48 Clair Road
Toronto, Ontario
First Time Offered on the Market! This custom built spacious 5-level detached sidesplit is situated on a premium 68.25 x 108.25 ft. lot backing directly onto an elementary school. Ideal for growing families, multi-generational living, or savvy investors, this well-maintained home offers exceptional space, flexibility, and endless possibilities. Featuring 3+1 bedrooms, 4 bathrooms, 2 kitchens, an attached 2-car garage, a separate side entrance, and a walk-up from the lower level to the backyard, this unique layout is designed for comfortable family living. The bright main level showcases modern hardwood flooring in the living and dining rooms, while four finished levels provide generous living and entertaining space throughout. The versatile lower levels include a spacious family room, den, recreation room with fireplace, second kitchen, wet bar, and a 3-piece bathroom, making it ideal for extended family, guests, or additional living space. The home has been well maintained over the years with numerous improvements completed throughout its ownership. Located in a highly sought-after family neighbourhood, this exceptional home is within walking distance to schools, parks, transit, shopping, and everyday amenities, with convenient access to major highways. A rare opportunity to own a meticulously maintained home on one of the area's finest premium lots. (id:63476)
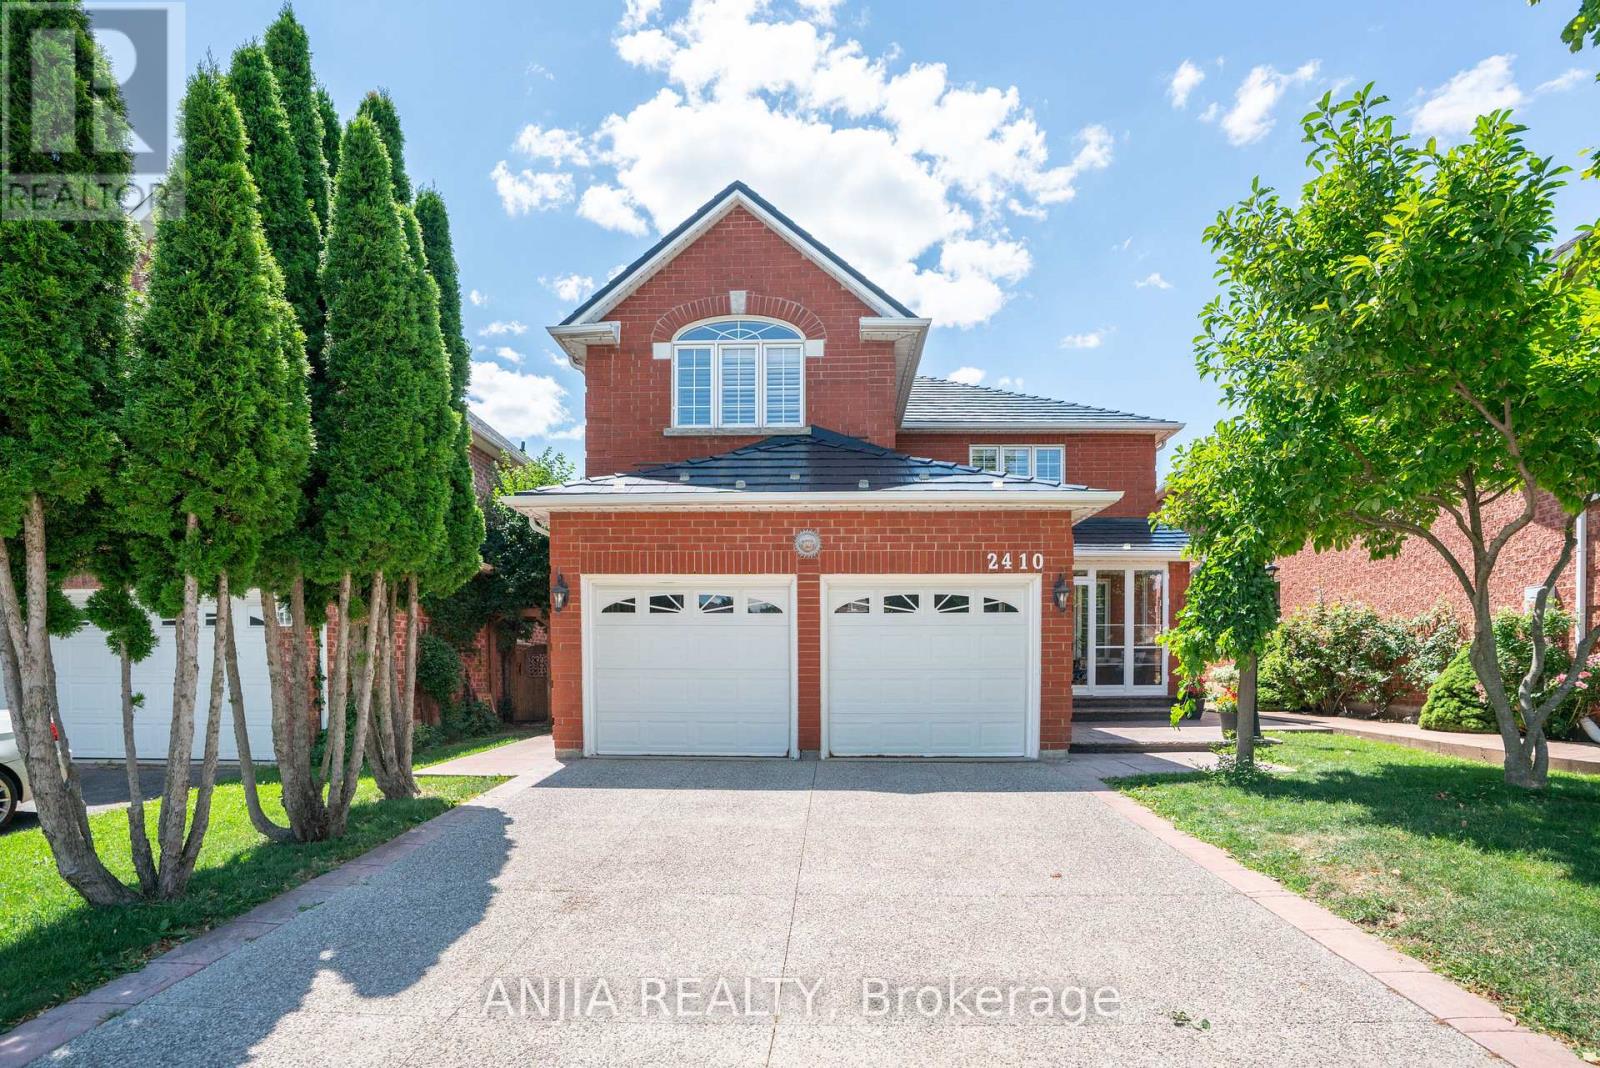
2410 Eden Valley Drive
Oakville, Ontario
Welcome to 2410 Eden Valley Drive - a beautifully updated detached family home that perfectly blends comfort, style, and functionality. Featuring 4 spacious bedrooms, 4 bathrooms, and a finished basement,A rare main-floor bathroom with a walk-in shower adds flexibility and convenience for guests or multi-generational families.Fully Renovated Kitchen is the heart of the home, showcasing premium JennAir appliances, sleek countertops, abundant cabinetry, and an inviting layout that's perfect for both everyday living and entertaining. Move-in-ready home is thoughtfully designed for modern family living.The bright, Upstairs, you'll find four generously sized bedrooms, while the finished basement provides exceptional additional living space ideal for a recreation room, home gym, office, or guest suite.Outside, pride of ownership is evident from the patterned concrete driveway to the walkways on both sides of the home. A durable METAL Roof offers lasting peace of mind, while permanent LED exterior lighting adds year-round curb appeal and convenience. Step into the private backyard oasis, where mature trees, lush green space, and a beautifully landscaped setting create the perfect place to relax, entertain, or enjoy family time outdoors.Located in a highly desirable neighbourhood close to parks, schools, shopping, and everyday amenities, this exceptional home offers the perfect combination of quality upgrades, thoughtful design, and timeless appeal. Simply move in and enjoy. (id:63476)