
305 245 First St
Duncan, British Columbia
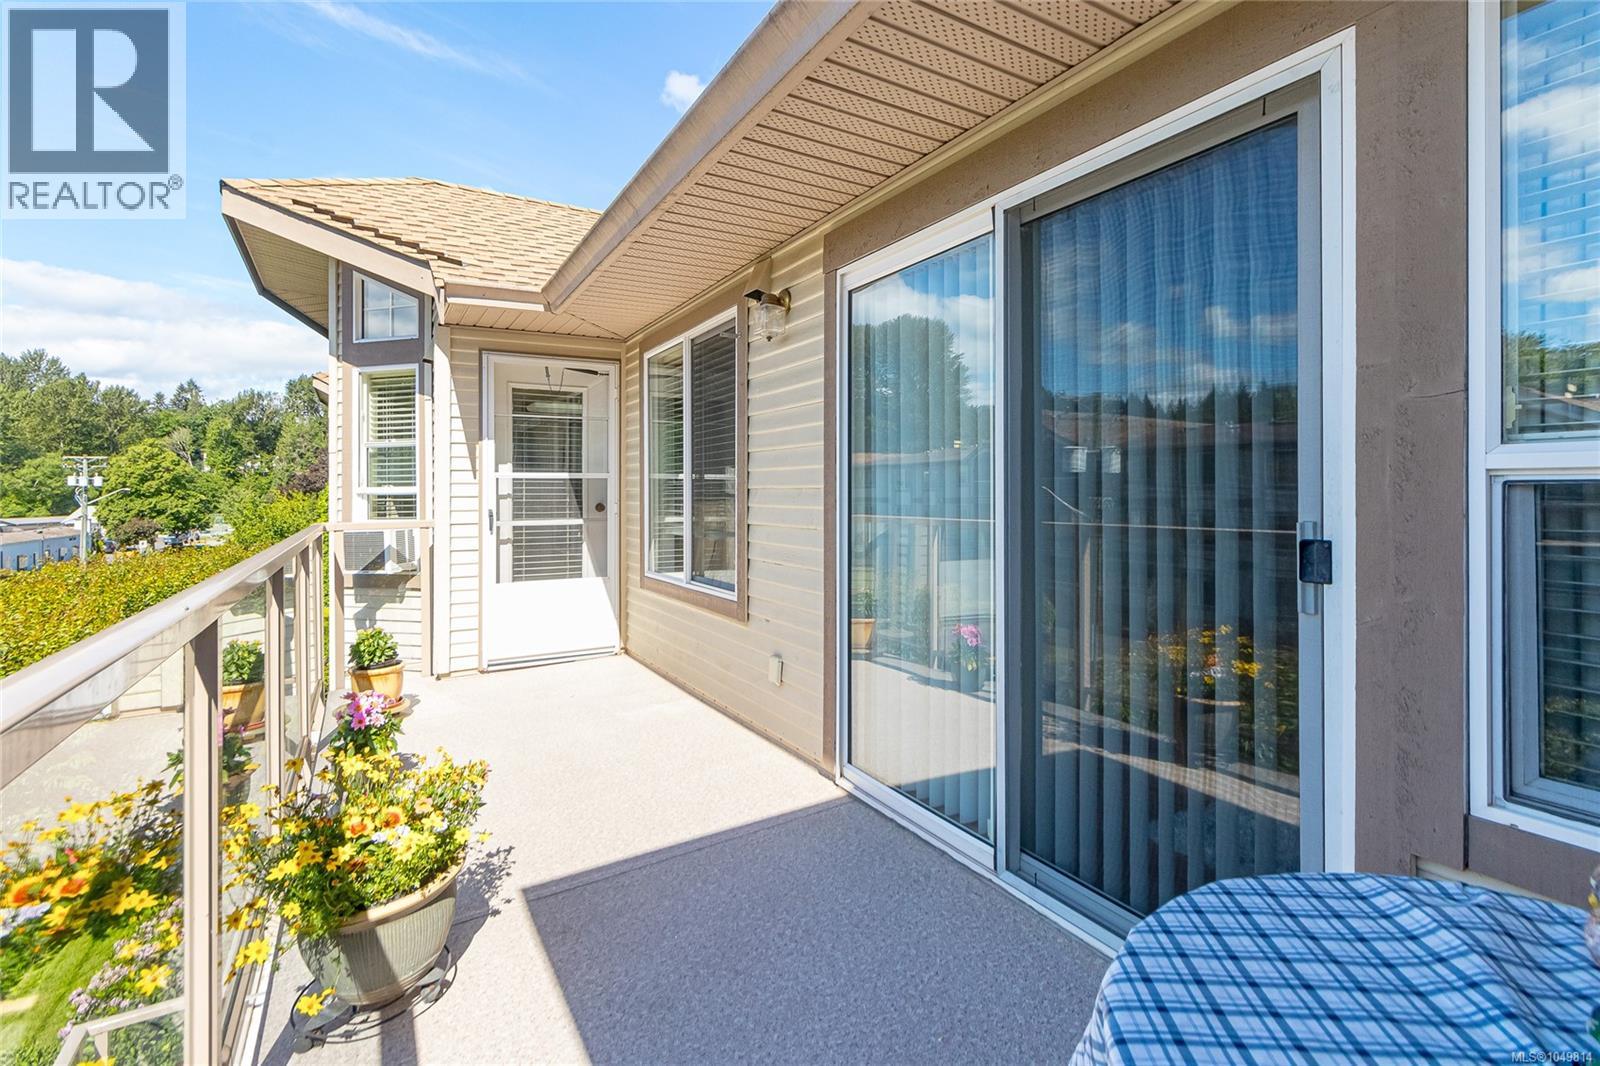
Welcome to Centennial Place! This bright and spacious 1,258 sq ft top-floor condo offers comfortable, easy-care living in a well-maintained 55+ building. Ideally located just steps from downtown Duncan, this 2-bedroom, 2-bathroom home offers secure entry, elevator access, and exceptional walkability to shops, restaurants, services, and Centennial Park. The south-facing interior is filled with natural light and features a vaulted living room ceiling, balcony access, and a cozy three-sided natural gas fireplace shared with the dining area. The updated kitchen provides generous workspace and a large pass-through to the living room, creating a bright and connected living space. The spacious primary bedroom includes a walk-in closet, private ensuite, and direct access to the sunny south-facing balcony. The second bedroom offers excellent flexibility with a cabinet hide-a-bed included in the sale, making it ideal for guests, hobbies, or a home office. A 4-piece main bathroom with stylish vessel sink and convenient in-suite laundry complete the home. Enjoy your morning coffee or evening relaxation on the generous south-facing balcony, or leave the car at home and take advantage of Duncan's walkable downtown lifestyle. Centennial Park is just one block away, with everyday amenities close at hand. One small dog or one cat is permitted. A wonderful opportunity to enjoy spacious, low-maintenance living in a convenient and welcoming Duncan location. (id:63476)
Lot Route 105
Upper Queensbury, New Brunswick
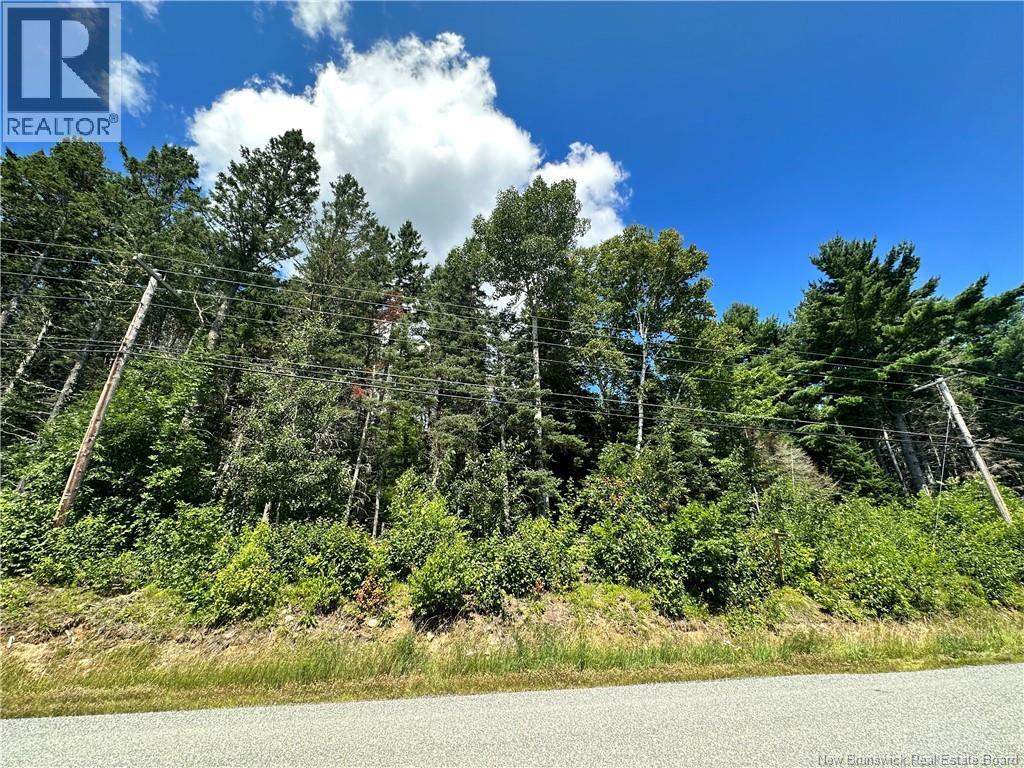
Imagine your dream home or cottage perched on a hill, nestled in mix of mature trees with potential river views depending how you build. Just minutes away from the local community of Nackawic, and central to Fredericton and Woodstock, you have many amenities nearby. Perfect for outdoor enthusiast, or someone who just loves the peacefulness of nature. (id:63476)
112a Snidercroft Road
Vaughan, Ontario
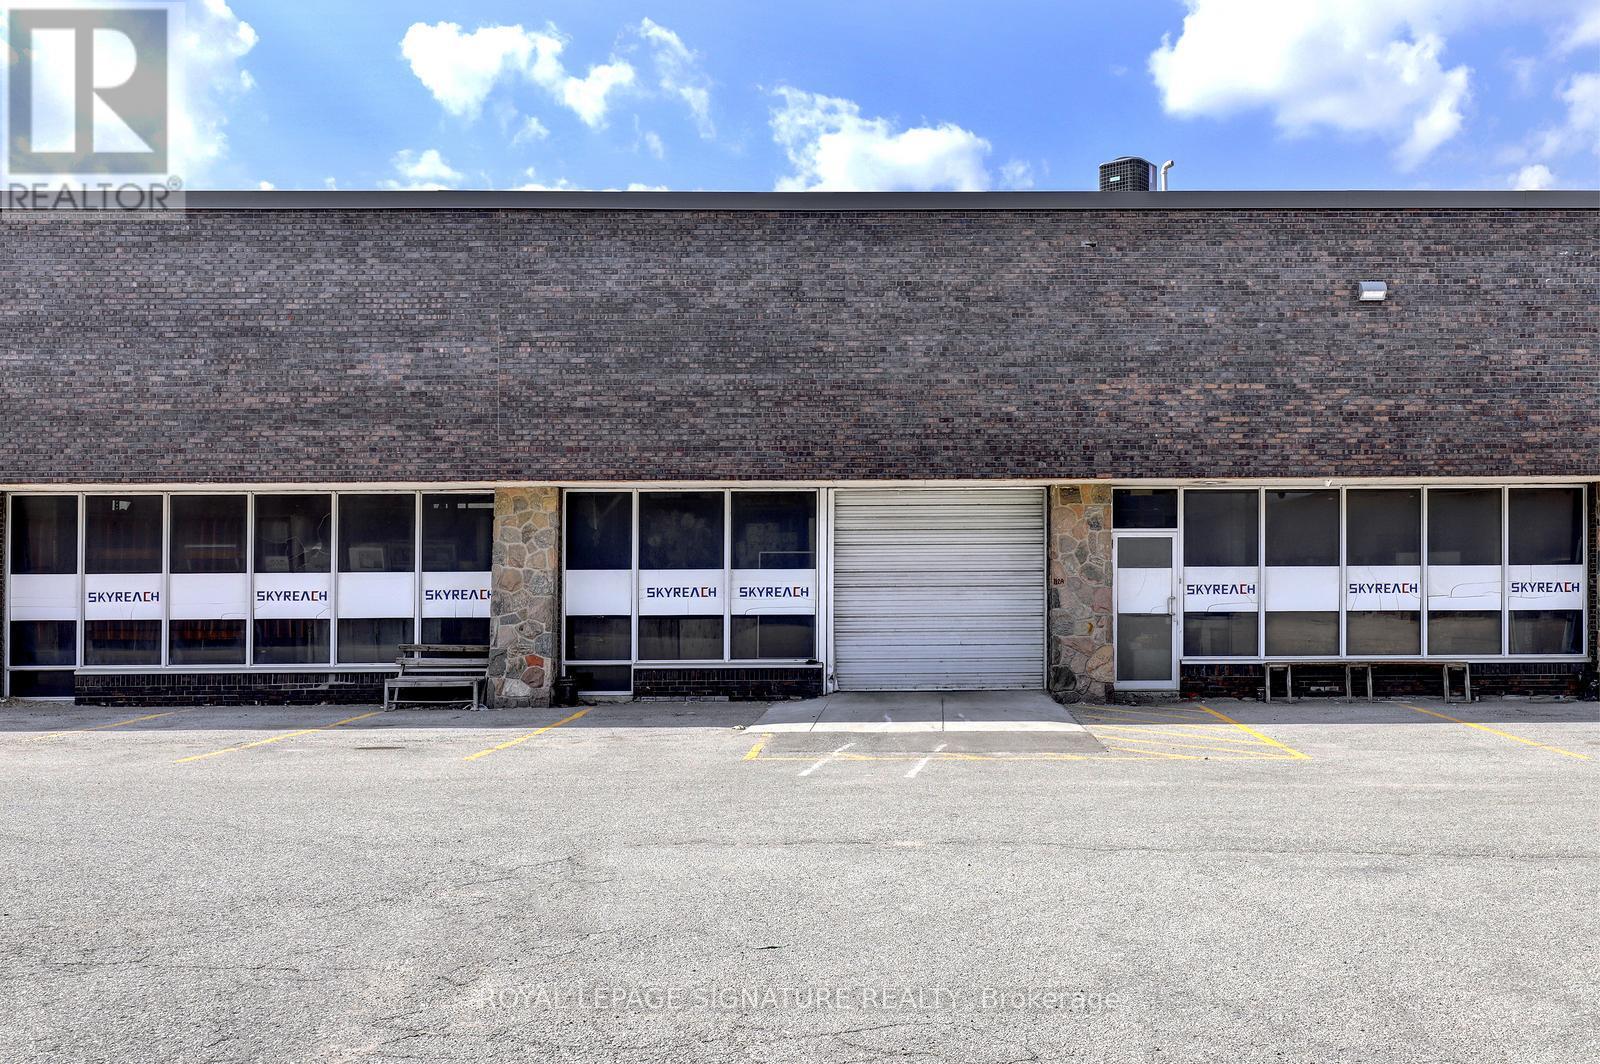
Rare short-term warehouse Highway 407 Exposure, Fenced rear yard, lots of parking. Great shipping receiving. Utilities to be prorated, or install check meter on hydro. LED lighting, low TMI .fleable term (id:63476)
74 Faulkner Street
St John's, Newfoundland & Labrador
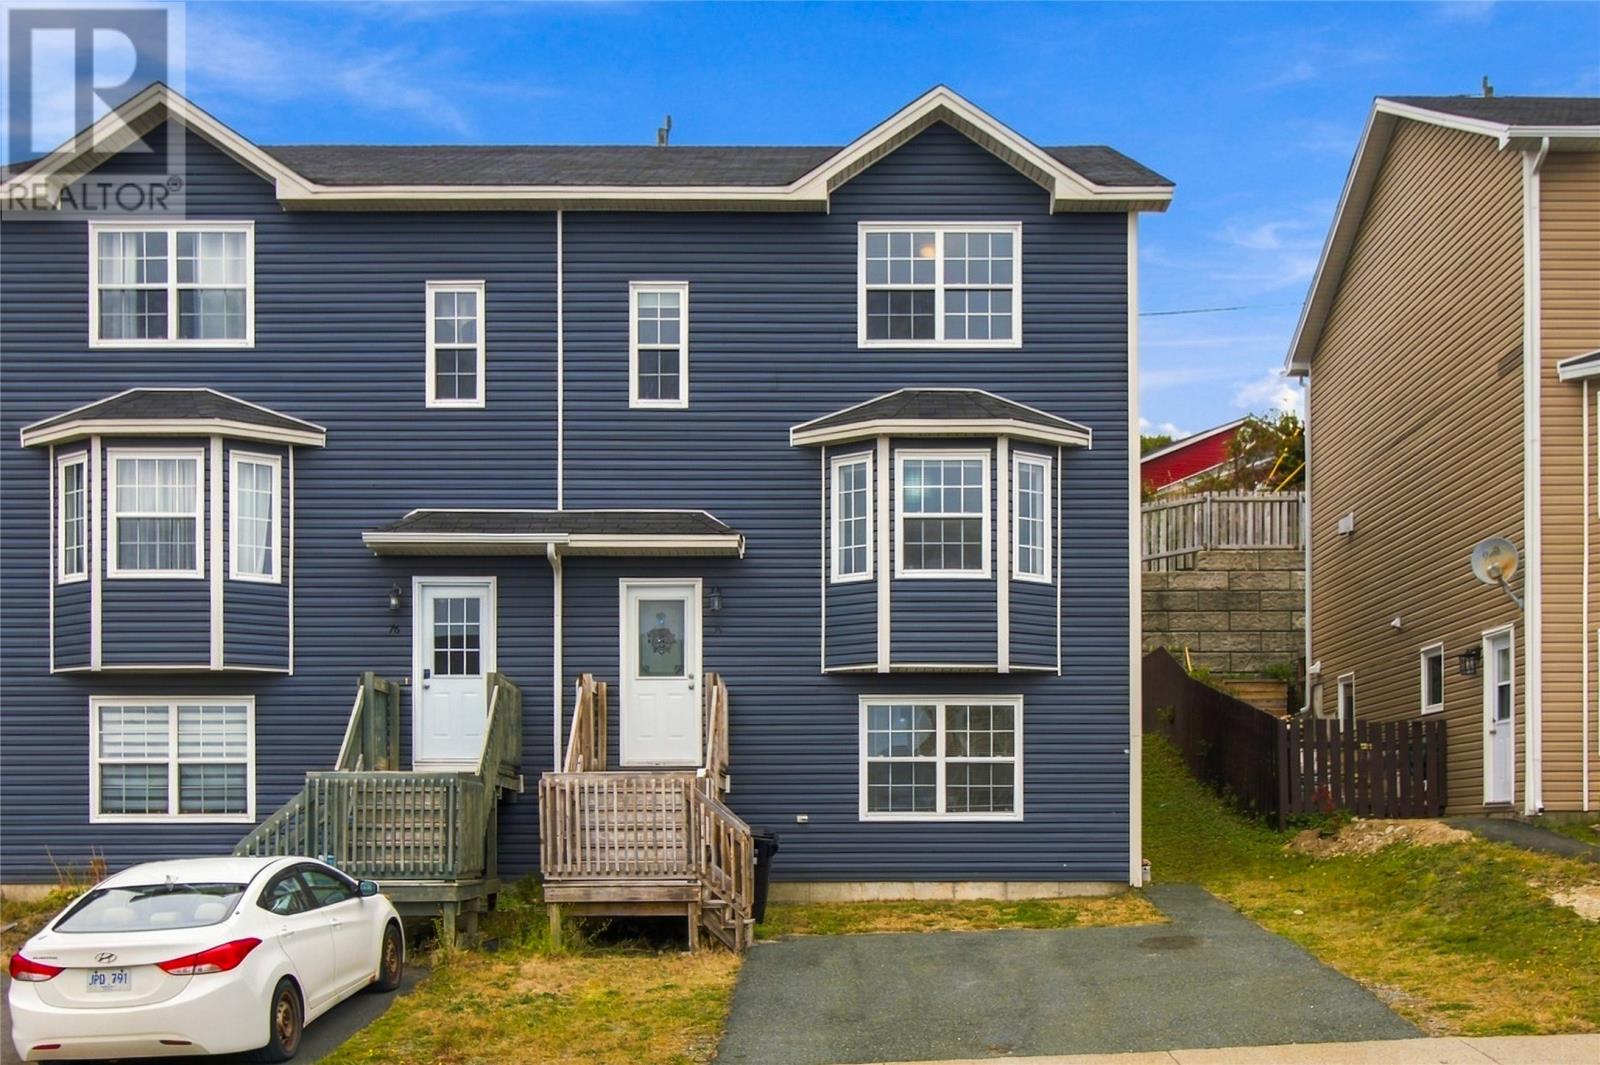
Location, space and convenience! Within walking distance of Memorial University, the Health Sciences Centre and Avalon Mall, this semi-detached home offers four bedrooms, three and a half bathrooms and comfortable living space across three fully developed levels. The main floor features a bright living room with a beautiful bay window, along with a spacious kitchen offering plenty of rich, dark cabinetry, ample counter space and an over-the-range microwave with an integrated fan. The adjoining dining area provides access to the rear deck, perfect for summer barbecues or enjoying your morning coffee. A convenient half bathroom with laundry completes this level. The primary bedroom features its own ensuite, while the additional bedrooms and finished lower level offer flexibility for family, guests, work or relaxation. A paved driveway adds everyday convenience. With shopping, dining and major amenities close by, this home combines a practical layout with a highly convenient location! As per seller direction there will be no conveyance of offers prior to 2pm October 10th all offers to remain open until 7pm October 10th. (id:63476)
12 Thibodeau Lane
Baie-Sainte-Anne, New Brunswick
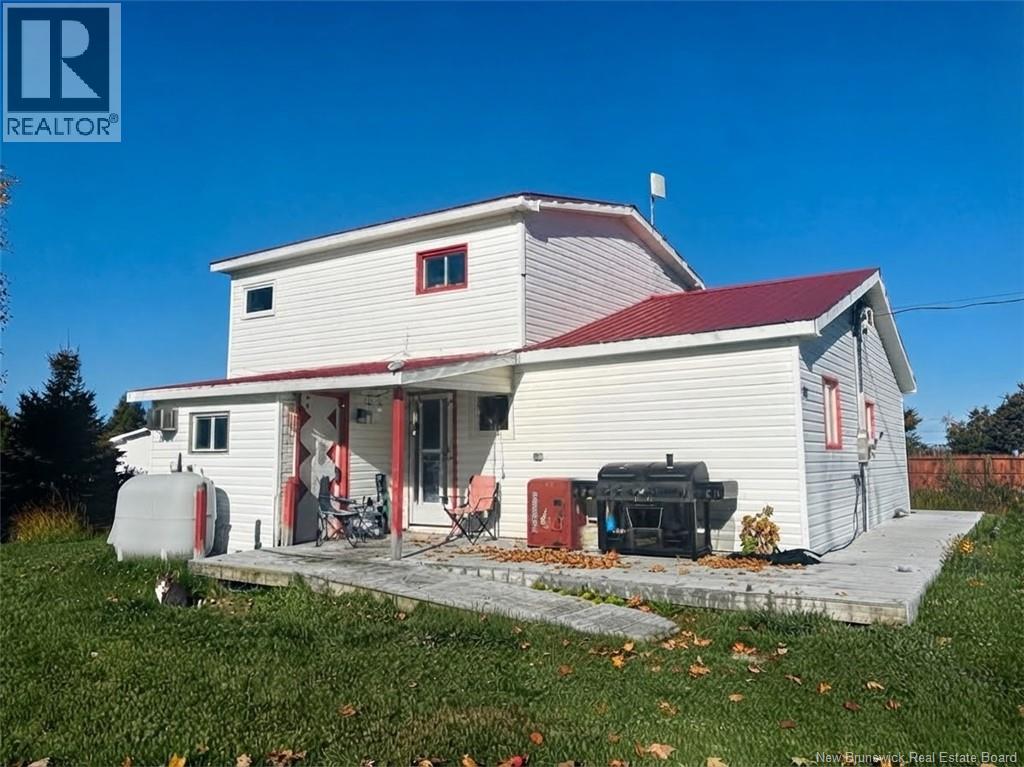
***NEW PRICE***Discover coastal living at an incredible value with this spacious three-bedroom, two-storey home in the heart of Baie-Sainte-Anne, listed at just $129,900! You can smell the salty air and take a quick stone's throw walk to the beach. Featuring a bright, open living room, formal dining area, well-equipped kitchen, a main-floor mudroom with laundry, a 4-piece bath, and an upstairs bonus room ideal for a home office, this home is built for comfort. Enjoy modern peace of mind with brand-new mini-splits, an oil furnace backup, 5 new windows, a spray-foamed crawl space, a new water pressure tank, and a 200-amp panel, all set on a charming 697 sq. meter lot with a deeded right-of-way. Set in a welcoming small-town community with local schools, convenient shopping including groceries and hardware, and world-class seafood nearby, it's the ultimate coastal haven for families and retirees alike! (id:63476)
C - 310 Painted Post Drive
Toronto, Ontario
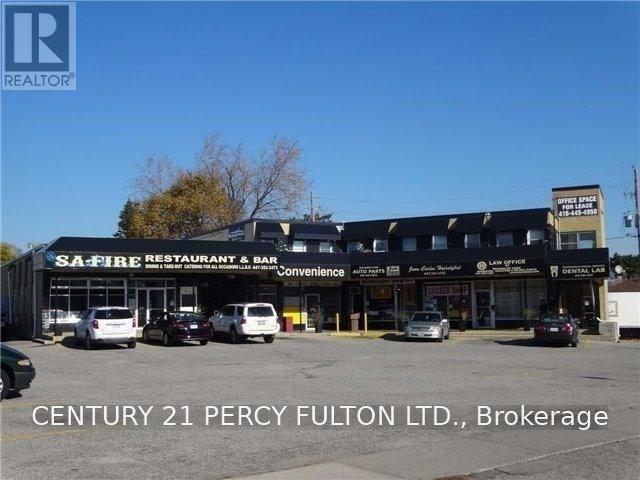
Located At A Signalized Intersection At The Corner Of Painted Post Dr. And Markham Rd. Easily Accessible To Hwy 401. Surrounded By Residential Neighbourhood That Will/Is Experiencing Further Growth. 2nd Level Office Space, Ideal For Small Office Use Such As Lawyer Or Accountant. Unit contains two separate offices, One server room or storage room. Large open reception area or cubical spacces. Gross Rent Includes Base rent $ 900 and Additional Rent (T.M.I) $565 Per Month.( Includes Heat, Water, Garbage, Maintenance, Repairs, Building Insurance Rate, Realty Taxes, Administration Etc.) (id:63476)
2280 Daytona Unit# C
Windsor, Ontario
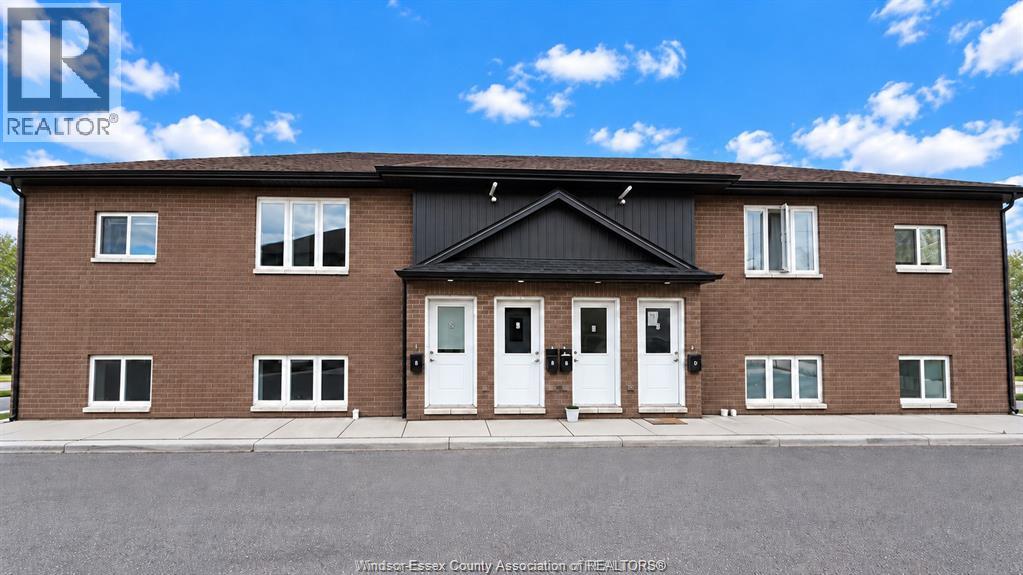
This executive apartment offers 3 bedrooms and 2 full baths in a 4 Plex in a desirable neighborhood with all amenities within walking distance. Some of the other features include stainless steel appliances, an individual high-efficiency furnace with central air, and HRV, granite kitchen, and vanity tops, LED pot lights, and double drywall noise mitigation between units. Min 1-year lease. Credit and Employment checks are MUST! (id:63476)
729 Dolph Street N Unit# 1
Cambridge, Ontario
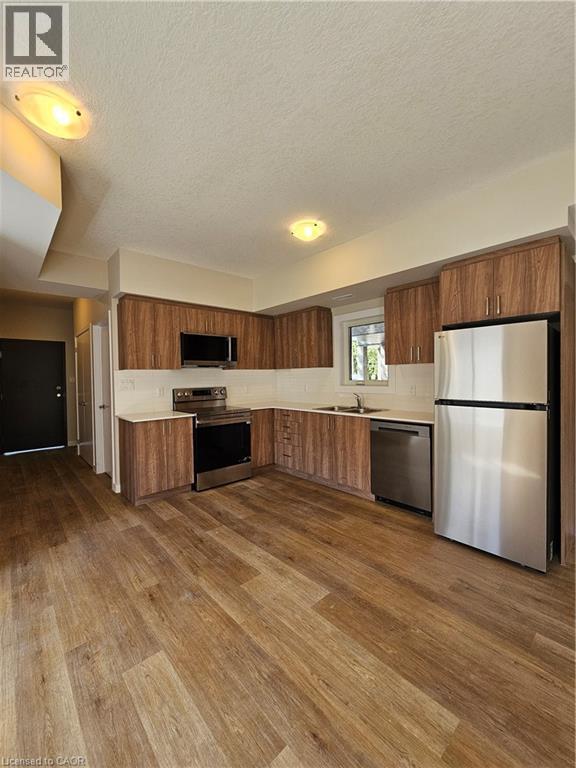
Welcome to Unit 1 at 729 Dolph St N, Cambridge! Be the first to call this brand-new, carpet-free 2-bedroom, 1.5-bath apartment home, located in a newly built triplex and available for September 1, 2026 occupancy. This bright and modern unit features a welcoming entry with a convenient powder room, a spacious living and dining area, and a beautiful kitchen equipped with a refrigerator, stove, dishwasher, and microwave. Large windows throughout the unit provide abundant natural light, creating a warm and inviting atmosphere. Enjoy the convenience of an all-in-one washer-and-dryer combo unit and one dedicated parking space. Ideally located close to public transit, parks, schools, shopping, restaurants, and everyday amenities, with easy access to Hwy 401. A fantastic opportunity to enjoy modern living in a desirable Cambridge community! (id:63476)
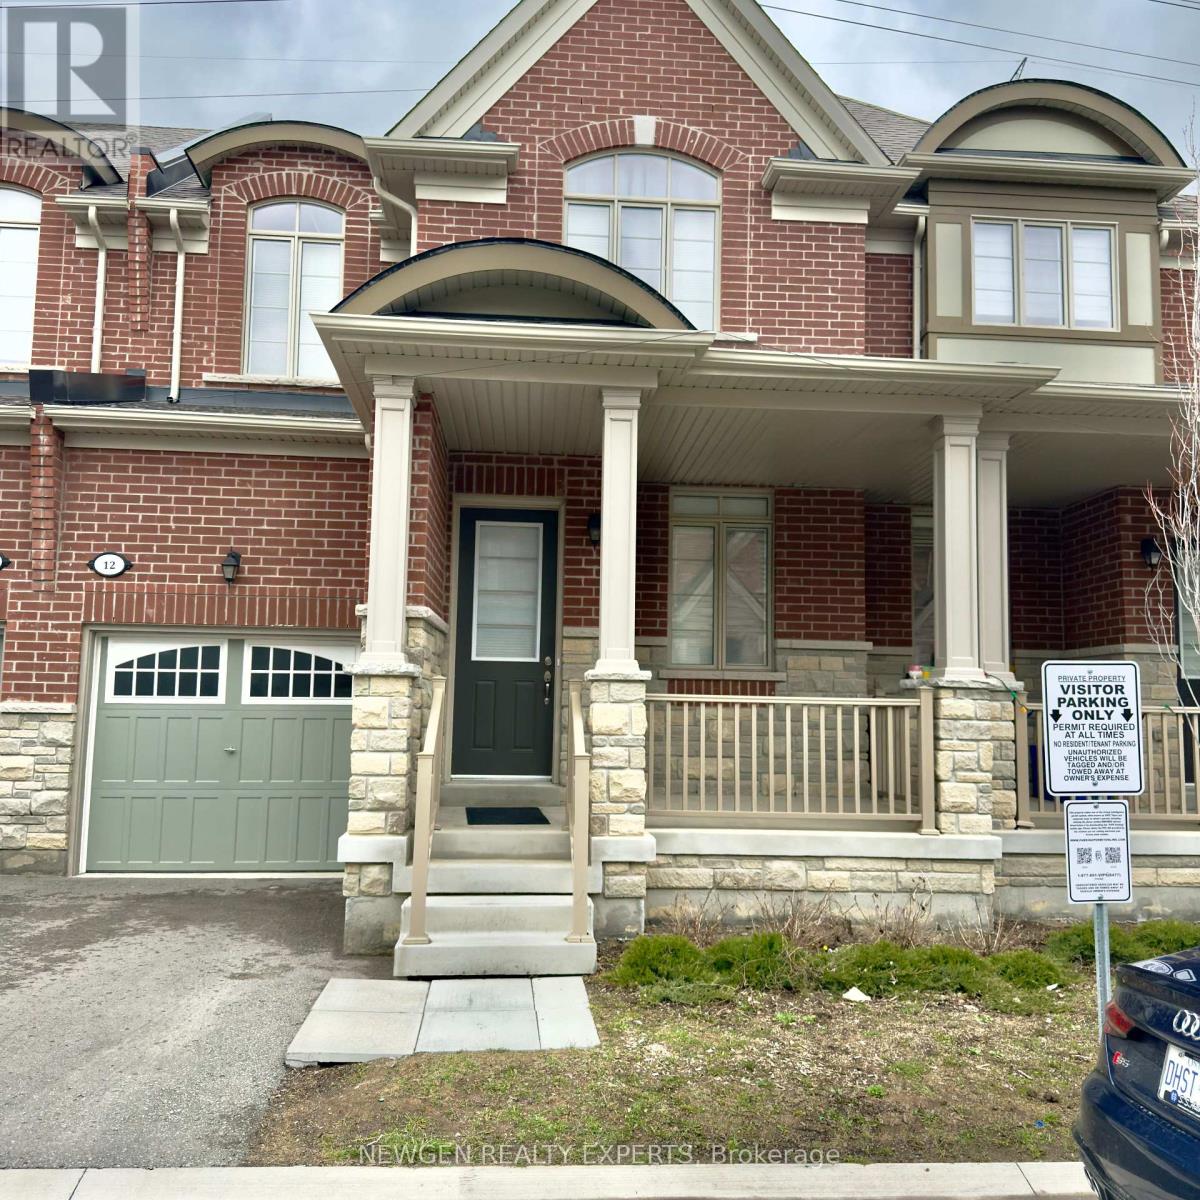
12 Cachia Lane
Ajax, Ontario
Close to all Amenities Great Location 2 Storey Brick & Stone Freehold Home. $$$$ Upgrades 2 FLR Laundry, 9' Smooth Ceiling On Main And Second Floor; Upgraded Kitchen With Granite Counters, Huge Master Bedroom With Big Windows Upgraded Hardwood Main Floor (Excl. Tiled Area). Approx. 1700 Sq Feet. Close To 401, 407.Minute To Go Station, Major Highways, Schools & Many More Convenient Amenities, Gas Fire Place, Second Floor Laundry. (id:63476)
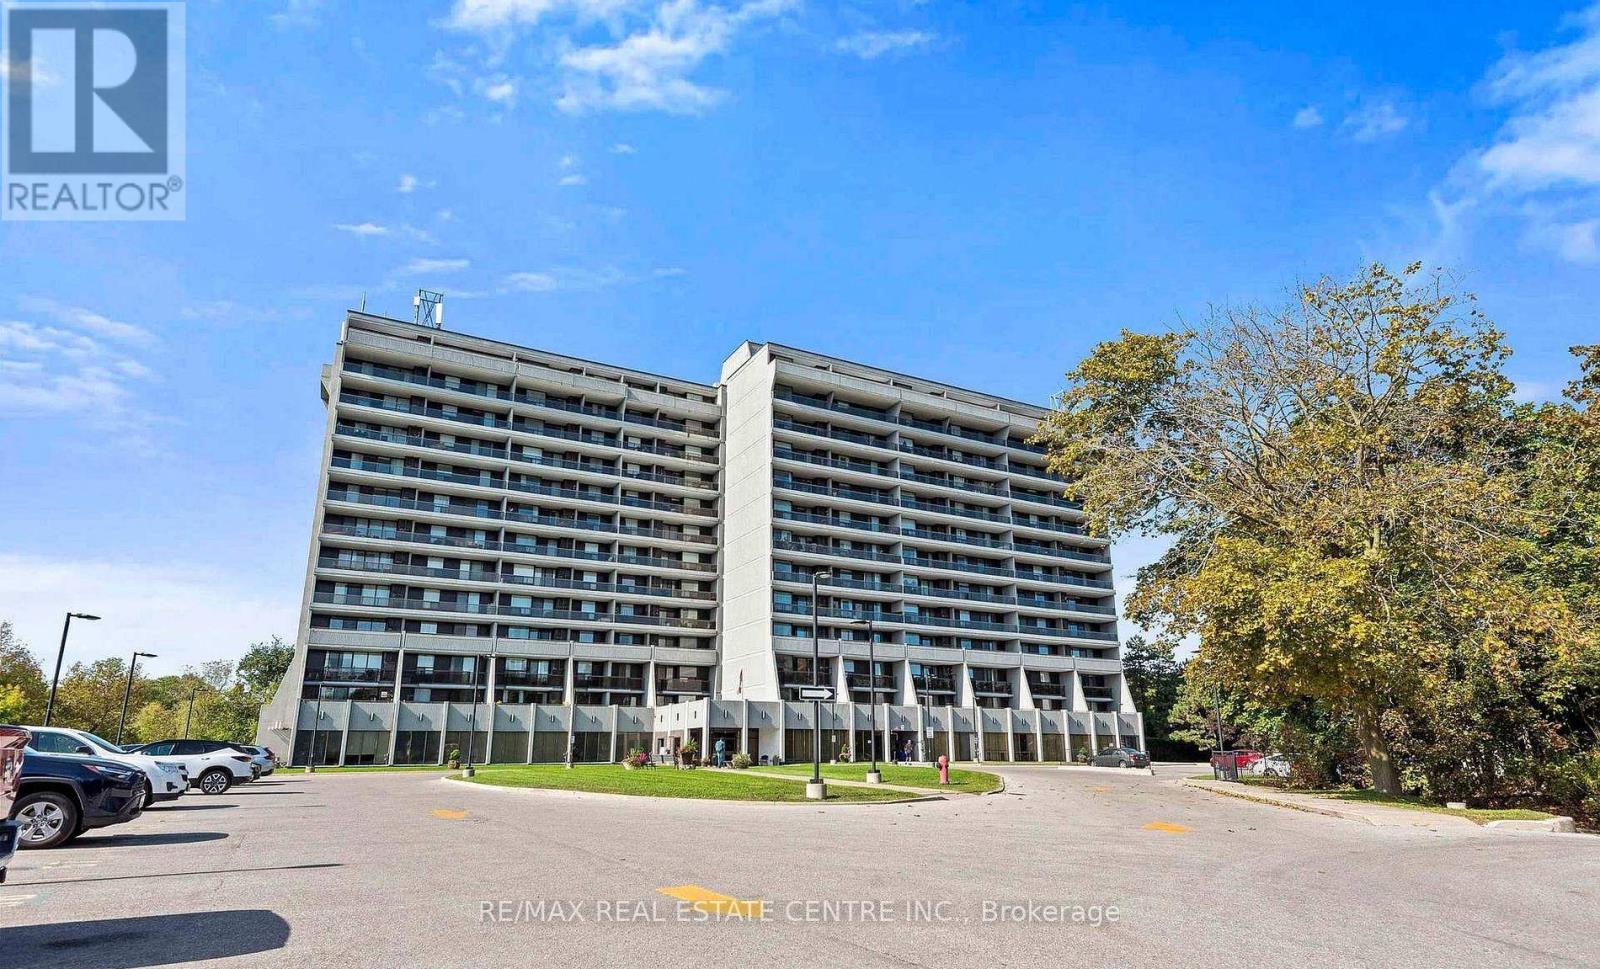
#710 - 92 Church Street S
Ajax, Ontario
Stunning and beautiful sunsets from the impressive 31' x 6' balcony! This bright 811 sq. ft. 1-bedroom, 1-bath unit offers a spacious open-concept layout, perfect for first-time buyers, downsizers, or investors. Conveniently located near Pickering Village, shops, restaurants, golf, shopping, casino, GO Transit and major highways including 401, 407 & 412. Enjoy excellent building amenities including an indoor pool, sauna, fitness centre, party/meeting rooms, 24-hour security and visitor parking. A fantastic opportunity in a desirable community! (id:63476)
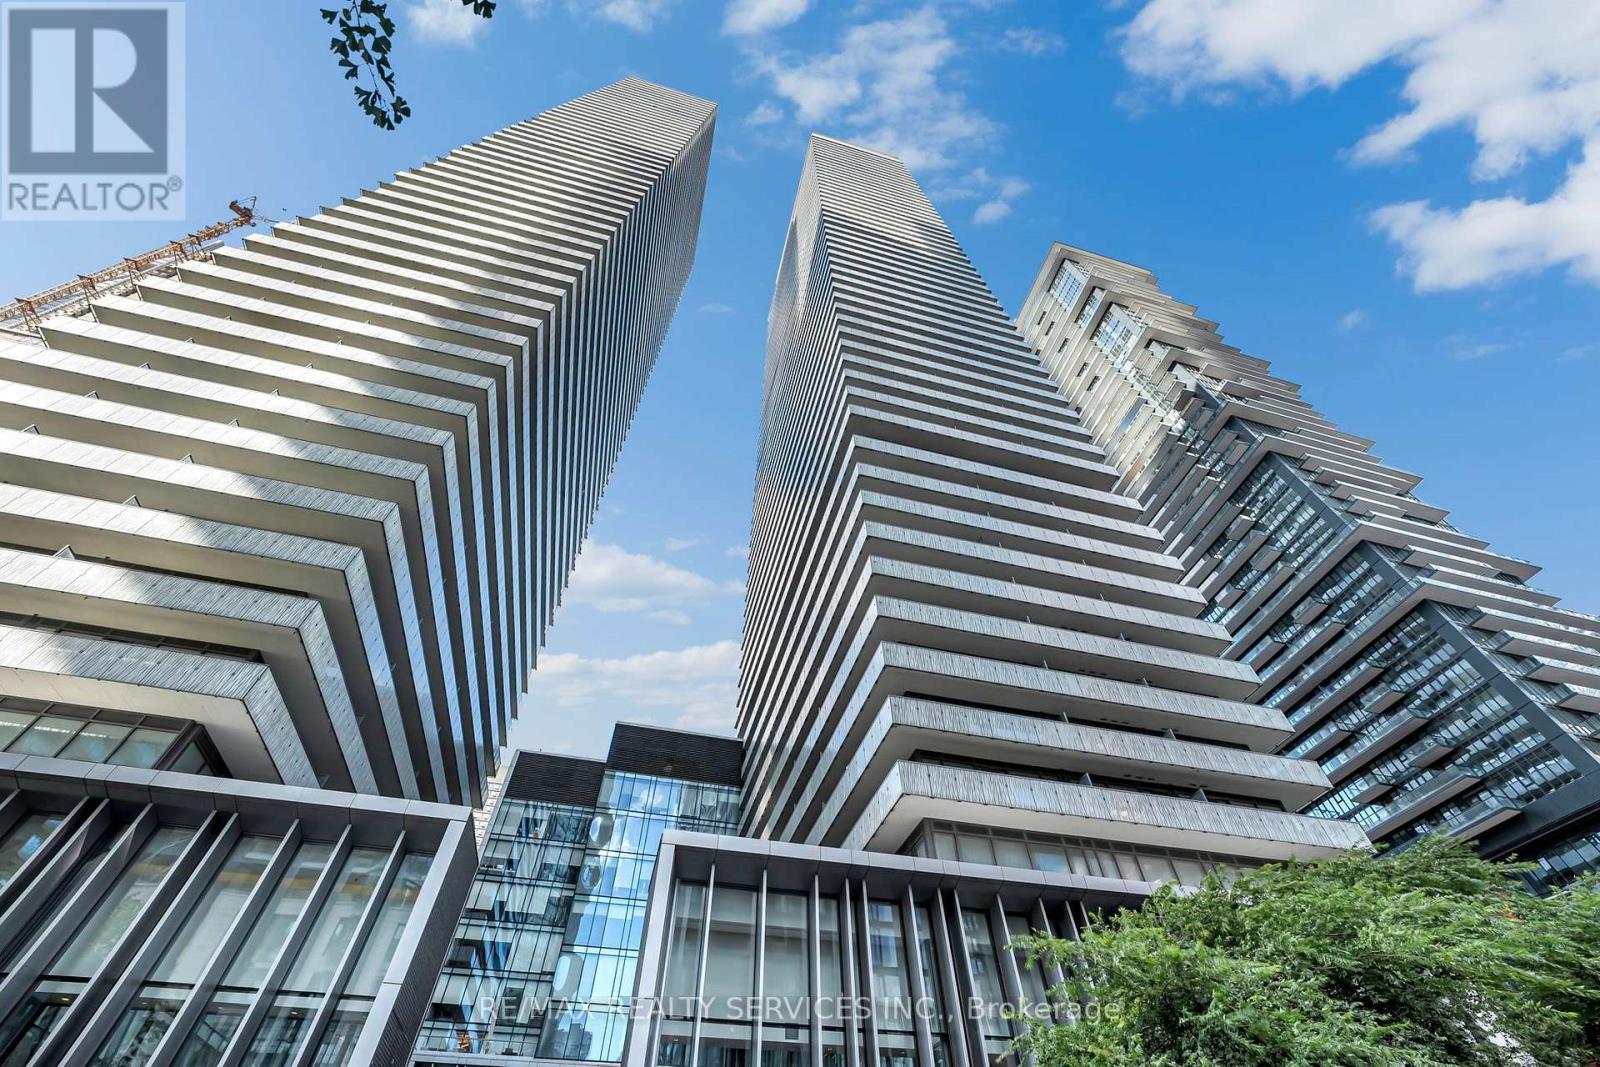
711 - 50 Charles Street E
Toronto, Ontario
Like-new 1 bedroom plus den at CASA III in the heart of Yorkville, with parking and locker included. The den works as a home office or second bedroom. Open balcony with a clear east view, in-suite laundry and central air. Hermes-furnished lobby, 24-hour concierge, gym, outdoor infinity pool, hot tub, sauna, media room, party room and business centre. Steps to Bloor-Yonge station (Lines 1 and 2), Yorkville shopping and U of T. Vacant with immediate possession available. (id:63476)
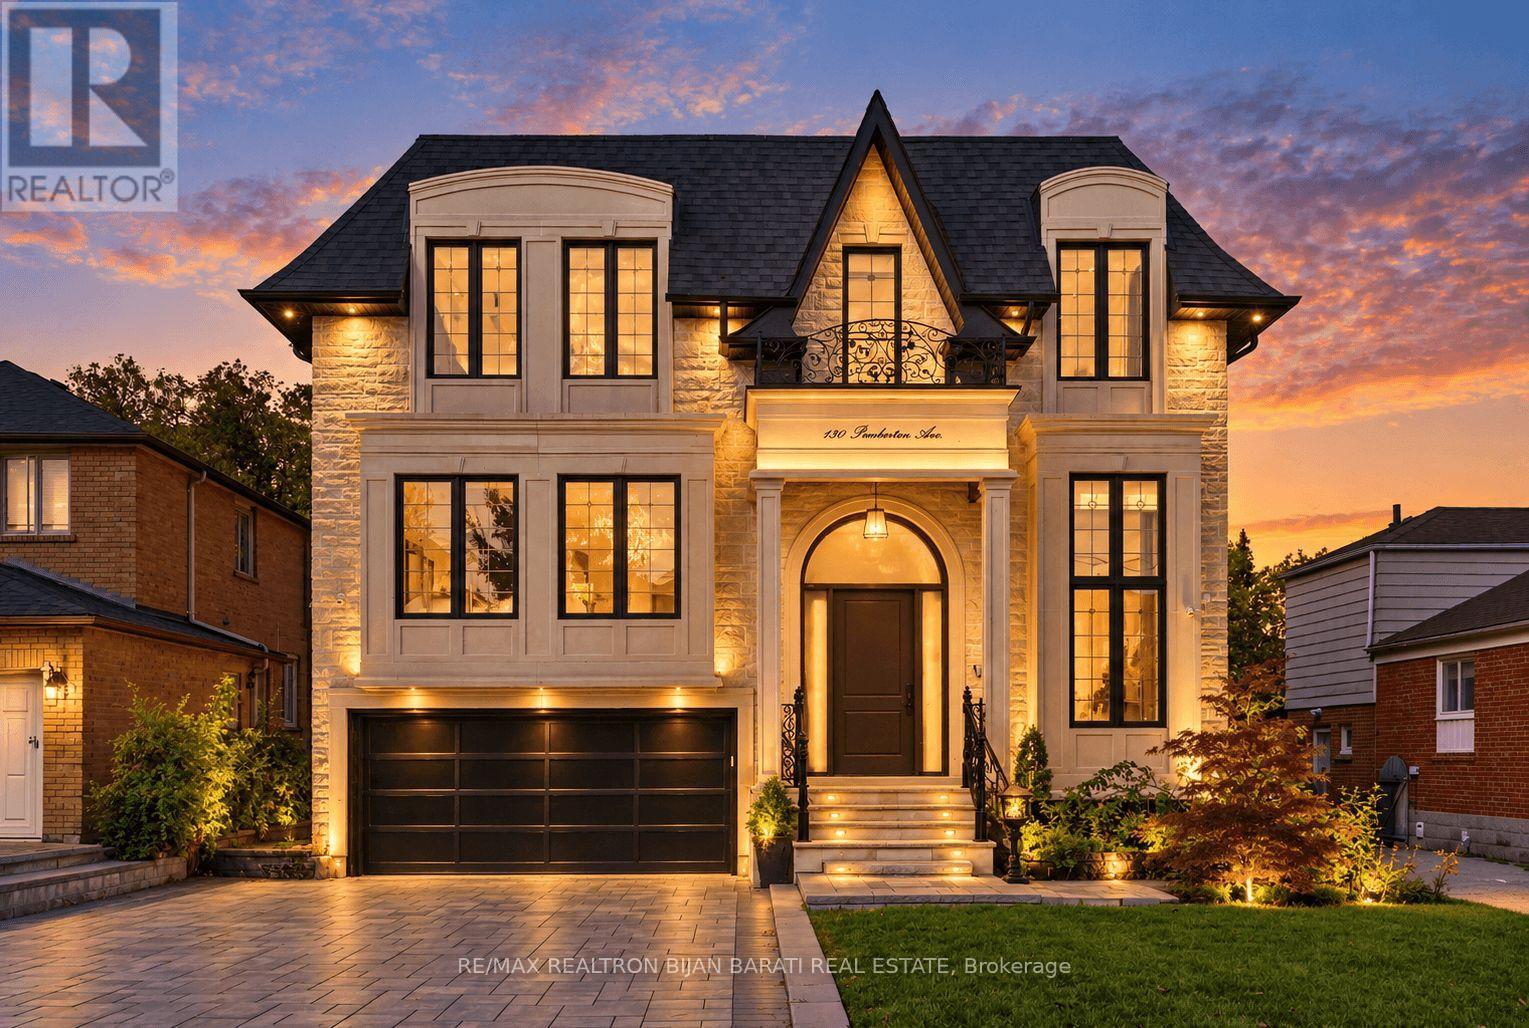
130 Pemberton Avenue
Toronto, Ontario
Welcome to This Stunning Custom Home, Built in 2022! Contemporary & Beautifully Designed with 6,500 Sq. Ft. of Luxurious Living Space(4,339 S.F(Main&2nd Fr)+ 2187 S.f(Bsmnt)) on a 50' x 148' Prime Deep Lot. It Features 5+4 Bedrooms, 10 Washrooms, 2 Kitchens, and 2 Laundry Rooms, and a Convenient E.L.E.V.A.T.O.R with 3 Stops! This Exceptional Property Offers an Ideal Combination of Luxury Family Living & Outstanding Income Potential.The Thoughtfully Designed Layout Provides Generous Living and Entertaining Spaces, Premium Finishes & Exceptional Functionality Throughout. Pre-Cast & Limestone Facade with Bricks in Sides & Back! A Functional Open Concept Layout! High Ceilings >> 1st Flr: 10', 2nd Flr: 9.5', Basement: 11', Library&Foyer: 14.5'! Abundant Natural Sun Lighting through Lots of Large & Above Grade Windows, Central Skylights, and Bay Windows! Wide Engineered Hardwood Flr&Porcelain Slab Flooring, Led Lighting (Potlights / Light Fixtures/ Chandeliers), Wall Panelling, Coffered/Vaulted/Dropped Ceiling with Designer Moulding! Huge Spacious Kitchen, Dining Room, Living Rm, and Family Rm with Gas Fireplace & Stylish Wall Unit, Walk-Out to Large Deck&Private Fenced Pool Sized Backyard. Chef Inspired Kitchen with Beautiful Cabinetry, Quartz Countertop& Backsplash, State-Of-The-Art Appliances. Open Riser Main Staircase with Glass Railing, Wall Paneling, and Skylight above! Breathtaking Sun-Field Master Bedroom with A Two-Way Electric Fireplace, 7-Pc Spa-Like Ensuite &W/I Closet! Large Sized Other 4 Bedrooms with Own Ensuite for Privacy&Comfort! 2nd Flr Laundry! Finished Lower Level with Multi Entrance, 4 Guest Suites Include Own Ensuite and Closets, A Full Kitchen, a Laundry& All Above Grade Windows! Interlock for Driveway, West Side, and Patio in the Back! Steps Away From Yonge & Finch Subway (Direct to Downtown), The Finch GO/VIVA Bus Terminal, Top-Ranked School (Earl Haig S.School), Shopping, Restaurants& Parks. Minutes To Hwy 401, 404 & DVP. No Side Walk in Front! (id:63476)