
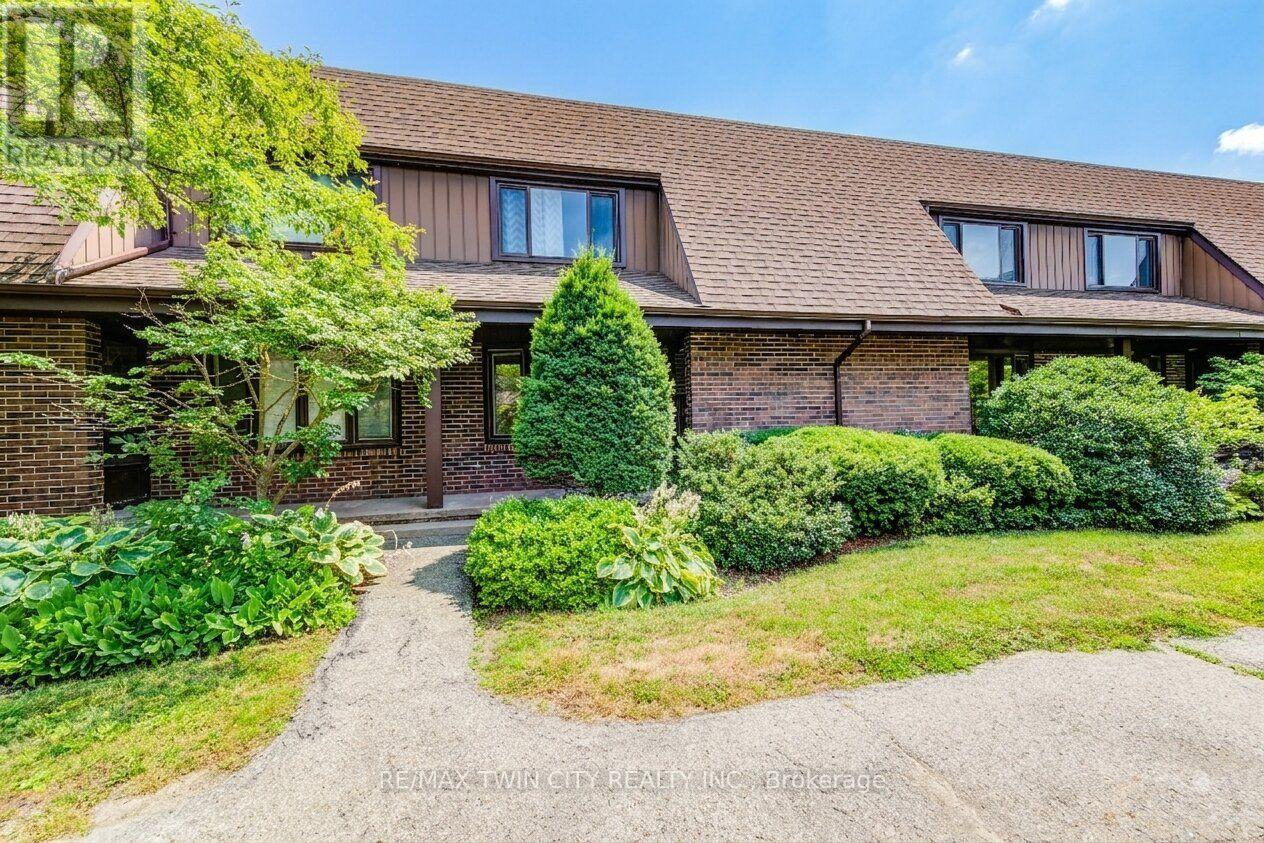
15 - 285 Sandowne Drive
Waterloo, Ontario
Updated 2-Storey TOWNHOUSE with a FINISHED BASEMENT AND GARAGE in a Prime Waterloo Location with OWNED FURNACE. Offering over 1,900 sq. ft. of finished living space, this bright and spacious home features 3 bedrooms and 2.5 Bathrooms making it ideal for families. The main level offers a functional layout with generous living and dining spaces, perfect for both everyday living and entertaining. Large windows fill the home with natural light, while stylish finishes throughout create a warm and inviting atmosphere. The well-appointed kitchen provides ample cabinetry and workspace for all your culinary needs. Upstairs, you'll find three spacious bedrooms designed for comfort and versatility. The fully finished basement adds valuable additional living space and includes a full bathroom, making it perfect for a recreation room, home office, guest suite, or multi-generational living. Located in a well-established, family-friendly Waterloo neighbourhood, this home is just minutes from Sandowne Park, local schools, shopping, and everyday amenities. Enjoy quick access to Conestoga Mall, nearby restaurants, transit routes, and major roadways, making commuting and errands effortless while still enjoying the comfort of a quiet residential setting. This move-in ready townhouse offers the perfect blend of space, convenience, and modern living. Priced to sell. (id:63476)
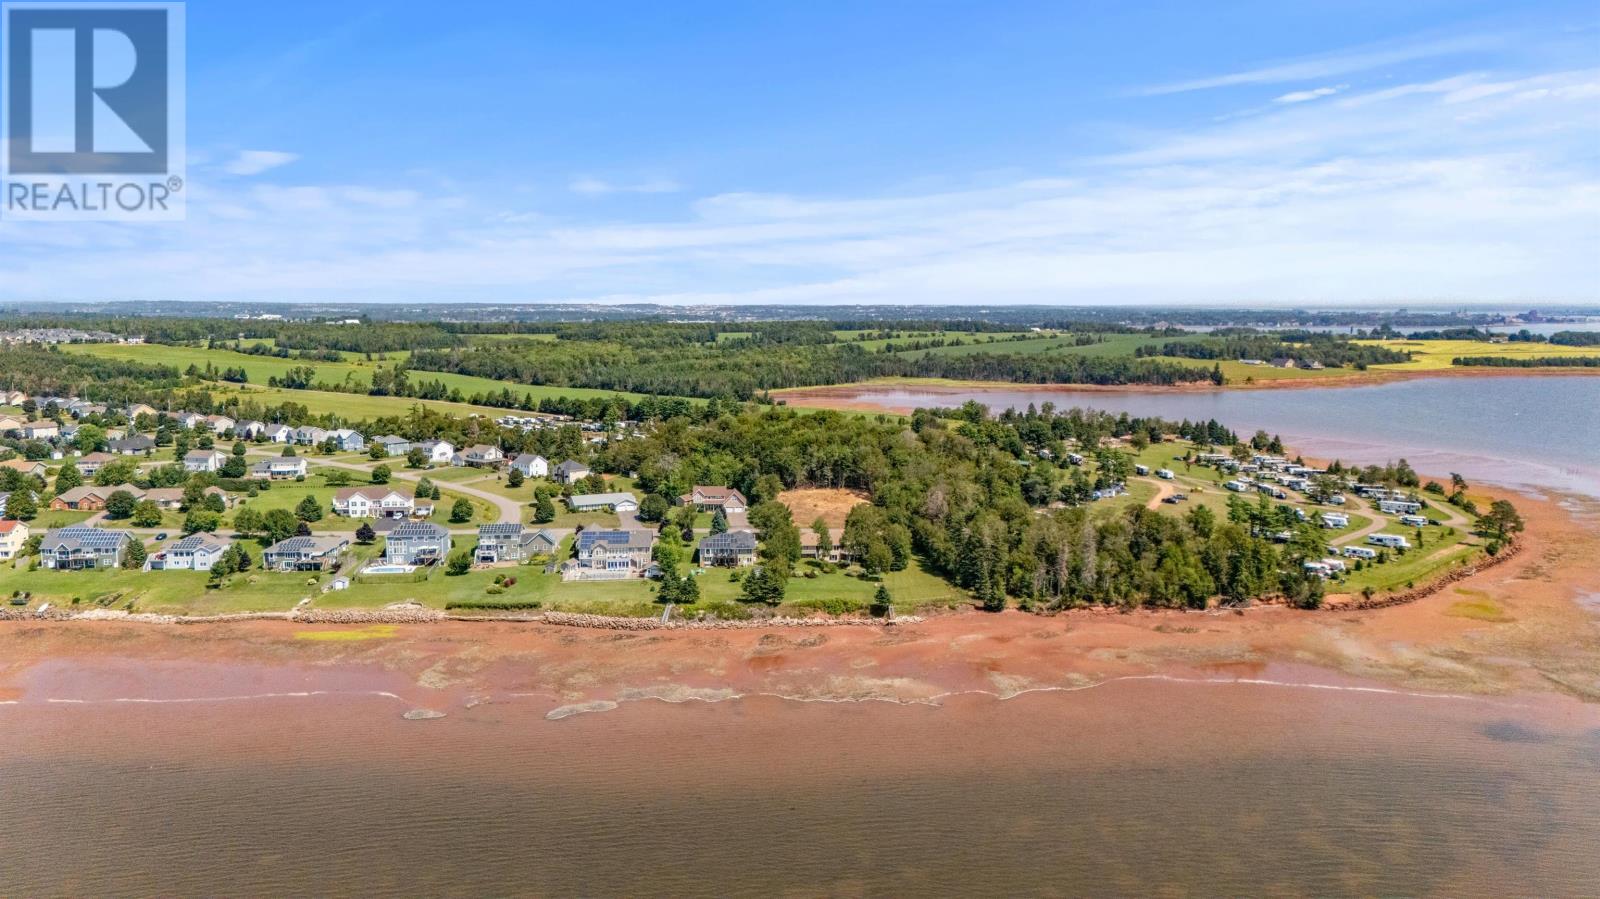
Lot 31b Waterview Drive
Cornwall, Prince Edward Island
One of Cornwall's premier building opportunities is now available. Lot 31B has just been professionally cleared and is ready for construction, saving valuable time and site preparation costs. Located on Waterview Drive in the highly desirable Primrose Point community, this exceptional property offers beautiful water views of the West River and is surrounded by quality executive homes in a quiet, established neighbourhood. Enjoy the perfect balance of privacy, natural beauty, and convenience, just minutes from Cornwall, Charlottetown, schools, shopping, and everyday amenities. Property Highlights: Professionally cleared and ready to build Premium lot in sought-after Primrose Point Beautiful water views of the West River Surrounded by executive homes Quiet, established neighbourhood Minutes to Cornwall, Charlottetown, schools, shopping, and amenities Close to parks, walking trails, and recreational facilities Whether you're planning your forever home or investing in one of PEI's most desirable communities, this outstanding property is ready for your vision. The land is ready. The location is exceptional. Now it's time to build your dream. The Listing Agent is the owner of the property and is related to the Co-Listing Agent. (id:63476)
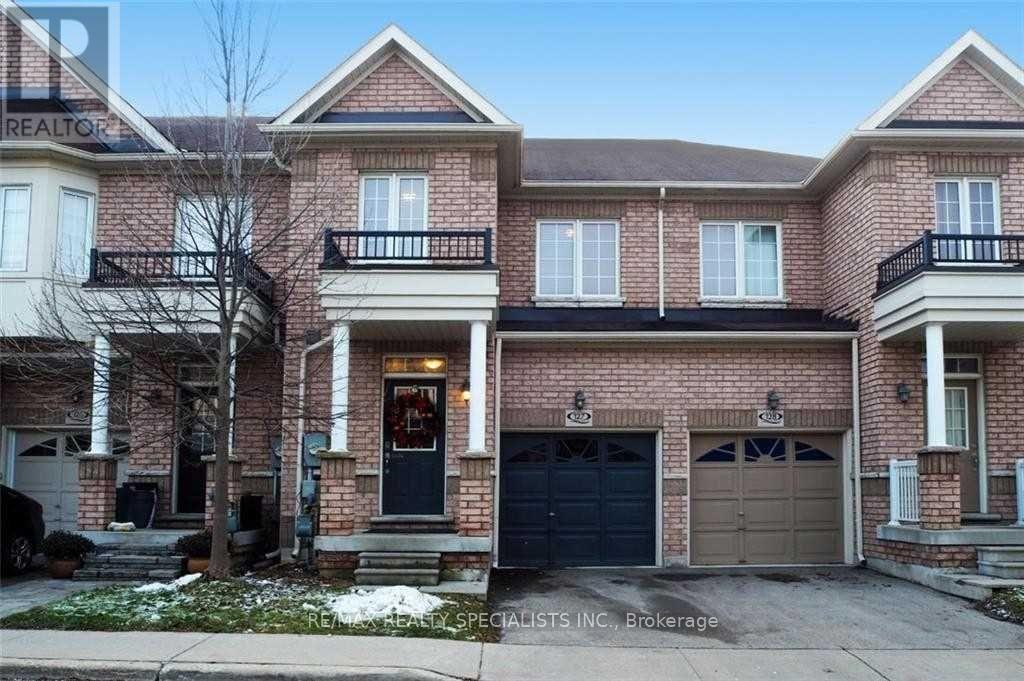
127 - 110 Highland Road W
Kitchener, Ontario
A Freehold Town Home & Just Minutes From Downtown Kitchener. 2200 square feet of Living Space including Finshed Basment!This Fabulous Former Model Home Offers You Plenty Of Upgraded Finishes Creating A Lux Feel With Fenced In Rear Yard. It's Community Living With All Amenities Close By. Nestled Between A Park & Rec Facility Offering Tennis Courts, Pool, Walking Paths Etc. Yr Lease. Must Complete Rental App., Provide Employ.Ltr-Credit Chk Mandatory! Note: No Smoking, NO pets (id:63476)
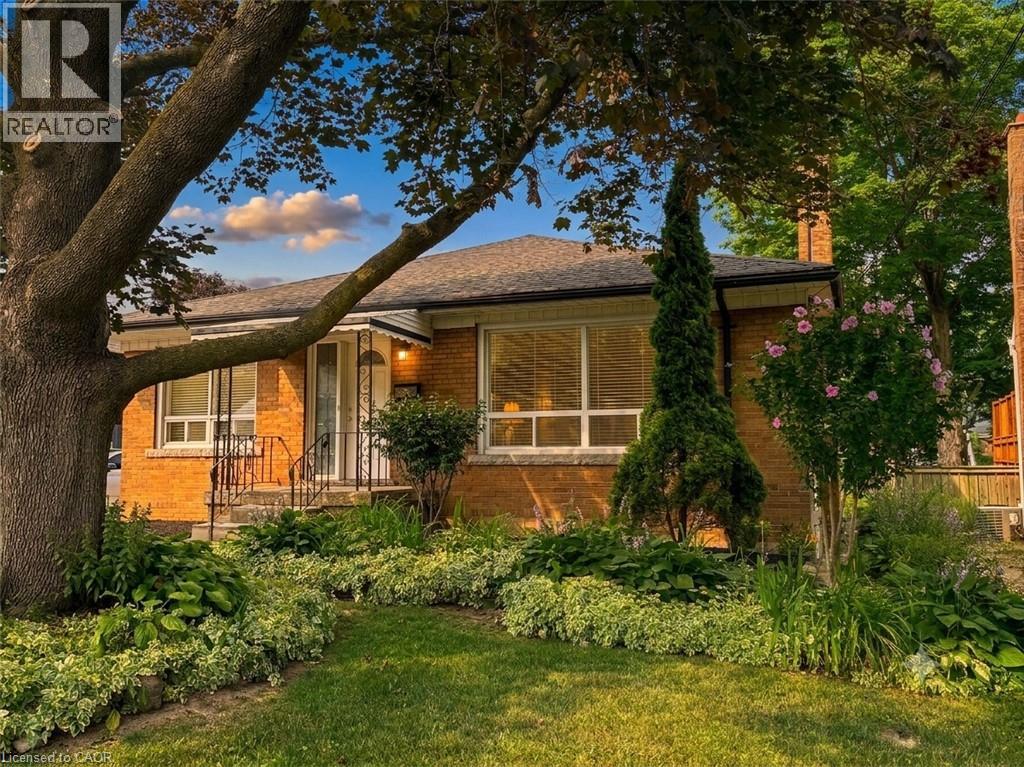
20 Lloyd Manor Road
Etobicoke, Ontario
Welcome to 20 Lloyd Manor Drive—a spacious, turn-key, all-brick bungalow nestled in a highly desirable Etobicoke neighbourhood. Featuring 3 bright bedrooms, 1 updated bathroom, and parking space for up to 4 vehicles, this home is completely move-in ready. The main level boasts brand-new vinyl flooring, fresh paint throughout, modern window treatments, and new appliances. Step outside to a private rear patio and storage shed, complete with the rare bonus of no rear neighbours. Situated on a prime street just steps from top schools, parks, and the Mimico trail, with fast access to major highways, shopping, and Pearson Airport. (id:63476)
201 Westbank Trail Unit# 45
Stoney Creek, Ontario
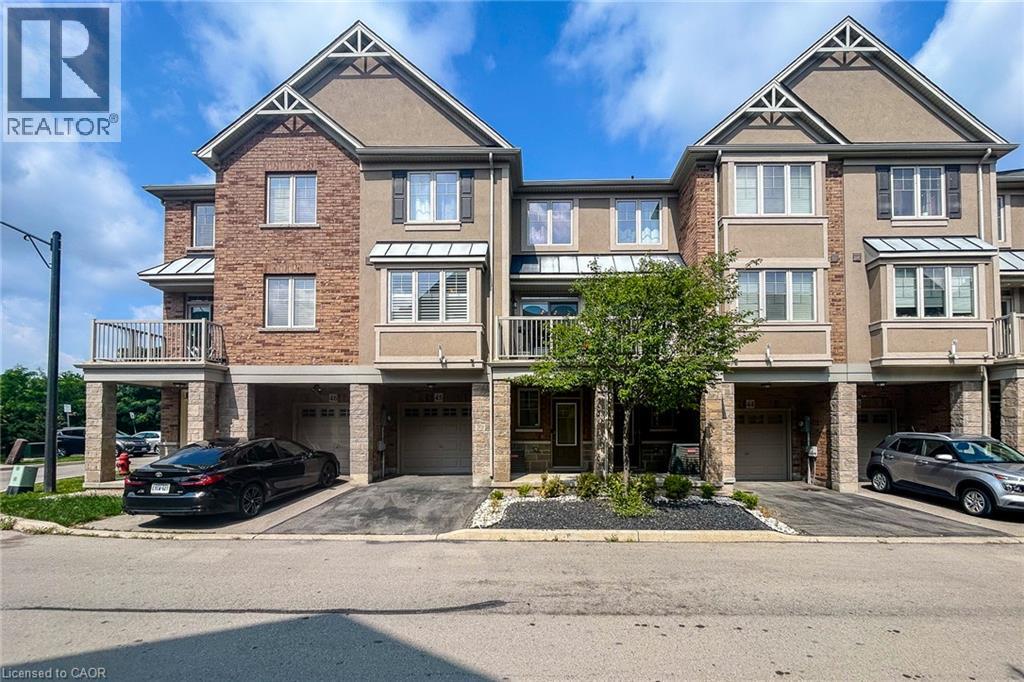
Welcome to this clean and well-maintained 3-storey contemporary townhome located in a convenient Stoney Creek Mountain neighbourhood. Available for lease October 1st, this 2-bedroom, 1.5-bathroom home offers a functional layout, modern finishes, and easy access to everything you need. The main level features a versatile flex space, perfect for a home office, gym, or den, along with inside entry from the single-car garage. The second level offers a bright, open-concept kitchen, living, and dining area featuring spacious cabinetry and stainless steel appliances. A convenient powder room completes this level. Step outside to the spacious private balcony, offering plenty of room for a BBQ and outdoor seating. Upstairs, you'll find two generously sized bedrooms and ample closet space, a 4-piece bathroom, and convenient in-suite laundry. Situated on a quiet, family-friendly street close to schools, parks, walking trails, a dog park, shopping, amenities, and bus routes. Commuters will appreciate quick access to the Red Hill Valley Parkway, Lincoln Alexander Parkway, and major routes throughout Hamilton and Stoney Creek. A clean, move-in-ready rental in a fantastic location. Available October 1st. (id:63476)
6 Scottswood Lane
Haldimand, Ontario
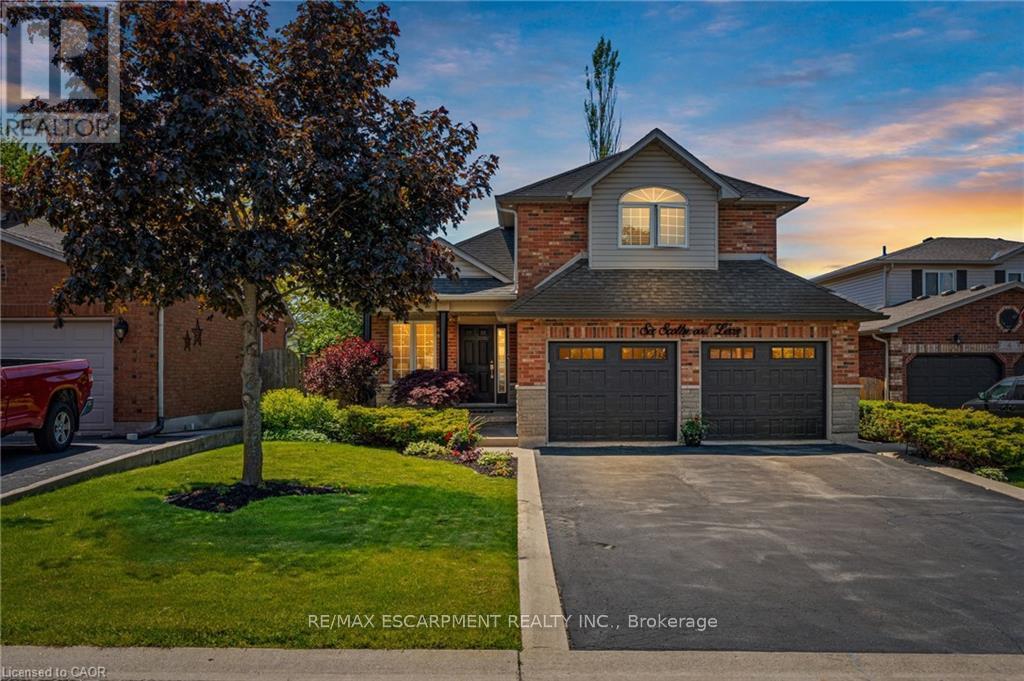
Spacious family home located in a great location of town within walking distance to all major amenities! This home will be sure to impress the moment you pull in with its great curb appeal. Main floor offers a functional open concept layout with 2 main floor living areas, vaulted ceiling, main floor laundry/mud room with custom built-ins, and spacious eat-in kitchen with pot lights that has patio door out to the large rear patio with covered gazebo - perfect for enjoying with friends and family on beautiful days overlooking the mature trees in the manicured rear yard. Upstairs has hardwood floors throughout the 3 bedrooms and includes the spacious primary bedroom suite with walk-in closet and 4-piece ensuite. Basement offers the family 1200sqft of space that can be configured however they would like or leave for the kids to enjoy as it is! Lots of rooms for the toys or indoor parking with the true 2-car garage that has updated garage doors ('19). Additional info: sprinkler system front and rear, Furnace ('20), Shingles ('16), Washer & Dryer ('22), multiple smart switches throughout home, and added pot lights. Don't hesitate to come see this great home on a desired street in town surrounded by great neighbours! (id:63476)
4905 Eramosa-Erin Townline
Erin, Ontario
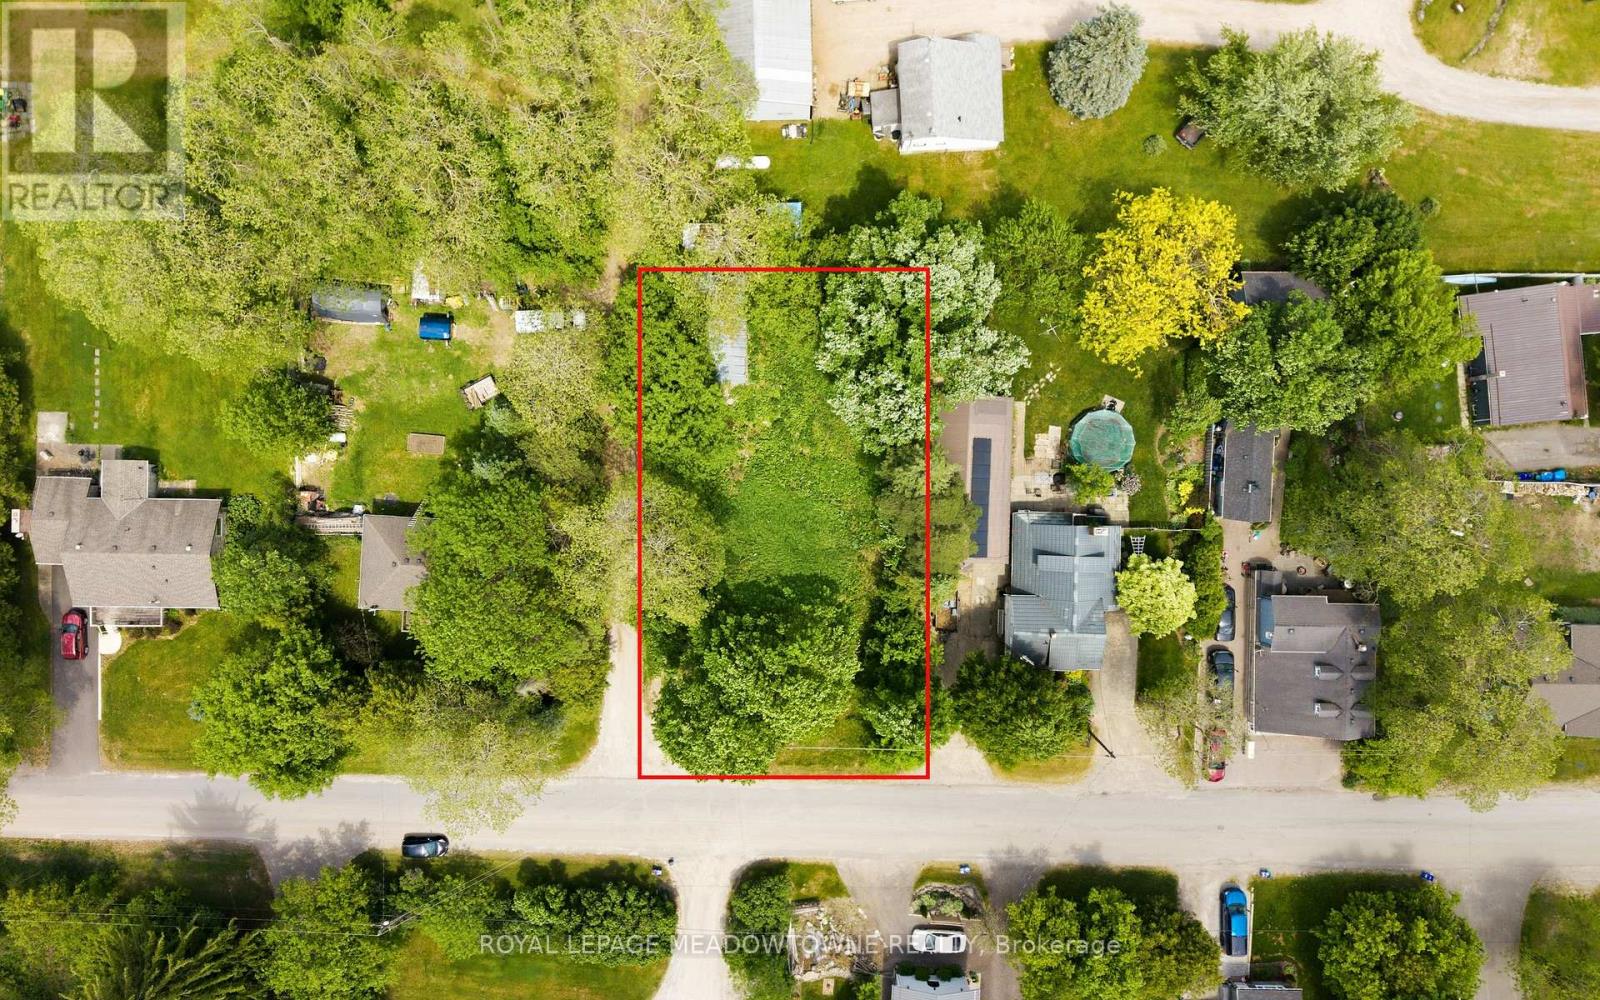
Rare opportunity to secure a premium .22-acre lot at sought-after Crewson's Corner, perfectly positioned to build your dream home in a peaceful country setting while staying close to everyday conveniences. Ideally located just 5 minutes to Rockwood, 8 minutes to the Acton GO Station, and within easy commuting distance to Georgetown and Guelph, this property offers the perfect balance of rural charm and accessibility. Hydro is available at the road, making it an exceptional opportunity for buyers, builders, or investors looking to create a custom home tailored to their lifestyle. All building approvals and future development inquiries to be completed through the Town of Erin. (id:63476)
204 Grassi Place
Canmore, Alberta
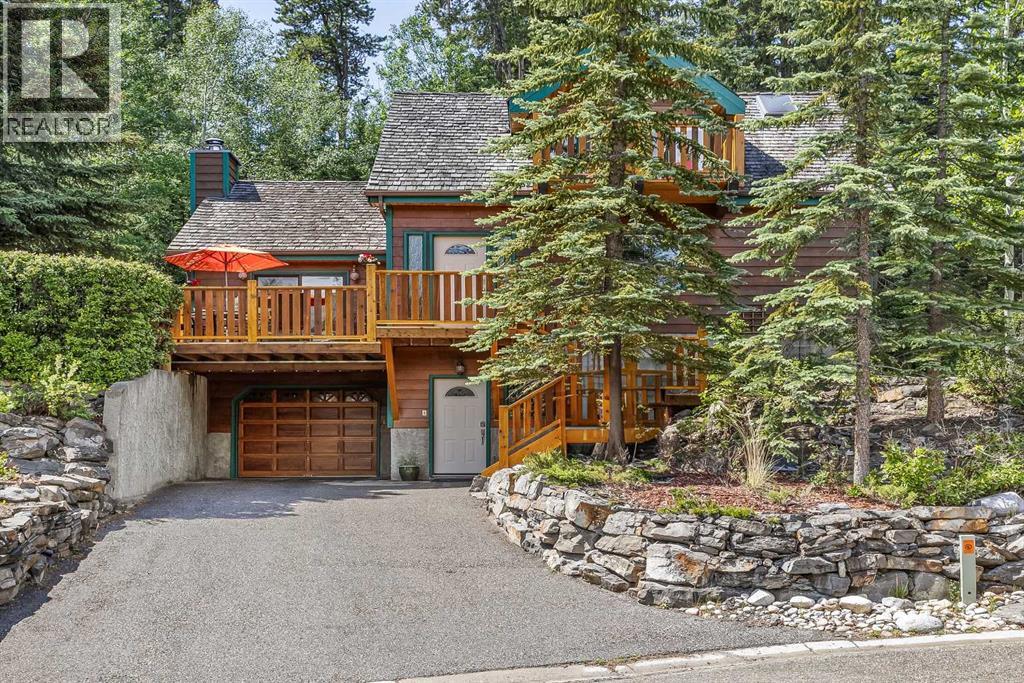
Must be seen! A stylish family home on Canmore’s historic Hospital Hill. Set on a quiet cul-de-sac, just steps from wooded trails leading to downtown, the Nordic Centre and the town’s extensive pathway network. Enjoy over 2,900 sq ft of thoughtfully designed living and entertaining space with 4 bedrooms, 3 bathrooms and 2 kitchens. This warm mountain home features vaulted ceilings throughout, enhancing the sense of space and light. The stunning garden room is filled with sunshine and opens to a tranquil rear yard backing onto a wildlife corridor. There, a charming bunkhouse offers a cozy escape for all ages. The entire upper level of the home creates a spacious and luxurious primary retreat, complete with a private balcony and beautiful mountain views. The lower level provides a self-contained one-bedroom suite with private entry – ideal as a rental unit or for extended family. New asphalt shingles in 2026. (id:63476)
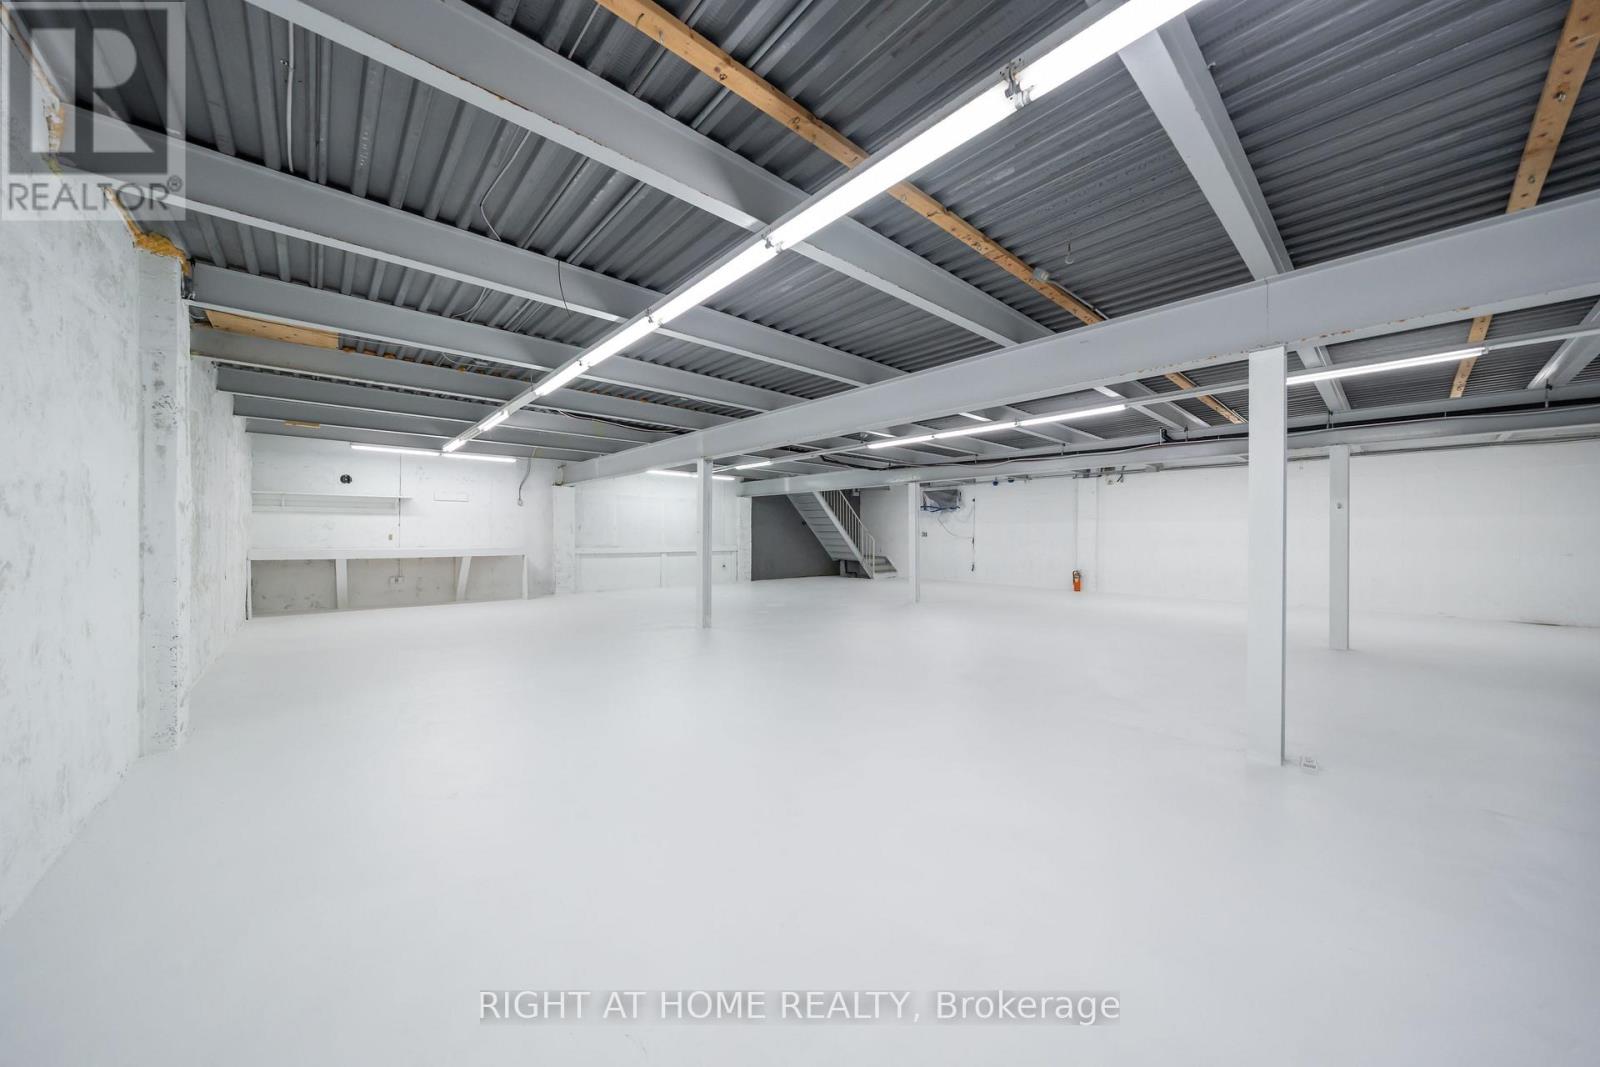
8270 Highway #20 Highway #20
Grimsby, Ontario
COMMERCIAL SPACE AVAILABLE (This is a basement unit. Also Main Floor Can Be Leased Separately or combined) Prime Commercial Basement Space For Lease | 5,000 Sq Ft | High-Visibility Location An Exceptional Leasing Opportunity Awaits In This Fast-Growing Corridor! This Spacious 5,000 Sq Ft Commercial Basement Offers Incredible Versatility For A Wide Range Of Business Uses - Perfectly Suited For A Gym, Fitness Studio, Yoga Or Pilates Space, Martial Arts Academy, Art Studio, Retail Stores, Dance School, Automotive Sales And Service, Restaurants And Food Service, Personal Service Shops (barber, salon, etc.) Nurseries & Garden Centres And Much More.The Space Features A Conveyor Belt System Ideal For Retail Or Operational Needs, Wide Staircase Entrance For Easy Access And Flow, And A Separate Private Side Entrance Independent From The Main Floor - Offering Your Business Its Own Distinct Identity And Convenience. Customization Options May Be Available To Suit Your Specific Vision, Making This A Truly Turnkey Opportunity For The Right Tenant. Zoning Permits A Broad Spectrum Of Commercial And Retail Uses, Giving Small Business Owners The Flexibility They Need To Grow. Ample On-Site Parking Ensures Your Clients And Staff Always Arrive With Ease. Strategically Located With Excellent Visibility From The Main Highway, This Property Offers Outstanding Exposure And Effortless Commuting - Just 30 Minutes To Both Hamilton And St. Catharines. Whether You're An Established Operator Or A Growing Entrepreneur, This Is Your Chance To Plant Roots In One Of The Area's Most Exciting And Rapidly Developing Communities. (id:63476)
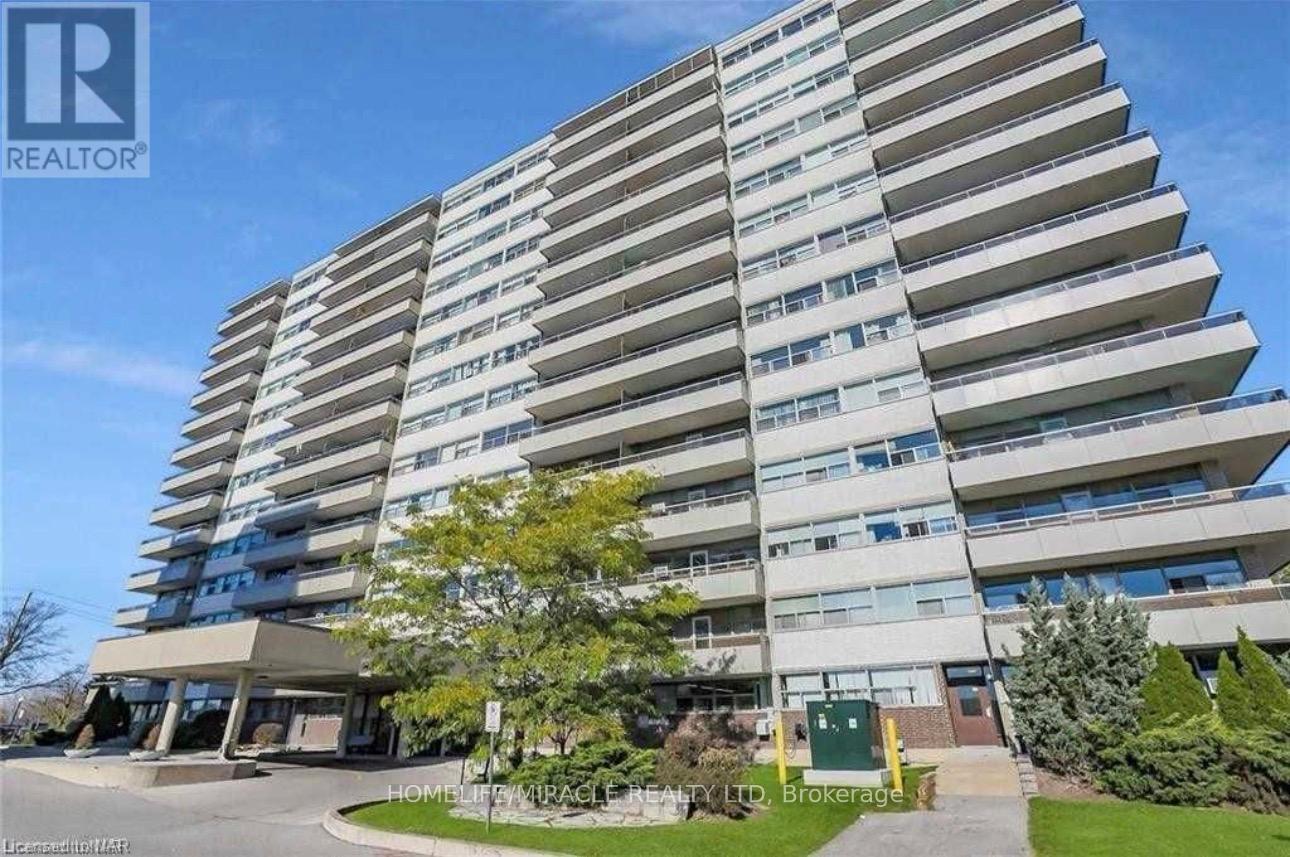
907 - 215 Glenridge Avenue
St. Catharines, Ontario
Experience comfortable living in this beautifully maintained 2-bedroom condo ideally situated just minutes from Brock University. This inviting unit offers a bright, open-concept layout, spacious bedrooms, and a modern kitchen designed for everyday convenience. Located in a quiet, well-managed building, you'll enjoy easy access to transit, shopping, dining, and scenic parks-perfect for a refined yet convenient lifestyle. (id:63476)
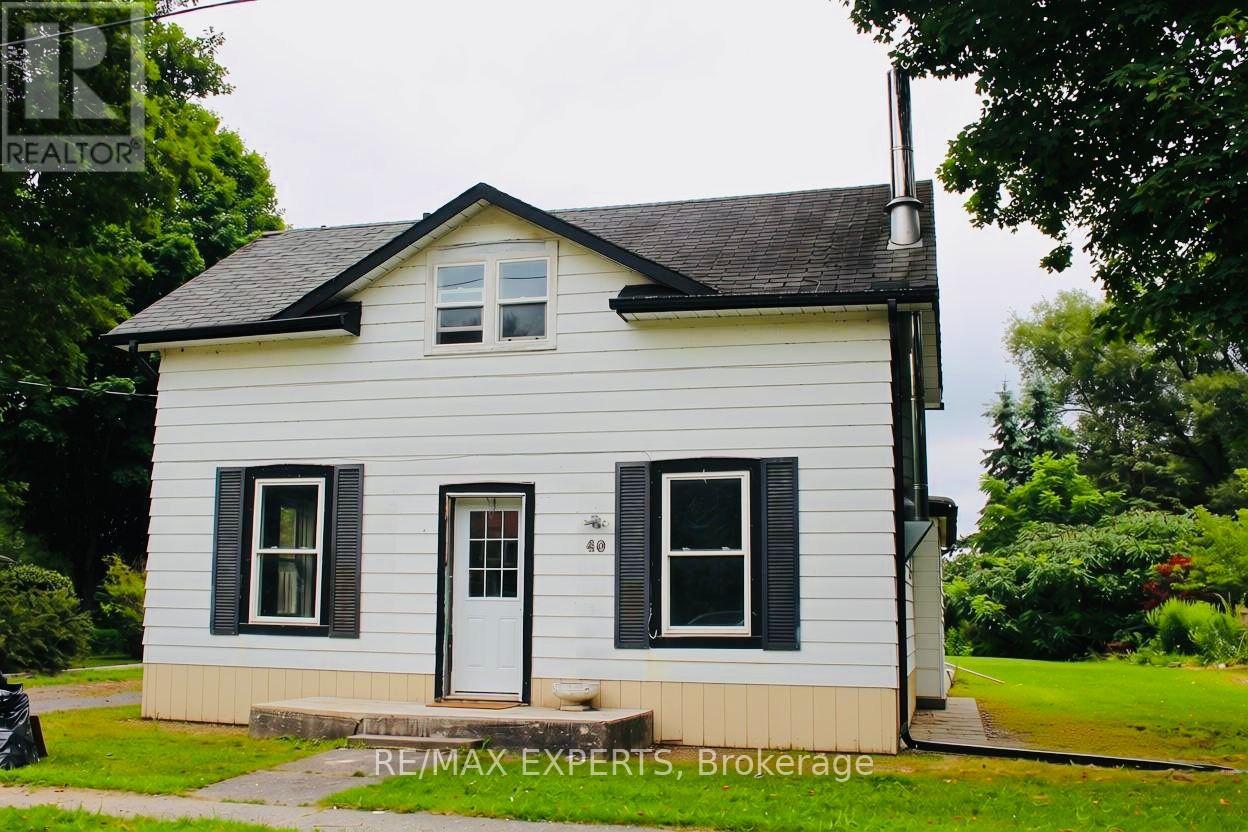
40 Parliament Street
Cramahe, Ontario
Set on a spacious country lot in Colborne, this 4-bedroom, 2-bathroom home offers great potential. Features include an open-concept layout, engineered hardwood flooring, pot lights,and a bright living space. Recent updates add modern touches while keeping its original charm. The large lot provides plenty of outdoor space for gardening or relaxing in a peaceful rural setting. Being sold "as is." Some work required, including roof and windows. A great opportunity to customize and add value. (id:63476)
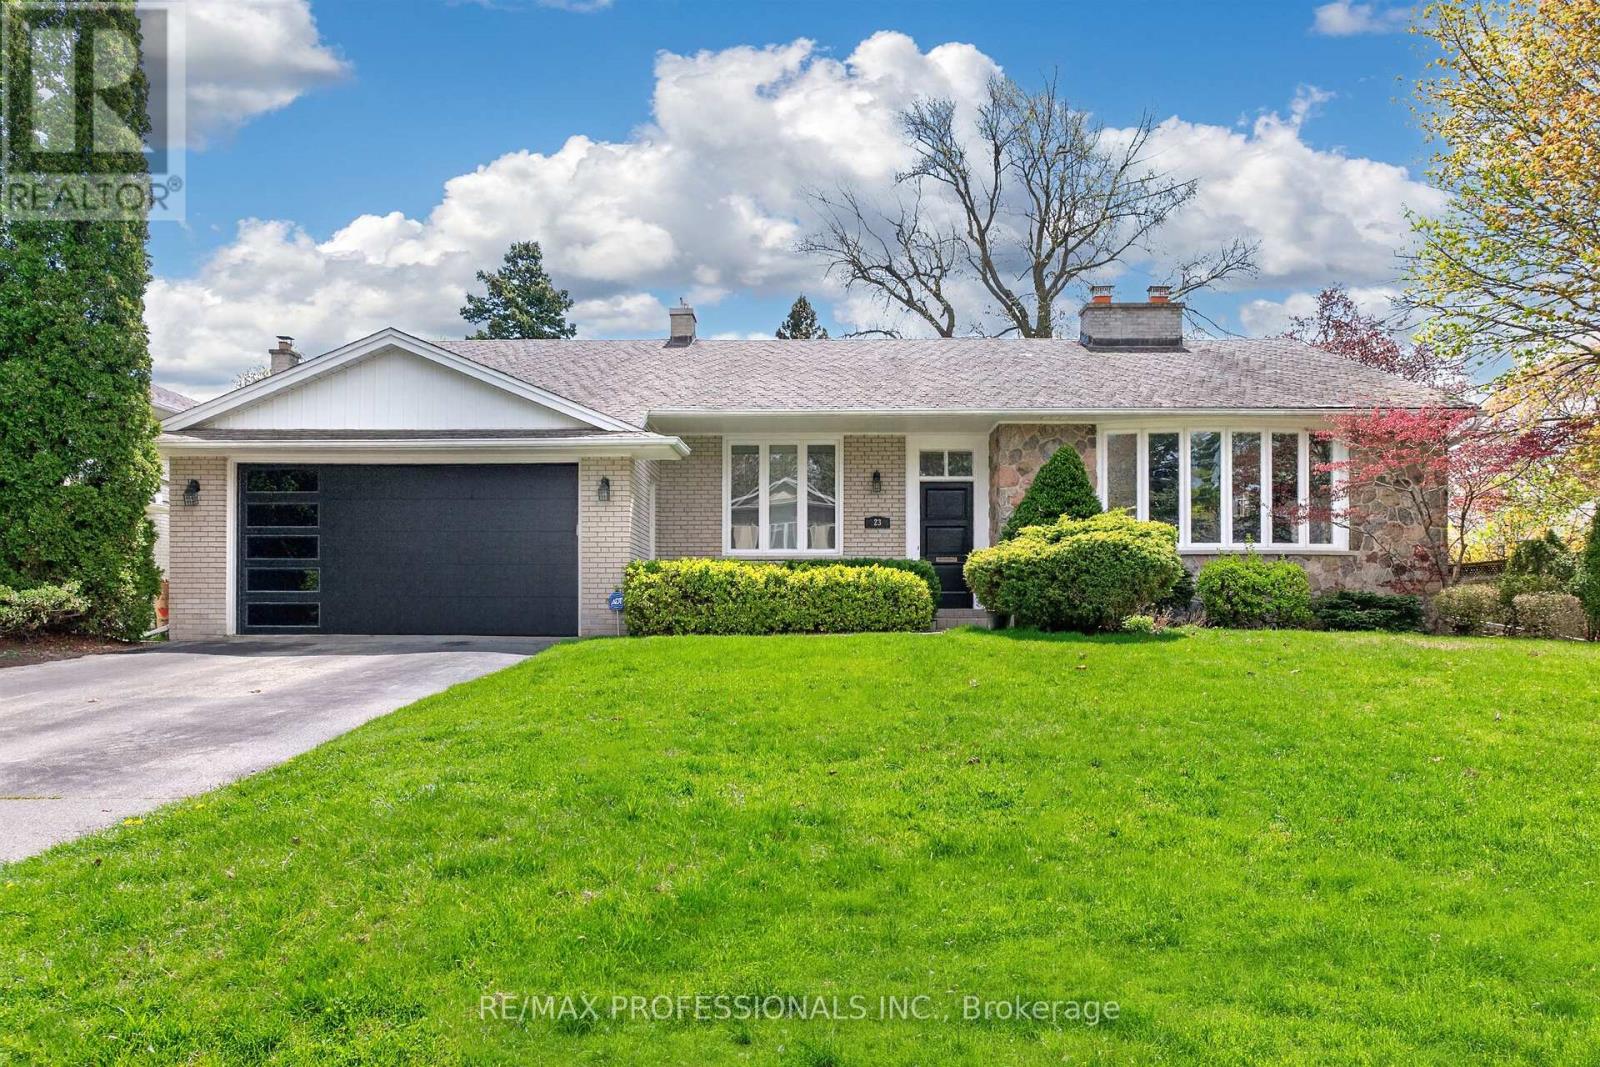
23 Ravensbourne Crescent
Toronto, Ontario
Beautifully maintained bungalow on a premium 80' X 123' lot in the highly sought-after Princess Anne Manor. Offering an attached double garage and approximately 4,500 sq ft of finished living space across the main and lower levels, this spacious home features generous principal rooms and an exceptional layout for both everyday living and entertaining. The main floor includes a large formal living room with fireplace and bay window, separate dining room, bright family room with built-ins, and a spacious eat-in kitchen with abundant cabinetry and walkout to the covered terrace overlooking the private backyard. The bedroom wing offers 3 well-sized bedrooms, including a primary suite with walk-in closet and ensuite bath. The finished lower level provides additional living space with a large recreation room featuring a fireplace and wet bar, separate games room with built-ins, 2 additional bedrooms, oversized laundry room, cedar closet, and multiple storage and utility rooms. Separate walk-up from the lower level offers excellent flexibility for extended family or guest accommodations. Private backyard with mature landscaping and covered terrace. Ideally located close to top-rated schools, parks, prestigious golf clubs, transit, major highways, and only minutes to the airport in one of Etobicoke's most established family communities. (id:63476)